1/11
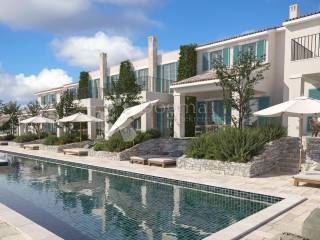
Отдельный дом на одну семью Barban, Barban
€ 300 000
Объявление обновлено 02.07.2026
Описание
ID: IS1521741
Modern terraced house with private garden and swimming pool - newly built in the vicinity of Barban
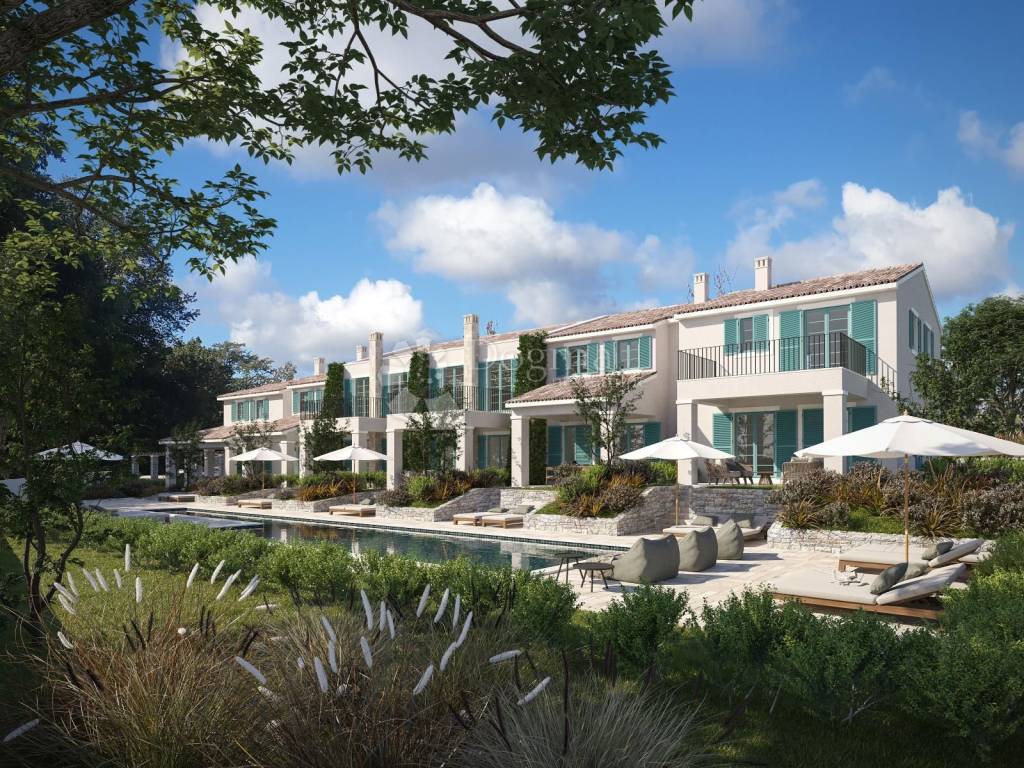
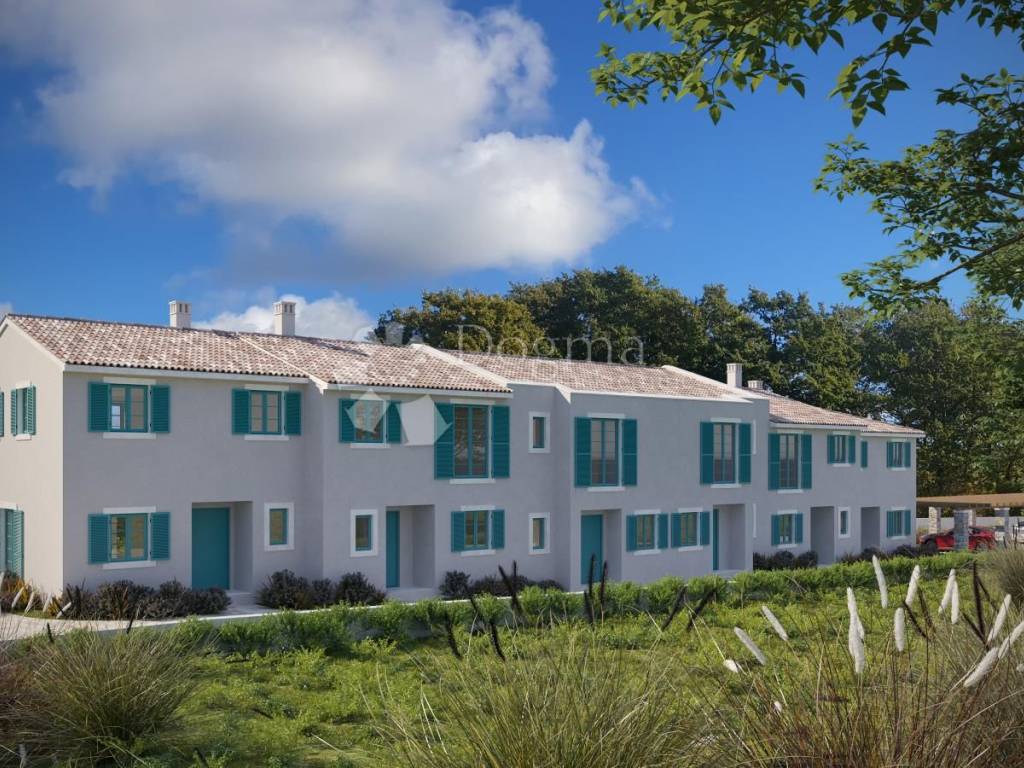
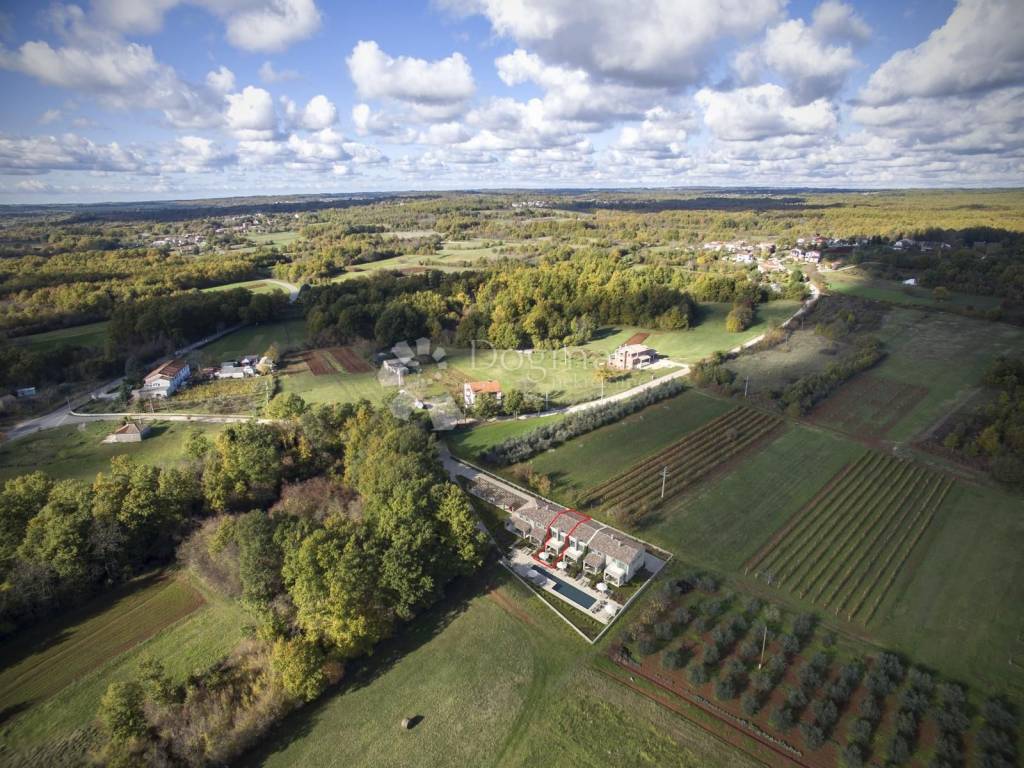
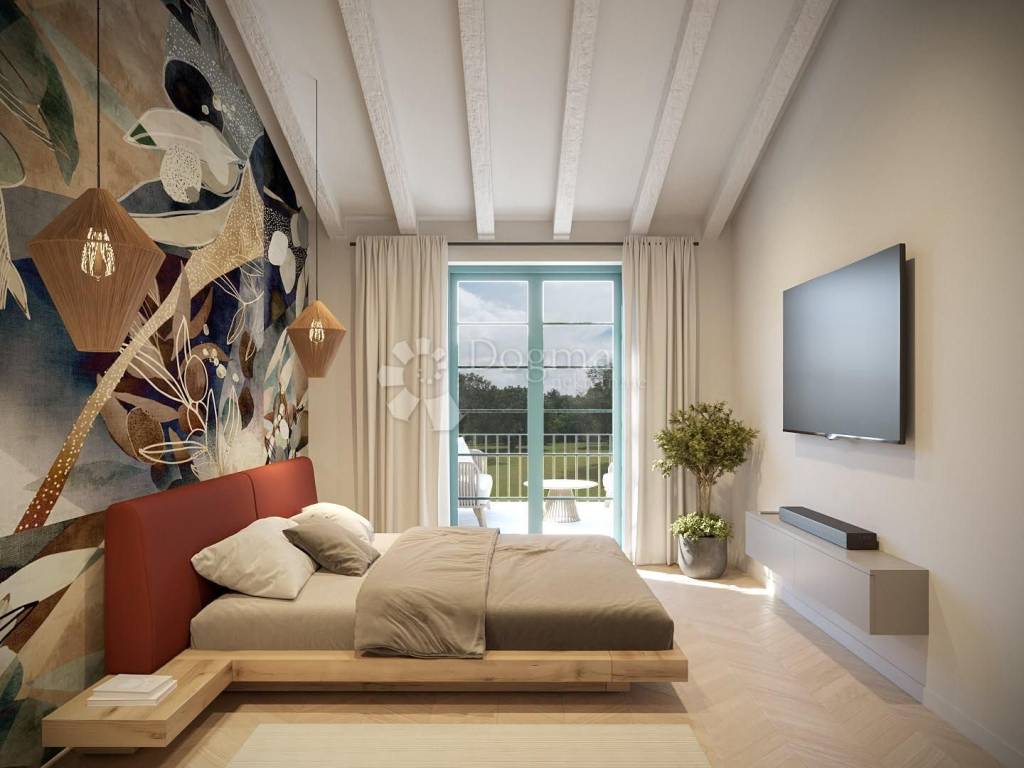
In a quiet location in a green environment not far from Barban, a modern residential complex is being built that combines contemporary architecture, a functional layout and a pleasant lifestyle. We offer a terraced house with a total living area of 125 m², with a private garden of 29 m², ideal for family life, vacation or as an investment for tourist rental.
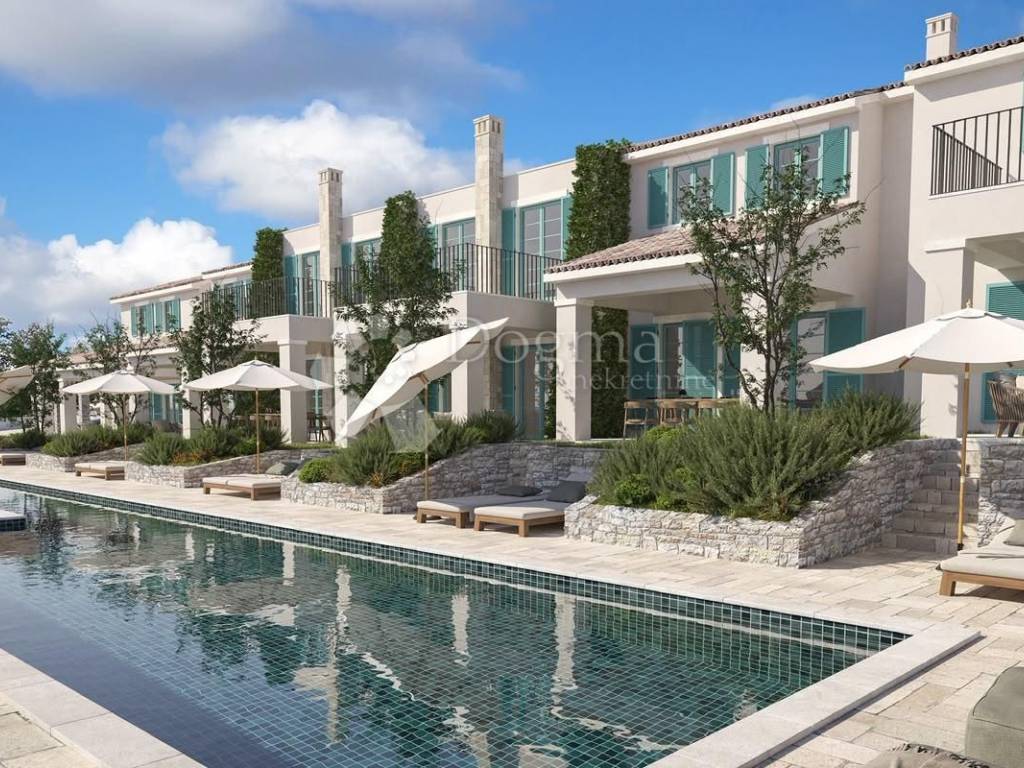
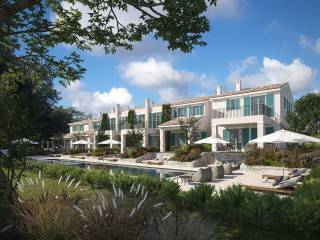
The house is part of a smaller complex with only six residential units, located on a spacious plot of 3,000 m². The future owners will have at their disposal a large communal swimming pool of 150 m², a landscaped sunbathing area and a horticulturally landscaped environment that provides a sense of peace and privacy.
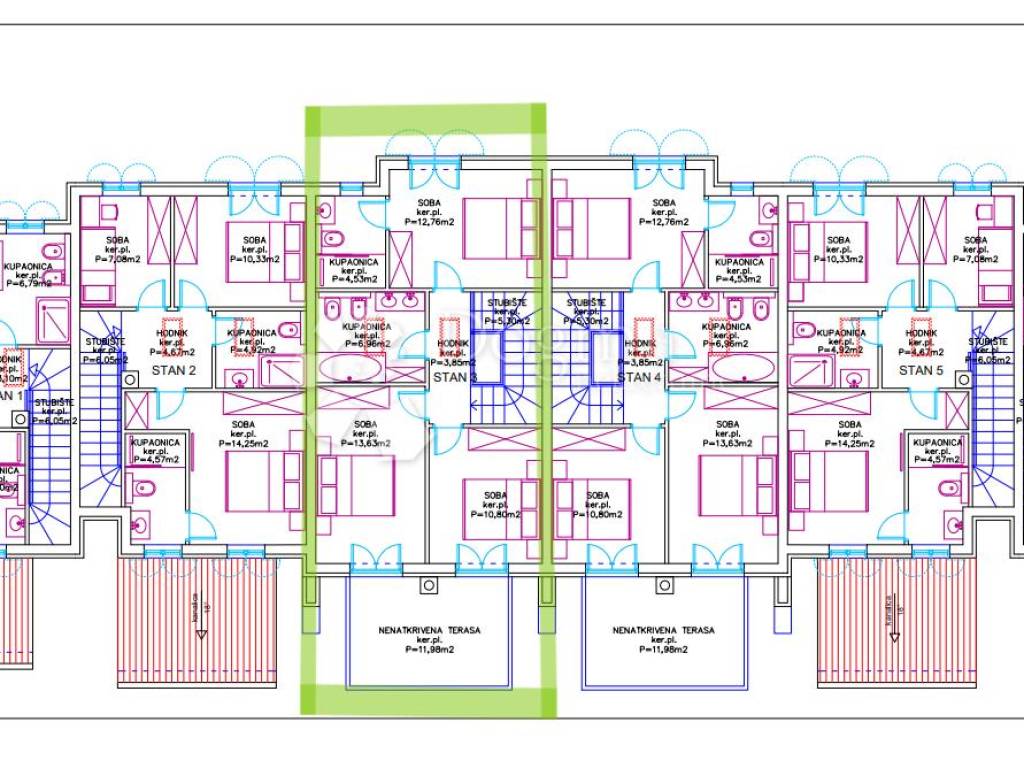
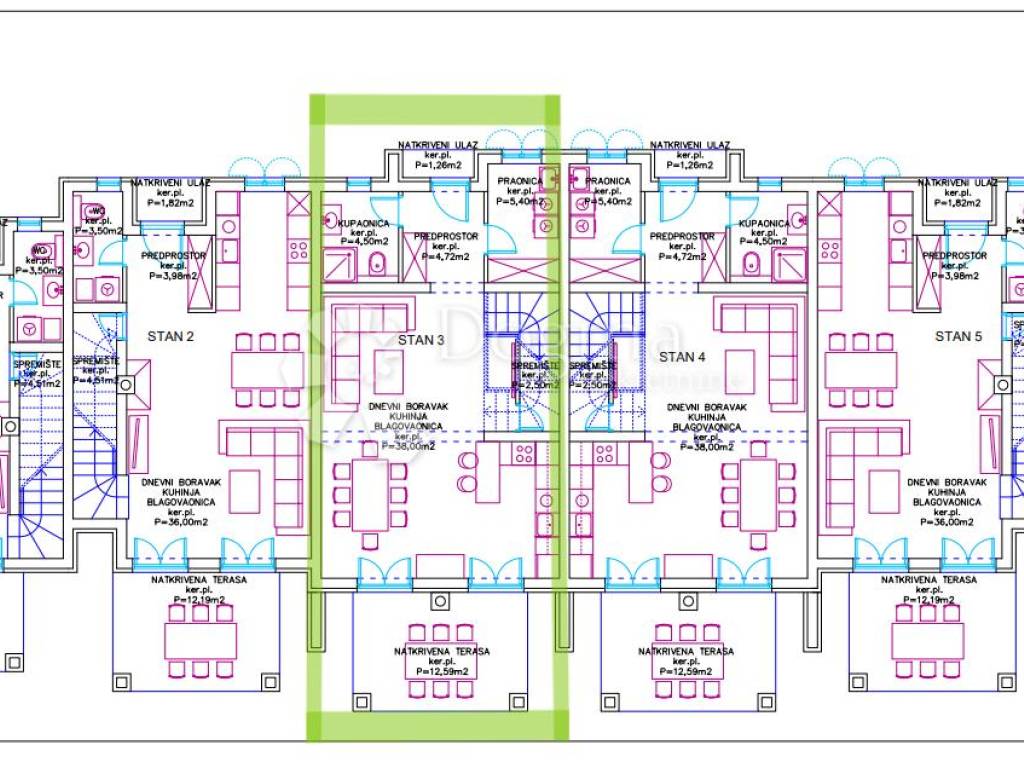
The living space is distributed over two floors.
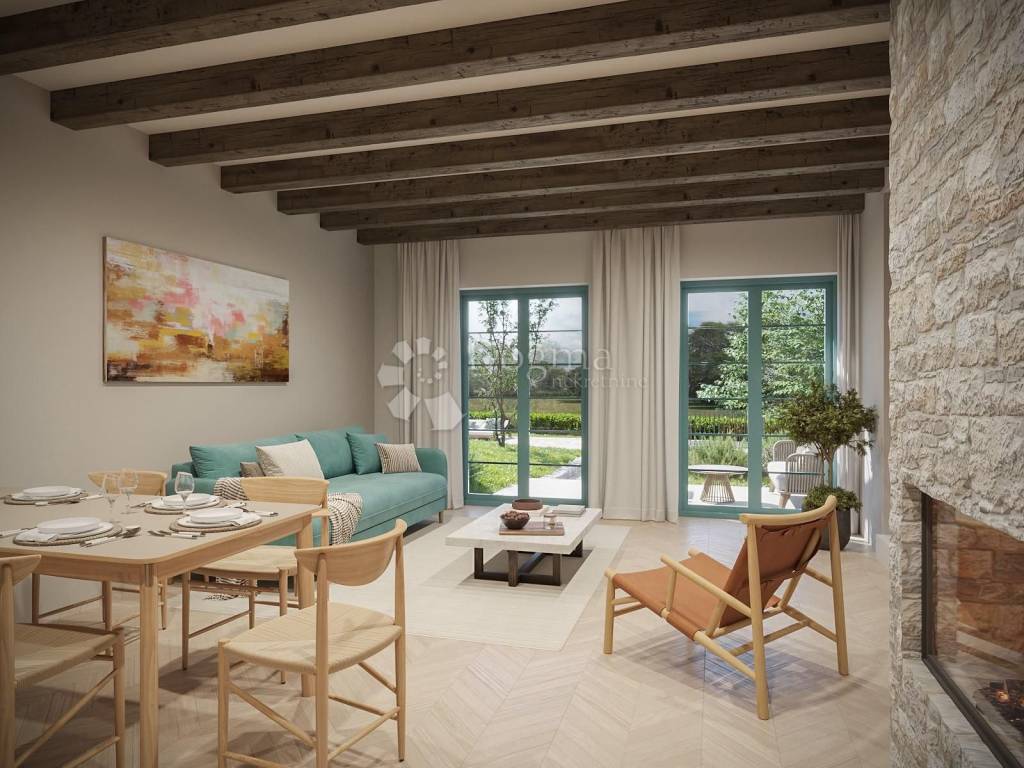
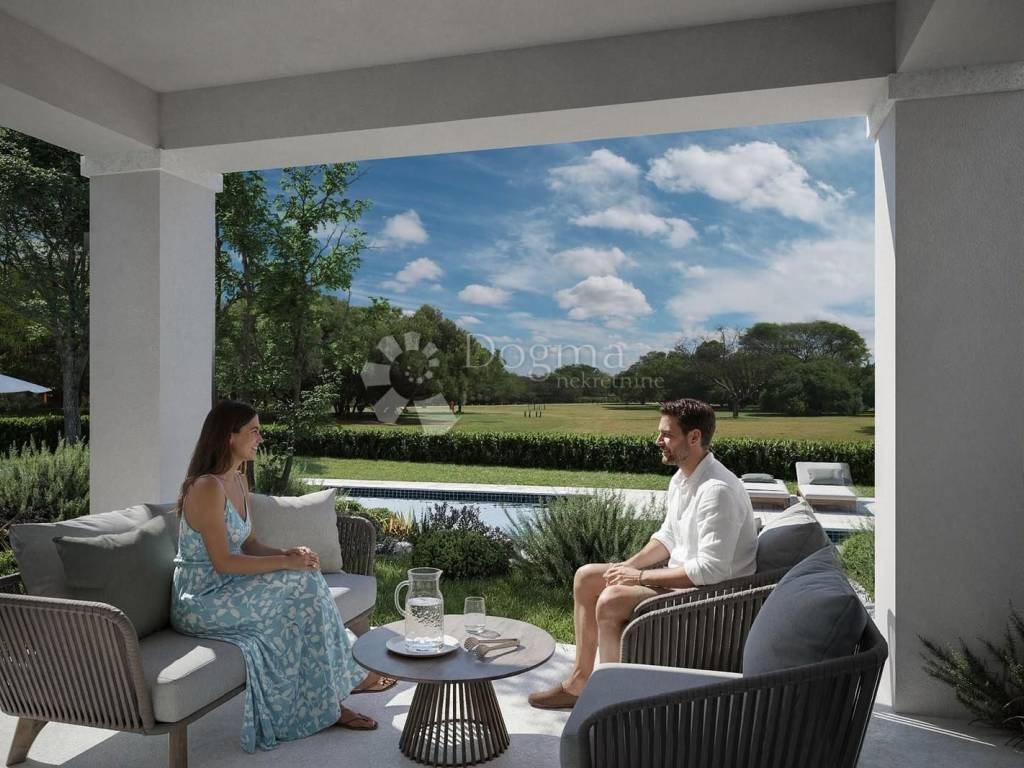
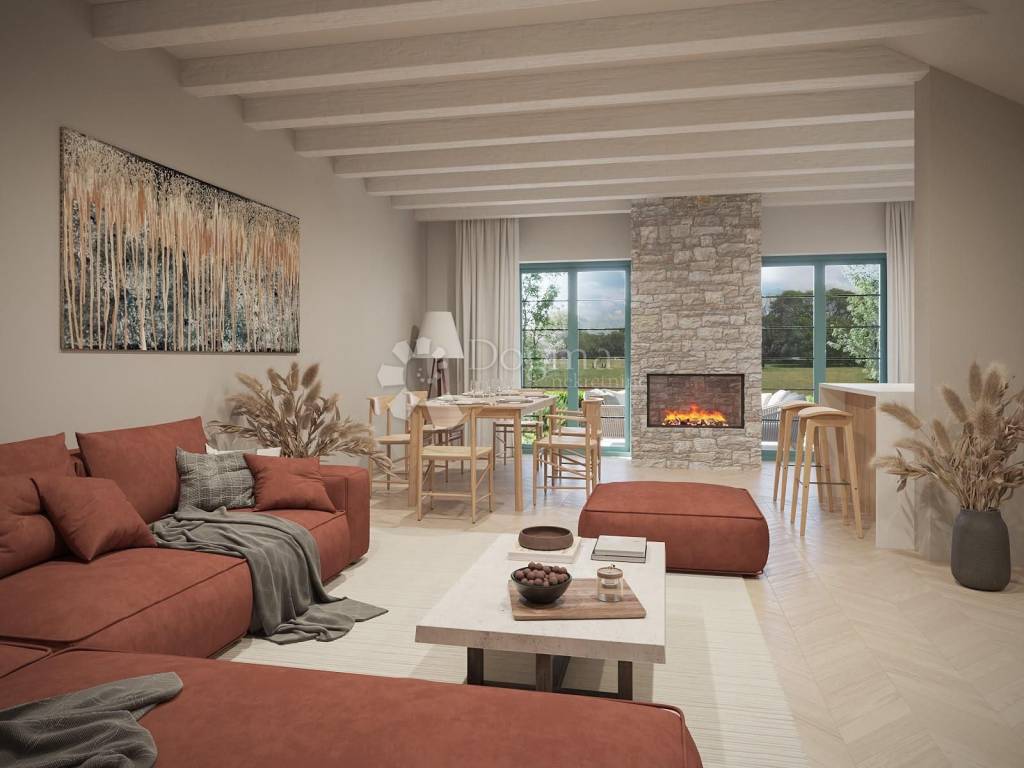
The ground floor is designed as a spacious and functional living area. It consists of a kitchen with a dining room in an open concept, from which there is access to a covered terrace of 12 m², a spacious living room and a separate laundry and storage room, which additionally contributes to the practicality of everyday life.
Upstairs there are three comfortable bedrooms and two modern bathrooms, providing enough space and privacy for the whole family or guests.
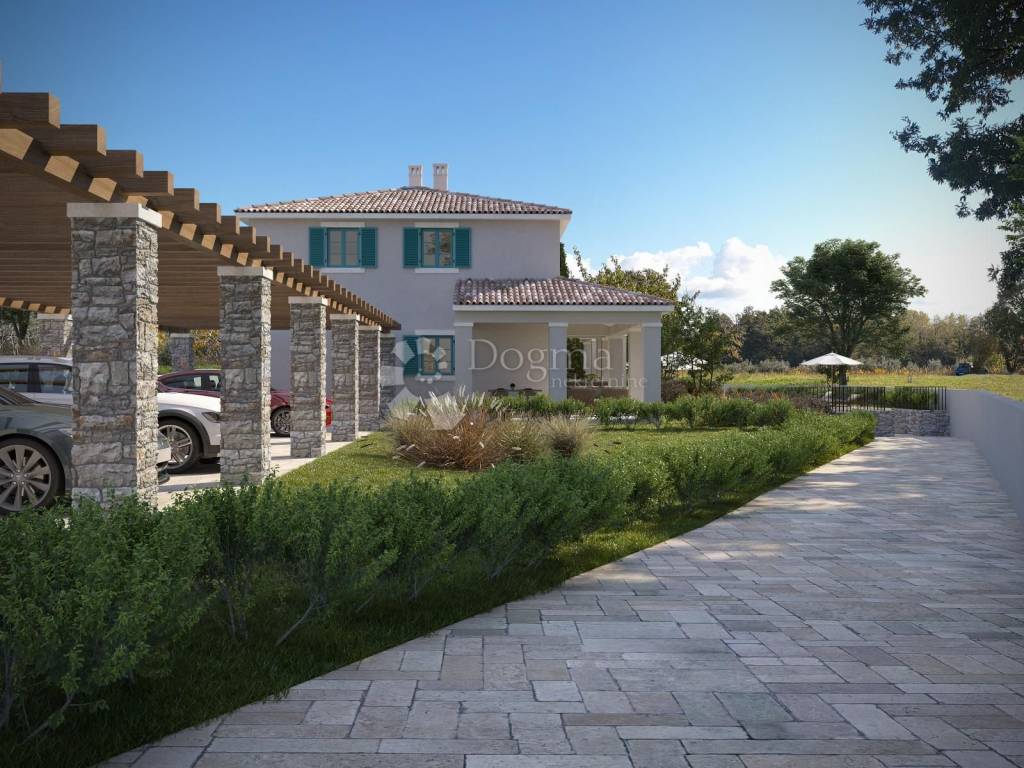
The house has a private garden of 29 m² and one covered parking space with a pergola (parking space number 4).
Advantages of the property:
* modern new building
* 125 m² living area
* private garden of 29 m²
* covered terrace of 12 m²
* three bedrooms
* three bathrooms
* separate laundry room
* repository
* shared pool of 150 m²
* quiet location surrounded by nature
* covered parking space
* excellent opportunity for housing, vacation or tourist rental
Note:
The stated price is expressed without VAT, the stated price is subject to VAT in accordance with current legal regulations.
Planned move-in: autumn 2027.
For any additional information and viewing of the property, please feel free to contact me.
Mikel Jurcan
mikela.jurcan@dogma-nekretnine.com
0917809805
ID CODE: IS1521741
Mikela Jurcan
Asistent u posredovanju
Mob: 091/780-9805
Tel: 052 770 811
E-mail: mikela.jurcan@dogma-nekretnine.com
www.dogma-istra.com
In a quiet location in a green environment not far from Barban, a modern residential complex is being built that combines contemporary architecture, a functional layout and a pleasant lifestyle. We offer a terraced house with a total living area of 125 m², with a private garden of 29 m², ideal for family life, vacation or as an investment for tourist rental.
The house is part of a smaller complex with only six residential units, located on a spacious plot of 3,000 m². The future owners will have at their disposal a large communal swimming pool of 150 m², a landscaped sunbathing area and a horticulturally landscaped environment that provides a sense of peace and privacy.
The living space is distributed over two floors.
The ground floor is designed as a spacious and functional living area. It consists of a kitchen with a dining room in an open concept, from which there is access to a covered terrace of 12 m², a spacious living room and a separate laundry and storage room, which additionally contributes to the practicality of everyday life.
Upstairs there are three comfortable bedrooms and two modern bathrooms, providing enough space and privacy for the whole family or guests.
The house has a private garden of 29 m² and one covered parking space with a pergola (parking space number 4).
Advantages of the property:
* modern new building
* 125 m² living area
* private garden of 29 m²
* covered terrace of 12 m²
* three bedrooms
* three bathrooms
* separate laundry room
* repository
* shared pool of 150 m²
* quiet location surrounded by nature
* covered parking space
* excellent opportunity for housing, vacation or tourist rental
Note:
The stated price is expressed without VAT, the stated price is subject to VAT in accordance with current legal regulations.
Planned move-in: autumn 2027.
For any additional information and viewing of the property, please feel free to contact me.
Mikel Jurcan
mikela.jurcan@dogma-nekretnine.com
0917809805
ID CODE: IS1521741
Mikela Jurcan
Asistent u posredovanju
Mob: 091/780-9805
Tel: 052 770 811
E-mail: mikela.jurcan@dogma-nekretnine.com
www.dogma-istra.com

Если вы хотите узнать больше, вы можете поговорить с Mikela Jurcan.
Характеристики
- Типология
- Отдельный дом на одну семью
- Договор
- Продажа
- Этажность здания
- 1
- Лифт
- Нет
- Площадь
- 125 m²
- Помещения
- 5+
- Спальни
- 3
- Ванные
- 3
- Балкон
- Нет
- Терраса
- Да
- Гараж, машиноместа
- 1 в общая парковка/гараж
- Отопление
- Автономное, воздушное
- Расстояние до моря
- 9 000 m
Другие характеристики
- Камин
- Бассейн
Информация о ценах
- Цена
- € 300 000
- Цена за м²
- 2 400 €/m²
Энергоэффективность
Год постройки
2026Отопление
Автономное, воздушноеЭнергетическая сертификация
Не классифицирована
Откройте для себя каждый уголок объекта недвижимости
+9
Карта

Доп. опции

Mikela Jurcan
