1/15
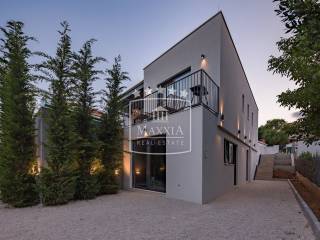
Отдельный дом на одну семью Pridraga, Novigrad, Novigrad
€ 549 000
Объявление обновлено 12.09.2026
Описание
ID: K-5069-006
Pridraga
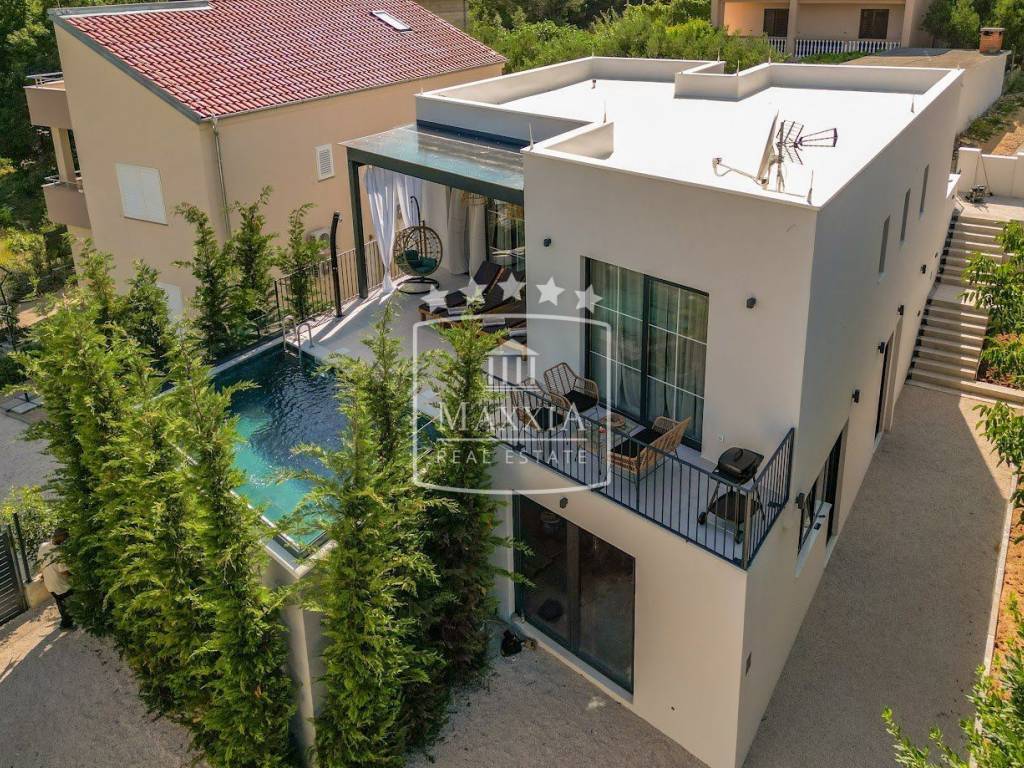
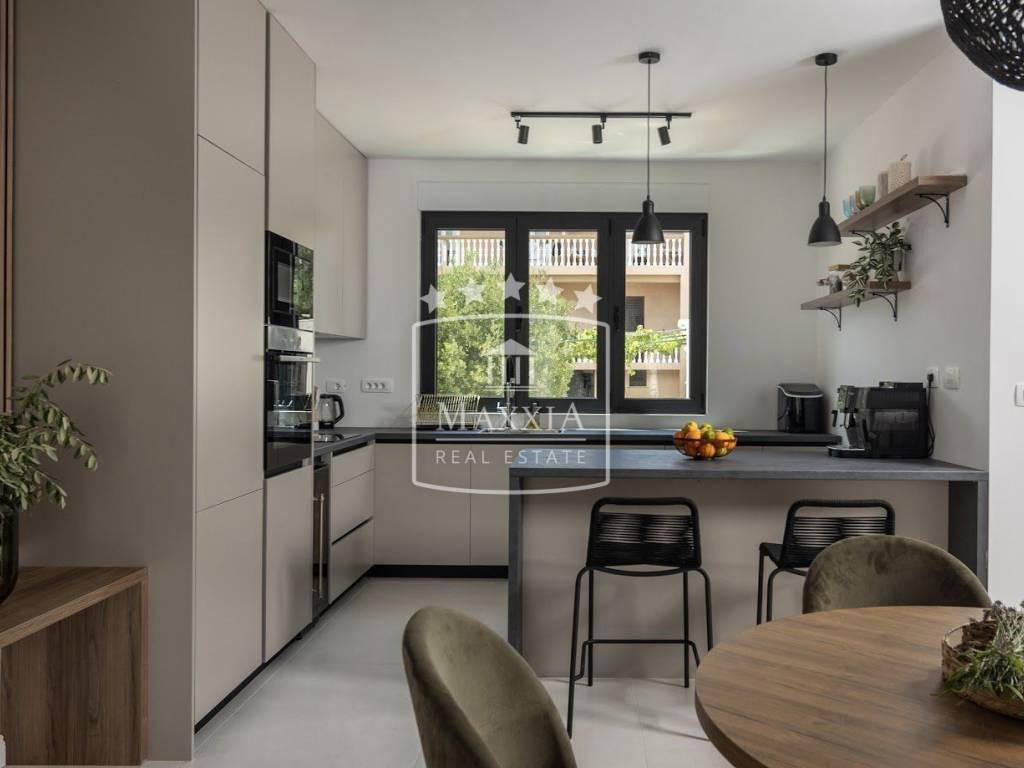
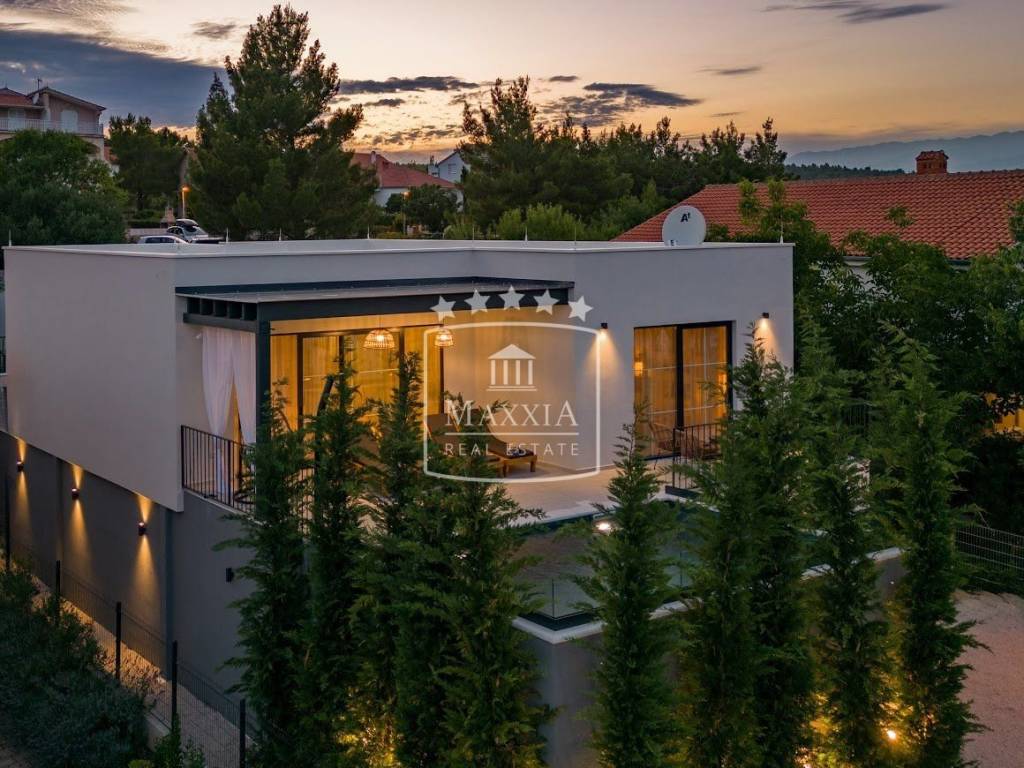
This modern villa with a total living area of 220.15 m² is situated in a peaceful location in Pridraga, only 80 metres from a well-maintained pebble beach.
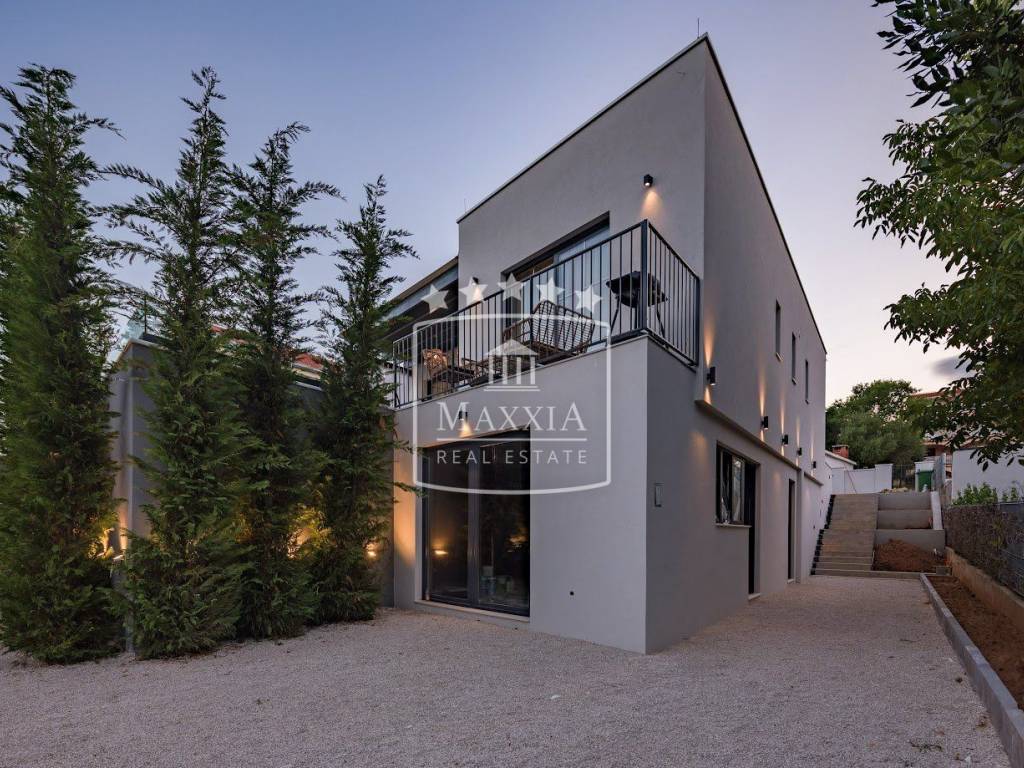
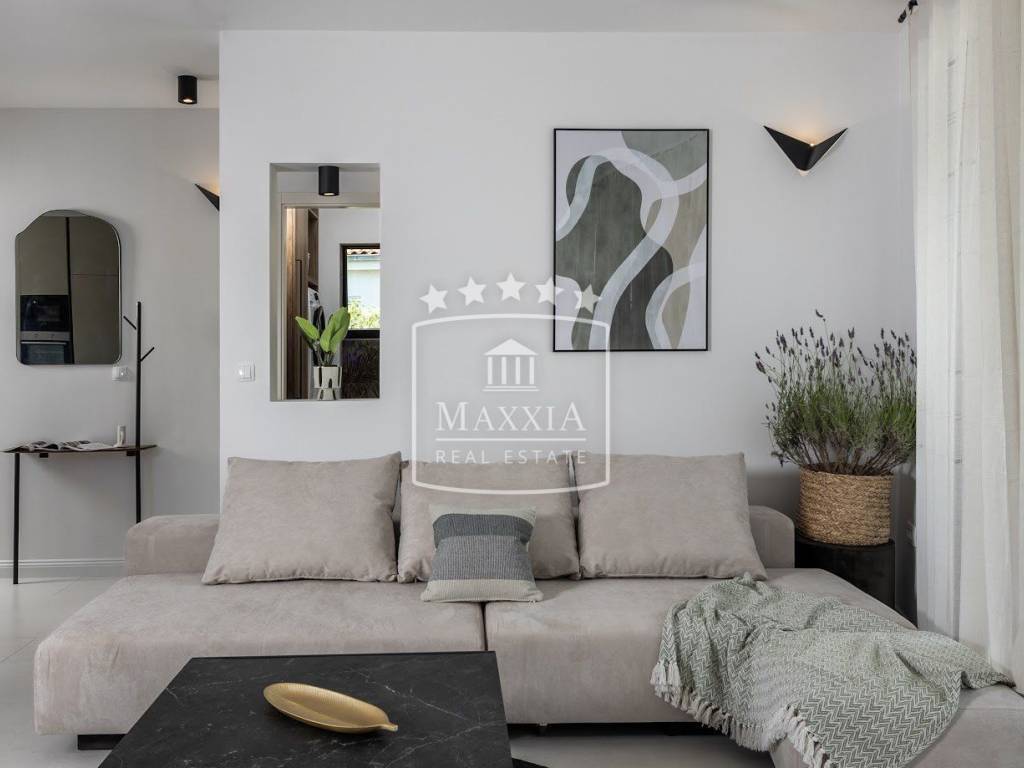
Designed with contemporary architecture, high-quality finishes and a carefully planned layout, the property is perfectly suited as a permanent residence, an elegant holiday home or a premium rental investment.
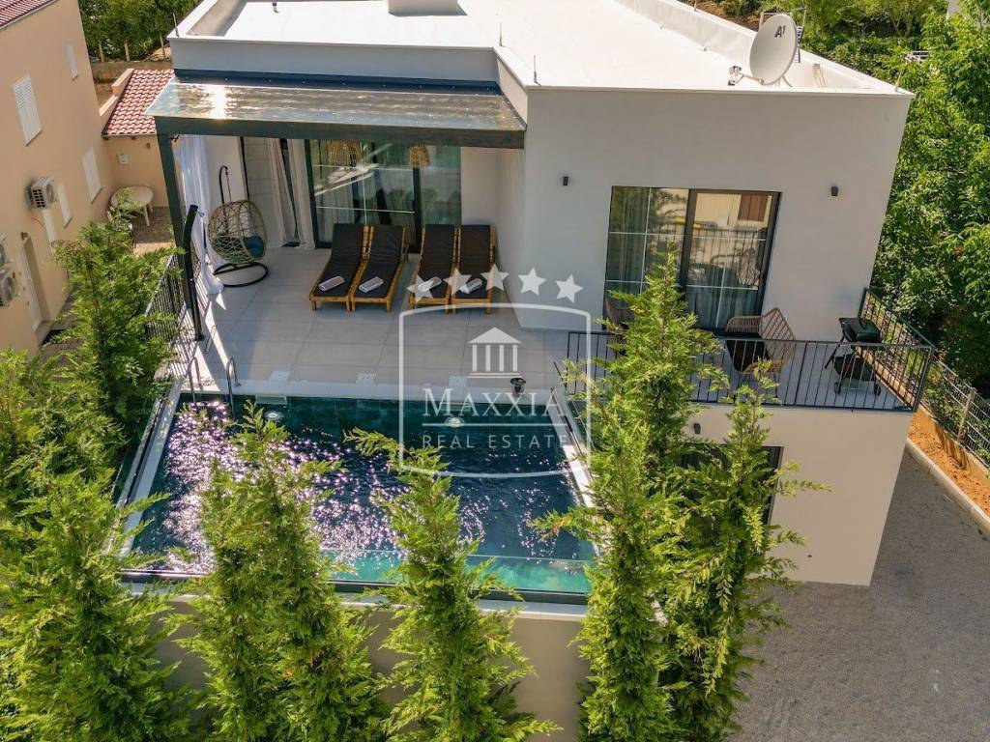
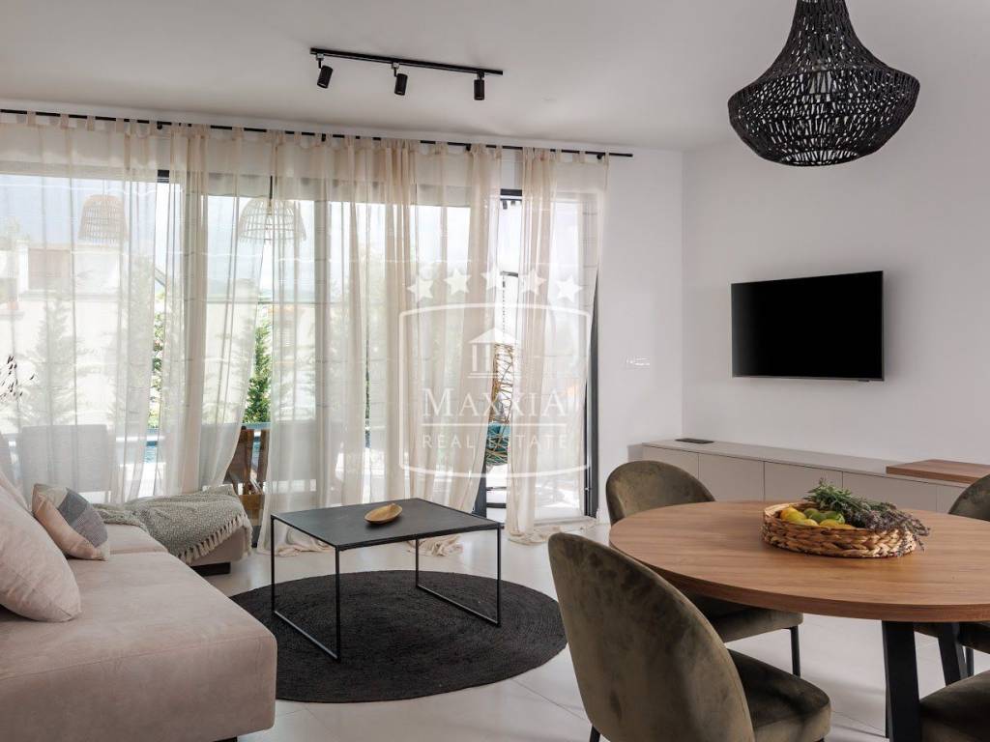
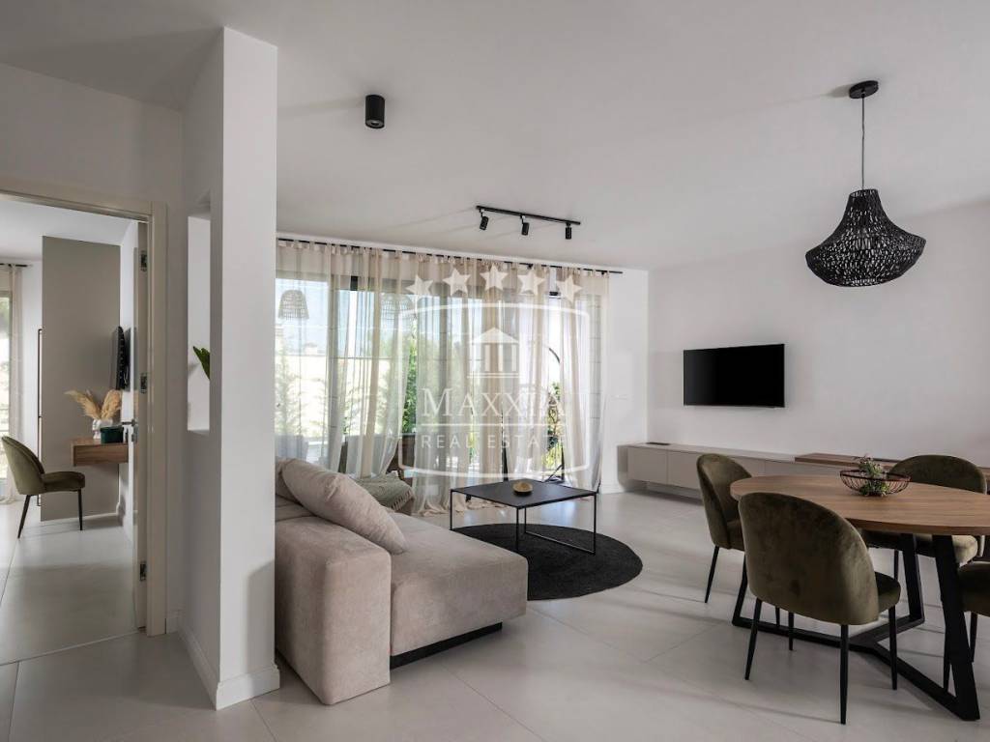
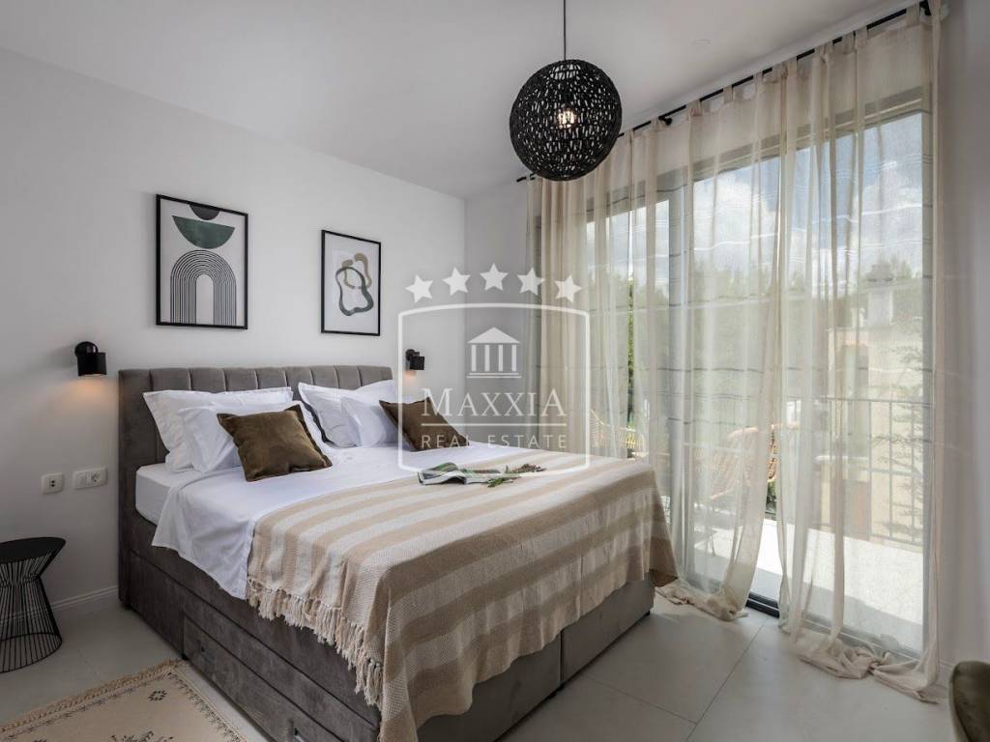
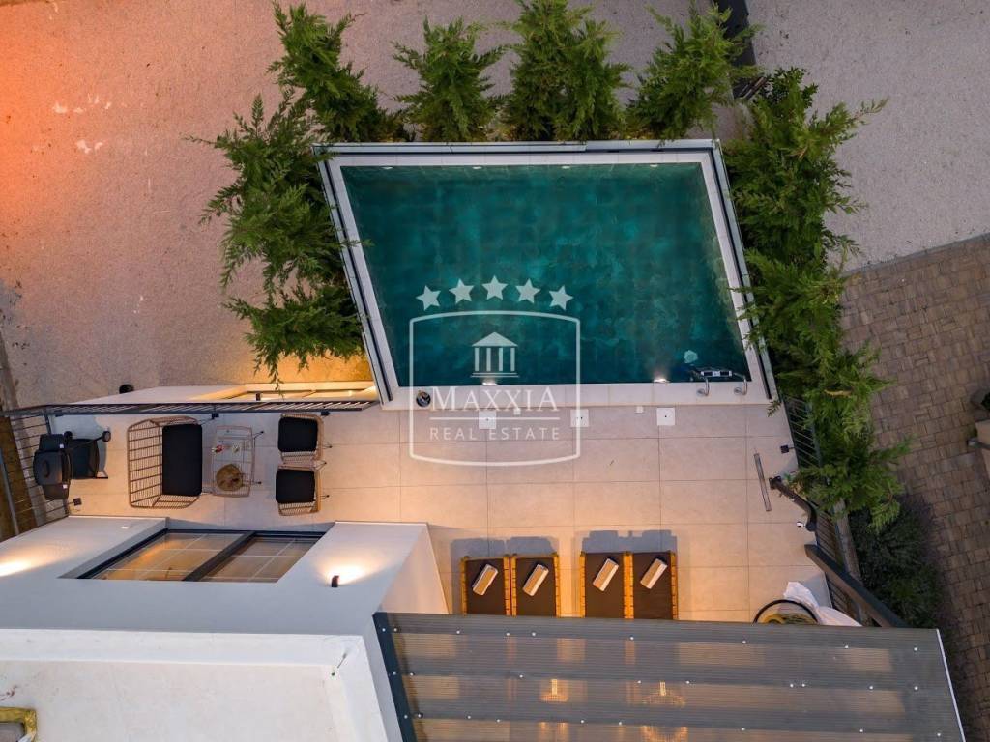
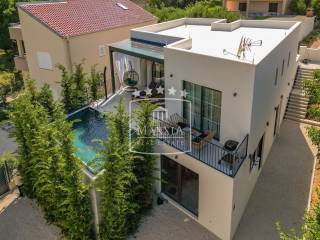
Large floor-to-ceiling windows, an open sea view, a covered terrace and a 15 m² swimming pool create a seamless connection between the indoor and outdoor living spaces.
Layout
- Main Floor
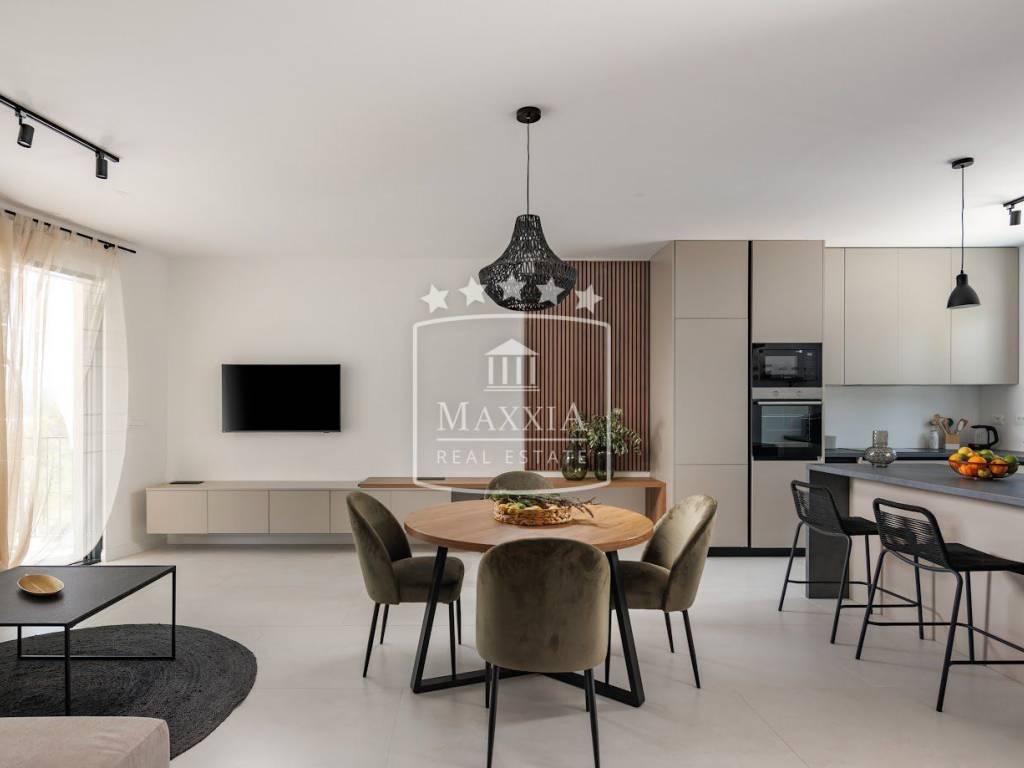
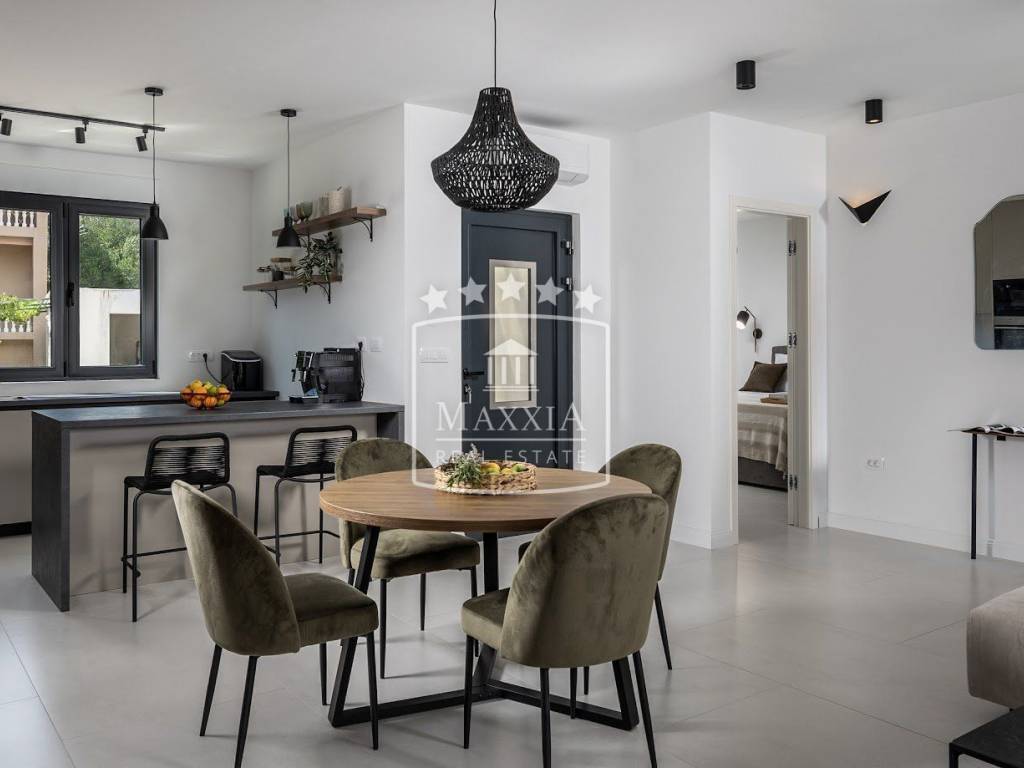
- Fully equipped modern kitchen
- Spacious open-plan living and dining area with direct access to the covered terrace and swimming pool
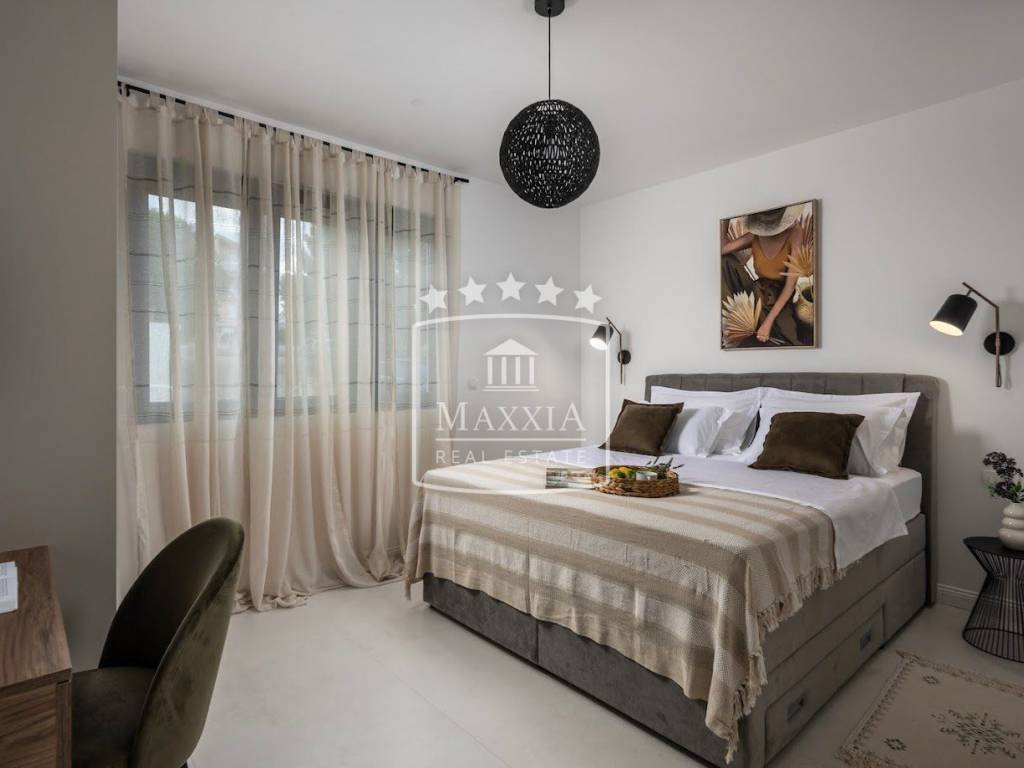
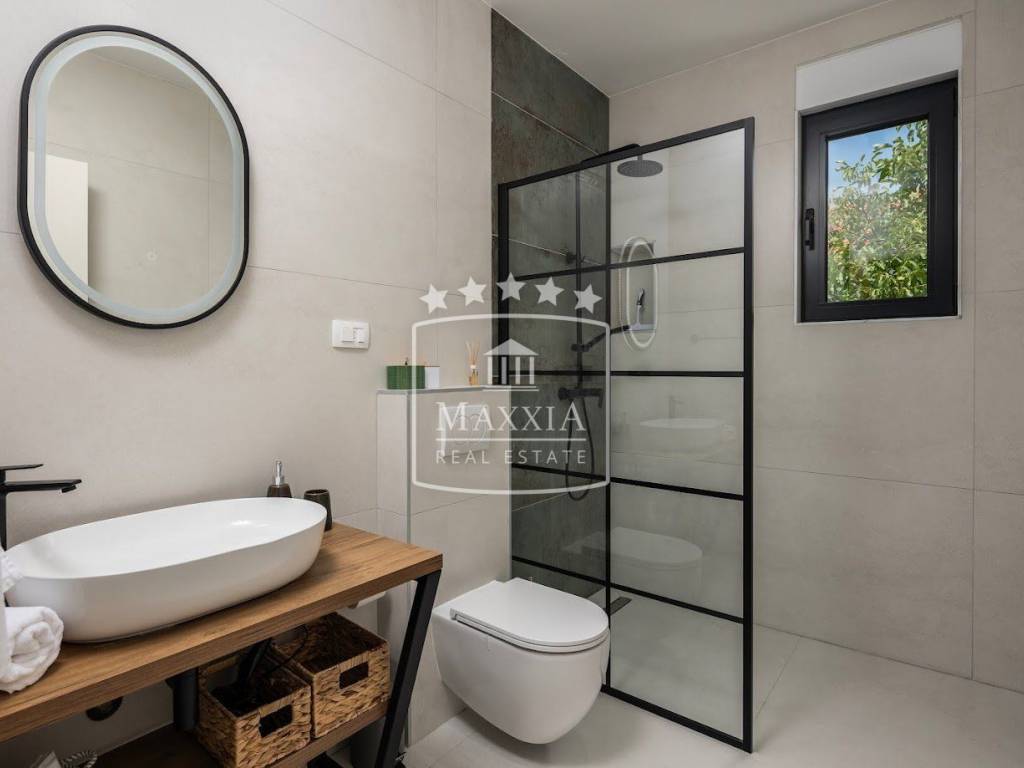
- Two bedrooms, each with its own en-suite bathroom
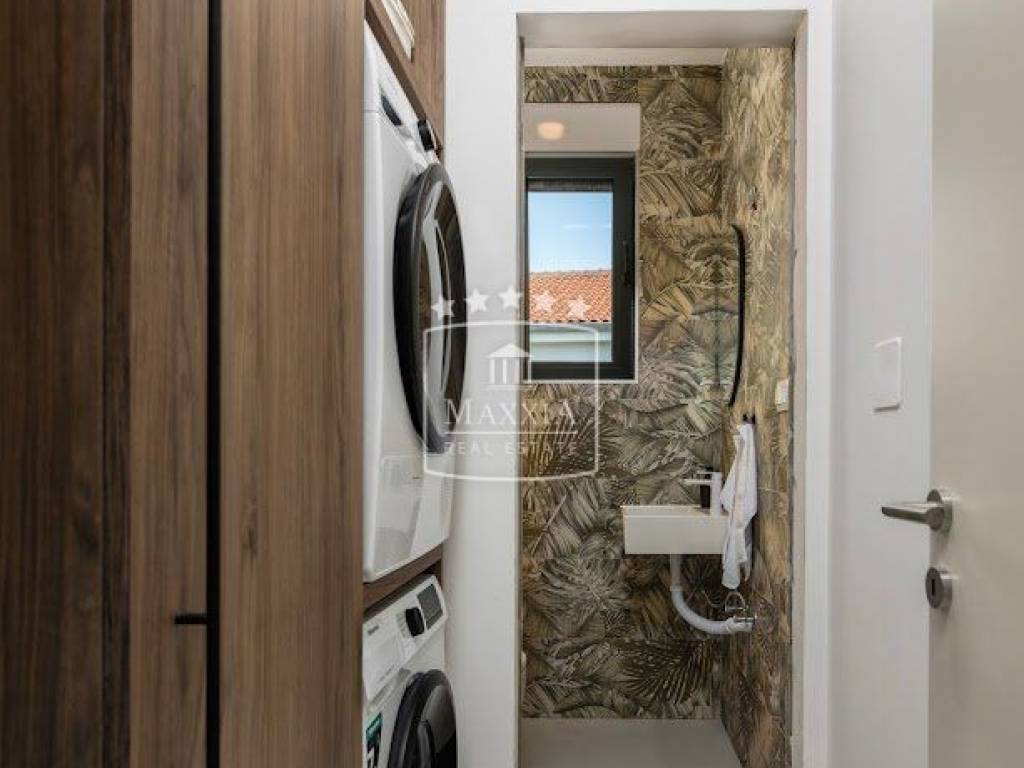
- Utility/laundry room
- Guest WC
Lower Ground Floor
- Multi-purpose room
- Gym
- Technical room
- Flexible space that can easily be converted into a self-contained apartment, wellness area or additional living accommodation
Features
- Living area: 220.15 m²
- Plot of land with an area of 380 m
- Swimming pool: 15 m²
- Approximately 80 metres from the beach
- Open sea view
- Underfloor heating
- Air-conditioned throughout
- Large floor-to-ceiling glass walls
- Covered terrace
- Quiet residential location
- Occupancy permit (Use Permit) obtained
- Location
Pridraga is a charming coastal village located near Zadar, renowned for its crystal-clear sea, well-maintained pebble beaches and relaxed Mediterranean atmosphere. The property enjoys excellent transport connections, with Zadar International Airport and the motorway accessible within approximately 20 minutes by car.
Further information, technical documentation and detailed sales conditions are available upon request.
Brokerage fee in accordance with the General Terms and Conditions.
The entire purchase/sale process is managed by our authorized law office.
TOUR OF THE PROPERTY INSURED 7/7 DAYS
BY PREVIOUS AGREEMENT!
MAXXIA REAL ESTATE NEKRETNINE
J. Jurja Strossmayera 1A,
23000 Zadar
MAXXIA REAL ESTATE NEKRETNINE
Trg Stjepana Radića 25
STARIGRAD PAKLENICA
Contact:
+385 91 339 9908
+385 (0)23 227 556 (8h-14h radnim danima)
info@maxxia.hr
info.maxxia@gmail.com
https://maxxiarealestate.com/
ID CODE: K-5069-006
MAXXIA Real Estate
Mob: +385 91 339 9908
E-mail: info@maxxia.hr
www.maxxiarealestate.com
This modern villa with a total living area of 220.15 m² is situated in a peaceful location in Pridraga, only 80 metres from a well-maintained pebble beach.
Designed with contemporary architecture, high-quality finishes and a carefully planned layout, the property is perfectly suited as a permanent residence, an elegant holiday home or a premium rental investment.
Large floor-to-ceiling windows, an open sea view, a covered terrace and a 15 m² swimming pool create a seamless connection between the indoor and outdoor living spaces.
Layout
- Main Floor
- Fully equipped modern kitchen
- Spacious open-plan living and dining area with direct access to the covered terrace and swimming pool
- Two bedrooms, each with its own en-suite bathroom
- Utility/laundry room
- Guest WC
Lower Ground Floor
- Multi-purpose room
- Gym
- Technical room
- Flexible space that can easily be converted into a self-contained apartment, wellness area or additional living accommodation
Features
- Living area: 220.15 m²
- Plot of land with an area of 380 m
- Swimming pool: 15 m²
- Approximately 80 metres from the beach
- Open sea view
- Underfloor heating
- Air-conditioned throughout
- Large floor-to-ceiling glass walls
- Covered terrace
- Quiet residential location
- Occupancy permit (Use Permit) obtained
- Location
Pridraga is a charming coastal village located near Zadar, renowned for its crystal-clear sea, well-maintained pebble beaches and relaxed Mediterranean atmosphere. The property enjoys excellent transport connections, with Zadar International Airport and the motorway accessible within approximately 20 minutes by car.
Further information, technical documentation and detailed sales conditions are available upon request.
Brokerage fee in accordance with the General Terms and Conditions.
The entire purchase/sale process is managed by our authorized law office.
TOUR OF THE PROPERTY INSURED 7/7 DAYS
BY PREVIOUS AGREEMENT!
MAXXIA REAL ESTATE NEKRETNINE
J. Jurja Strossmayera 1A,
23000 Zadar
MAXXIA REAL ESTATE NEKRETNINE
Trg Stjepana Radića 25
STARIGRAD PAKLENICA
Contact:
+385 91 339 9908
+385 (0)23 227 556 (8h-14h radnim danima)
info@maxxia.hr
info.maxxia@gmail.com
https://maxxiarealestate.com/
ID CODE: K-5069-006
MAXXIA Real Estate
Mob: +385 91 339 9908
E-mail: info@maxxia.hr
www.maxxiarealestate.com
Характеристики
- Типология
- Отдельный дом на одну семью
- Договор
- Продажа
- Этажность здания
- 1
- Лифт
- Нет
- Площадь
- 220 m²
- Помещения
- 3
- Спальни
- 2
- Ванные
- 2
- Балкон
- Нет
- Терраса
- Да
- Кондиционер
- Автономное, холод/тепло
- Вид
- Море
- Расстояние до моря
- 80 m
Другие характеристики
- Бассейн
Информация о ценах
- Цена
- € 549 000
- Цена за м²
- 2 495 €/m²
Энергоэффективность
Кондиционер
Автономное, холод/теплоЭнергетическая сертификация
Не классифицирована
Откройте для себя каждый уголок объекта недвижимости
+13
Карта

Доп. опции
