1/115
Отдельный дом на одну семью Labin, Labin
€ 1 245 000
Объявление обновлено 14.07.2026
Описание
ID: 8353
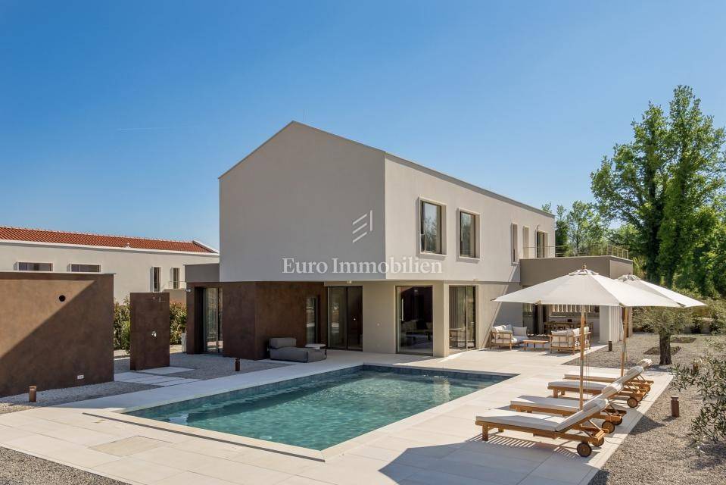
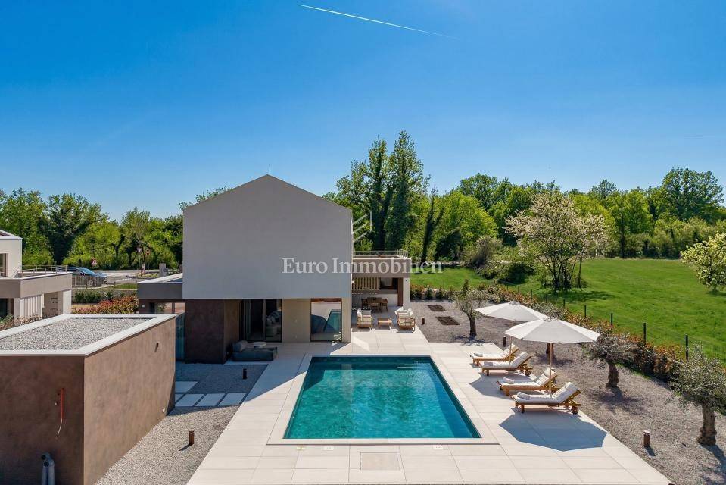
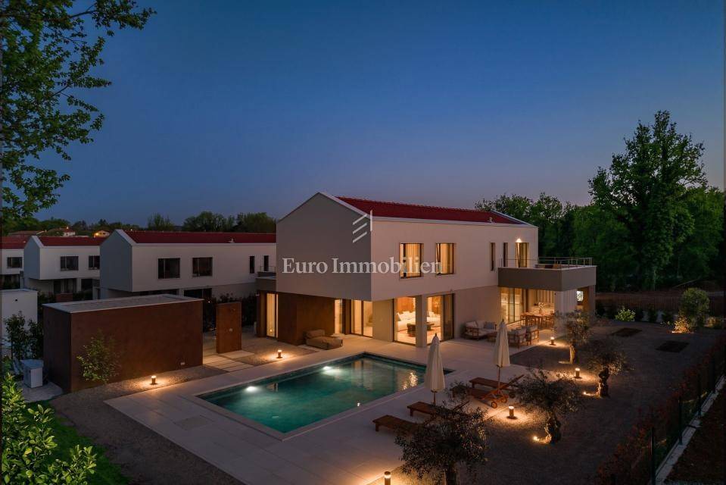
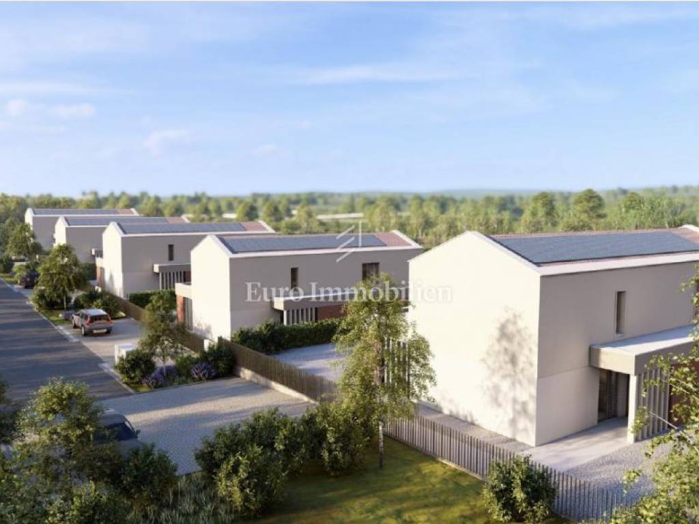
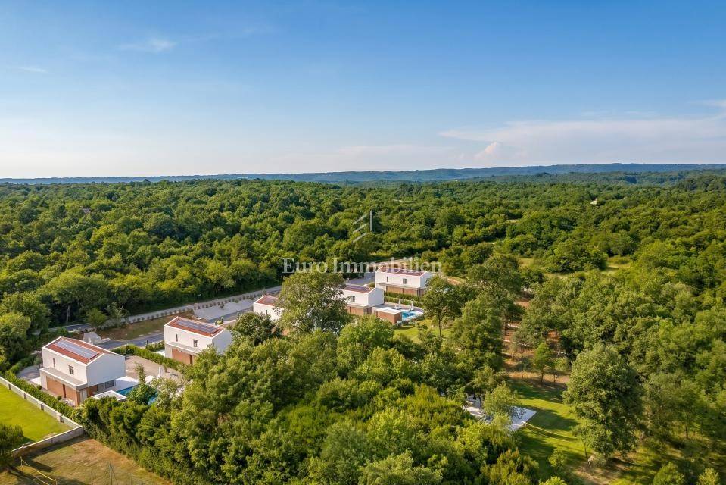
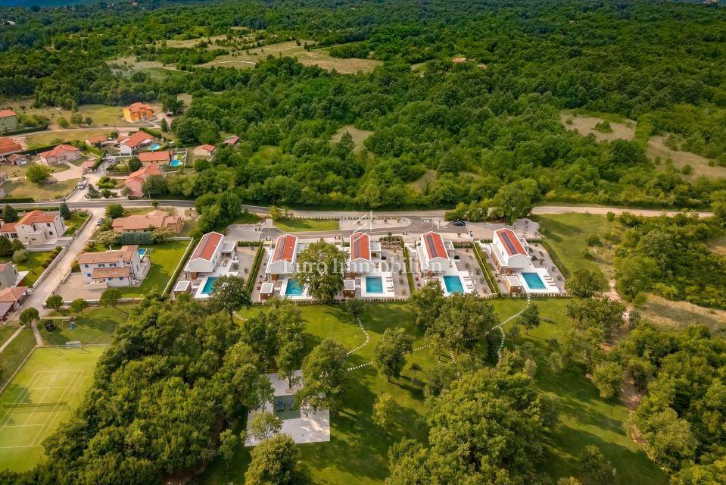
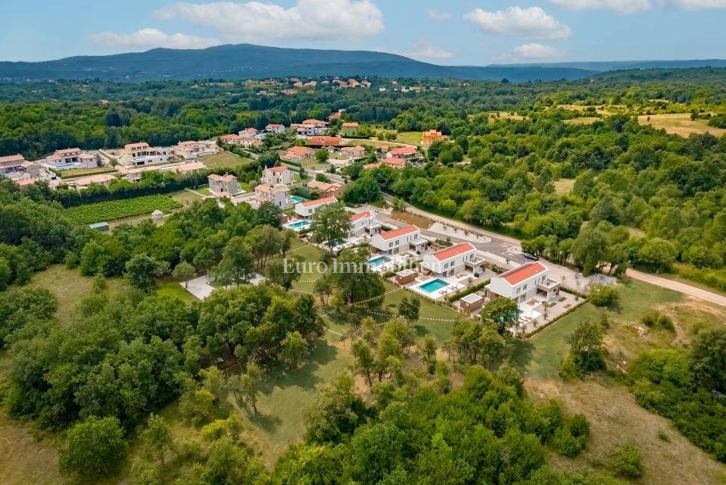
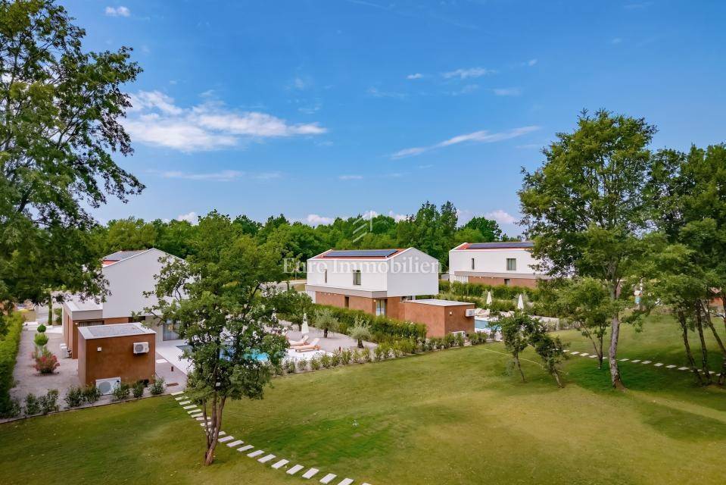
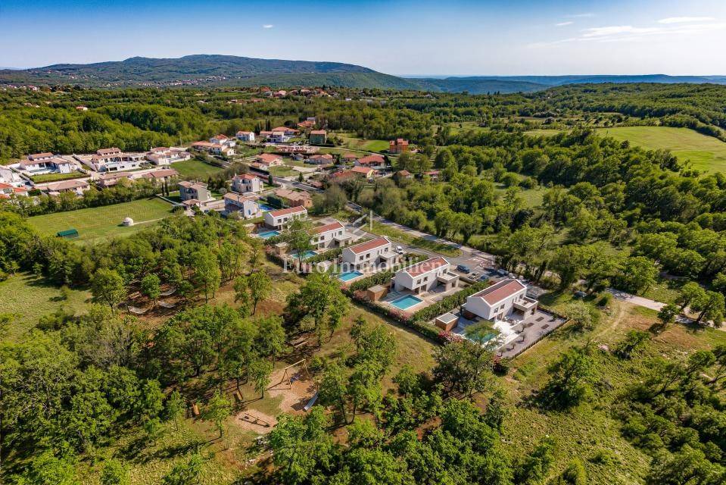
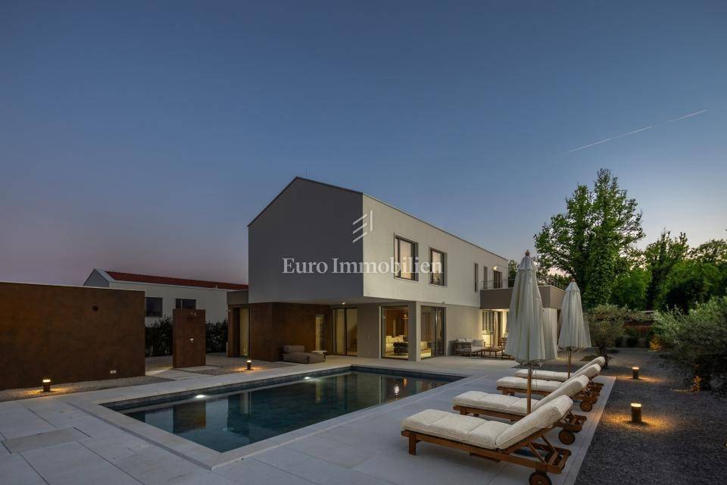
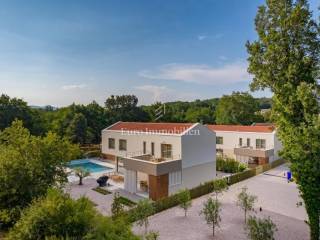
A villa with a net internal living area of 176 m² and a total usable area of 283 m² is offered for sale, situated on a 2,402 m² plot.
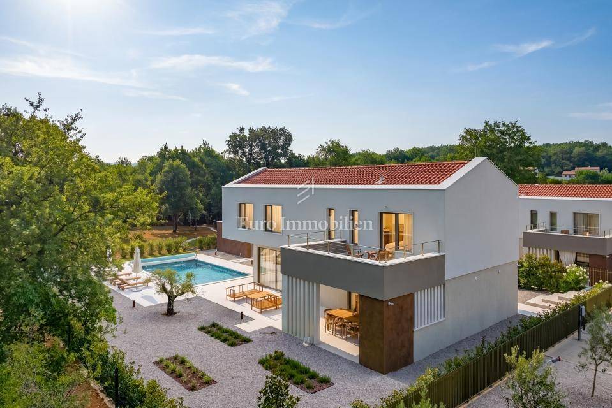
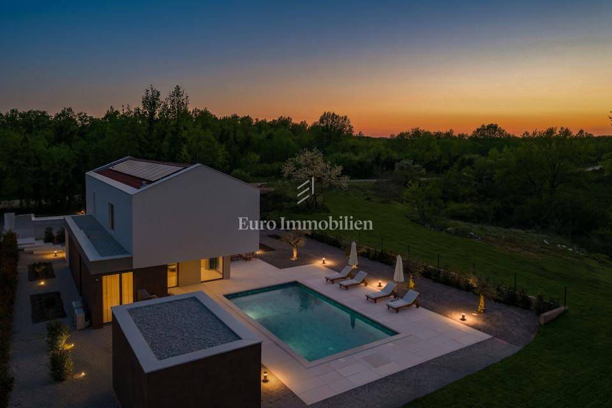
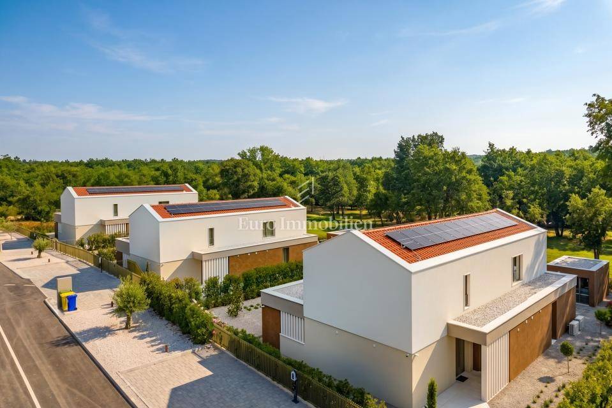
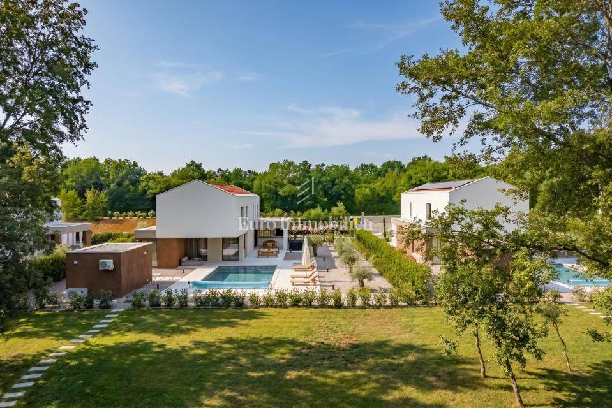
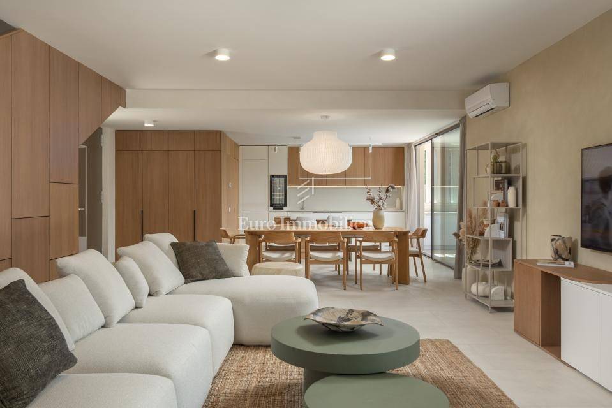
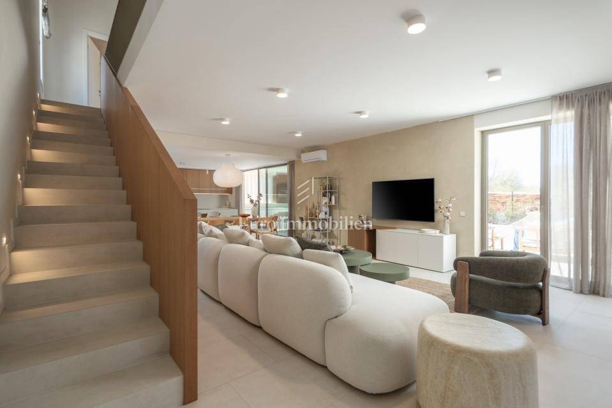
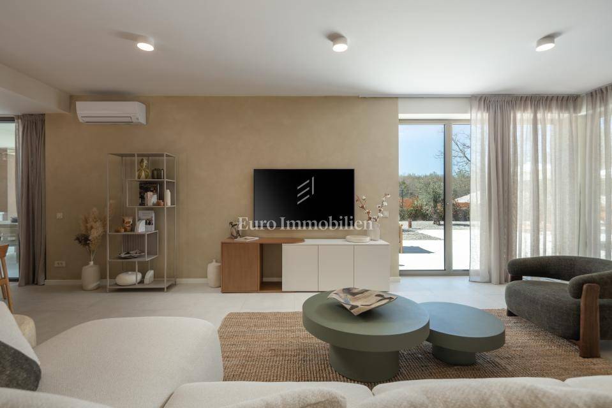
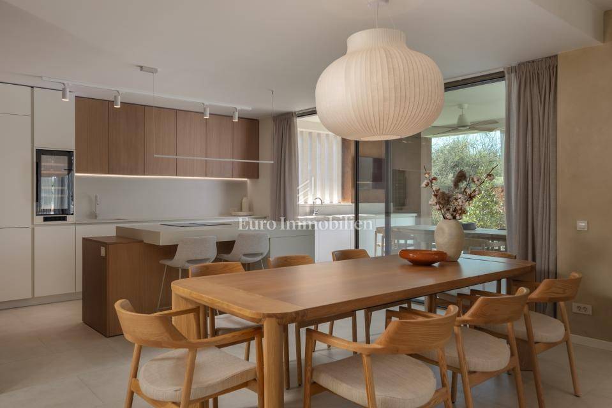
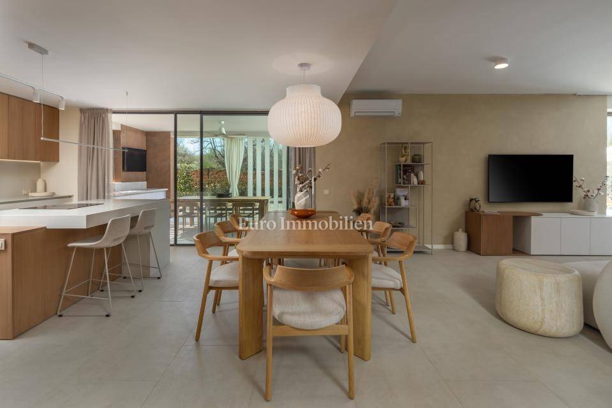
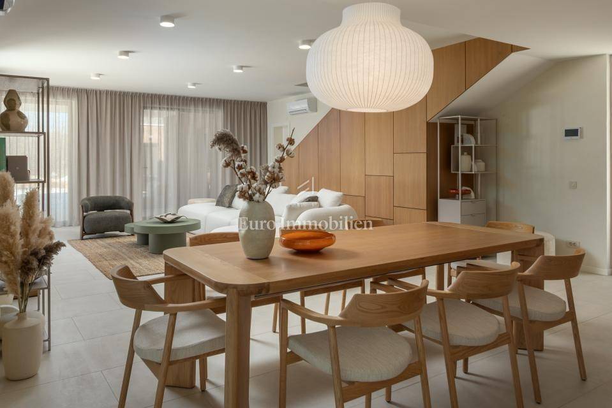
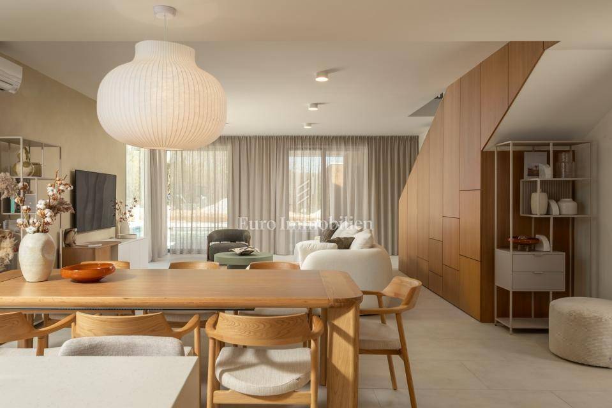
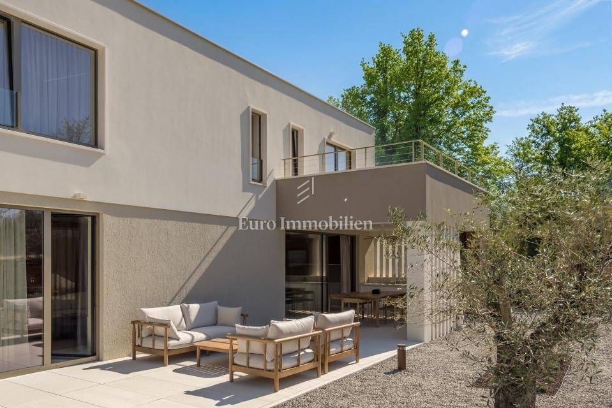
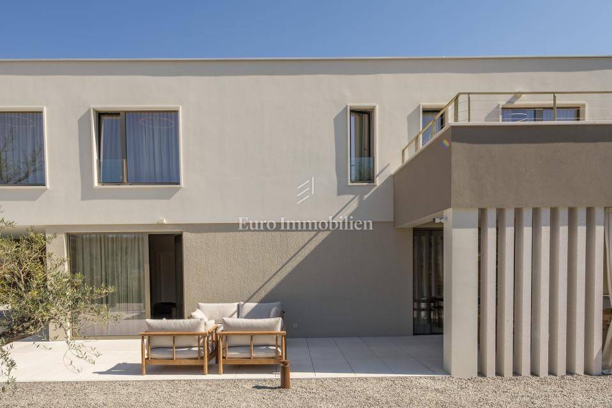
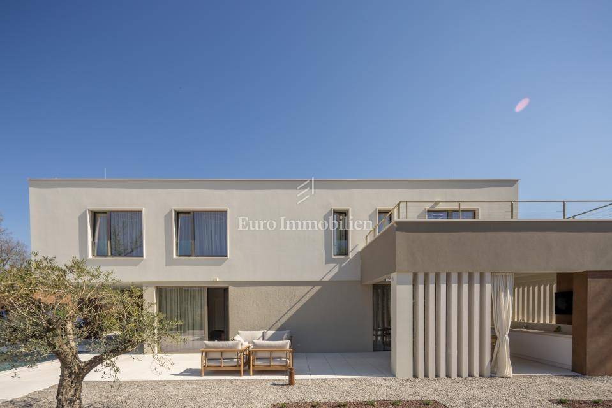
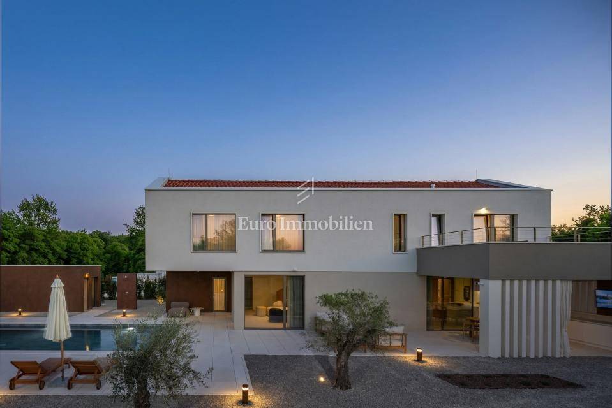
The property comprises a ground floor and a first floor and is fully furnished and equipped. It is currently successfully operated as a holiday rental, allowing the future owner to continue the business without additional investment.
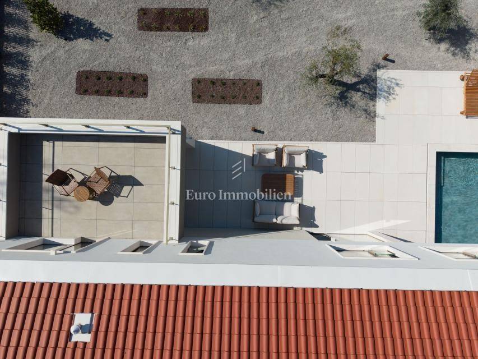
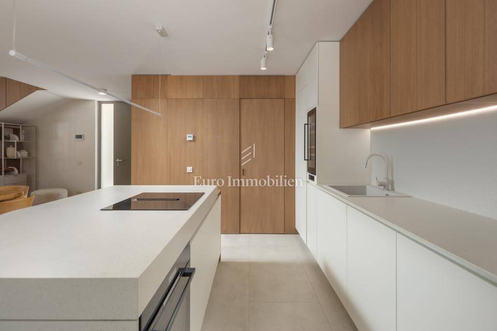
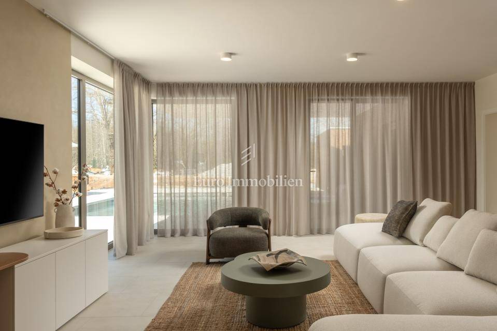
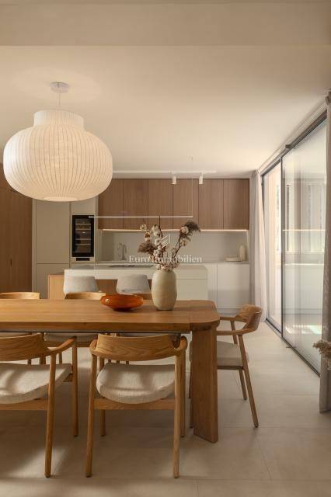
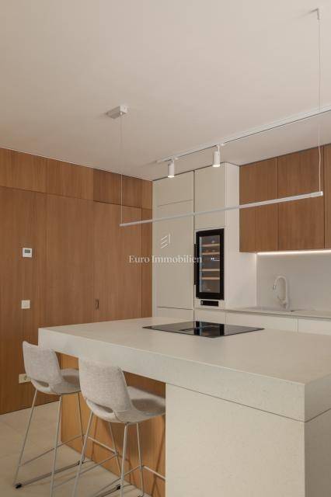
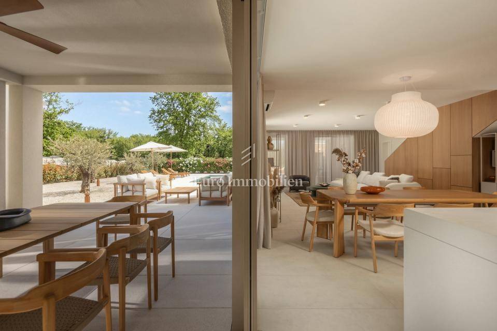
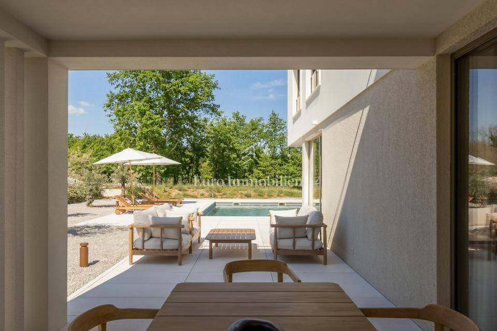
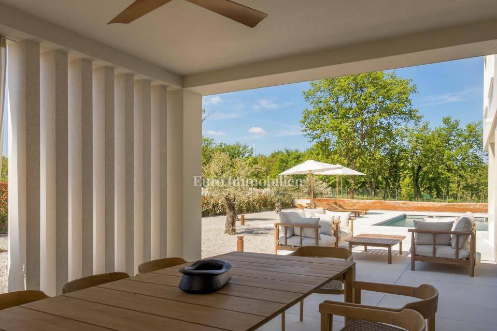
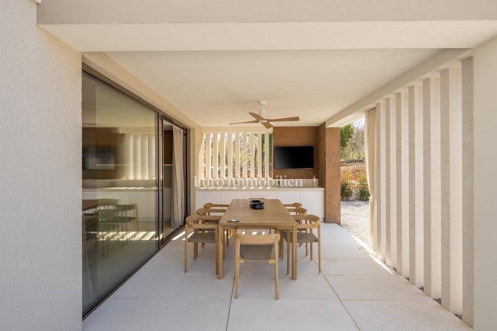
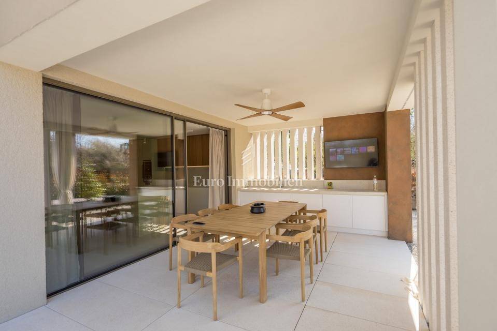
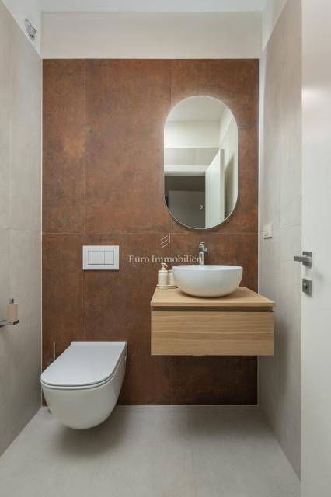
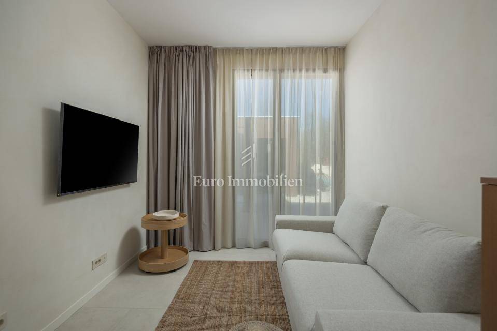
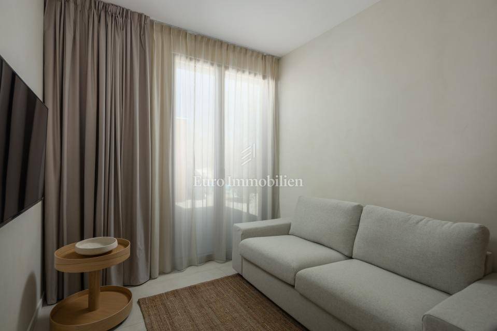
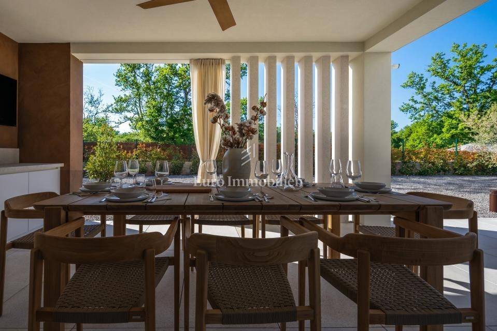
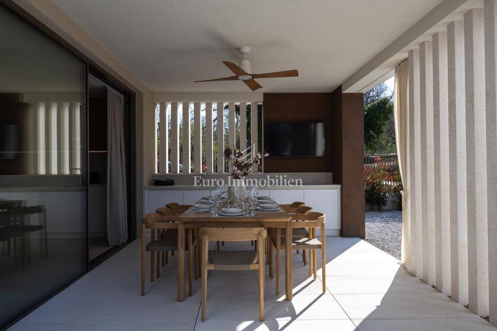
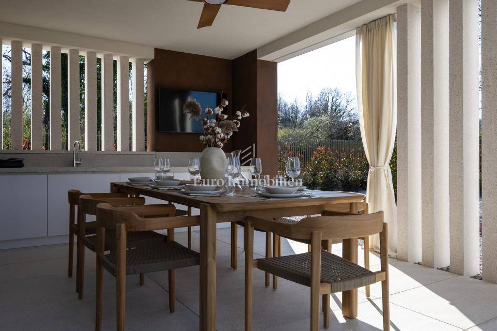
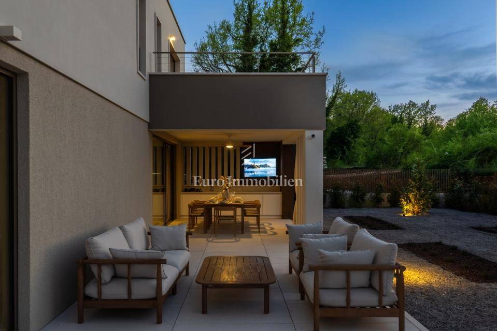
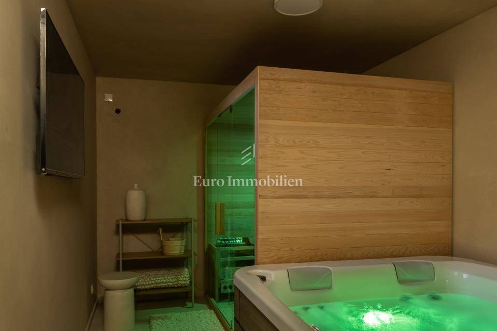
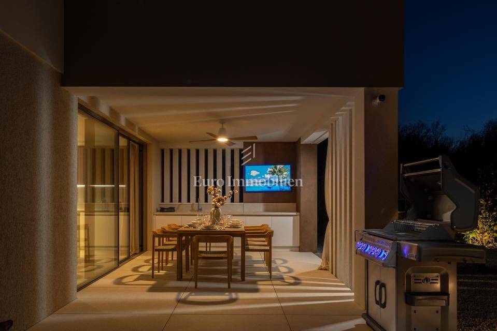
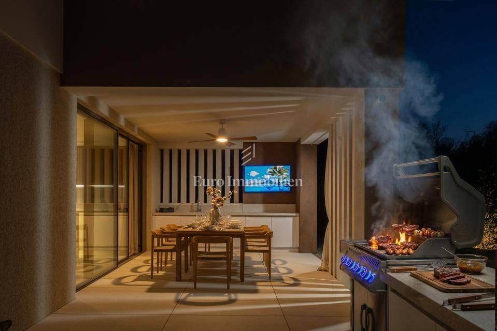
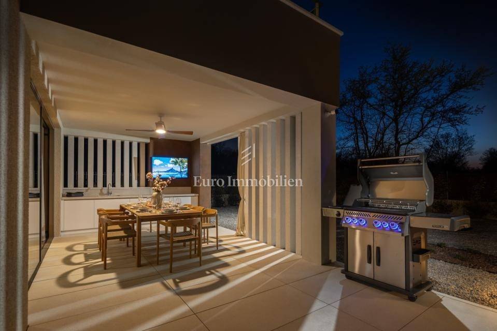
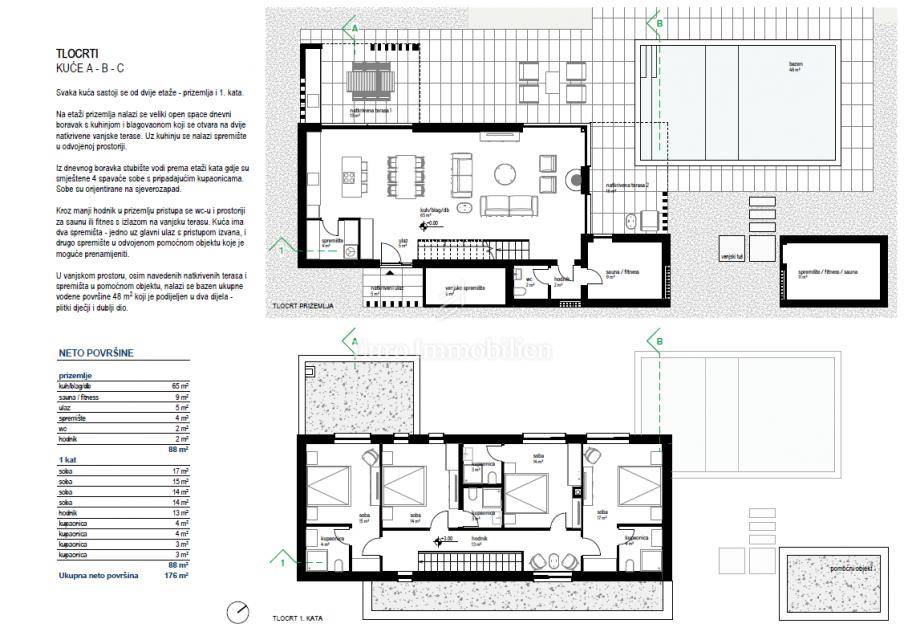
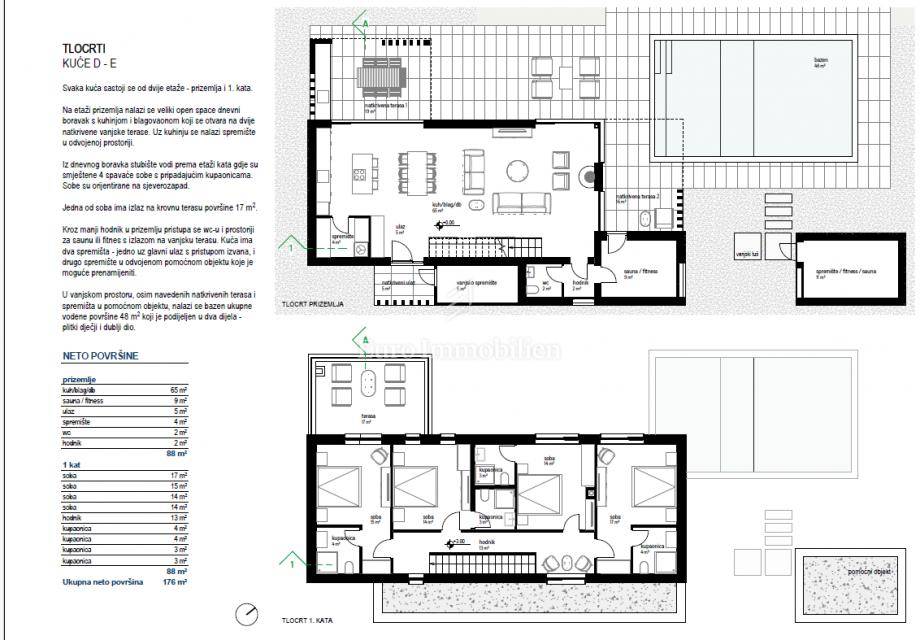
The ground floor features an open-plan layout combining the kitchen, dining area, and living room, with access to two covered terraces. Adjacent to the kitchen is a storage room, while the hallway leads to a guest toilet, a room intended for a sauna or fitness area, and an additional outdoor storage room.
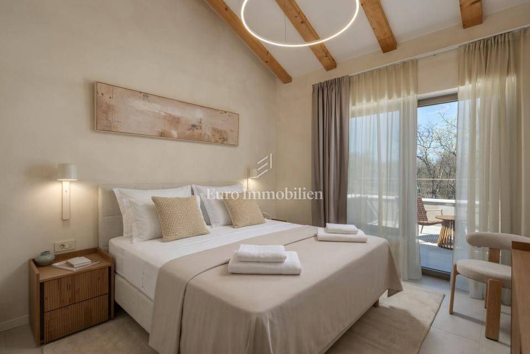
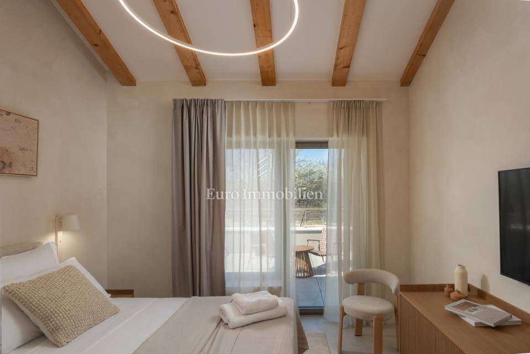
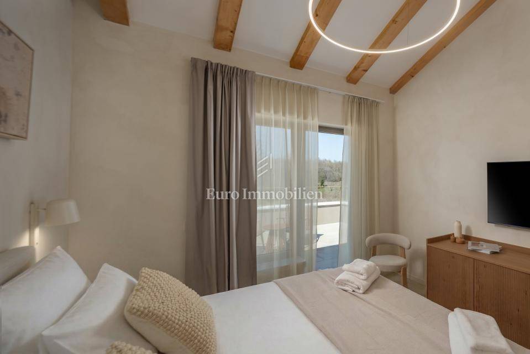
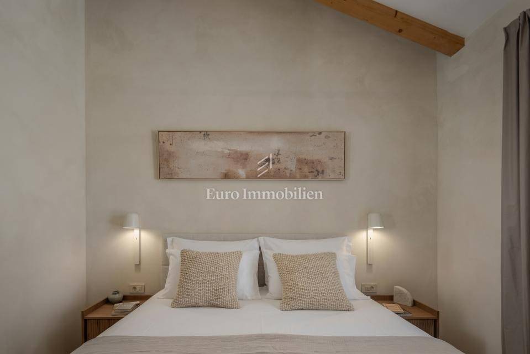
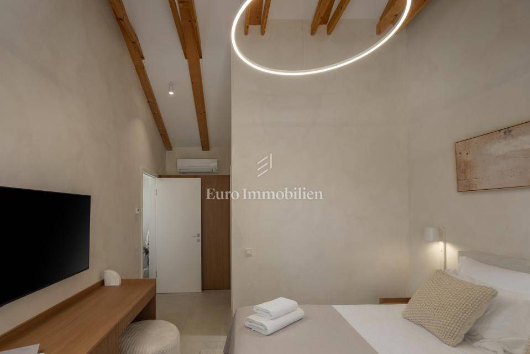
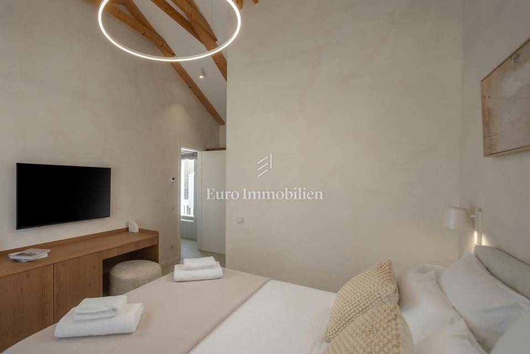
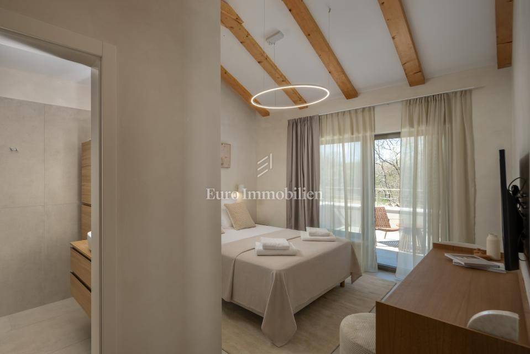
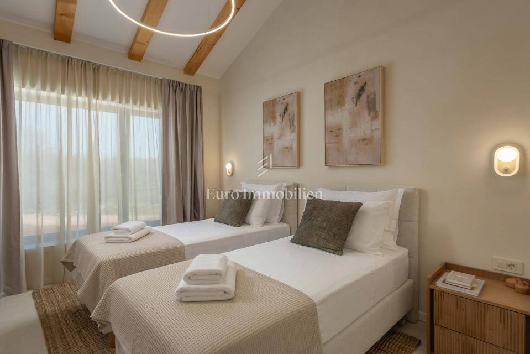
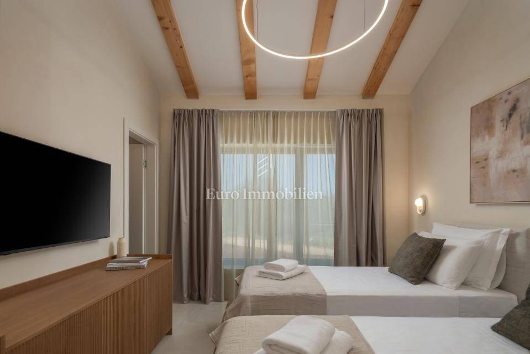
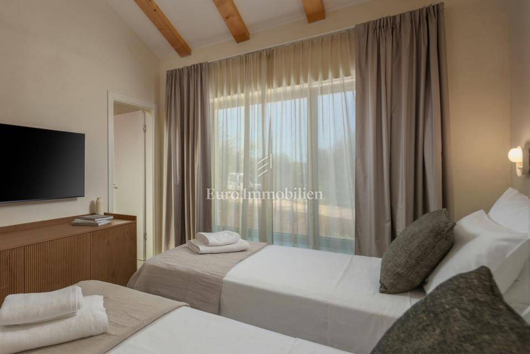
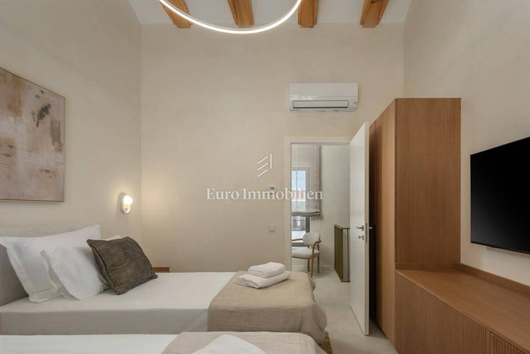
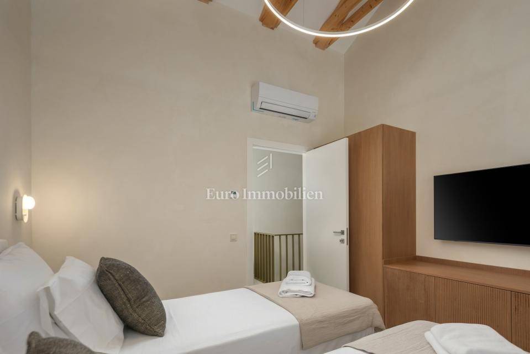
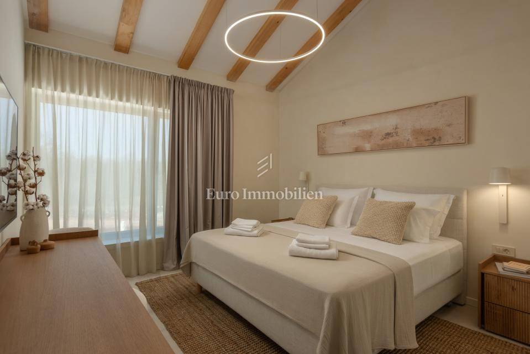
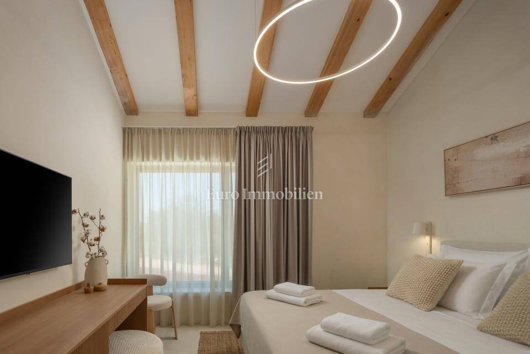
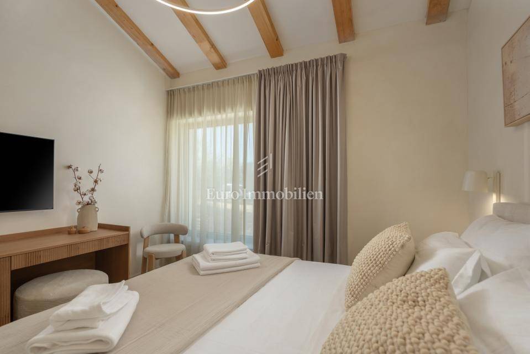
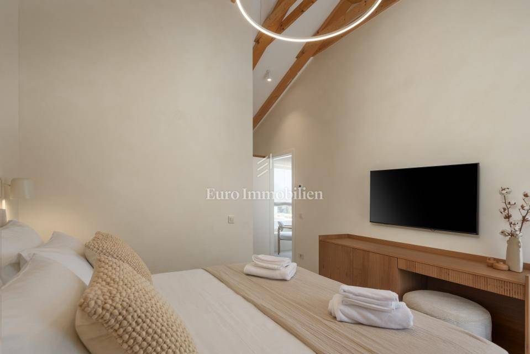
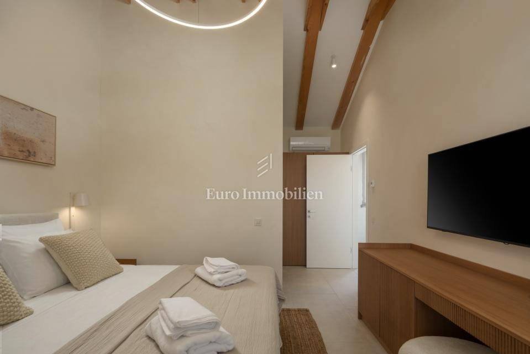
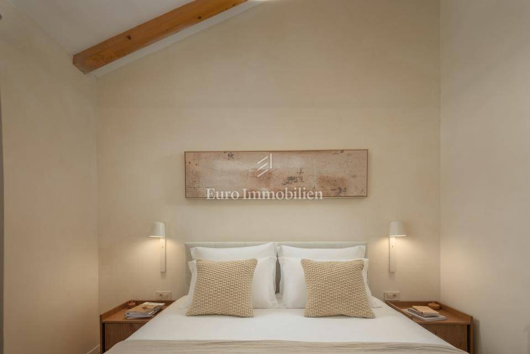
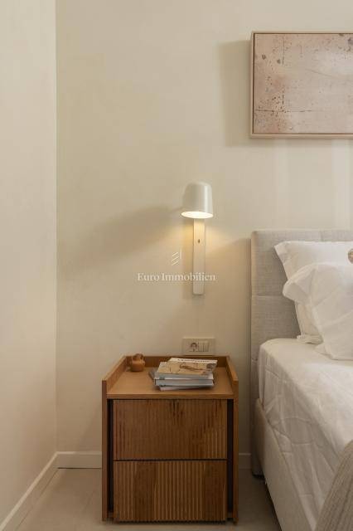
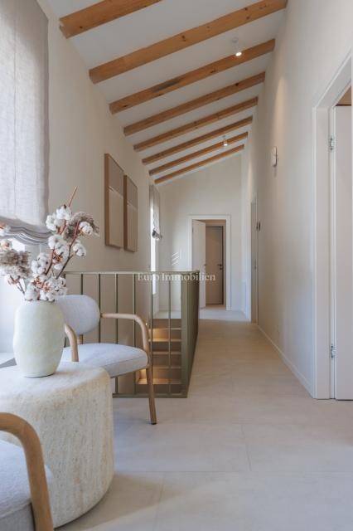
The first floor comprises four bedrooms, each with its own en-suite bathroom, providing privacy for all occupants.
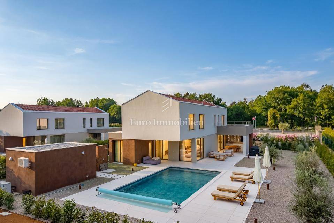
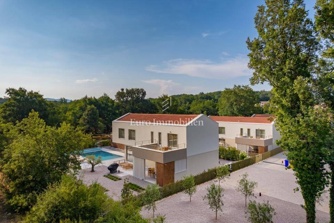
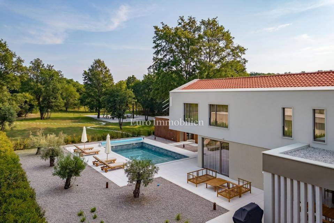
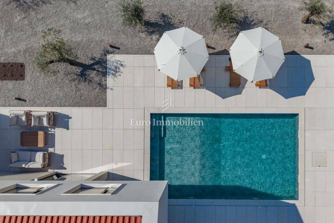
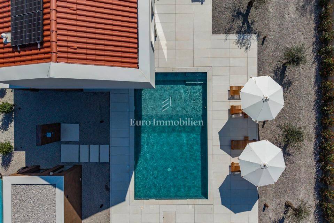
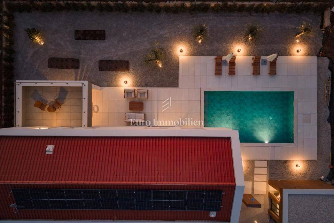
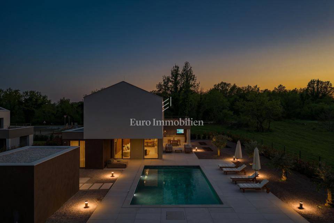
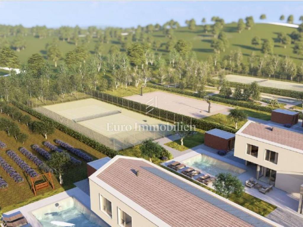
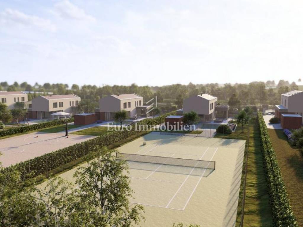
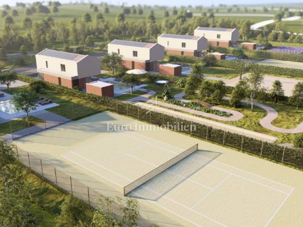
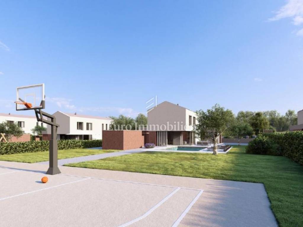
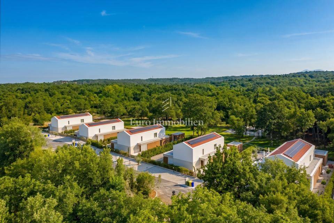
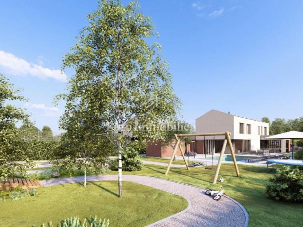
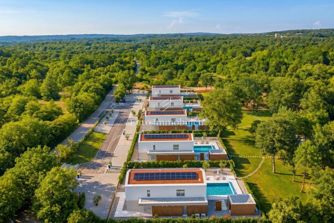
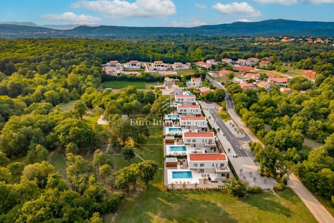
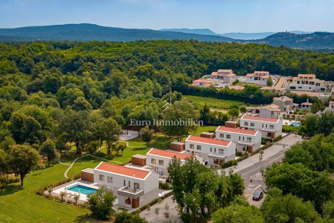
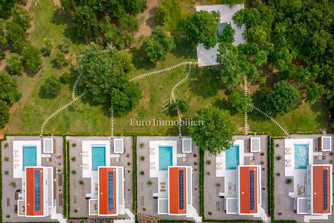
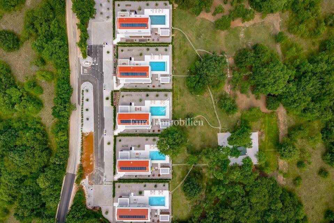
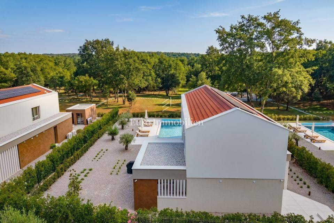
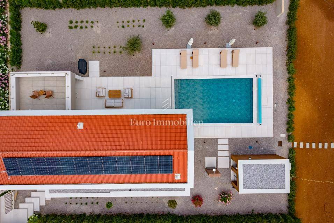
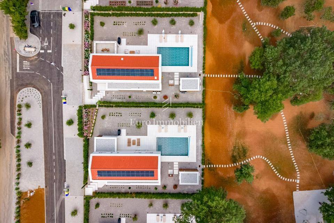
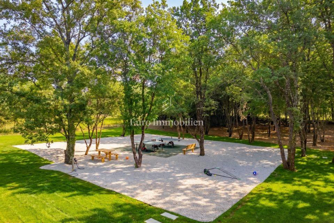
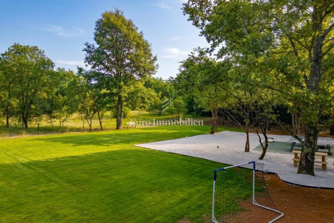
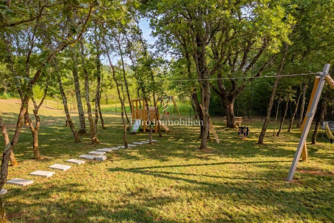
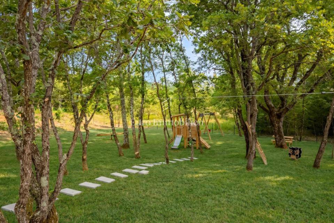
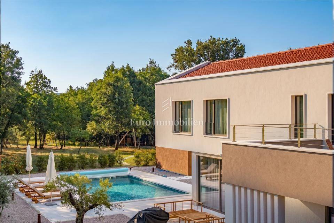
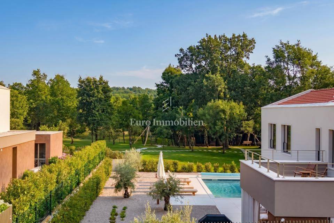
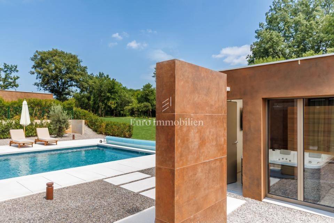
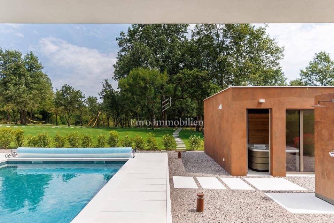
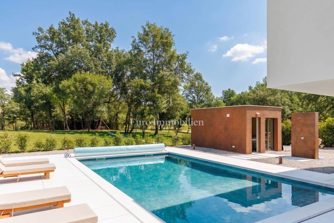
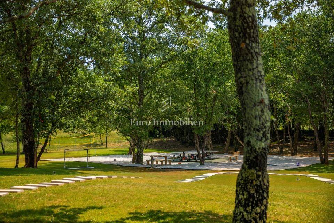
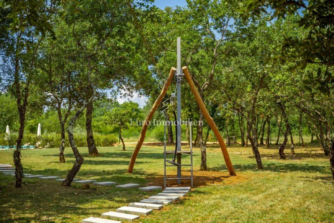
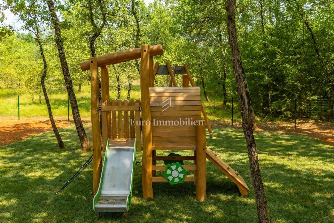
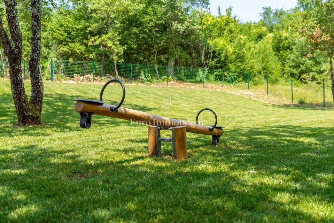
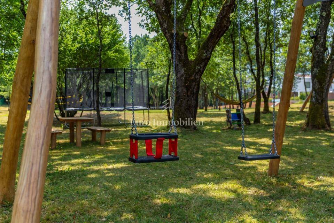
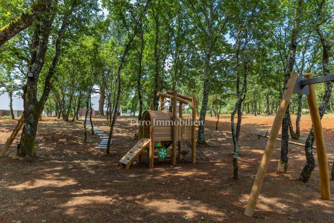
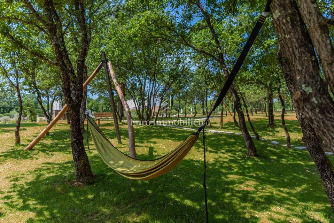
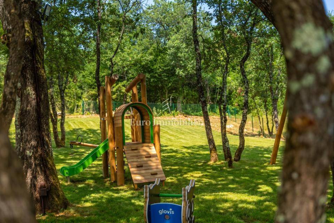
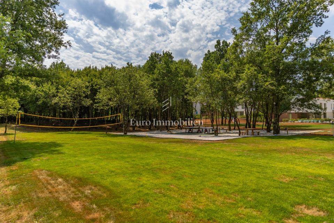
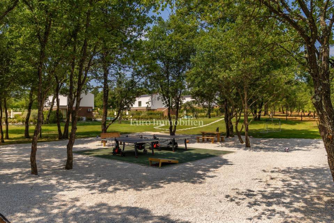
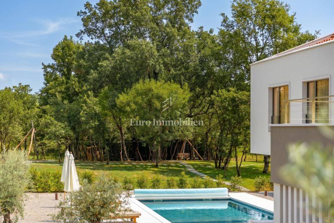
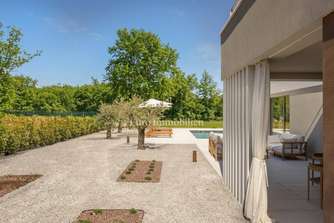
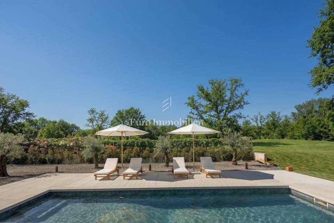
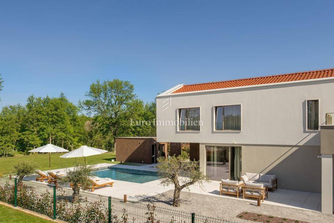
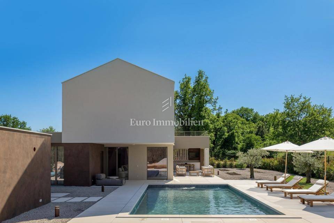
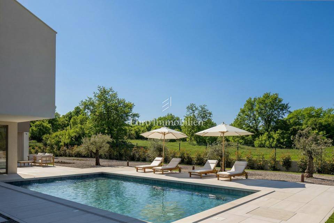
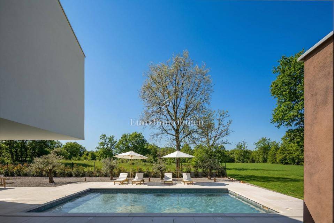
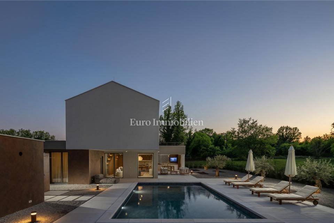
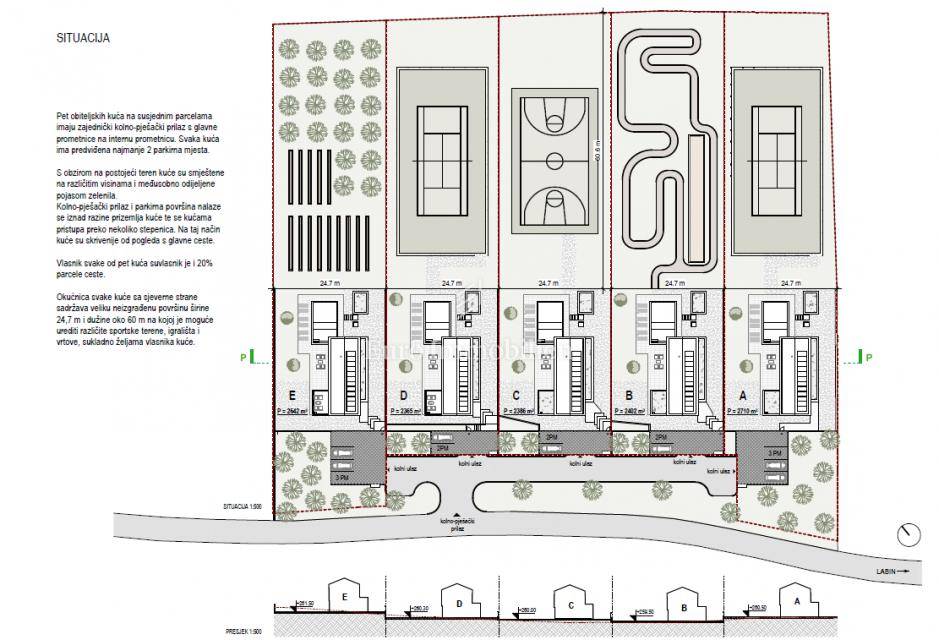
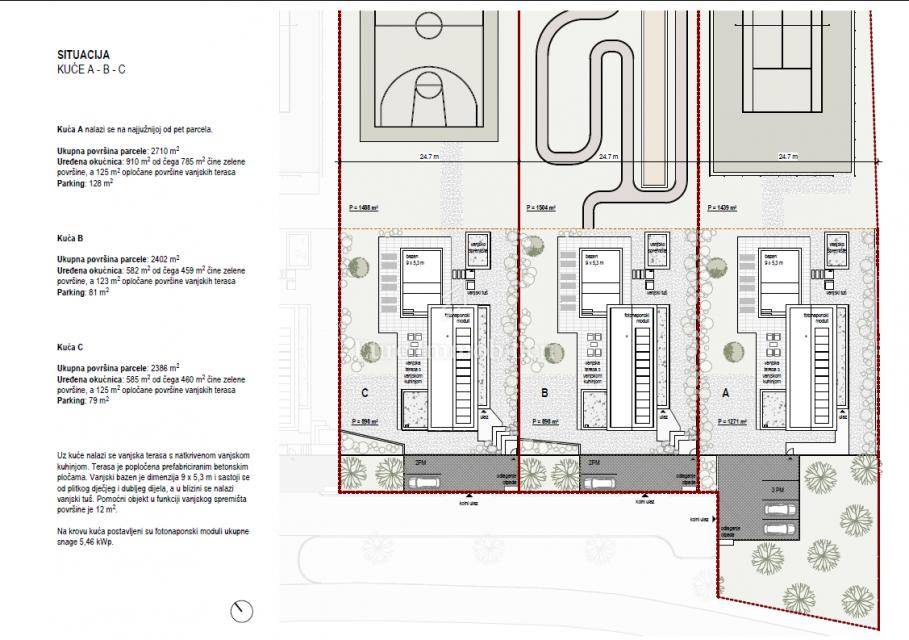
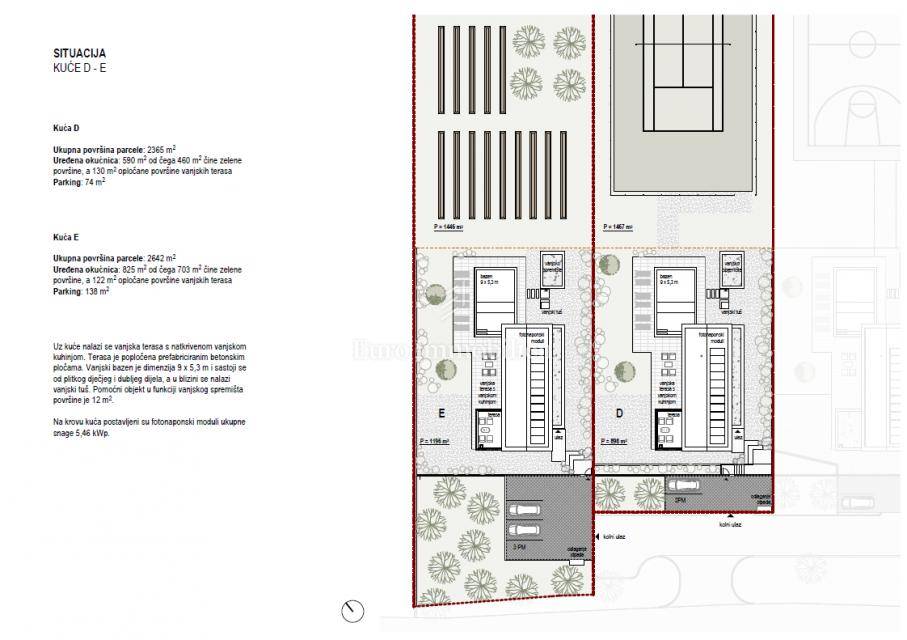
The outdoor area includes a landscaped garden, a covered summer kitchen, a 9 × 5.3 m swimming pool divided into a shallow and a deeper section, an outdoor shower, and a 12 m² auxiliary building used as a storage room that can be adapted to suit the future owner's needs.
Areas:
Net internal living area: 176 m²
Total usable area: 283 m²
Plot size: 2,402 m²
Landscaped garden: 585 m²
Green areas: 459 m²
Paved terraces: 123 m²
Parking area: 81 m²
Auxiliary building: 12 m²
Features:
Heat pump
Underfloor heating via fan-coil system
Inverter air-conditioning units
5.46 kWp photovoltaic power plant
Heated swimming pool
Alarm system
Video surveillance
8 televisions
IPTV
PlayStation
Fully furnished and equipped
The property is located in a quiet area, close to shops, a school, post office, health centre, restaurants and sports facilities, making it suitable for year-round living, holiday use or continued tourist rental.
Provizija agencije za kupca iznosi 3% + PDV i plaća se u slučaju kupovine nekretnine kod zaključenja kupoprodajnog Ugovora.
ID CODE: 8353
Euro Immobilien d.o.o.
Mob: 0994440660
Tel: +385 51 220 024
E-mail: info@euro-immobilien.hr
www.euro-immobilien.hr
The property comprises a ground floor and a first floor and is fully furnished and equipped. It is currently successfully operated as a holiday rental, allowing the future owner to continue the business without additional investment.
The ground floor features an open-plan layout combining the kitchen, dining area, and living room, with access to two covered terraces. Adjacent to the kitchen is a storage room, while the hallway leads to a guest toilet, a room intended for a sauna or fitness area, and an additional outdoor storage room.
The first floor comprises four bedrooms, each with its own en-suite bathroom, providing privacy for all occupants.
The outdoor area includes a landscaped garden, a covered summer kitchen, a 9 × 5.3 m swimming pool divided into a shallow and a deeper section, an outdoor shower, and a 12 m² auxiliary building used as a storage room that can be adapted to suit the future owner's needs.
Areas:
Net internal living area: 176 m²
Total usable area: 283 m²
Plot size: 2,402 m²
Landscaped garden: 585 m²
Green areas: 459 m²
Paved terraces: 123 m²
Parking area: 81 m²
Auxiliary building: 12 m²
Features:
Heat pump
Underfloor heating via fan-coil system
Inverter air-conditioning units
5.46 kWp photovoltaic power plant
Heated swimming pool
Alarm system
Video surveillance
8 televisions
IPTV
PlayStation
Fully furnished and equipped
The property is located in a quiet area, close to shops, a school, post office, health centre, restaurants and sports facilities, making it suitable for year-round living, holiday use or continued tourist rental.
Provizija agencije za kupca iznosi 3% + PDV i plaća se u slučaju kupovine nekretnine kod zaključenja kupoprodajnog Ugovora.
ID CODE: 8353
Euro Immobilien d.o.o.
Mob: 0994440660
Tel: +385 51 220 024
E-mail: info@euro-immobilien.hr
www.euro-immobilien.hr
Характеристики
- Типология
- Отдельный дом на одну семью
- Договор
- Продажа
- Этажность здания
- 1
- Лифт
- Нет
- Площадь
- 283 m²
- Помещения
- 5
- Спальни
- 4
- Ванные
- 3+
- Балкон
- Нет
- Терраса
- Нет
- Кондиционер
- Автономное, холод/тепло
- Расстояние до моря
- 10 000 m
Другие характеристики
- Сигнализация
Информация о ценах
- Цена
- € 1 245 000
- Цена за м²
- 4 399 €/m²
Энергоэффективность
Год постройки
2026Кондиционер
Автономное, холод/теплоЭнергетическая сертификация
Не классифицирована
Планировка
Откройте для себя каждый уголок объекта недвижимости
+113
Карта

Доп. опции
