1/19

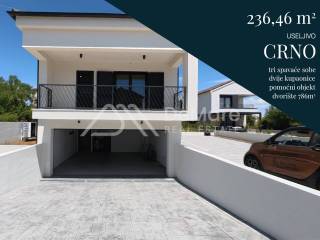
Отдельный дом на одну семью 236 m², новая, Arbanasi do Crno, Задар
ЗадарArbanasi do Crno€ 745 000
Объявление обновлено 29.07.2026
Описание
ID: 5422
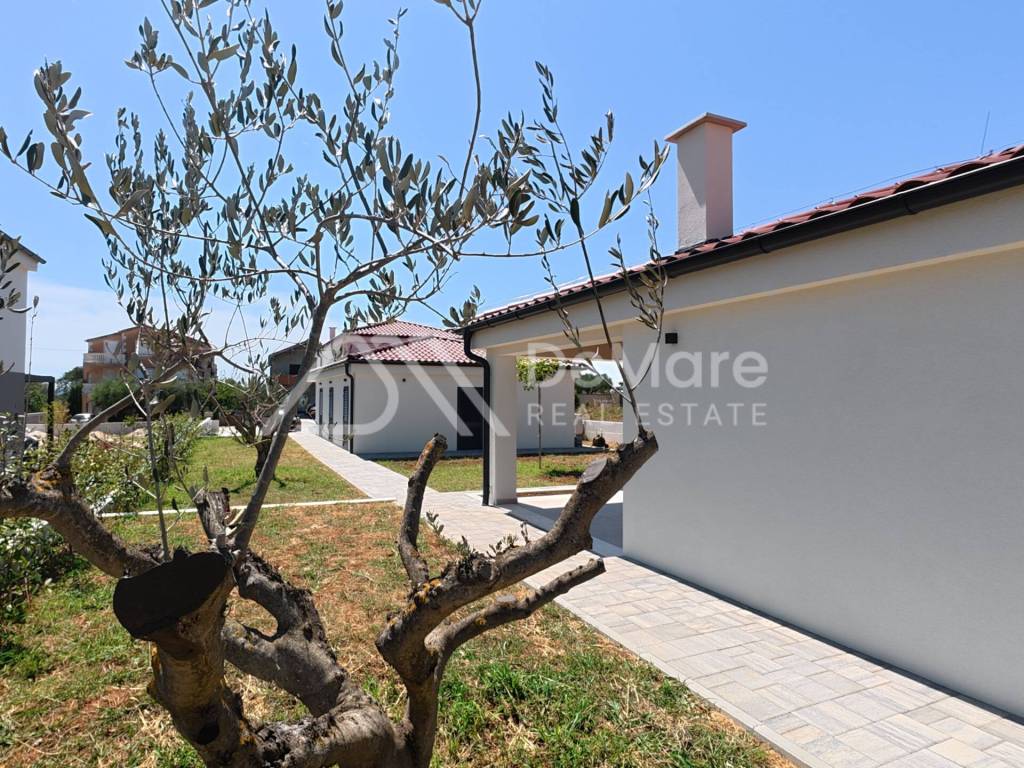
Are you looking for a home that combines the peace of family life with modern architecture? This detached house in Crno offers a perfect balance between privacy and functionality. Imagine afternoons spent on the terrace surrounded by a garden, in a space carefully planned for maximum comfort and quality of living. This is a property that offers more than just a home—it is a space created for making memories.
Property Description
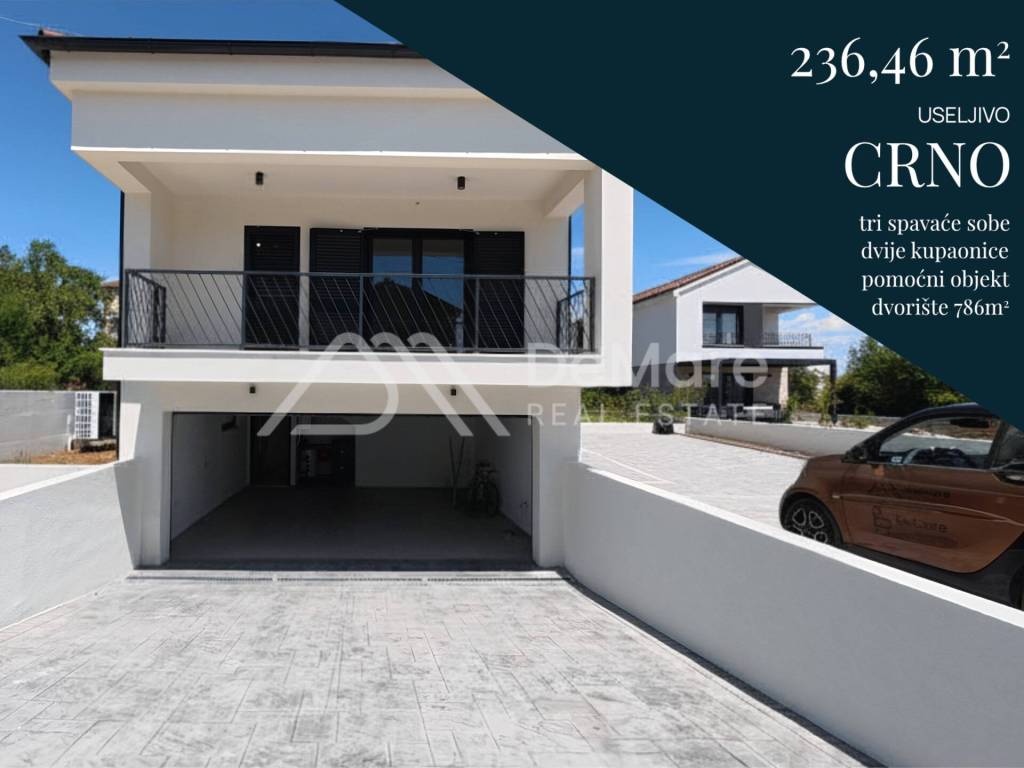
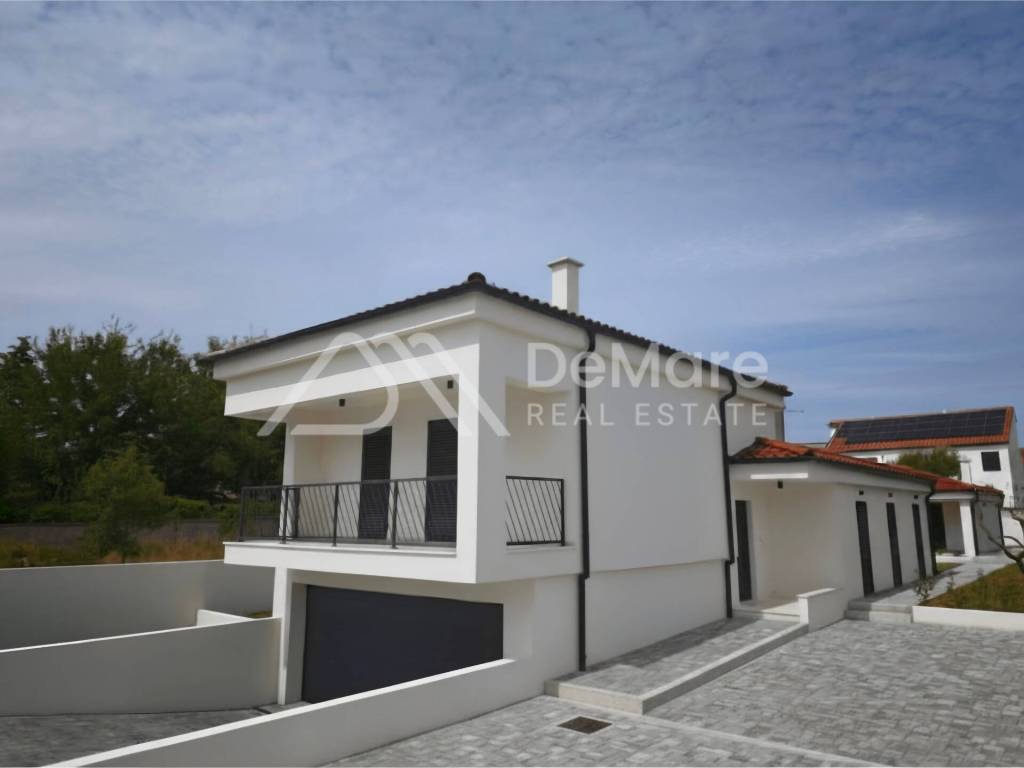
The house is designed as a detached unit consisting of a basement and a ground floor, along with an auxiliary facility (tavern). The total net usable area is 236.46 m².
Basement (main house): Garage (47.52 m²), covered entrance (9.52 m²), and staircase (3.76 m²).
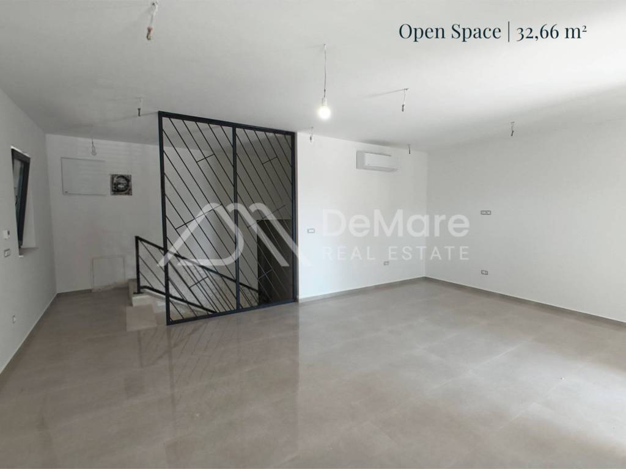
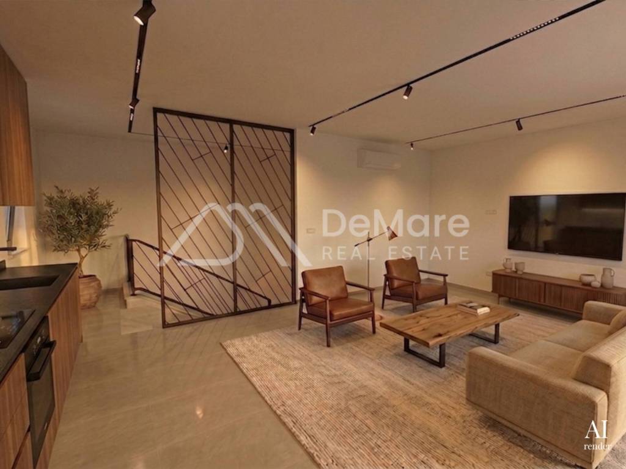
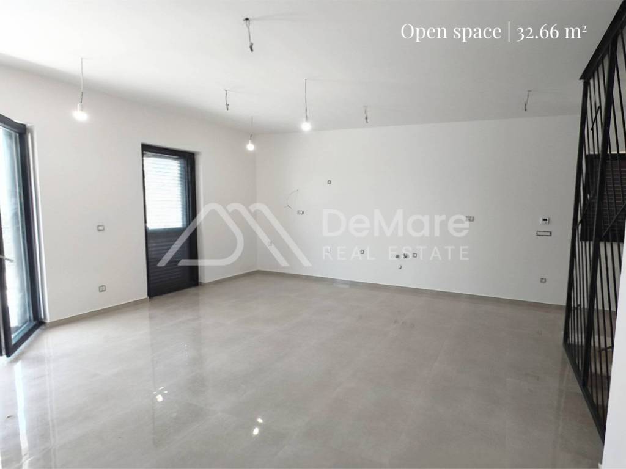
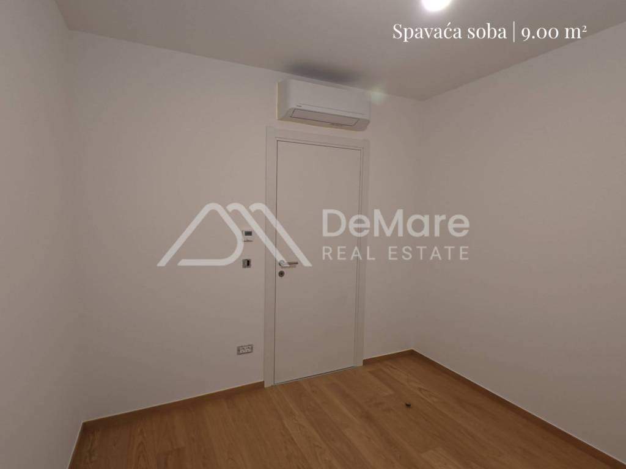
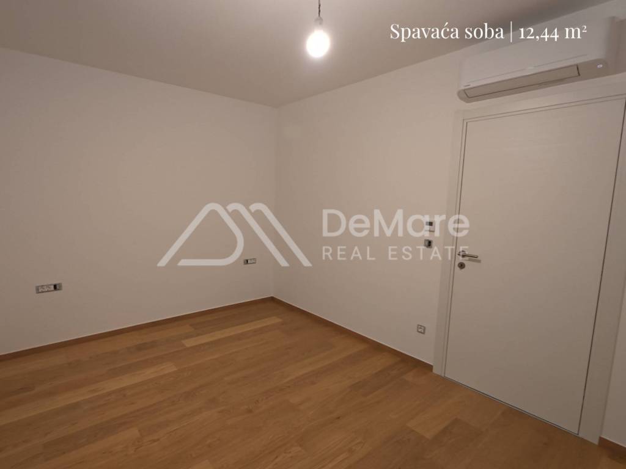
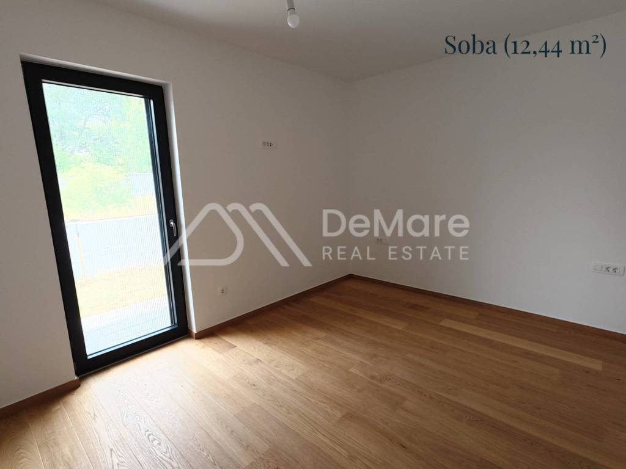
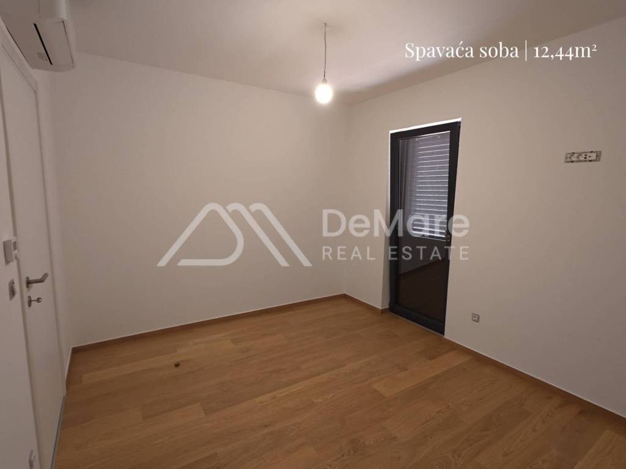
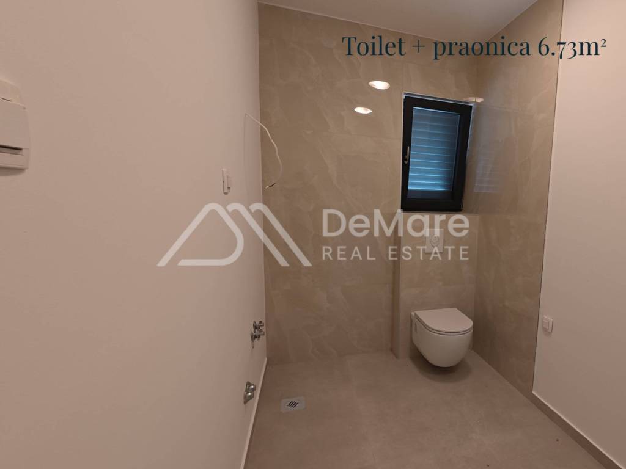
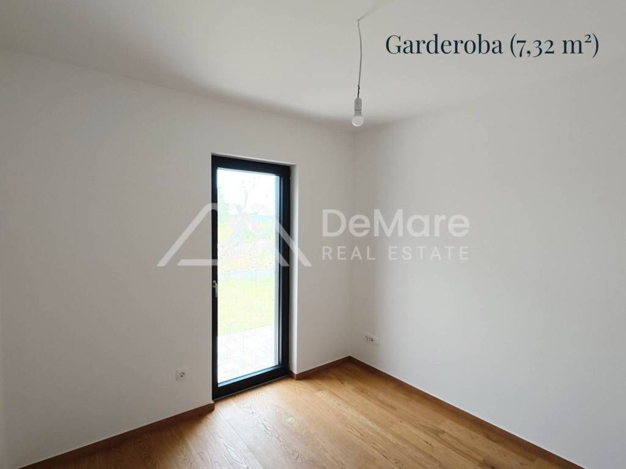
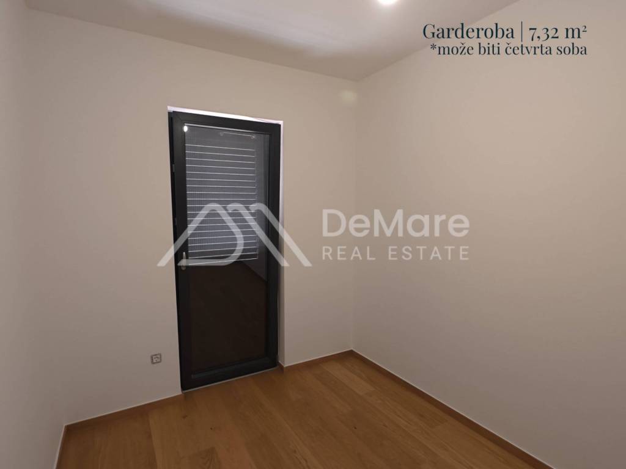
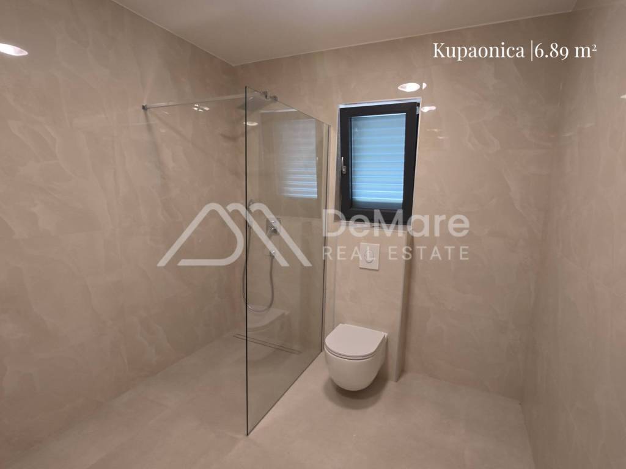
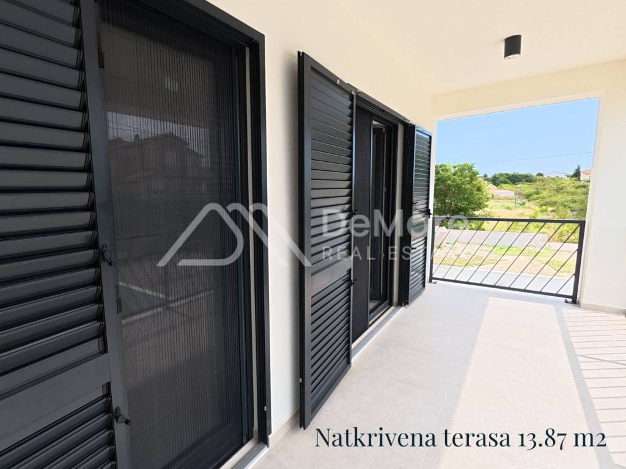
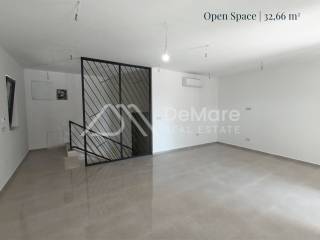
Ground floor (main house): Entrance area (6.83 m²), hallway (8.75 m²), kitchen/dining/living area (32.66 m²), three bedrooms (12.44 m², 9.00 m², 9.00 m²), two bathrooms (6.73 m² and 6.89 m²), wardrobe (7.32 m²), covered terrace (13.87 m²), and staircase (5.00 m²).
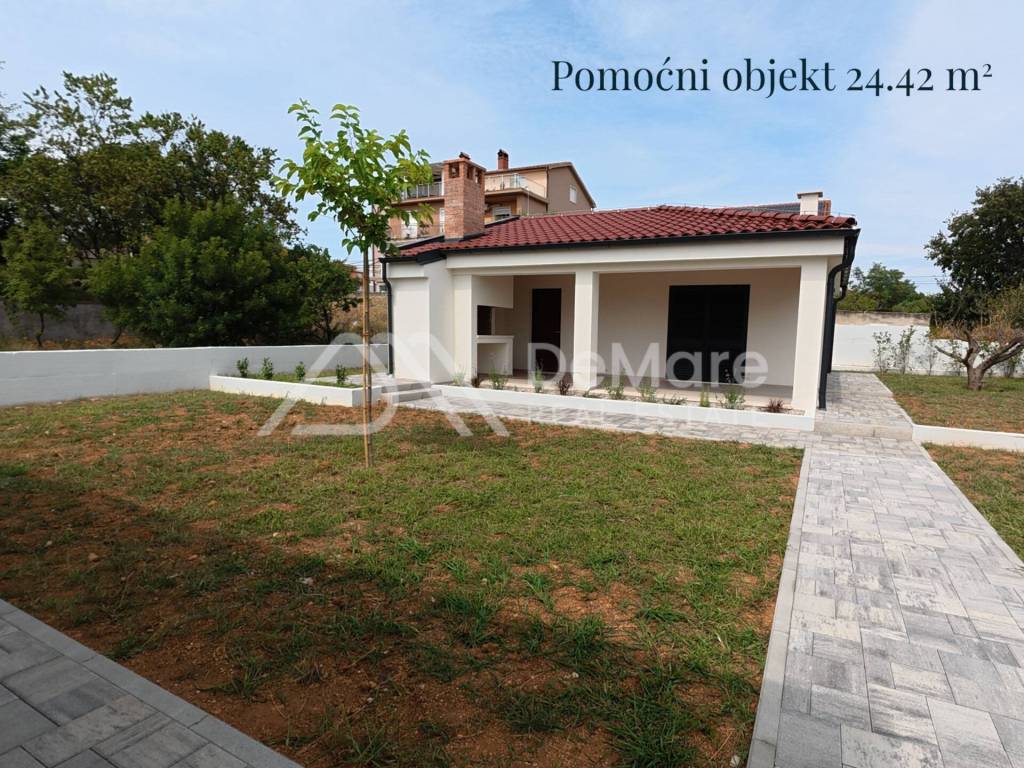
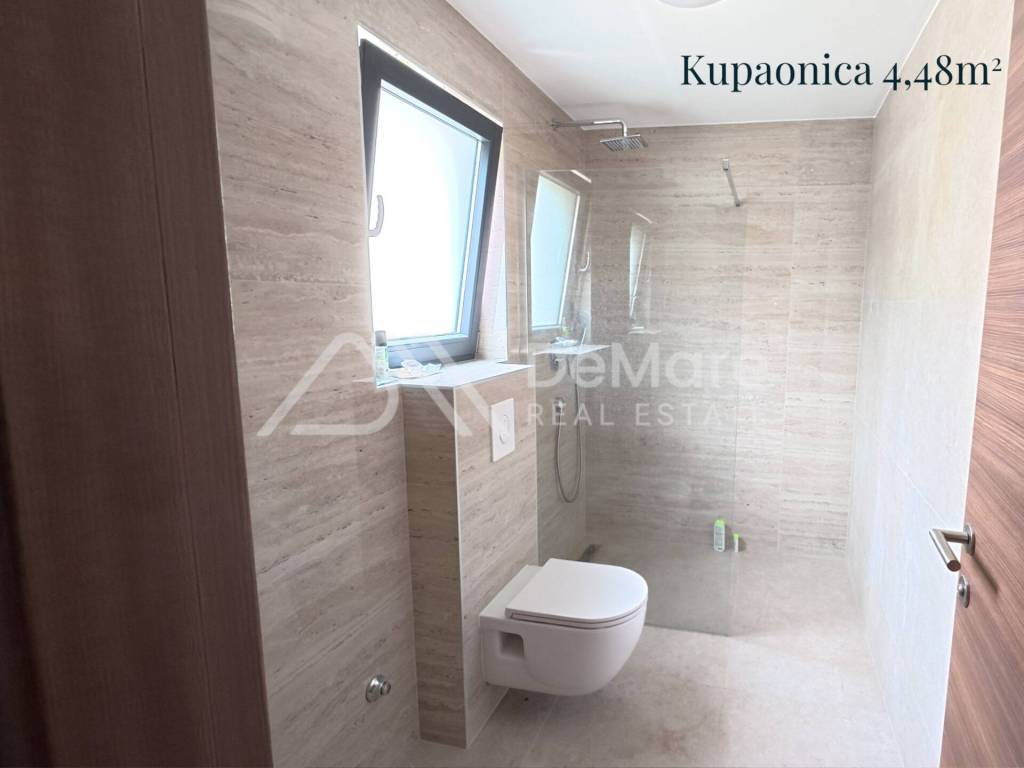
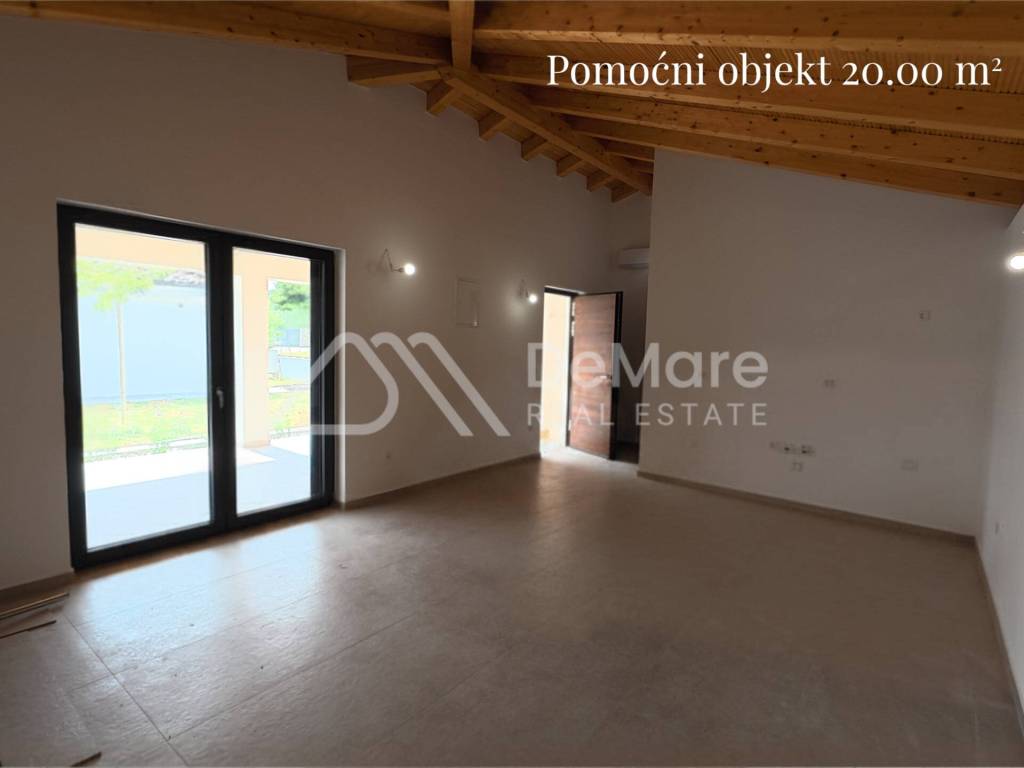
Auxiliary facility: Tavern/Konoba (24.42 m²), entrance (3.17 m²), bathroom (4.48 m²), and covered terrace (21.69 m²).
Features and Equipment
Structure: Brick block walls (25 cm) with a reinforced concrete structure.
Facade: High-quality thermal insulation, 10 cm thickness.
Heating and Cooling: Mitsubishi heat pump for underfloor heating and domestic hot water, Toshiba AC unit.
Additional: Chimney for a wood stove.
Joinery: PVC profiles with shutters for sun protection.
Garage: 5.50 m wide garage door with remote control.
Sewage: Three-chamber biological septic tank.
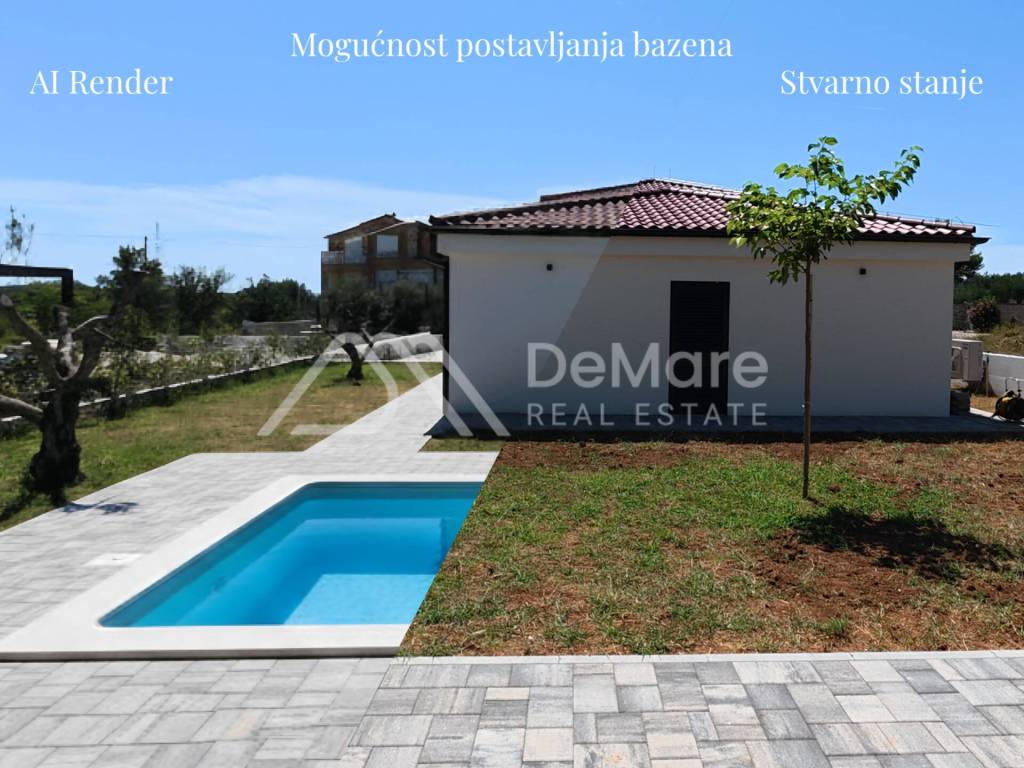
Garden: 786 m² lot, with over 53% of the plot dedicated to landscaped greenery.
Location
Situated in Crno, the house offers a quiet environment in a low-density residential zone. It features excellent access from a paved road and is well-connected to all necessary amenities in the city of Zadar.
De Mare Nekretnine d.o.o.Tel: +385 23 300 400Mail: info@demare.hr
Property Description
The house is designed as a detached unit consisting of a basement and a ground floor, along with an auxiliary facility (tavern). The total net usable area is 236.46 m².
Basement (main house): Garage (47.52 m²), covered entrance (9.52 m²), and staircase (3.76 m²).
Ground floor (main house): Entrance area (6.83 m²), hallway (8.75 m²), kitchen/dining/living area (32.66 m²), three bedrooms (12.44 m², 9.00 m², 9.00 m²), two bathrooms (6.73 m² and 6.89 m²), wardrobe (7.32 m²), covered terrace (13.87 m²), and staircase (5.00 m²).
Auxiliary facility: Tavern/Konoba (24.42 m²), entrance (3.17 m²), bathroom (4.48 m²), and covered terrace (21.69 m²).
Features and Equipment
Structure: Brick block walls (25 cm) with a reinforced concrete structure.
Facade: High-quality thermal insulation, 10 cm thickness.
Heating and Cooling: Mitsubishi heat pump for underfloor heating and domestic hot water, Toshiba AC unit.
Additional: Chimney for a wood stove.
Joinery: PVC profiles with shutters for sun protection.
Garage: 5.50 m wide garage door with remote control.
Sewage: Three-chamber biological septic tank.
Garden: 786 m² lot, with over 53% of the plot dedicated to landscaped greenery.
Location
Situated in Crno, the house offers a quiet environment in a low-density residential zone. It features excellent access from a paved road and is well-connected to all necessary amenities in the city of Zadar.
De Mare Nekretnine d.o.o.Tel: +385 23 300 400Mail: info@demare.hr

Если вы хотите узнать больше, вы можете поговорить с Marija Strenja.
Характеристики
- Типология
- Отдельный дом на одну семью
- Договор
- Продажа
- Этаж
- Нулевой этаж
- Площадь
- 236 m²
- Помещения
- 4
- Спальни
- 3
- Ванные
- 2
- Гараж, машиноместа
- 1 в частный гараж/парковка, 1 в общая парковка/гараж
- Отопление
- Автономное, воздушное, блок питания
- Кондиционер
- Автономное, холод/тепло
- Расстояние до моря
- 4 m
Другие характеристики
- Внешние рамы из стеклопакета / ПВХ
- Встроенный шкаф
- Видеодомофон
Деталь поверхности
Жилой фонд
- Этаж
- Нулевой этаж
- Площадь
- 236,5 m²
- Коэффициент
- 100%
- Тип площади
- Основная
- Коммерческая площадь
- 236,5 m²
Информация о ценах
- Цена
- € 745 000
- Цена за м²
- 3 157 €/m²
Подробности о расходах
- Плата за кондоминиум
- Никаких кондоминиальных расходов
Энергоэффективность
Потребление энергии
Откройте для себя каждый уголок объекта недвижимости
+17

Доп. опции

Marija Strenja
