1/25
Отдельный дом на одну семью 203 m², новая, Luka, Пореч
€ 790 000
Объявление обновлено 13.09.2026
Описание
ID: 48742
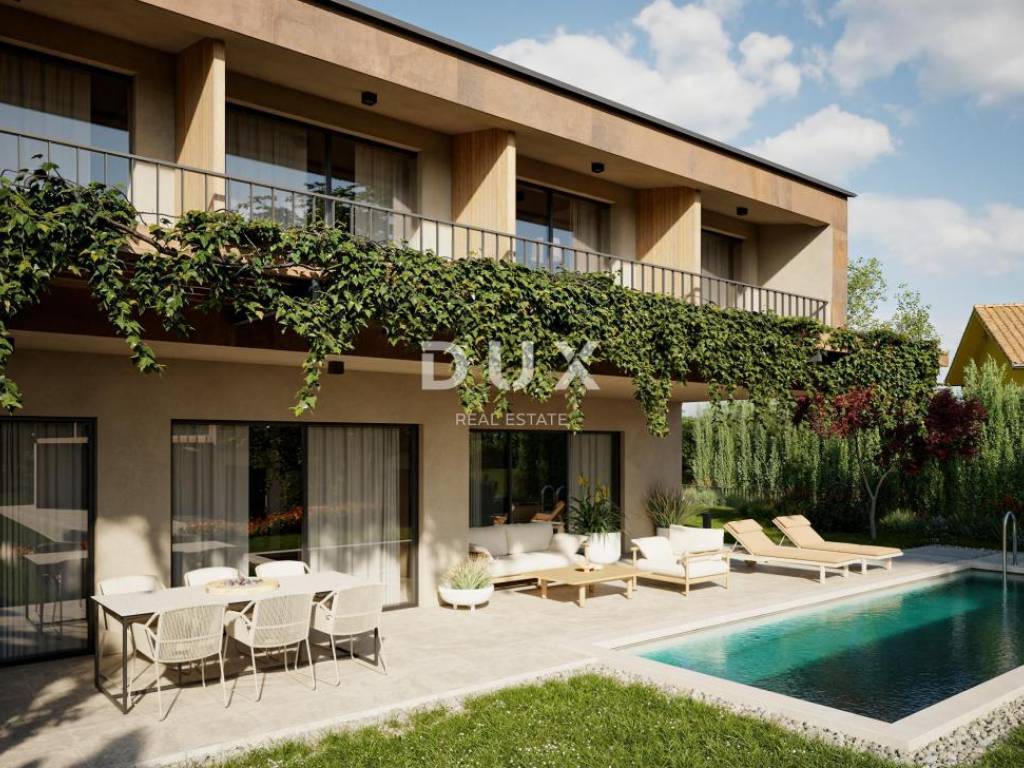
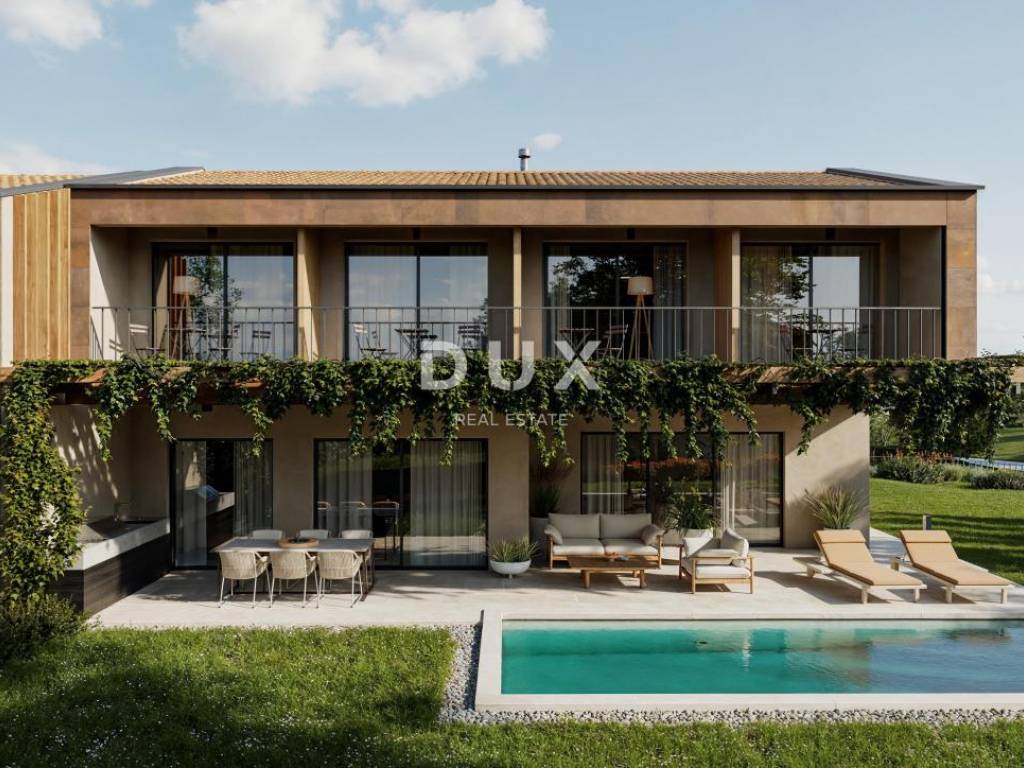
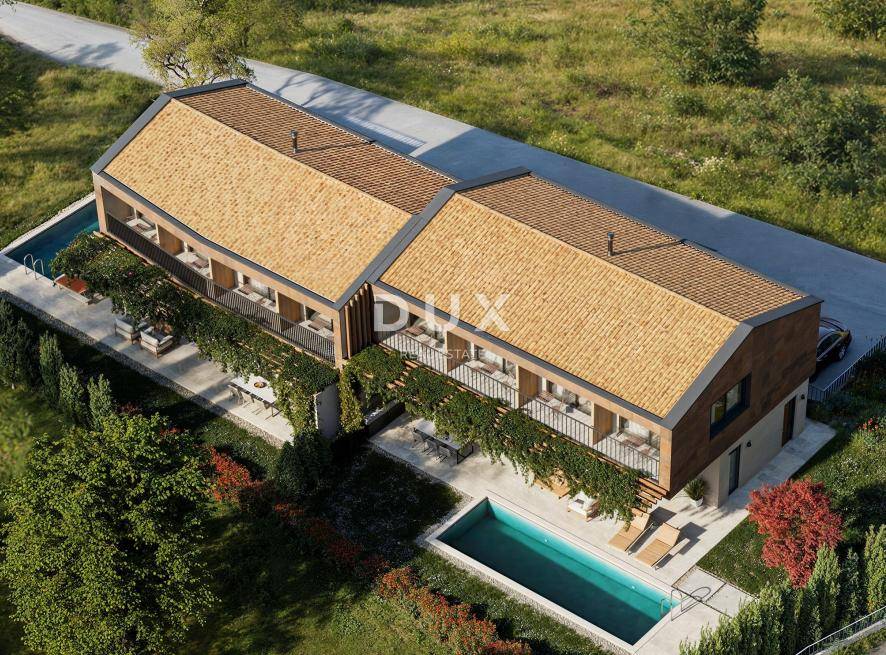
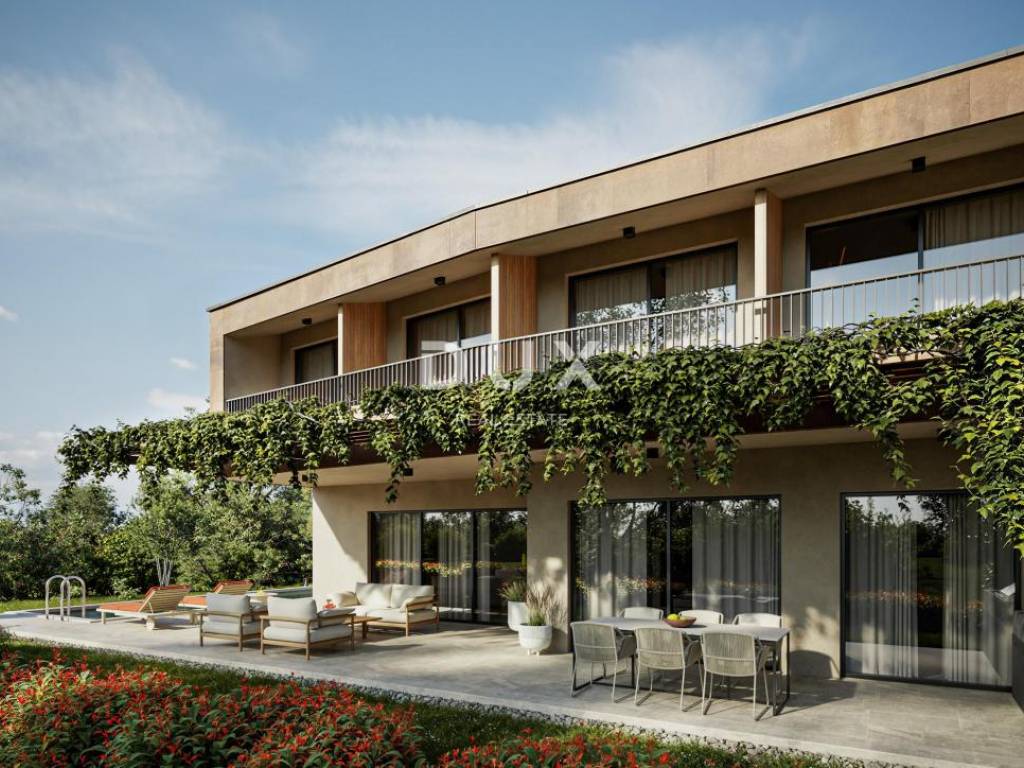
ISTRIA, POREČ - Elegant villa with swimming pool
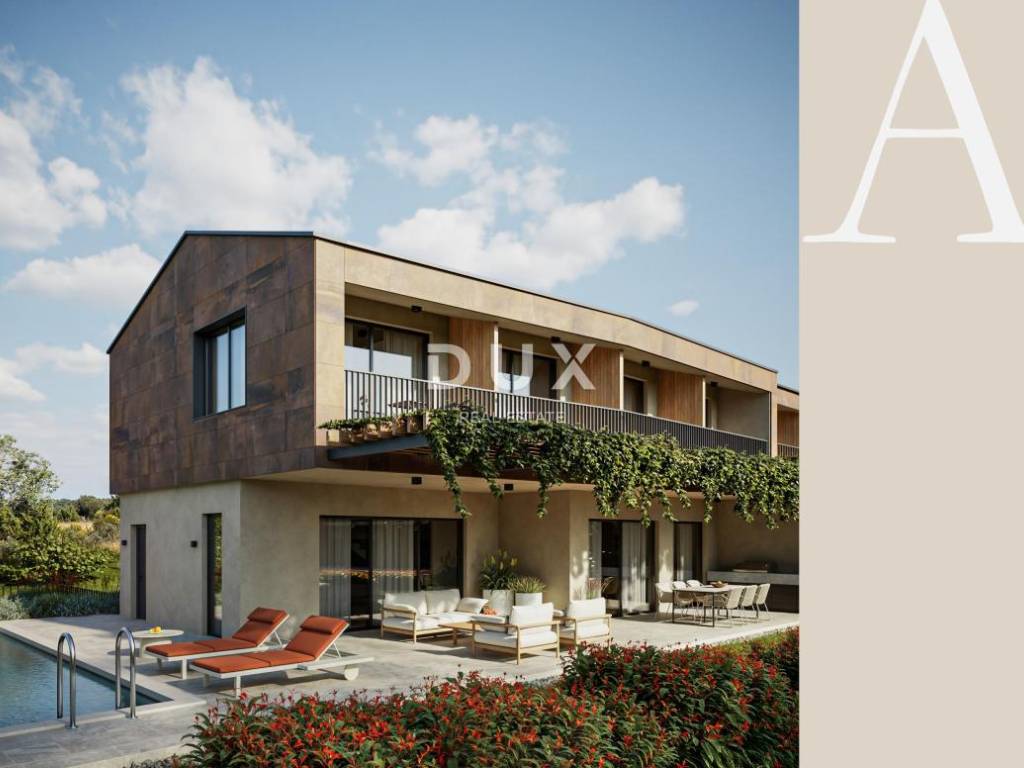
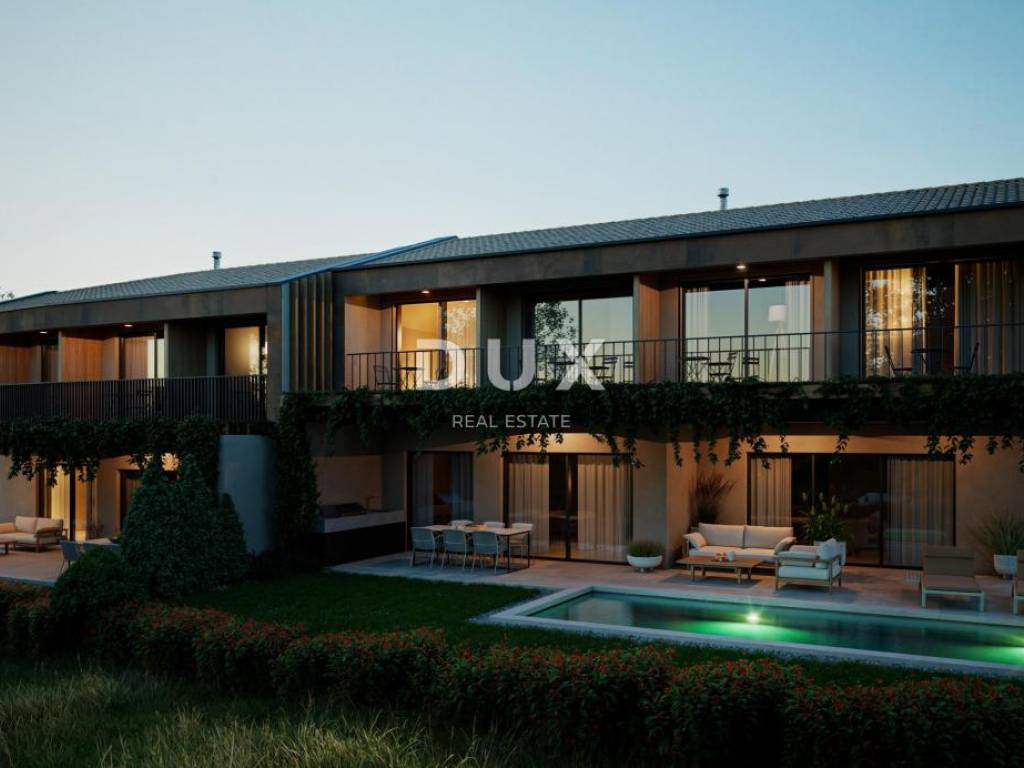
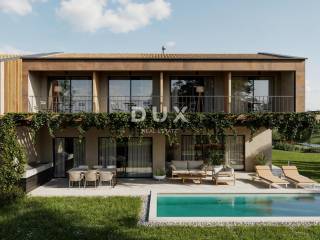
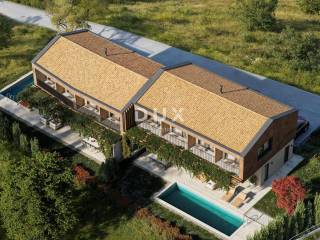
The house located in a quiet village near Poreč covers a total of 203.85 m, of which 161.64 m is internal living space, while 42.21 m is allocated to balconies and terraces.
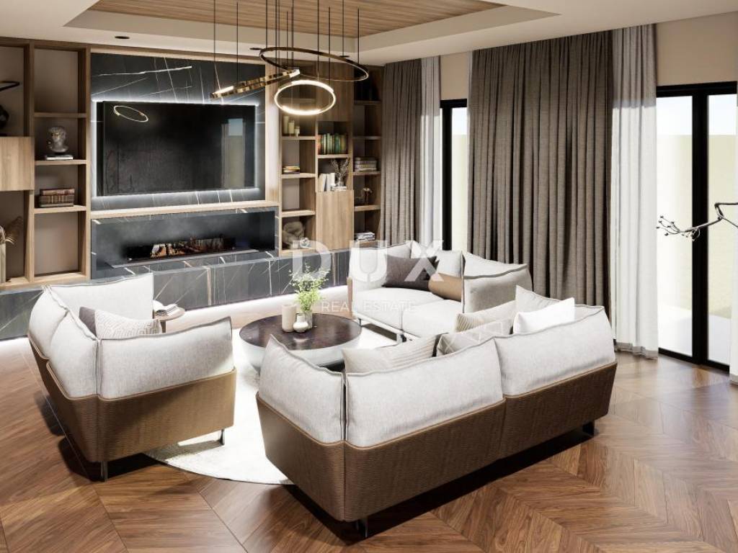
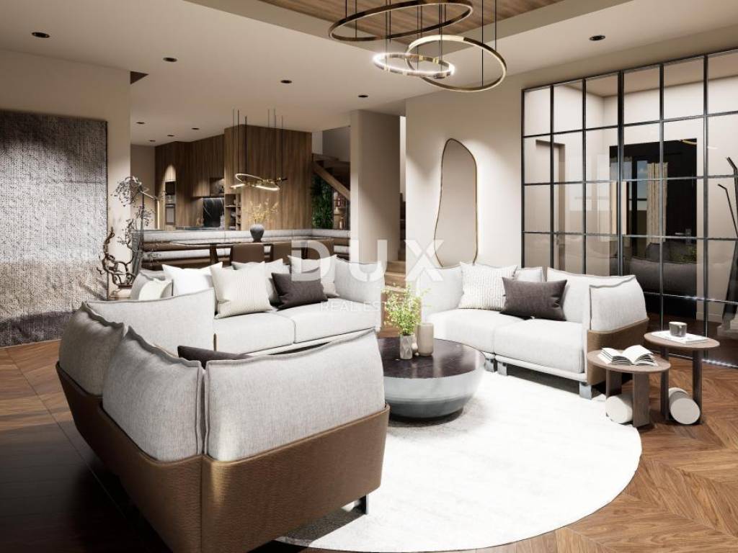
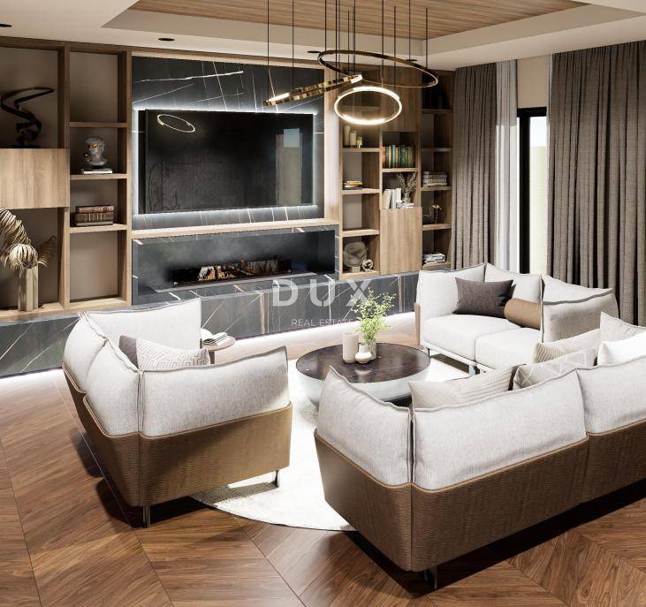
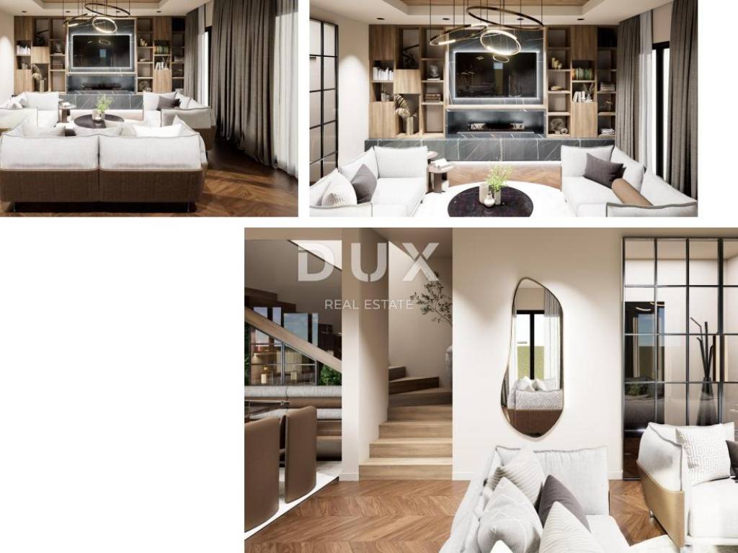
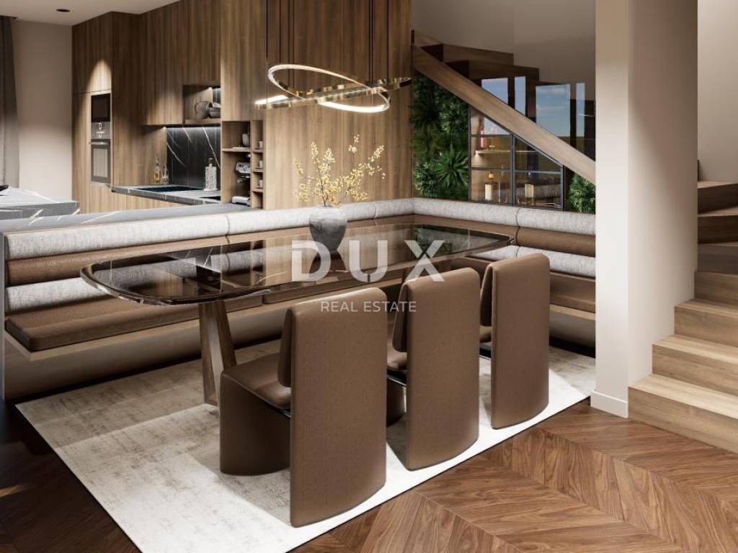
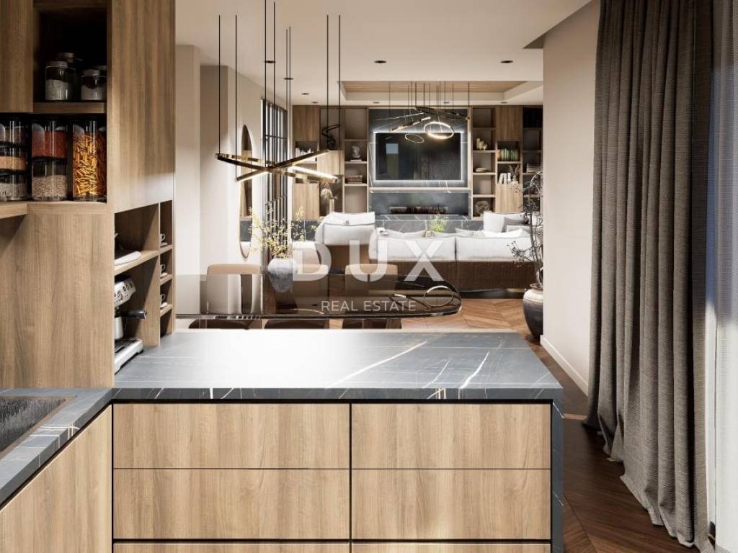
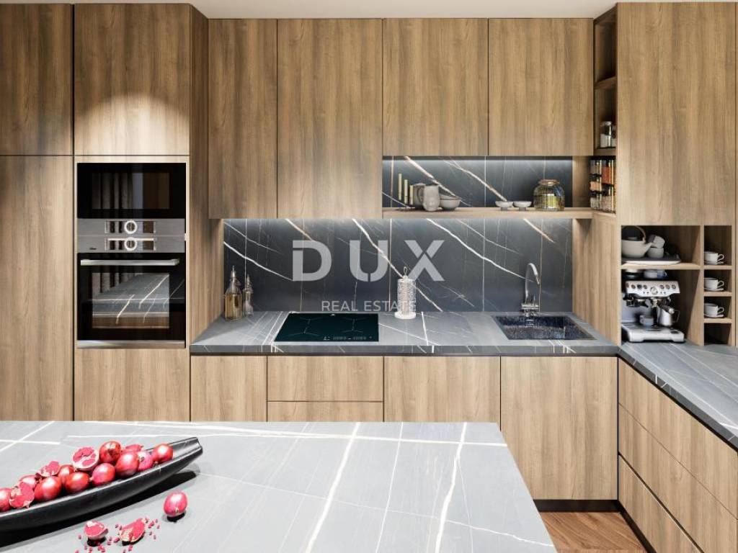
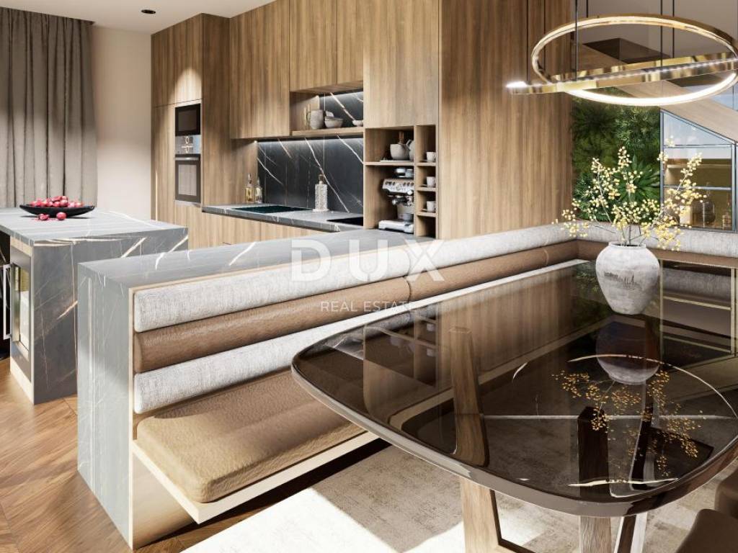
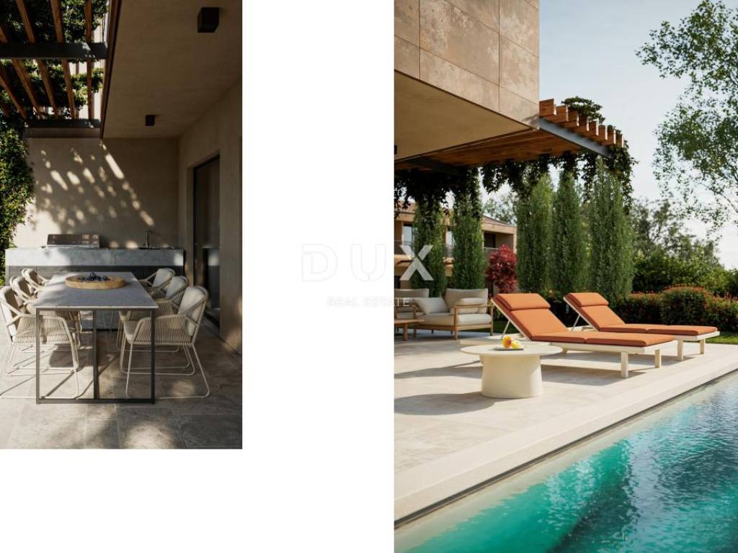
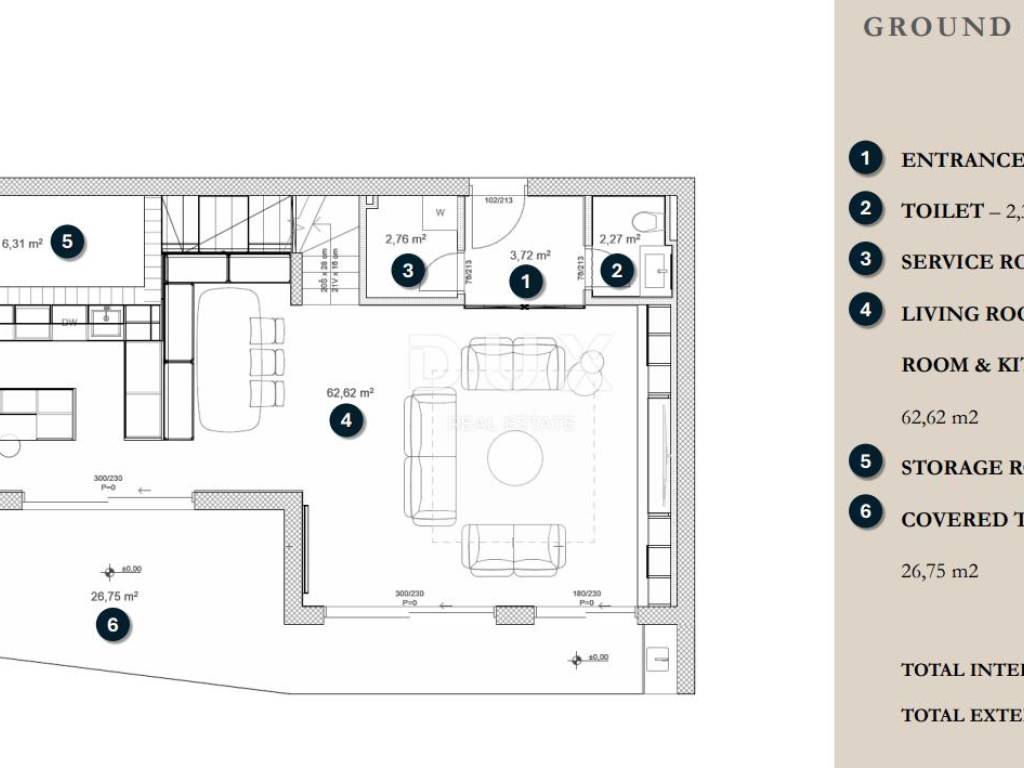
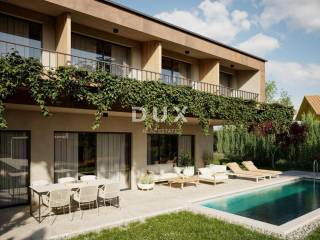
The ground floor has been carefully designed to provide maximum functionality and comfort. At the entrance, there is a guest toilet on the left, while the service room is located on the right. A spacious open space area opens up below, which combines the living room, dining room and kitchen. Large glass walls allow for plenty of natural light and lead to a covered terrace with as many as three exits, ideal for relaxing and socializing by the pool. There is also a storage room on this floor, which is accessed from the outside of the house.
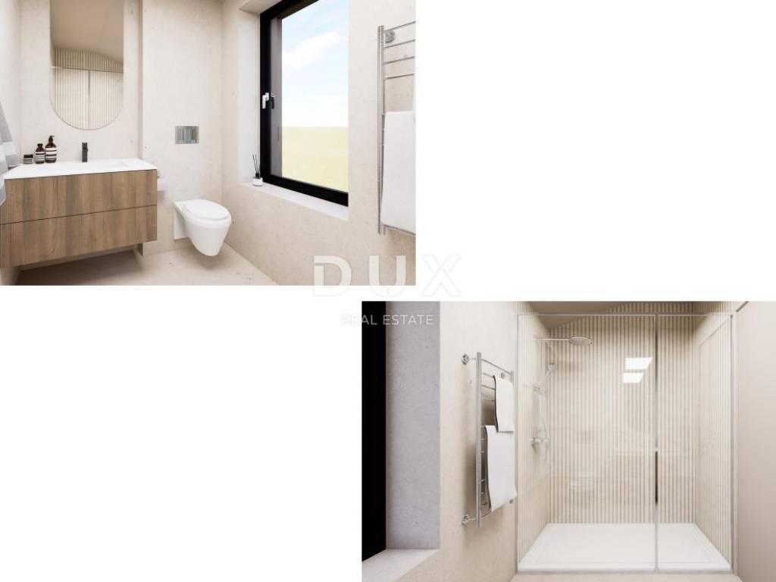
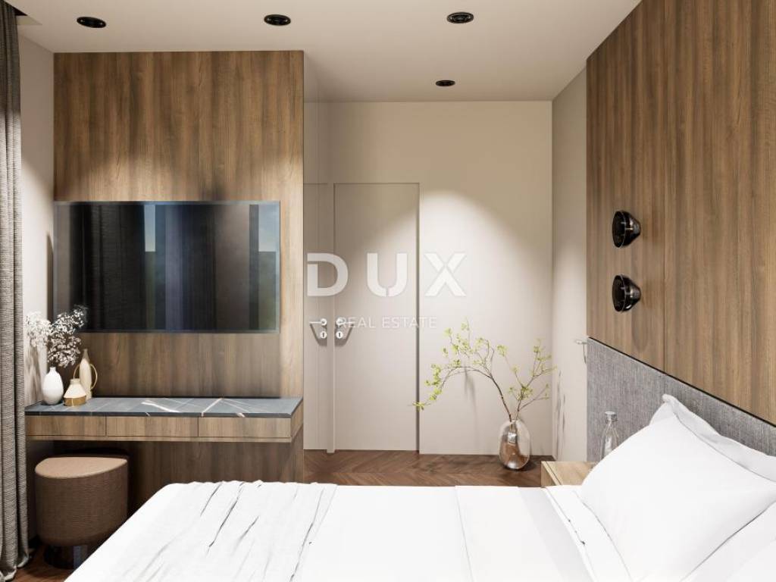
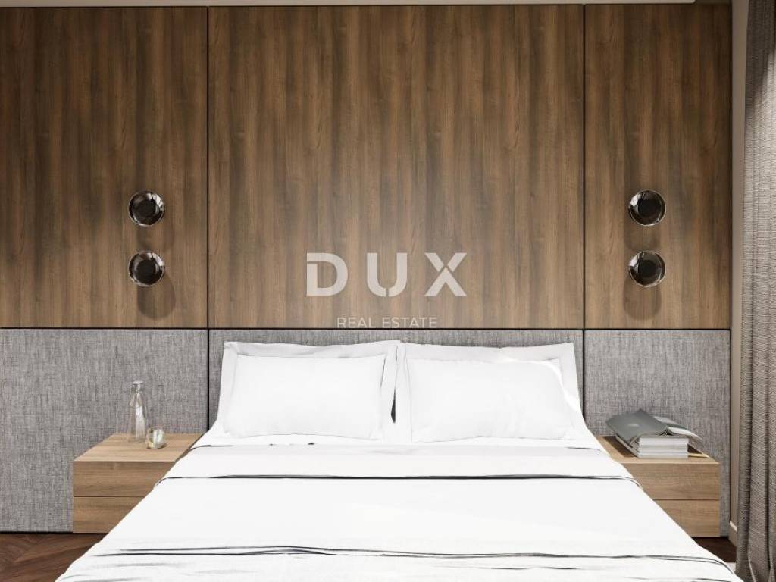
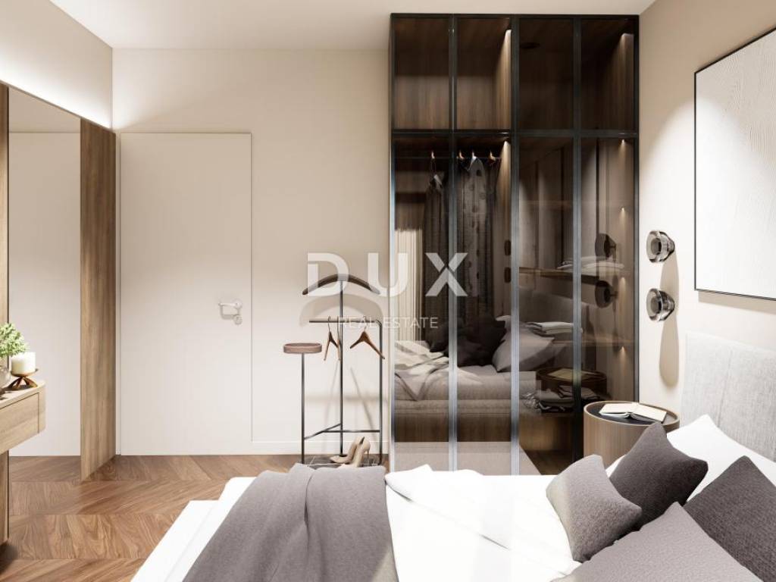
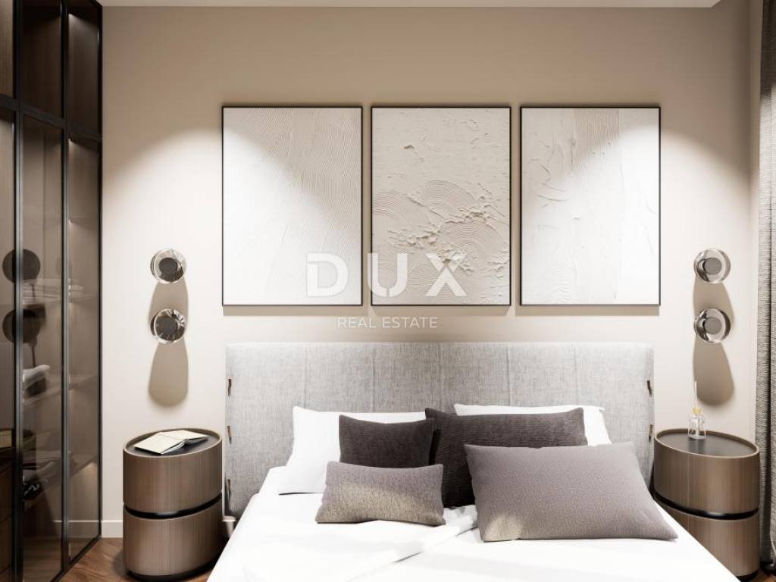
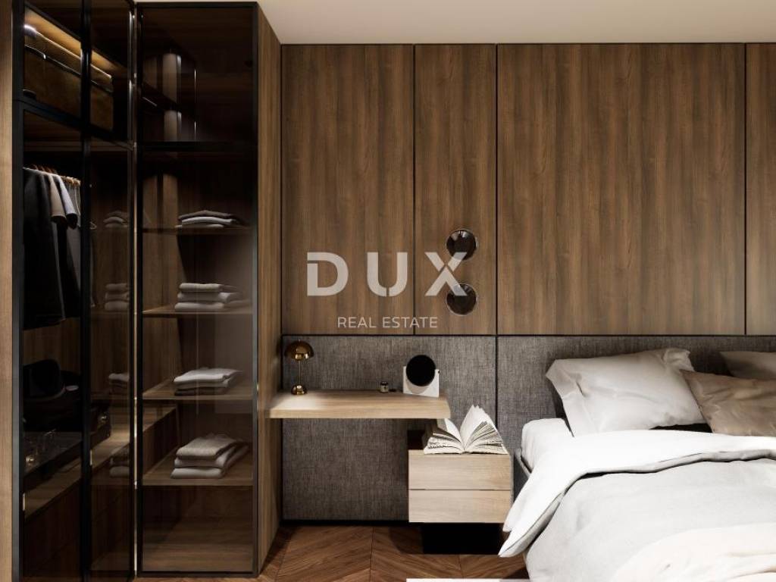
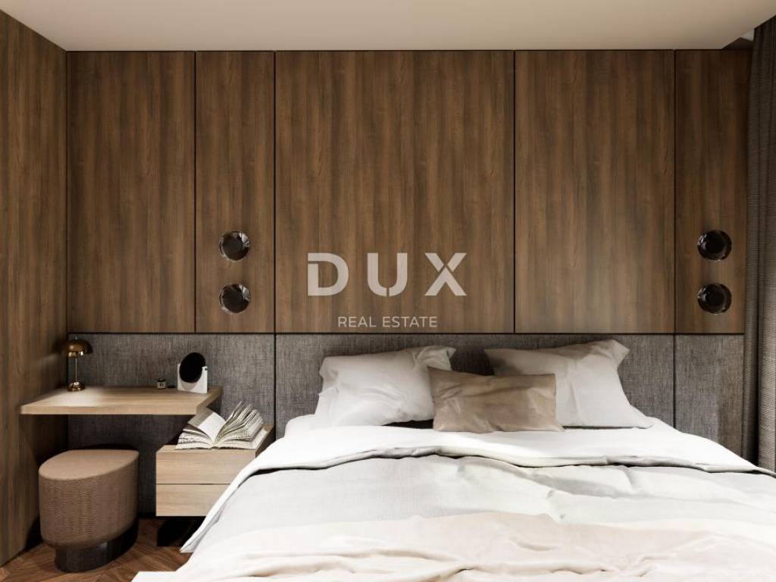
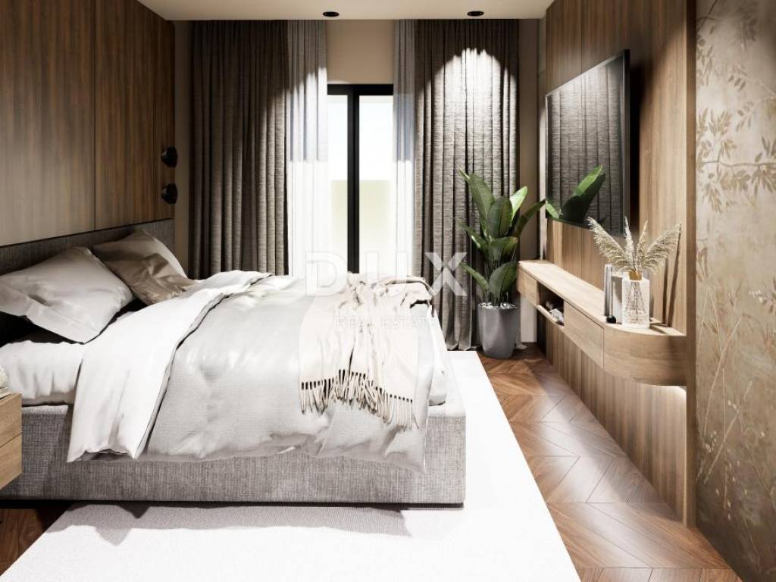
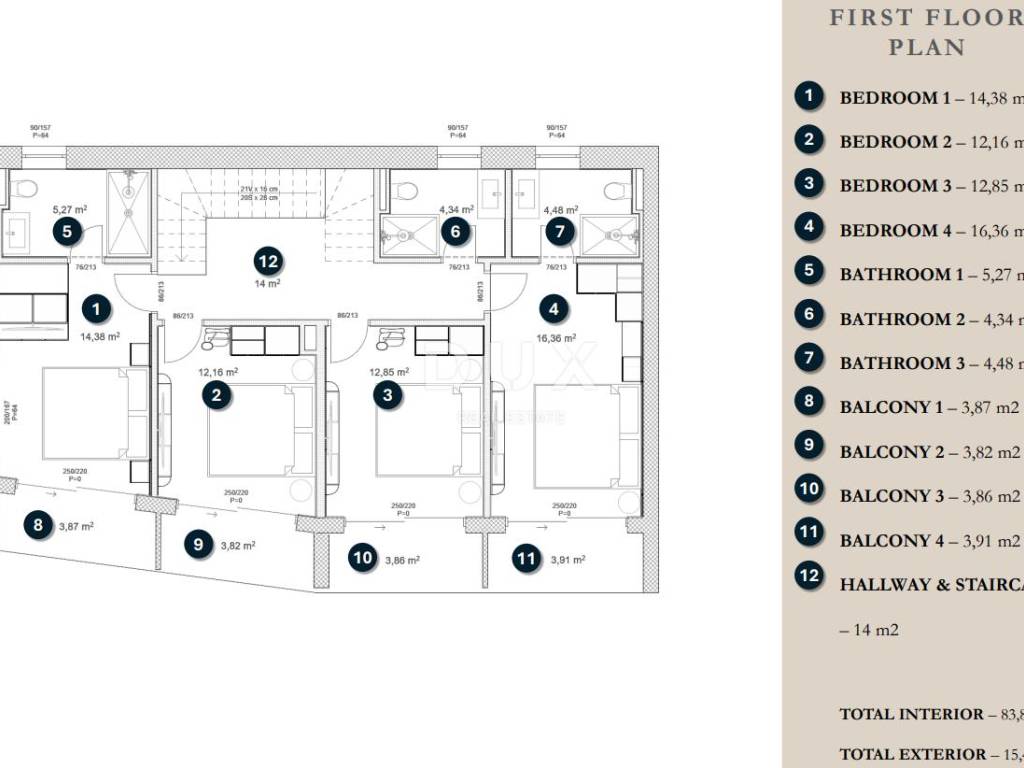
On the first floor there are four spacious bedrooms. Two of the rooms have their own en suite bathrooms, while an additional, third bathroom is located in the main hallway. Each bedroom has access to its own balcony, providing additional privacy and a pleasant space for enjoying the outdoors.
This modern house is an excellent choice for family living, vacationing or as an investment for tourist rentals, thanks to its quiet location, quality layout and attractive outdoor space with swimming pool.
GROUND FLOOR PLAN
Entrance 3.72 m
Toilet 2.39 m
Service room (technical room) 2.76 m
Living room, dining room and kitchen 62.62 m
Storage room 6.31 m
Total interior area: 77.80 m
Covered terrace: 26.75 m
Total exterior area: 26.75 m
FIRST FLOOR PLAN
Bedroom 1 14.38 m
Bedroom 2 12.16 m
Bedroom 3 12.85 m
Bedroom 4 16.36 m
Bathroom 1 5.27 m
Bathroom 2 4.34 m
Bathroom 3 4.48 m
Balcony 1 3.87 m
Balcony 2 3.82 m
Balcony 3 3.86 m
Balcony 4 3.91 m
Hallway and staircase 14.00 m
Total interior area: 83.84 m
Total exterior area: 15.46 m
The house is being sold unfurnished.
The house is equipped with underfloor heating and an air conditioning system for cooling. The planned completion of the works is August 2026.
Dear clients, the agency commission is charged in accordance with the General Terms and Conditions.
www.dux-nekretnine.hr/opci-uvjeti-poslovanja
ID CODE: 48742
DUX Poreč
Mob: +385 99 340 4702
Tel: +385 91 480 8808
E-mail: info@dux-istra.com
www.dux-istra.com
The house located in a quiet village near Poreč covers a total of 203.85 m, of which 161.64 m is internal living space, while 42.21 m is allocated to balconies and terraces.
The ground floor has been carefully designed to provide maximum functionality and comfort. At the entrance, there is a guest toilet on the left, while the service room is located on the right. A spacious open space area opens up below, which combines the living room, dining room and kitchen. Large glass walls allow for plenty of natural light and lead to a covered terrace with as many as three exits, ideal for relaxing and socializing by the pool. There is also a storage room on this floor, which is accessed from the outside of the house.
On the first floor there are four spacious bedrooms. Two of the rooms have their own en suite bathrooms, while an additional, third bathroom is located in the main hallway. Each bedroom has access to its own balcony, providing additional privacy and a pleasant space for enjoying the outdoors.
This modern house is an excellent choice for family living, vacationing or as an investment for tourist rentals, thanks to its quiet location, quality layout and attractive outdoor space with swimming pool.
GROUND FLOOR PLAN
Entrance 3.72 m
Toilet 2.39 m
Service room (technical room) 2.76 m
Living room, dining room and kitchen 62.62 m
Storage room 6.31 m
Total interior area: 77.80 m
Covered terrace: 26.75 m
Total exterior area: 26.75 m
FIRST FLOOR PLAN
Bedroom 1 14.38 m
Bedroom 2 12.16 m
Bedroom 3 12.85 m
Bedroom 4 16.36 m
Bathroom 1 5.27 m
Bathroom 2 4.34 m
Bathroom 3 4.48 m
Balcony 1 3.87 m
Balcony 2 3.82 m
Balcony 3 3.86 m
Balcony 4 3.91 m
Hallway and staircase 14.00 m
Total interior area: 83.84 m
Total exterior area: 15.46 m
The house is being sold unfurnished.
The house is equipped with underfloor heating and an air conditioning system for cooling. The planned completion of the works is August 2026.
Dear clients, the agency commission is charged in accordance with the General Terms and Conditions.
www.dux-nekretnine.hr/opci-uvjeti-poslovanja
ID CODE: 48742
DUX Poreč
Mob: +385 99 340 4702
Tel: +385 91 480 8808
E-mail: info@dux-istra.com
www.dux-istra.com
Характеристики
- Типология
- Отдельный дом на одну семью
- Договор
- Продажа
- Этаж
- 1
- Лифт
- Да
- Площадь
- 203 m² | коммерческая 761 m²
- Помещения
- 5+
- Спальни
- 4
- Ванные
- 3
- Балкон
- Да
- Терраса
- Да
Другие характеристики
- Бассейн
Деталь поверхности
Жилой фонд
- Этаж
- 1
- Площадь
- 203,0 m²
- Коэффициент
- 100%
- Тип площади
- Основная
- Коммерческая площадь
- 203,0 m²
Участок
- Этаж
- Нулевой этаж
- Площадь
- 558,0 m²
- Коэффициент
- 100%
- Тип площади
- Дополнительная
- Коммерческая площадь
- 558,0 m²
Информация о ценах
- Цена
- € 790 000
- Цена за м²
- 1 038 €/m²
Энергоэффективность
Год постройки
2026Состояние
Новое / На стадии строительстваЭнергетическая сертификация
Не подлежащий
Откройте для себя каждый уголок объекта недвижимости
+23
Карта

Доп. опции
