1/13

Отдельный дом на одну семью 500 m², Supetar
Supetar€ 1 950 000
Объявление обновлено 25.08.2026
Описание
ID: 4016
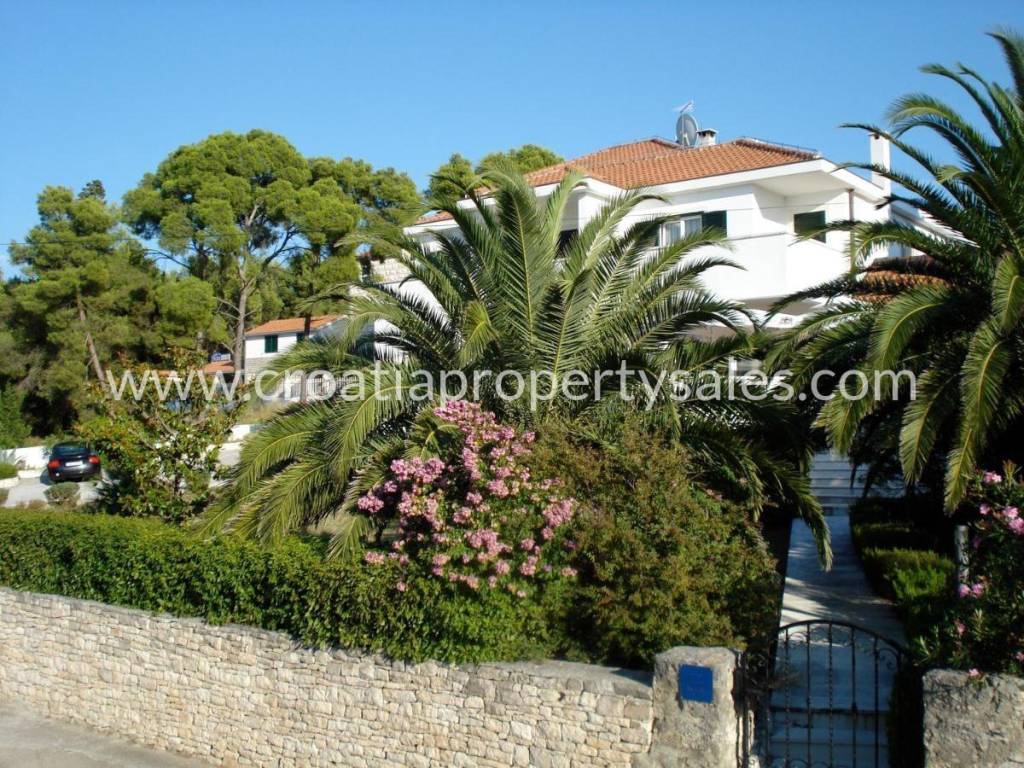
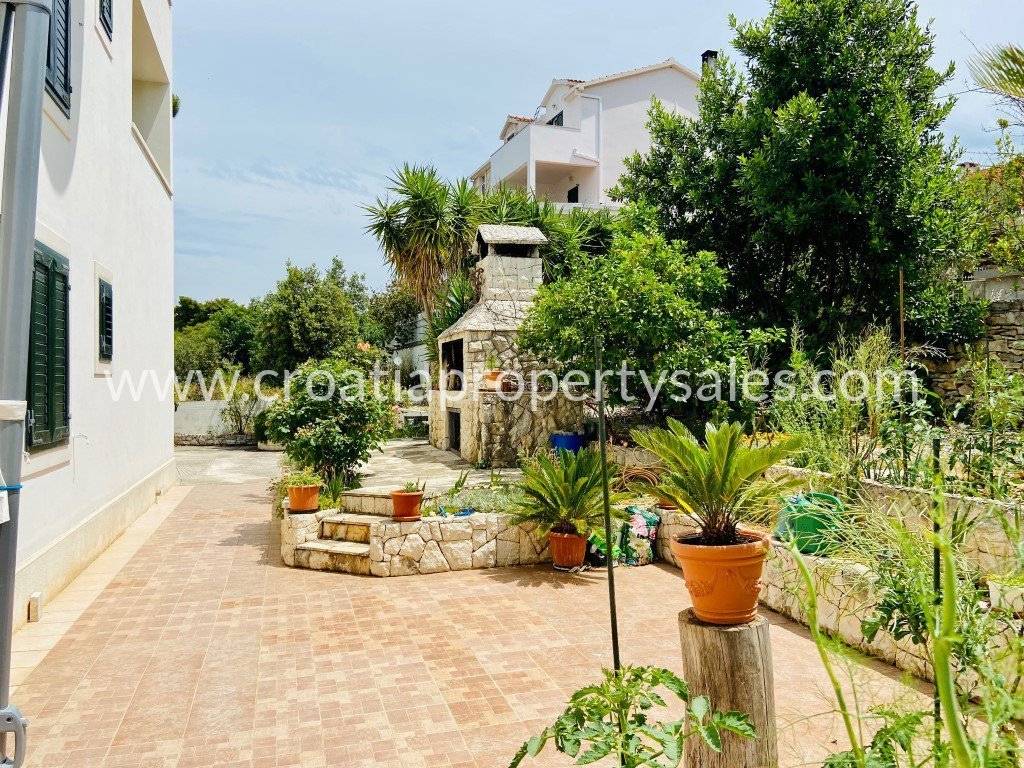
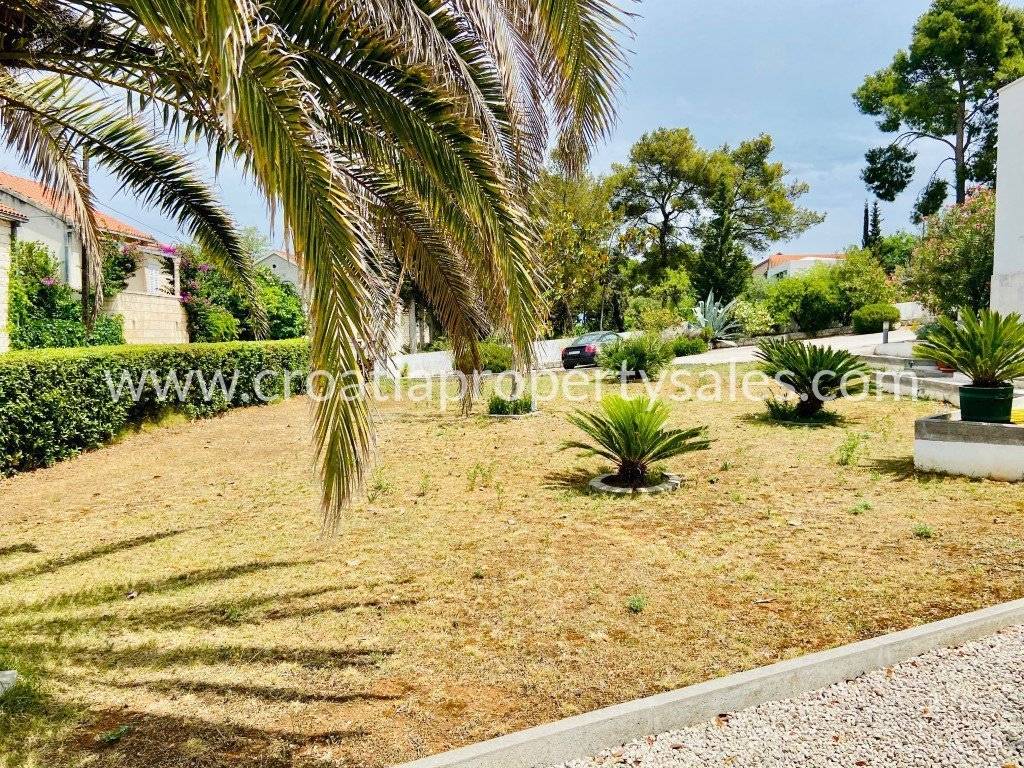
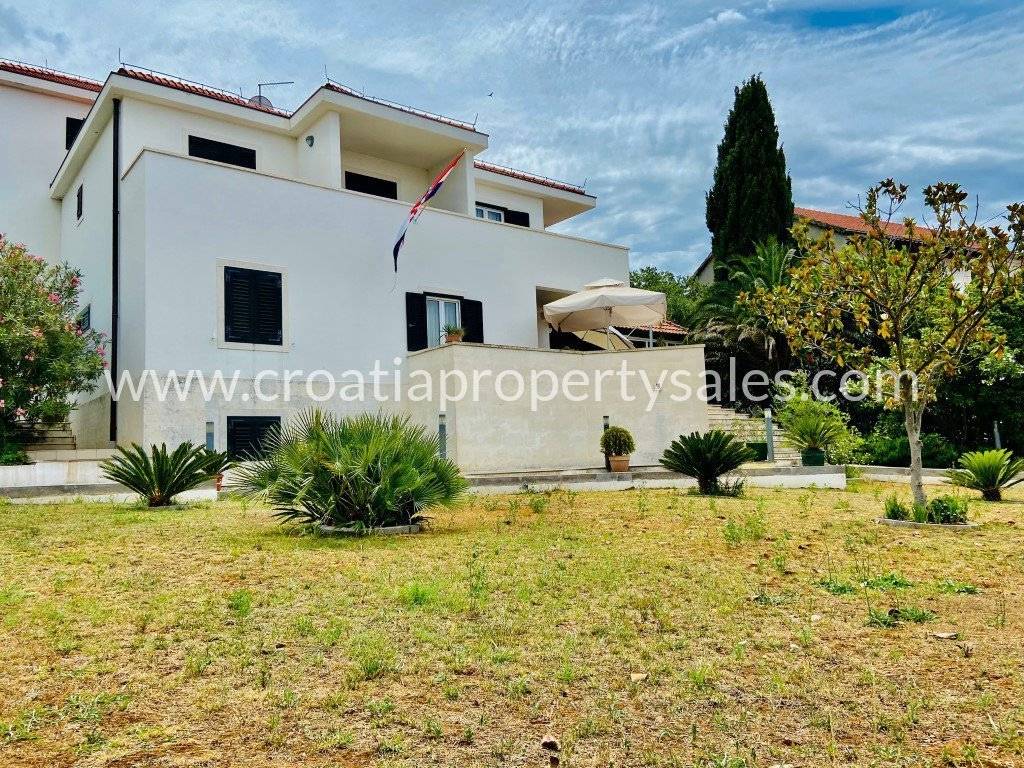
Detached house with a living area of 500 m2, located on a plot of 1665 m2.
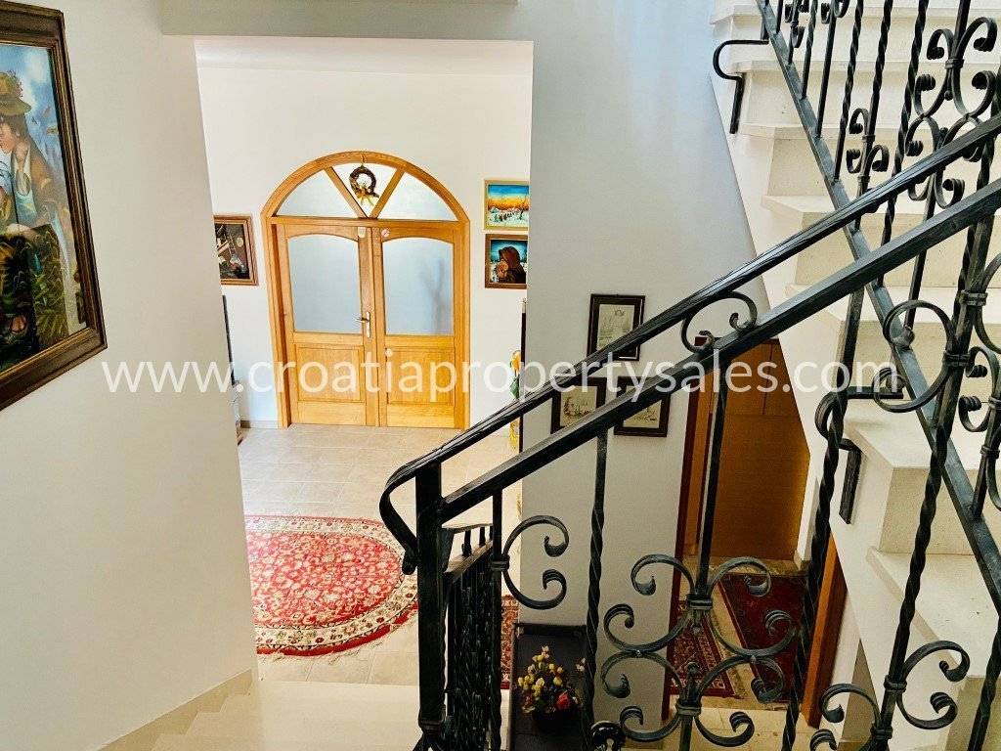
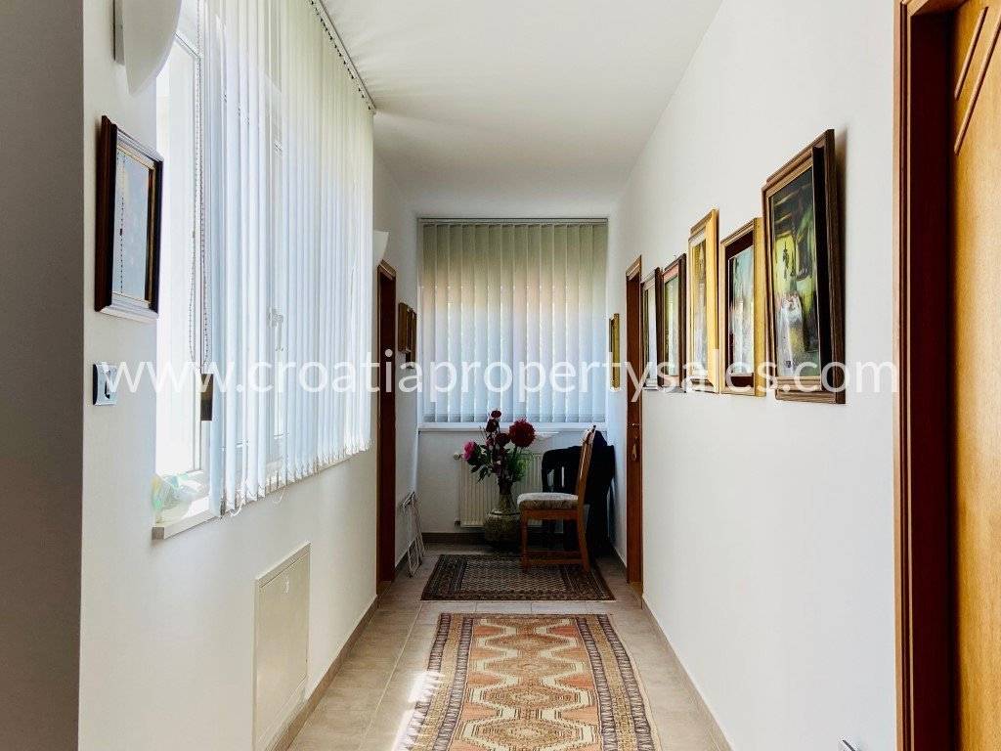
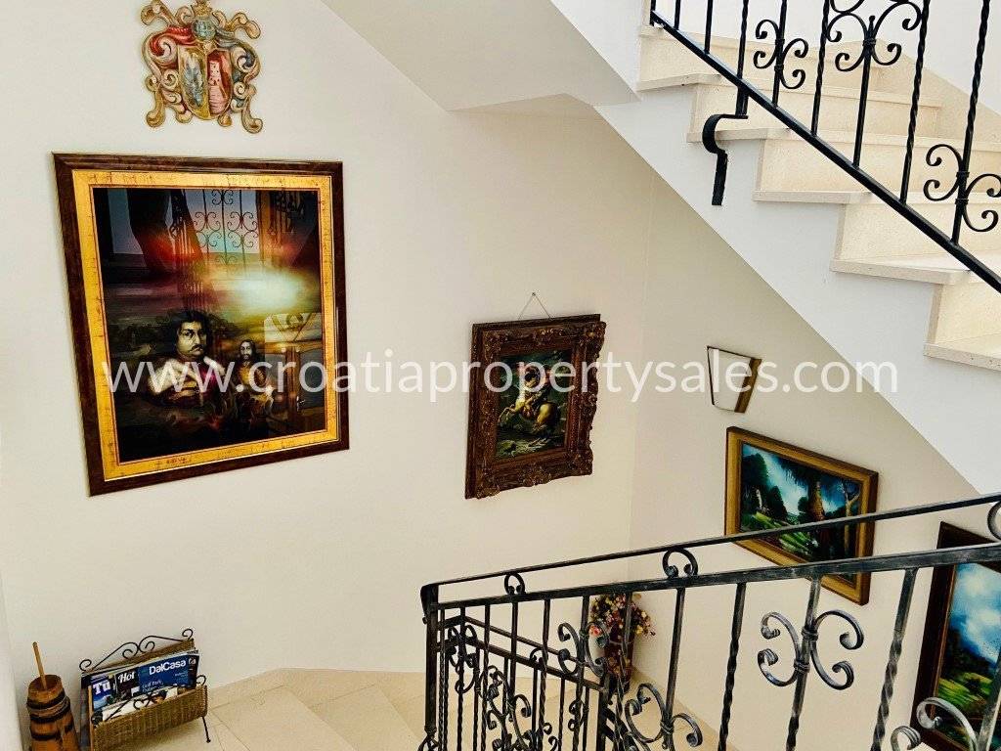
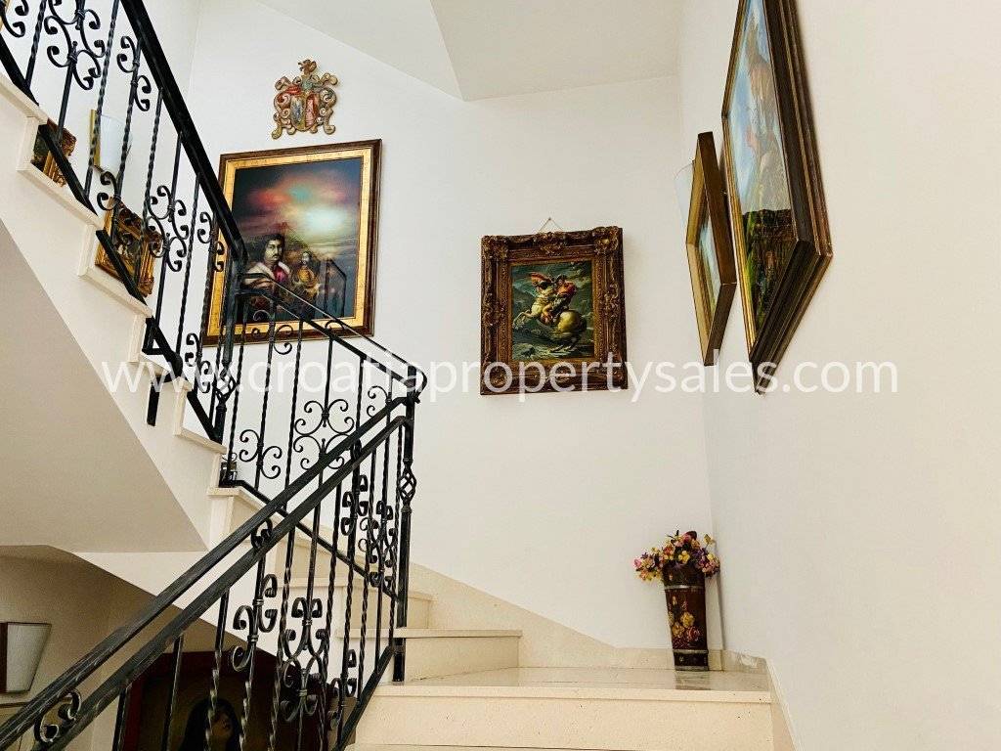
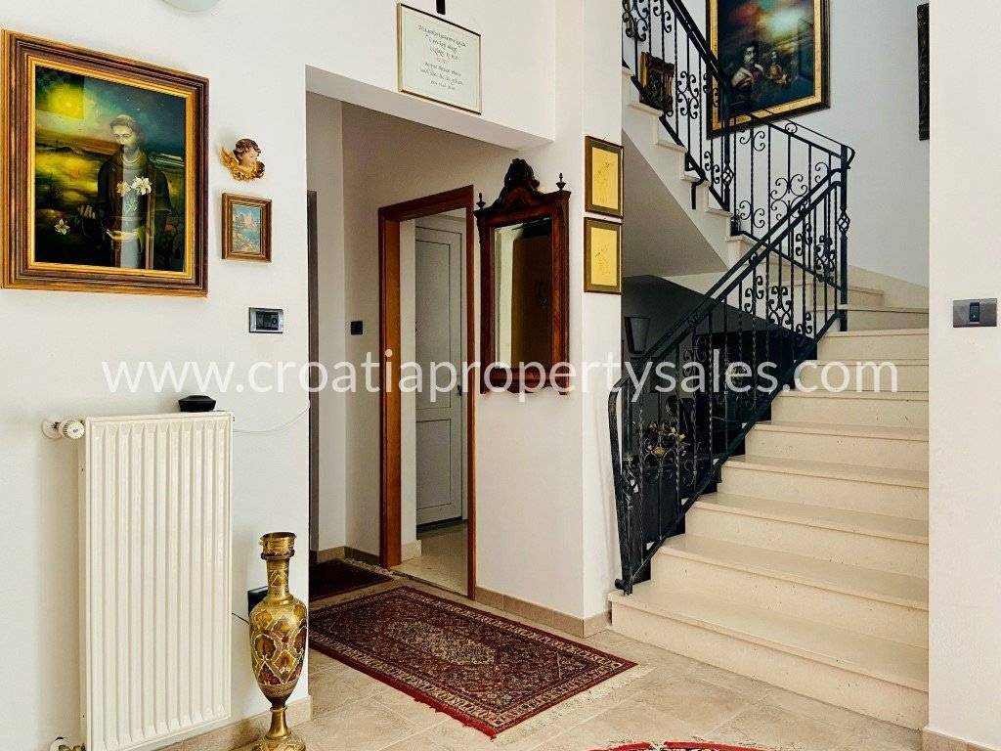
It is spread over four floors: basement, ground floor and two floors. In the basement there is a dalmatian konoba with a bar, a boiler room, and preparations have been made for the wellness area and gym.
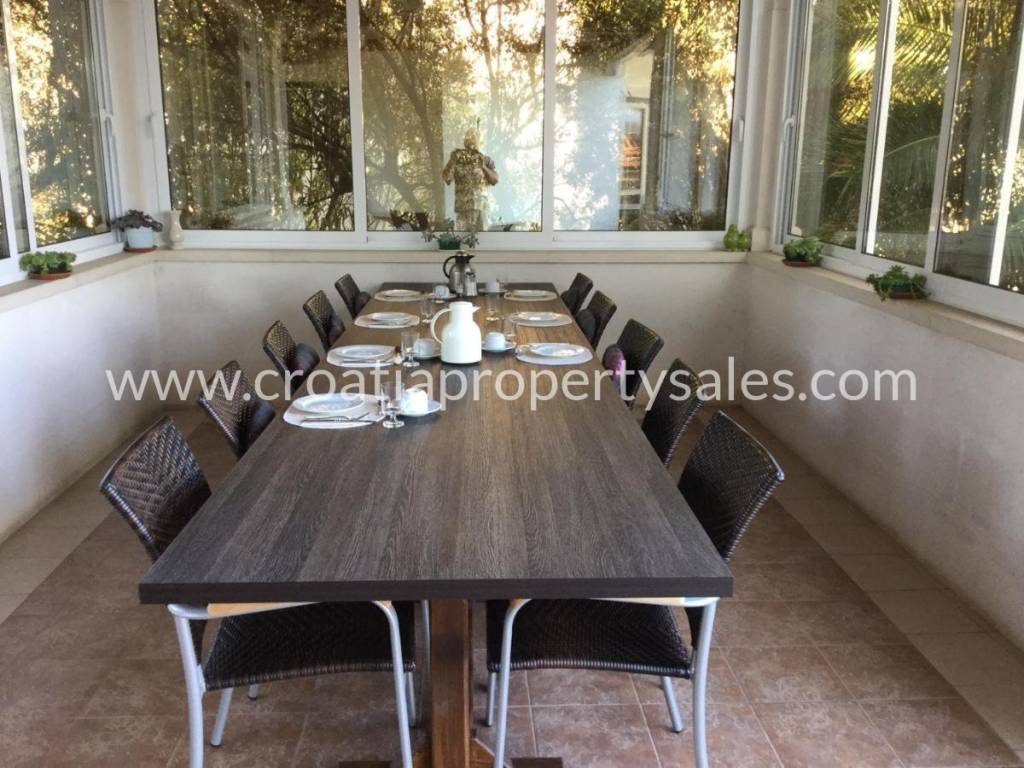
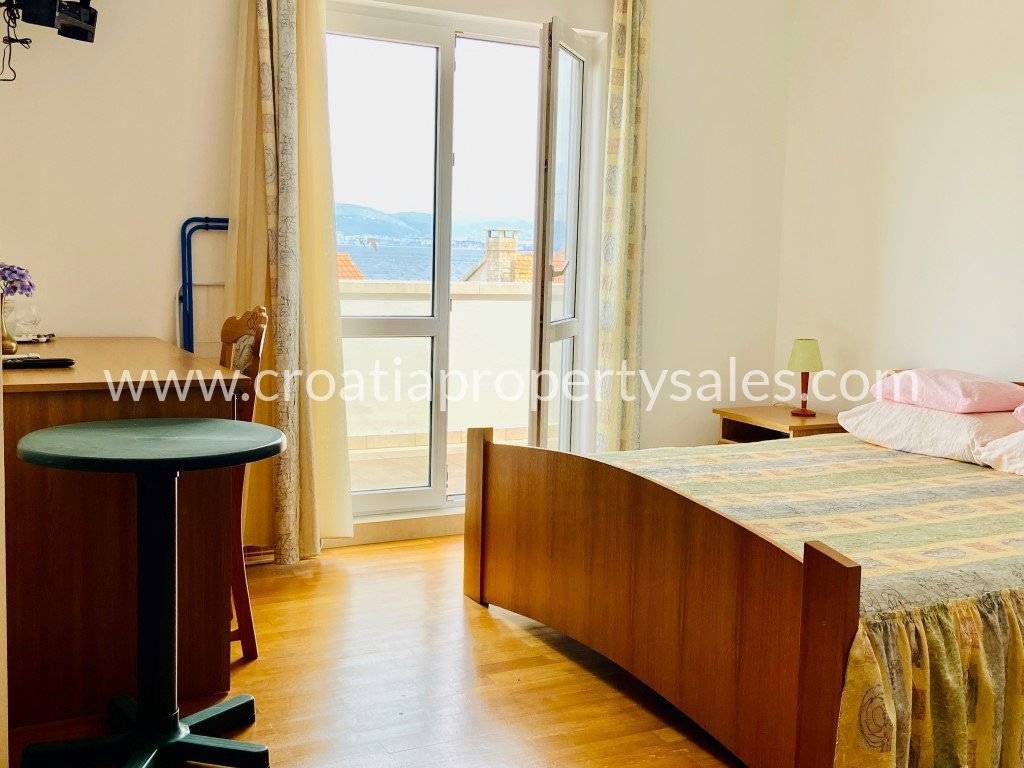
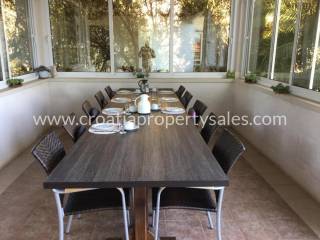
The ground floor consists of a kitchen, large dining room, living room and a spacious garage. On the first and second floor there are 10 bedrooms with attached bathrooms.
Each room has an air conditioning unit.
The house is used throughout the year and has central gas heating.
It is an excellent investment for those who want to engage in tourism rental business.
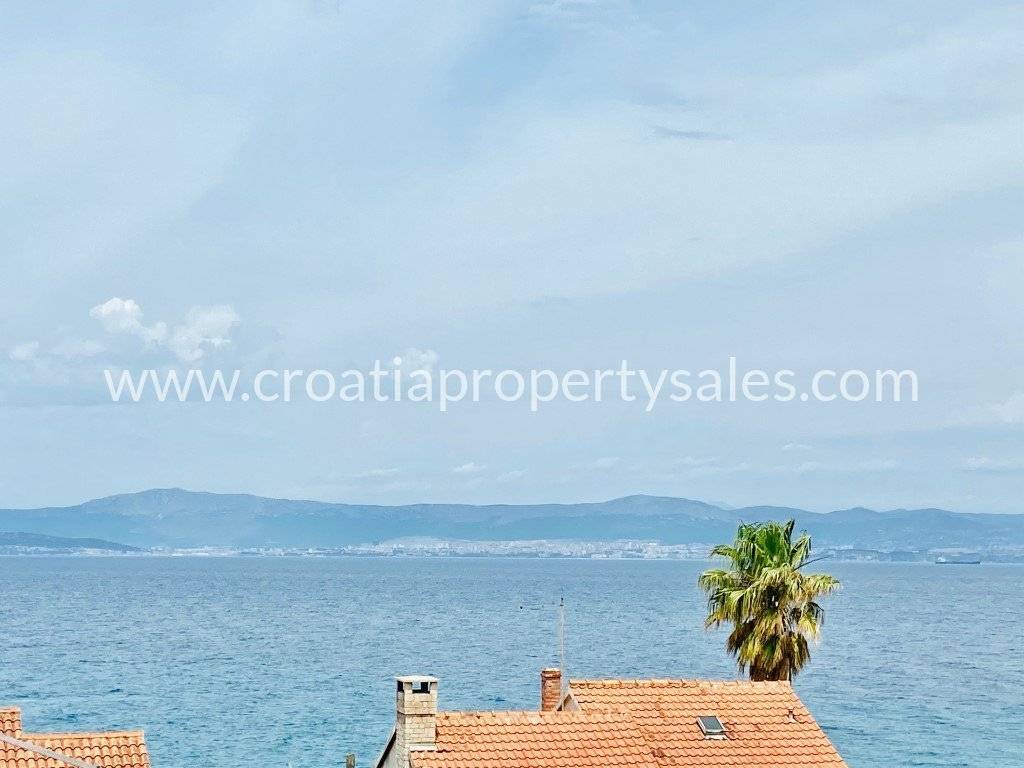
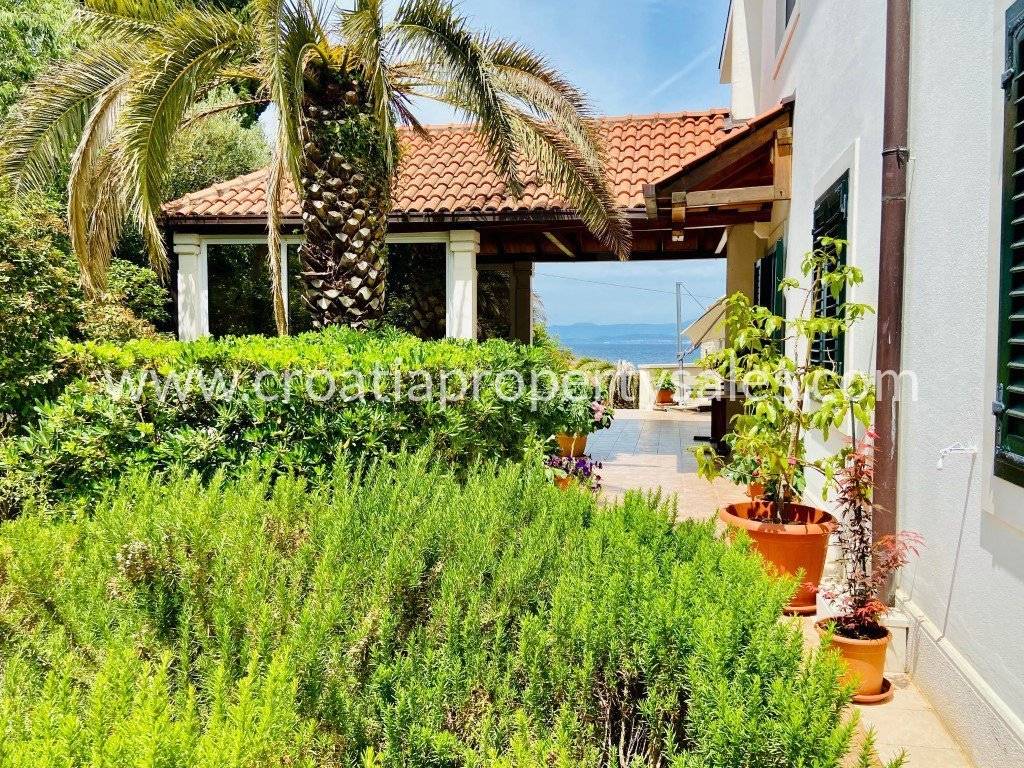
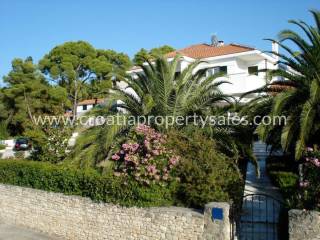
The property is located 25 meters from the sea and 100 m from the center.
It has a beautiful sea view, several outdoor and two garage parking spaces.
It is spread over four floors: basement, ground floor and two floors. In the basement there is a dalmatian konoba with a bar, a boiler room, and preparations have been made for the wellness area and gym.
The ground floor consists of a kitchen, large dining room, living room and a spacious garage. On the first and second floor there are 10 bedrooms with attached bathrooms.
Each room has an air conditioning unit.
The house is used throughout the year and has central gas heating.
It is an excellent investment for those who want to engage in tourism rental business.
The property is located 25 meters from the sea and 100 m from the center.
It has a beautiful sea view, several outdoor and two garage parking spaces.
Характеристики
- Типология
- Отдельный дом на одну семью
- Договор
- Продажа
- Этаж
- 1
- Площадь
- 500 m² | коммерческая 2 155 m²
- Помещения
- 5+
- Спальни
- 10
- Ванные
- 3+
- Меблировано
- Нет
- Кондиционер
- Холод/тепло
Другие характеристики
- Бассейн
Деталь поверхности
Жилой фонд
- Этаж
- 1
- Площадь
- 500,0 m²
- Коэффициент
- 100%
- Тип площади
- Основная
- Коммерческая площадь
- 500,0 m²
Участок
- Этаж
- Нулевой этаж
- Площадь
- 1 655,0 m²
- Коэффициент
- 100%
- Тип площади
- Дополнительная
- Коммерческая площадь
- 1 655,0 m²
Информация о ценах
- Цена
- € 1 950 000
- Цена за м²
- 905 €/m²
Энергоэффективность
Год постройки
2004Кондиционер
Холод/теплоЭнергетическая сертификация
Не подлежащий
Откройте для себя каждый уголок объекта недвижимости
+11

Доп. опции
