1/25
Отдельный дом на одну семью 228 m², Brtonigla
€ 590 000
Объявление обновлено 16.09.2026
Описание
ID: 49012
ISTRIA, BRTONIGLA - Detached house on a spacious building plot with great development potential
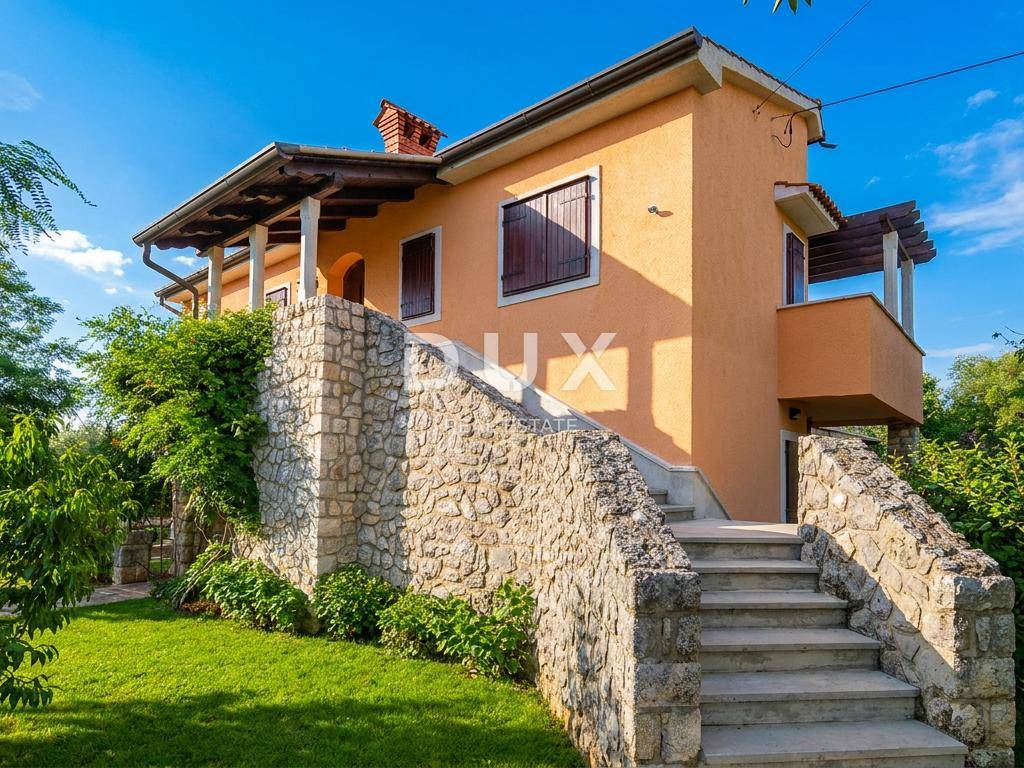
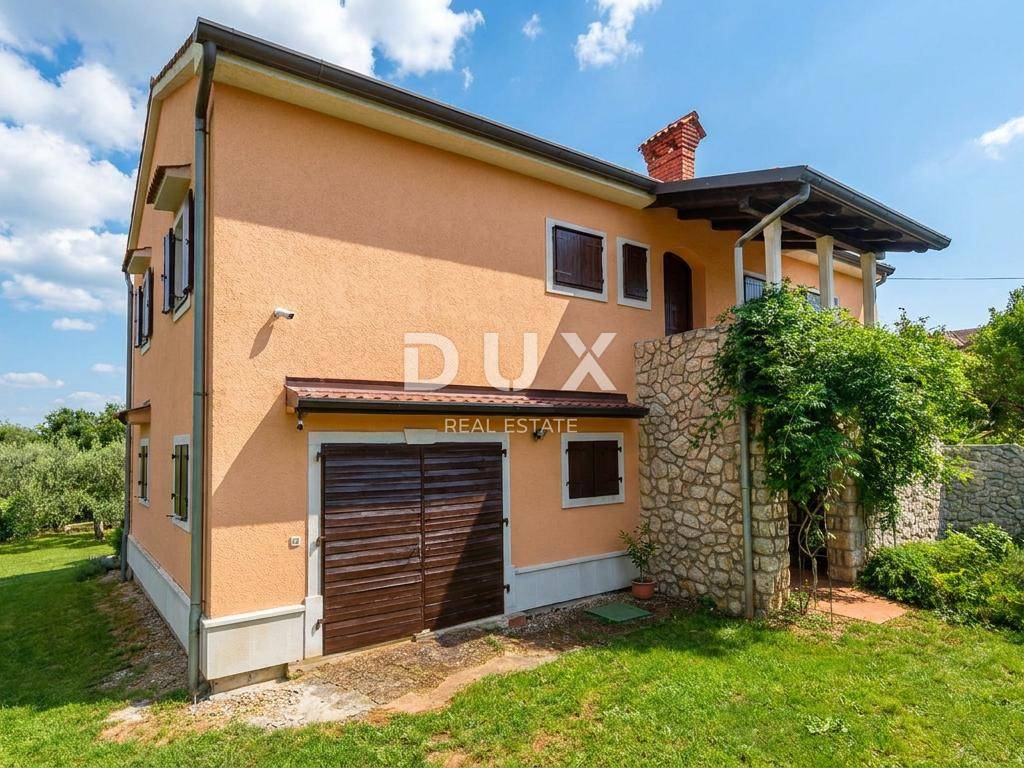
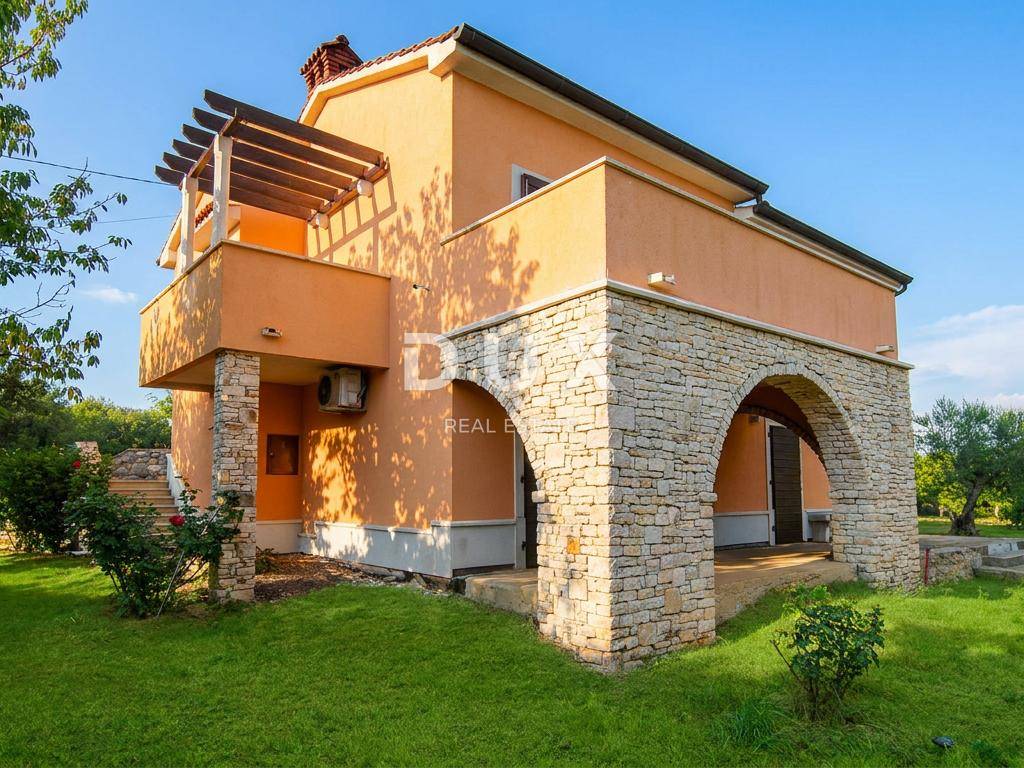
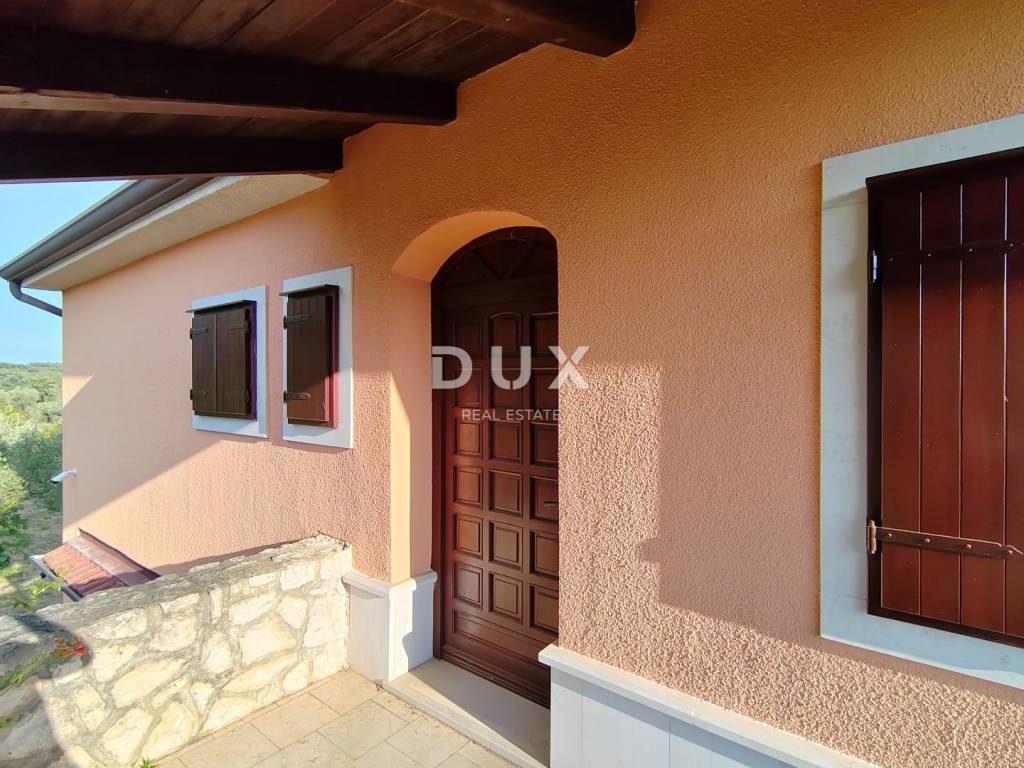
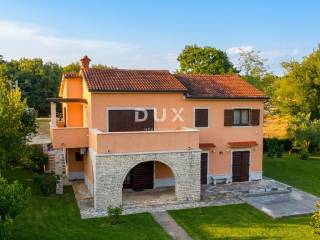
In the northwest of Istria, in a peaceful and authentic environment of the municipality of Brtonigla, is located this well-built detached house with a spacious garden that offers exceptional privacy and numerous opportunities for future development.
Brtonigla is known for its combination of Mediterranean lifestyle, top-notch food and wine offerings and natural beauty. Novigrad, Umag and Poreč are nearby, while well-maintained beaches, marinas, bike paths, golf courses and the Slovenian border are only a few minutes' drive away. Thanks to excellent transport connections and a peaceful environment, this location is ideal for family life, vacation or tourist investment.
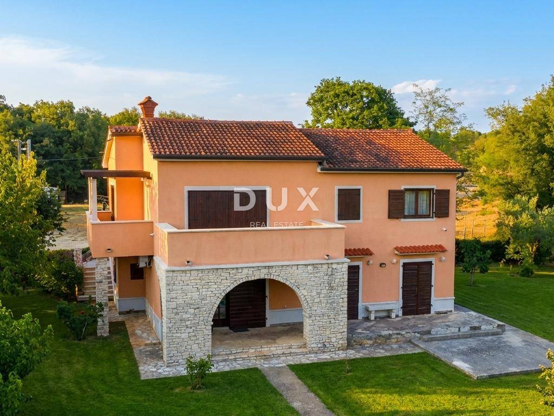
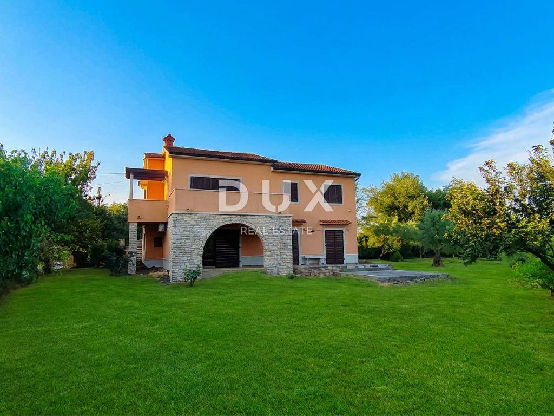
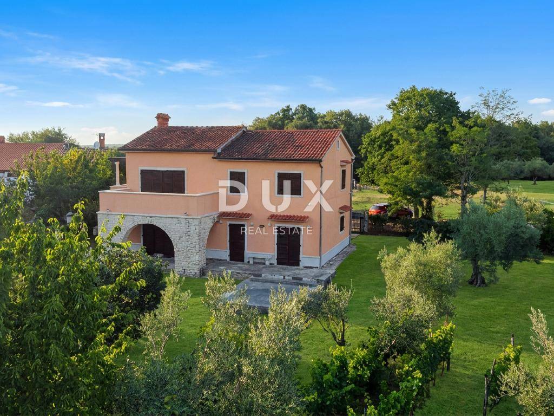
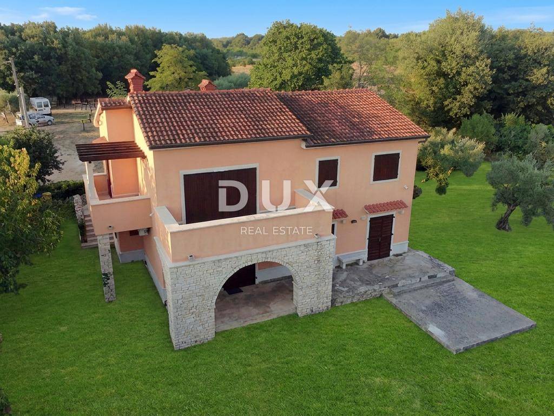
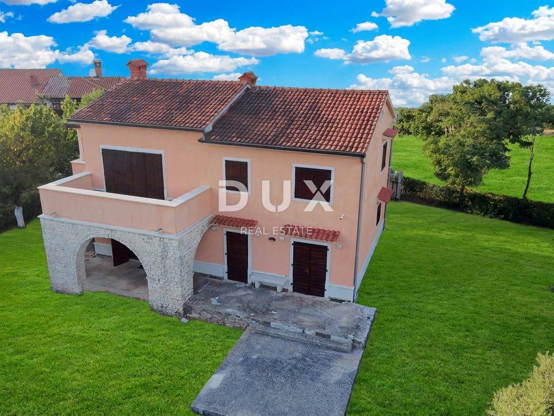
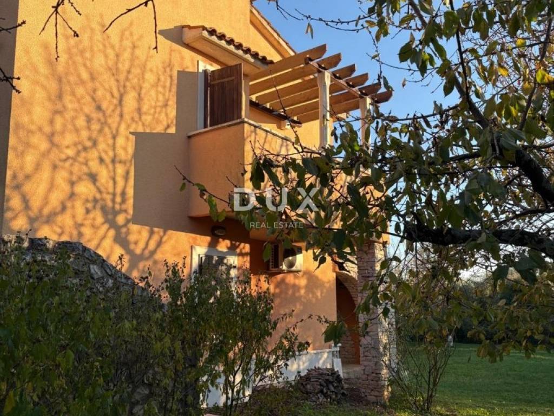
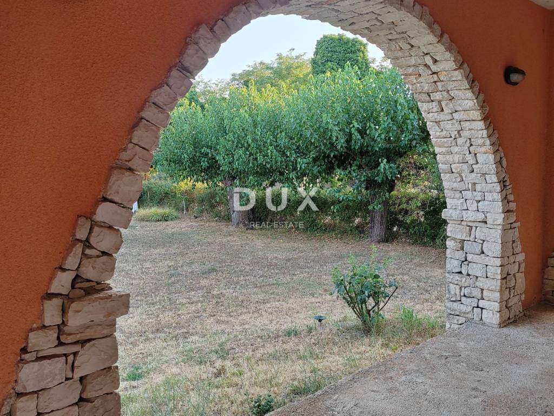
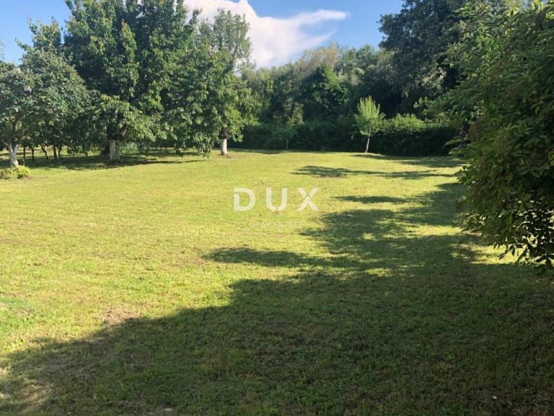
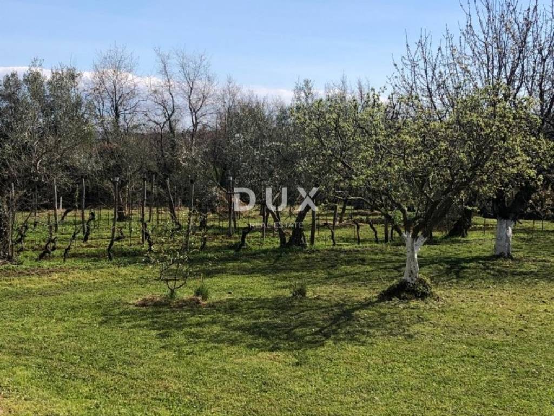
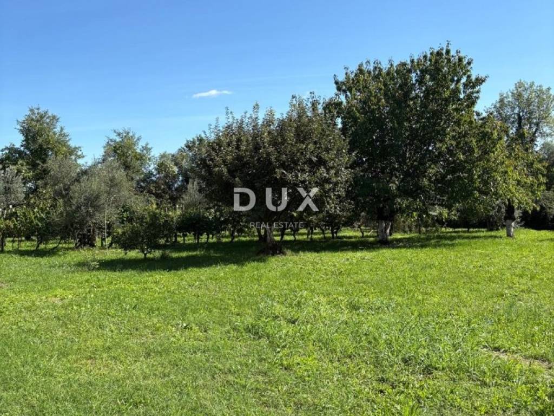
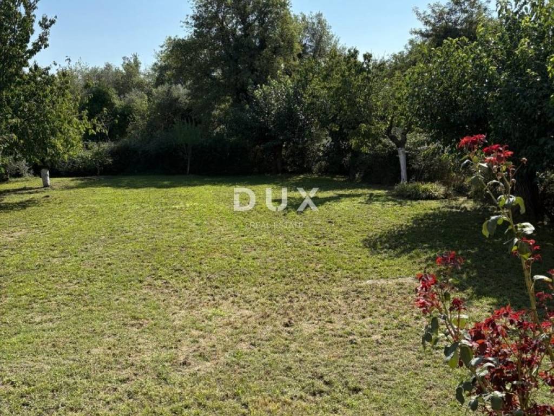
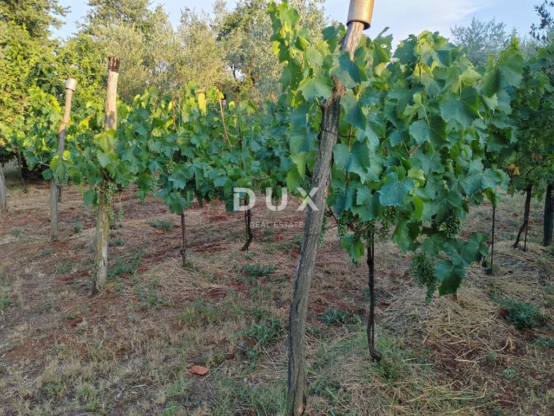
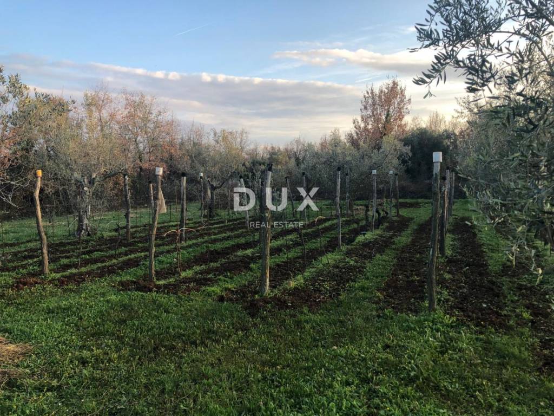
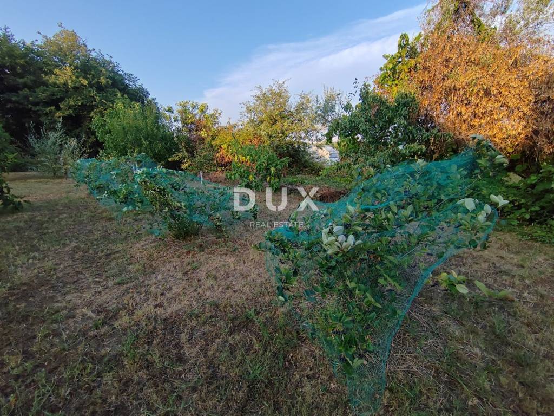
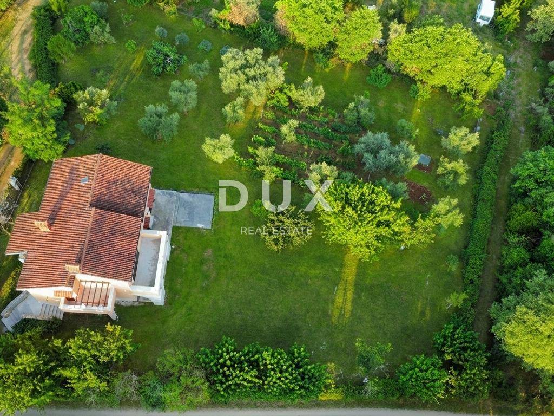
The house is located on the edge of the village, on an impressive building plot, the garden area is 2,461 m, surrounded by greenery and Mediterranean vegetation. The land is planted with olive trees, fig trees, grapevines and various other fruit trees, creating a pleasant Mediterranean ambiance throughout the year.
The large garden provides enough space for the construction of a swimming pool, summer kitchen, sports facilities or additional facilities, and since it is a building plot, the property also represents an excellent opportunity for further development or investment.
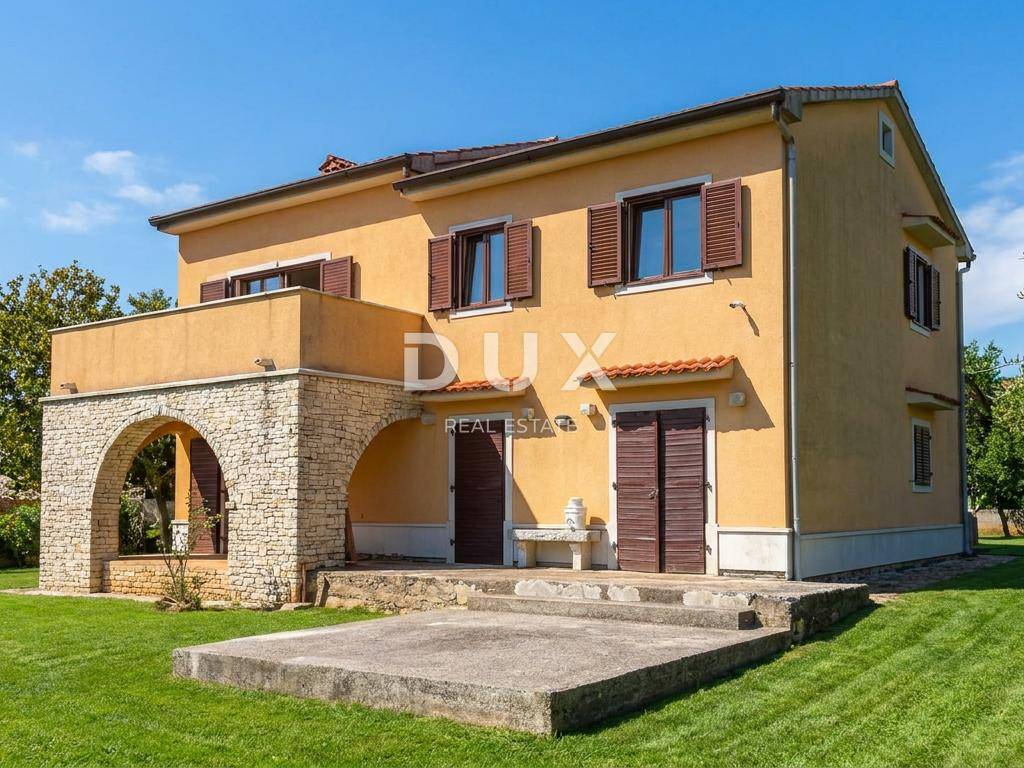
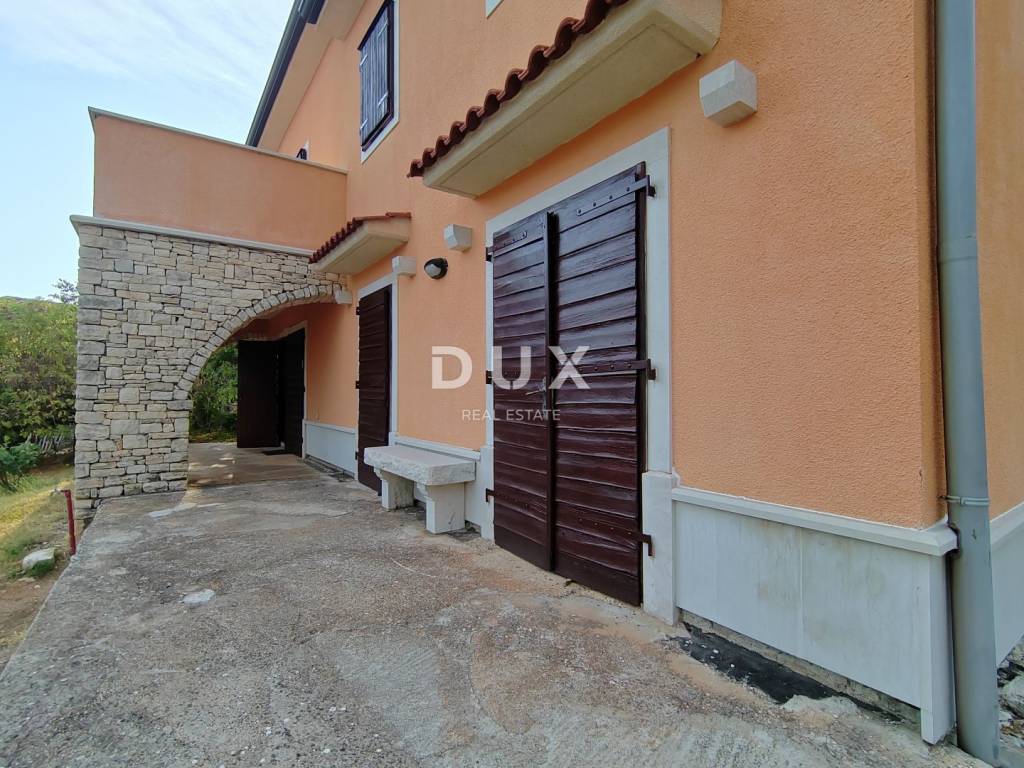
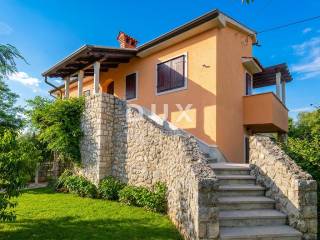
The house was built in the 1980s with quality materials and has been properly maintained over the years. It is organized on two floors that can function as one family unit or as two separate residential units.
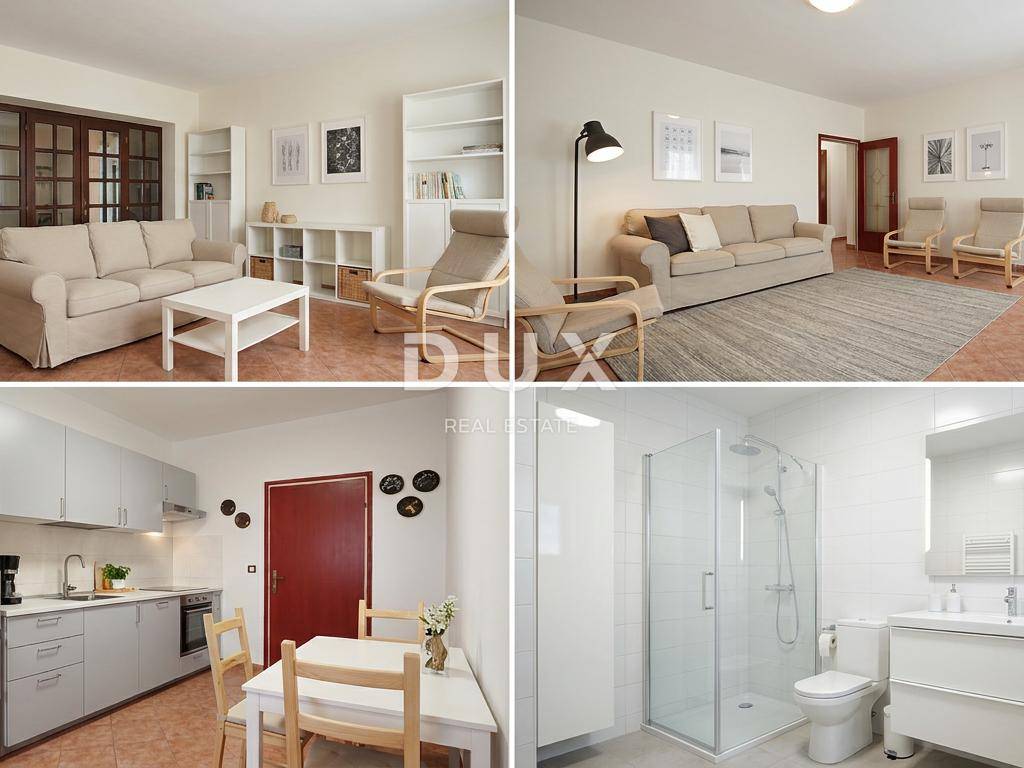
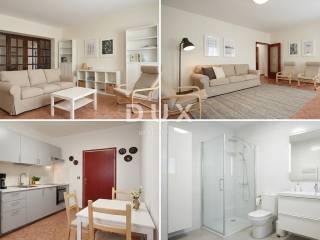
The lower floor is fully furnished and ready to move in immediately, while the upper floor is unfinished from the inside, which allows the future owner to decorate according to their own wishes and needs.
Layout:
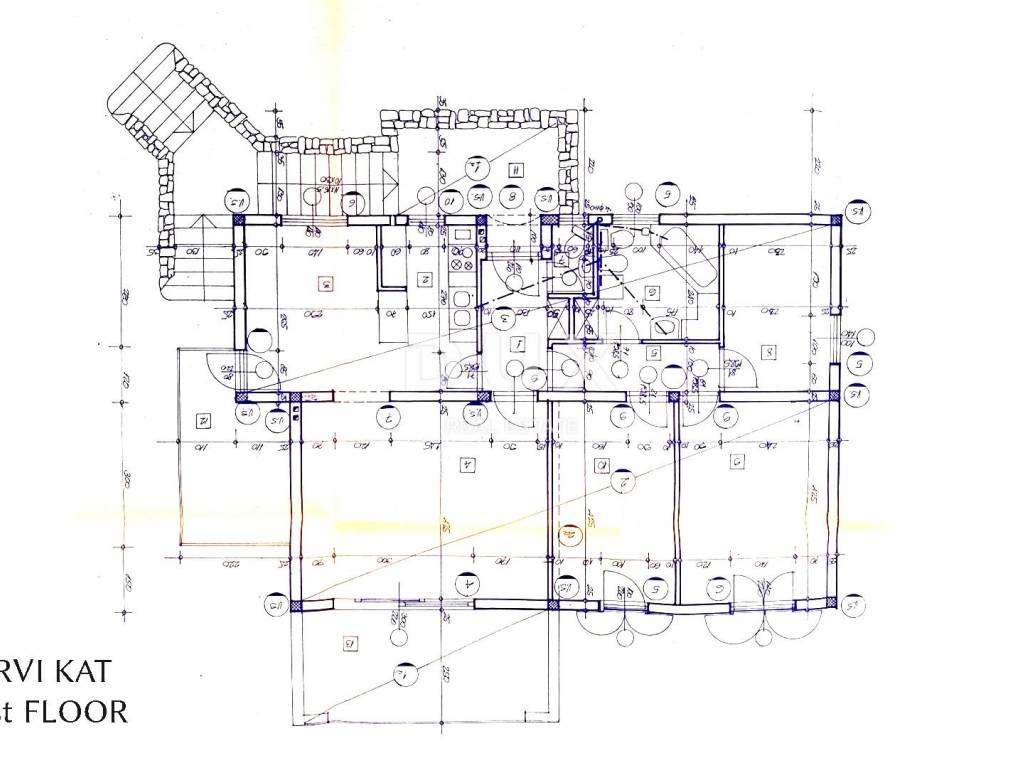
Ground floor (93.44 m)
-entrance hall, tavern, living room, recreation area, toilet, garage
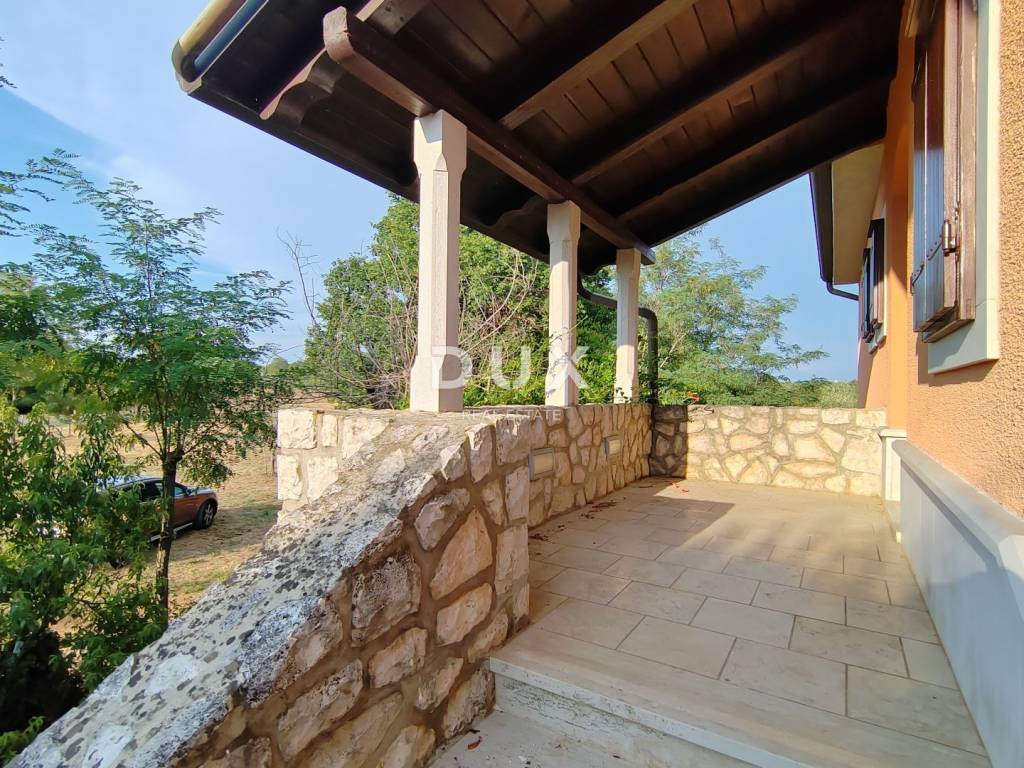
-outdoor storage, covered terrace and entrance hall with a total area of 19.10 m
First floor (87.49 m)
-entrance hall, kitchen, dining room, living room, utility room, bathroom, separate toilet, three bedrooms
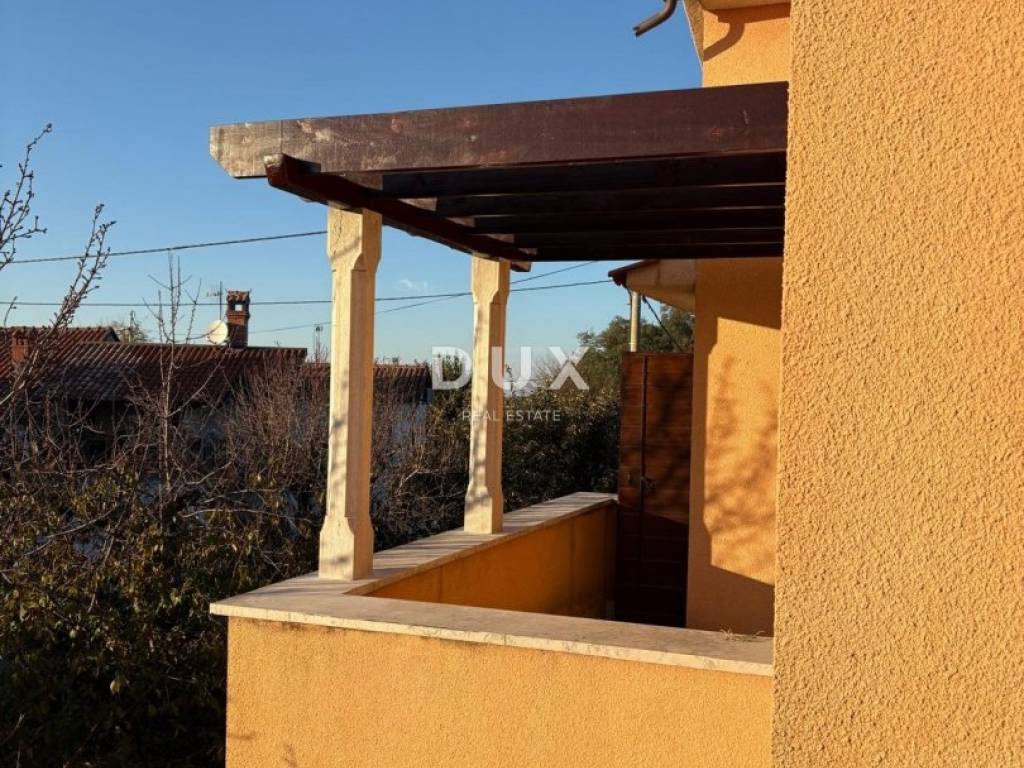
-entrance porch and two terraces with a total area of 28 m
This property represents a rare opportunity to purchase a spacious property in one of the most desirable locations in northwestern Istria.
The combination of a large building plot, a quality house and the possibility of further development makes it an ideal choice for those looking for peace, privacy and long-term value.
For additional information and to arrange a viewing, please contact us with confidence.
Dear clients, the agency commission is charged in accordance with the General Terms and Conditions
www.dux-nekretnine.hr/opci-uvjeti-poslovanja
ID CODE: 49012
Mladen Tićak
Agent s licencom
Mob: +385 97 775 2147
Tel: +385 91 480 8808
E-mail: mladen@dux-istra.com
www.dux-istra.com
In the northwest of Istria, in a peaceful and authentic environment of the municipality of Brtonigla, is located this well-built detached house with a spacious garden that offers exceptional privacy and numerous opportunities for future development.
Brtonigla is known for its combination of Mediterranean lifestyle, top-notch food and wine offerings and natural beauty. Novigrad, Umag and Poreč are nearby, while well-maintained beaches, marinas, bike paths, golf courses and the Slovenian border are only a few minutes' drive away. Thanks to excellent transport connections and a peaceful environment, this location is ideal for family life, vacation or tourist investment.
The house is located on the edge of the village, on an impressive building plot, the garden area is 2,461 m, surrounded by greenery and Mediterranean vegetation. The land is planted with olive trees, fig trees, grapevines and various other fruit trees, creating a pleasant Mediterranean ambiance throughout the year.
The large garden provides enough space for the construction of a swimming pool, summer kitchen, sports facilities or additional facilities, and since it is a building plot, the property also represents an excellent opportunity for further development or investment.
The house was built in the 1980s with quality materials and has been properly maintained over the years. It is organized on two floors that can function as one family unit or as two separate residential units.
The lower floor is fully furnished and ready to move in immediately, while the upper floor is unfinished from the inside, which allows the future owner to decorate according to their own wishes and needs.
Layout:
Ground floor (93.44 m)
-entrance hall, tavern, living room, recreation area, toilet, garage
-outdoor storage, covered terrace and entrance hall with a total area of 19.10 m
First floor (87.49 m)
-entrance hall, kitchen, dining room, living room, utility room, bathroom, separate toilet, three bedrooms
-entrance porch and two terraces with a total area of 28 m
This property represents a rare opportunity to purchase a spacious property in one of the most desirable locations in northwestern Istria.
The combination of a large building plot, a quality house and the possibility of further development makes it an ideal choice for those looking for peace, privacy and long-term value.
For additional information and to arrange a viewing, please contact us with confidence.
Dear clients, the agency commission is charged in accordance with the General Terms and Conditions
www.dux-nekretnine.hr/opci-uvjeti-poslovanja
ID CODE: 49012
Mladen Tićak
Agent s licencom
Mob: +385 97 775 2147
Tel: +385 91 480 8808
E-mail: mladen@dux-istra.com
www.dux-istra.com

Если вы хотите узнать больше, вы можете поговорить с Mladen Tićak.
Характеристики
- Типология
- Отдельный дом на одну семью
- Договор
- Продажа
- Этаж
- 1
- Лифт
- Да
- Площадь
- 228 m² | коммерческая 2 689 m²
- Помещения
- 5+
- Спальни
- 5
- Ванные
- 2
- Меблировано
- Да
- Балкон
- Да
- Терраса
- Да
- Гараж, машиноместа
- 1 в частный гараж/парковка
- Кондиционер
- Автономное, холод/тепло
Деталь поверхности
Жилой фонд
- Этаж
- 1
- Площадь
- 228,0 m²
- Коэффициент
- 100%
- Тип площади
- Основная
- Коммерческая площадь
- 228,0 m²
Участок
- Этаж
- Нулевой этаж
- Площадь
- 2 461,0 m²
- Коэффициент
- 100%
- Тип площади
- Дополнительная
- Коммерческая площадь
- 2 461,0 m²
Информация о ценах
- Цена
- € 590 000
- Цена за м²
- 219 €/m²
Энергоэффективность
Год постройки
1986Кондиционер
Автономное, холод/теплоЭнергетическая сертификация
Не подлежащий
Откройте для себя каждый уголок объекта недвижимости
+23
Карта

Доп. опции

Mladen Tićak