1/32
Отдельный дом на одну семью 169 m², новая, Višnjan
€ 445 000
Объявление обновлено 13.09.2026
Описание
ID: I36508
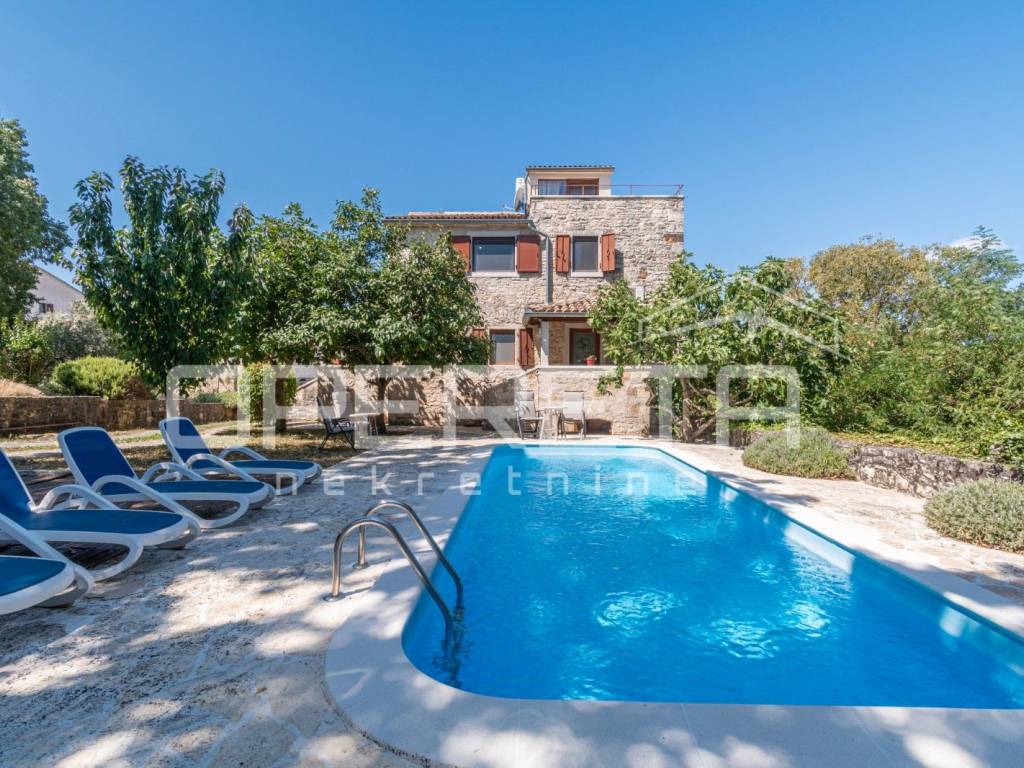
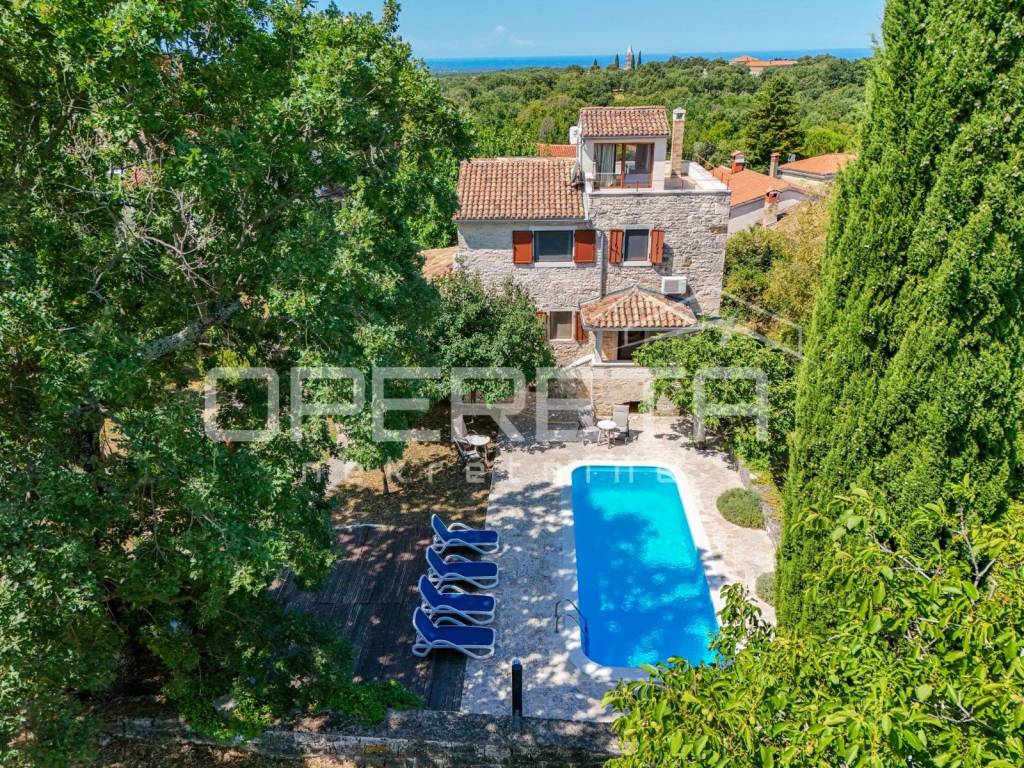
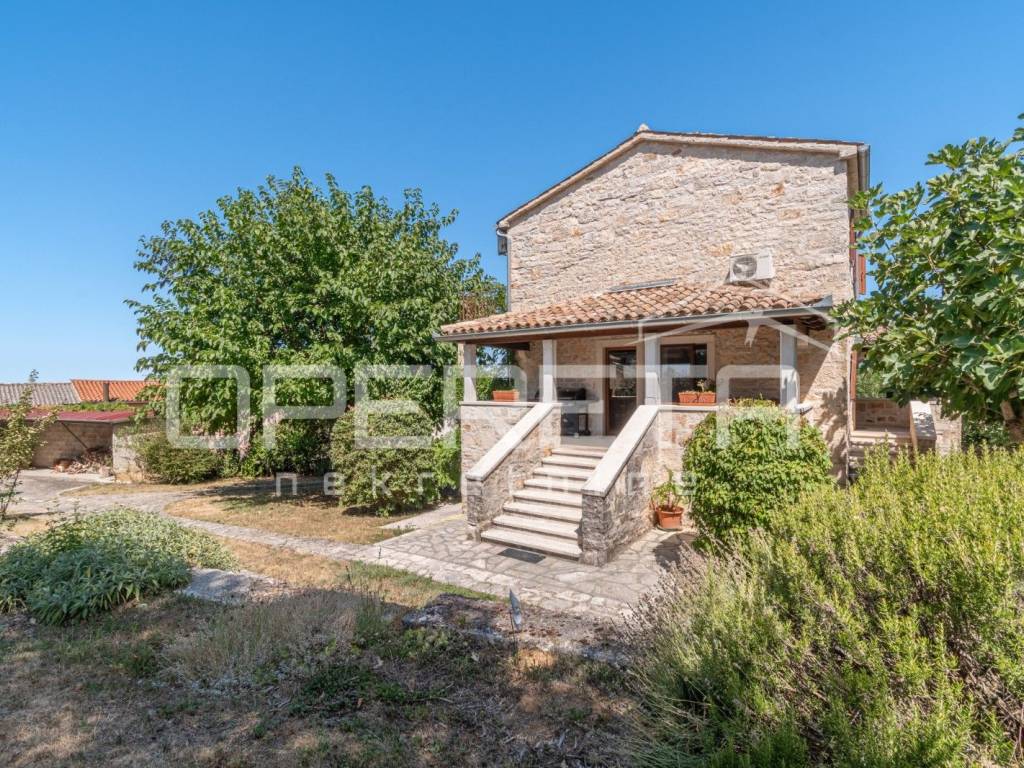
From our offer, we highlight a stone house in Istria located in the center of a well-maintained and preserved village, near Višnjan.
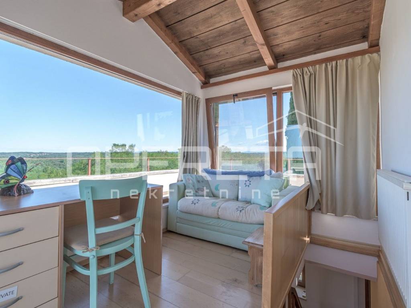
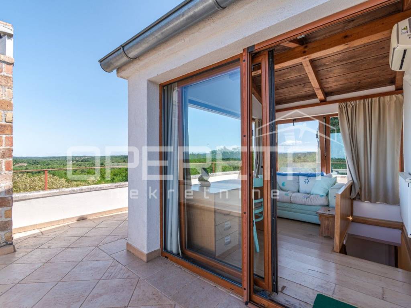
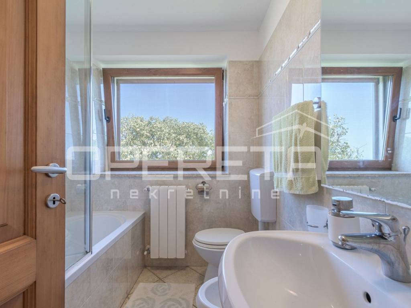
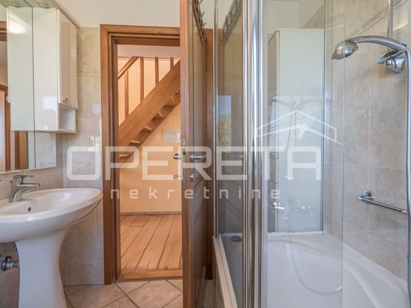
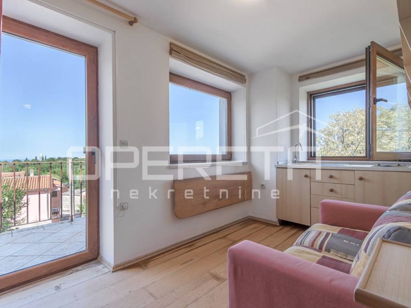
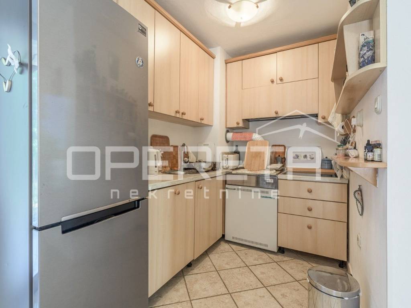
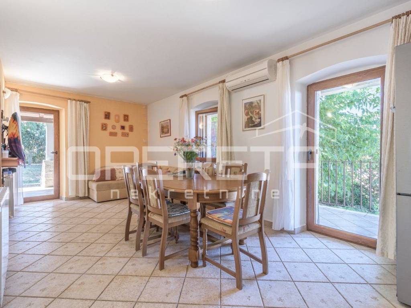
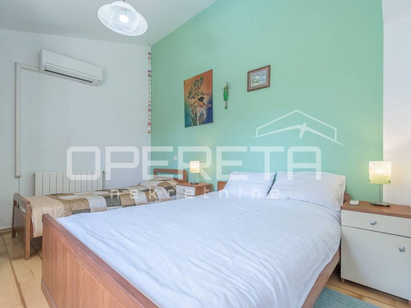
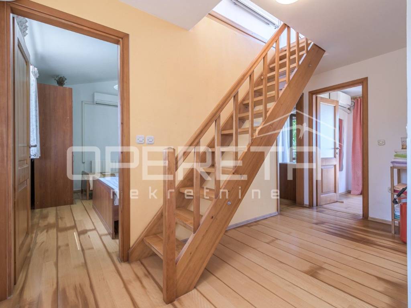
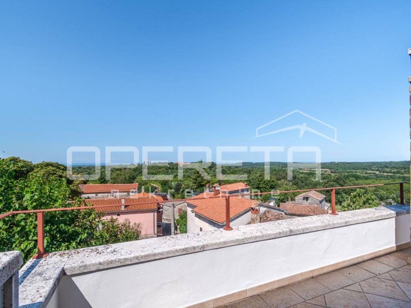
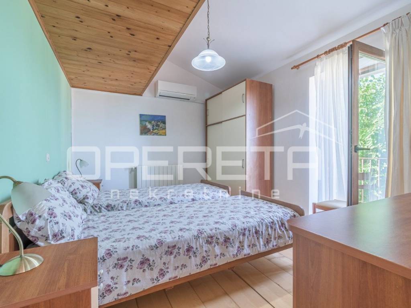
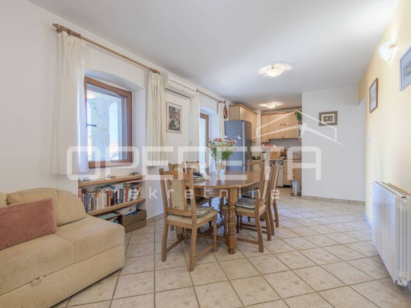
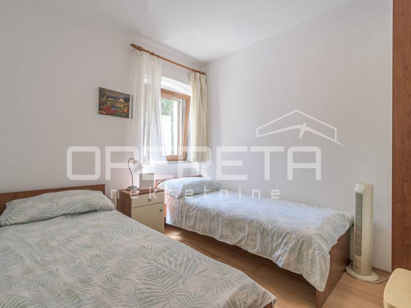
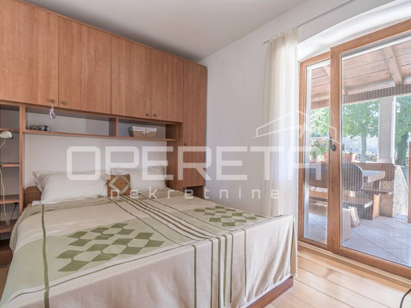
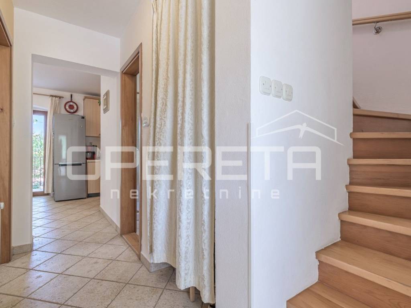
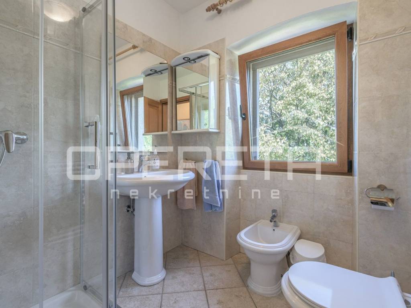
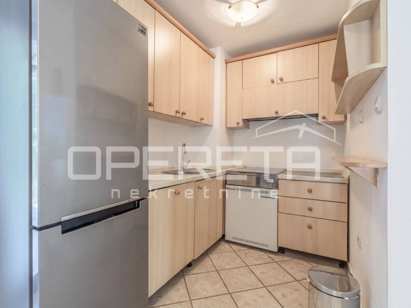
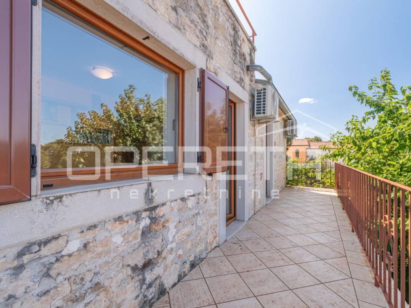
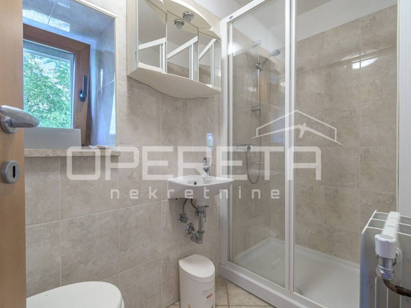
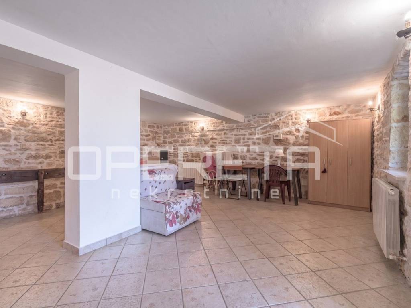
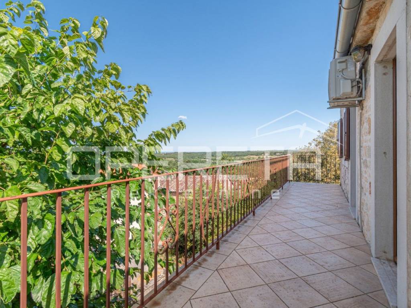
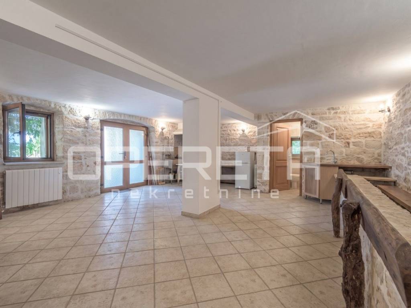
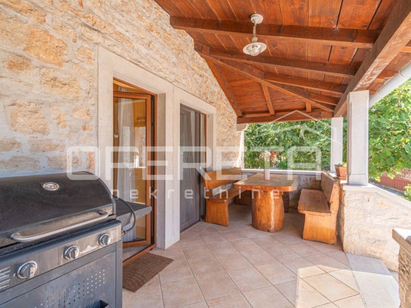
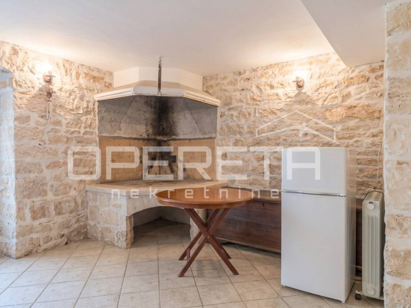
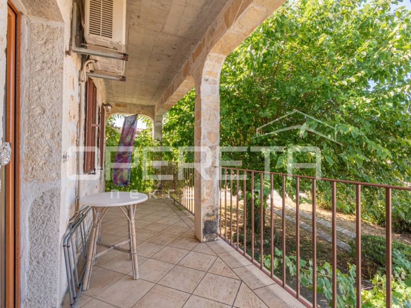
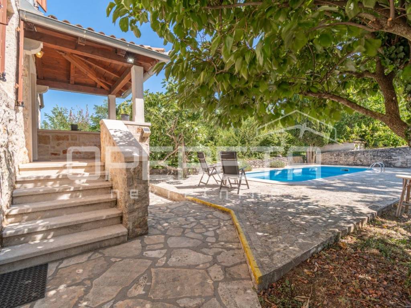
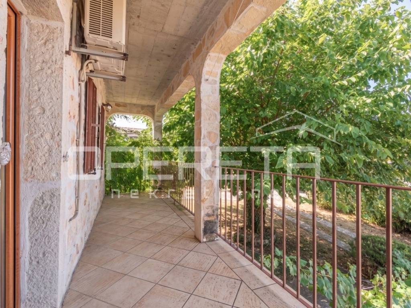
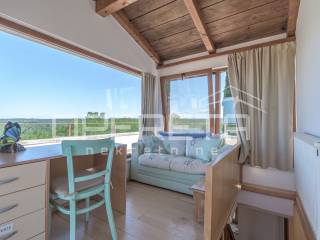
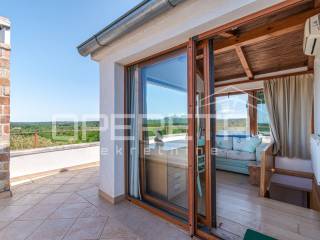
The house spans four levels. The basement features a spacious tavern with a fireplace, kitchen, and sanitary facilities. The ground floor includes a kitchen with a dining area, a living room with access to a covered terrace and balcony, two bedrooms, a bathroom, and an entrance area. On the first floor, there are two bedrooms, a study, a bathroom, a storage room, and a large balcony. The high attic consists of a glazed studio and a terrace with an open view of the surroundings.
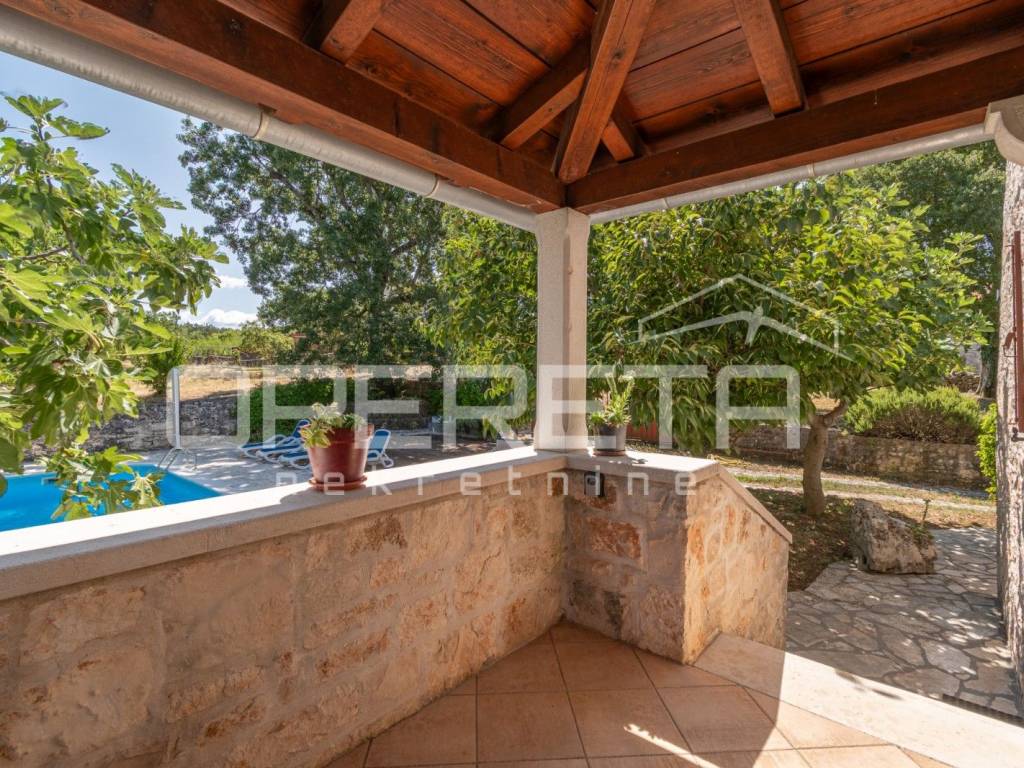
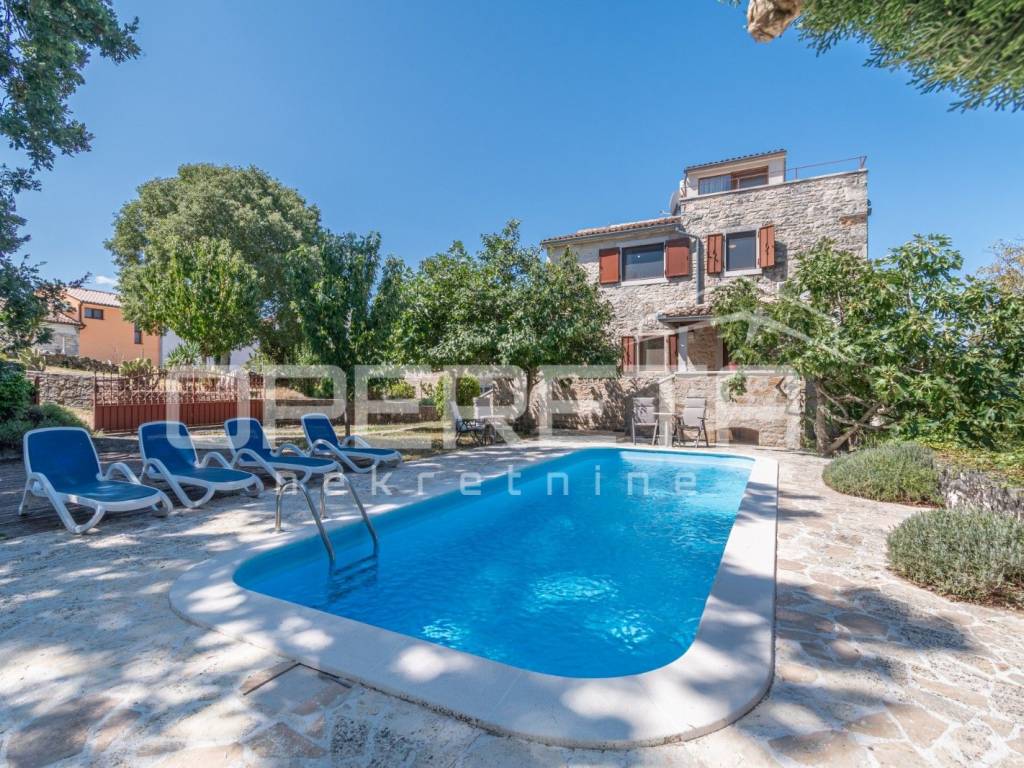
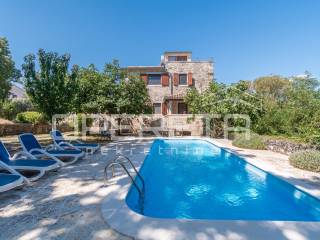
The landscaped yard includes a heated pool with an area of 23 m, a sunbathing area, and an auxiliary building.
The property offers peace and privacy and is suitable for private use or in the tourism segment.
The house spans four levels. The basement features a spacious tavern with a fireplace, kitchen, and sanitary facilities. The ground floor includes a kitchen with a dining area, a living room with access to a covered terrace and balcony, two bedrooms, a bathroom, and an entrance area. On the first floor, there are two bedrooms, a study, a bathroom, a storage room, and a large balcony. The high attic consists of a glazed studio and a terrace with an open view of the surroundings.
The landscaped yard includes a heated pool with an area of 23 m, a sunbathing area, and an auxiliary building.
The property offers peace and privacy and is suitable for private use or in the tourism segment.
Характеристики
- Типология
- Отдельный дом на одну семью
- Договор
- Продажа
- Этаж
- 1
- Лифт
- Нет
- Площадь
- 169 m² | коммерческая 998 m²
- Помещения
- 1
- Ванные
- 3
- Меблировано
- Нет
- Гараж, машиноместа
- 1 в общая парковка/гараж
- Отопление
- Автономное, блок питания
- Кондиционер
- Холод/тепло
Другие характеристики
- Бассейн
Деталь поверхности
Жилой фонд
- Этаж
- 1
- Площадь
- 169,0 m²
- Коэффициент
- 100%
- Тип площади
- Основная
- Коммерческая площадь
- 169,0 m²
Участок
- Этаж
- Нулевой этаж
- Площадь
- 829,0 m²
- Коэффициент
- 100%
- Тип площади
- Дополнительная
- Коммерческая площадь
- 829,0 m²
Информация о ценах
- Цена
- € 445 000
- Цена за м²
- 446 €/m²
Энергоэффективность
Потребление энергии
Откройте для себя каждый уголок объекта недвижимости
+30
Карта

Доп. опции
