1/20
Отдельный дом на одну семью 298 m², Samobor
€ 395 000
Объявление обновлено 24.07.2026
Описание
ID: I36519
FOR SALE, DETACHED HOUSE, SAMOBOR - LUG SAMOBORSKI, GFA 298 m2 ON A PLOT OF 586 m2
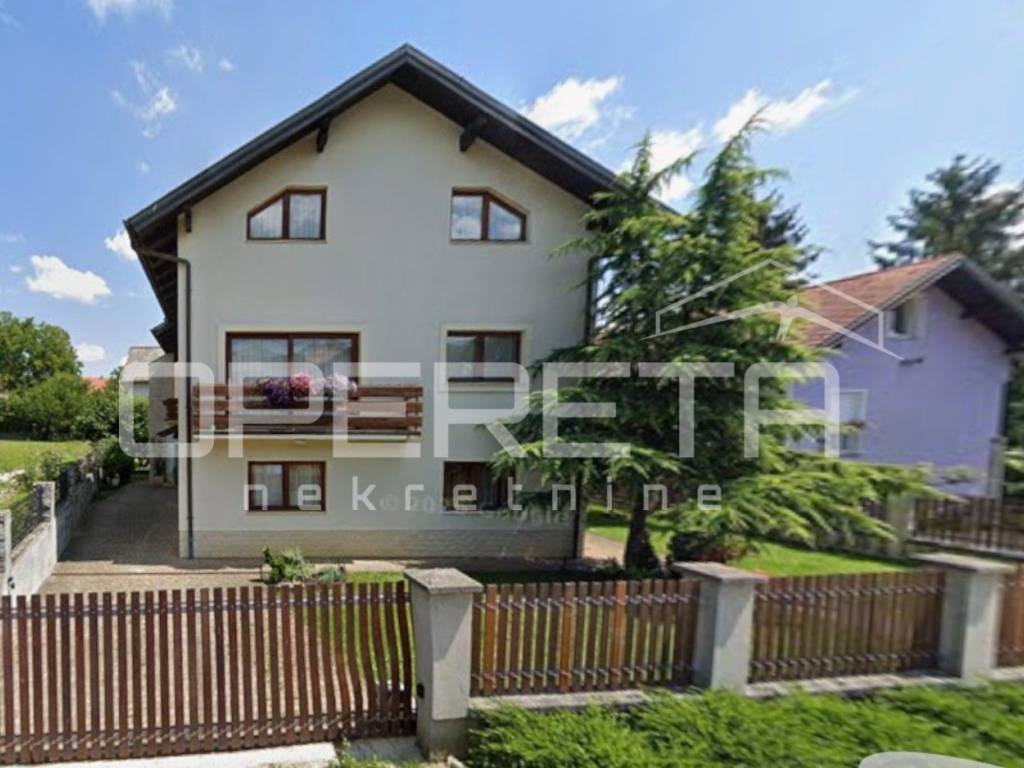
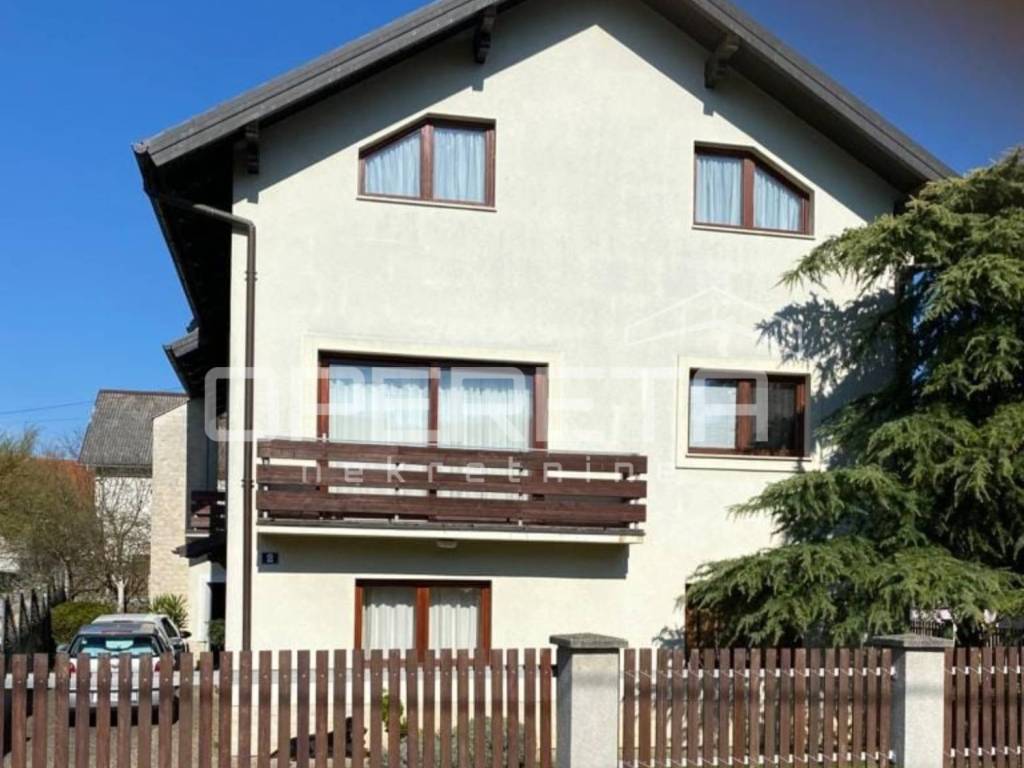
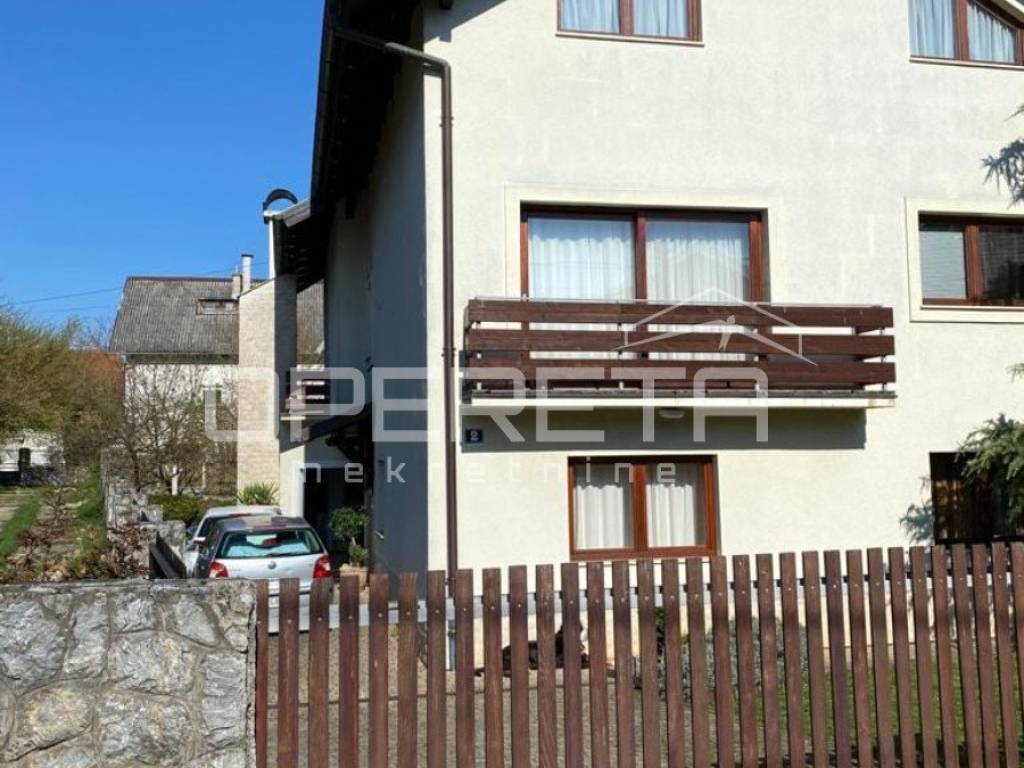
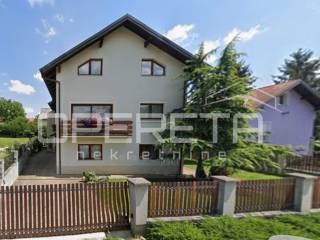
Detached, well-built and well-maintained, airy and pleasant family house with a living area of 298 m2 on a flat and fenced plot of 586 m2, near the center of Samobor.
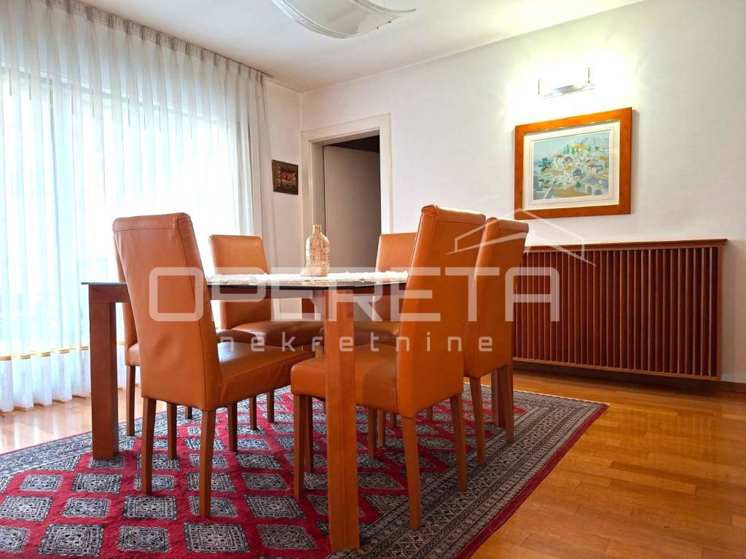
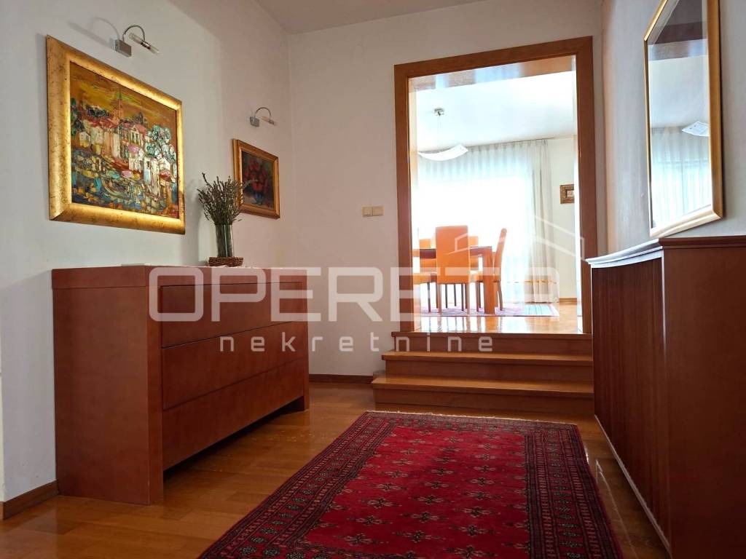
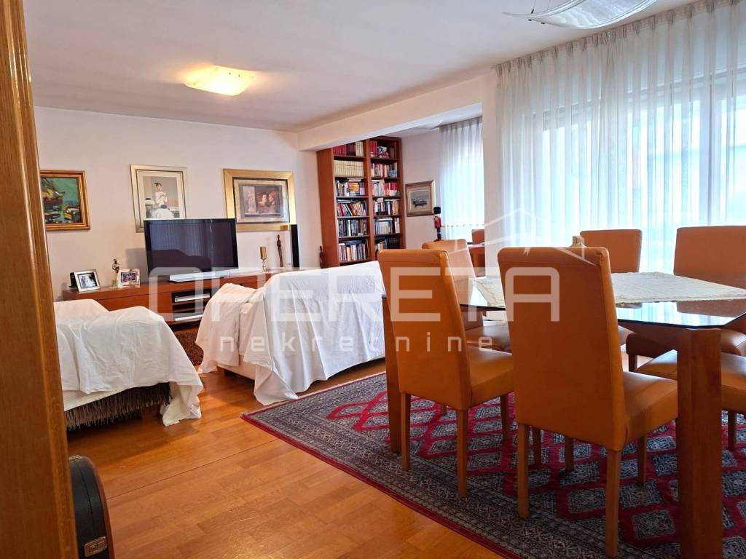
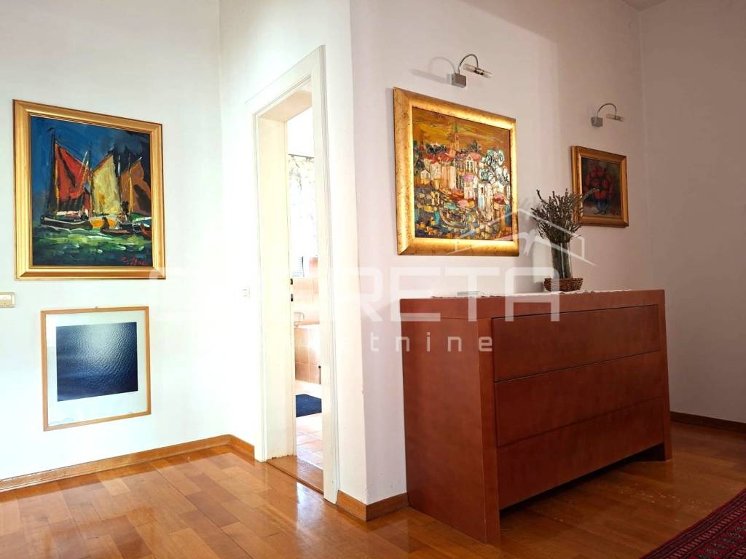
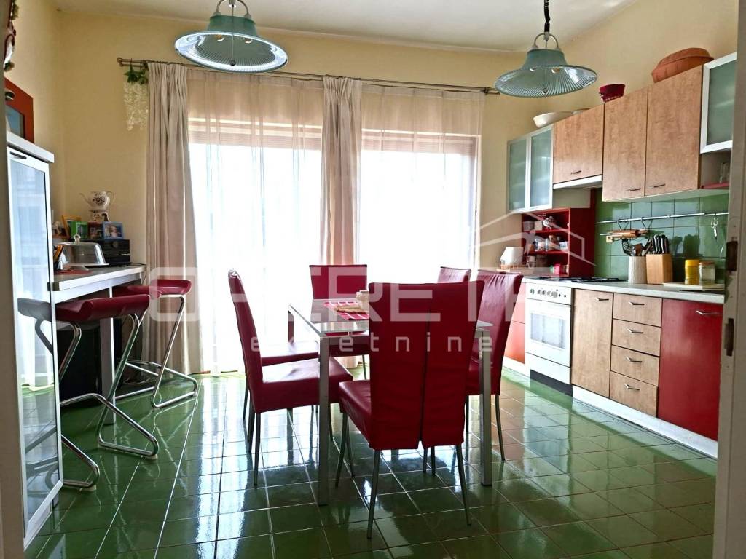
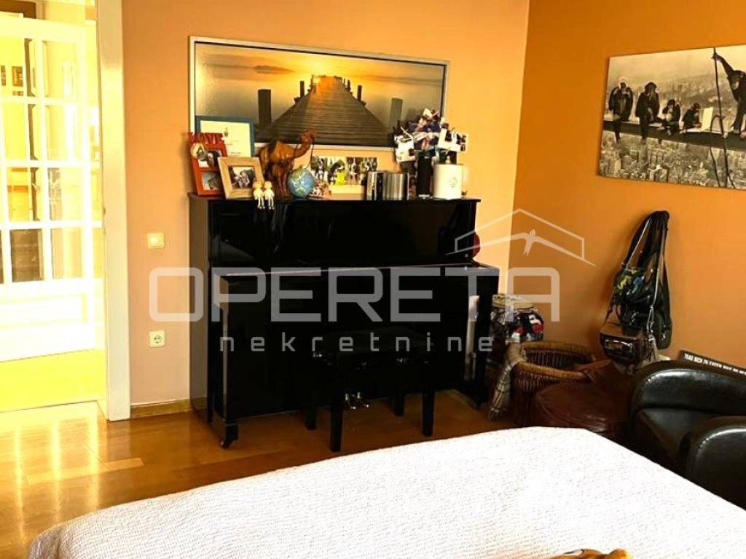
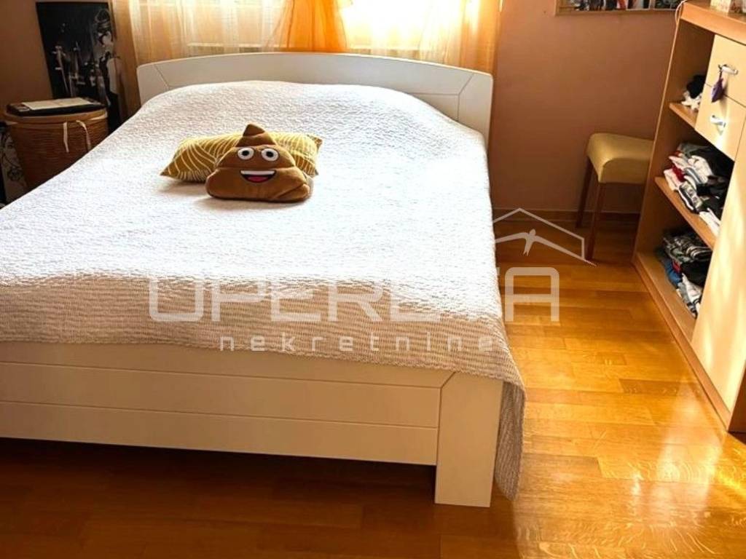
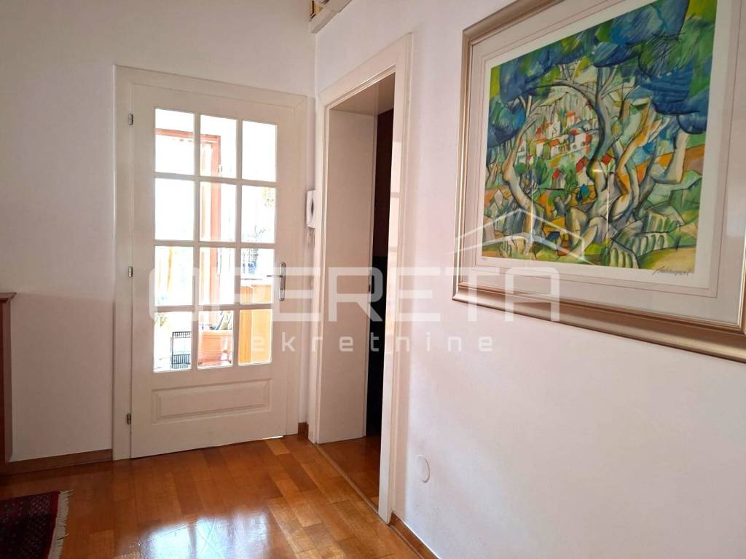
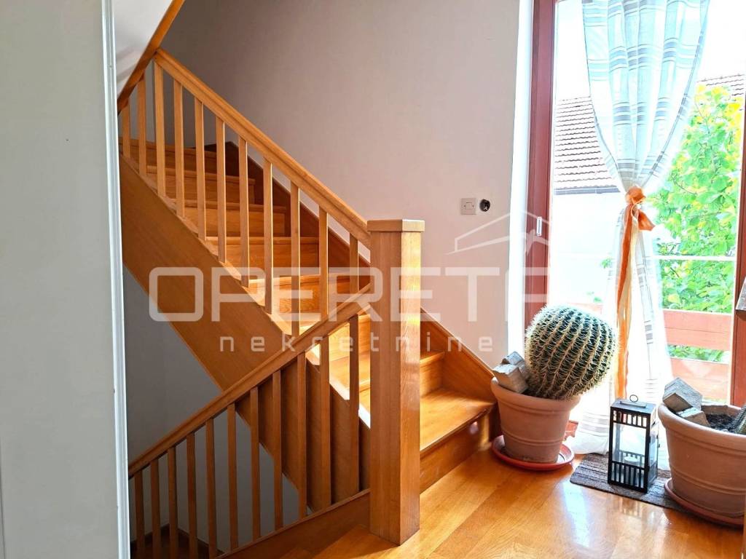
Oriented to all four sides of the world, it consists of a ground floor, first floor, and attic connected by an internal staircase. The ground floor features two rooms, a kitchen, a bathroom, a hallway, and a storage room, as well as a separate garage with a sanitary unit and space for quiet activities. The internal staircase connects it to the first floor (which also has a separate entrance) where there is a spacious "open space" living room with access to a balcony, a kitchen with a dining area, two work/bedrooms, a bathroom with a toilet, a hallway, and a spacious terrace facing the quiet yard. The attic is currently not arranged as living space, but there is great potential for conversion into another apartment (ridge height 3.5m, insulated and all installations conducted).
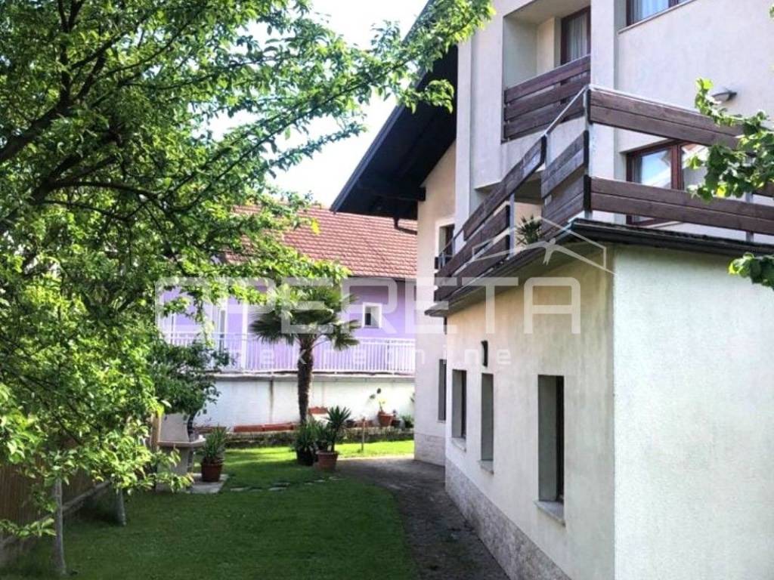
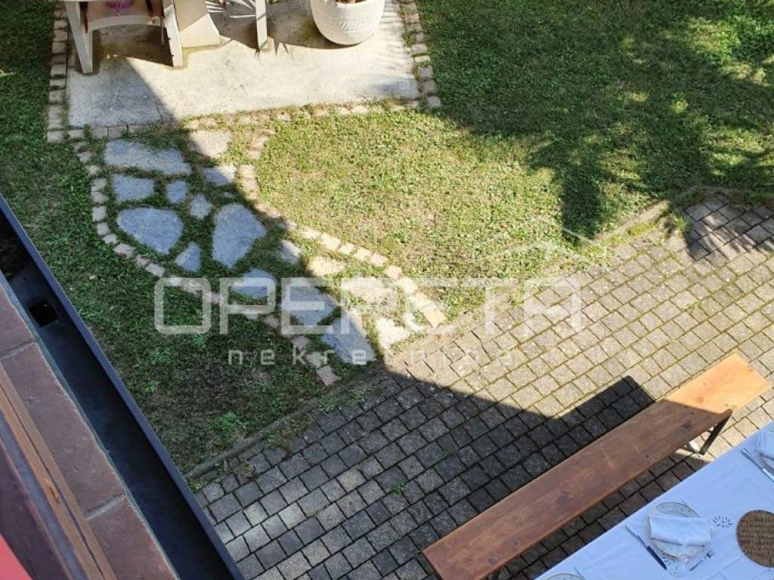
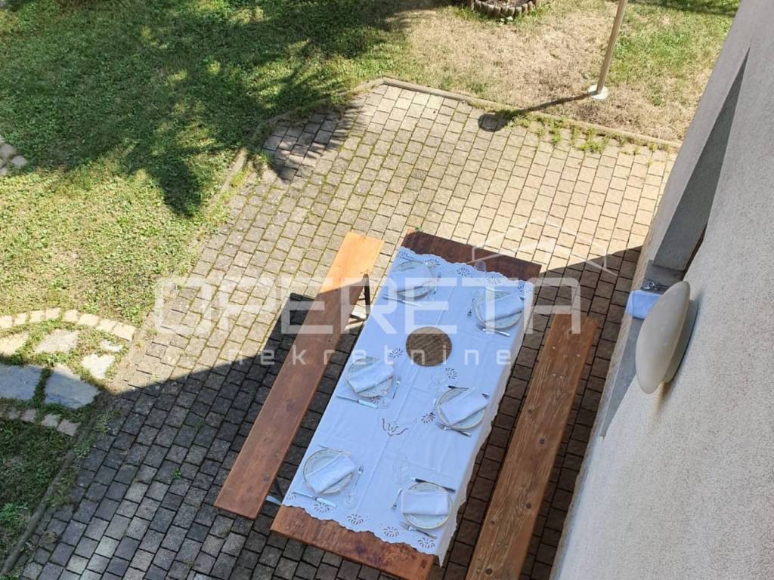
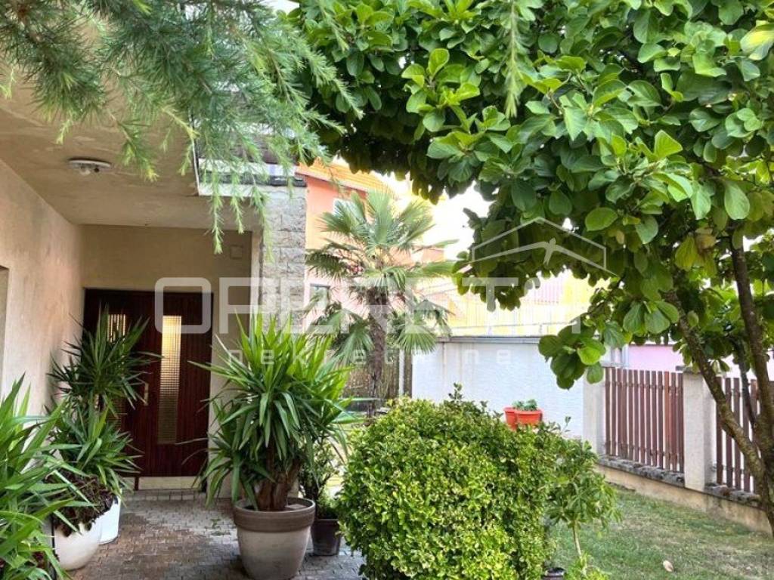
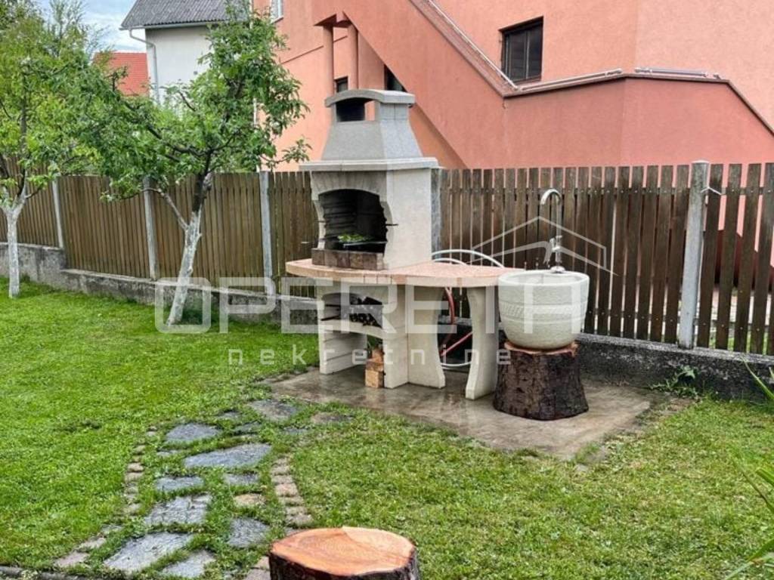
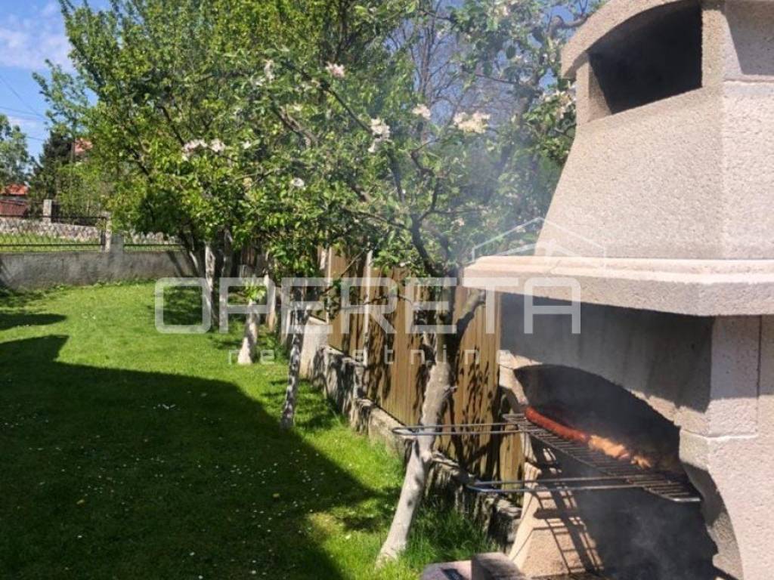
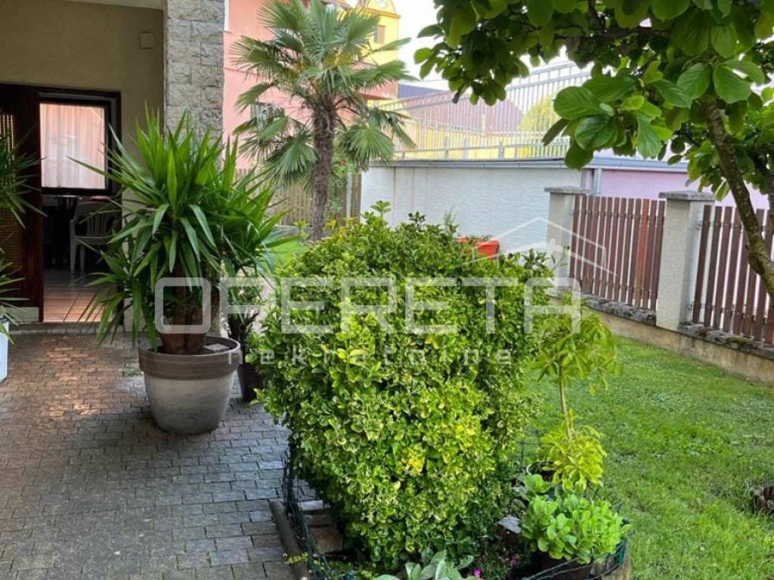
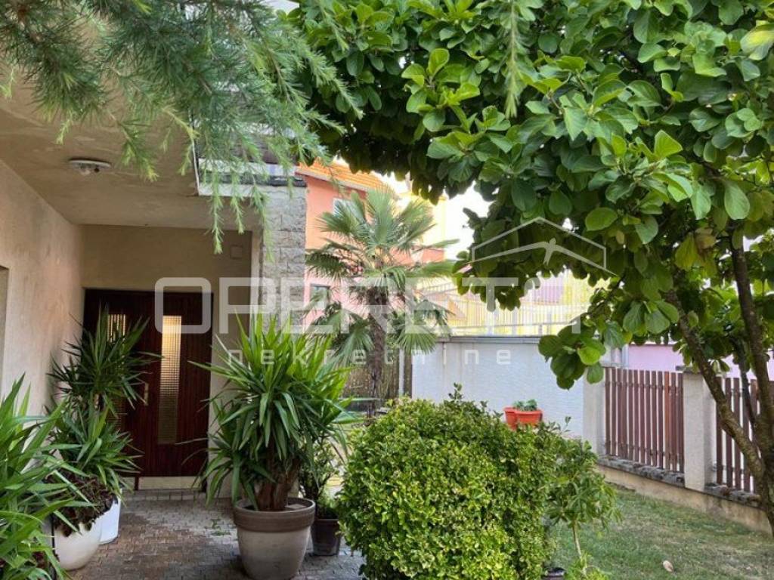
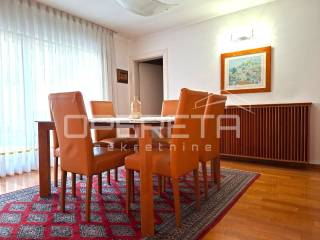
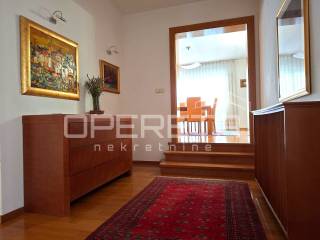
Special attention has been paid to the quality of construction and decoration, with an emphasis on functionality and comfort. Quality materials used - joinery, parquet, gas heating - Buderus boiler, changed installations, etc. In the yard, there is a grill and a nicely arranged space for gatherings, as well as maintained horticulture. Parking is provided for at least three cars.
Ideal for buyers looking for a spacious, well-built, and representative home with a yard and privacy, in a quiet part of Samobor, with excellent connectivity to the surroundings (5 min to the center of Samobor, 5 min to the Bregana border crossing and highway, 2-3 min to schools, kindergartens, sports, and other facilities).
A rare opportunity on the market that offers an ideal and quality blend of peaceful and urban living.
Agency recommendation!
Detached, well-built and well-maintained, airy and pleasant family house with a living area of 298 m2 on a flat and fenced plot of 586 m2, near the center of Samobor.
Oriented to all four sides of the world, it consists of a ground floor, first floor, and attic connected by an internal staircase. The ground floor features two rooms, a kitchen, a bathroom, a hallway, and a storage room, as well as a separate garage with a sanitary unit and space for quiet activities. The internal staircase connects it to the first floor (which also has a separate entrance) where there is a spacious "open space" living room with access to a balcony, a kitchen with a dining area, two work/bedrooms, a bathroom with a toilet, a hallway, and a spacious terrace facing the quiet yard. The attic is currently not arranged as living space, but there is great potential for conversion into another apartment (ridge height 3.5m, insulated and all installations conducted).
Special attention has been paid to the quality of construction and decoration, with an emphasis on functionality and comfort. Quality materials used - joinery, parquet, gas heating - Buderus boiler, changed installations, etc. In the yard, there is a grill and a nicely arranged space for gatherings, as well as maintained horticulture. Parking is provided for at least three cars.
Ideal for buyers looking for a spacious, well-built, and representative home with a yard and privacy, in a quiet part of Samobor, with excellent connectivity to the surroundings (5 min to the center of Samobor, 5 min to the Bregana border crossing and highway, 2-3 min to schools, kindergartens, sports, and other facilities).
A rare opportunity on the market that offers an ideal and quality blend of peaceful and urban living.
Agency recommendation!
Характеристики
- Типология
- Отдельный дом на одну семью
- Договор
- Продажа
- Этаж
- 1
- Лифт
- Нет
- Площадь
- 298 m² | коммерческая 884 m²
- Помещения
- 5
- Спальни
- 4
- Ванные
- 2
- Меблировано
- Нет
- Гараж, машиноместа
- 1 в общая парковка/гараж
- Отопление
- Централизованное, на газу
- Кондиционер
- Холод/тепло
Деталь поверхности
Жилой фонд
- Этаж
- 1
- Площадь
- 298,0 m²
- Коэффициент
- 100%
- Тип площади
- Основная
- Коммерческая площадь
- 298,0 m²
Участок
- Этаж
- Нулевой этаж
- Площадь
- 586,0 m²
- Коэффициент
- 100%
- Тип площади
- Дополнительная
- Коммерческая площадь
- 586,0 m²
Информация о ценах
- Цена
- € 395 000
- Цена за м²
- 447 €/m²
Энергоэффективность
Год постройки
1987Отопление
Централизованное, на газуКондиционер
Холод/теплоЭнергетическая сертификация
Не подлежащий
Откройте для себя каждый уголок объекта недвижимости
+18

Доп. опции
