1/25
Отдельный дом на одну семью 131 m², Labin
€ 320 000
Объявление обновлено 30.07.2026
Описание
ID: 49099
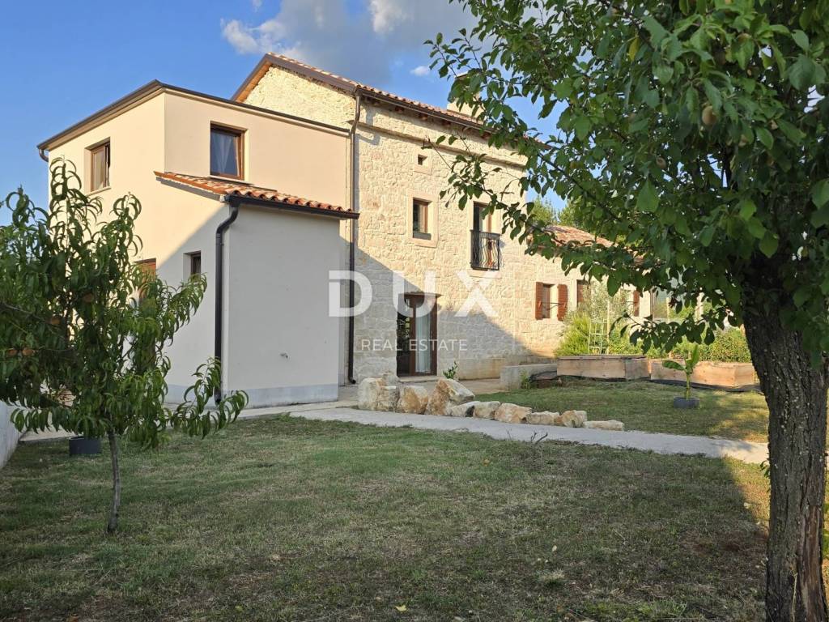
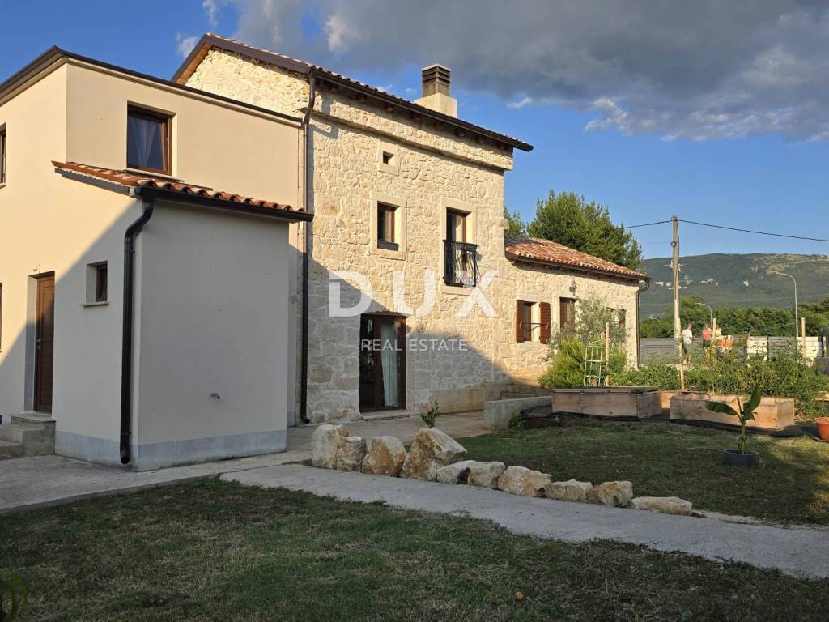
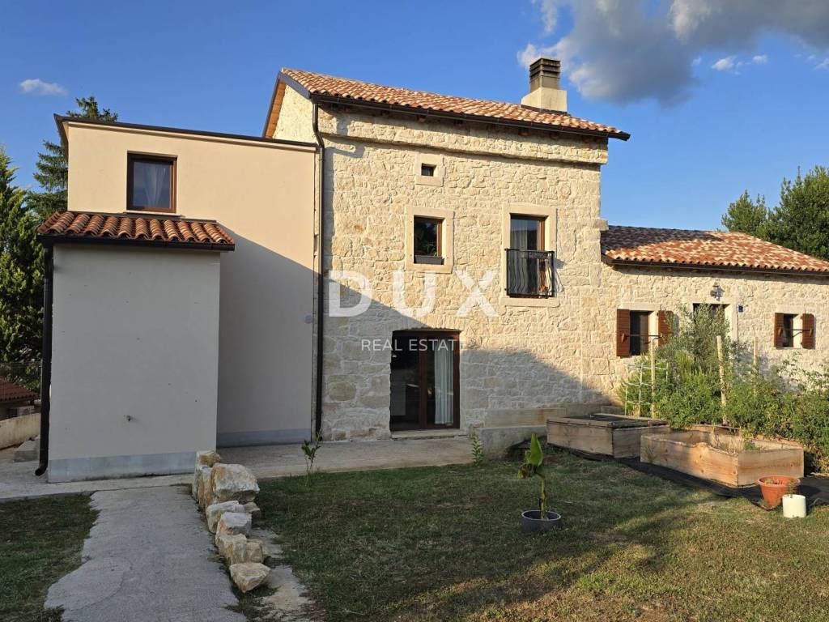
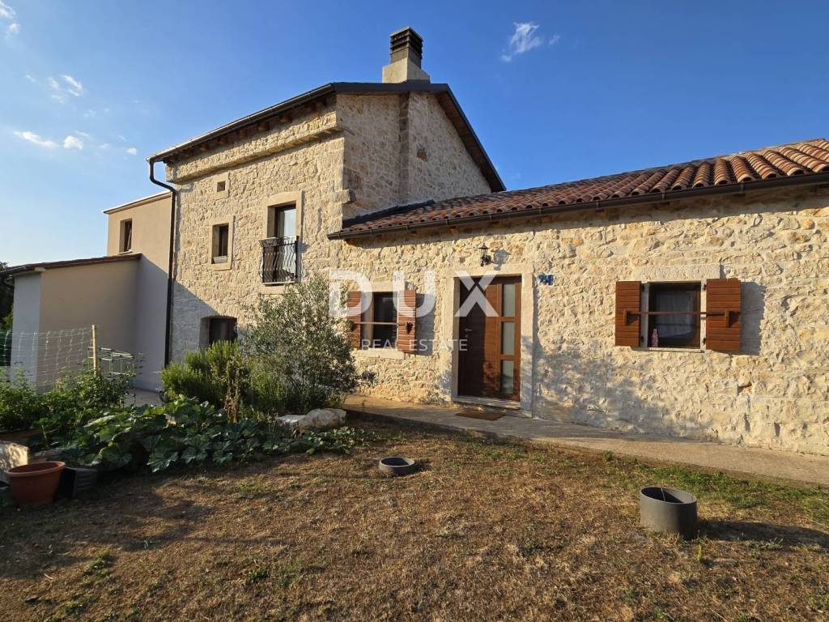
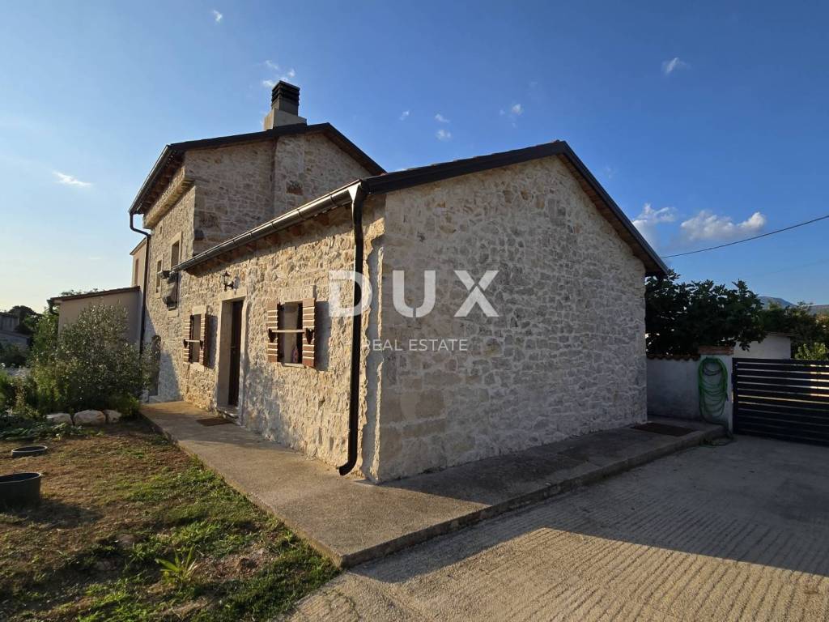
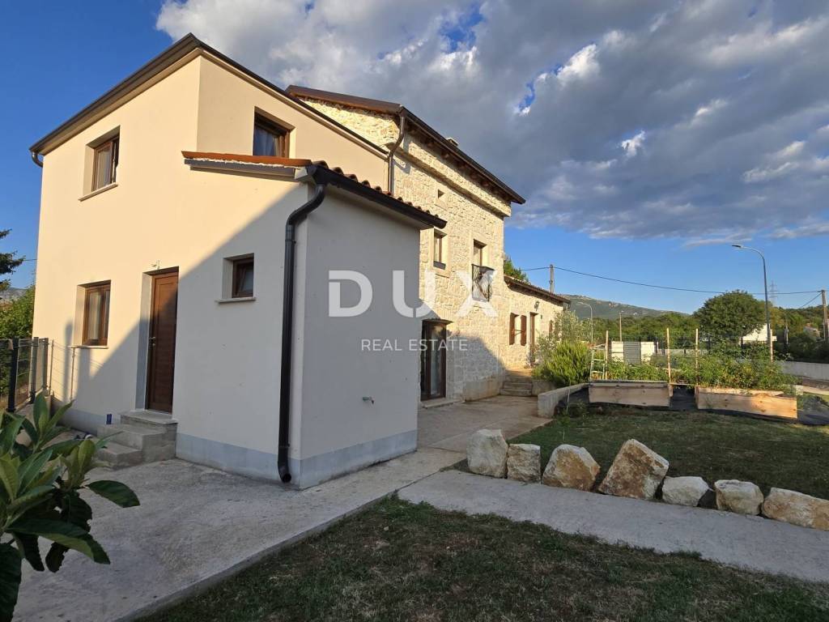
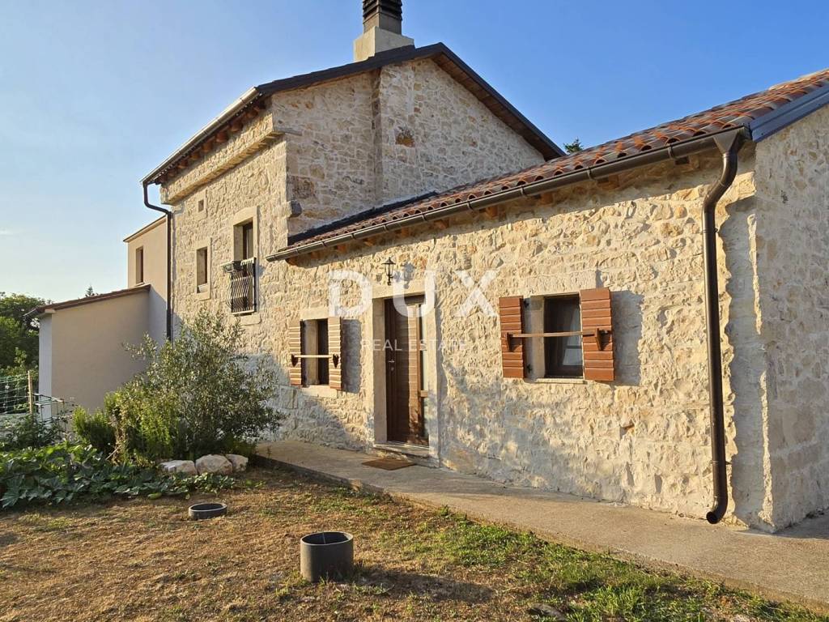
ISTRIA, LABIN - Renovated stone house with two residential units
Labin is one of the most famous towns in eastern Istria, known for its rich history, proximity to the sea and developed infrastructure.
In its immediate vicinity is Kršan, a quiet place surrounded by greenery that offers a pleasant life, while at the same time allowing quick access to all important amenities and beautiful Istrian beaches.
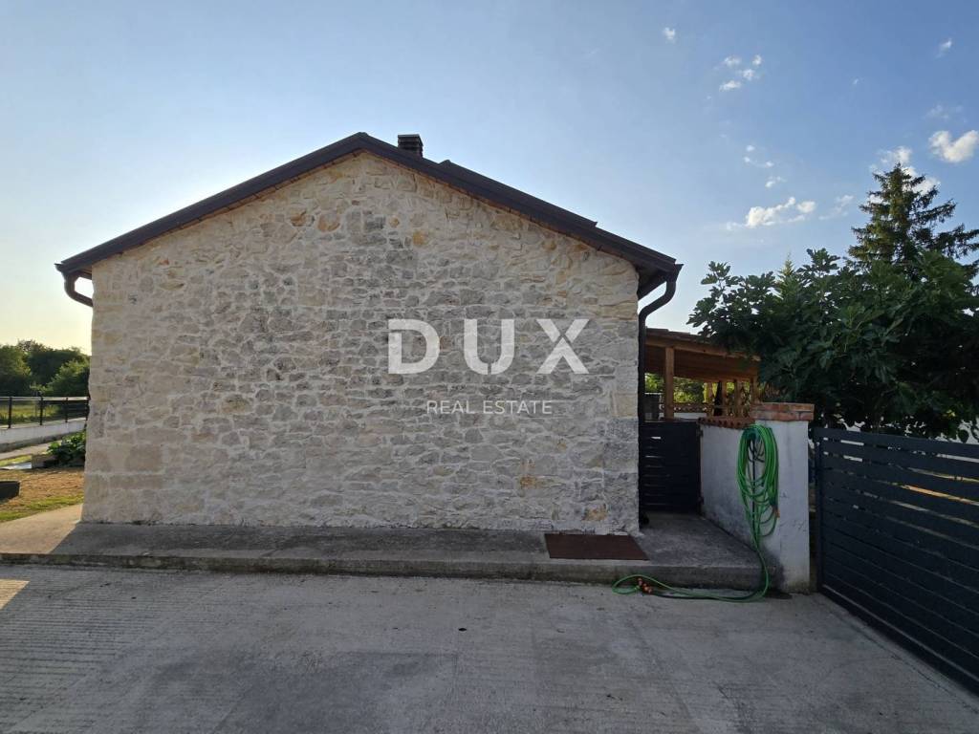
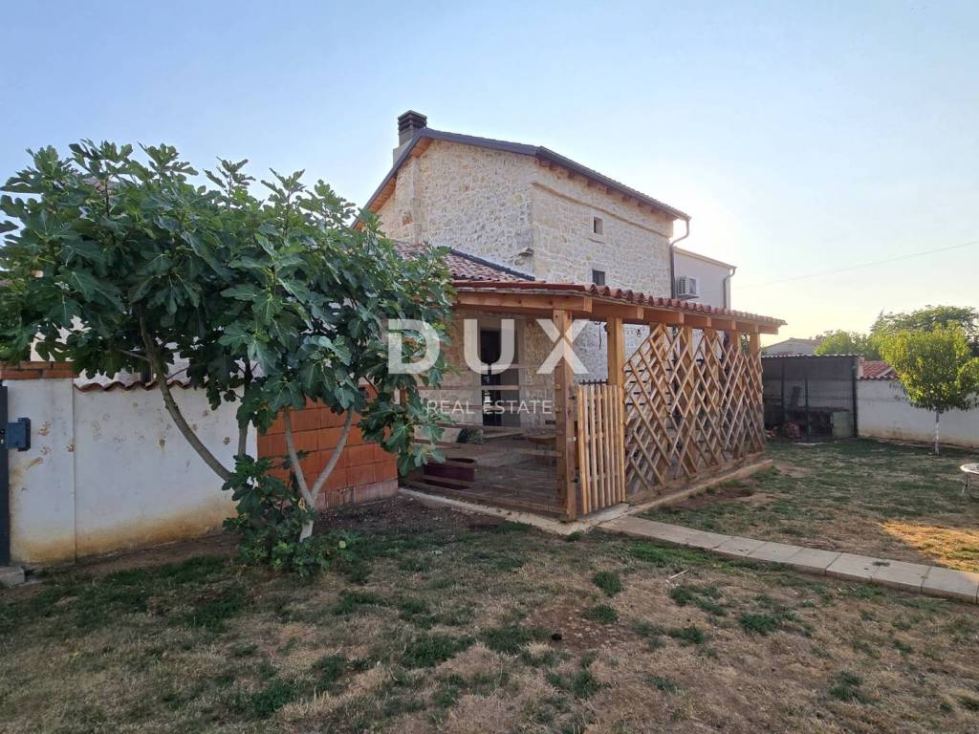
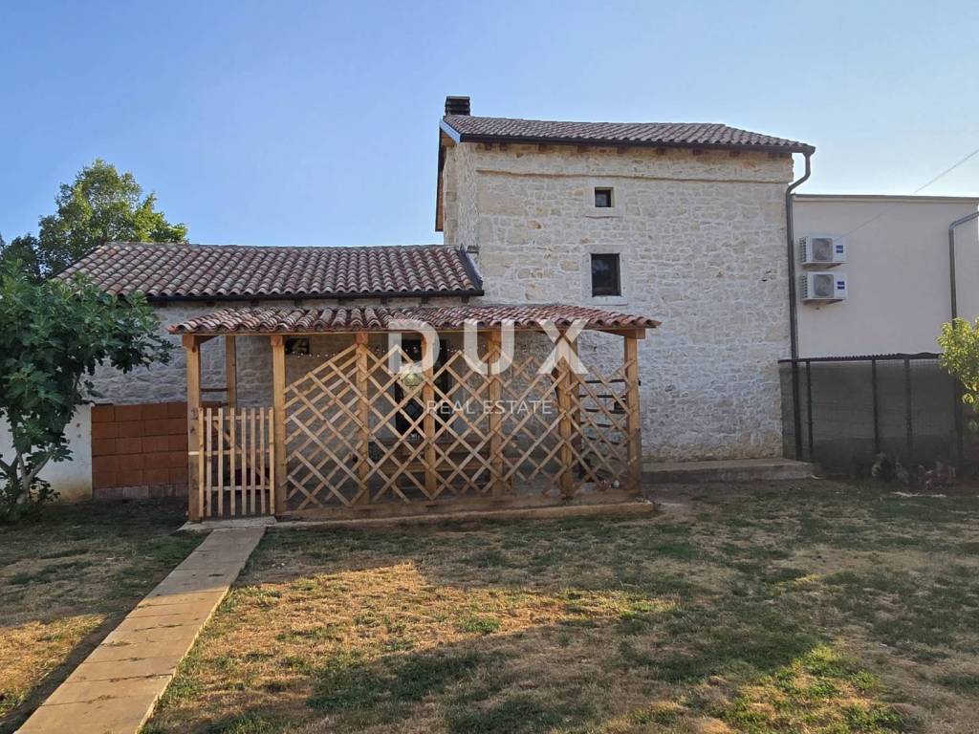
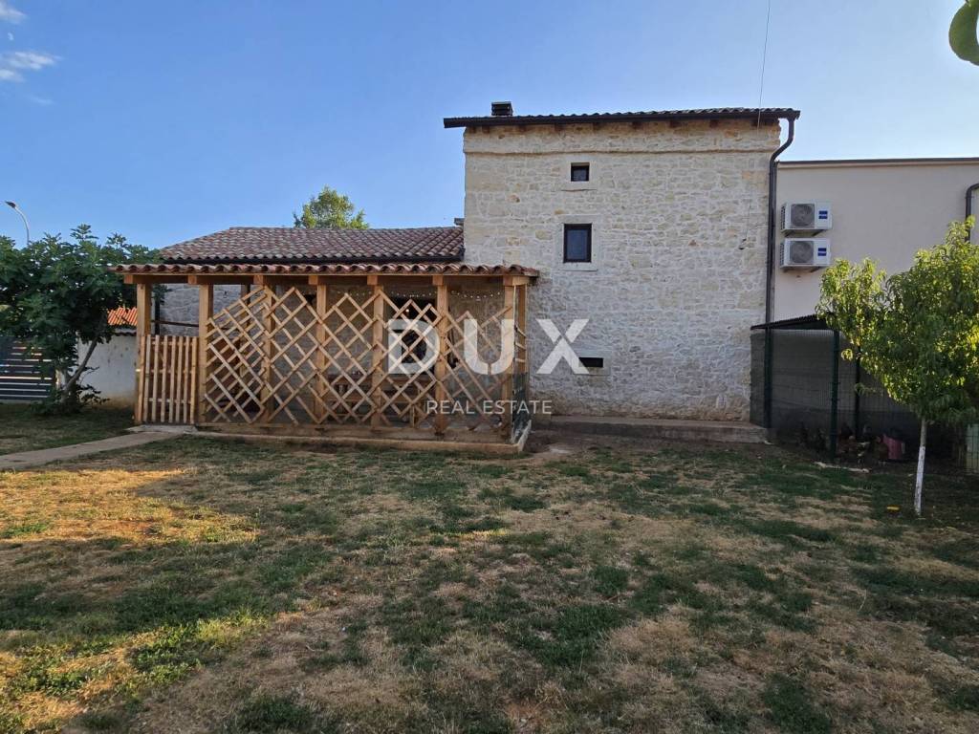
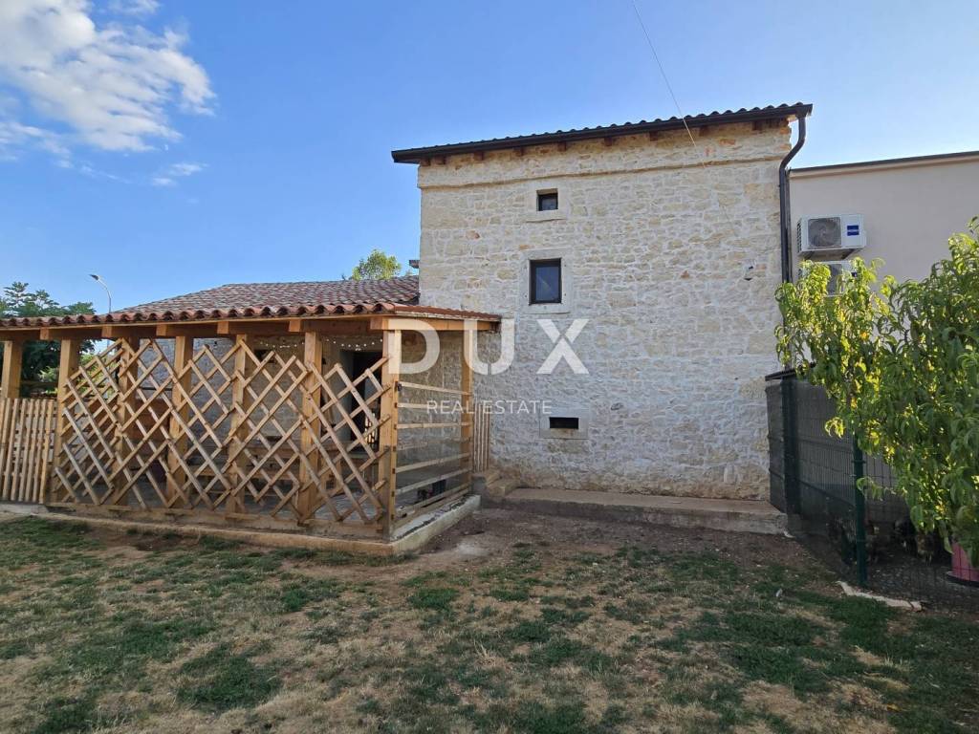
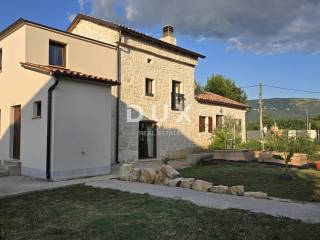
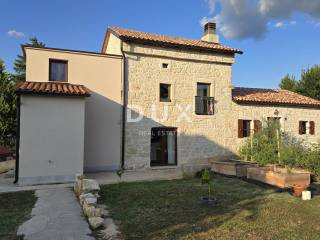
This completely renovated, detached stone house with two separate residential units is for sale, ready for new owners to move in.
The main residential unit covers an area of 86 m.
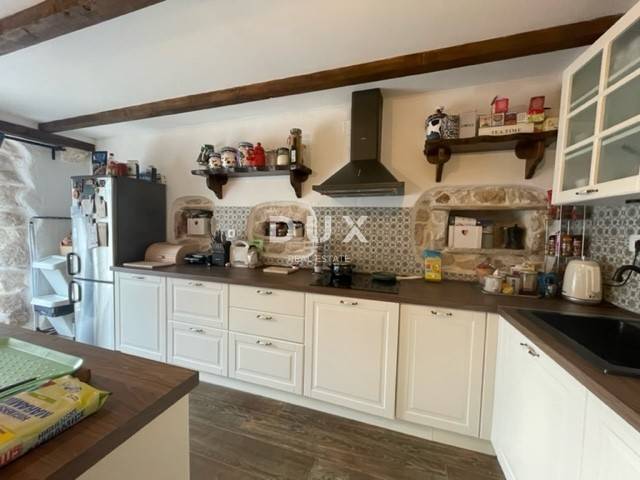
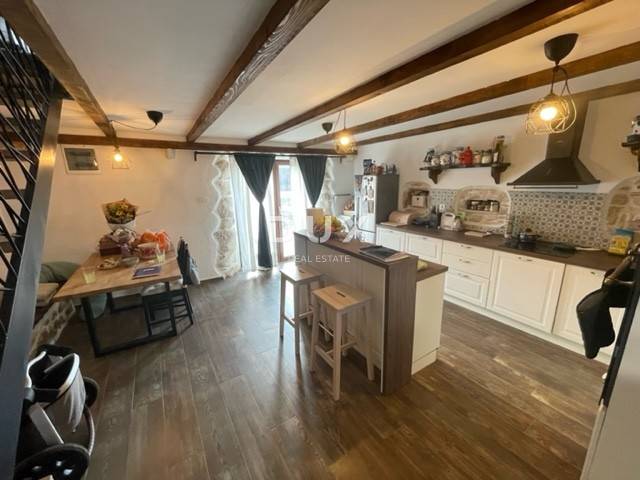
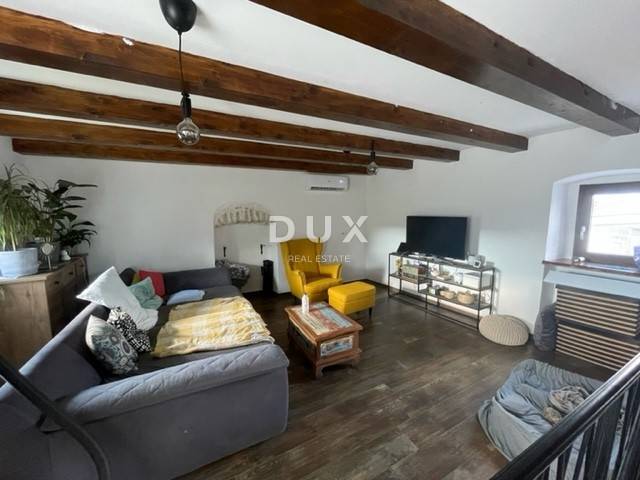
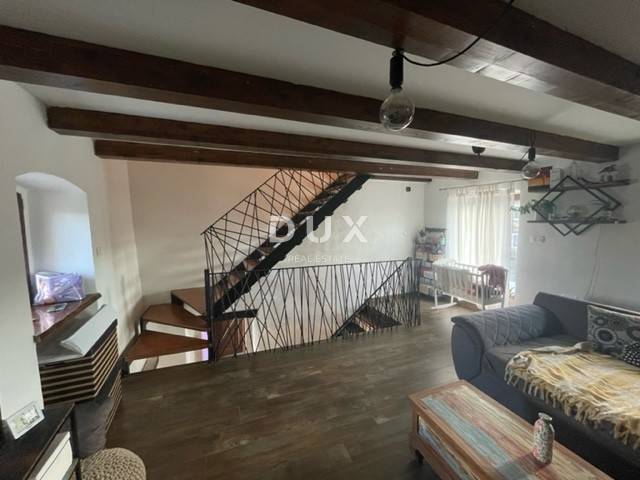
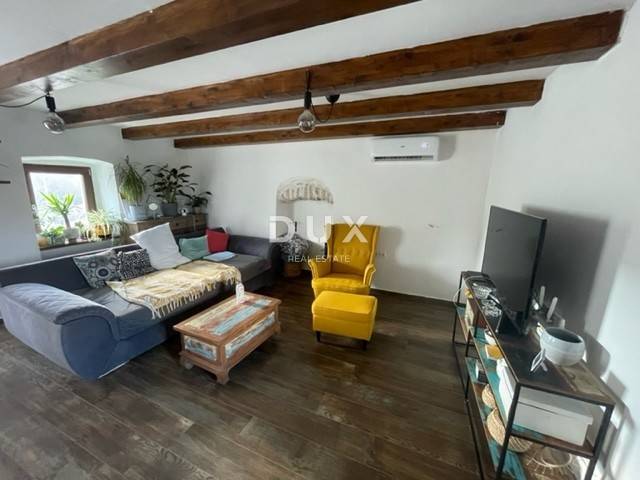
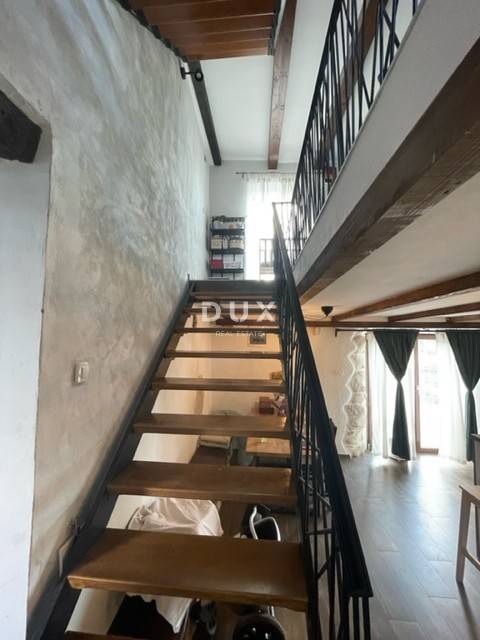
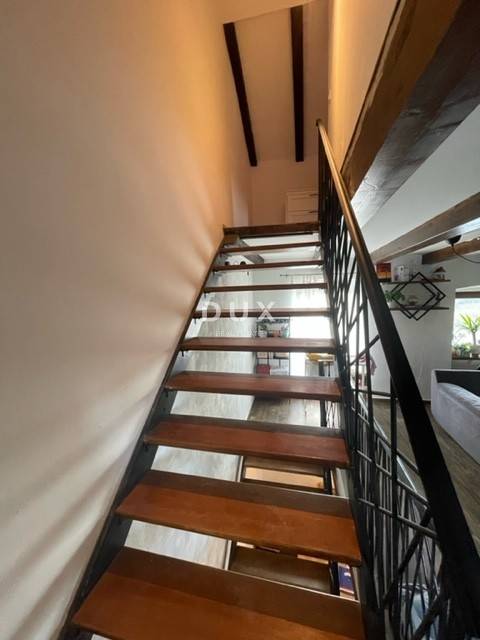
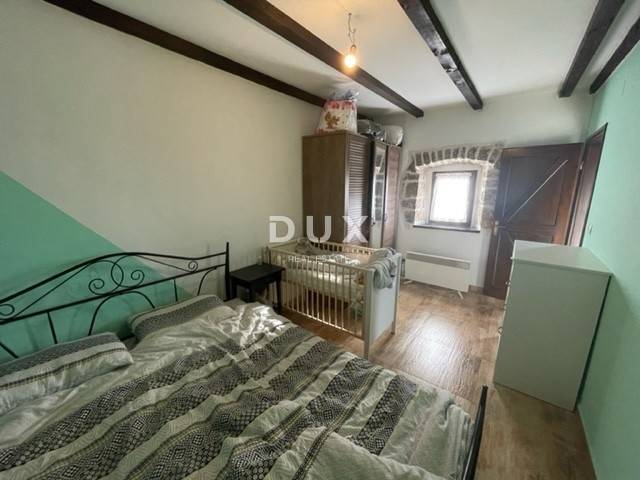
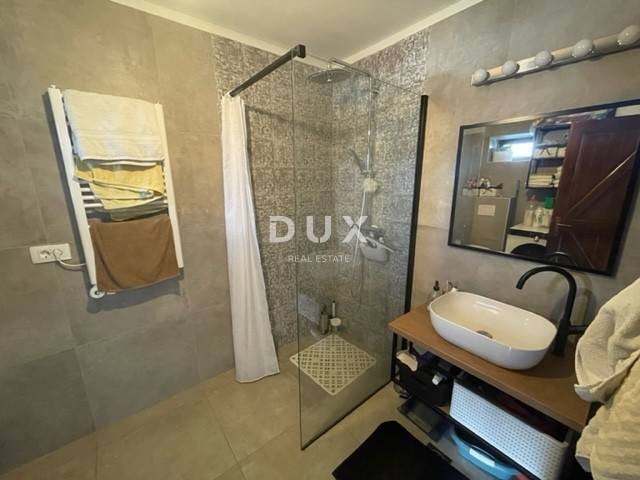
On the ground floor there is a kitchen with a dining room, one bedroom and a toilet. On the first floor there is a living room, while in the high attic there is a second bedroom.
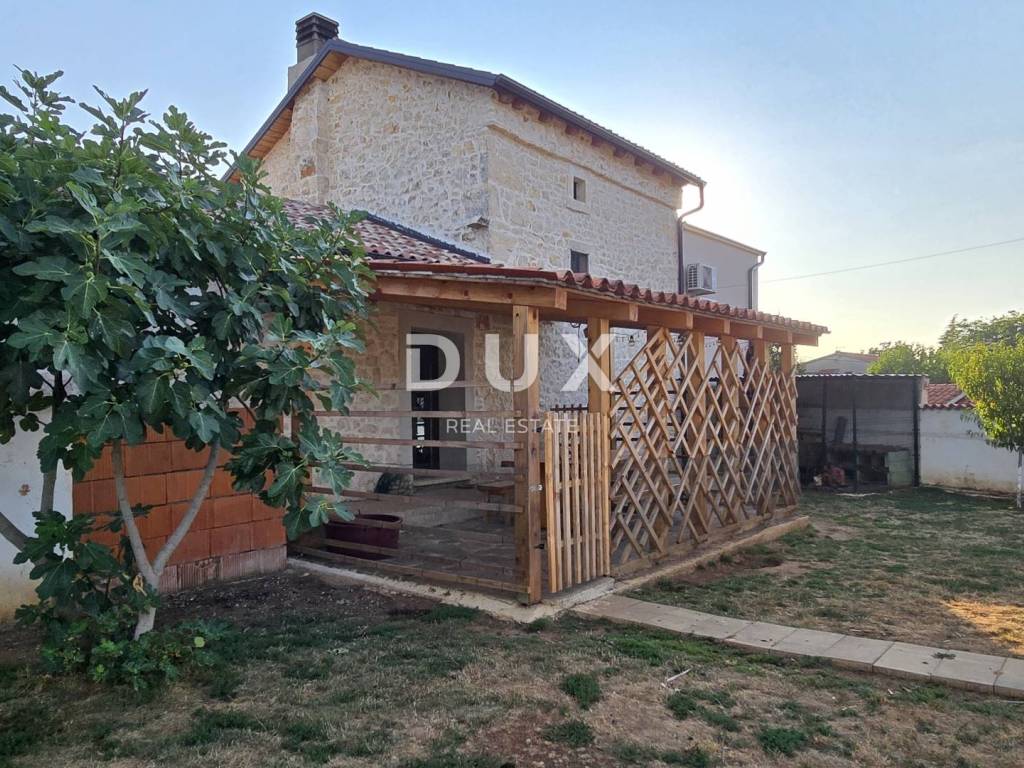
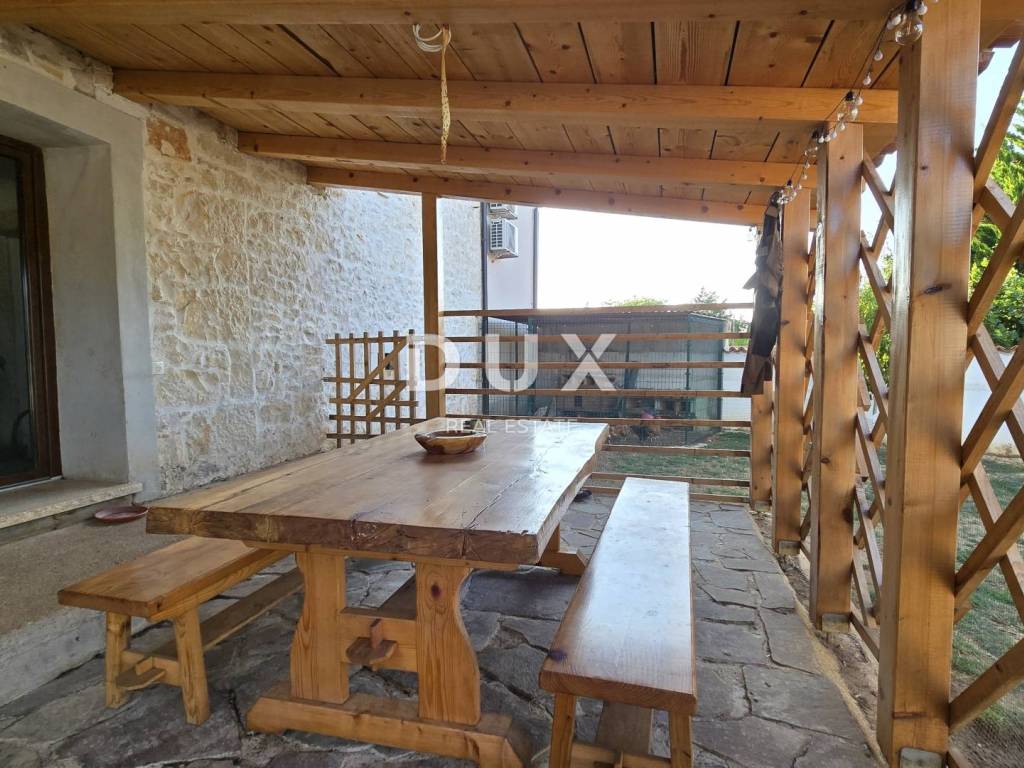
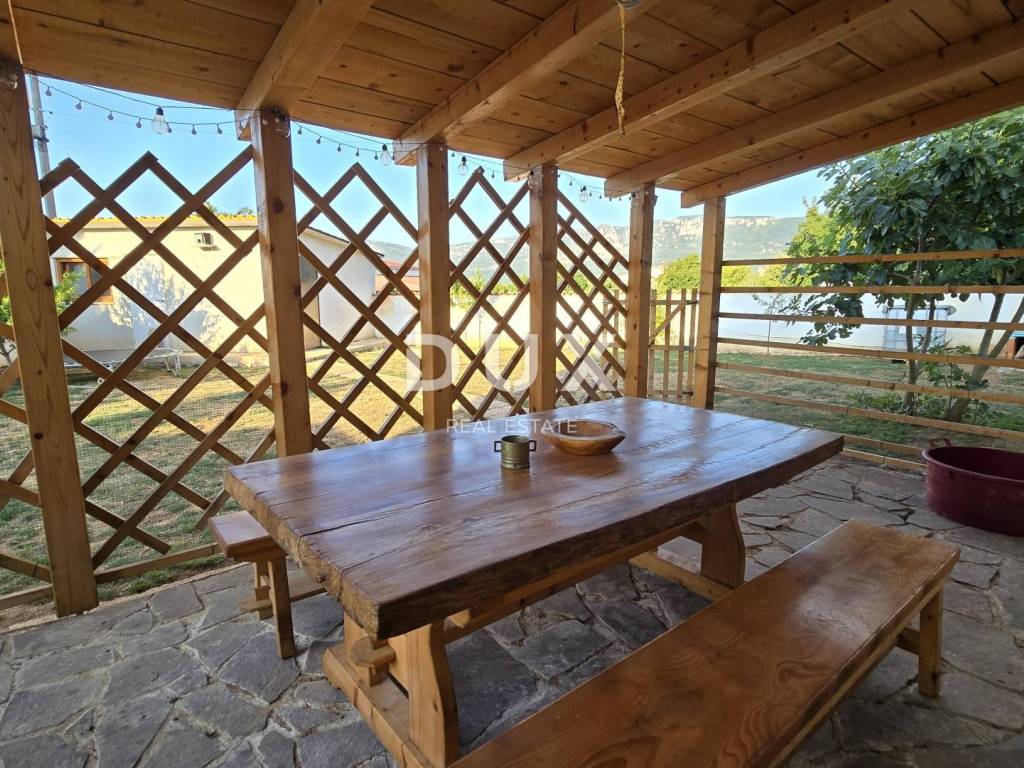
This unit also has a covered terrace with a large dining table, ideal for socializing and spending time outdoors.
The second residential unit is arranged as an apartment. On the ground floor there is a kitchen and a toilet, while on the first floor there is one bedroom.
The interfloor structures in both units are made of concrete slabs, while the floor structure of the high attic in the main house is wooden.
In both residential units, in the daytime, air conditioning units for heating and cooling are installed, while wood-burning stoves provide additional warmth and a cozy atmosphere during the winter months.
During the renovation, special emphasis was placed on preserving the original Istrian character of the house by using as many natural materials as possible.
The joinery is high-quality PVC in imitation of wood, which, along with traditional wooden shutters, successfully combines an authentic look and modern functionality.
The property is connected to the city water and electricity network, and a bioseptic tank is used for wastewater.
The house is located on a plot of 854 m.
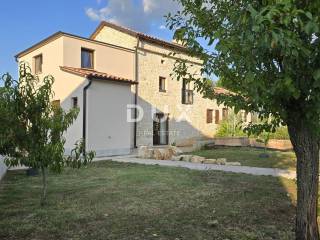
In the yard there is a garden for growing seasonal vegetables and an auxiliary building - a garden house of approximately 15 m.
The spacious plot provides enough space to build a swimming pool or other facilities according to the wishes of the future owners.
The town center and the first shop are only 1 km away, the first beach 6 km away, while the famous Rabac beaches are 18 km away.
This property is an excellent choice for family life, vacation or tourist rental.
It is completely renovated, ready to move in and thanks to two residential units and a large garden, it offers numerous possibilities to future owners.
Dear clients, the agency commission is charged in accordance with the General Terms and Conditions.
www.dux-nekretnine.hr/opci-uvjeti-poslovanja!
ID CODE: 49099
Tina Širol
Agent s licencom
Mob: +385 95 825 4533
Tel: +385 91 480 8808
E-mail: tina@dux-istra.com
www.dux-istra.com
Labin is one of the most famous towns in eastern Istria, known for its rich history, proximity to the sea and developed infrastructure.
In its immediate vicinity is Kršan, a quiet place surrounded by greenery that offers a pleasant life, while at the same time allowing quick access to all important amenities and beautiful Istrian beaches.
This completely renovated, detached stone house with two separate residential units is for sale, ready for new owners to move in.
The main residential unit covers an area of 86 m.
On the ground floor there is a kitchen with a dining room, one bedroom and a toilet. On the first floor there is a living room, while in the high attic there is a second bedroom.
This unit also has a covered terrace with a large dining table, ideal for socializing and spending time outdoors.
The second residential unit is arranged as an apartment. On the ground floor there is a kitchen and a toilet, while on the first floor there is one bedroom.
The interfloor structures in both units are made of concrete slabs, while the floor structure of the high attic in the main house is wooden.
In both residential units, in the daytime, air conditioning units for heating and cooling are installed, while wood-burning stoves provide additional warmth and a cozy atmosphere during the winter months.
During the renovation, special emphasis was placed on preserving the original Istrian character of the house by using as many natural materials as possible.
The joinery is high-quality PVC in imitation of wood, which, along with traditional wooden shutters, successfully combines an authentic look and modern functionality.
The property is connected to the city water and electricity network, and a bioseptic tank is used for wastewater.
The house is located on a plot of 854 m.
In the yard there is a garden for growing seasonal vegetables and an auxiliary building - a garden house of approximately 15 m.
The spacious plot provides enough space to build a swimming pool or other facilities according to the wishes of the future owners.
The town center and the first shop are only 1 km away, the first beach 6 km away, while the famous Rabac beaches are 18 km away.
This property is an excellent choice for family life, vacation or tourist rental.
It is completely renovated, ready to move in and thanks to two residential units and a large garden, it offers numerous possibilities to future owners.
Dear clients, the agency commission is charged in accordance with the General Terms and Conditions.
www.dux-nekretnine.hr/opci-uvjeti-poslovanja!
ID CODE: 49099
Tina Širol
Agent s licencom
Mob: +385 95 825 4533
Tel: +385 91 480 8808
E-mail: tina@dux-istra.com
www.dux-istra.com

Если вы хотите узнать больше, вы можете поговорить с Tina Širol.
Характеристики
- Типология
- Отдельный дом на одну семью
- Договор
- Продажа
- Этаж
- 1
- Площадь
- 131 m² | коммерческая 985 m²
- Помещения
- 5
- Спальни
- 3
- Ванные
- 2
- Меблировано
- Да
- Балкон
- Нет
- Терраса
- Да
- Кондиционер
- Автономное, холод/тепло
Деталь поверхности
Жилой фонд
- Этаж
- 1
- Площадь
- 131,0 m²
- Коэффициент
- 100%
- Тип площади
- Основная
- Коммерческая площадь
- 131,0 m²
Участок
- Этаж
- Нулевой этаж
- Площадь
- 854,0 m²
- Коэффициент
- 100%
- Тип площади
- Дополнительная
- Коммерческая площадь
- 854,0 m²
Информация о ценах
- Цена
- € 320 000
- Цена за м²
- 325 €/m²
Энергоэффективность
Год постройки
1968Кондиционер
Автономное, холод/теплоЭнергетическая сертификация
Не подлежащий
Откройте для себя каждый уголок объекта недвижимости
+23

Доп. опции

Tina Širol
