1/11
Отдельный дом на несколько семей Banjole, Medulin, Banjole, Medulin
€ 1 150 000
Объявление обновлено 25.08.2026
Описание
ID: 11712
You buy some villas because they are beautiful, some because the location is right, and only sometimes it all comes together.
This is one such place.
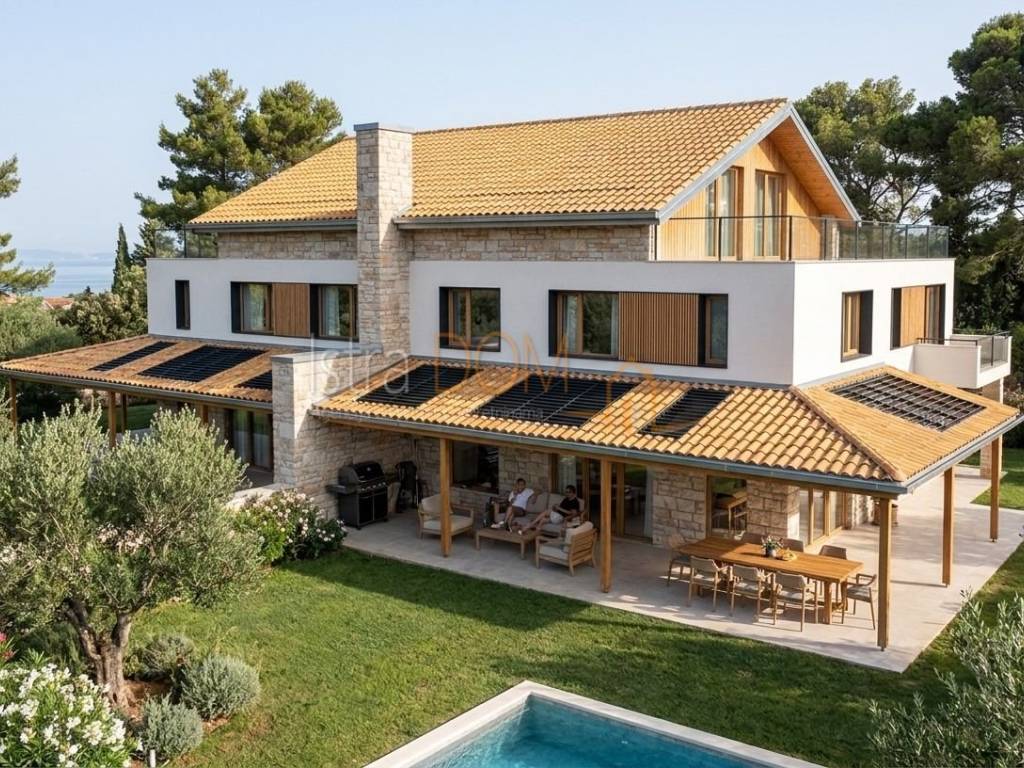
Villa Tramonto | Volme, Istria
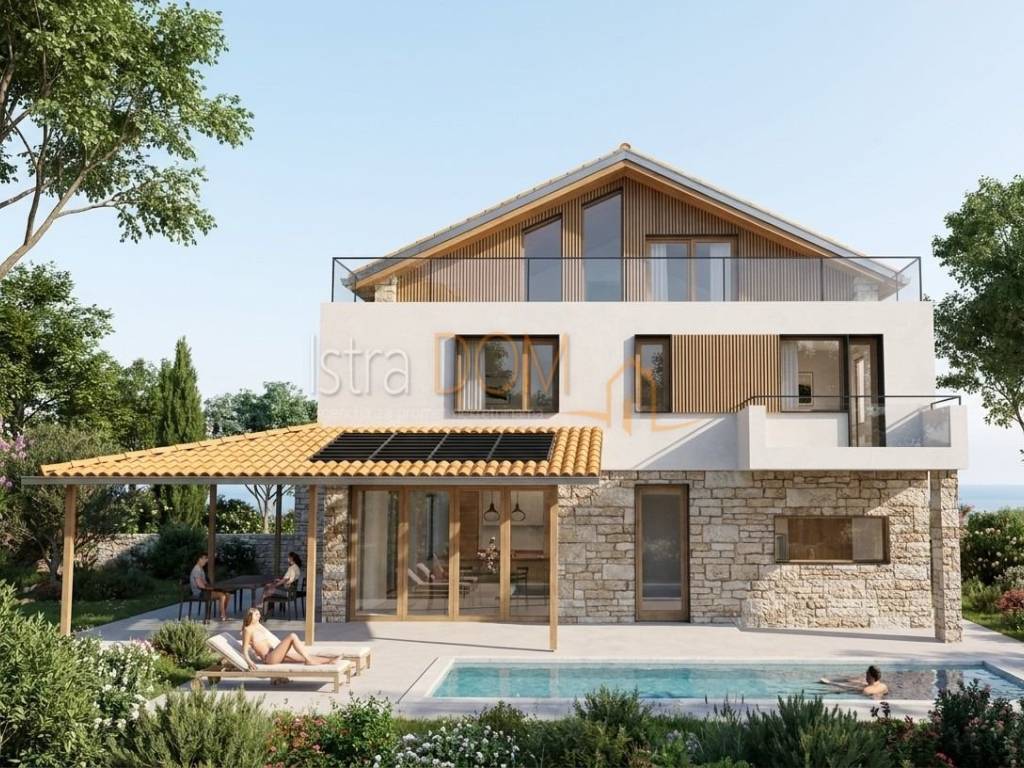
322 m² | 550 m² plot | 5 bedrooms | Pool | Roof terrace | Sea view
A place where every day ends with the sunset over the Adriatic Sea.
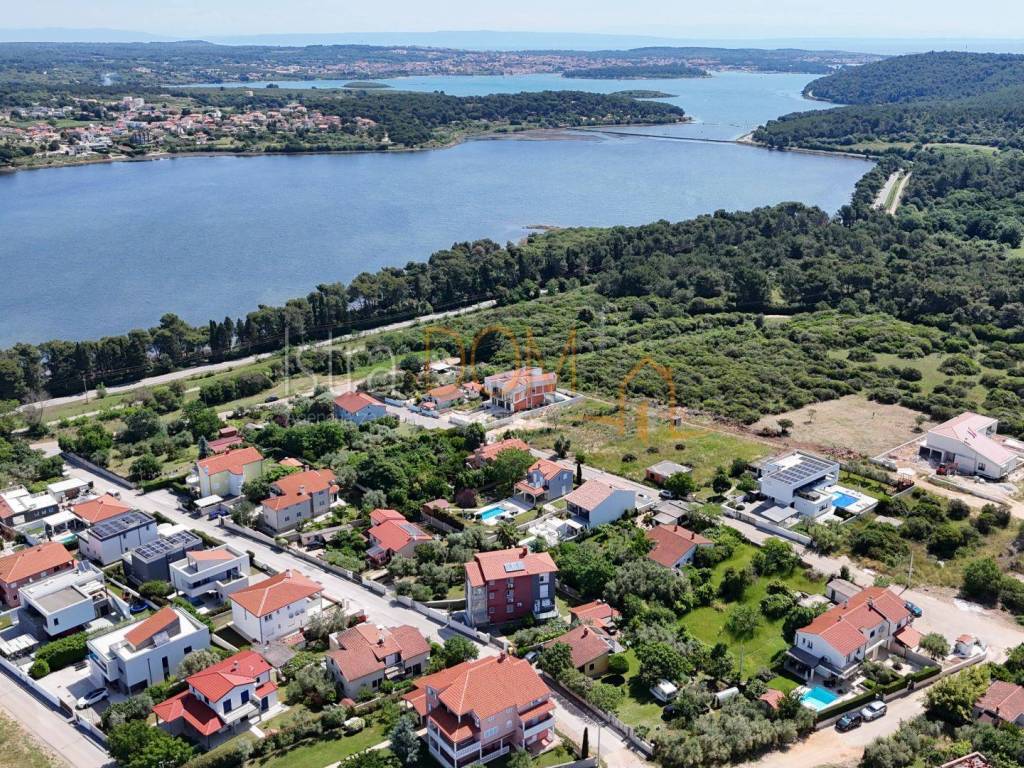
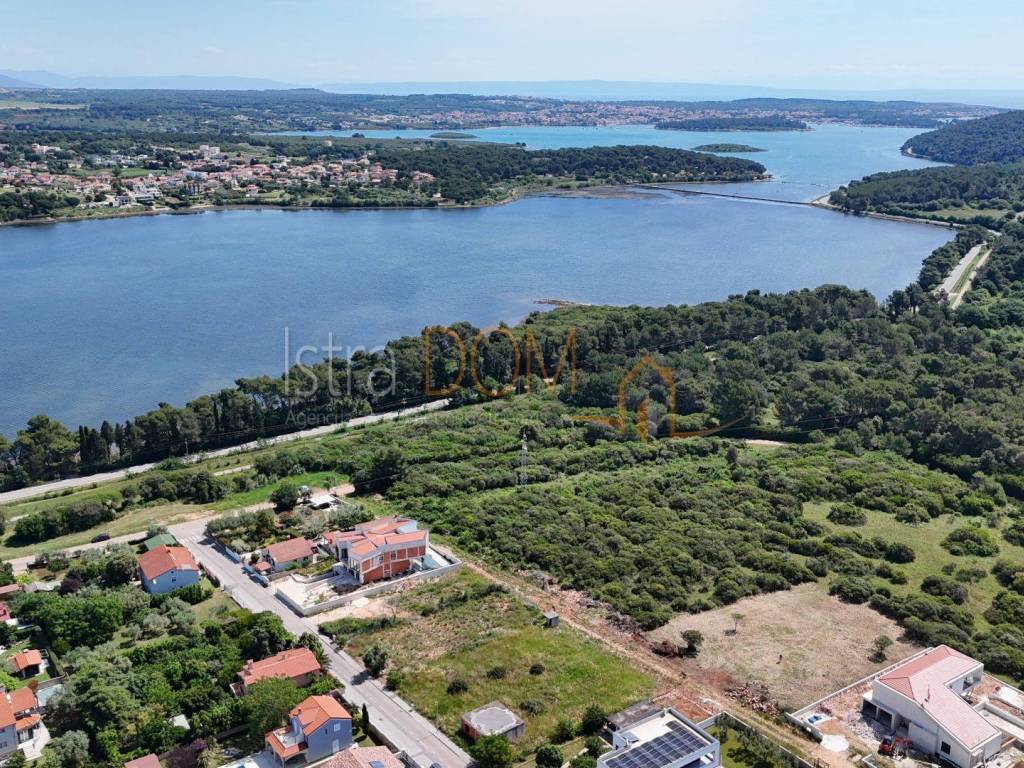
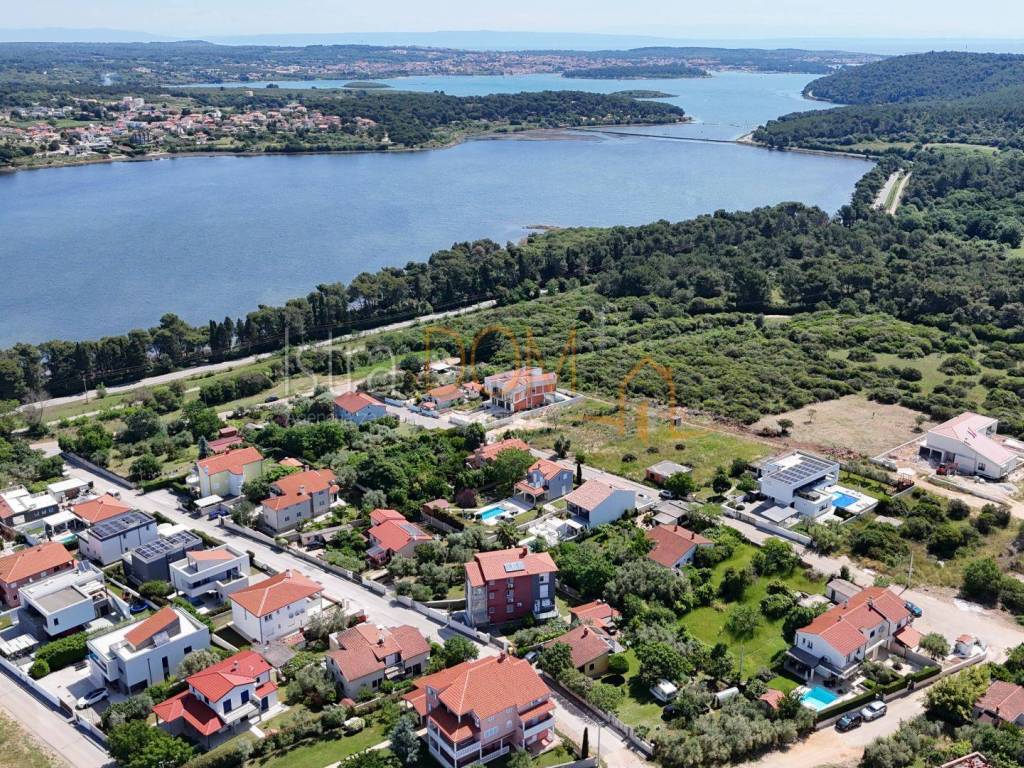
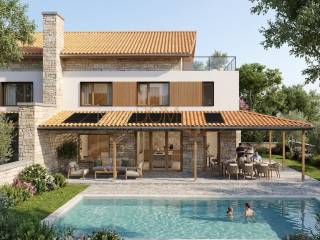
Located between the Kamenjak Nature Park and the city of Pula, Villa Tramonto represents a rare opportunity to purchase a modern luxury villa in one of the most sought-after locations in southern Istria.
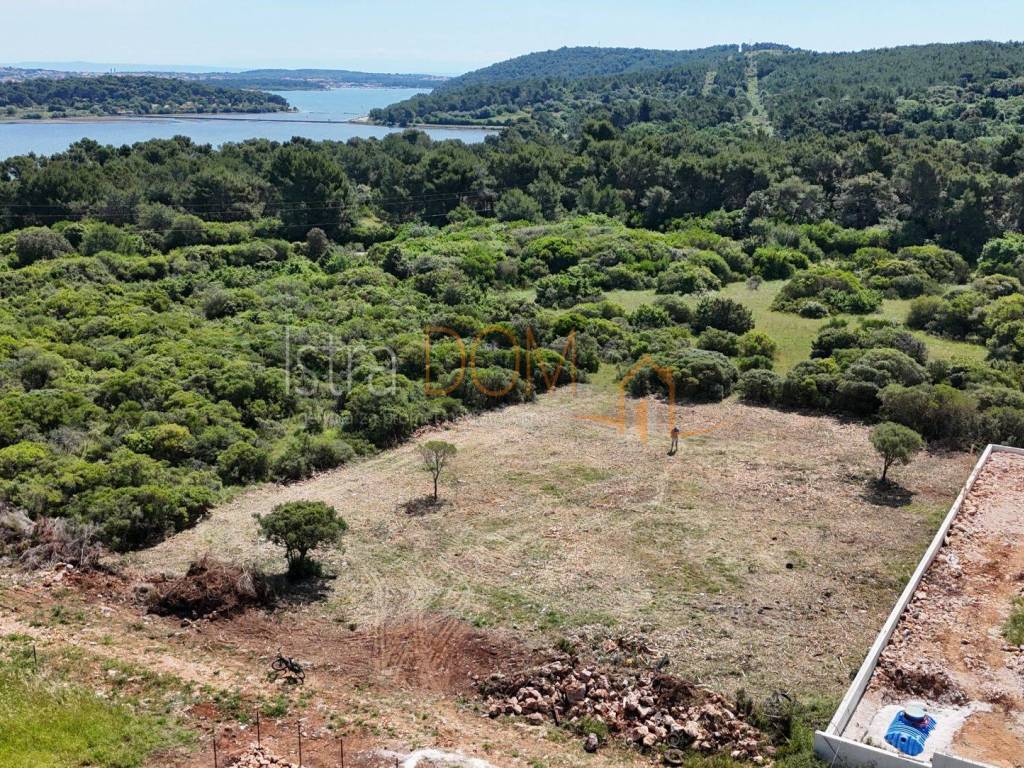
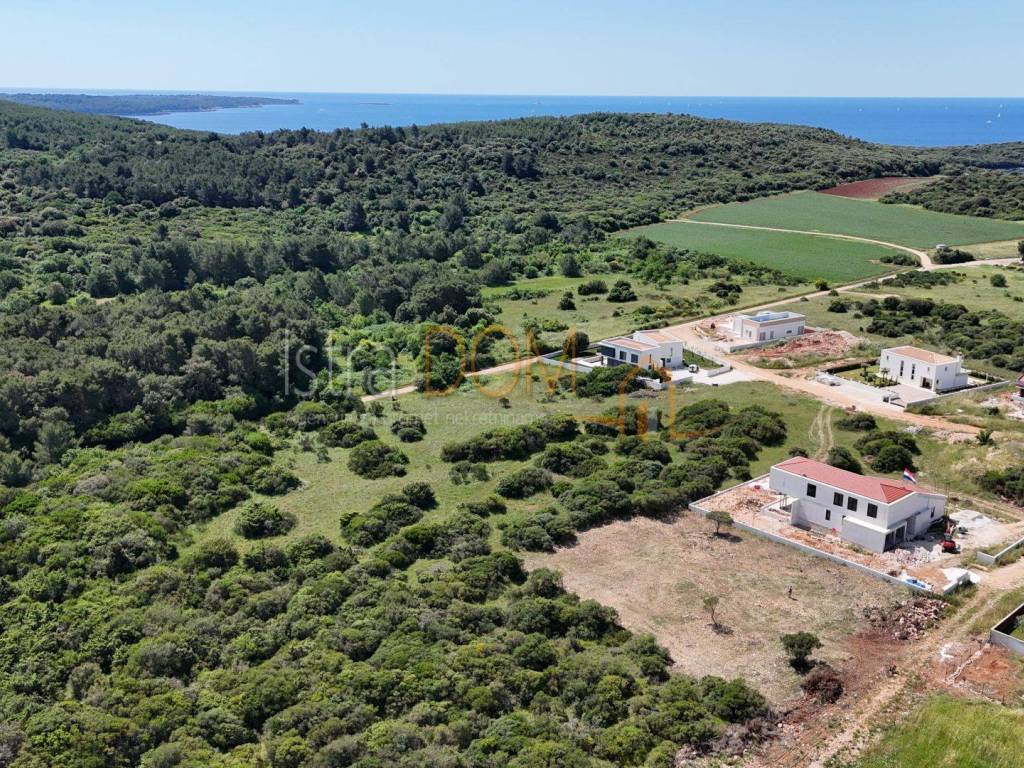
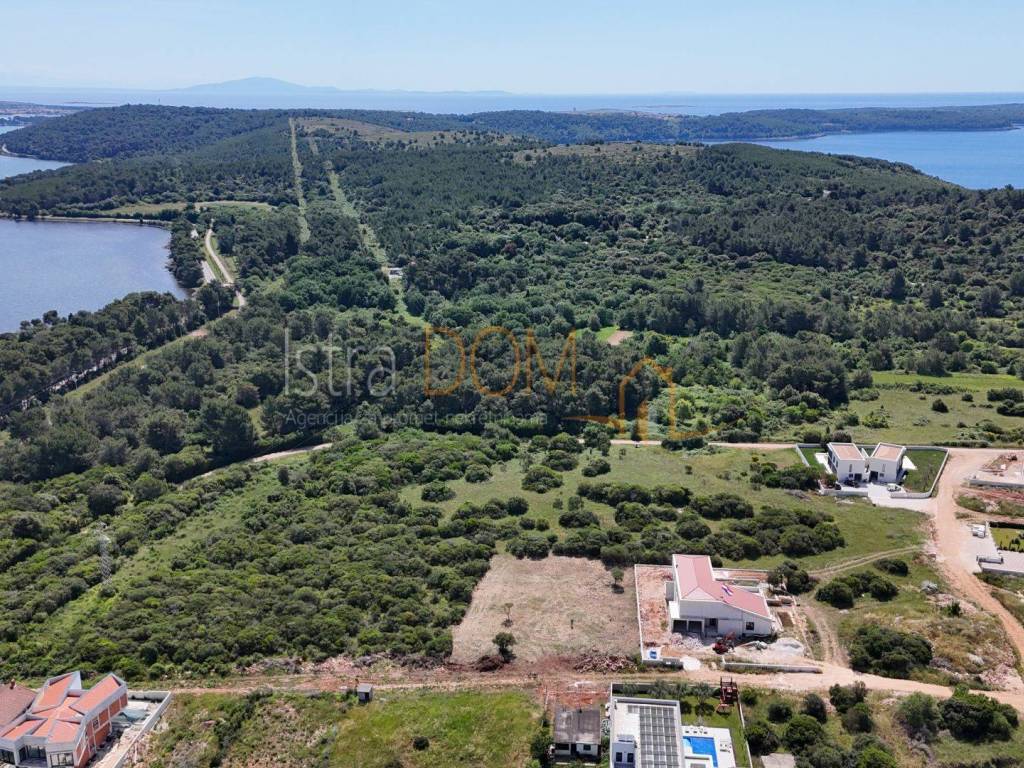
The villa is located on Monte Kope, a famous green hill in this part of Istria.
Flat, spacious and completely private plot with a wide view of the sea and the landscape.
The garden is oriented south/southwest, so you have the sun all day.
There are two completely independent villas on the plot, and one is available.
The project is not conceived as a classic investment for sale, but as a home designed for a long-lasting and quality life.
Schedule and contents:
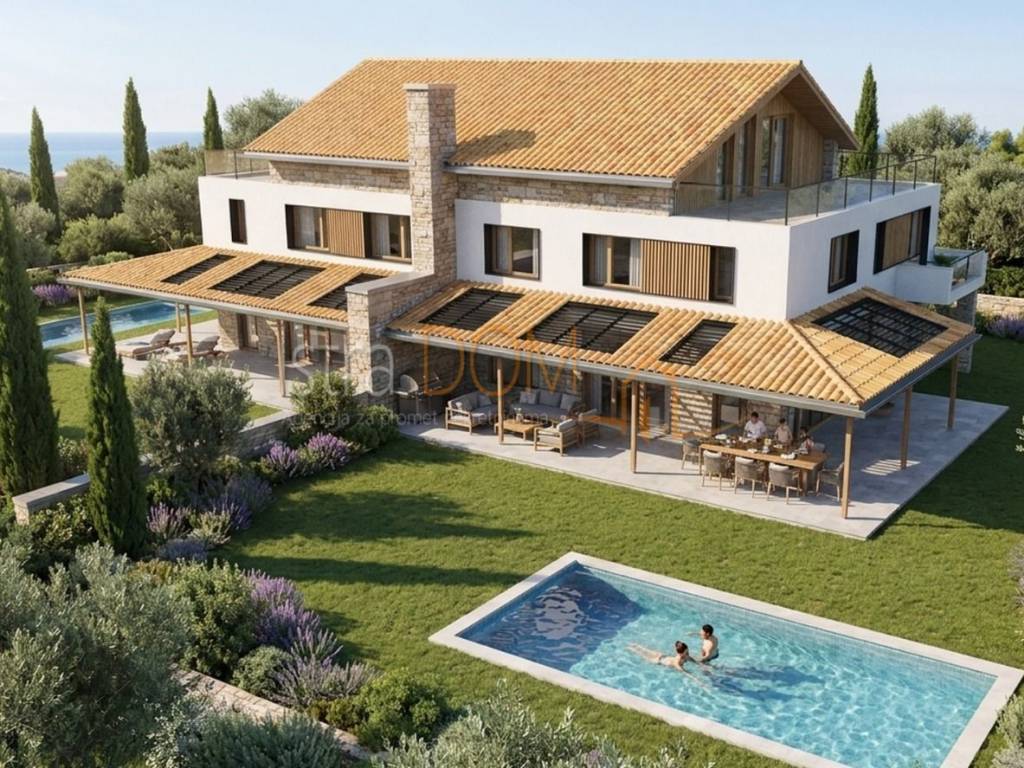
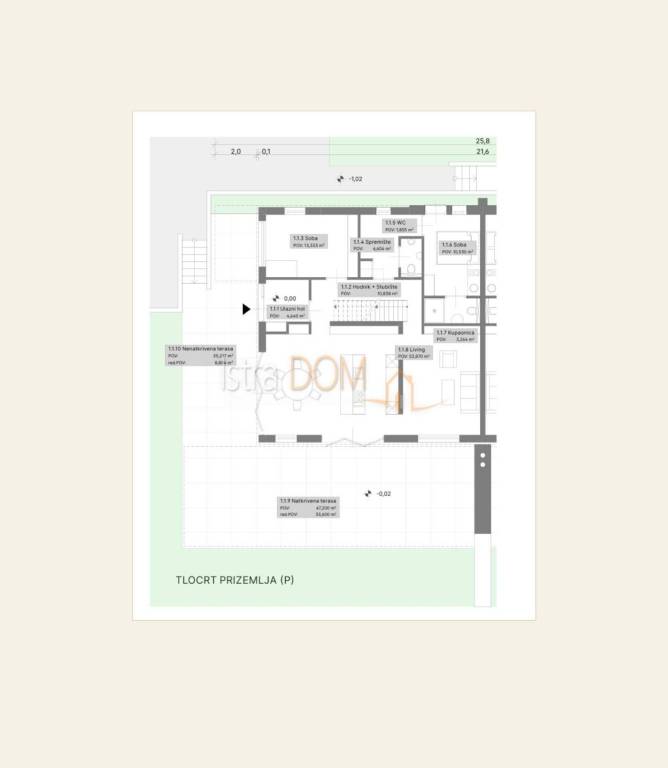
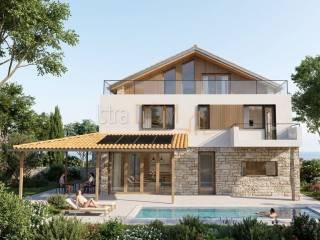
The villa with a total area of 322m² is spread over three floors and has been carefully designed to combine functionality, privacy and sea view.
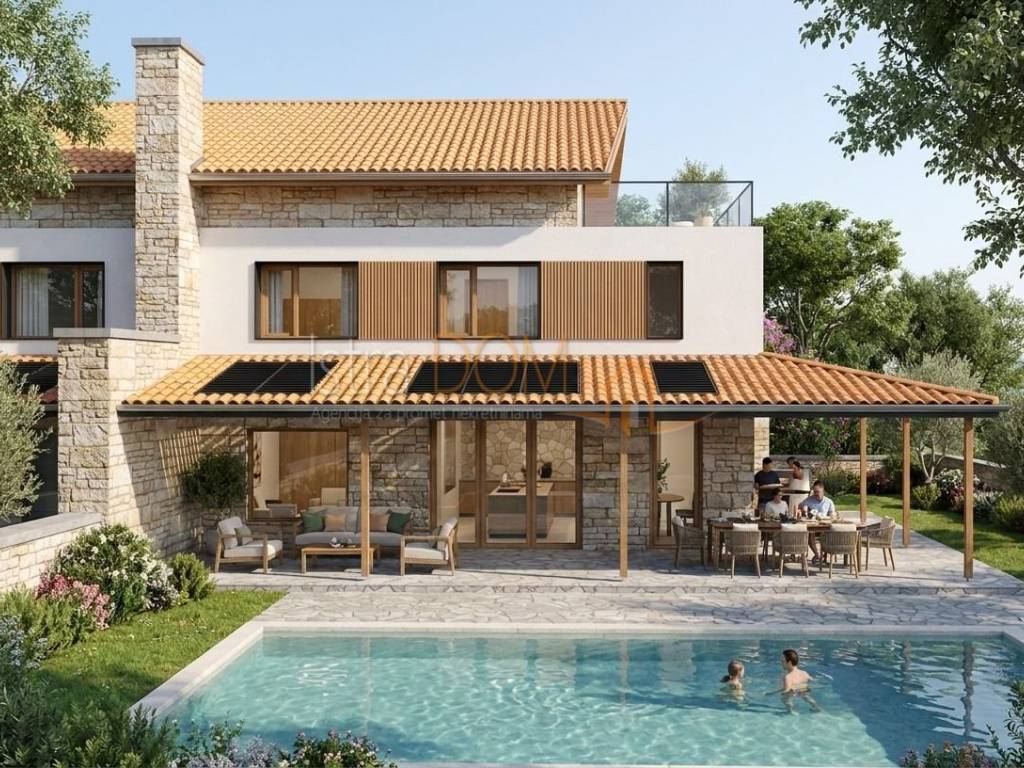
On the ground floor there is a spacious living room with an open concept dining room and kitchen, large glass walls that connect the interior space with the garden and pool. On the same floor there is a separate study or hobby room, a storage room and a completely independent guest apartment with its own entrance, kitchen, bathroom and toilet - ideal for guests or family members who want their own privacy.
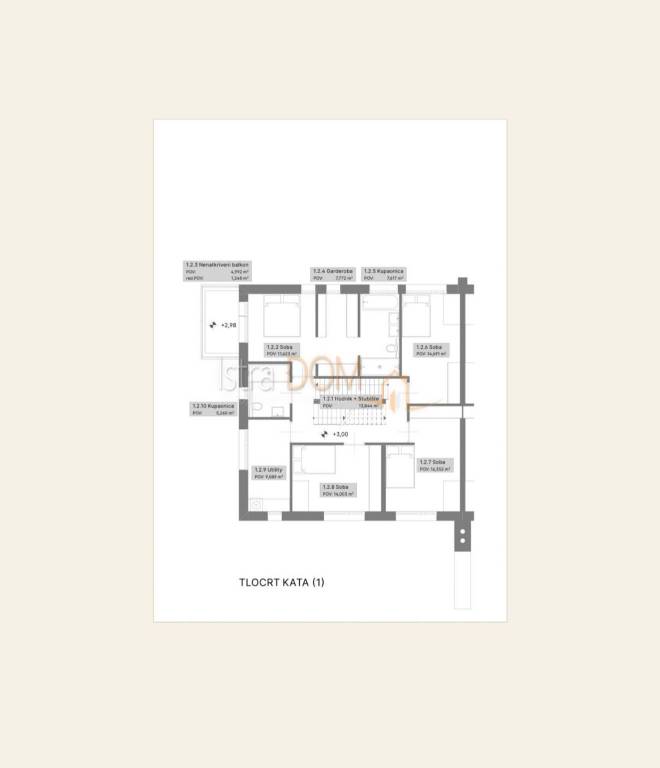
On the first floor, there is an impressive master bedroom with a panoramic sea view, a private balcony, a spacious walk-in wardrobe and a luxurious en-suite bathroom. An additional three bedrooms share a second bathroom, while on the same floor there is also a separate laundry room with natural lighting and a view.
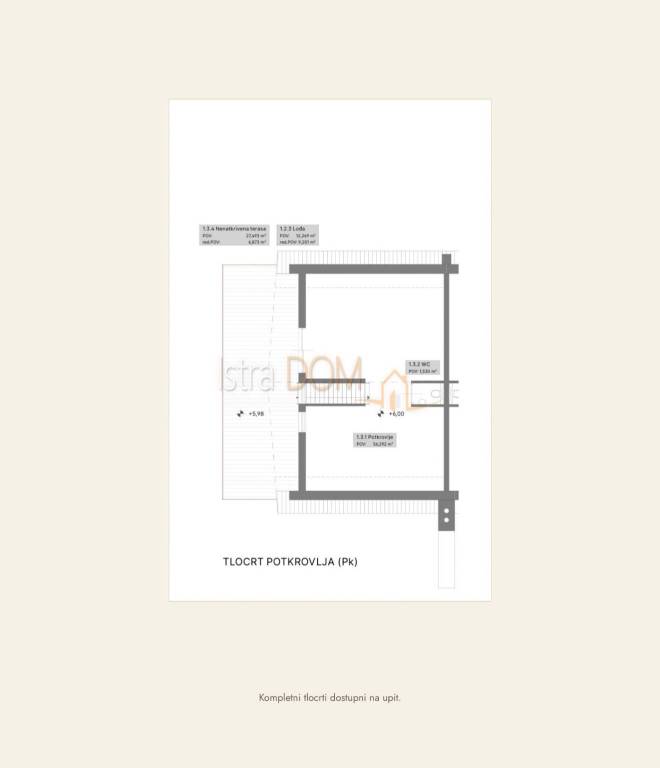
The second floor is designed as a completely flexible space that the future owner can arrange as a wellness, sauna, fitness, studio or additional guest room. It leads to a spectacular roof terrace with an almost 180° view of the sea and the sunset. The terrace is already prepared for the installation of a jacuzzi and outdoor kitchen.
Outdoor space:
The yard of 550 m², oriented to the south and southwest, provides privacy throughout the day.
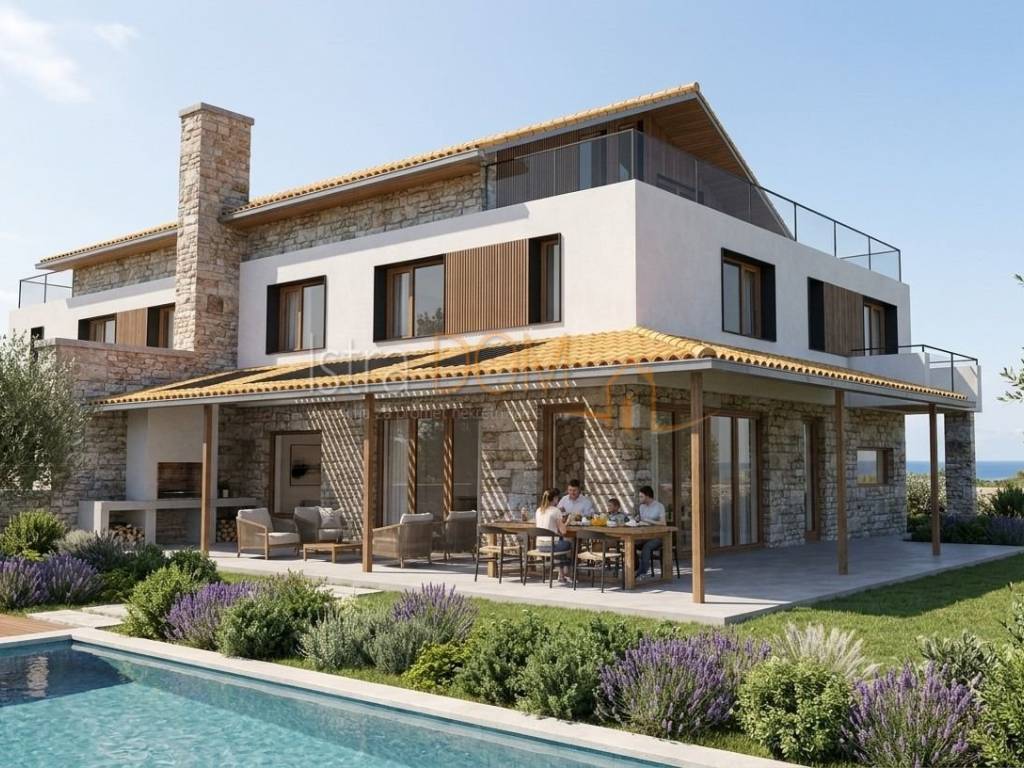
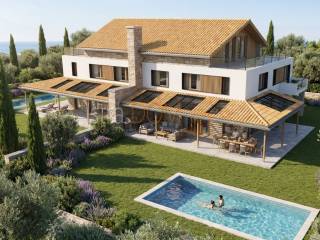
The central place is occupied by a large pool with salt water measuring 9 x 4 meters, significantly larger than standard pools in new buildings. Next to the pool there is a spacious covered terrace and an L-shaped pergola that allows you to stay in the natural shade during the day.
The buyer has two covered parking spaces that belong exclusively to this villa and the electric entrance door.
Construction quality:
The project is signed by a certified Dutch Passive House architect, specialized in sustainable and energy-efficient construction.
The facility is constructed using top-quality materials and technologies:
- biobased wooden skeleton construction
- reinforced concrete slab of the ground floor
- vapor-permeable construction and extra thick thermal insulation
- wood-aluminum exterior carpentry
- floor heating and cooling in all rooms
- ventilation with heat recovery
- solar power plant with a capacity of up to 24 panels
- facade made of natural stone, composite materials and mineral plaster
- Blower Door test upon handover, which confirms the air-tightness of the object
The construction is carried out by a recognized Dutch Passive House architect.
Passive House is an international standard for extremely sustainable and energy-efficient houses.
What is included in the price
The buyer takes over the villa with a completely finished exterior and technical systems:
✔ biobased construction at the passive house level
✔ completed facade of natural stone and plaster
✔ wood-aluminum carpentry
✔ floor heating and cooling
✔ ventilation with recuperation
✔ solar power plant up to 24 panels
✔ pool with salt water 9 × 4 m
✔ fully finished bathrooms
✔ plastered walls ready for painting
✔ electric front door
✔ two covered parking spaces
✔ Blower Door certificate
In order for the future owner to adapt the interior to his own style, the price does not include the kitchen, floor coverings, final painting of the walls, pool heating, battery storage for the solar power plant, jacuzzi and outdoor kitchen, for which all the necessary preparations have already been made.
Location:
Villa Tramonto is located in Volma, between the Kamenjak Nature Park and the center of Pula.
- Kamenjak Nature Park – 400 m
- center of Pula – 10 minutes
- supermarket – 2 minutes
- Pula airport – 15 minutes
- hospital - 7 km
The urban plan allows only low-rise construction, which preserves open views, privacy and real estate value in the long term.
Price:
€1,150,000 (before the start of construction)
The estimated price after the start of construction is €1,200,000,
while at the end of the project the villa will be worth €1,250,000.
We invite you to view Villa Tramonto's brochure via the following link and discover everything this unique villa has to offer.
https://www.villatramonto.eu/
Saša Nanovski
Licensed agent
Contact: +385/99-444-5435
email: istradom.sasan@gmail.com
ID CODE: 11712
Saša Nanovski
Agent s licencom
Mob: 099 444 5435
Tel: 0994445435
E-mail: istradom.sasan@gmail.com
www.istra-dom.com
This is one such place.
Villa Tramonto | Volme, Istria
322 m² | 550 m² plot | 5 bedrooms | Pool | Roof terrace | Sea view
A place where every day ends with the sunset over the Adriatic Sea.
Located between the Kamenjak Nature Park and the city of Pula, Villa Tramonto represents a rare opportunity to purchase a modern luxury villa in one of the most sought-after locations in southern Istria.
The villa is located on Monte Kope, a famous green hill in this part of Istria.
Flat, spacious and completely private plot with a wide view of the sea and the landscape.
The garden is oriented south/southwest, so you have the sun all day.
There are two completely independent villas on the plot, and one is available.
The project is not conceived as a classic investment for sale, but as a home designed for a long-lasting and quality life.
Schedule and contents:
The villa with a total area of 322m² is spread over three floors and has been carefully designed to combine functionality, privacy and sea view.
On the ground floor there is a spacious living room with an open concept dining room and kitchen, large glass walls that connect the interior space with the garden and pool. On the same floor there is a separate study or hobby room, a storage room and a completely independent guest apartment with its own entrance, kitchen, bathroom and toilet - ideal for guests or family members who want their own privacy.
On the first floor, there is an impressive master bedroom with a panoramic sea view, a private balcony, a spacious walk-in wardrobe and a luxurious en-suite bathroom. An additional three bedrooms share a second bathroom, while on the same floor there is also a separate laundry room with natural lighting and a view.
The second floor is designed as a completely flexible space that the future owner can arrange as a wellness, sauna, fitness, studio or additional guest room. It leads to a spectacular roof terrace with an almost 180° view of the sea and the sunset. The terrace is already prepared for the installation of a jacuzzi and outdoor kitchen.
Outdoor space:
The yard of 550 m², oriented to the south and southwest, provides privacy throughout the day.
The central place is occupied by a large pool with salt water measuring 9 x 4 meters, significantly larger than standard pools in new buildings. Next to the pool there is a spacious covered terrace and an L-shaped pergola that allows you to stay in the natural shade during the day.
The buyer has two covered parking spaces that belong exclusively to this villa and the electric entrance door.
Construction quality:
The project is signed by a certified Dutch Passive House architect, specialized in sustainable and energy-efficient construction.
The facility is constructed using top-quality materials and technologies:
- biobased wooden skeleton construction
- reinforced concrete slab of the ground floor
- vapor-permeable construction and extra thick thermal insulation
- wood-aluminum exterior carpentry
- floor heating and cooling in all rooms
- ventilation with heat recovery
- solar power plant with a capacity of up to 24 panels
- facade made of natural stone, composite materials and mineral plaster
- Blower Door test upon handover, which confirms the air-tightness of the object
The construction is carried out by a recognized Dutch Passive House architect.
Passive House is an international standard for extremely sustainable and energy-efficient houses.
What is included in the price
The buyer takes over the villa with a completely finished exterior and technical systems:
✔ biobased construction at the passive house level
✔ completed facade of natural stone and plaster
✔ wood-aluminum carpentry
✔ floor heating and cooling
✔ ventilation with recuperation
✔ solar power plant up to 24 panels
✔ pool with salt water 9 × 4 m
✔ fully finished bathrooms
✔ plastered walls ready for painting
✔ electric front door
✔ two covered parking spaces
✔ Blower Door certificate
In order for the future owner to adapt the interior to his own style, the price does not include the kitchen, floor coverings, final painting of the walls, pool heating, battery storage for the solar power plant, jacuzzi and outdoor kitchen, for which all the necessary preparations have already been made.
Location:
Villa Tramonto is located in Volma, between the Kamenjak Nature Park and the center of Pula.
- Kamenjak Nature Park – 400 m
- center of Pula – 10 minutes
- supermarket – 2 minutes
- Pula airport – 15 minutes
- hospital - 7 km
The urban plan allows only low-rise construction, which preserves open views, privacy and real estate value in the long term.
Price:
€1,150,000 (before the start of construction)
The estimated price after the start of construction is €1,200,000,
while at the end of the project the villa will be worth €1,250,000.
We invite you to view Villa Tramonto's brochure via the following link and discover everything this unique villa has to offer.
https://www.villatramonto.eu/
Saša Nanovski
Licensed agent
Contact: +385/99-444-5435
email: istradom.sasan@gmail.com
ID CODE: 11712
Saša Nanovski
Agent s licencom
Mob: 099 444 5435
Tel: 0994445435
E-mail: istradom.sasan@gmail.com
www.istra-dom.com
Характеристики
- Типология
- Отдельный дом на несколько семей
- Договор
- Продажа
- Лифт
- Нет
- Площадь
- 322 m²
- Помещения
- 5
- Спальни
- 5
- Ванные
- 3+
- Балкон
- Нет
- Терраса
- Нет
- Гараж, машиноместа
- 2 в общая парковка/гараж
- Отопление
- Автономное, воздушное
- Кондиционер
- Автономное, холод/тепло
- Вид
- Море, парк
Другие характеристики
- Бассейн
Информация о ценах
- Цена
- € 1 150 000
- Цена за м²
- 3 571 €/m²
Энергоэффективность
Отопление
Автономное, воздушноеКондиционер
Автономное, холод/теплоЭнергетическая сертификация
Не классифицирована
Планировка
Откройте для себя каждый уголок объекта недвижимости
+9
Карта

Доп. опции
