
1/56
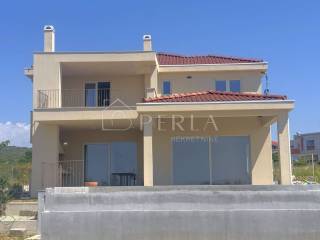
Отдельный дом на одну семью Debeljak, Sukošan, Sukošan
€ 955 000
Объявление обновлено 31.07.2026
Описание
ID: K-2104
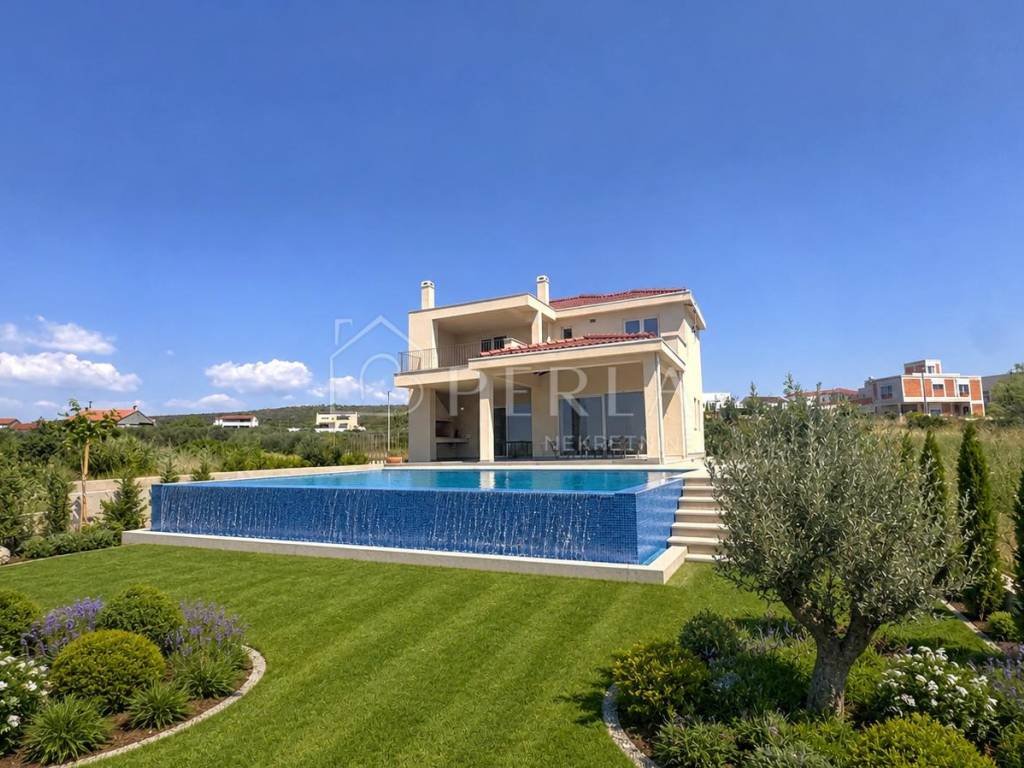
DEBELJAK - a luxurious villa with an infinity pool and a spectacular panoramic view of the sea!
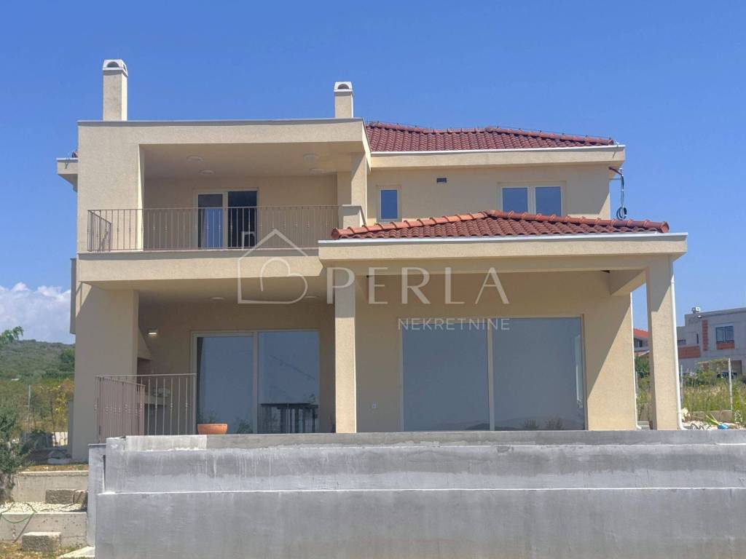
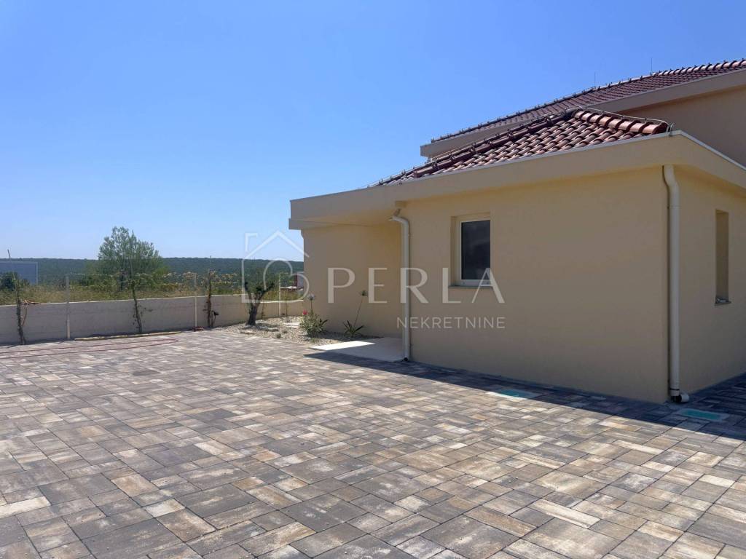
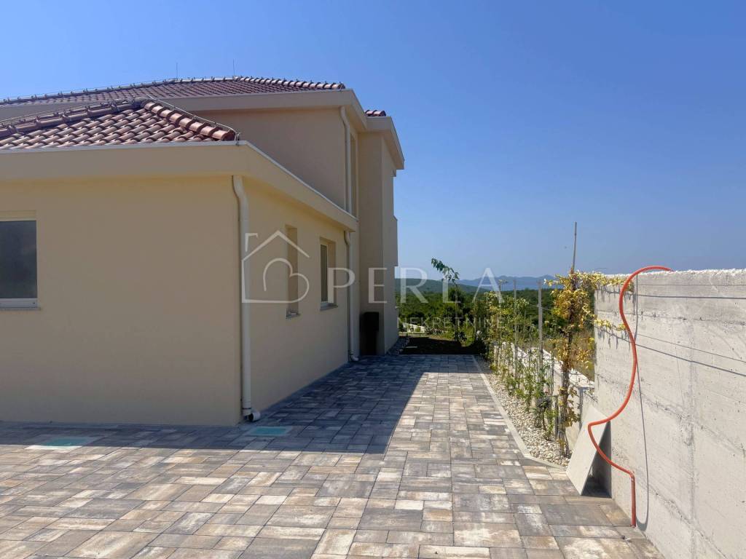
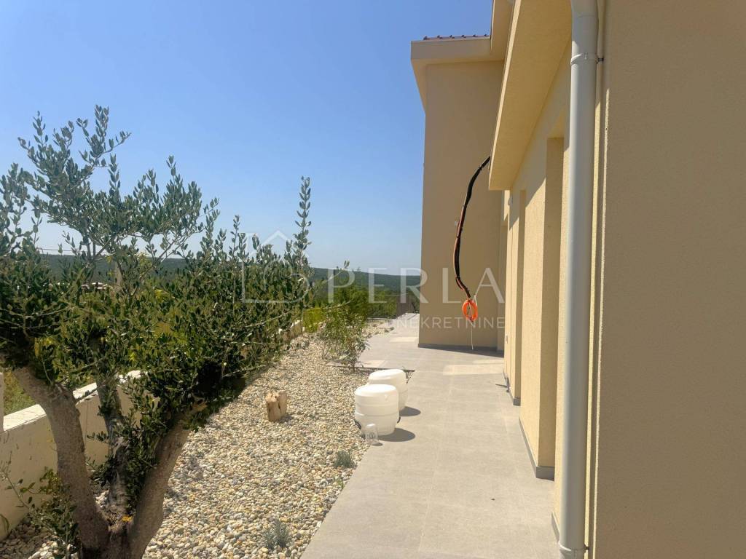
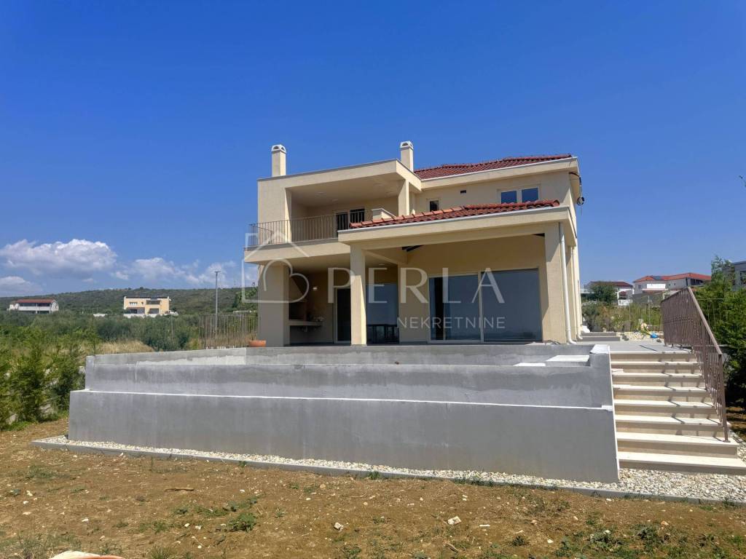
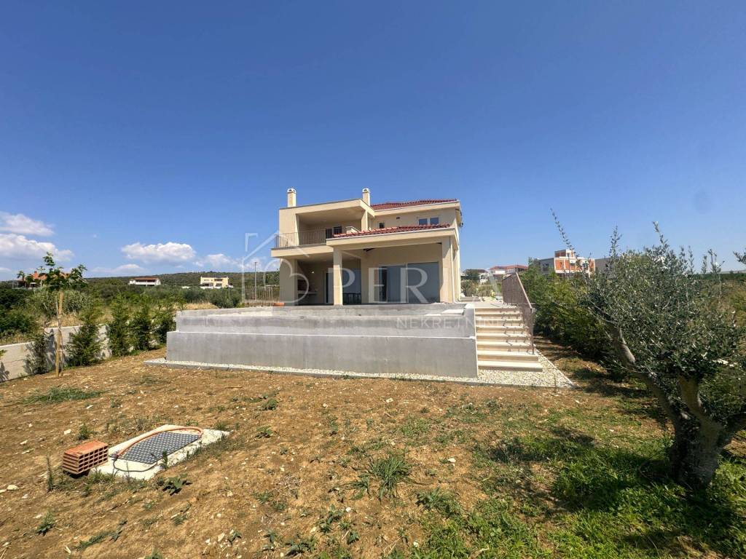
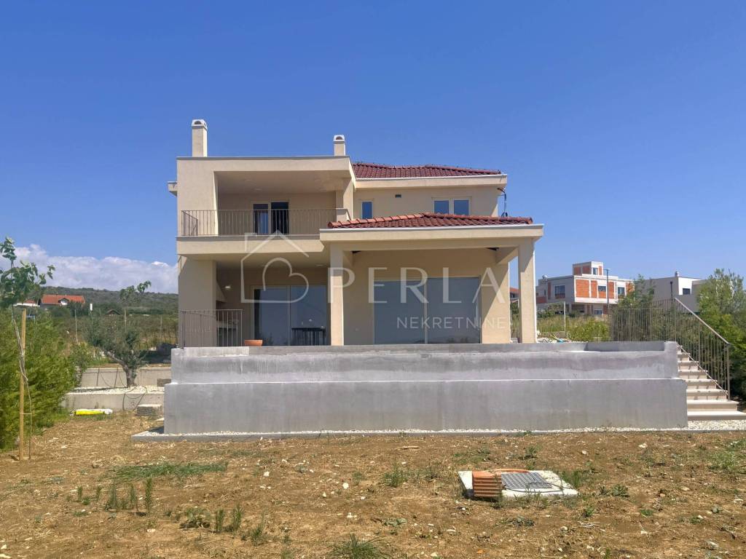
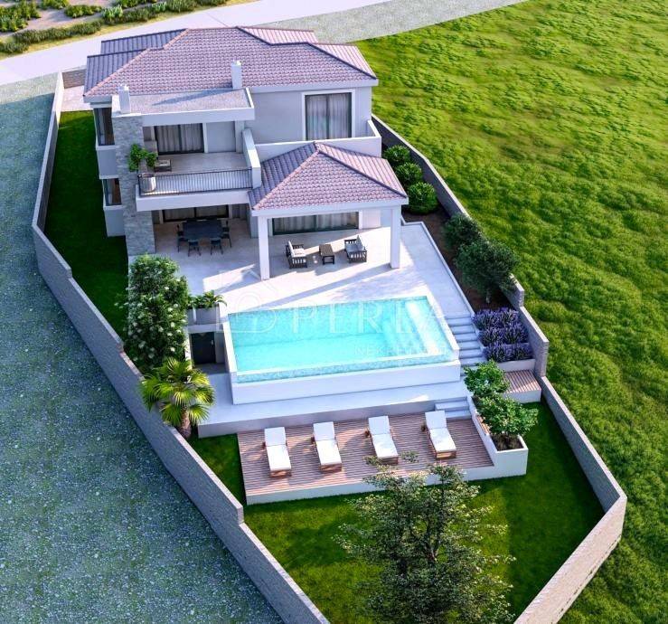
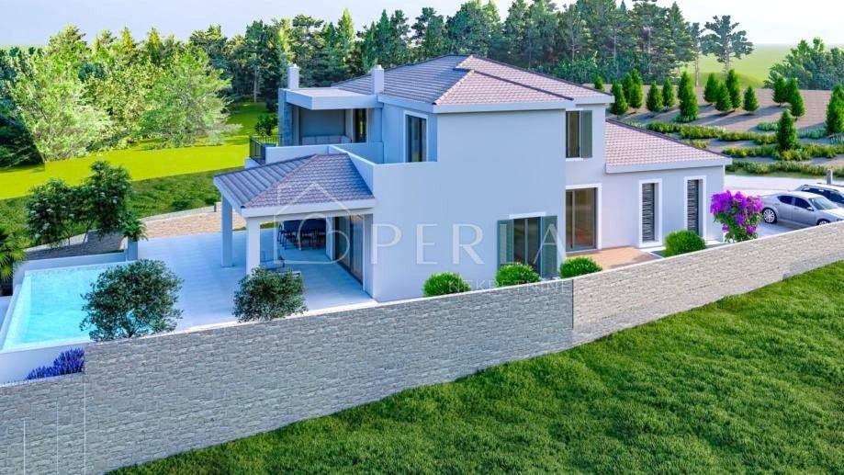
In the Dalmatian town of Debeljak, near Sukošan, is located this luxurious villa of 264 m2, which conquers with top quality construction, elegant design and a breathtaking view.
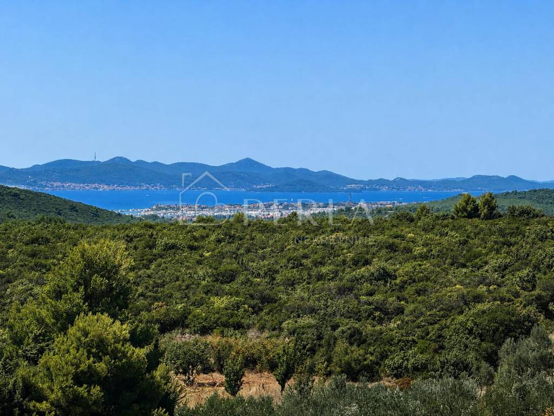
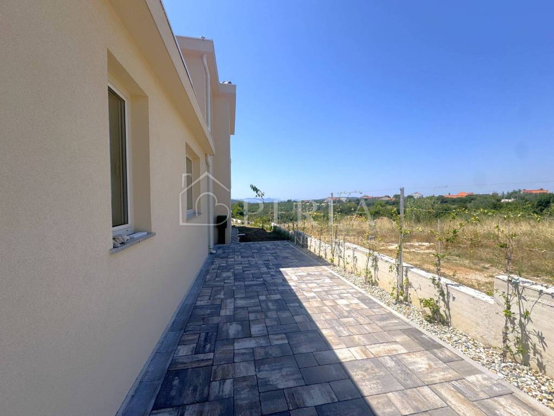
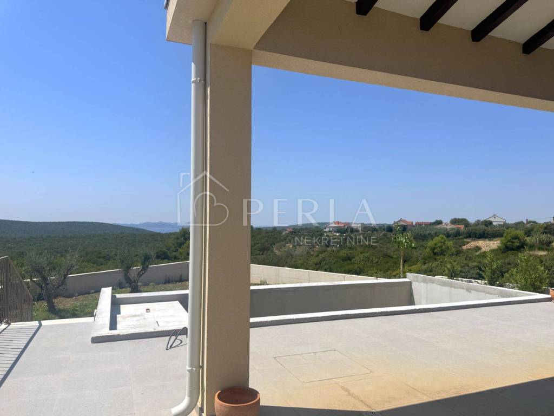
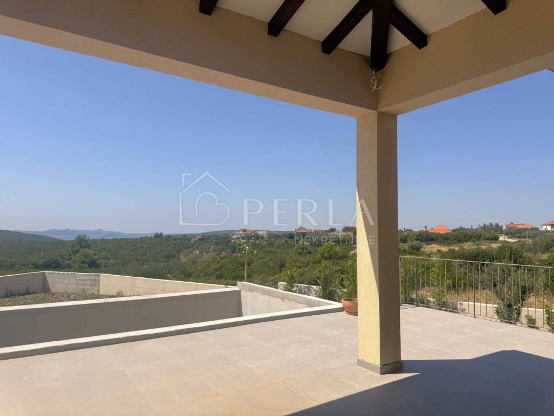
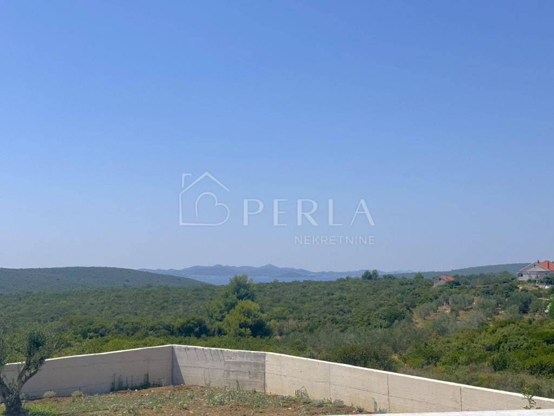
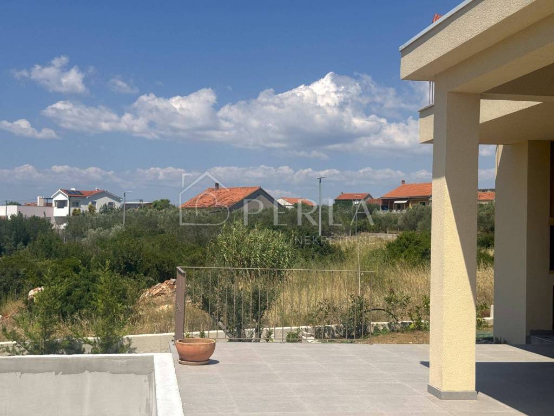
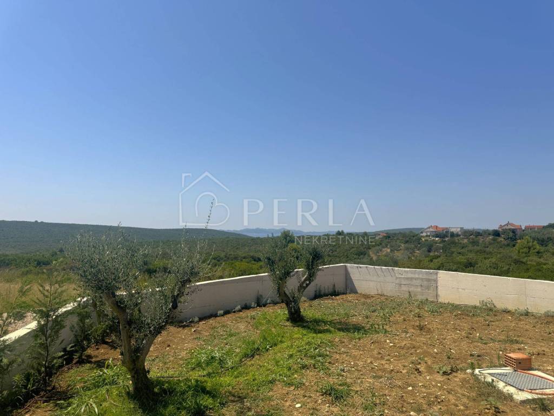
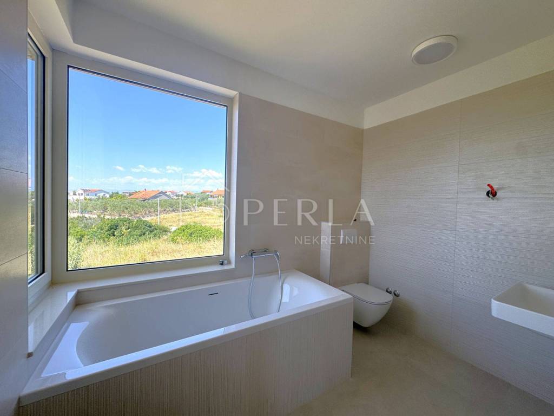
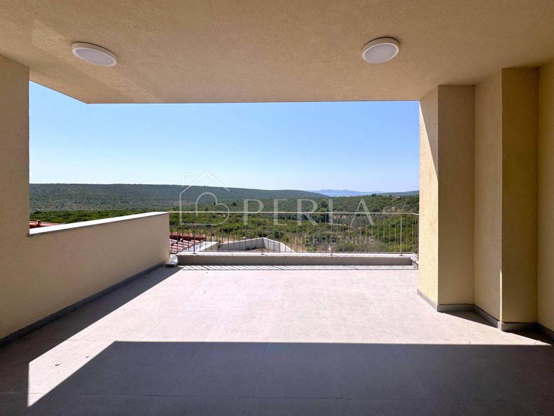
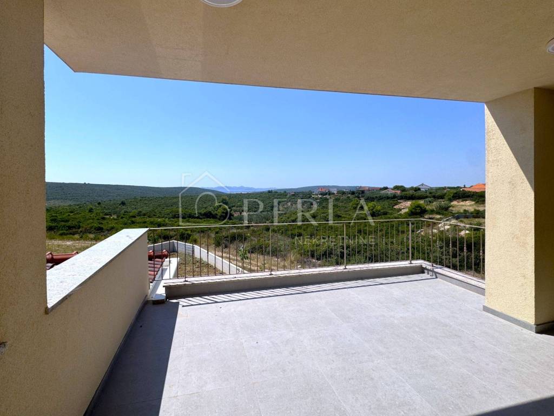
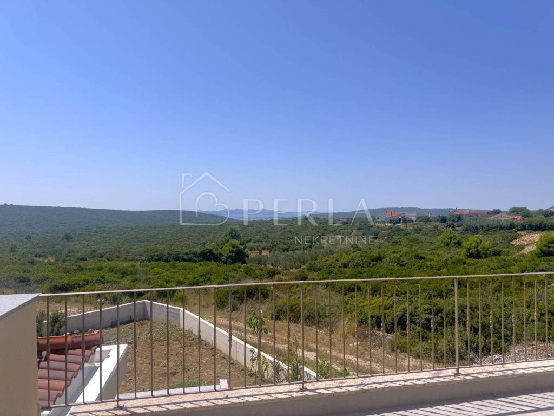
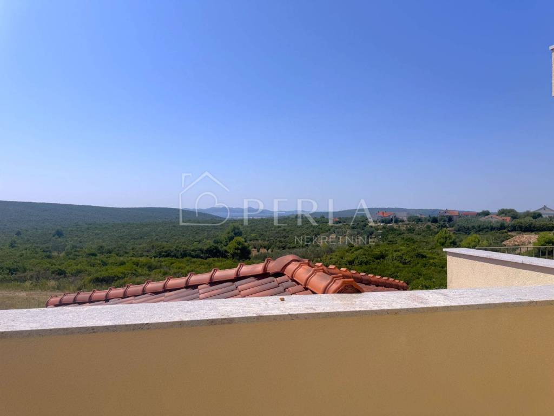
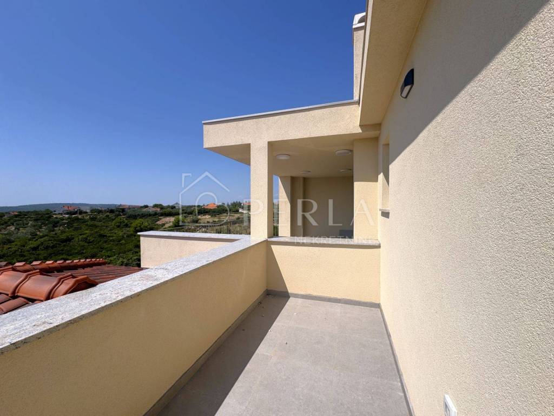
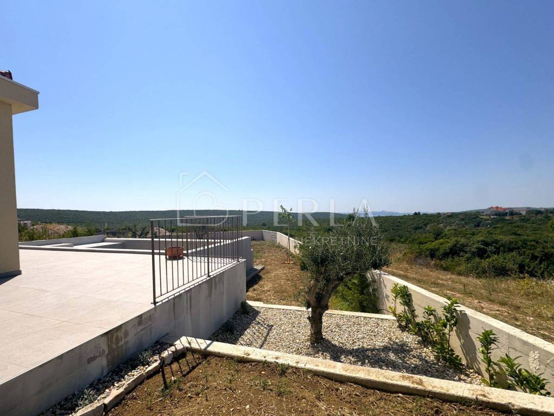
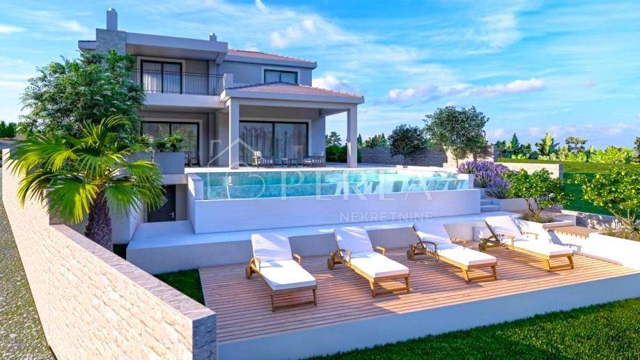
Almost every room offers a sensational view of the sea and untouched nature, creating a unique feeling of peace and privacy.
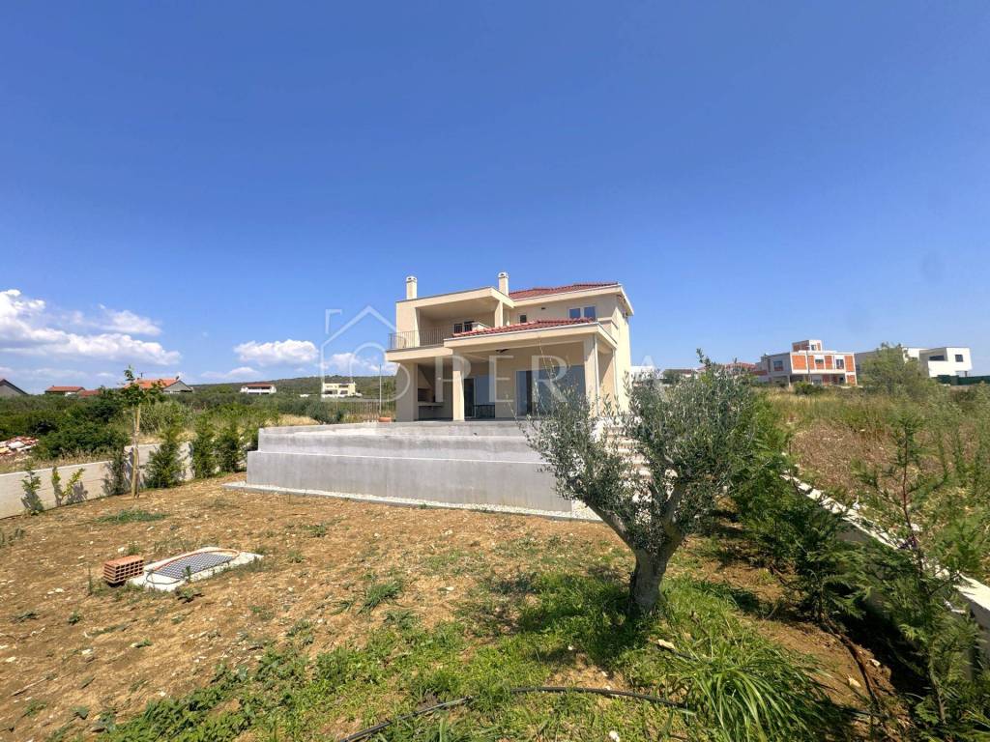
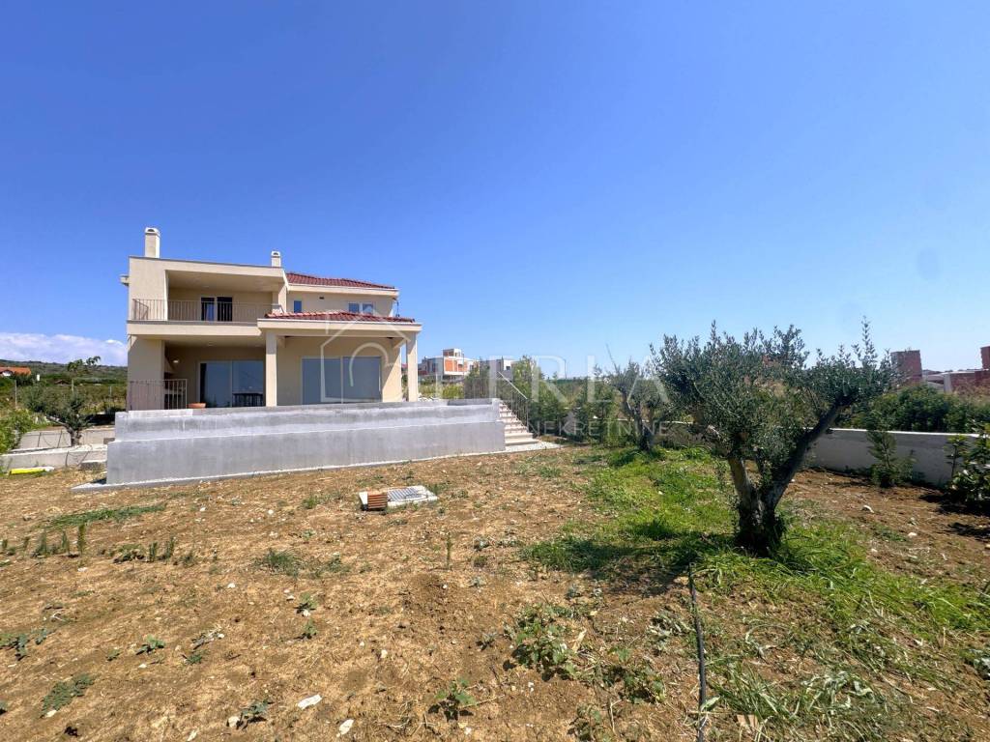
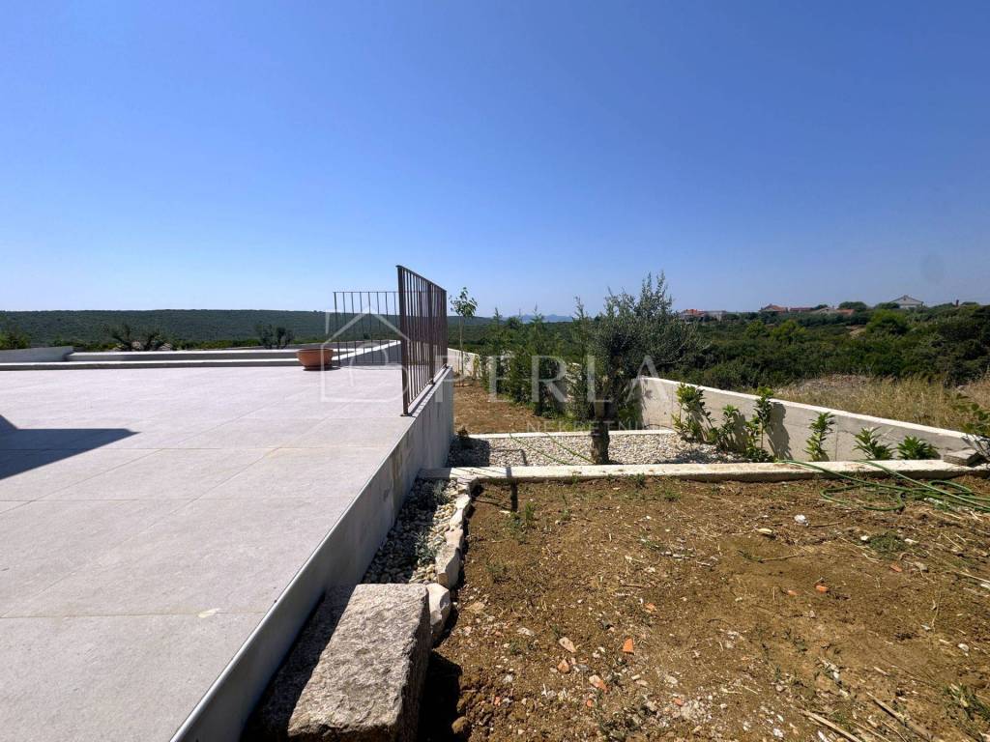
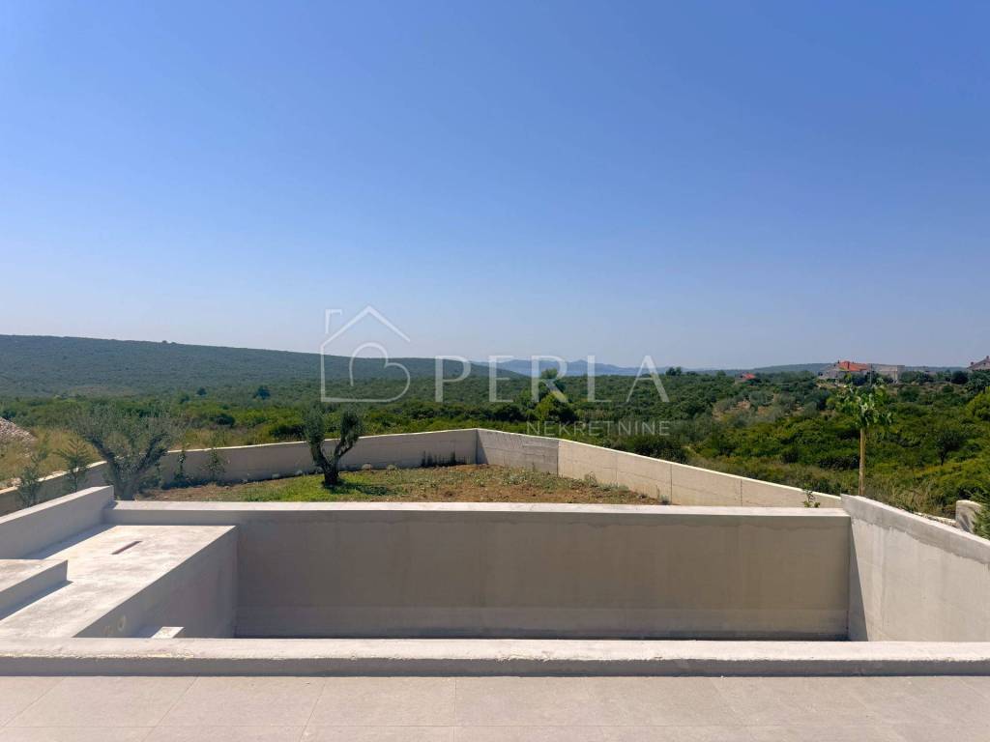
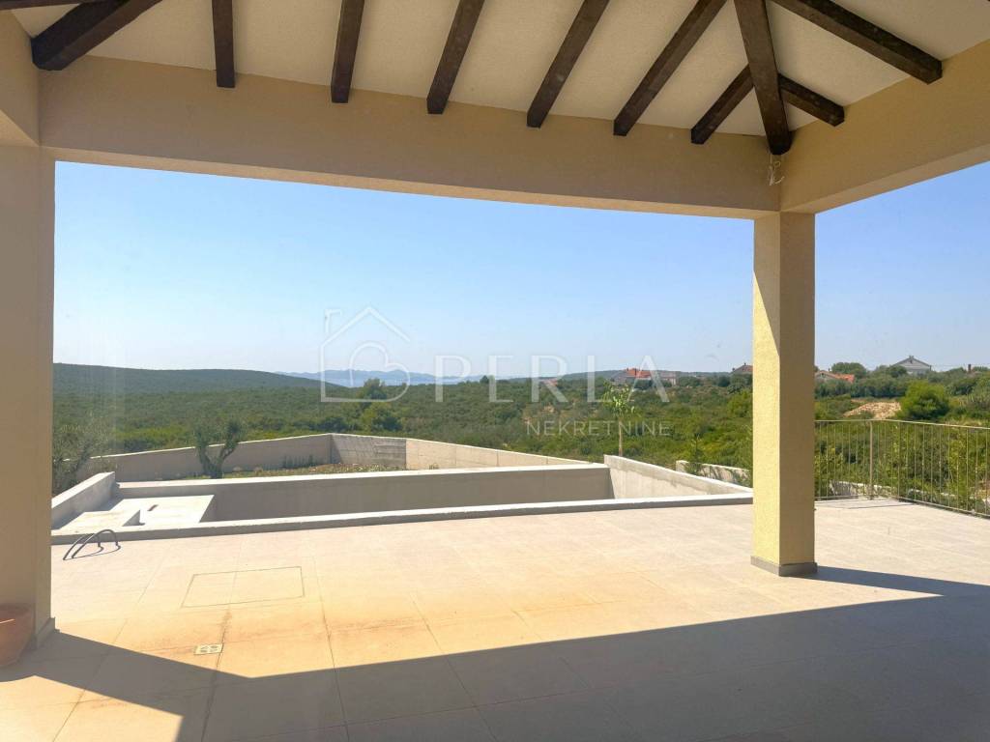
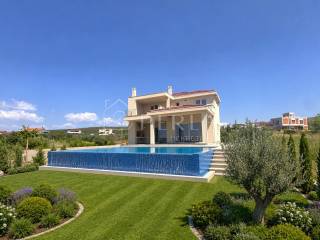
The villa was built on a plot of land of 774 m², and extends through the ground floor and first floor, with a landscaped garden with a swimming pool of 32 m2 and a sun deck.
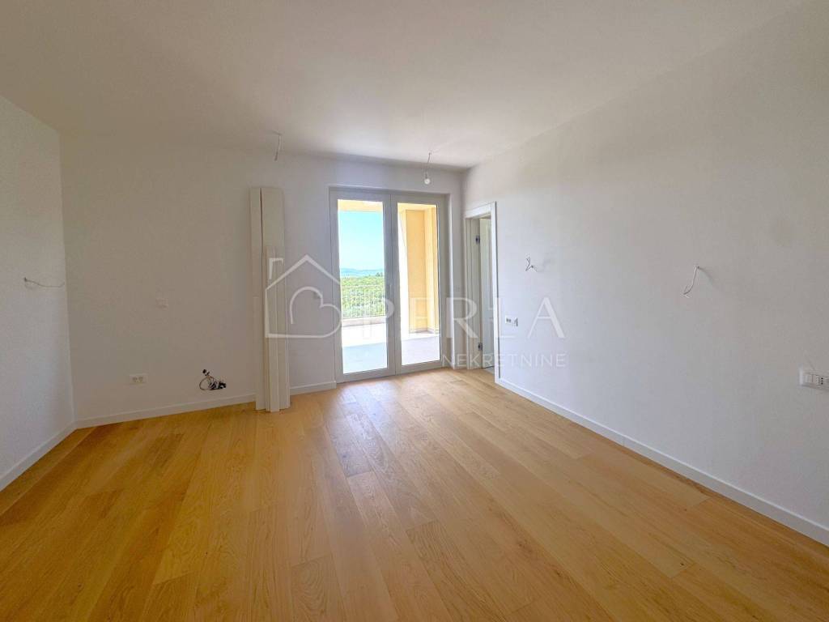
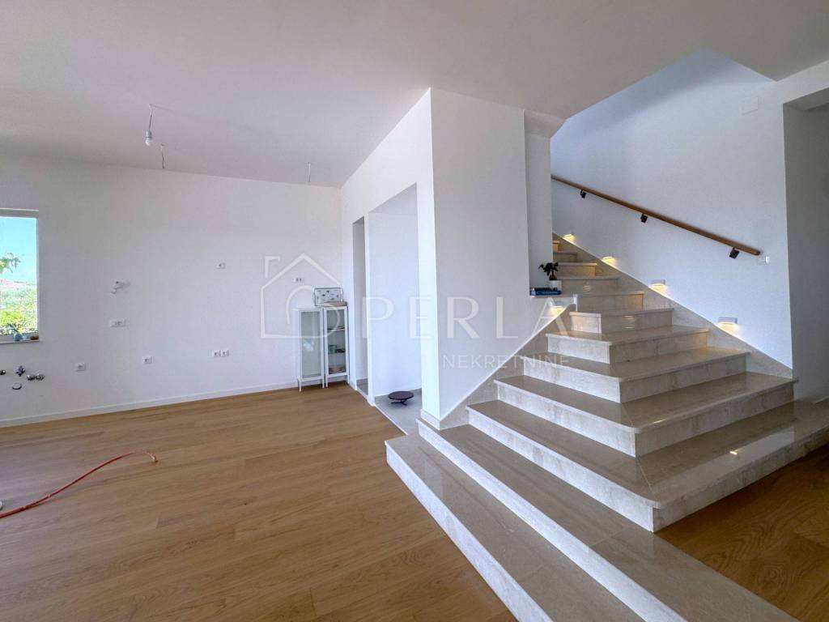
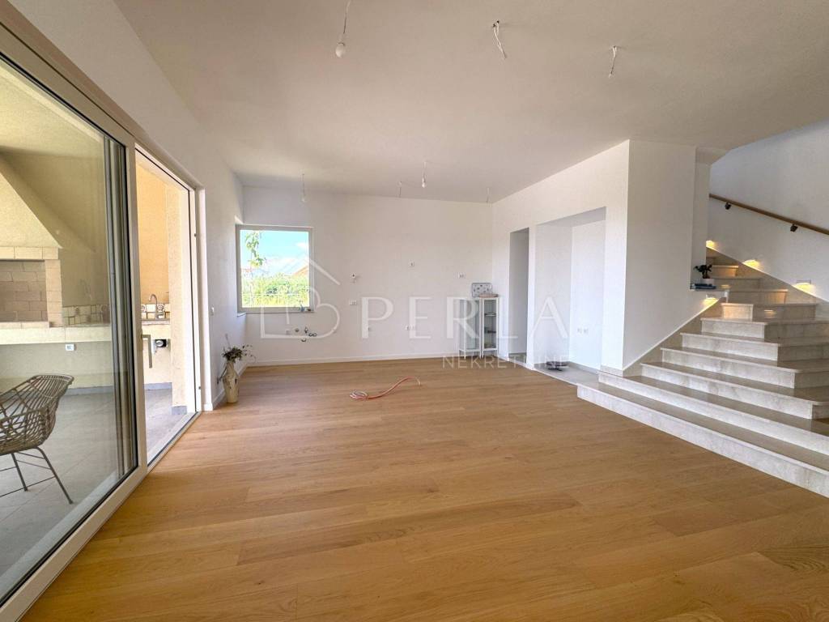
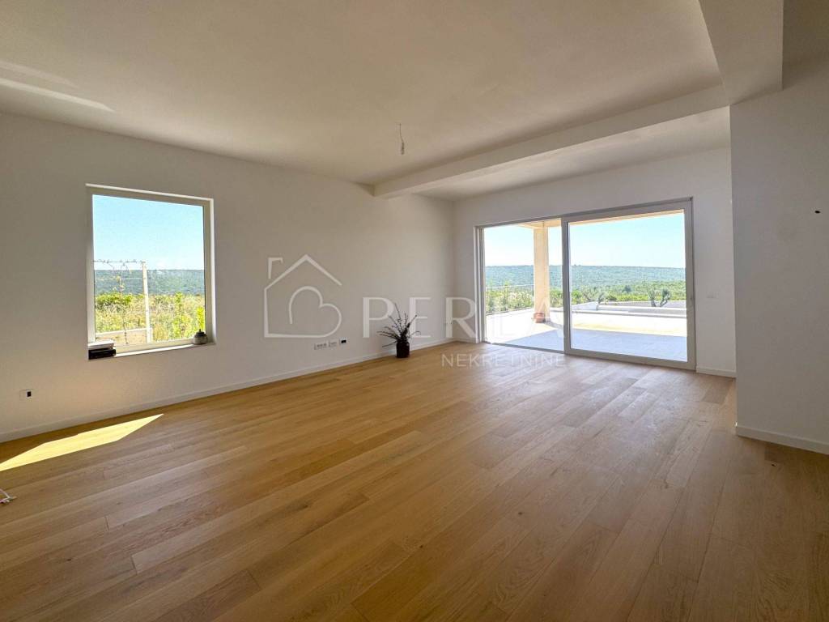
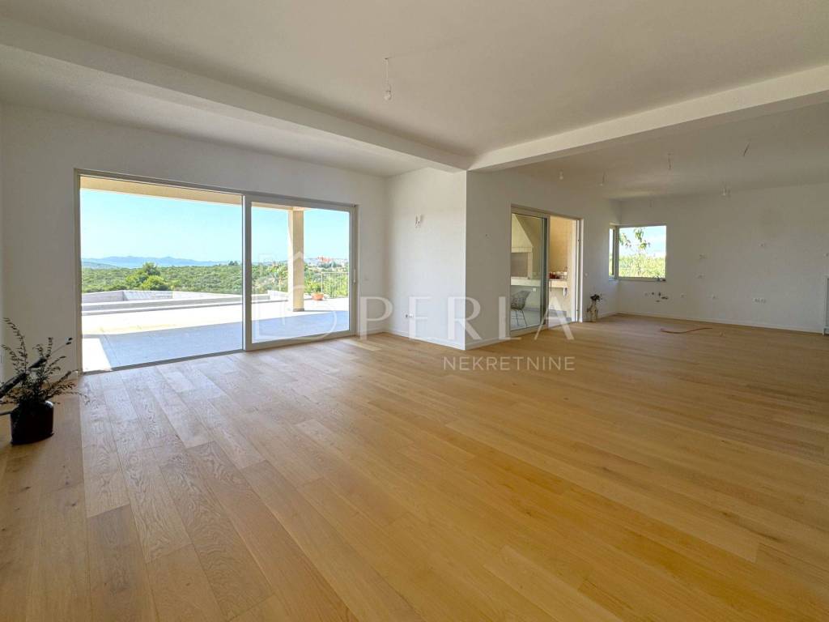
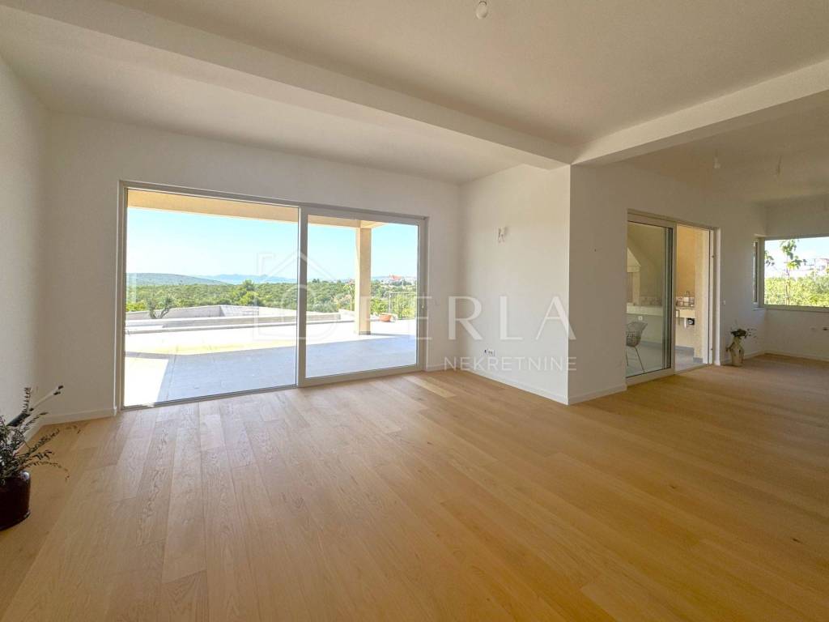
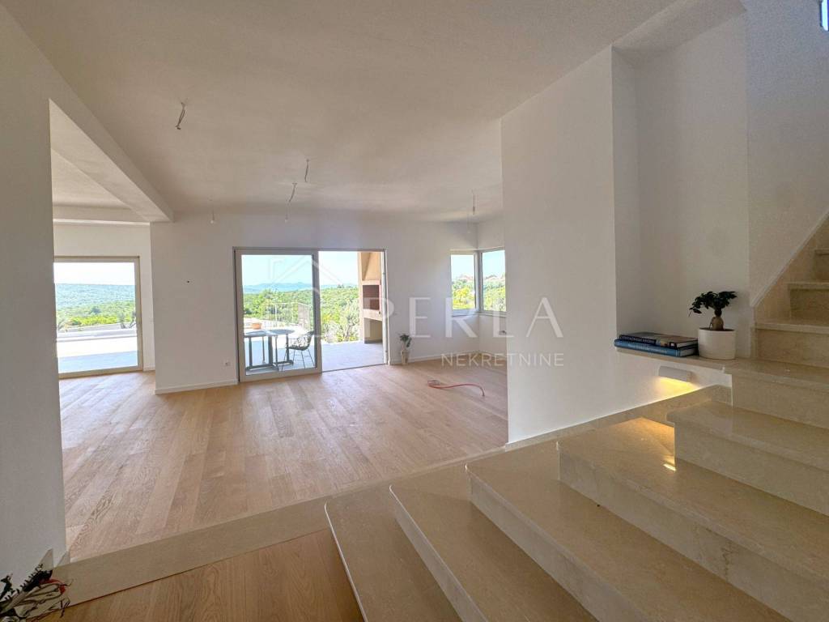
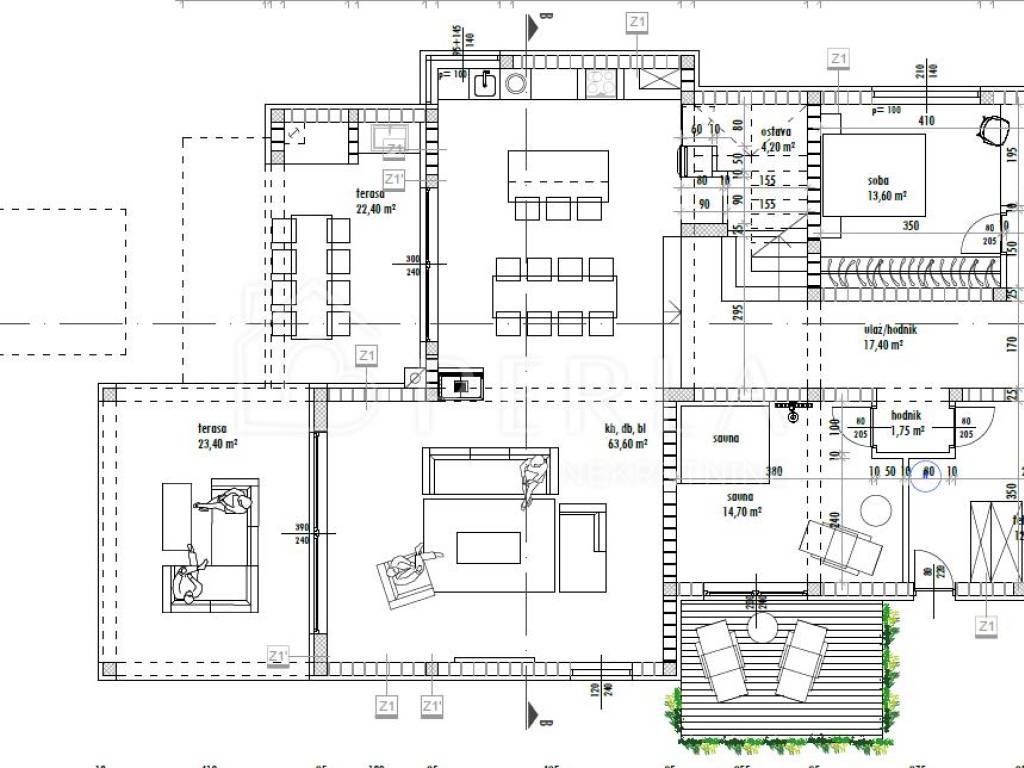
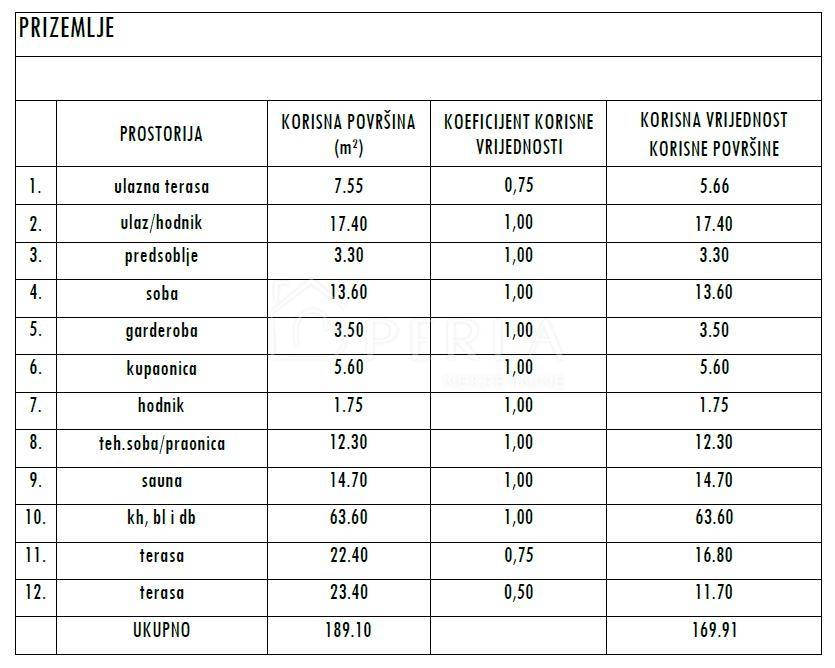
On the ground floor there is a spacious open-concept living area that combines the kitchen, dining room and living room.
Thanks to the large glass walls, the interior is bathed in natural light, while the sea view dominates the space and creates an impressive atmosphere throughout the day.
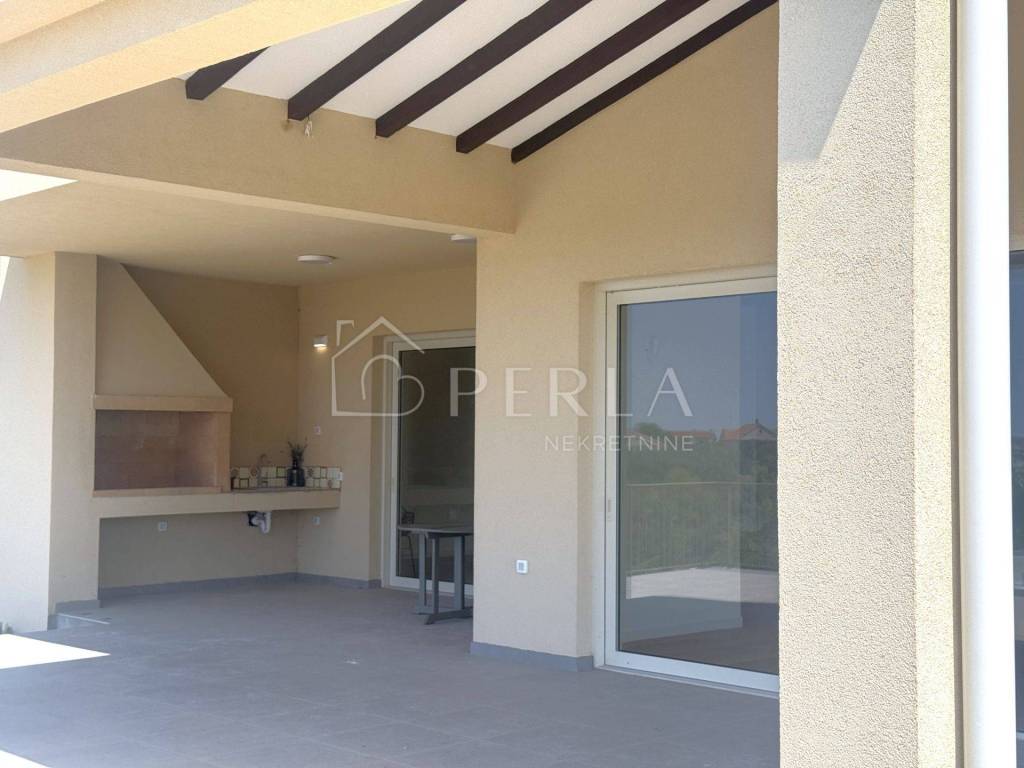
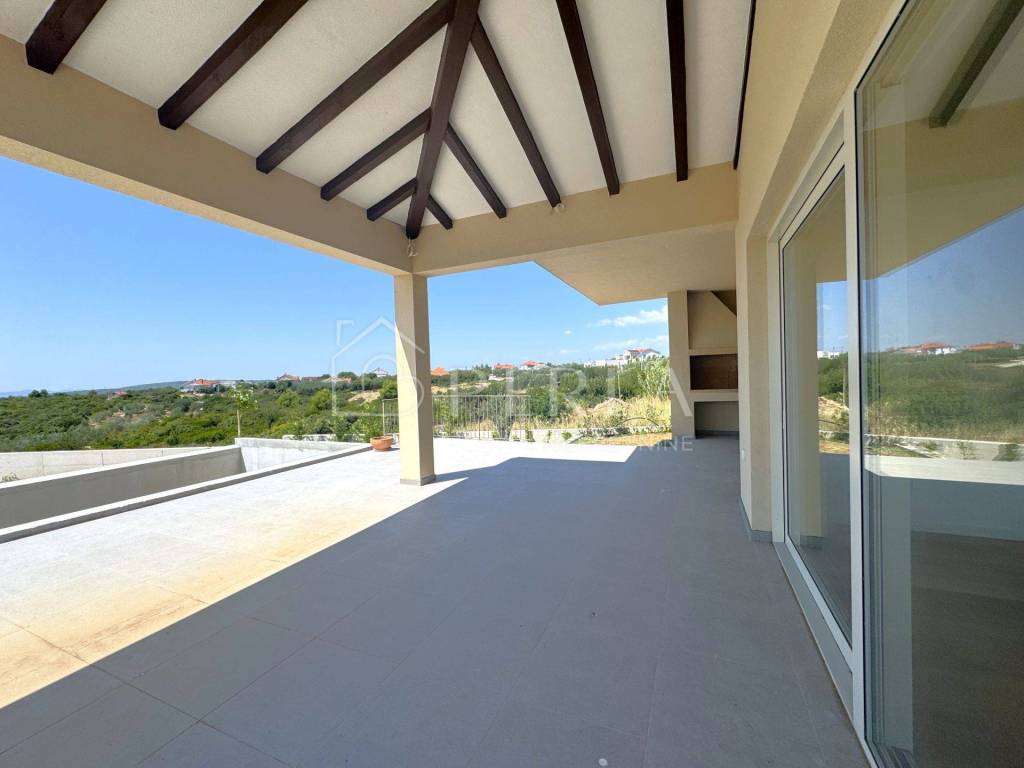
As part of the kitchen, there is also a practical pantry, and in front of the living room is a spacious terrace with a summer kitchen.
In front of the covered terrace there is an elegant overflow pool of 32 m² filled with salt water and a sunbathing area.
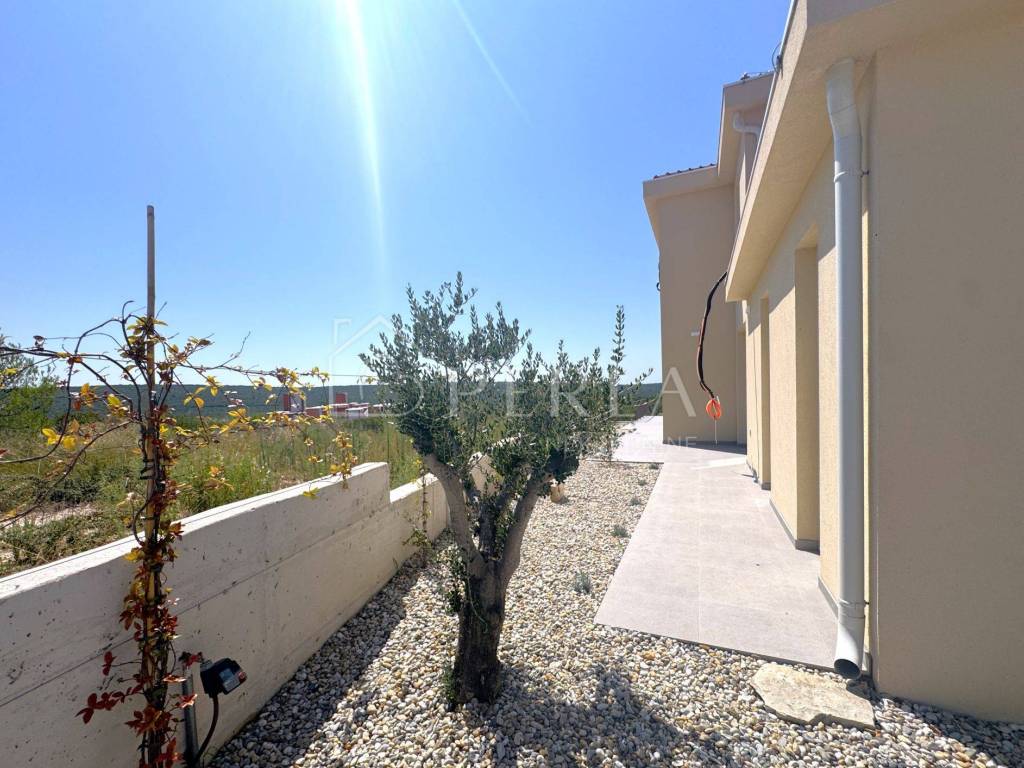
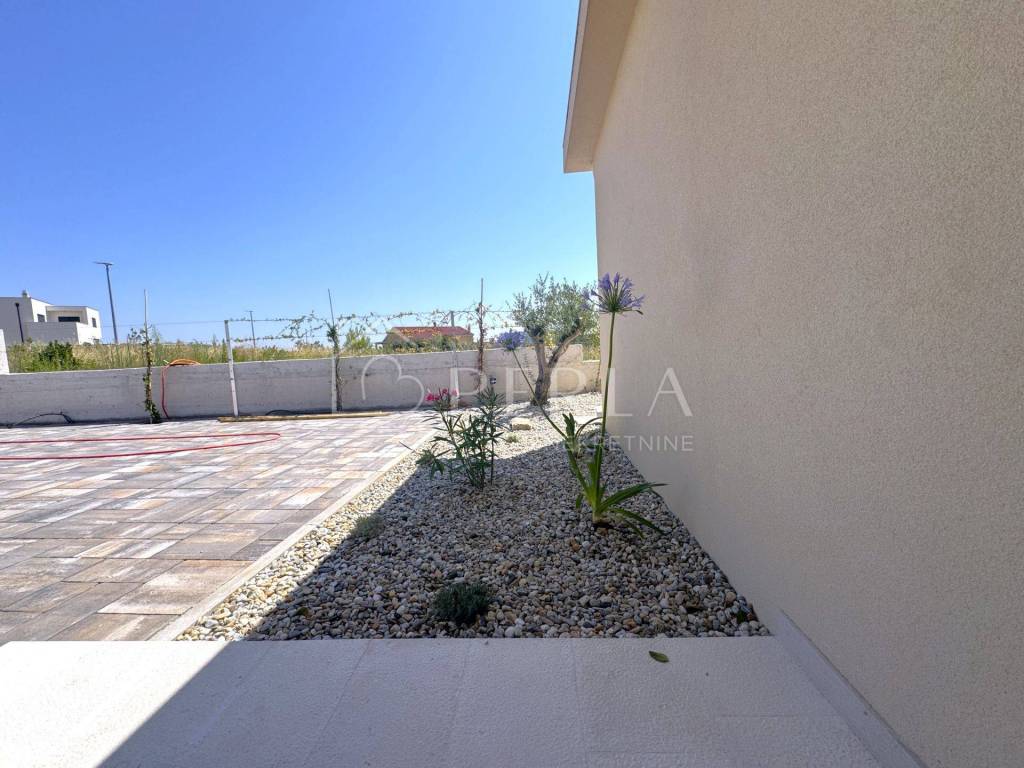
The environment is decorated with Mediterranean plants, and it is equipped with an irrigation system.
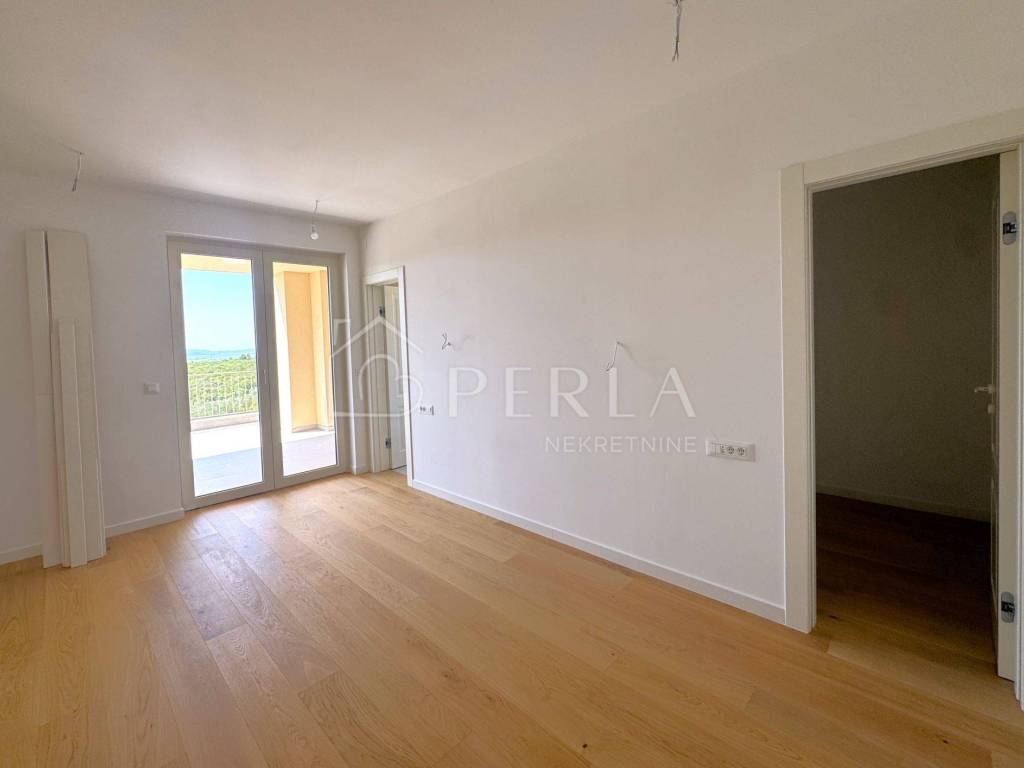
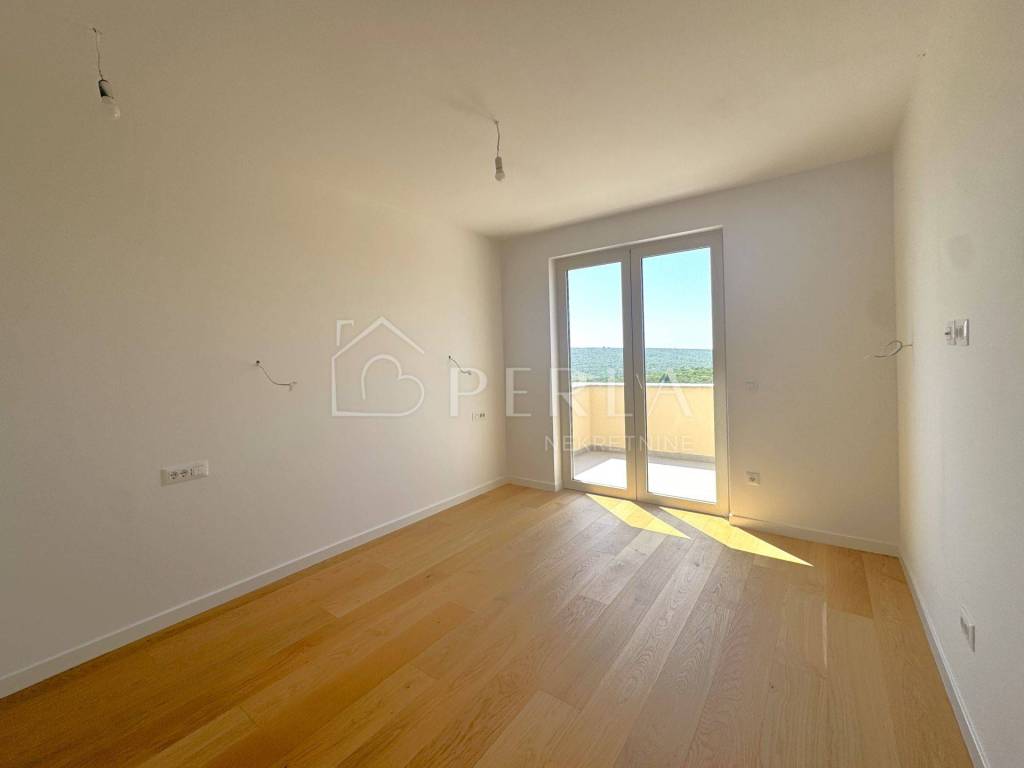
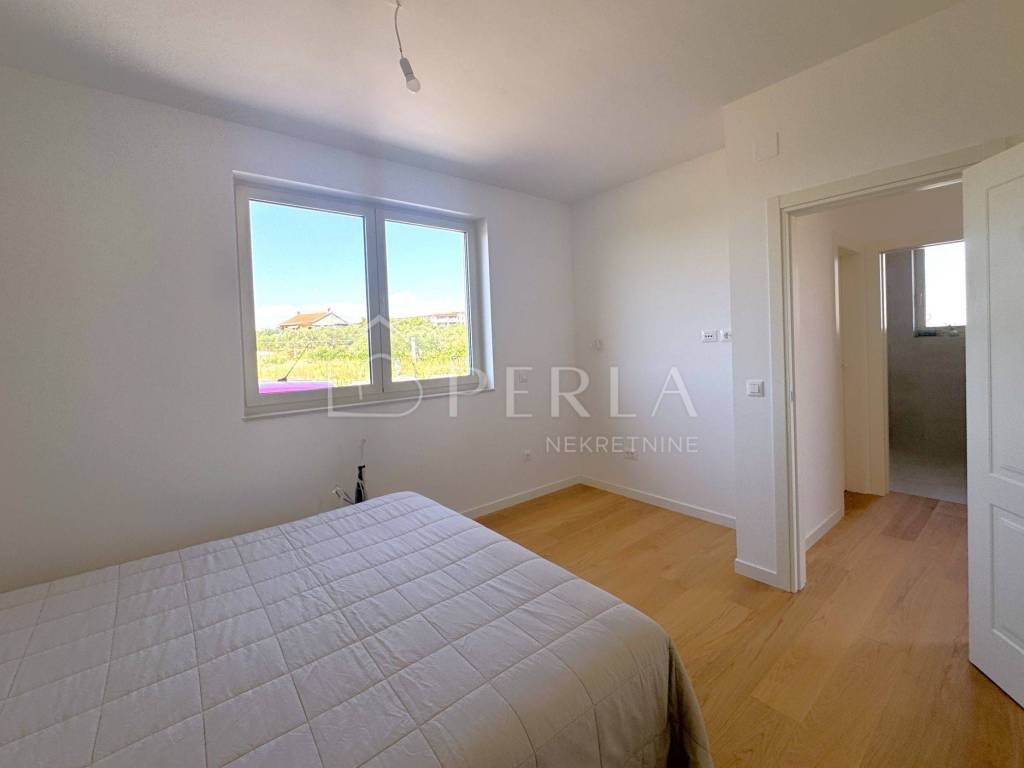
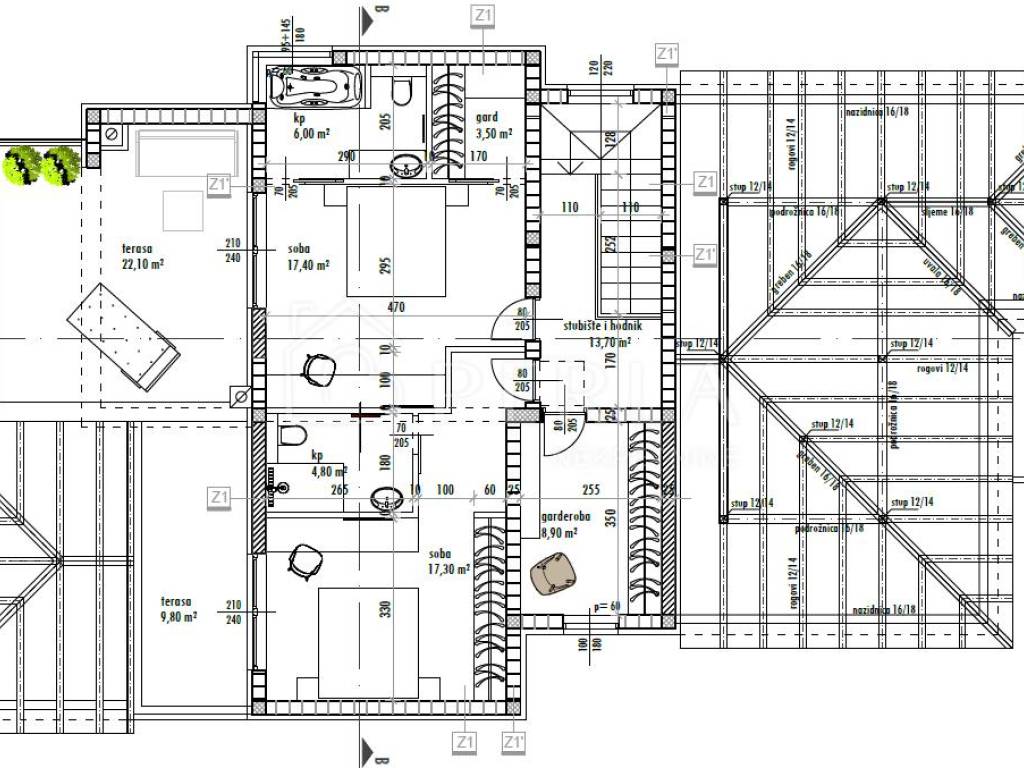
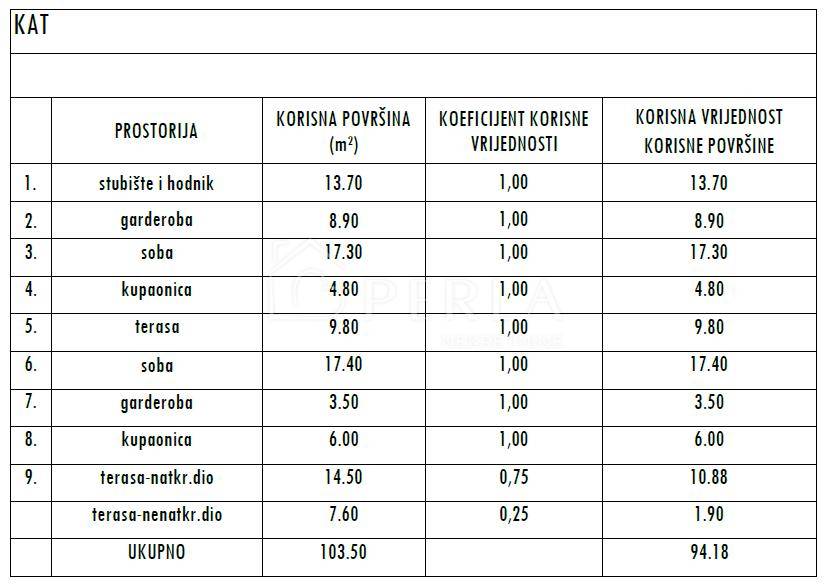
There are two spacious bedrooms on the first floor.
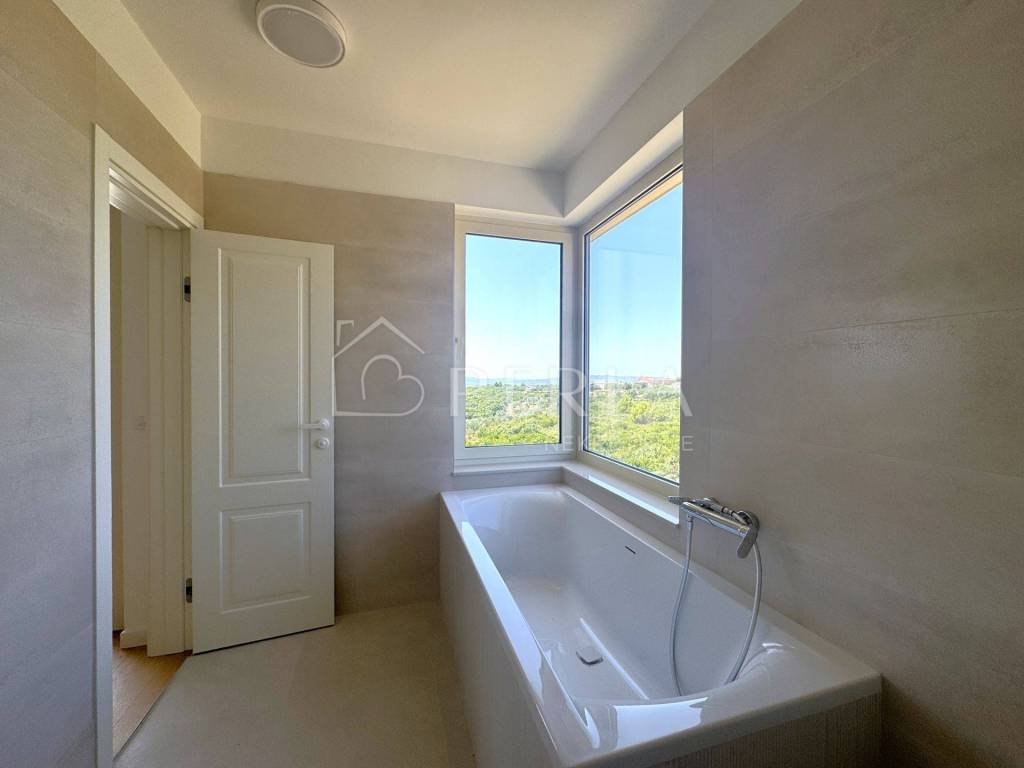
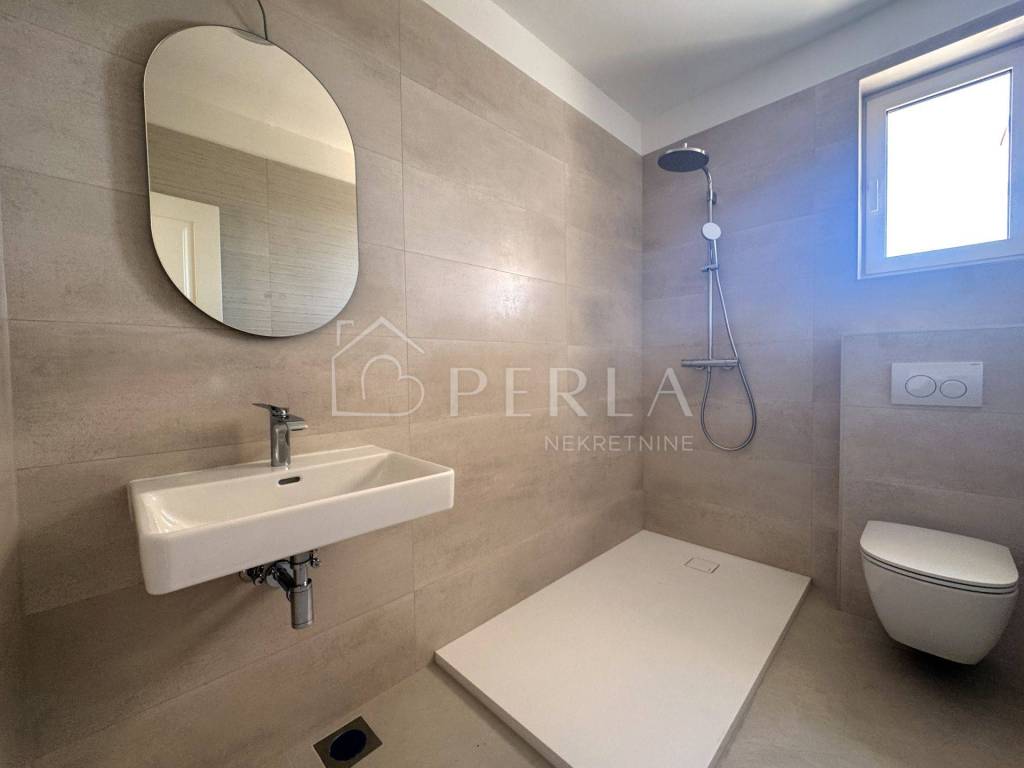
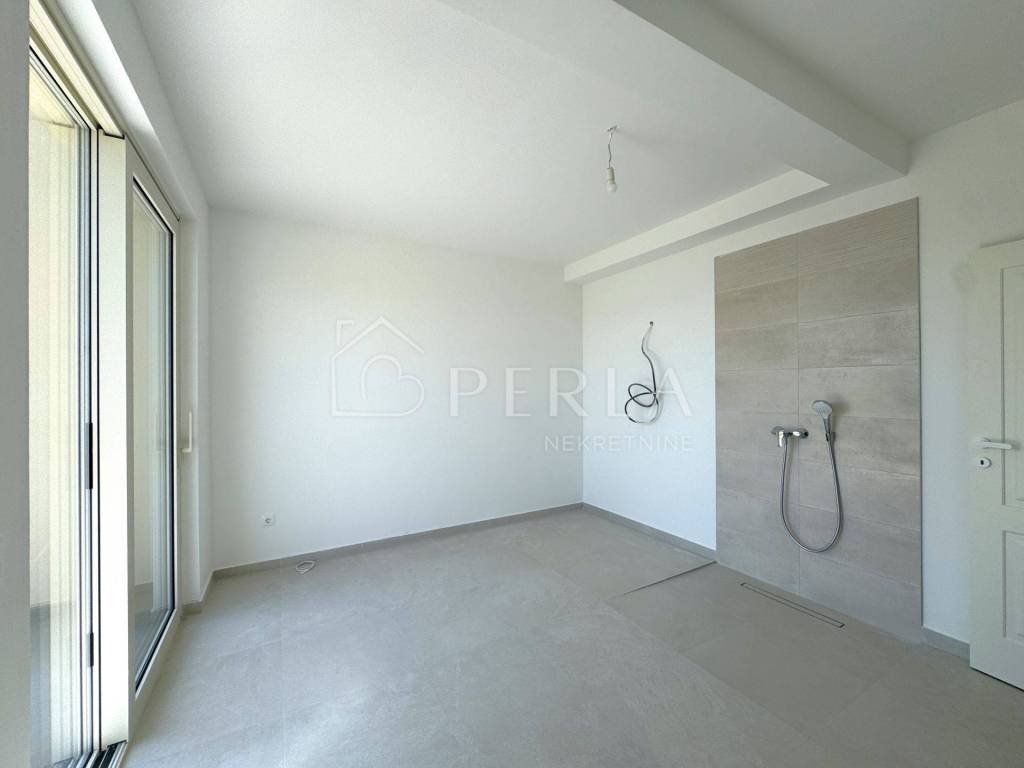
One has its own bathroom, while the other has a bathroom and a wardrobe.
Both rooms offer an enchanting view of the sea and nature.
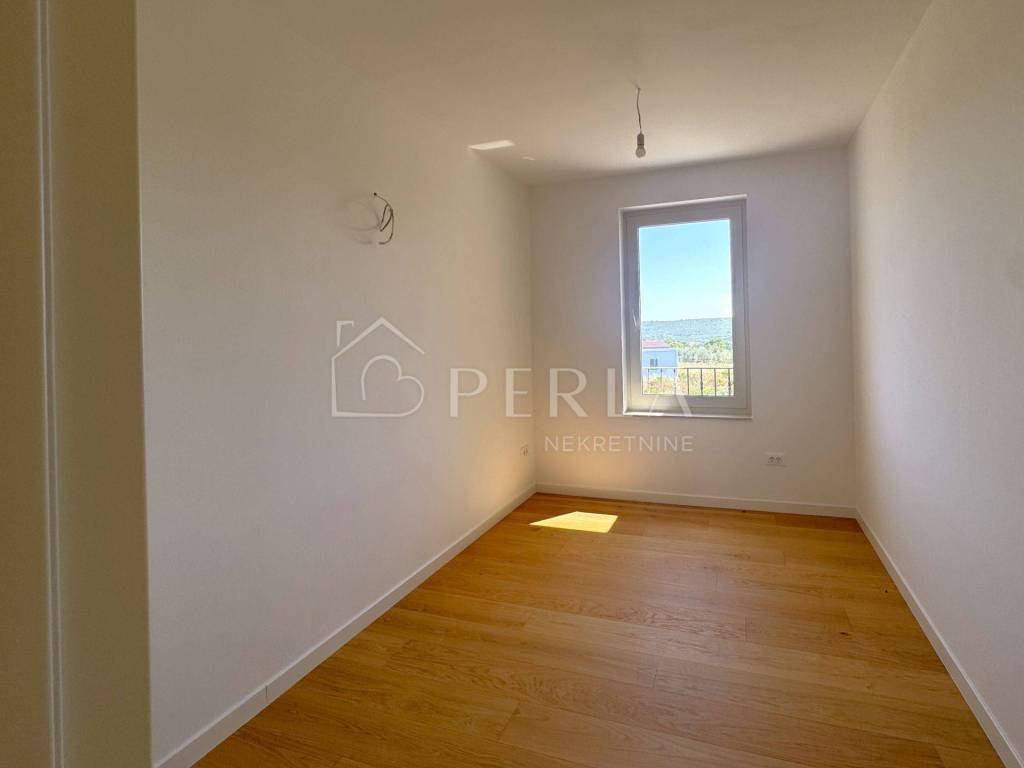
On the same floor there is also an additional room that can be used as an office, guest room or dressing room.
Top quality materials and equipment were used during construction.
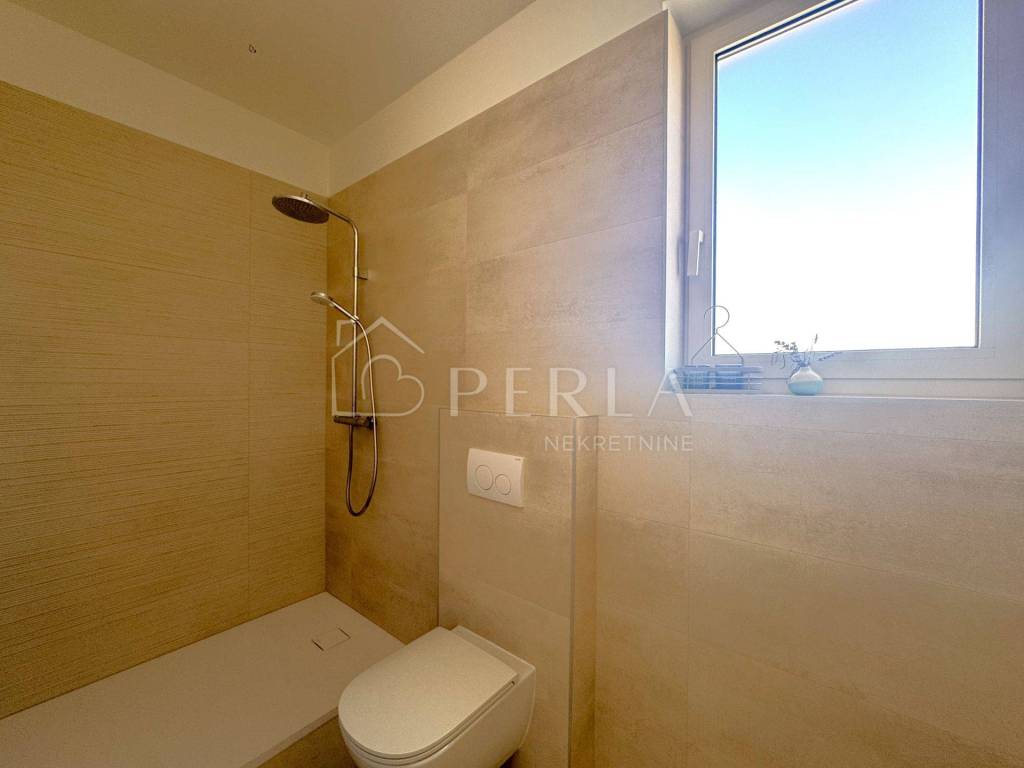
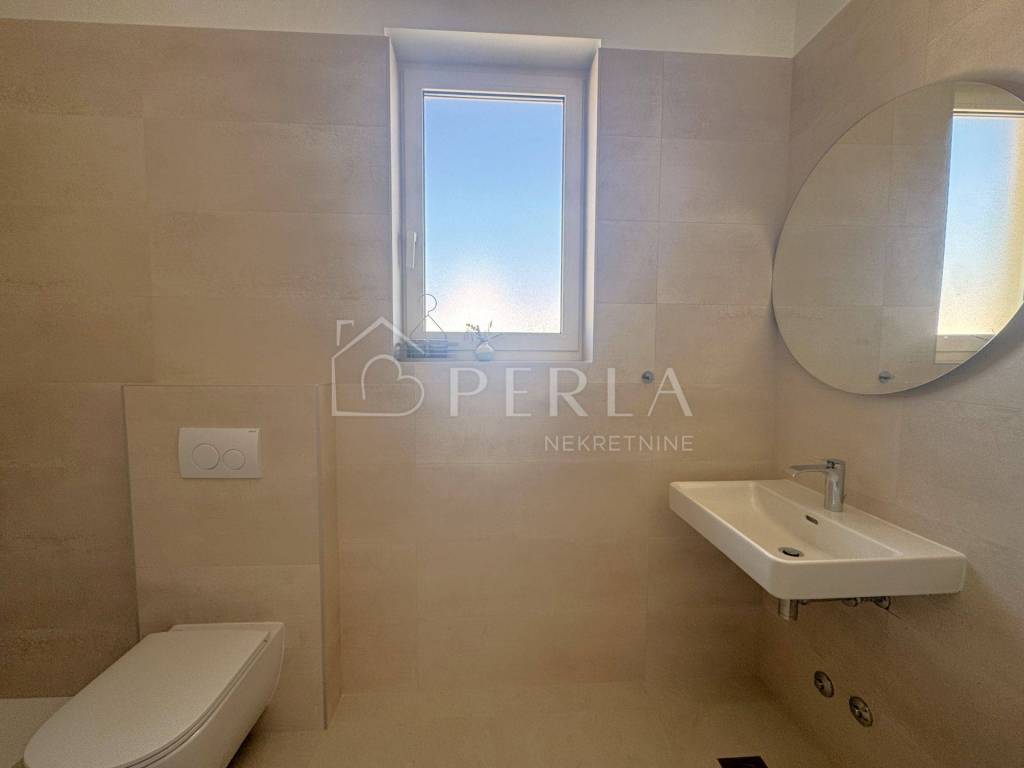
The bathrooms have underfloor heating, all rooms are air-conditioned, and high-quality aluminum joinery has been installed, which additionally contributes to energy efficiency and the modern appearance of the property.
The yard is decorated with Mediterranean plants and offers complete privacy and harmony with nature.
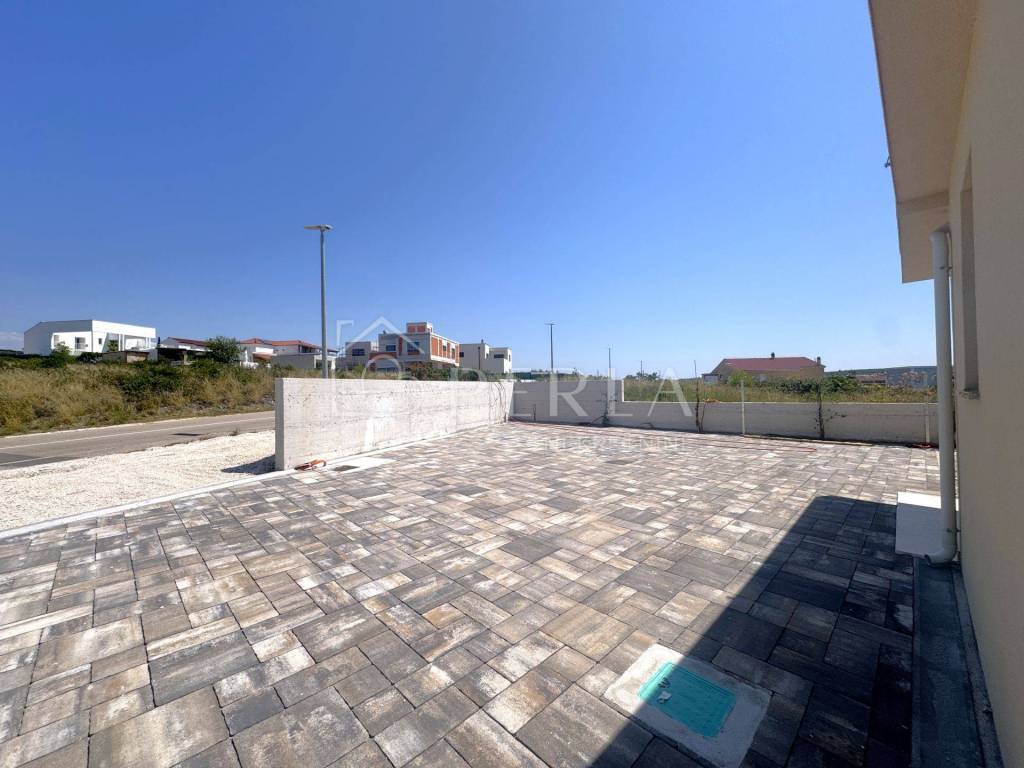
The villa also has two parking spaces, and thanks to the spacious garden, it is possible to park several vehicles without difficulty.
A charger for electric cars is also available.
This property represents a perfect combination of luxury, comfort and one of the most beautiful panoramas of the Zadar area.
The villa is under construction, planned completion and occupancy in the fall of 2026.
Ownership in order.
THE BUYER DOES NOT PAY THE AGENCY COMMISSION!
ID CODE: K-2104
Iva Prtenjača
Mob: +385 (0)91 400 1414
Tel: +385 (0)99 284 1984
E-mail: iva@perlanekretnine.hr
www.perlanekretnine.hr
Alma Cipurković
Mob: +385 (0)91 400 1616
Tel: +385 (0)99 284 1984
E-mail: alma@perlanekretnine.hr
www.perlanekretnine.hr
In the Dalmatian town of Debeljak, near Sukošan, is located this luxurious villa of 264 m2, which conquers with top quality construction, elegant design and a breathtaking view.
Almost every room offers a sensational view of the sea and untouched nature, creating a unique feeling of peace and privacy.
The villa was built on a plot of land of 774 m², and extends through the ground floor and first floor, with a landscaped garden with a swimming pool of 32 m2 and a sun deck.
On the ground floor there is a spacious open-concept living area that combines the kitchen, dining room and living room.
Thanks to the large glass walls, the interior is bathed in natural light, while the sea view dominates the space and creates an impressive atmosphere throughout the day.
As part of the kitchen, there is also a practical pantry, and in front of the living room is a spacious terrace with a summer kitchen.
In front of the covered terrace there is an elegant overflow pool of 32 m² filled with salt water and a sunbathing area.
The environment is decorated with Mediterranean plants, and it is equipped with an irrigation system.
There are two spacious bedrooms on the first floor.
One has its own bathroom, while the other has a bathroom and a wardrobe.
Both rooms offer an enchanting view of the sea and nature.
On the same floor there is also an additional room that can be used as an office, guest room or dressing room.
Top quality materials and equipment were used during construction.
The bathrooms have underfloor heating, all rooms are air-conditioned, and high-quality aluminum joinery has been installed, which additionally contributes to energy efficiency and the modern appearance of the property.
The yard is decorated with Mediterranean plants and offers complete privacy and harmony with nature.
The villa also has two parking spaces, and thanks to the spacious garden, it is possible to park several vehicles without difficulty.
A charger for electric cars is also available.
This property represents a perfect combination of luxury, comfort and one of the most beautiful panoramas of the Zadar area.
The villa is under construction, planned completion and occupancy in the fall of 2026.
Ownership in order.
THE BUYER DOES NOT PAY THE AGENCY COMMISSION!
ID CODE: K-2104
Iva Prtenjača
Mob: +385 (0)91 400 1414
Tel: +385 (0)99 284 1984
E-mail: iva@perlanekretnine.hr
www.perlanekretnine.hr
Alma Cipurković
Mob: +385 (0)91 400 1616
Tel: +385 (0)99 284 1984
E-mail: alma@perlanekretnine.hr
www.perlanekretnine.hr
Характеристики
- Типология
- Отдельный дом на одну семью
- Договор
- Продажа
- Этажность здания
- 1
- Лифт
- Нет
- Площадь
- 264 m²
- Помещения
- 4
- Спальни
- 3
- Ванные
- 3
- Балкон
- Нет
- Терраса
- Да
- Гараж, машиноместа
- 2 в общая парковка/гараж
- Отопление
- Автономное, воздушное
- Кондиционер
- Автономное, холод/тепло
- Вид
- Море
- Расстояние до моря
- 2 200 m
Другие характеристики
- Бассейн
Информация о ценах
- Цена
- € 955 000
- Цена за м²
- 3 617 €/m²
Энергоэффективность
Потребление энергии
Откройте для себя каждый уголок объекта недвижимости
+54
Карта

Доп. опции
