1/36
Отдельный дом на одну семью 186 m², Dotrščina, Загреб
€ 850 000
Объявление обновлено 16.09.2026
Описание
ID: I36542
FOR SALE, HOUSE WITH POOL, MAKSIMIR, ČRET, GFA 186 m2 ON A PLOT OF 723 m2
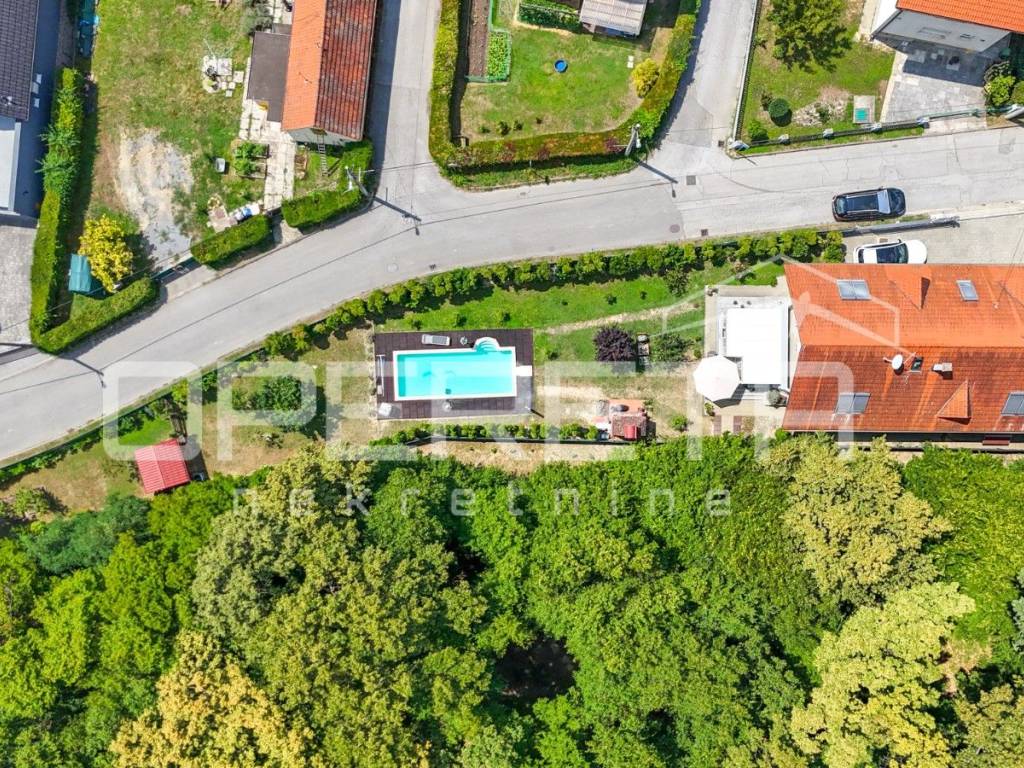
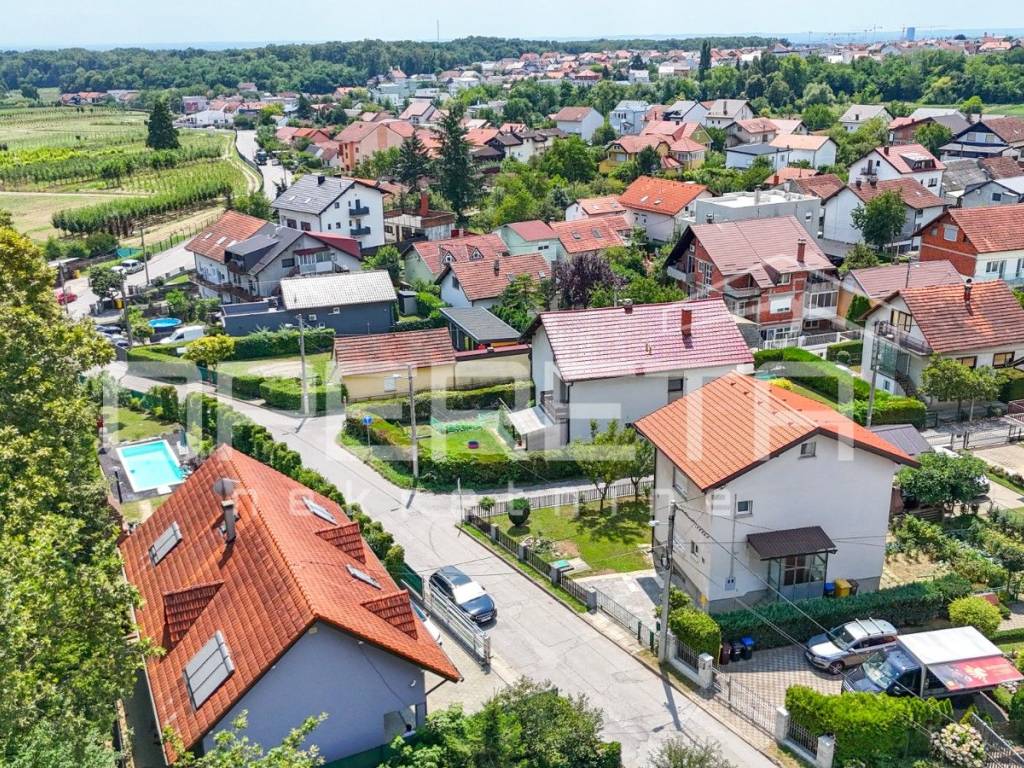
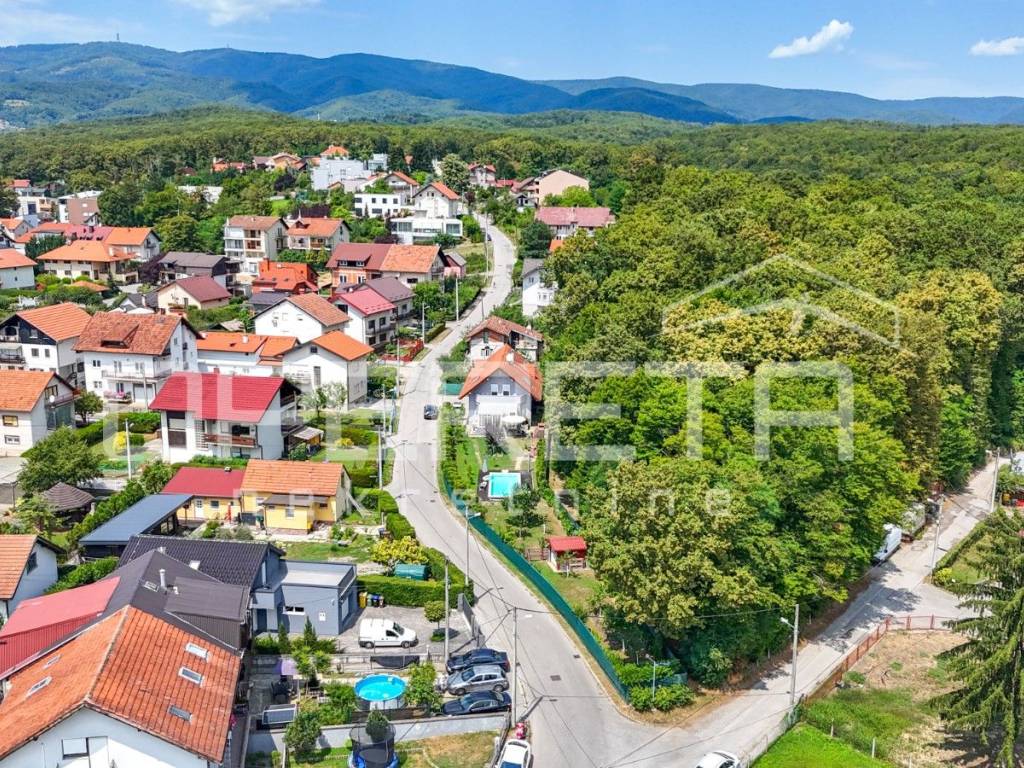
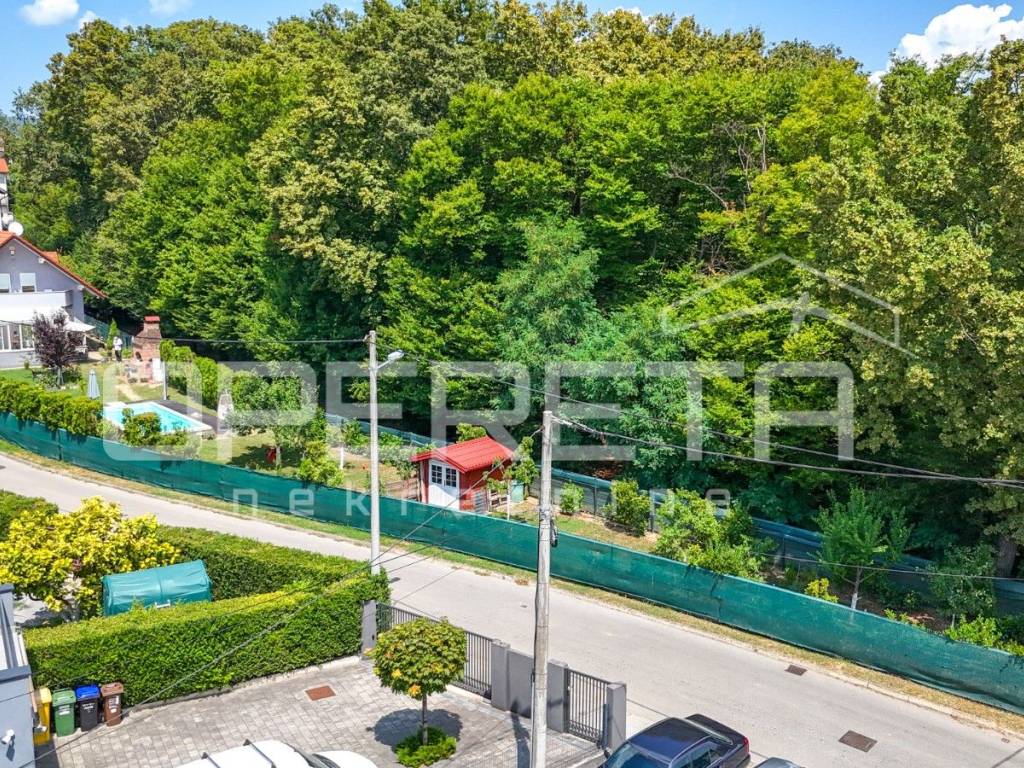
Unique house/villa with a pool, net area of 186 m2 on a total plot area of 723 m2. The plot borders a park-forest along its entire length and is located in an excellent residential, quiet location that provides complete privacy, with quick and easy access to the city center.
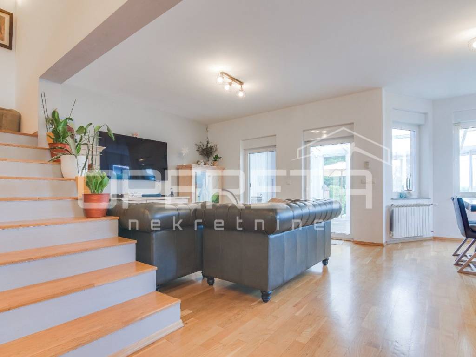
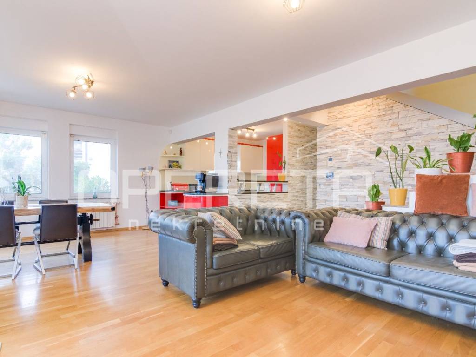
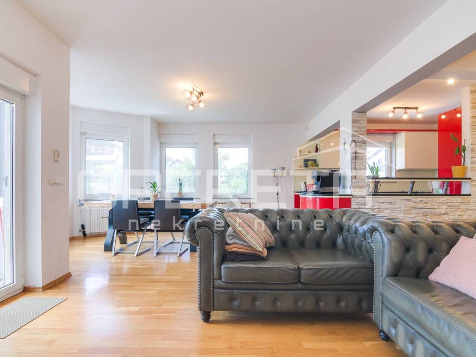
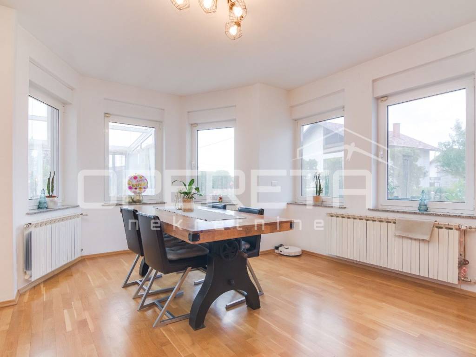
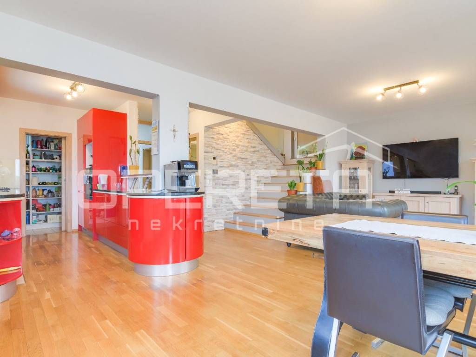
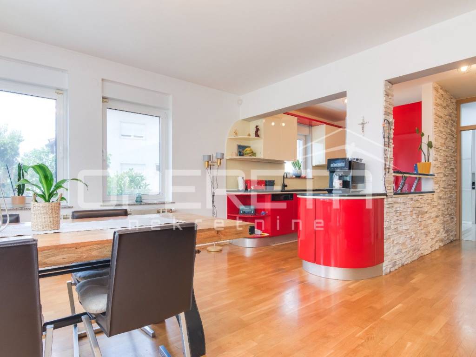
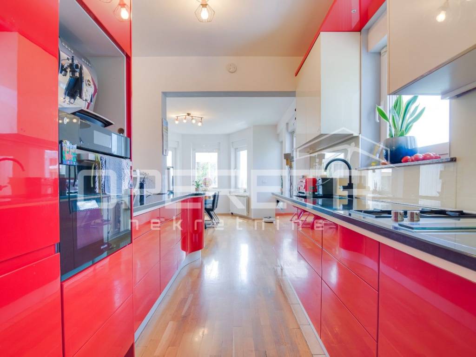
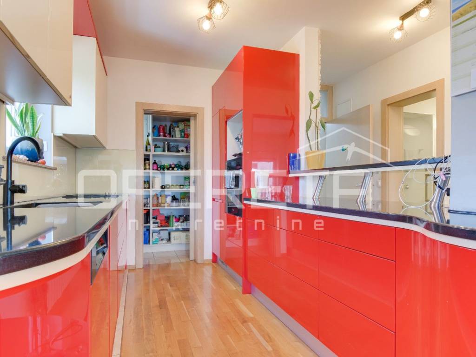
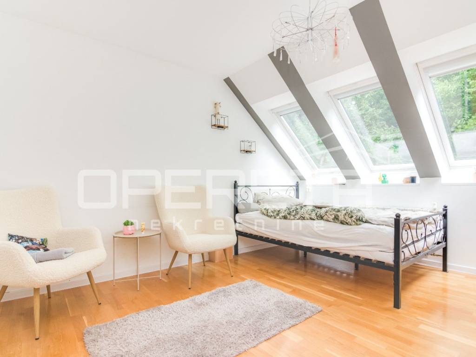
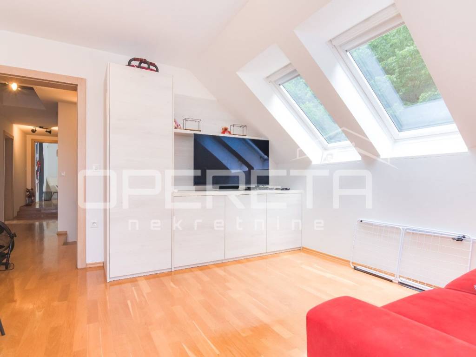
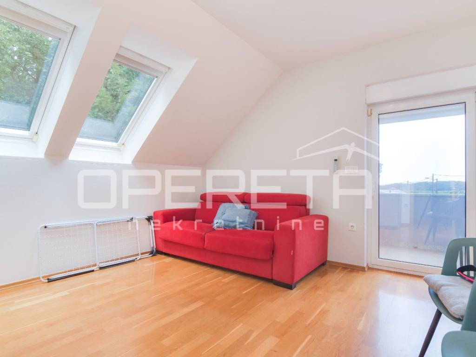
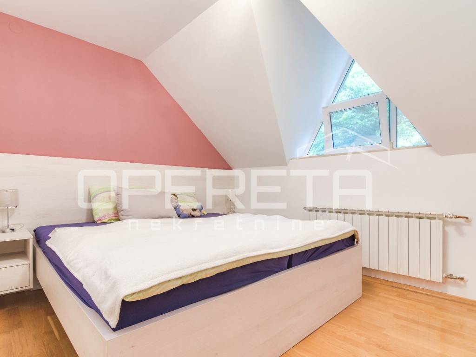
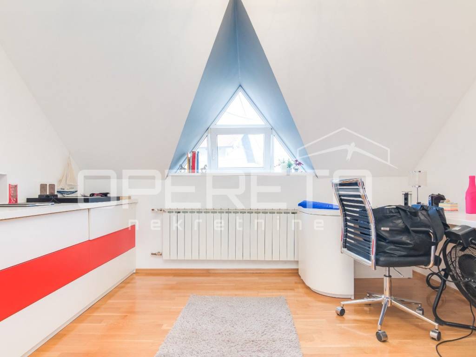
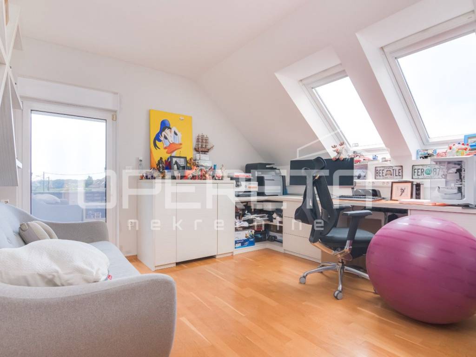
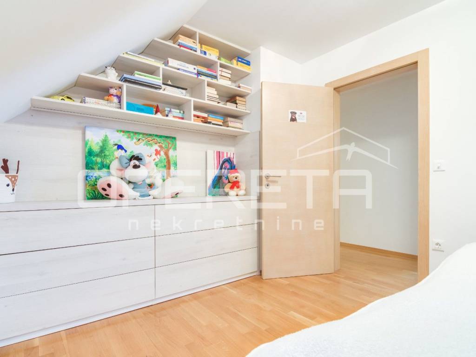
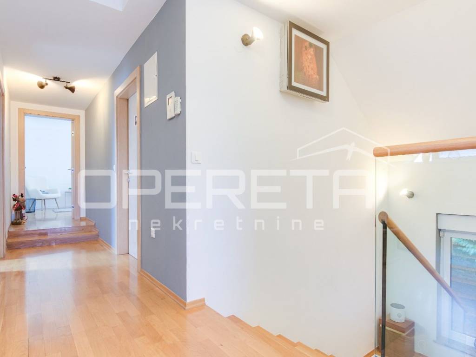
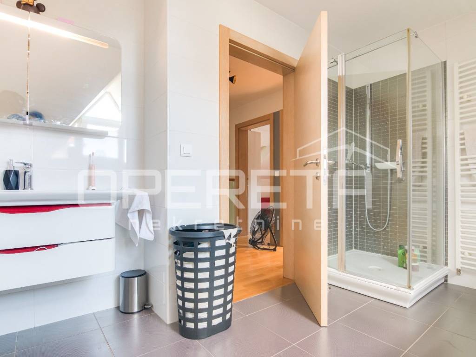
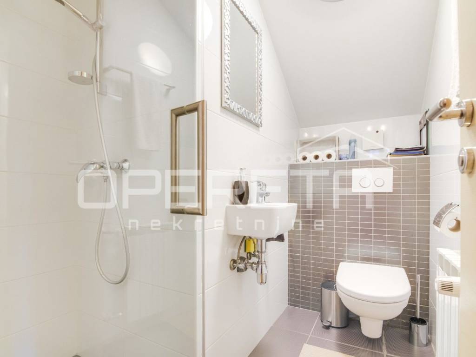
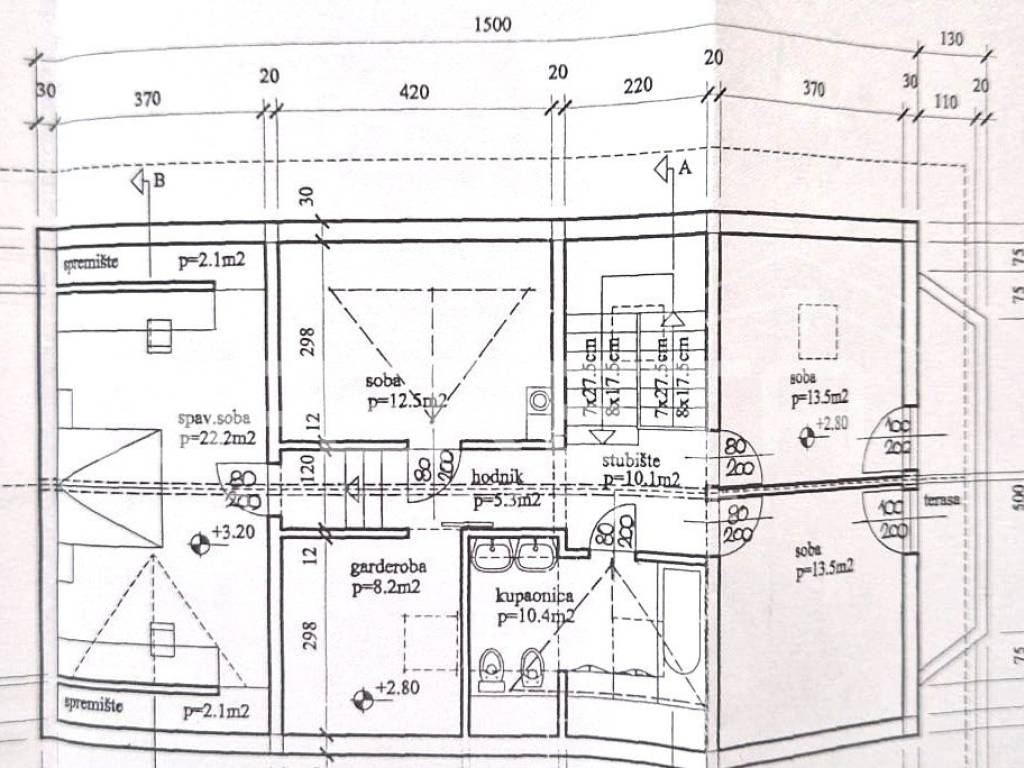
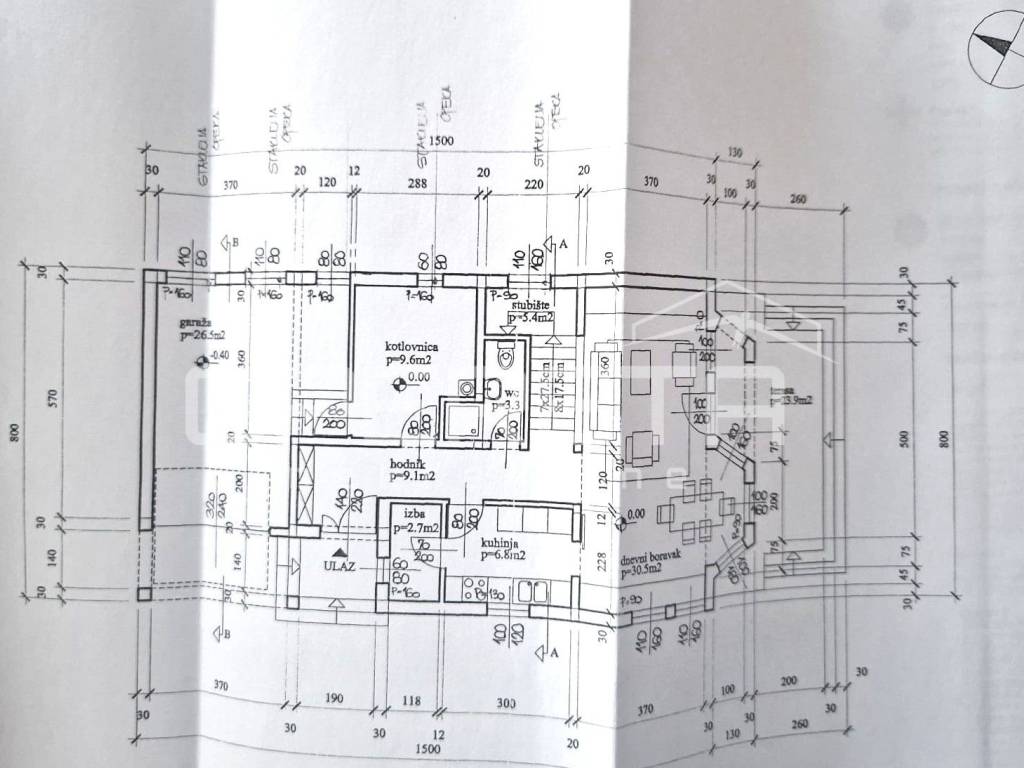
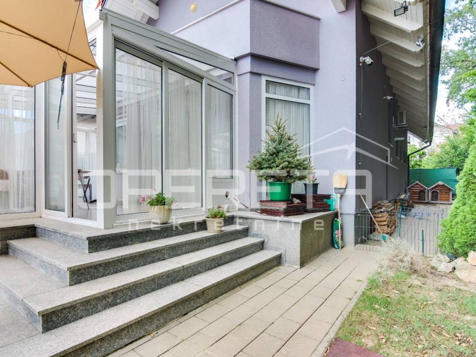
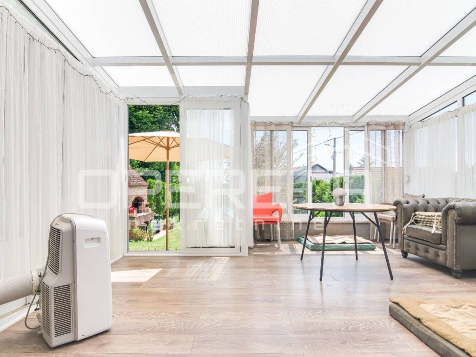
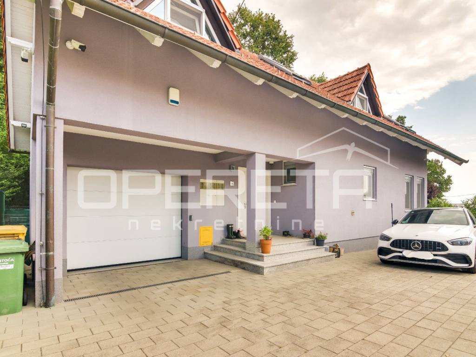
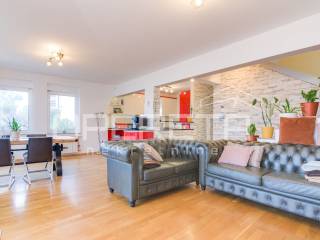
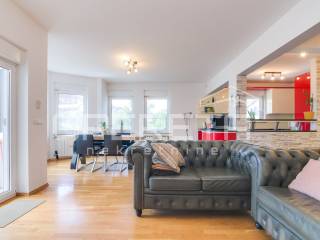

Quality built, airy and full of light, oriented to all 4 sides of the world, it extends over two floors: the ground floor features an "open space" living room with kitchen, dining area, and access to a closed terrace/winter garden that naturally connects with the yard, pool, and sunbathing area, a bathroom with a toilet, a pantry, a hallway, a technical room, and a garage. It is connected to the first floor by an internal staircase, where there are: three rooms, two of which have access to a shared balcony, a master bedroom, a wardrobe, a bathroom with a toilet, and a hallway. The excellently organized layout of the rooms provides a high level of comfort and quality of living.
Air conditioning, PVC joinery with triple glazing, electric blinds, video surveillance, alarm system, electric control of the external fence, garage doors, etc.
In the yard, there is additional space for two more cars.
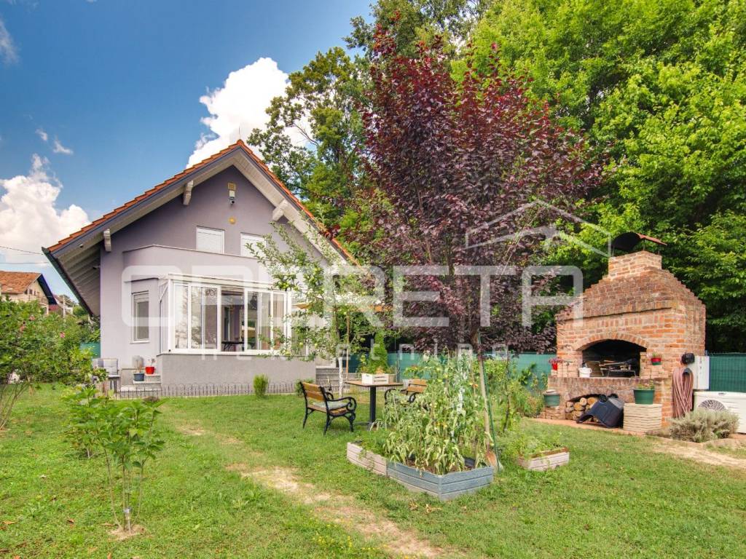
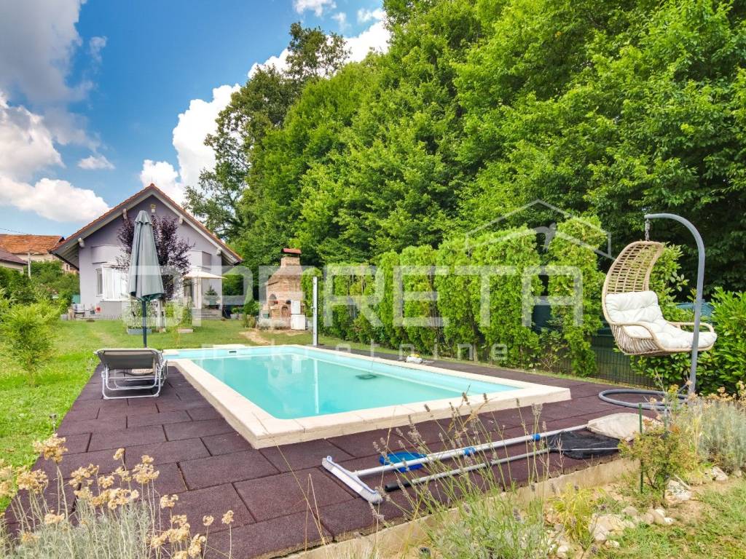
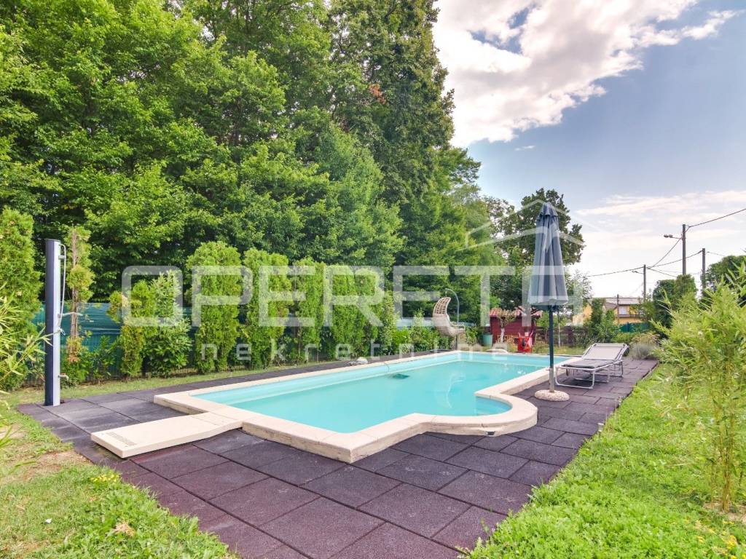
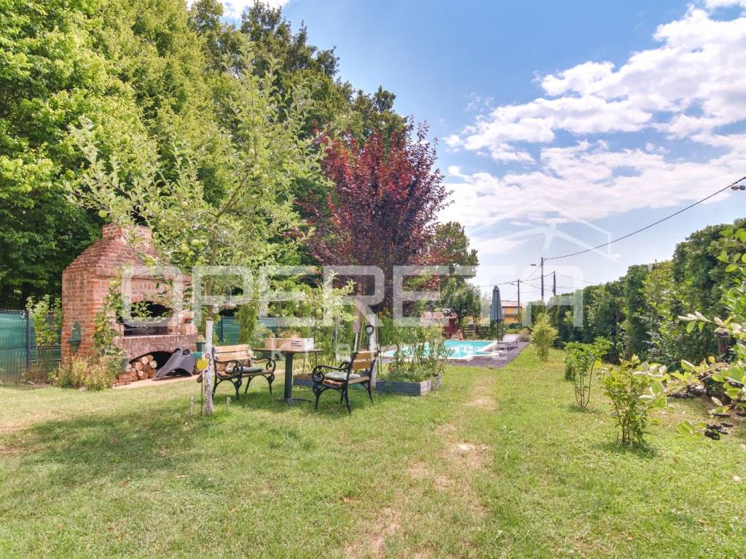
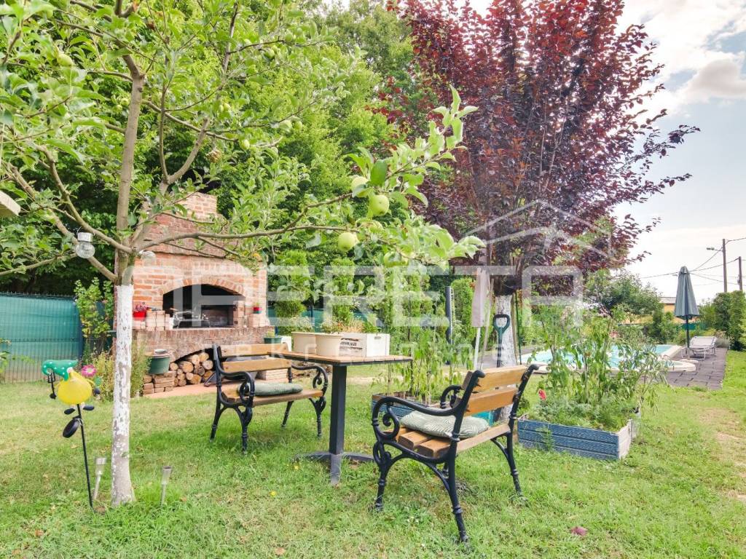
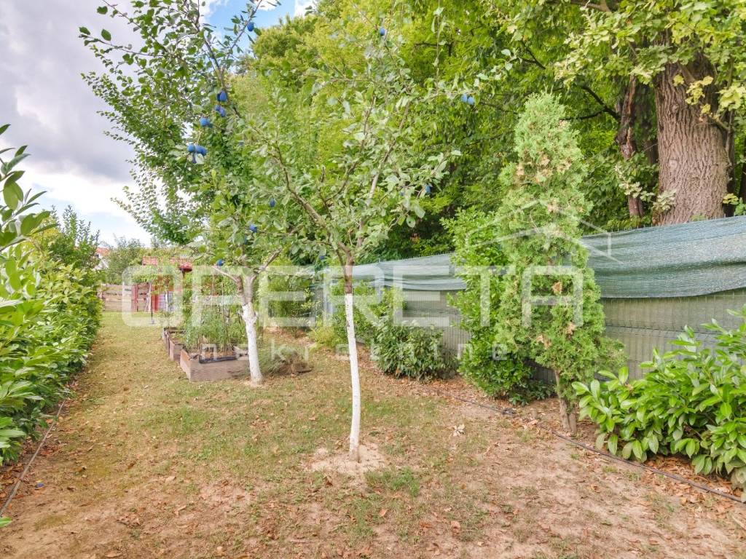
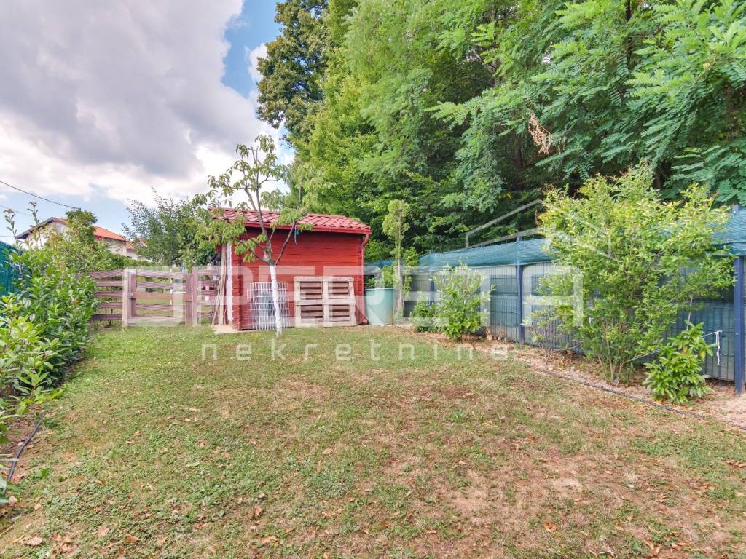
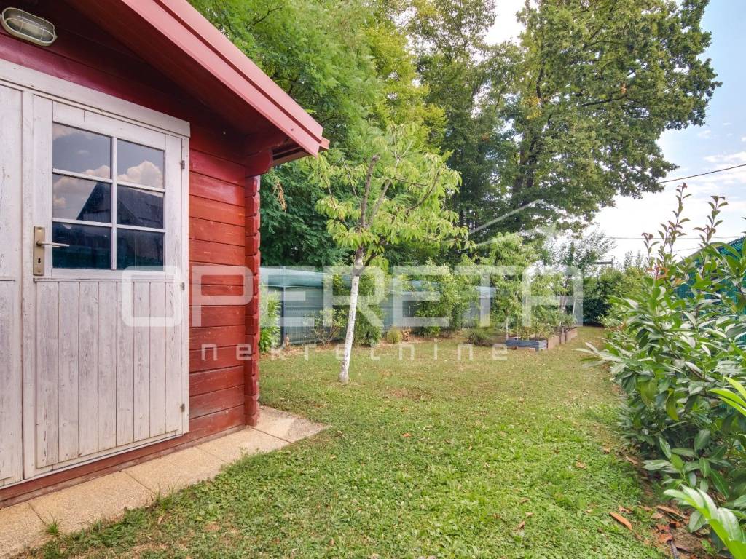
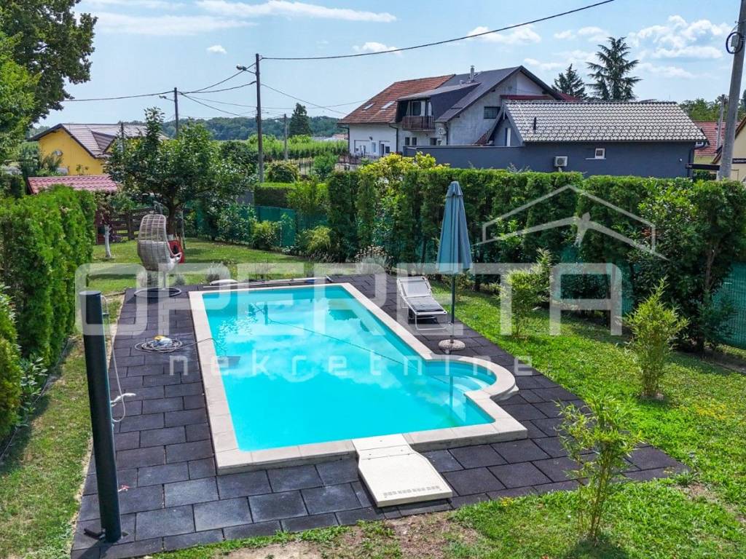
In the yard, in addition to the pool and sunbathing area, there is a barbecue/peka and a garden shed. It is completely fenced, contributing to a unique ambiance and sense of privacy, while the immediate contact with the park-forest, i.e., the green belt that borders it along its entire length, adds an extra special touch.
The house offers an ideal combination of quality, peaceful, and urban living. All amenities are in the immediate vicinity, and the tram zone, Maksimir Park, and KB Dubrava are just a 3-4 minute drive away.
A rarity on the market
Agency recommendation
Unique house/villa with a pool, net area of 186 m2 on a total plot area of 723 m2. The plot borders a park-forest along its entire length and is located in an excellent residential, quiet location that provides complete privacy, with quick and easy access to the city center.
Quality built, airy and full of light, oriented to all 4 sides of the world, it extends over two floors: the ground floor features an "open space" living room with kitchen, dining area, and access to a closed terrace/winter garden that naturally connects with the yard, pool, and sunbathing area, a bathroom with a toilet, a pantry, a hallway, a technical room, and a garage. It is connected to the first floor by an internal staircase, where there are: three rooms, two of which have access to a shared balcony, a master bedroom, a wardrobe, a bathroom with a toilet, and a hallway. The excellently organized layout of the rooms provides a high level of comfort and quality of living.
Air conditioning, PVC joinery with triple glazing, electric blinds, video surveillance, alarm system, electric control of the external fence, garage doors, etc.
In the yard, there is additional space for two more cars.
In the yard, in addition to the pool and sunbathing area, there is a barbecue/peka and a garden shed. It is completely fenced, contributing to a unique ambiance and sense of privacy, while the immediate contact with the park-forest, i.e., the green belt that borders it along its entire length, adds an extra special touch.
The house offers an ideal combination of quality, peaceful, and urban living. All amenities are in the immediate vicinity, and the tram zone, Maksimir Park, and KB Dubrava are just a 3-4 minute drive away.
A rarity on the market
Agency recommendation
Характеристики
- Типология
- Отдельный дом на одну семью
- Договор
- Продажа
- Этаж
- 1
- Лифт
- Нет
- Площадь
- 186 m² | коммерческая 909 m²
- Помещения
- 5
- Спальни
- 4
- Ванные
- 2
- Меблировано
- Нет
- Гараж, машиноместа
- 1 в общая парковка/гараж
- Отопление
- Централизованное, на газу
- Кондиционер
- Холод/тепло
Другие характеристики
- Бассейн
Деталь поверхности
Жилой фонд
- Этаж
- 1
- Площадь
- 186,0 m²
- Коэффициент
- 100%
- Тип площади
- Основная
- Коммерческая площадь
- 186,0 m²
Участок
- Этаж
- Нулевой этаж
- Площадь
- 723,0 m²
- Коэффициент
- 100%
- Тип площади
- Дополнительная
- Коммерческая площадь
- 723,0 m²
Информация о ценах
- Цена
- € 850 000
- Цена за м²
- 935 €/m²
Энергоэффективность
Потребление энергии
Откройте для себя каждый уголок объекта недвижимости
+34
Карта

Доп. опции
