1/44
Отдельный дом на одну семью 187 m², новая, Zemunik Donji
€ 630 000
Объявление обновлено 18.09.2026
Описание
ID: I36249
New Construction Villa with Pool, 4 Bedrooms, Large Plot, Zemunik Gornji, Zadar
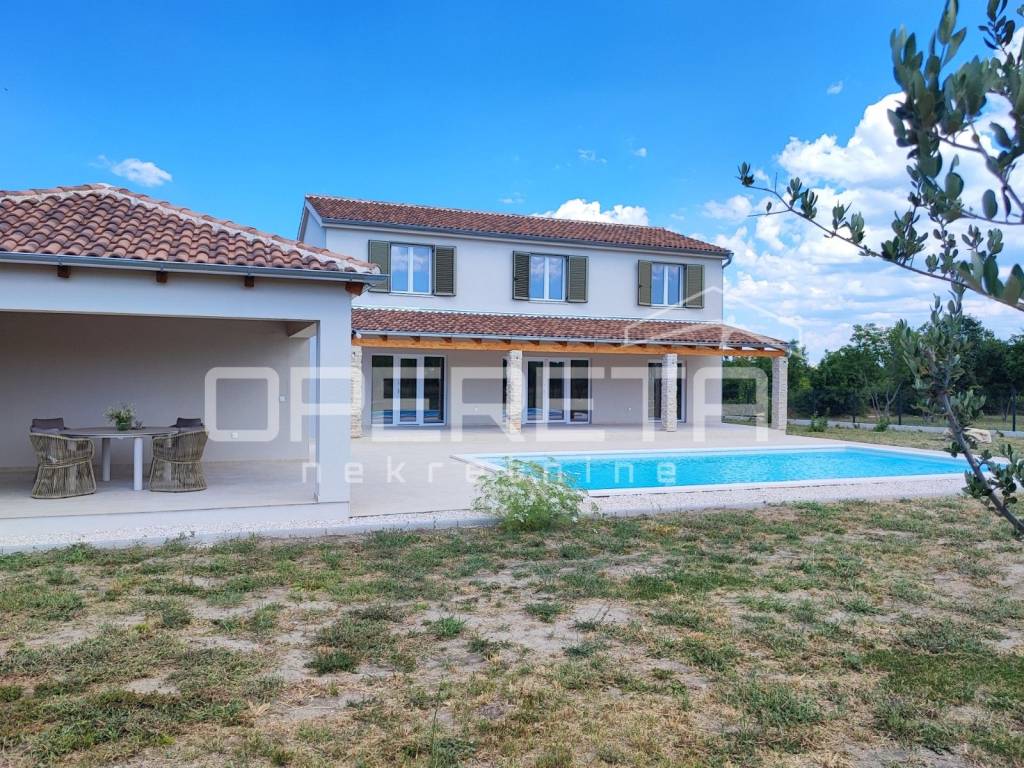
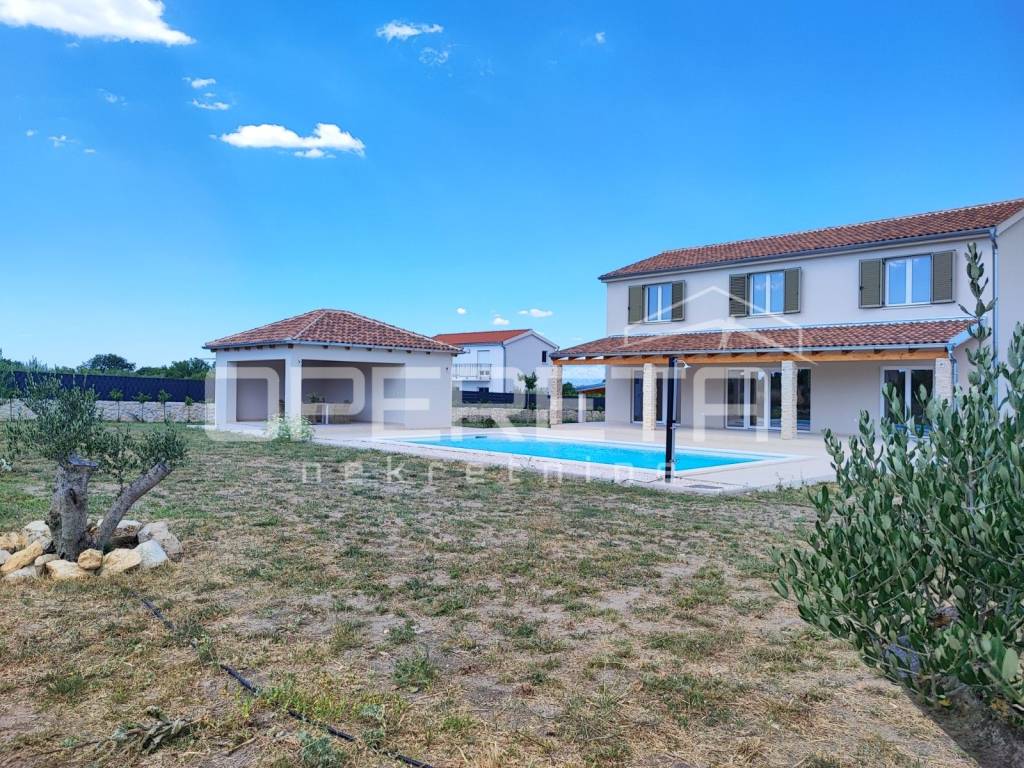
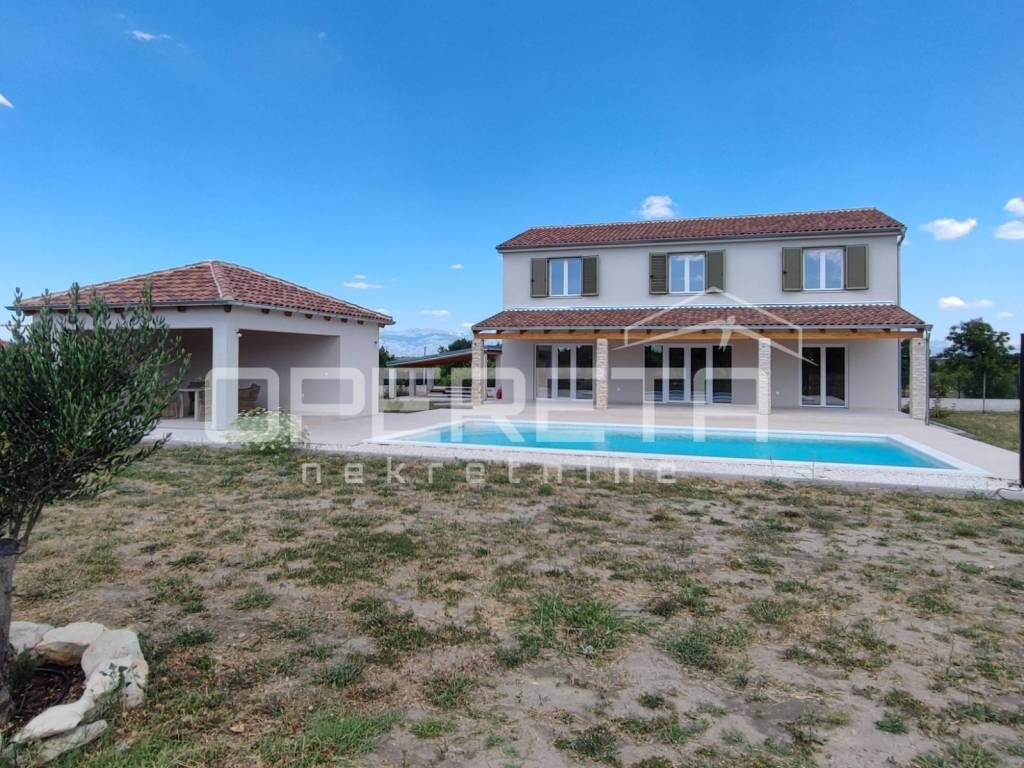
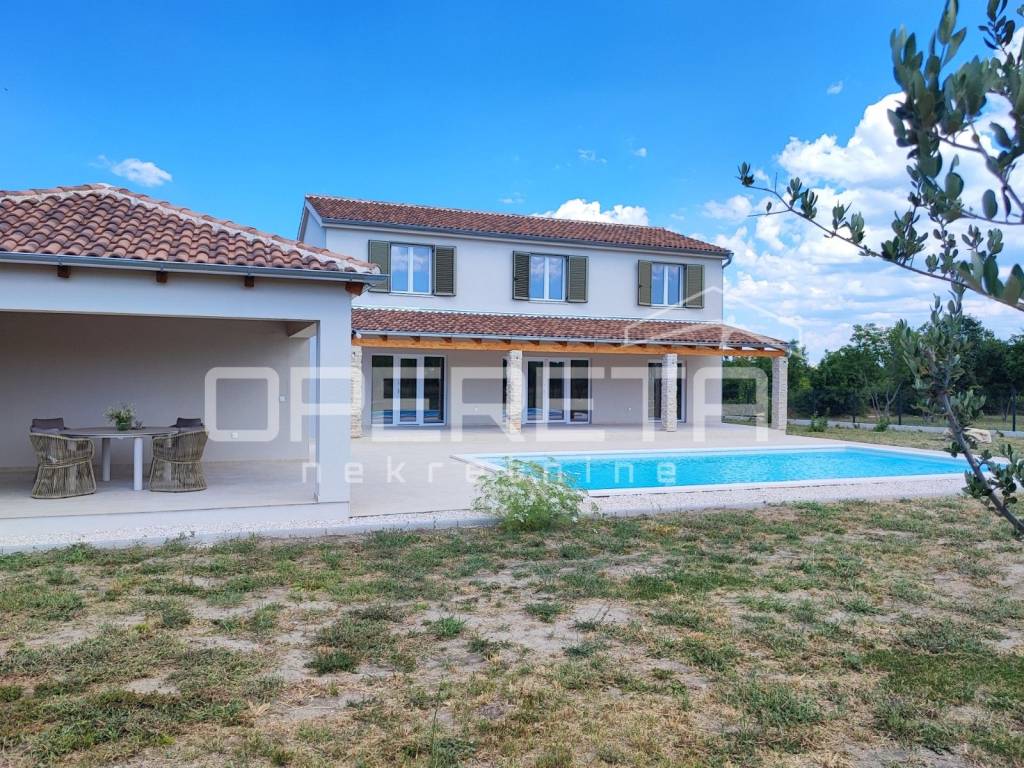
Located just about 15 minutes from Zadar, in a peaceful environment, this newly built villa with a pool has a total net area of 187 m2. The villa is situated on a plot of 1,852 m2, surrounded by other holiday villas and plots of similar size, ensuring privacy and tranquility.
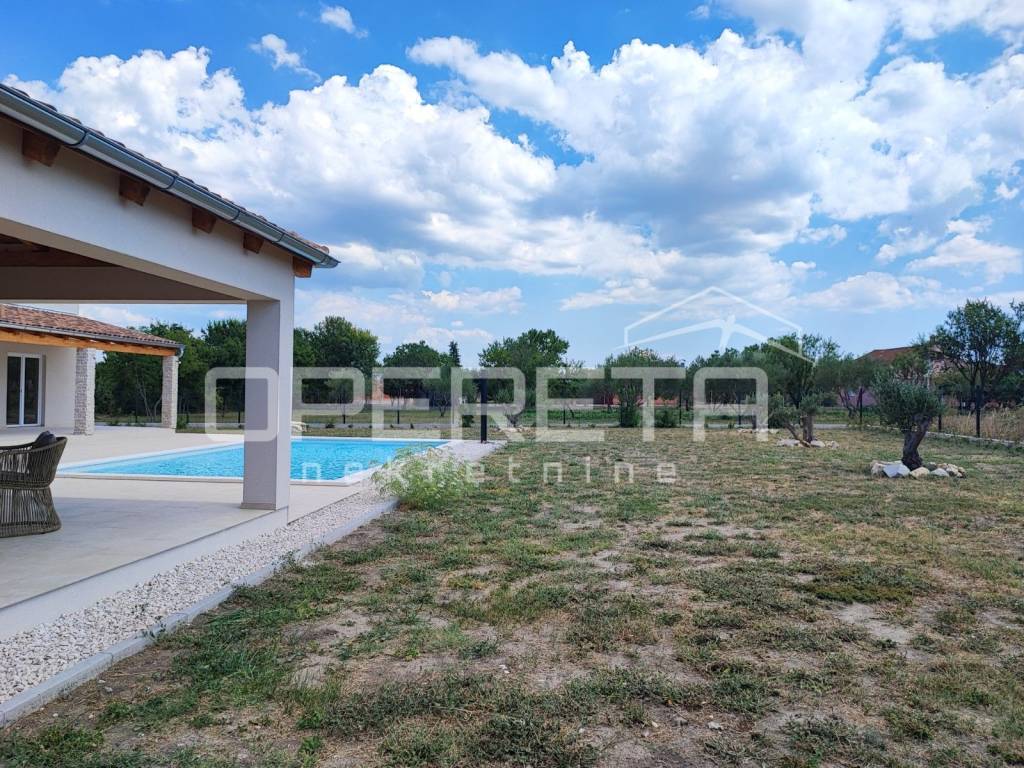
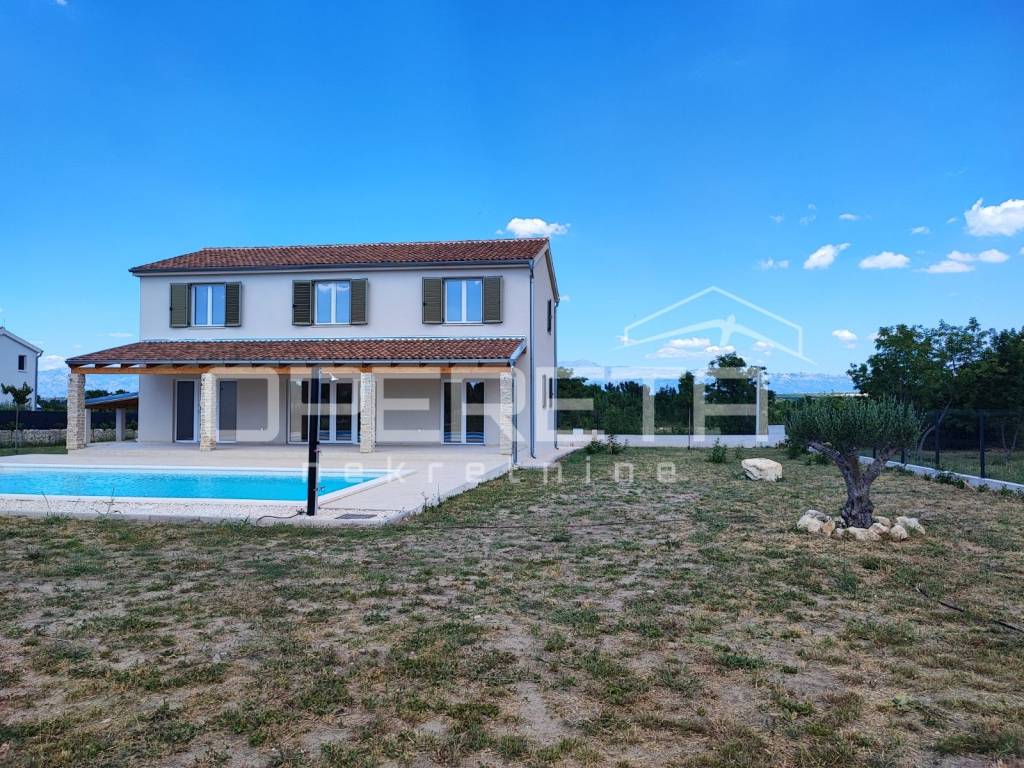
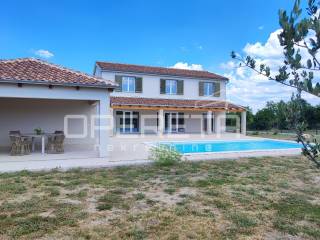
It consists of a ground floor and an upper floor, as well as a large garden with a pool. The plot is surrounded by untouched nature, with a beautiful view of Velebit. Proximity to the highway (5 min), the airport (10 min), and the Gaženica port provides excellent transport connectivity.
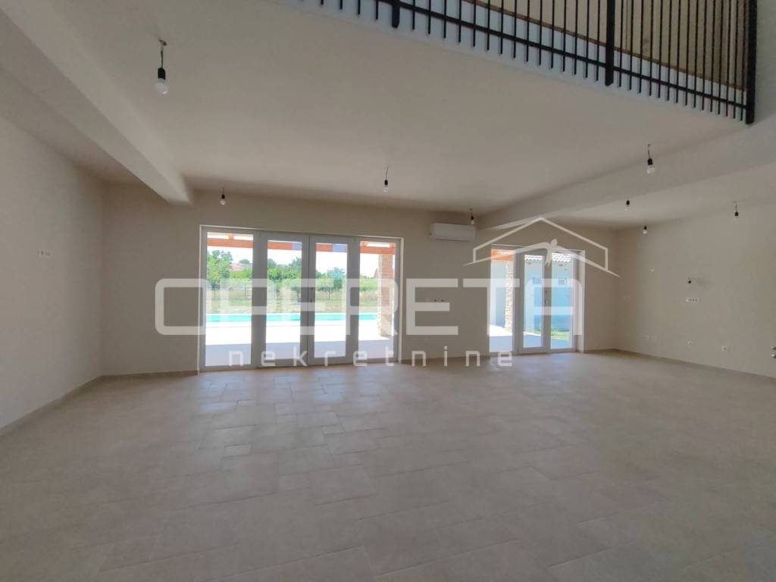
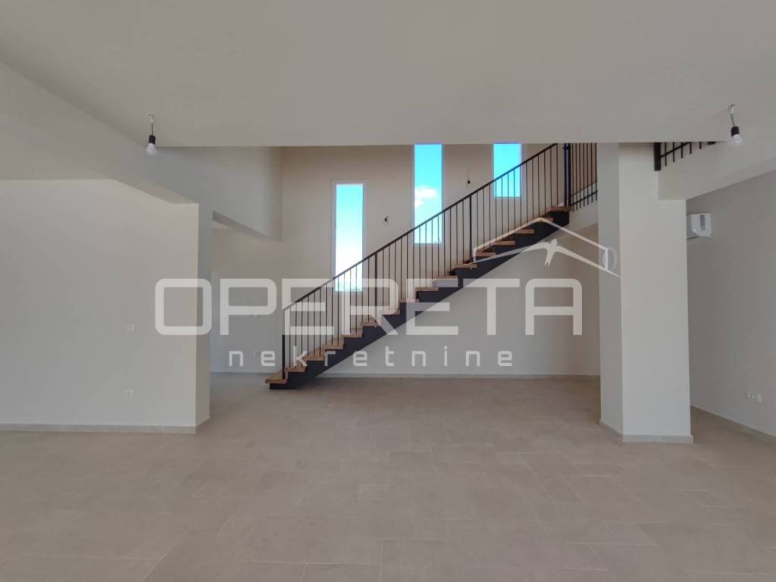
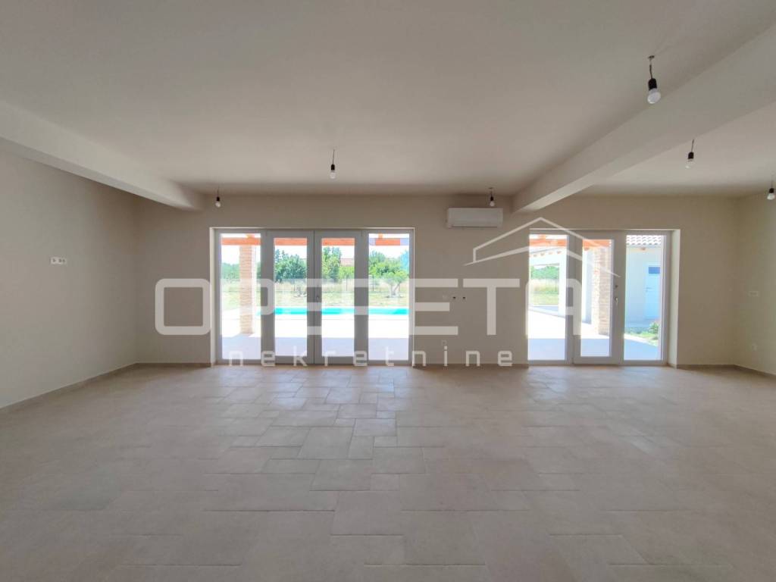
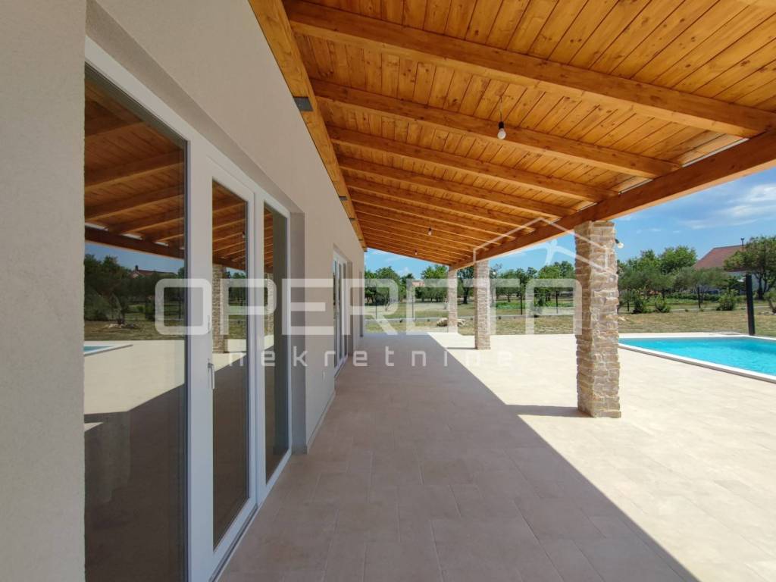
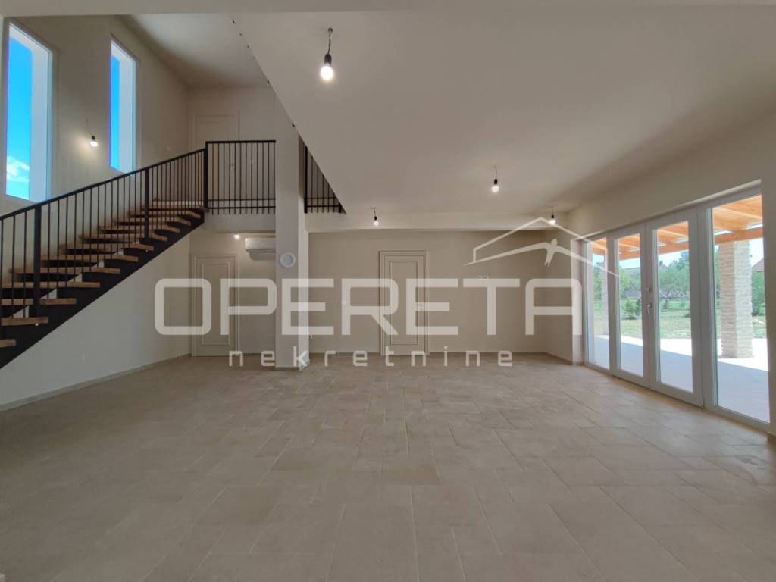
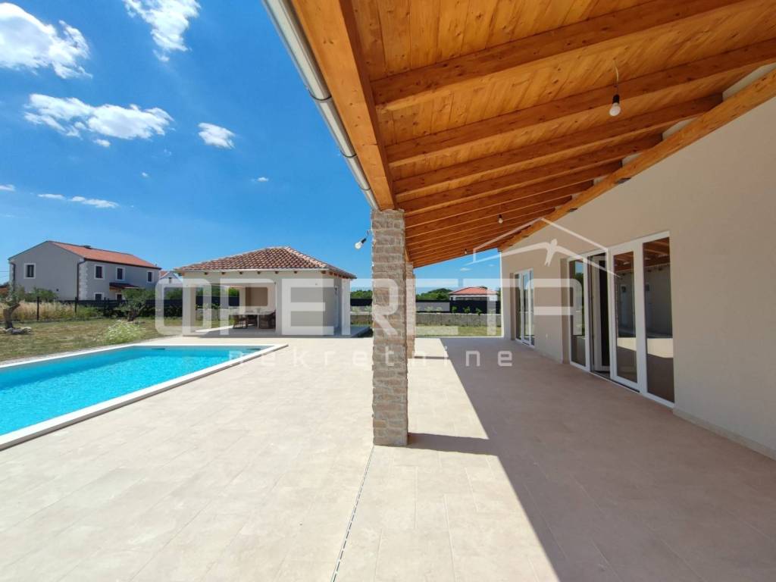
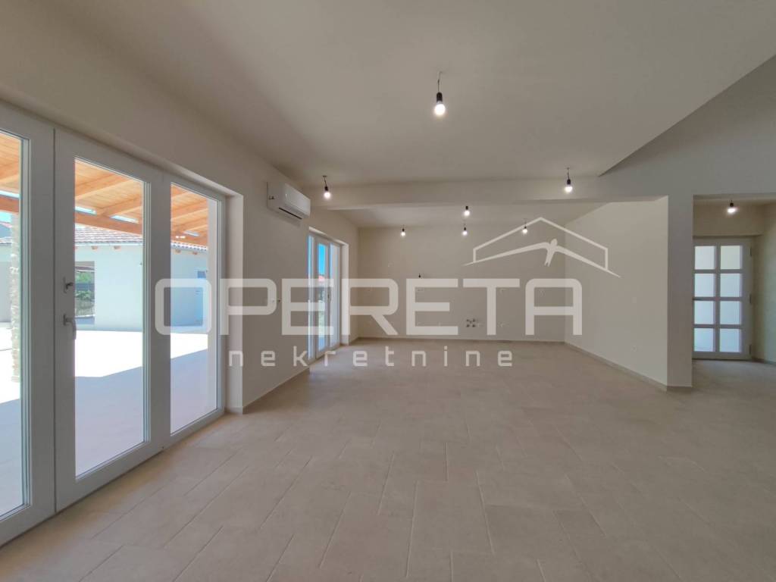
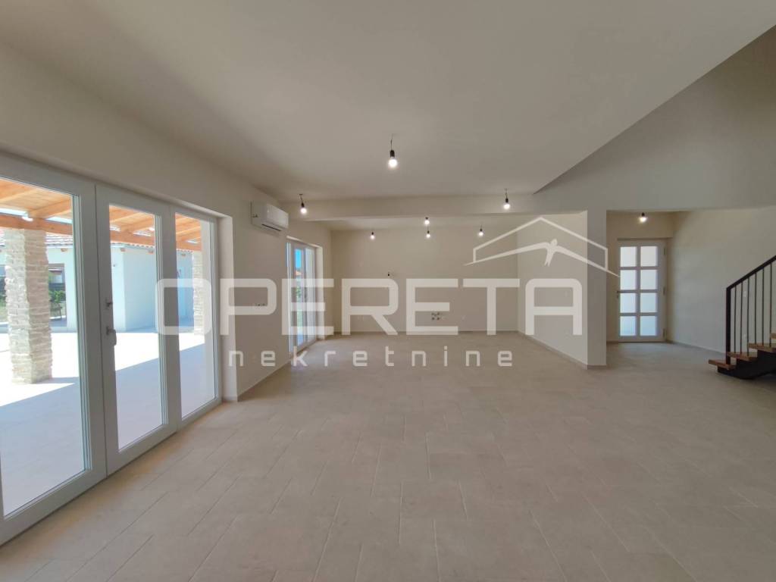
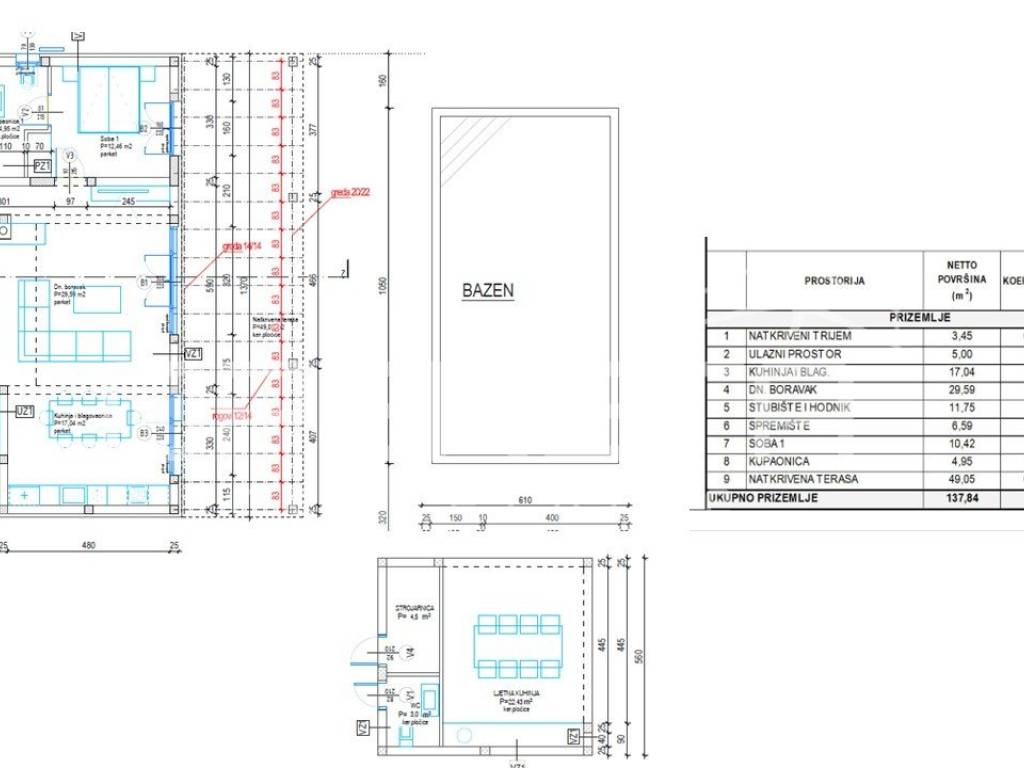
The ground floor comprises a living room, dining area, and kitchen, along with internal stairs, creating a large open space (58 m2) filled with light. Triple and quadruple balcony doors provide daylight and lead to a covered part of the terrace, measuring 50 m2.
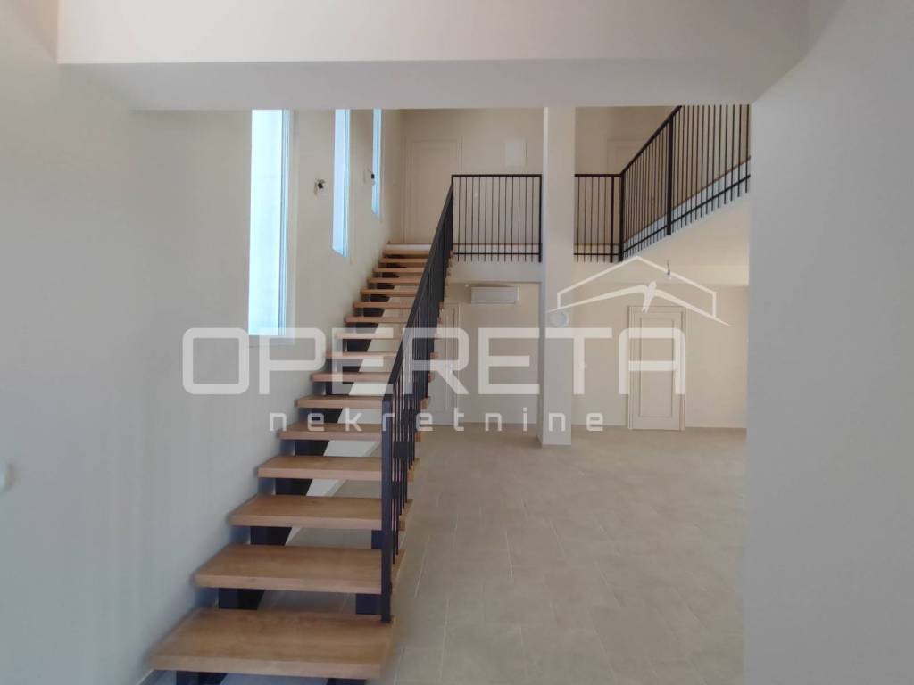
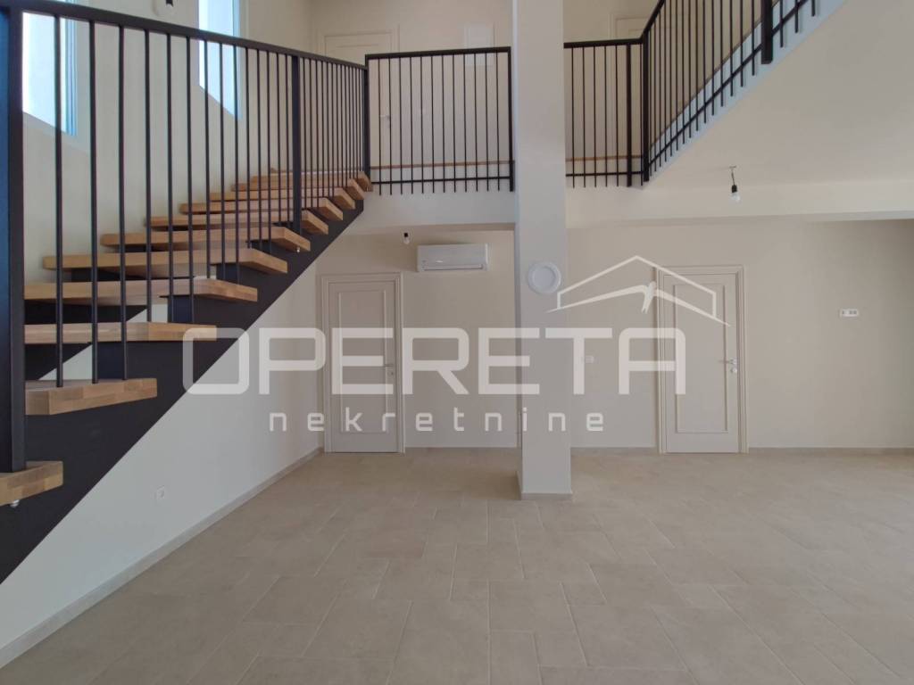
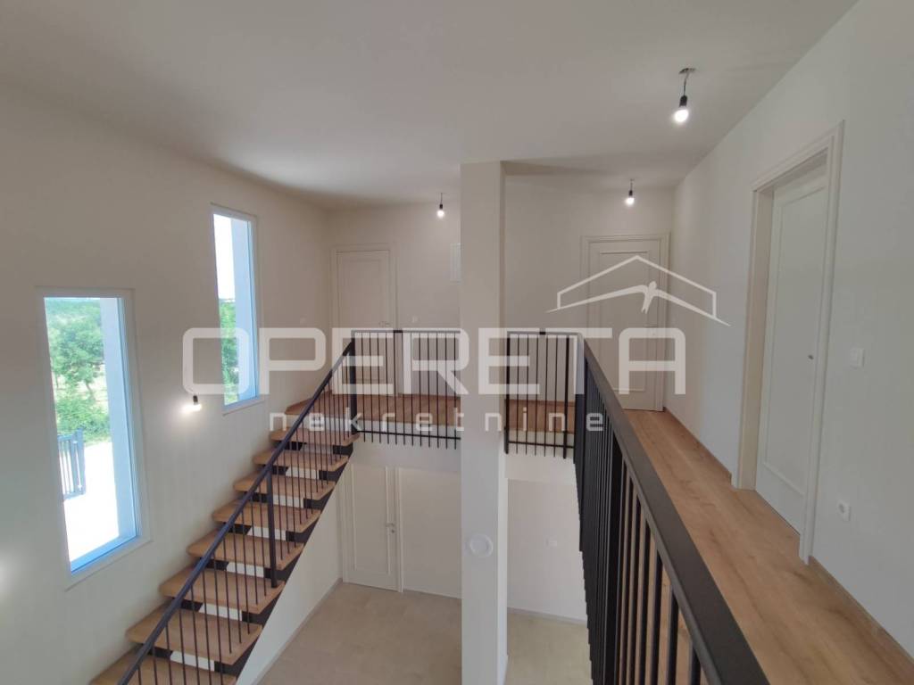
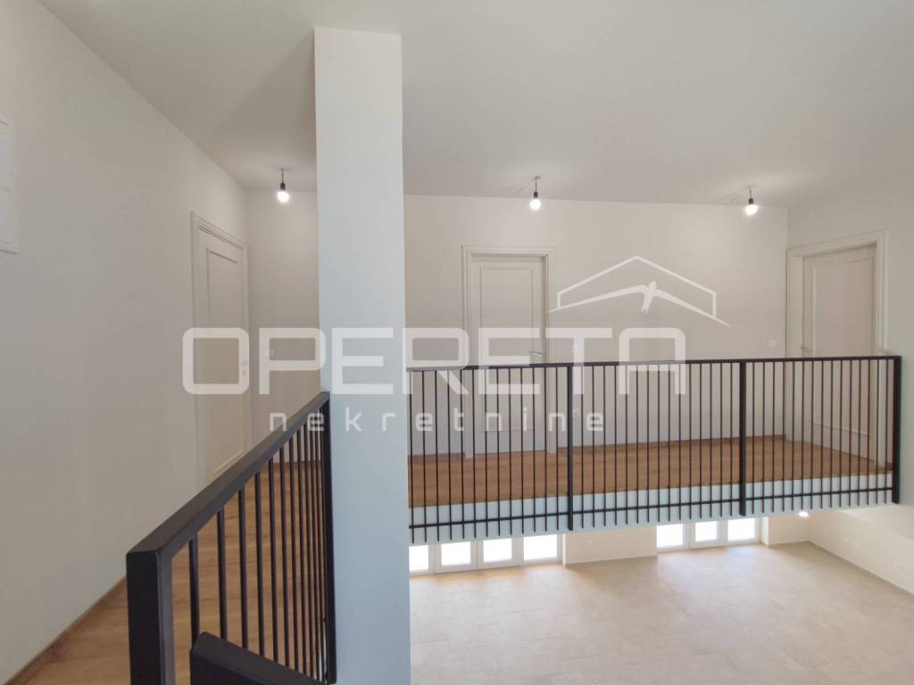
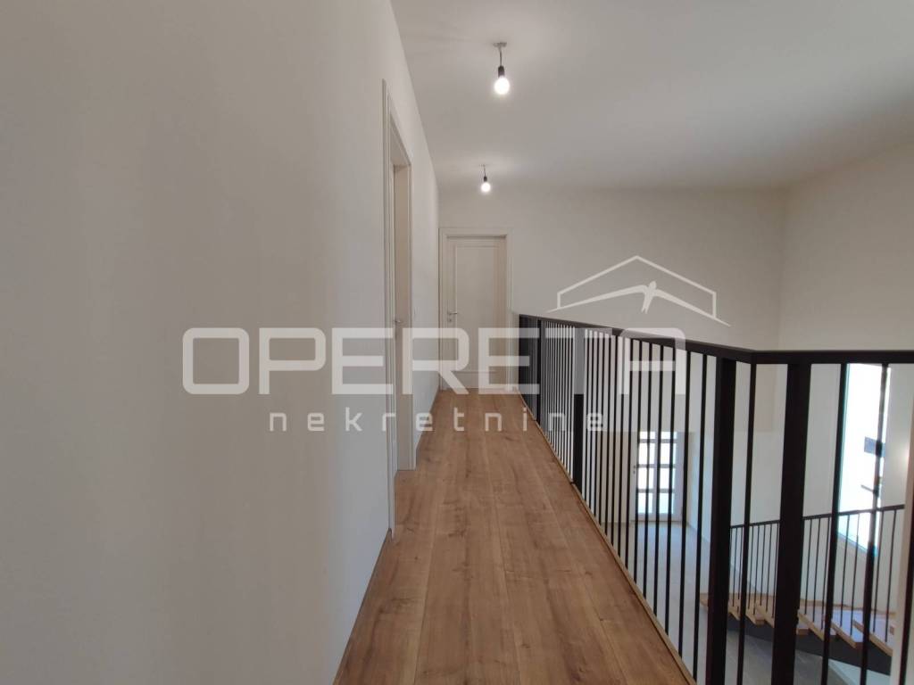
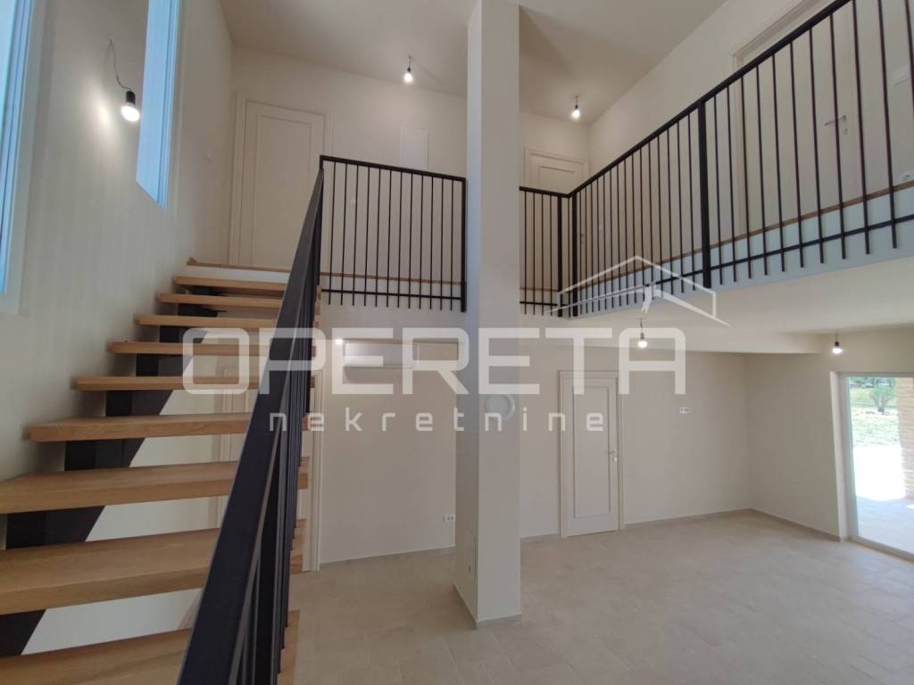
In the decoration, lighter tones were chosen, complemented by handmade interior doors, stone window sills, solid oak stairs with an iron railing, and top-quality porcelain tiles.
Underfloor heating is installed throughout the ground floor, along with three air conditioning units for heating and cooling. Additionally, there is a preparation for a fireplace in the living room.
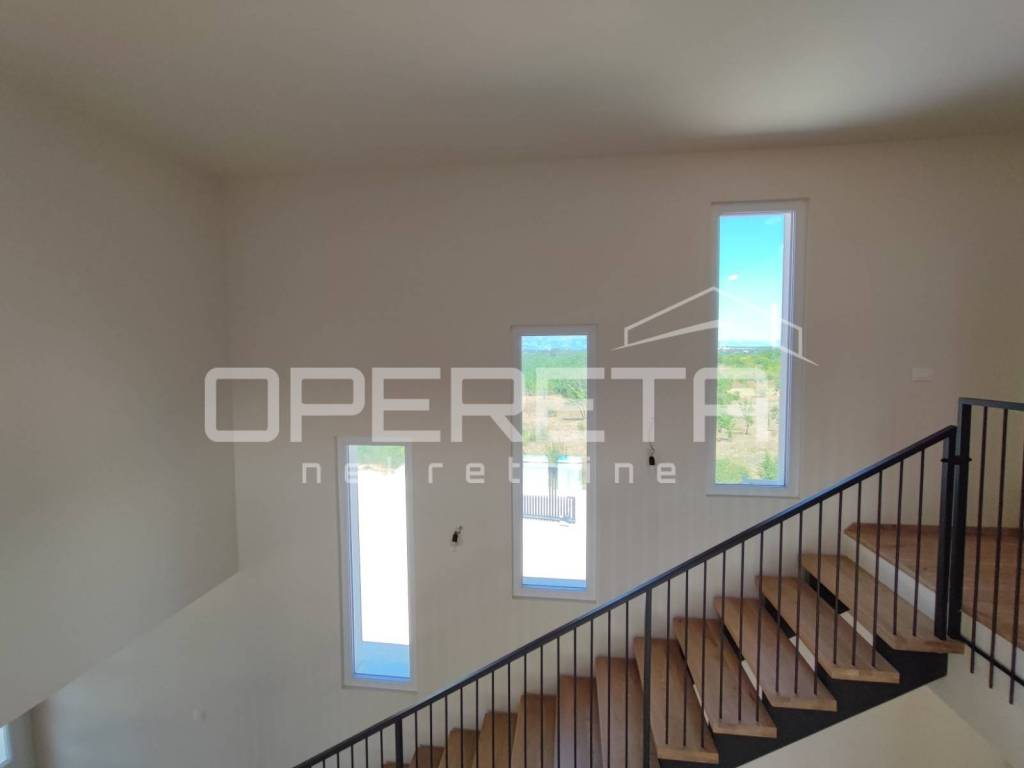
Above the designer open stairs leading to the upper floor, there are three glass walls offering a view of Velebit. The glass walls act as a picture, a decoration, on the main wall of the house.
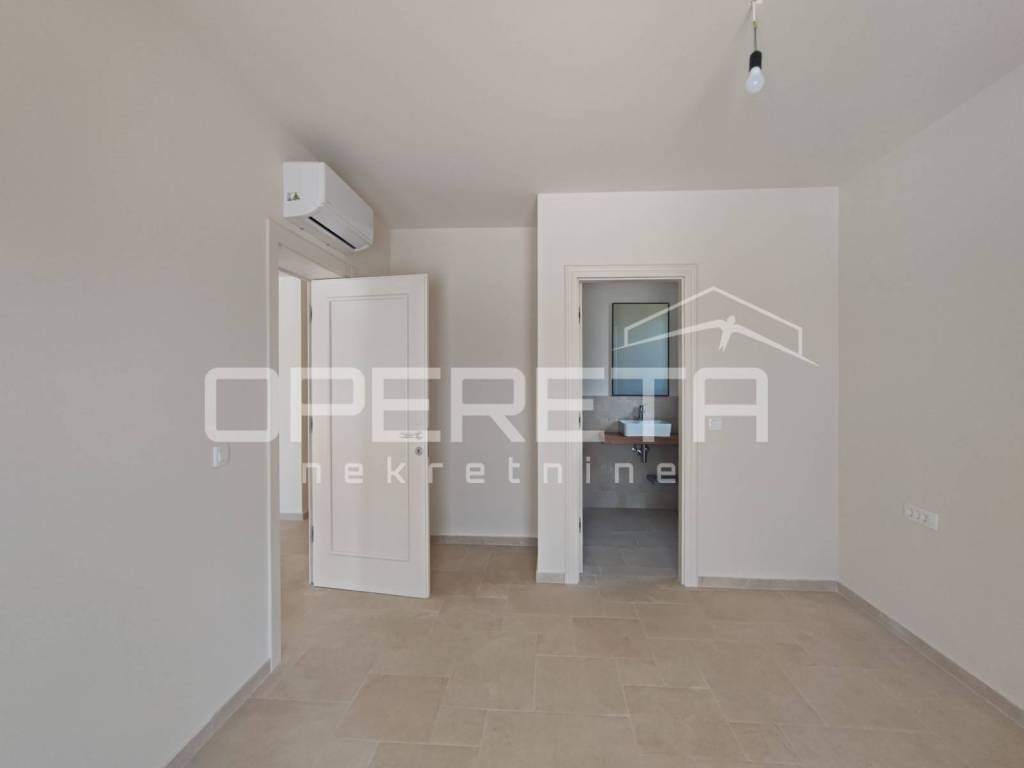
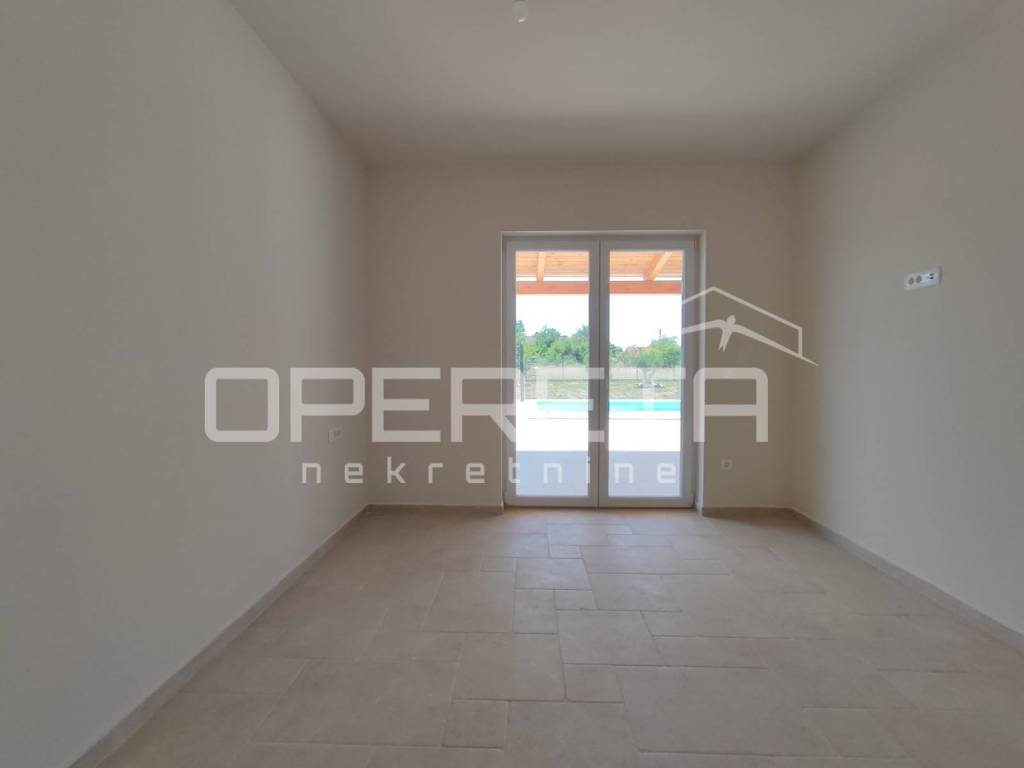
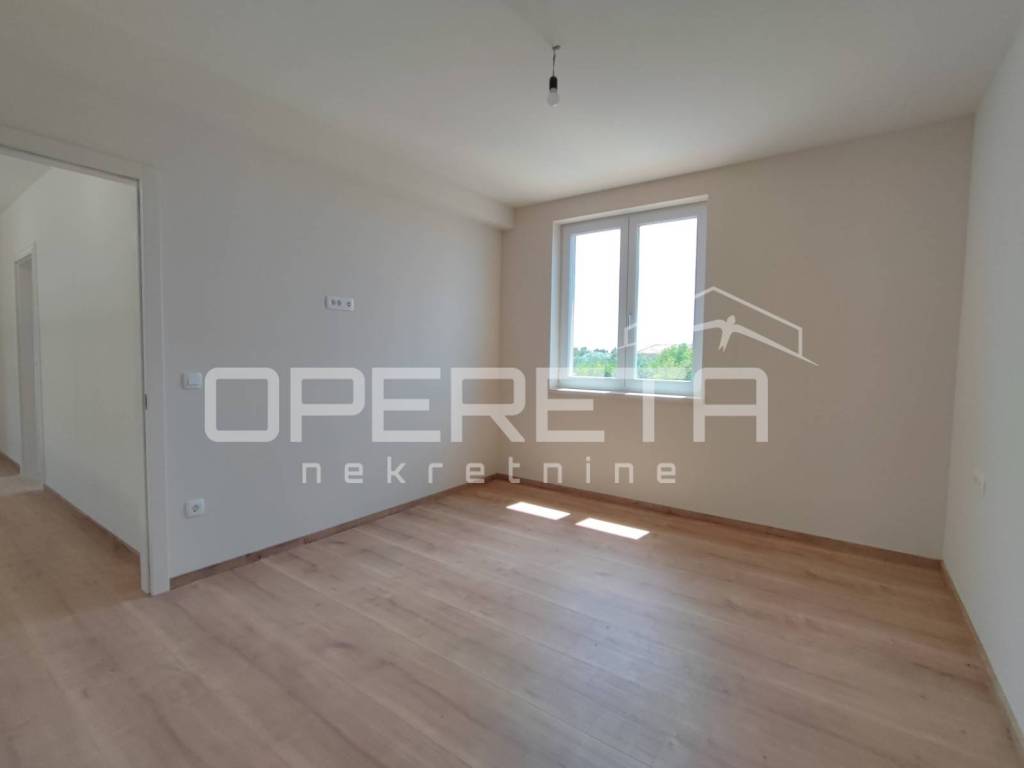
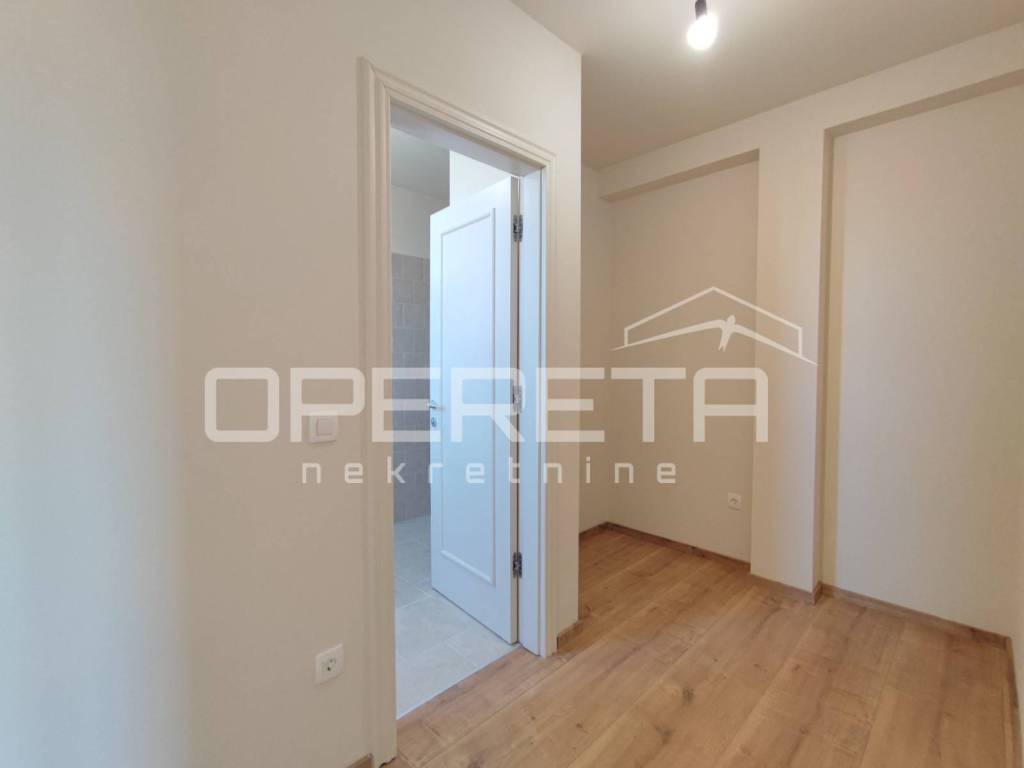
On the ground floor, there is also one of the four bedrooms with an en-suite bathroom and access to the terrace with the pool. Besides the bedroom, there is a storage space where the boiler is located, as well as future provisions for a washing machine and dryer.
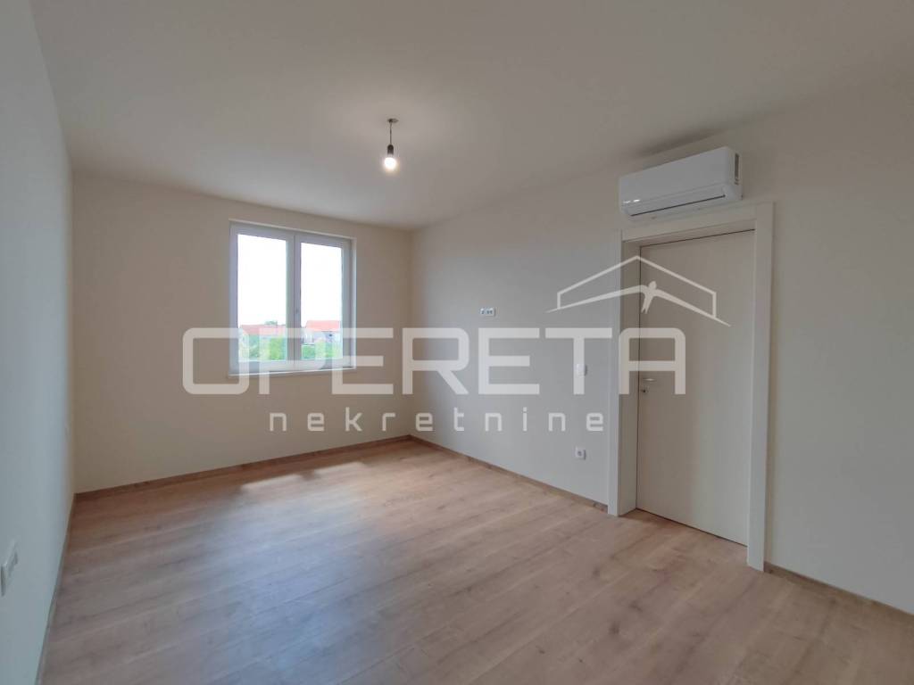
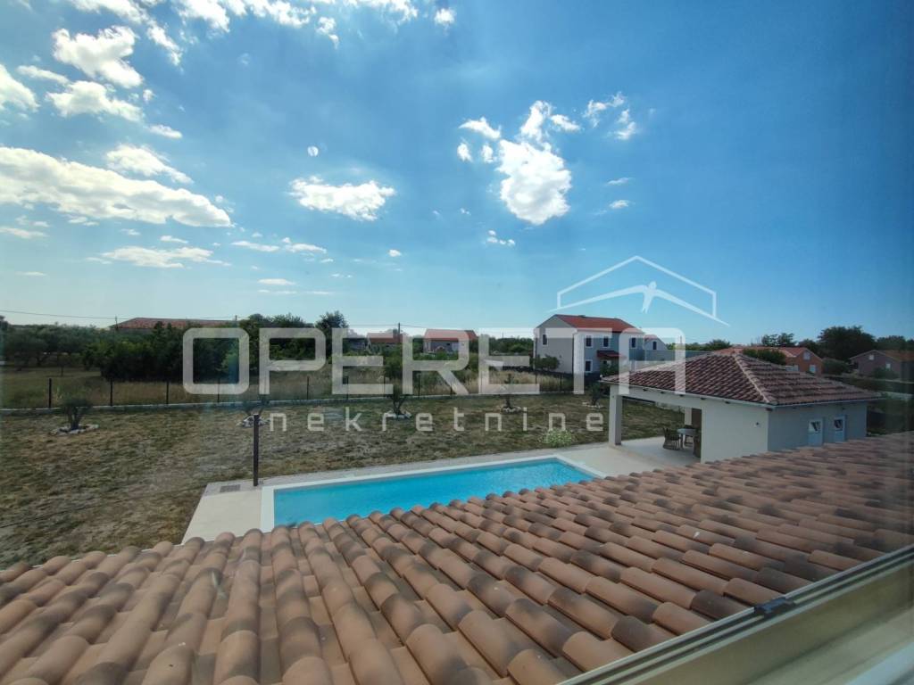
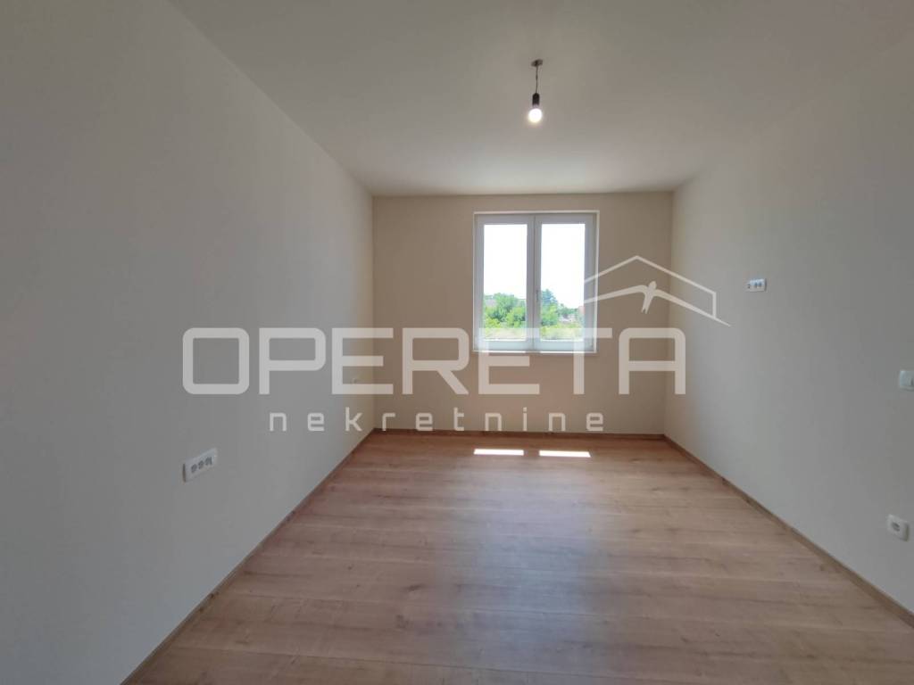
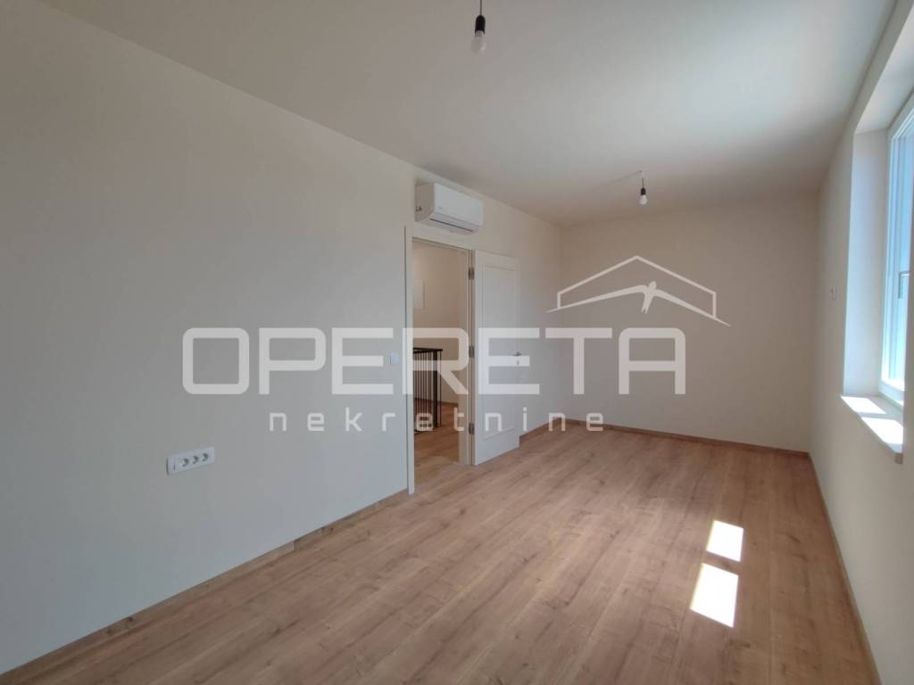
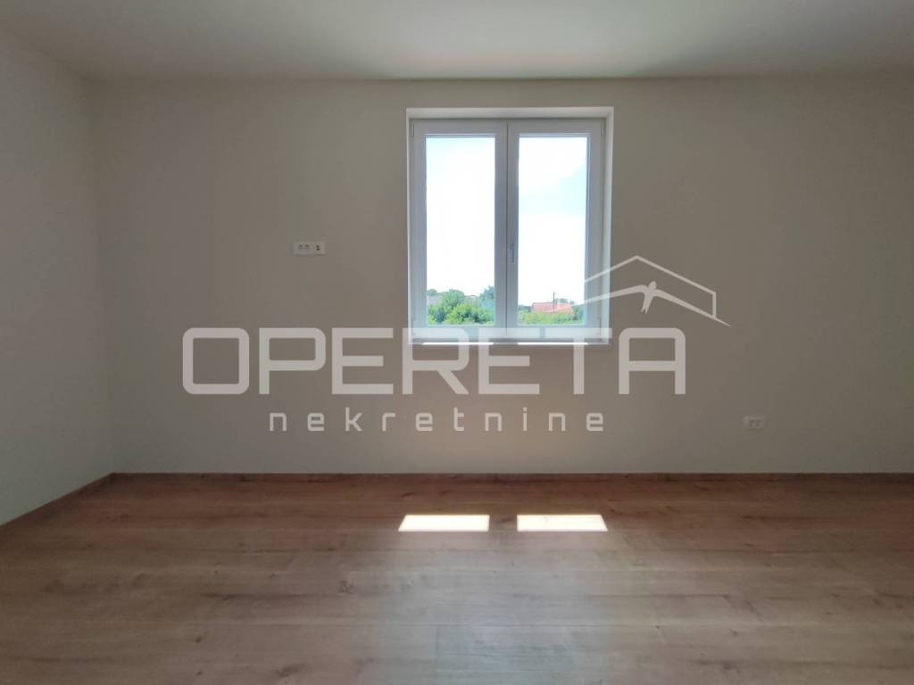
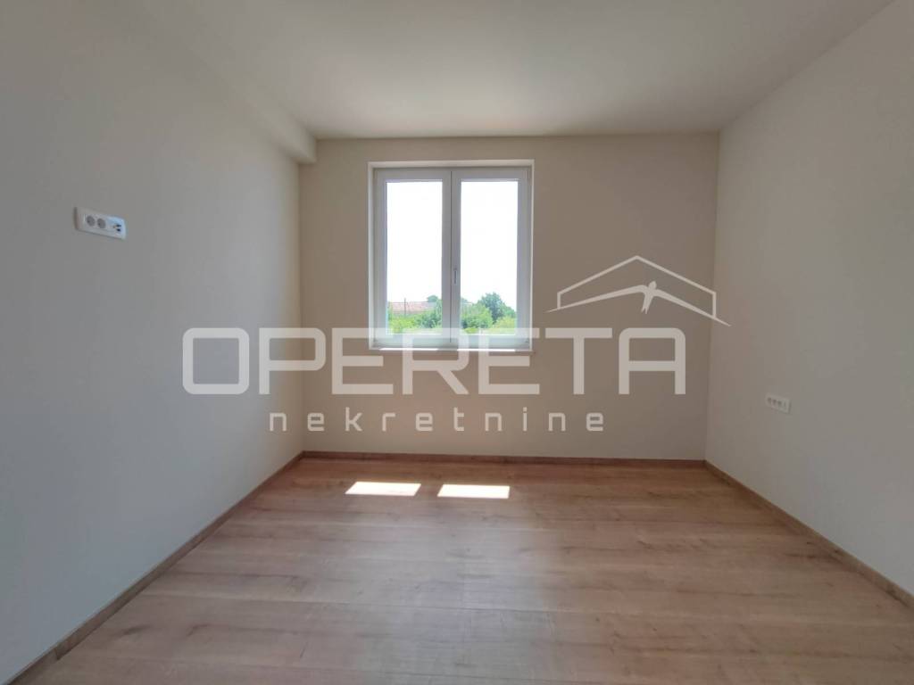
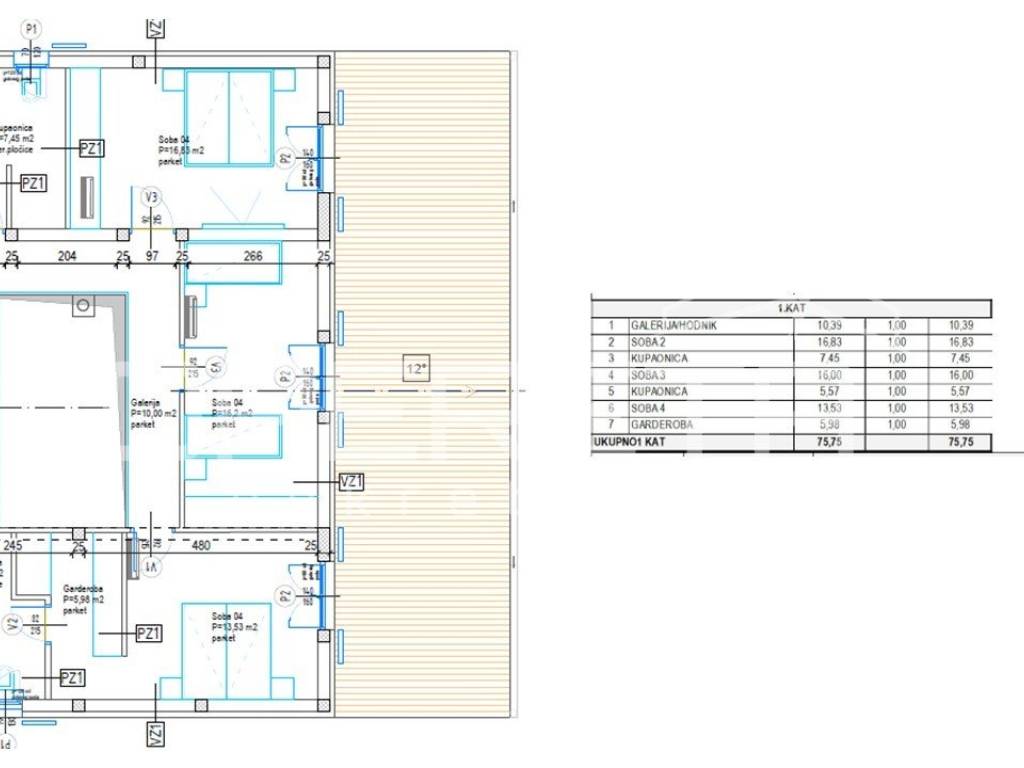
The upper floor is the sleeping area of the house and extends through a gallery overlooking Velebit. All bedrooms overlook the pool and garden. Two bedrooms measuring 16 and 17 m2 share a bathroom, while the master bedroom has its own bathroom and wardrobe, with a total area of 25 m2.
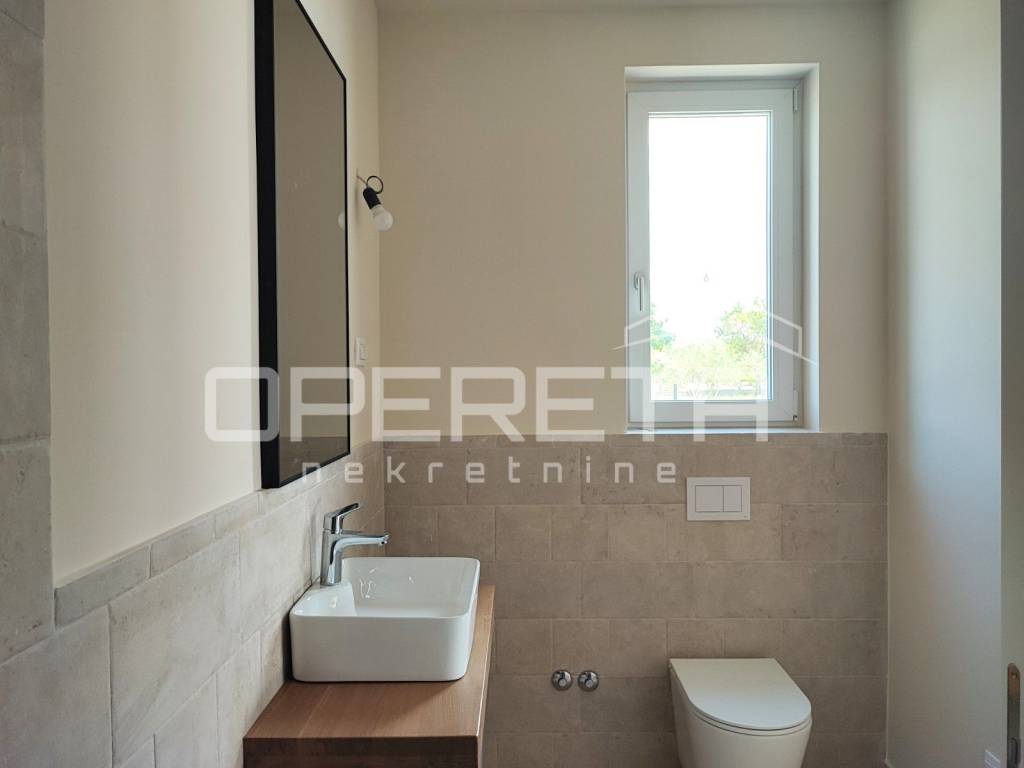
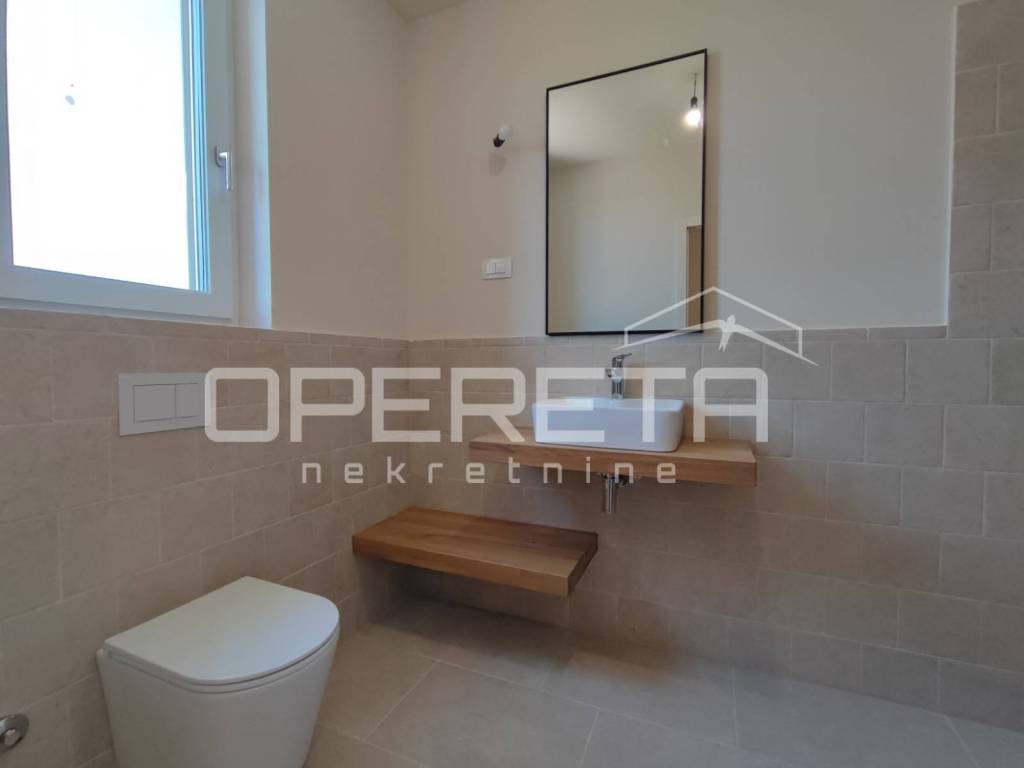
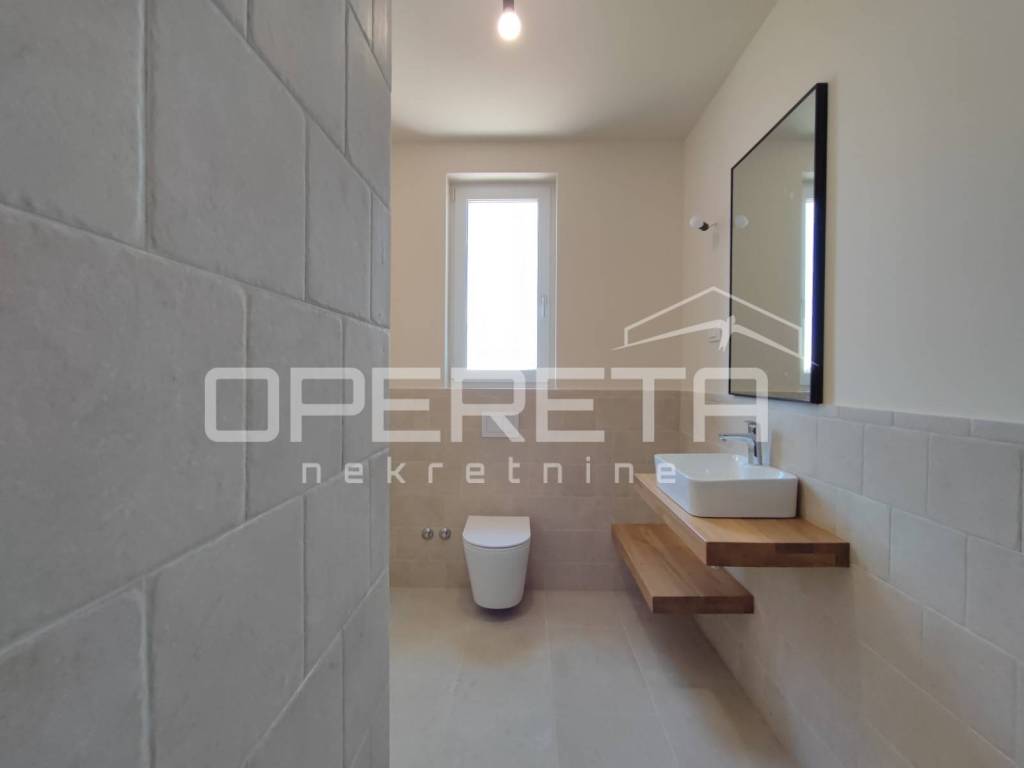
All bathrooms are equipped with walk-in shower cabins, wall-mounted toilets, built-in cisterns, and sinks with custom-made solid oak elements. Each room has an air conditioning unit for heating and cooling, and underfloor heating is installed in the bathrooms.
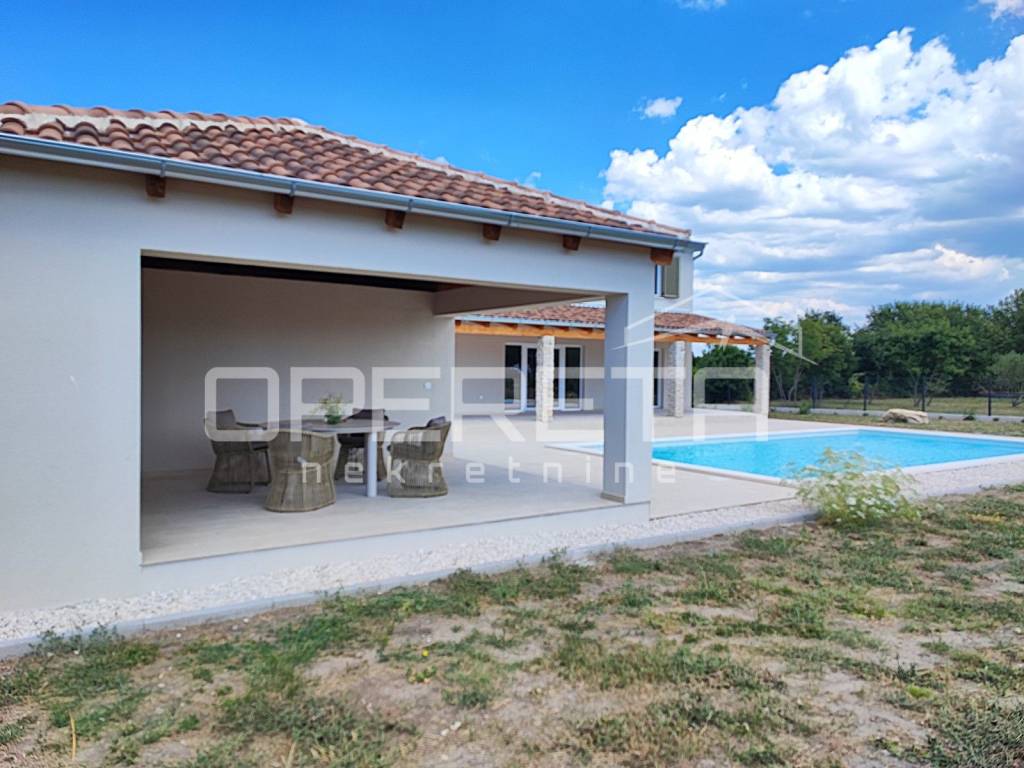
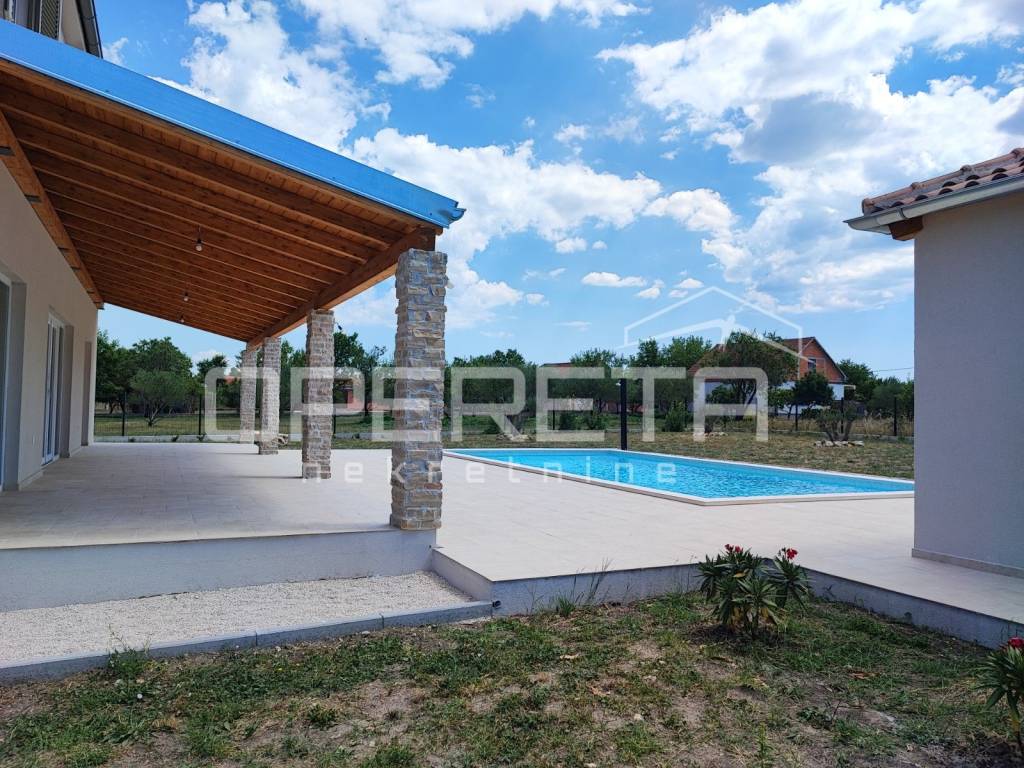
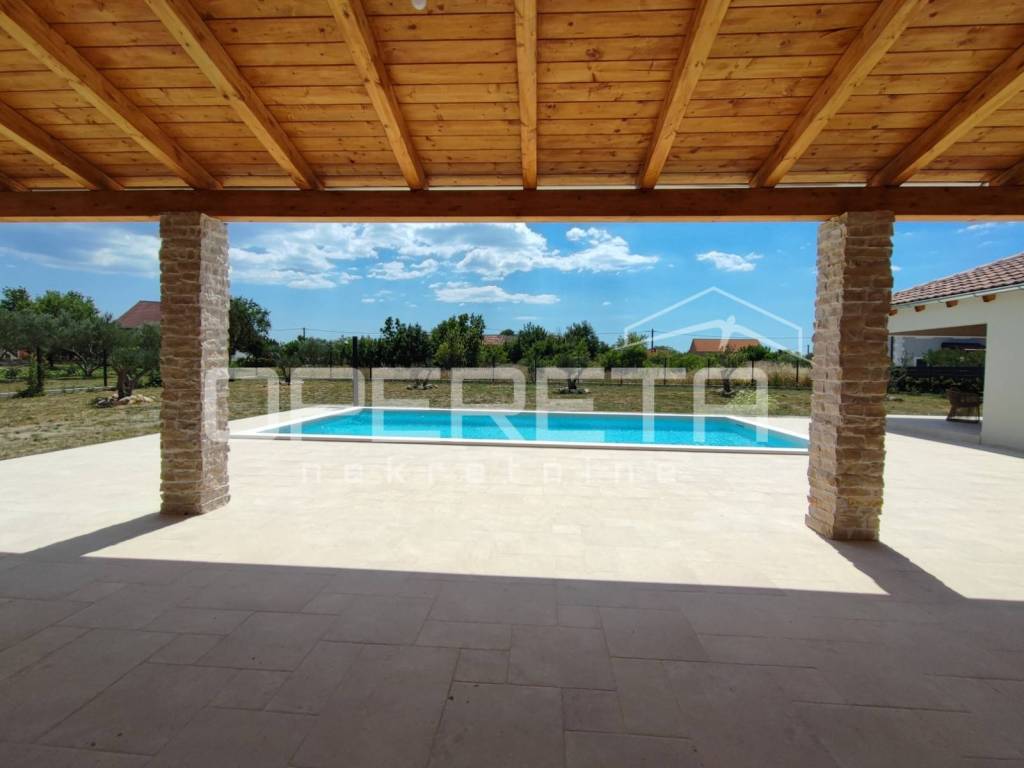
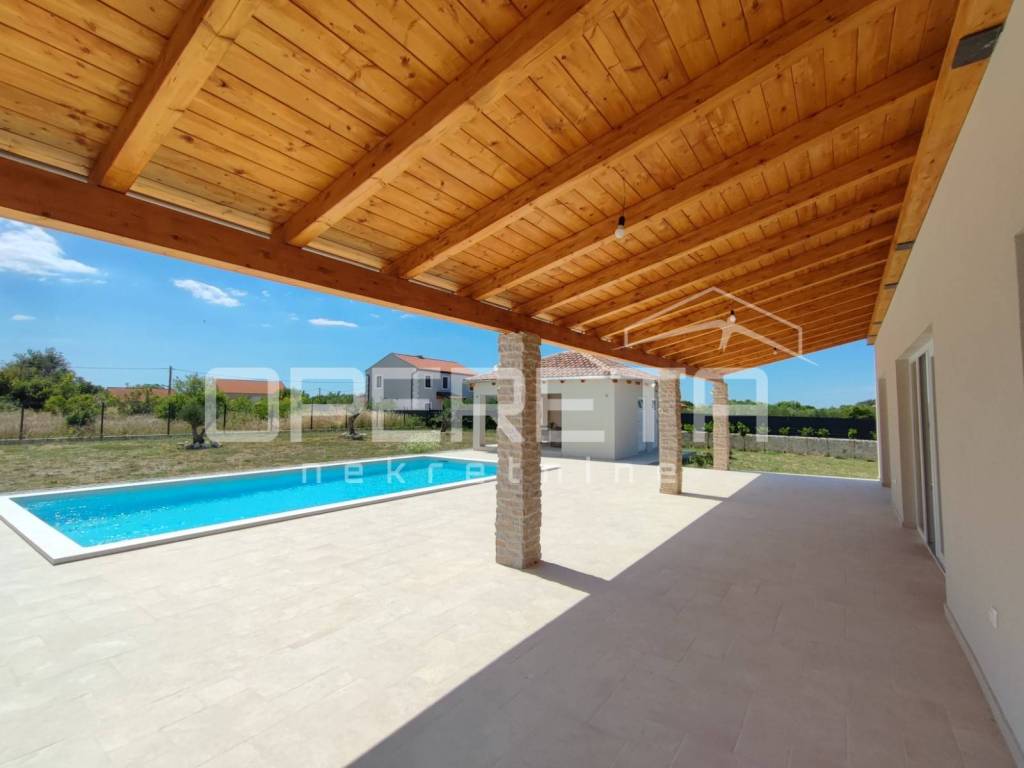
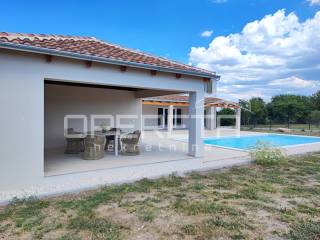
In the garden, there is a pool with a water surface of 50 m2, featuring a natural stone edge and a sunbathing area of 85 m2, where an outdoor solar shower is also located. Ambient lighting and preparations for heating are installed in the pool.
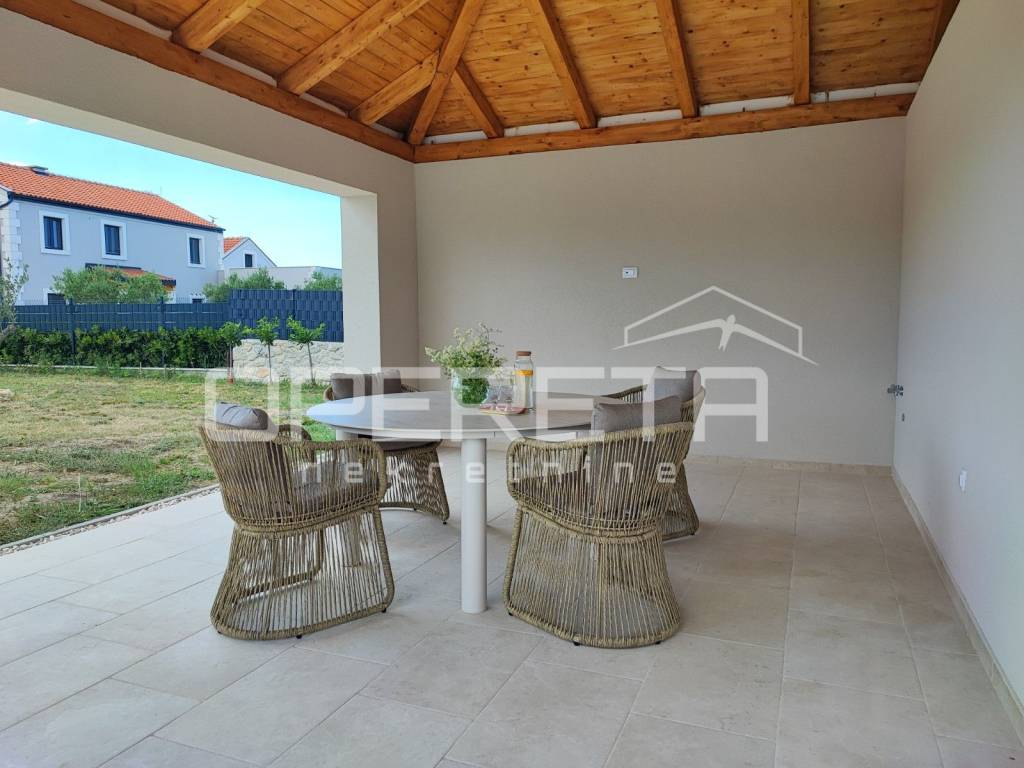
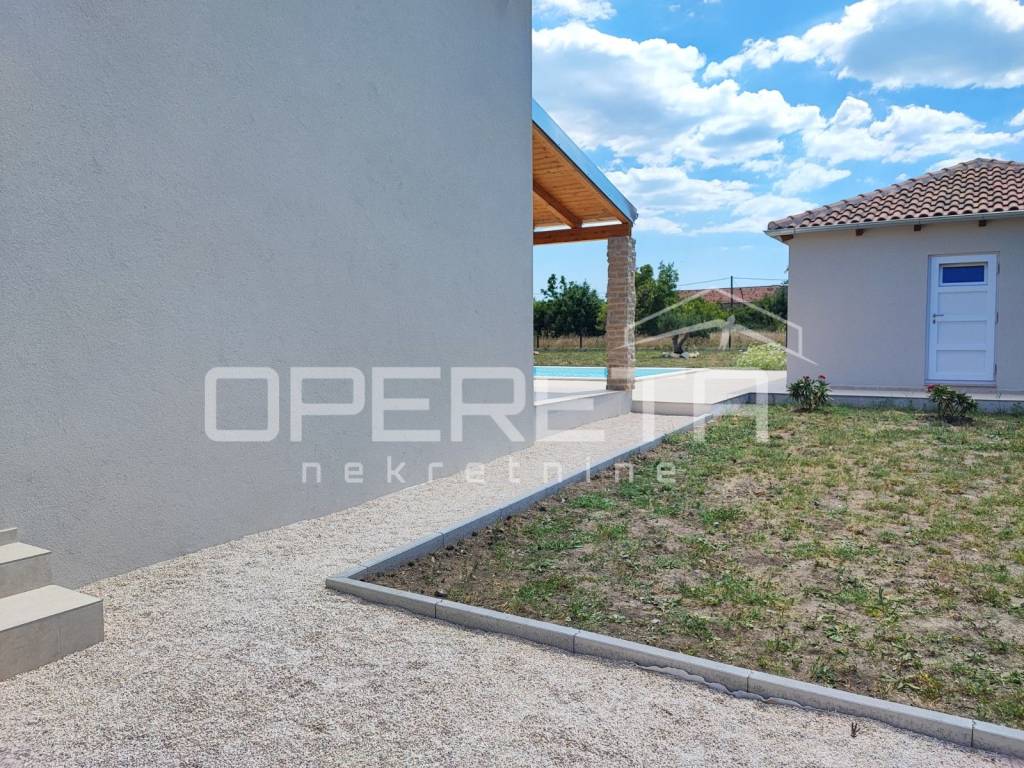
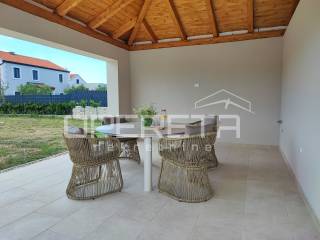
Near the pool, there is a covered summer kitchen (24 m2) of wooden construction with a tiled roof and stone columns, equipped with electrical and water installations. The summer kitchen also includes a toilet and a pool machinery room.
The villa is built to a very high standard. The facade is insulated (10 cm styrofoam) and finished with silicone facade paint with high UV resistance, while the roof features Mediterranean tiles designed for the weather conditions of the area. The roof is prepared for solar panels for heating water and all rooms on the ground floor.
The house has all the necessary infrastructure: electricity, water, and a collection pit, as well as preparations for sewage. All wooden joinery in the house; interior doors and bathroom elements are handcrafted by a carpenter and made to measure. The bedrooms have flooring of top-quality laminate, while all tiles are porcelain, and the outdoor areas are stone.
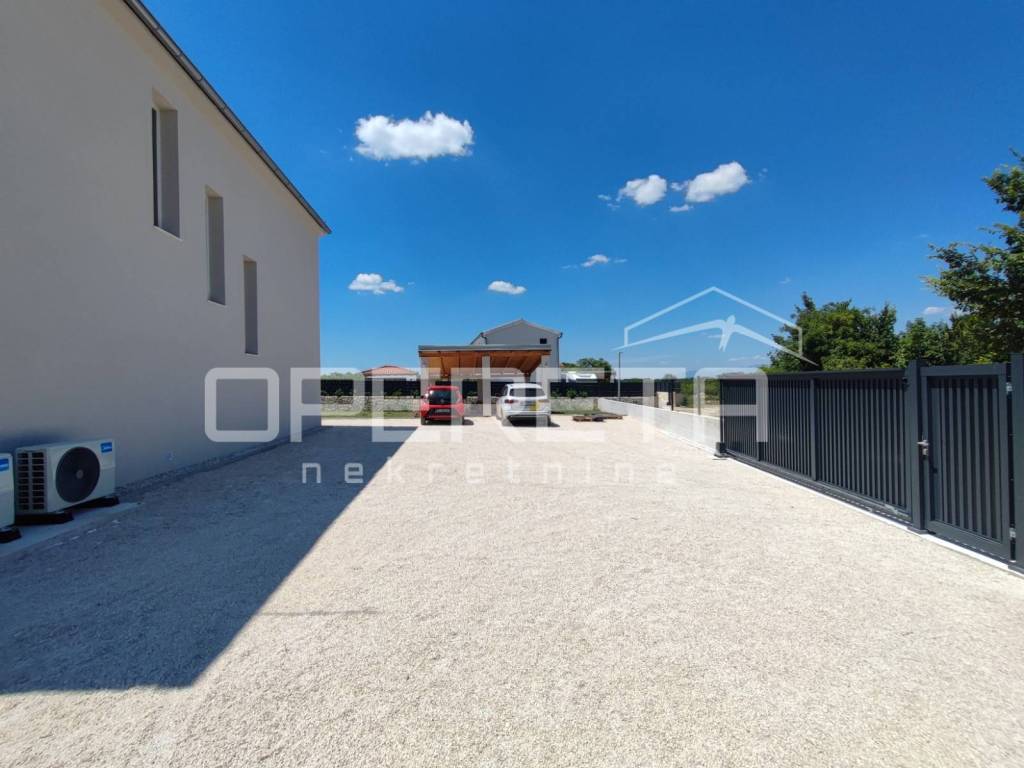
A panel fence 180 cm high surrounds the plot, along with electric yard gates with aluminum profiles. Three outdoor water taps are installed on the plot to facilitate watering all parts of the property without obstruction.
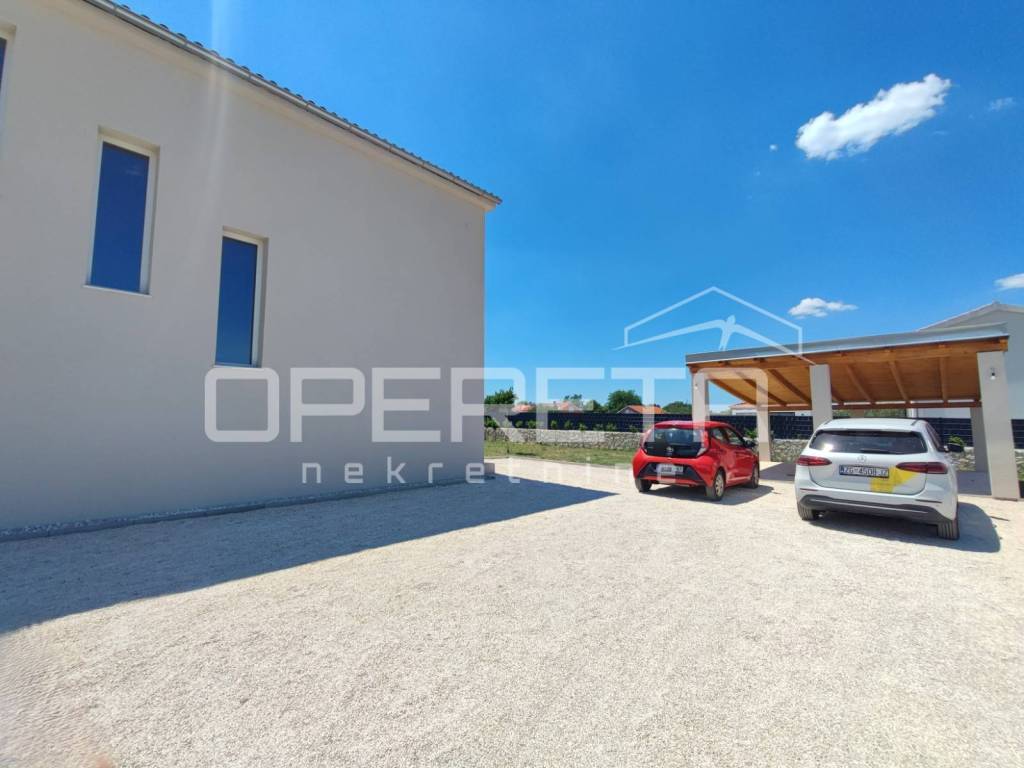
In front of the house, there is parking for two vehicles with a wooden structure canopy measuring 35 m2, which also includes a charging socket for electric vehicles.
The house is truly special and a unique opportunity, and it should definitely be seen in person. Viewings are possible every day of the week with prior notice.
Zemunik Gornji is located in the Ravni Kotari area, which represents a series of sunny fields separated by stone hills interspersed with dry stone walls. This region is a blend of land, sea, water, and man, a small piece of Dalmatia. It is also known for its diverse traditional gastronomic offerings that are hard to resist. If you want to swim or explore, Sukošan and Bibinje are a 12-minute drive away, Zadar is 15 minutes away, while Biograd is about a 30-minute drive. This area is bathed in Mediterranean sunshine for almost 3,000 hours a year, more than enough for a true Mediterranean atmosphere mild winters and longer warm summers.
Located just about 15 minutes from Zadar, in a peaceful environment, this newly built villa with a pool has a total net area of 187 m2. The villa is situated on a plot of 1,852 m2, surrounded by other holiday villas and plots of similar size, ensuring privacy and tranquility.
It consists of a ground floor and an upper floor, as well as a large garden with a pool. The plot is surrounded by untouched nature, with a beautiful view of Velebit. Proximity to the highway (5 min), the airport (10 min), and the Gaženica port provides excellent transport connectivity.
The ground floor comprises a living room, dining area, and kitchen, along with internal stairs, creating a large open space (58 m2) filled with light. Triple and quadruple balcony doors provide daylight and lead to a covered part of the terrace, measuring 50 m2.
In the decoration, lighter tones were chosen, complemented by handmade interior doors, stone window sills, solid oak stairs with an iron railing, and top-quality porcelain tiles.
Underfloor heating is installed throughout the ground floor, along with three air conditioning units for heating and cooling. Additionally, there is a preparation for a fireplace in the living room.
Above the designer open stairs leading to the upper floor, there are three glass walls offering a view of Velebit. The glass walls act as a picture, a decoration, on the main wall of the house.
On the ground floor, there is also one of the four bedrooms with an en-suite bathroom and access to the terrace with the pool. Besides the bedroom, there is a storage space where the boiler is located, as well as future provisions for a washing machine and dryer.
The upper floor is the sleeping area of the house and extends through a gallery overlooking Velebit. All bedrooms overlook the pool and garden. Two bedrooms measuring 16 and 17 m2 share a bathroom, while the master bedroom has its own bathroom and wardrobe, with a total area of 25 m2.
All bathrooms are equipped with walk-in shower cabins, wall-mounted toilets, built-in cisterns, and sinks with custom-made solid oak elements. Each room has an air conditioning unit for heating and cooling, and underfloor heating is installed in the bathrooms.
In the garden, there is a pool with a water surface of 50 m2, featuring a natural stone edge and a sunbathing area of 85 m2, where an outdoor solar shower is also located. Ambient lighting and preparations for heating are installed in the pool.
Near the pool, there is a covered summer kitchen (24 m2) of wooden construction with a tiled roof and stone columns, equipped with electrical and water installations. The summer kitchen also includes a toilet and a pool machinery room.
The villa is built to a very high standard. The facade is insulated (10 cm styrofoam) and finished with silicone facade paint with high UV resistance, while the roof features Mediterranean tiles designed for the weather conditions of the area. The roof is prepared for solar panels for heating water and all rooms on the ground floor.
The house has all the necessary infrastructure: electricity, water, and a collection pit, as well as preparations for sewage. All wooden joinery in the house; interior doors and bathroom elements are handcrafted by a carpenter and made to measure. The bedrooms have flooring of top-quality laminate, while all tiles are porcelain, and the outdoor areas are stone.
A panel fence 180 cm high surrounds the plot, along with electric yard gates with aluminum profiles. Three outdoor water taps are installed on the plot to facilitate watering all parts of the property without obstruction.
In front of the house, there is parking for two vehicles with a wooden structure canopy measuring 35 m2, which also includes a charging socket for electric vehicles.
The house is truly special and a unique opportunity, and it should definitely be seen in person. Viewings are possible every day of the week with prior notice.
Zemunik Gornji is located in the Ravni Kotari area, which represents a series of sunny fields separated by stone hills interspersed with dry stone walls. This region is a blend of land, sea, water, and man, a small piece of Dalmatia. It is also known for its diverse traditional gastronomic offerings that are hard to resist. If you want to swim or explore, Sukošan and Bibinje are a 12-minute drive away, Zadar is 15 minutes away, while Biograd is about a 30-minute drive. This area is bathed in Mediterranean sunshine for almost 3,000 hours a year, more than enough for a true Mediterranean atmosphere mild winters and longer warm summers.
Характеристики
- Типология
- Отдельный дом на одну семью
- Договор
- Продажа
- Этаж
- 1
- Лифт
- Нет
- Площадь
- 187 m² | коммерческая 2 039 m²
- Помещения
- 5
- Спальни
- 4
- Ванные
- 3
- Меблировано
- Нет
- Гараж, машиноместа
- 1 в общая парковка/гараж
- Отопление
- Автономное, блок питания
- Кондиционер
- Холод/тепло
Другие характеристики
- Бассейн
Деталь поверхности
Жилой фонд
- Этаж
- 1
- Площадь
- 187,0 m²
- Коэффициент
- 100%
- Тип площади
- Основная
- Коммерческая площадь
- 187,0 m²
Участок
- Этаж
- Нулевой этаж
- Площадь
- 1 852,0 m²
- Коэффициент
- 100%
- Тип площади
- Дополнительная
- Коммерческая площадь
- 1 852,0 m²
Информация о ценах
- Цена
- € 630 000
- Цена за м²
- 309 €/m²
Энергоэффективность
Год постройки
2026Состояние
Новое / На стадии строительстваОтопление
Автономное, блок питанияКондиционер
Холод/тепло
Откройте для себя каждый уголок объекта недвижимости
+42
Карта

Доп. опции