1/10
Отдельный дом на одну семью 640 m², Srdoči, Ријека
€ 1 500 000
Объявление обновлено 11.08.2026
Описание
ID: 48745
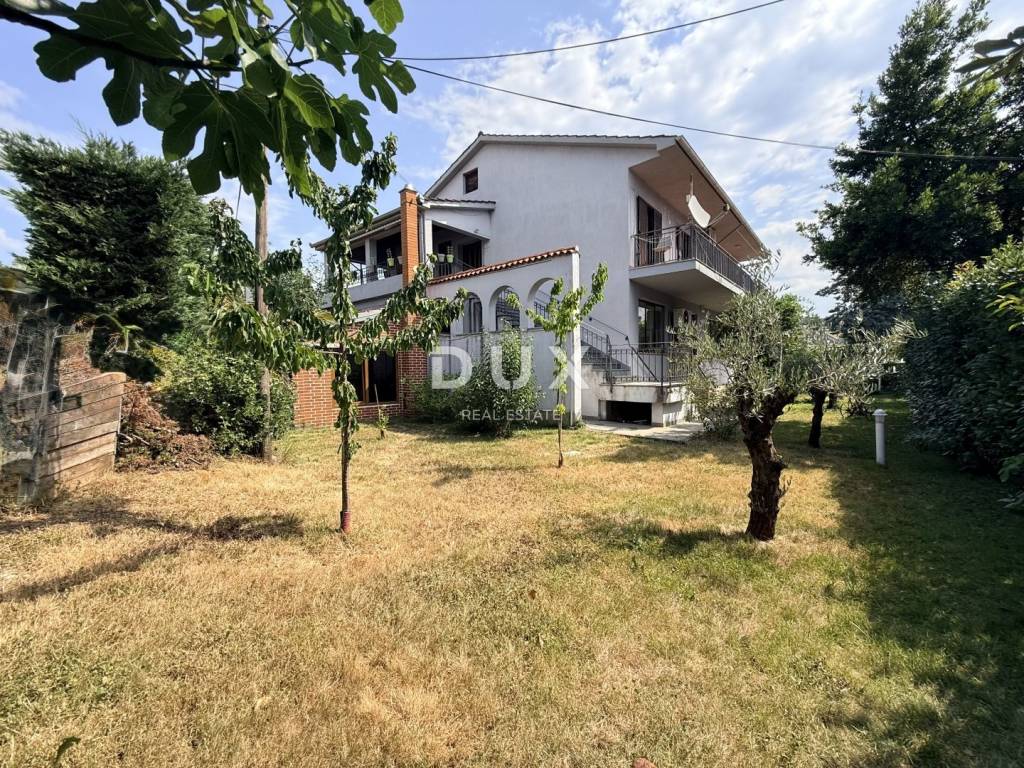
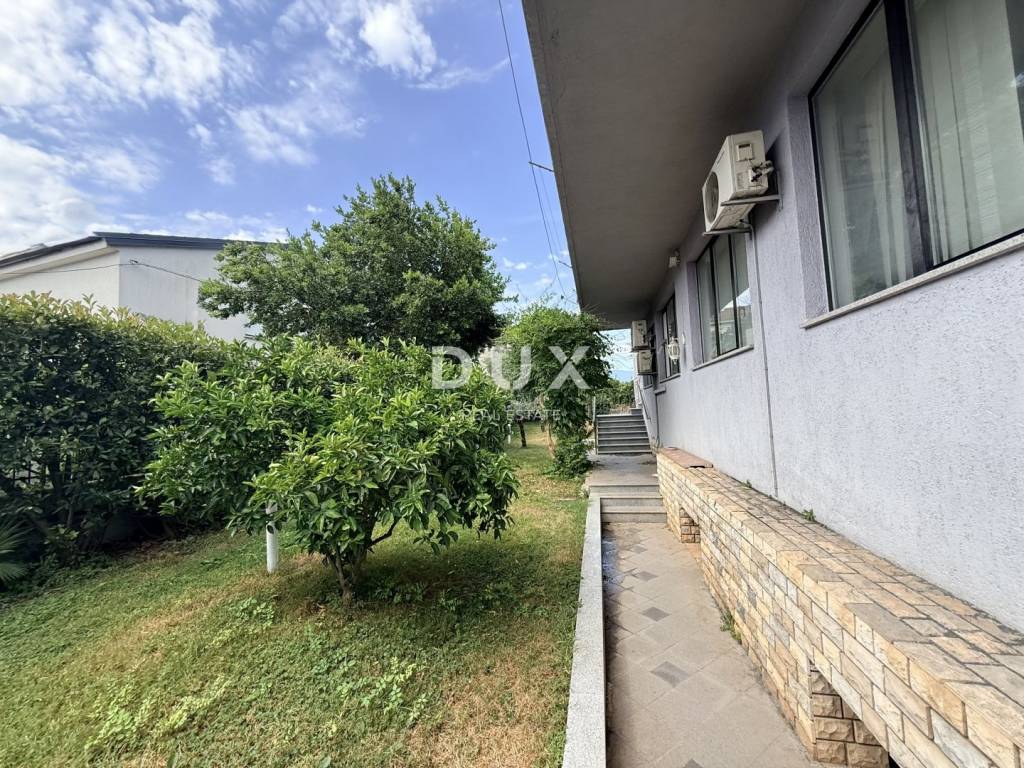
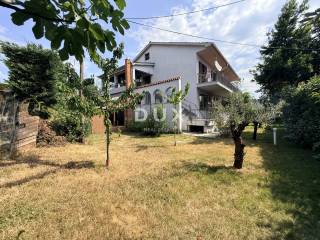
For sale is a detached business house with 20 parking spaces, a garden and a tavern, with a total area of approximately 640 m2, spread over four floors.
The basement of 72 m2 consists of several rooms, a boiler room and a storage room. All rooms have natural lighting thanks to the windows, which makes this space fully functional for office, work or storage purposes.
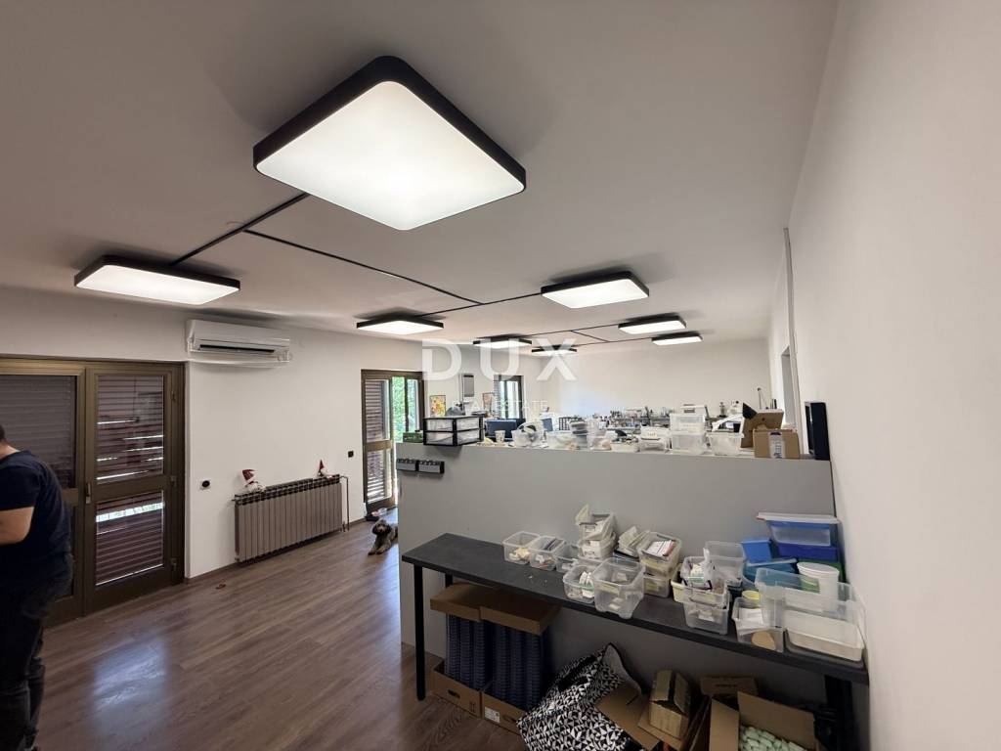
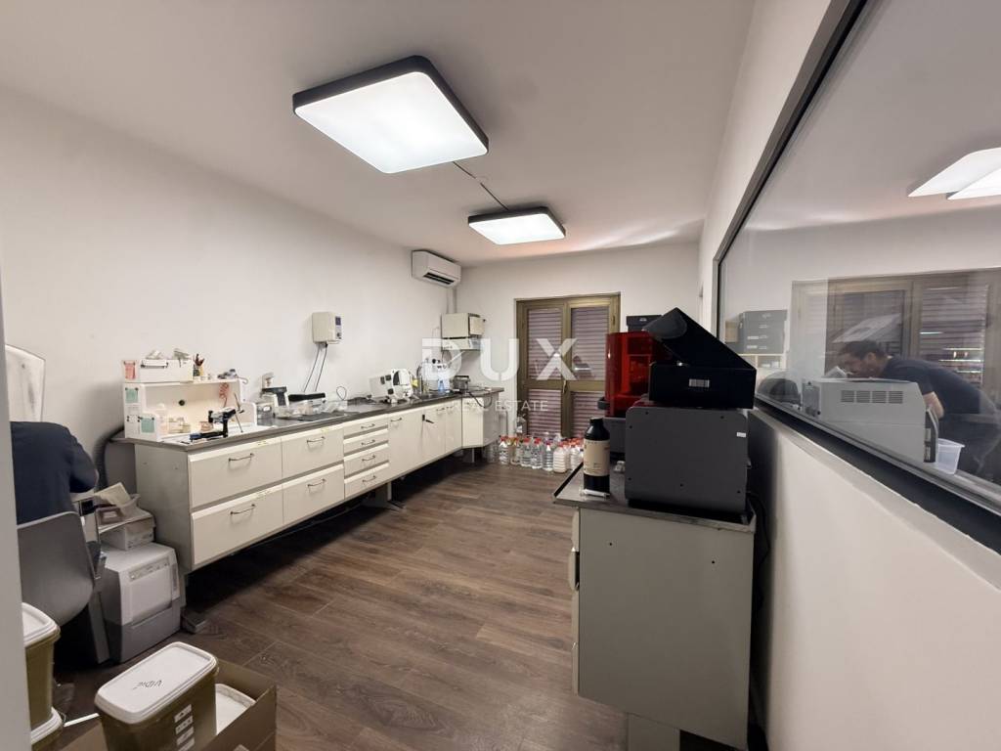
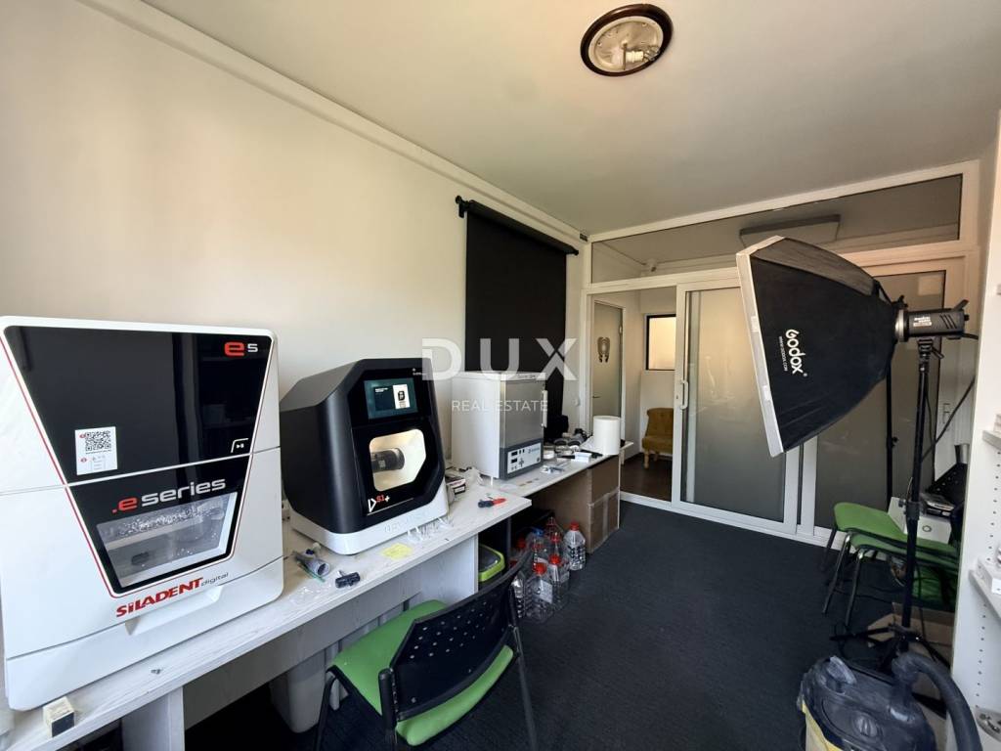
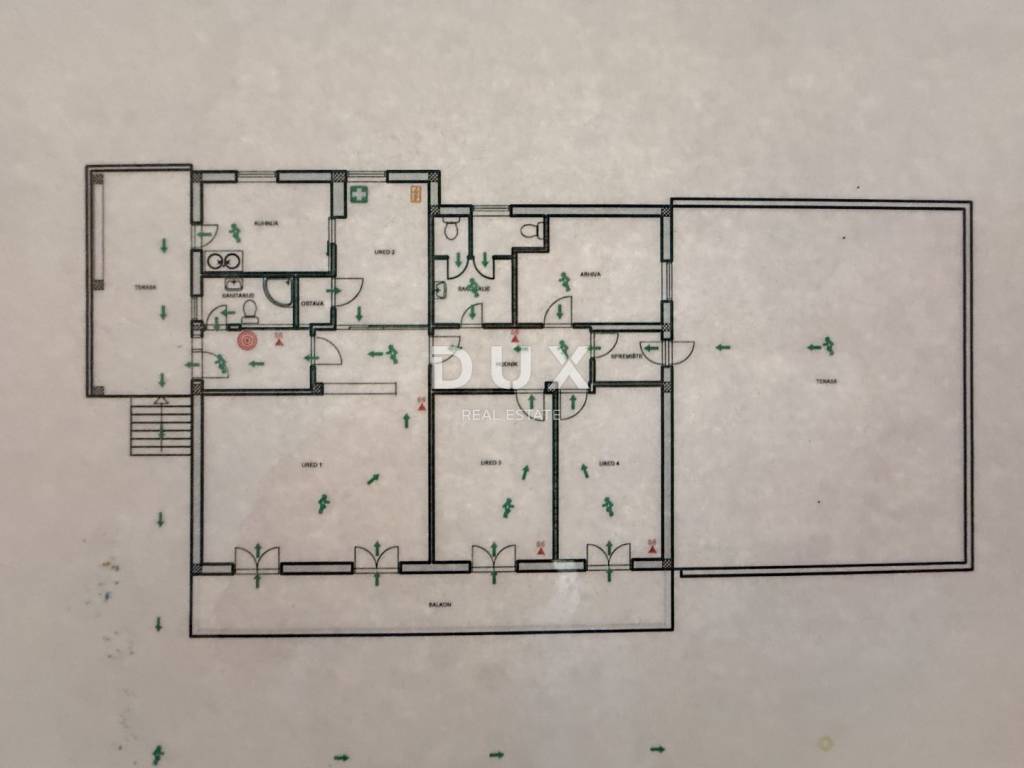
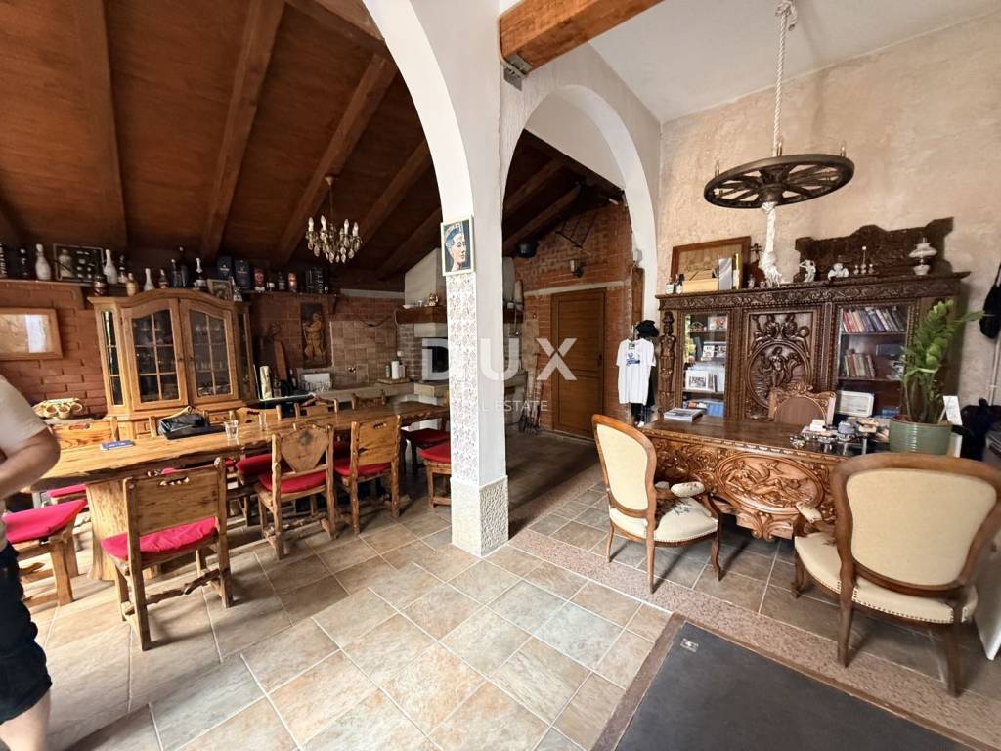
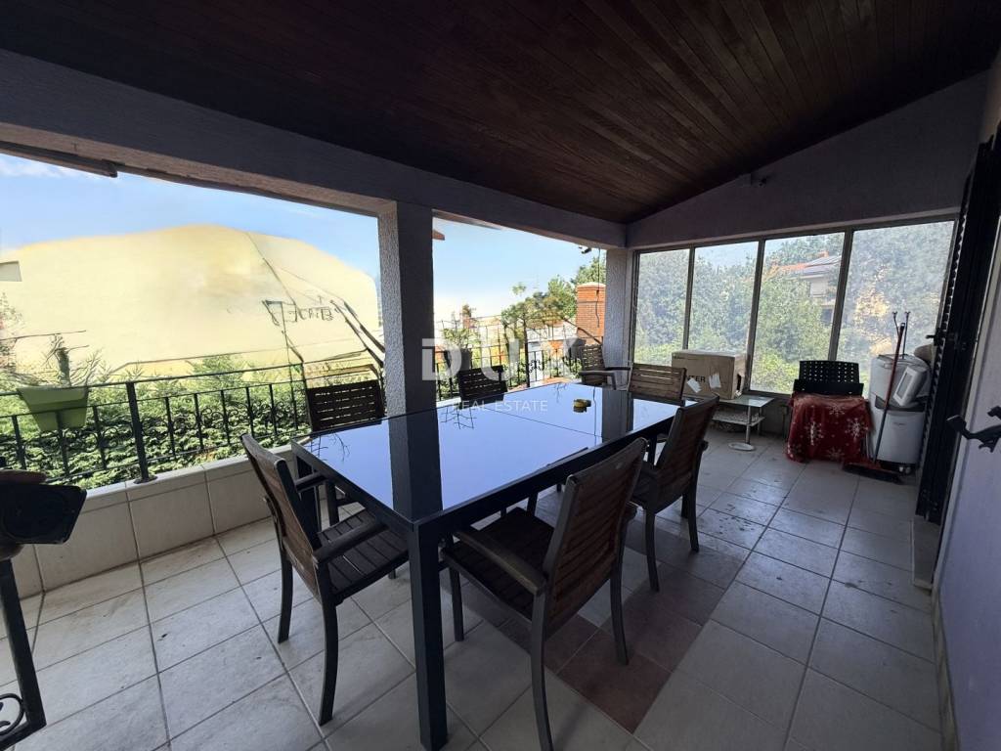
The ground floor of 319 m2 consists of several office and work rooms, a space for machines, a tavern with a barbecue and a spacious terrace.
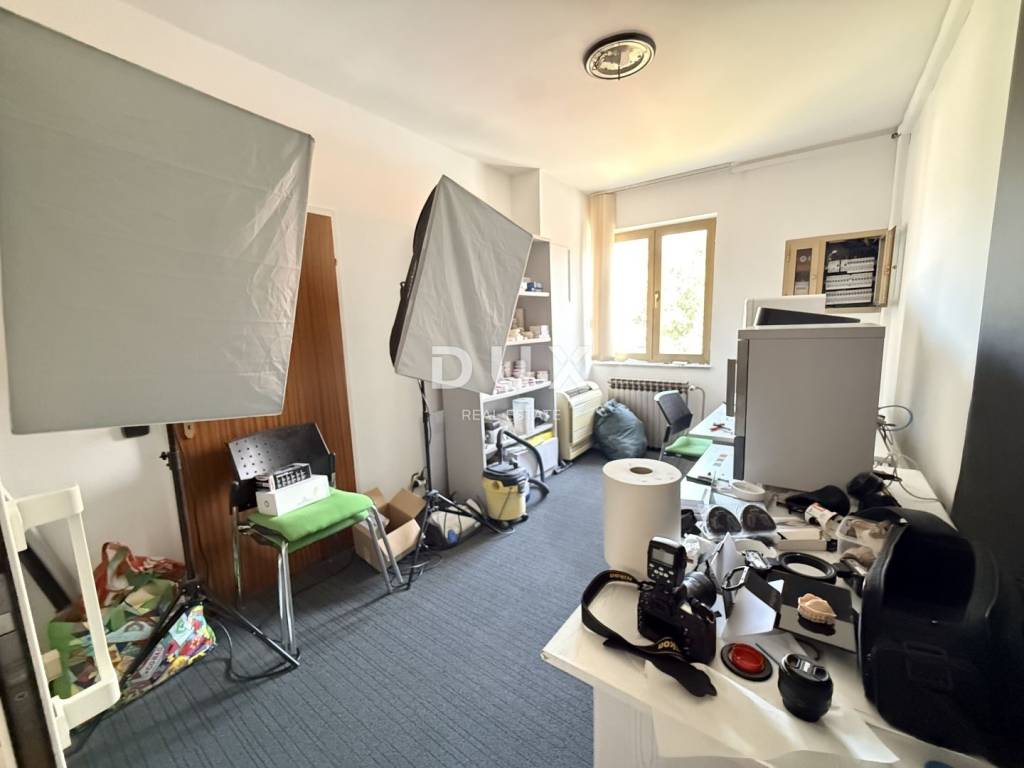
The first floor of 209 m2 consists of several rooms of various sizes, a kitchen for employees and a balcony.
The attic is an additional space that the future owner can arrange and adapt to their own needs.
The building is equipped with central heating on heating oil, with radiators in each room, while the entire building is air-conditioned.
The property has a landscaped and green garden and as many as 20 parking spaces, three of which are covered, which is a significant advantage for employees and clients.
All documentation is in order, the facility is legalized and has a Certificate of Completion.
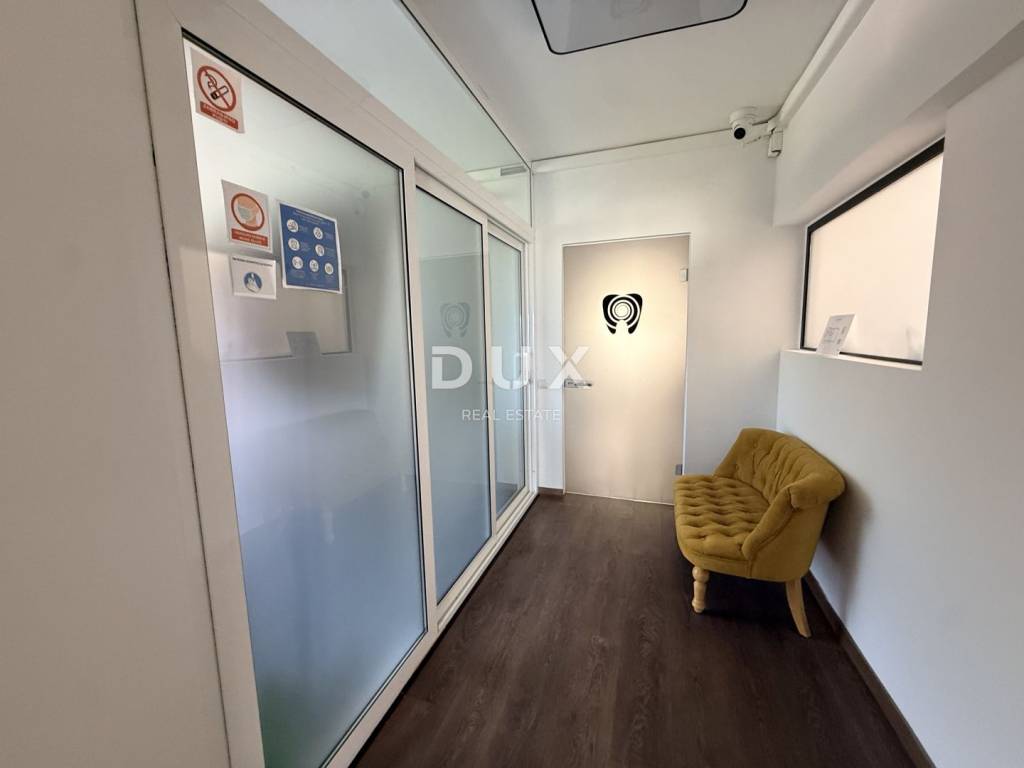
Thanks to its functional layout, large number of rooms and its own parking lot, the property is suitable for a wide range of business activities such as a polyclinic, private clinic, doctors' offices, offices, IT companies, education centers, project bureaus, laboratories, representative offices, company headquarters, production and service activities and other business purposes.
There is also the possibility of converting the facility into residential use, which opens up additional possibilities for the future owner to use and develop the property.
Excellent traffic connections, proximity to the Rijeka bypass, shops and all other facilities necessary for daily business make this property an excellent choice for companies looking for a representative and functional business facility in one of the most sought-after business locations in Rijeka.
Dear clients, the provision of our services is governed by the General Terms and Conditions, while the Price List of brokerage services is available at the following links:
www.dux-nekretnine.hr/opci-uvjeti-poslovanja
www.dux-nekretnine.hr/o-nama/cjenik-posrednickih-usluga
ID CODE: 48745
Domagoj Ivezić
Agent s licencom
Mob: +385 97 6910 507
Tel: +385 91 480 8808
E-mail: domagoj@dux-nekretnine.hr
www.dux-nekretnine.hr
The basement of 72 m2 consists of several rooms, a boiler room and a storage room. All rooms have natural lighting thanks to the windows, which makes this space fully functional for office, work or storage purposes.
The ground floor of 319 m2 consists of several office and work rooms, a space for machines, a tavern with a barbecue and a spacious terrace.
The first floor of 209 m2 consists of several rooms of various sizes, a kitchen for employees and a balcony.
The attic is an additional space that the future owner can arrange and adapt to their own needs.
The building is equipped with central heating on heating oil, with radiators in each room, while the entire building is air-conditioned.
The property has a landscaped and green garden and as many as 20 parking spaces, three of which are covered, which is a significant advantage for employees and clients.
All documentation is in order, the facility is legalized and has a Certificate of Completion.
Thanks to its functional layout, large number of rooms and its own parking lot, the property is suitable for a wide range of business activities such as a polyclinic, private clinic, doctors' offices, offices, IT companies, education centers, project bureaus, laboratories, representative offices, company headquarters, production and service activities and other business purposes.
There is also the possibility of converting the facility into residential use, which opens up additional possibilities for the future owner to use and develop the property.
Excellent traffic connections, proximity to the Rijeka bypass, shops and all other facilities necessary for daily business make this property an excellent choice for companies looking for a representative and functional business facility in one of the most sought-after business locations in Rijeka.
Dear clients, the provision of our services is governed by the General Terms and Conditions, while the Price List of brokerage services is available at the following links:
www.dux-nekretnine.hr/opci-uvjeti-poslovanja
www.dux-nekretnine.hr/o-nama/cjenik-posrednickih-usluga
ID CODE: 48745
Domagoj Ivezić
Agent s licencom
Mob: +385 97 6910 507
Tel: +385 91 480 8808
E-mail: domagoj@dux-nekretnine.hr
www.dux-nekretnine.hr

Если вы хотите узнать больше, вы можете поговорить с Domagoj Ivezić.
Характеристики
- Типология
- Отдельный дом на одну семью
- Договор
- Продажа
- Этаж
- 1
- Лифт
- Да
- Площадь
- 640 m² | коммерческая 1 099 m²
- Помещения
- 5+
- Ванные
- 3
- Меблировано
- Да
- Балкон
- Да
- Терраса
- Да
- Кондиционер
- Автономное, холод/тепло
Деталь поверхности
Жилой фонд
- Этаж
- 1
- Площадь
- 640,0 m²
- Коэффициент
- 100%
- Тип площади
- Основная
- Коммерческая площадь
- 640,0 m²
Участок
- Этаж
- Нулевой этаж
- Площадь
- 459,0 m²
- Коэффициент
- 100%
- Тип площади
- Дополнительная
- Коммерческая площадь
- 459,0 m²
Информация о ценах
- Цена
- € 1 500 000
- Цена за м²
- 1 365 €/m²
Энергоэффективность
Кондиционер
Автономное, холод/теплоЭнергетическая сертификация
Не подлежащий
Откройте для себя каждый уголок объекта недвижимости
+8
Карта

Доп. опции

Domagoj Ivezić