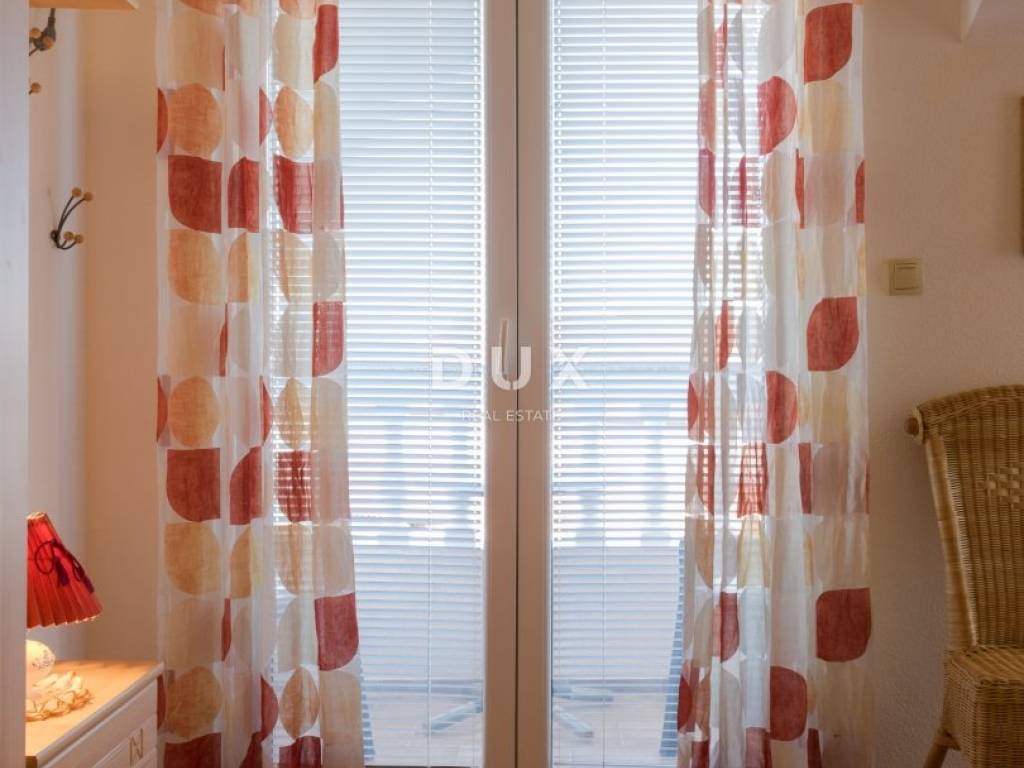
1/25
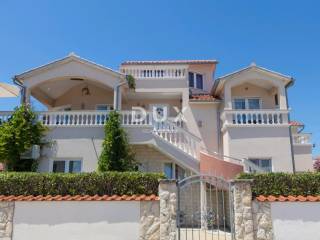
Отдельный дом на одну семью 329 m², Vodice
€ 770 000
Объявление обновлено 26.09.2026
Описание
ID: 47846
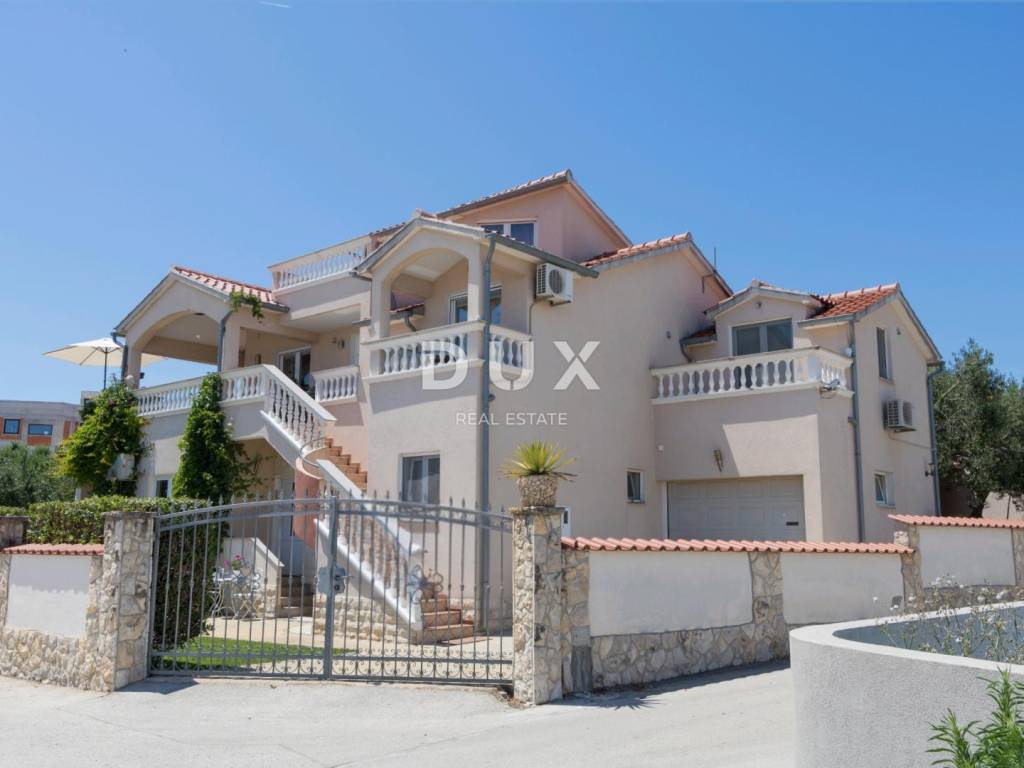

Villa for sale in Vodice, Obrove settlement, located on a plot of 632 m, 900 m from the sea. It is suitable for a larger family or for tourist rental.
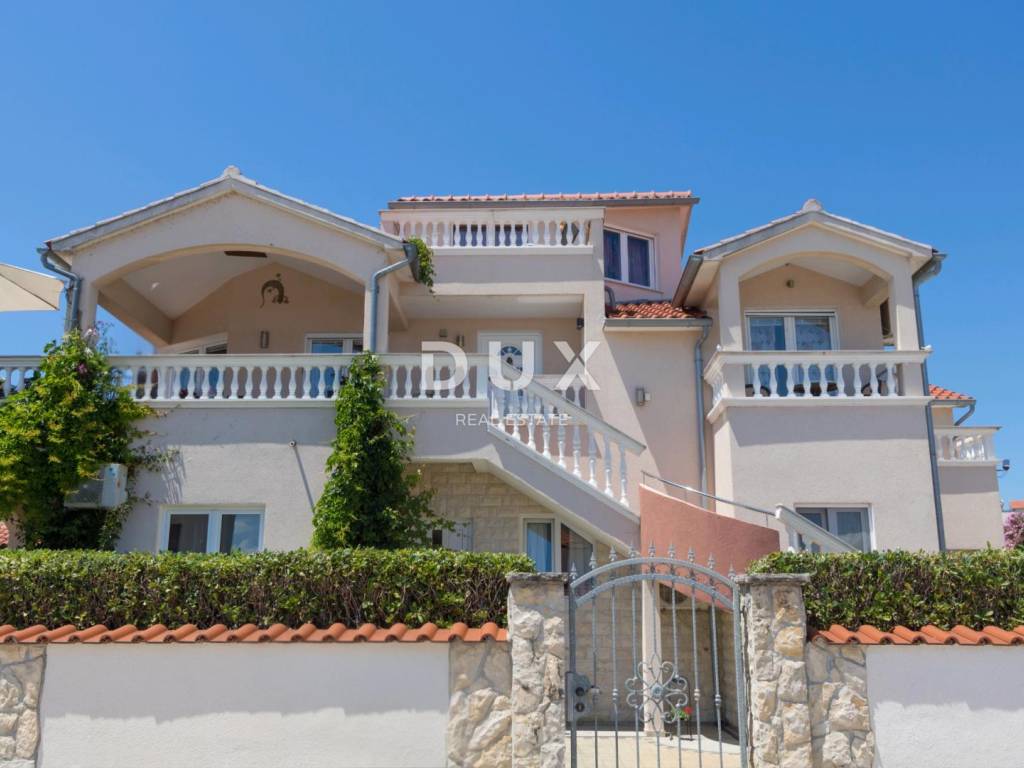
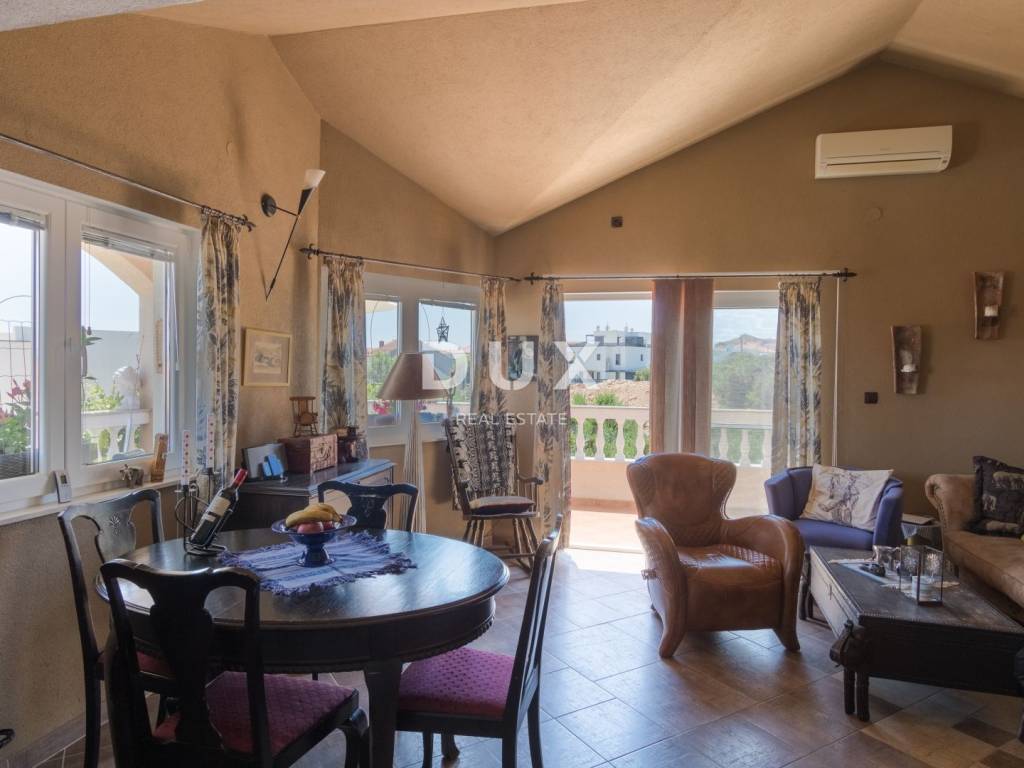
The total net usable area is 291.76 m2 (gross 329.29 m2), distributed over three floors: ground floor (145.81 m2), first floor (129.24 m2) and attic (16.71 m2). The house is southeast oriented, with a garage and outdoor parking space, for a total of two cars.
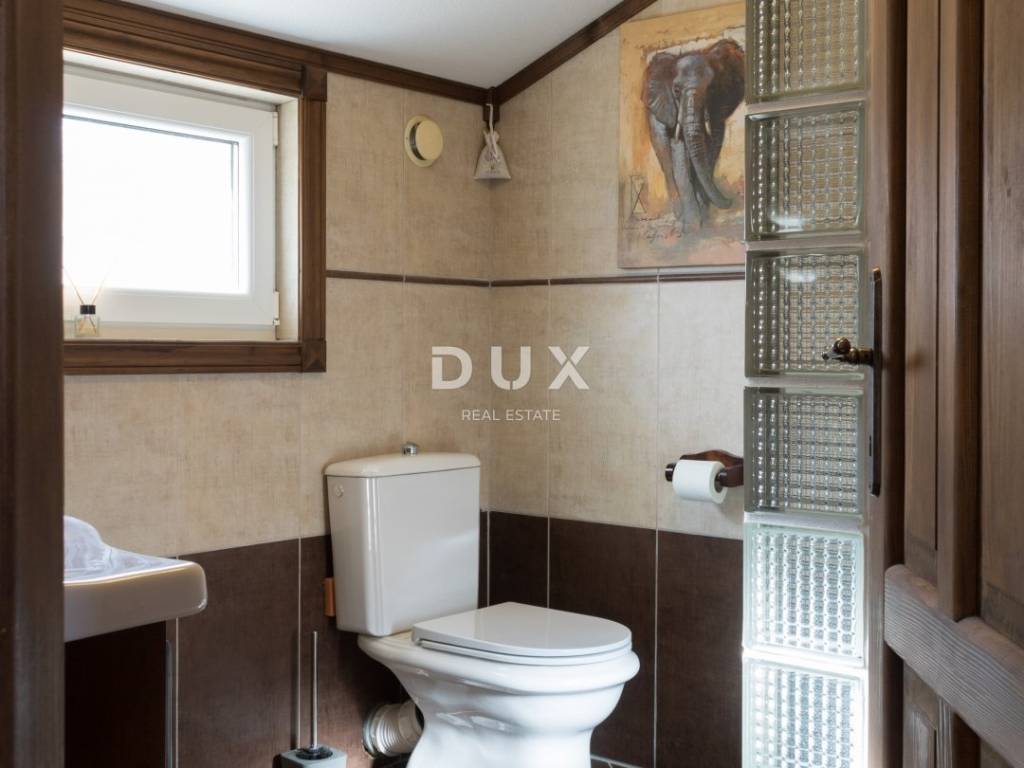
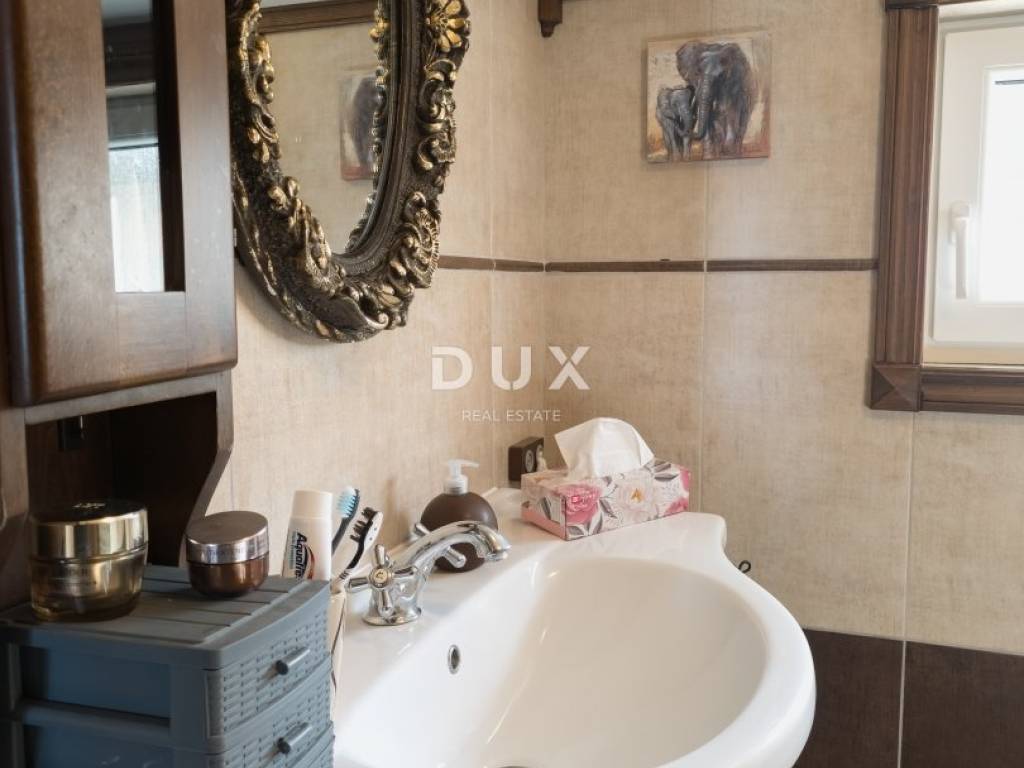
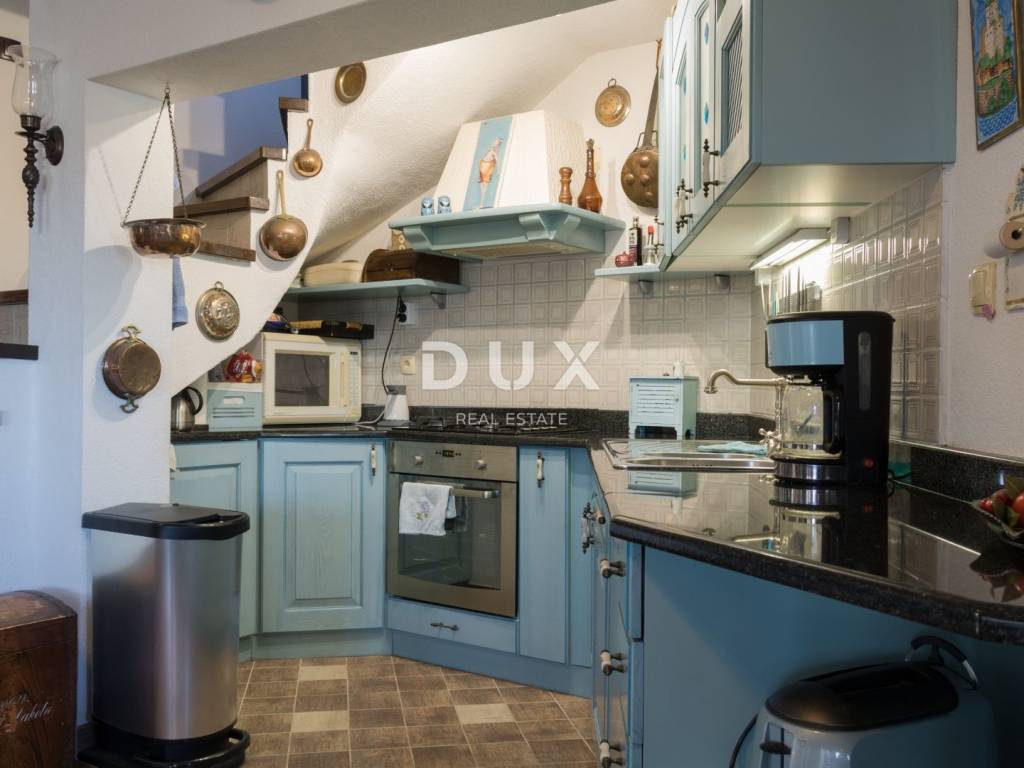
On the ground floor there is a living room, kitchen with dining room, three bedrooms (one in the apartment), two bathrooms with underfloor heating, storage room, garage and loggia. That is, two apartments.
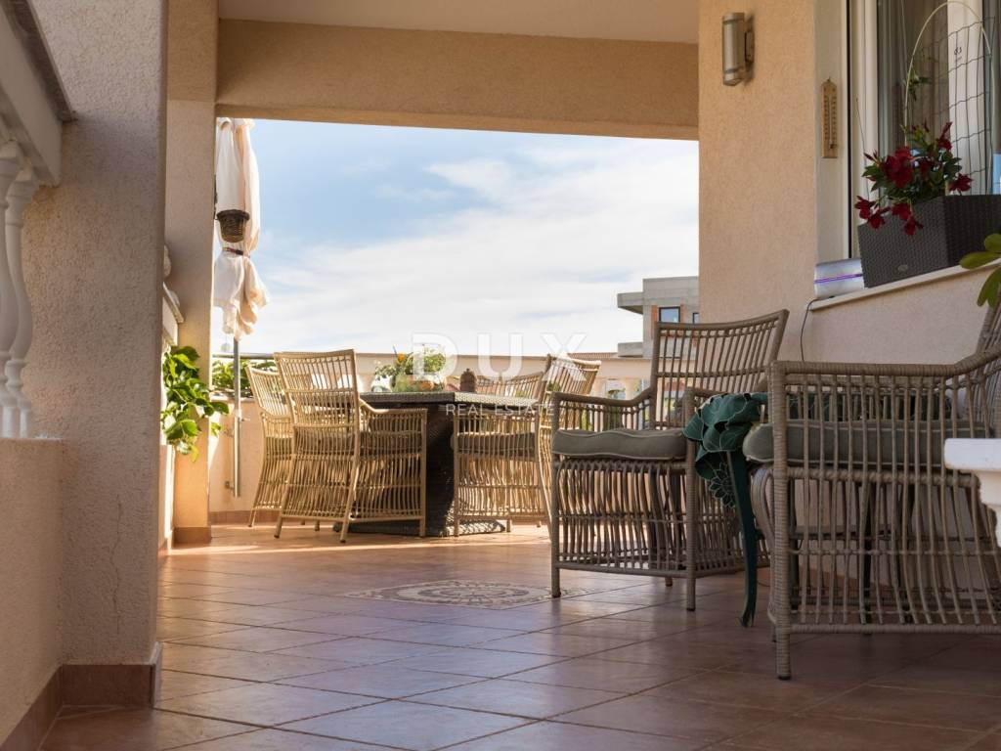
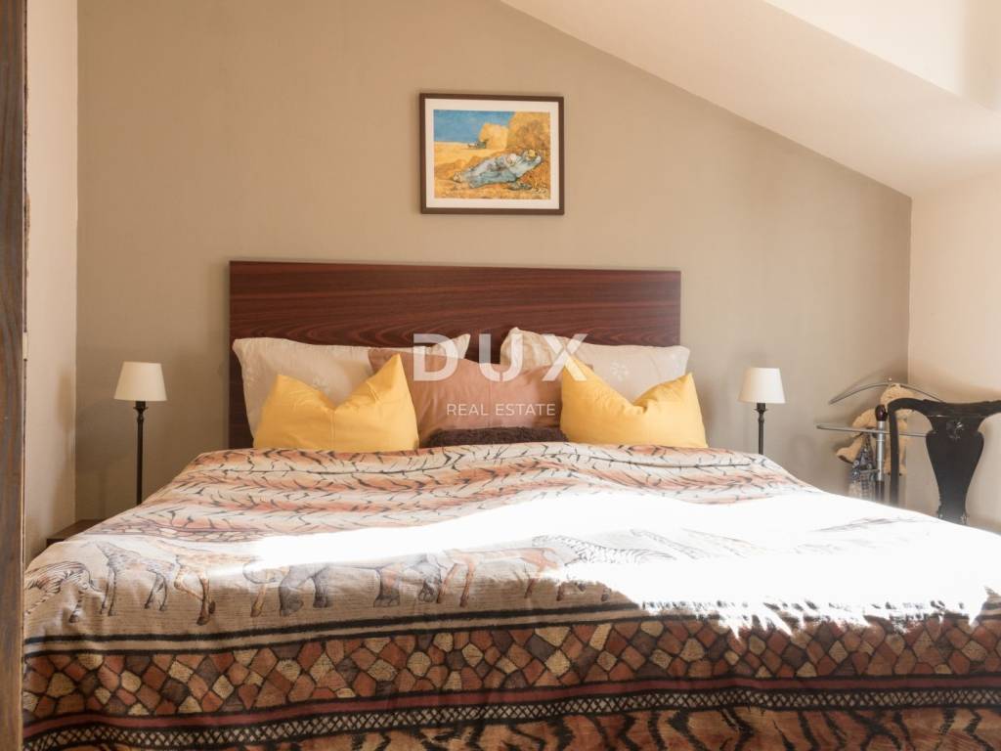
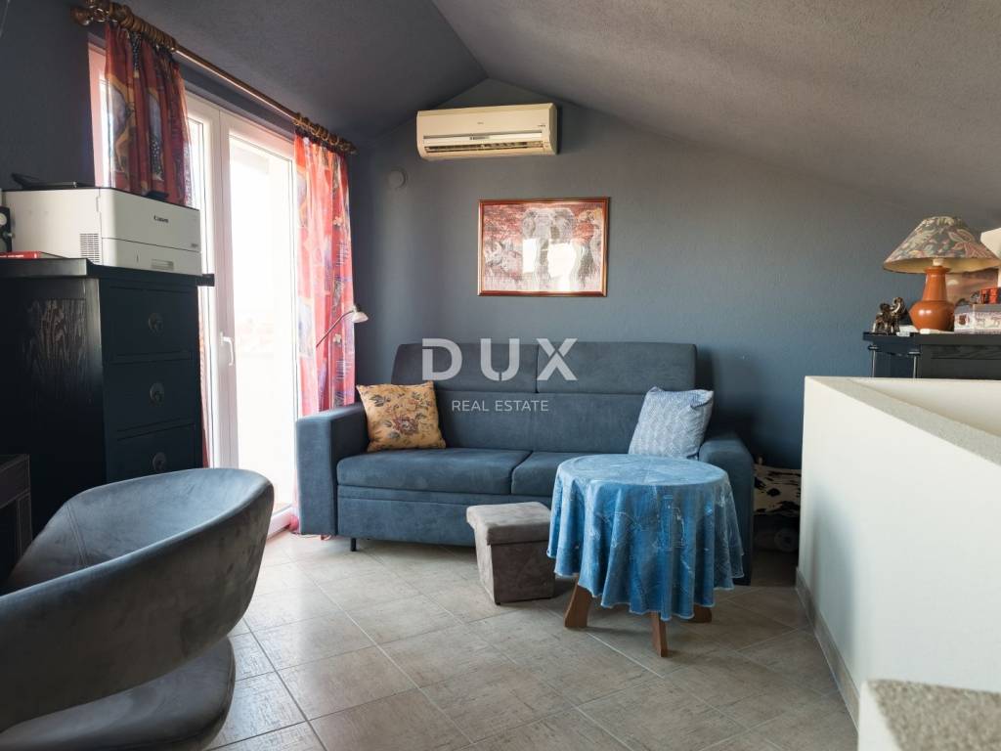
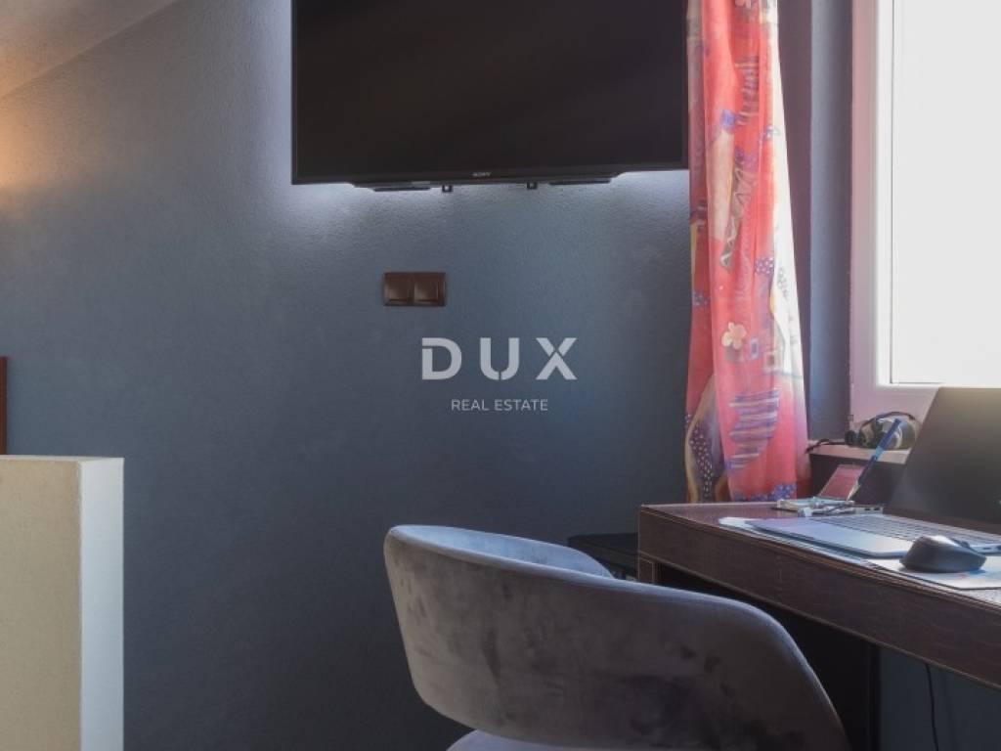
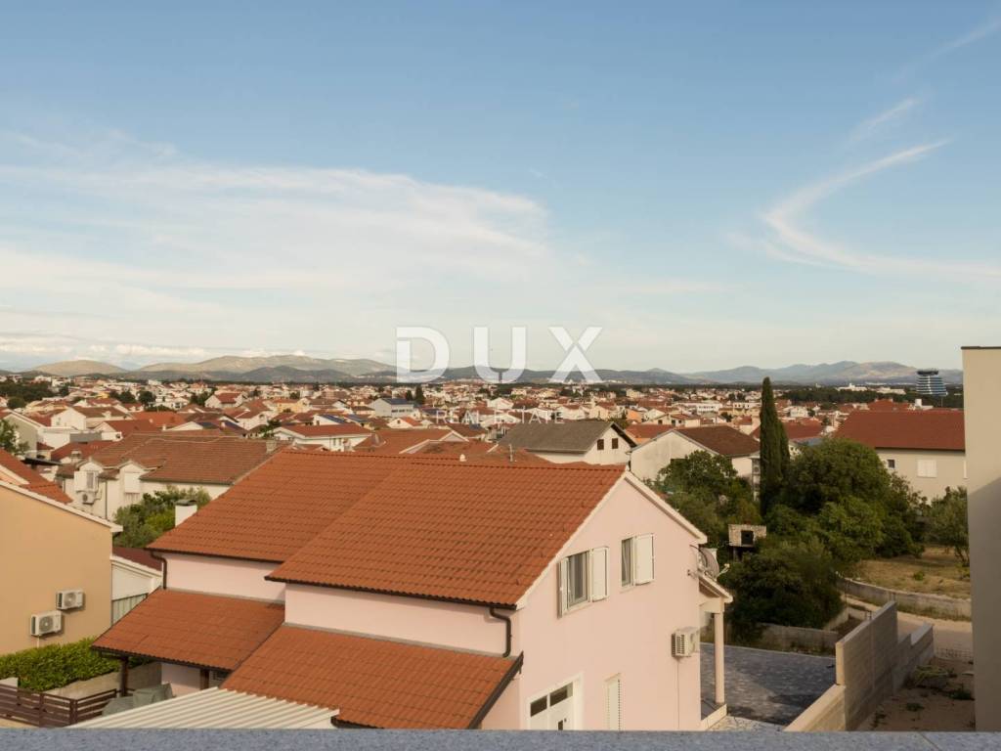
On the first floor there is a master apartment with two bedrooms, three bathrooms (one smaller, studio apartment), spacious kitchen with dining room, living room and several balconies and loggias. The attic is planned as a bedroom, and is currently arranged as an office with a panoramic view of the city.
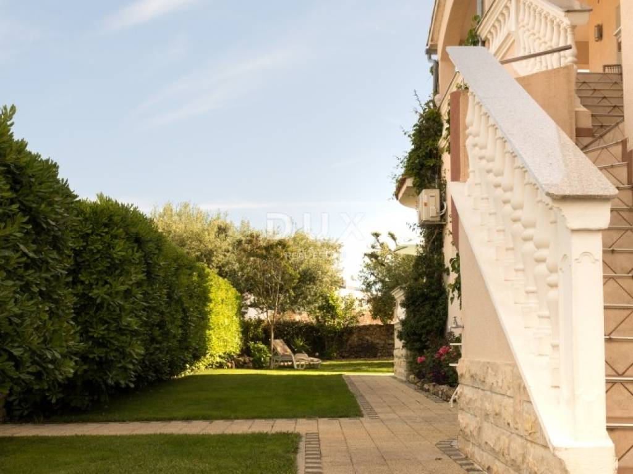
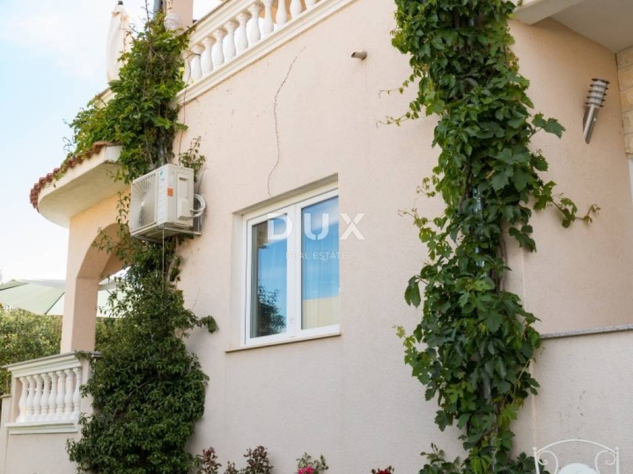
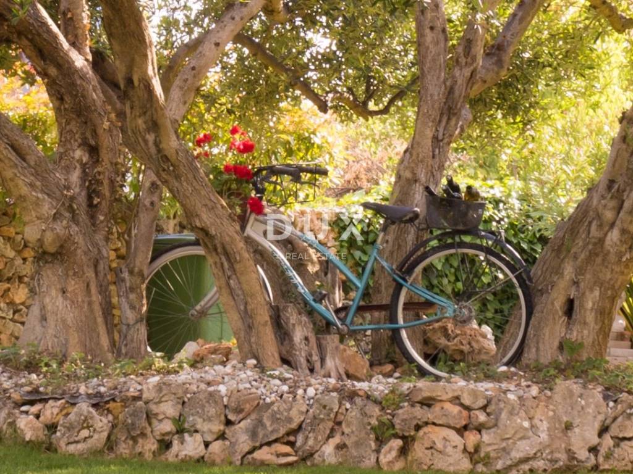
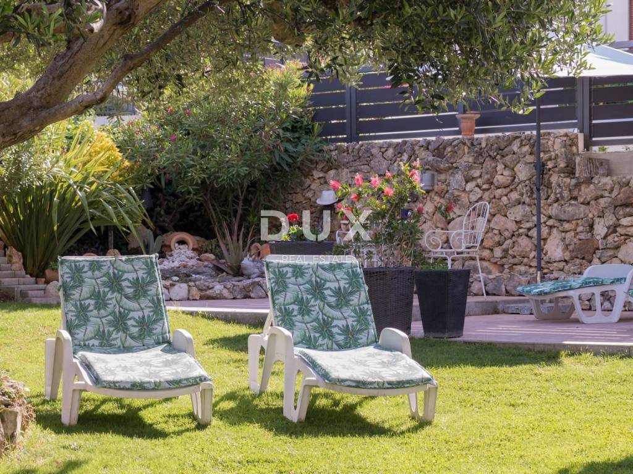
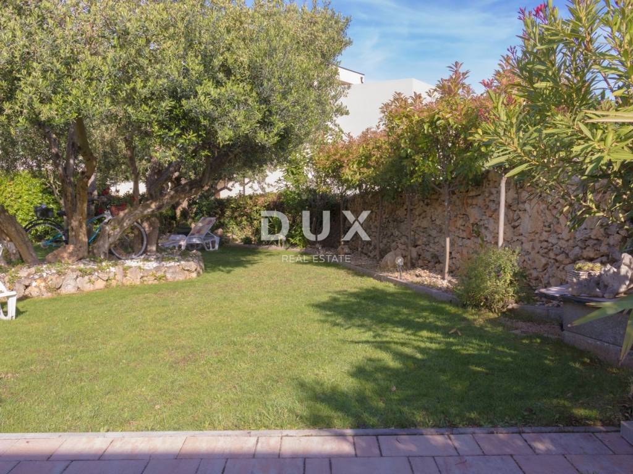
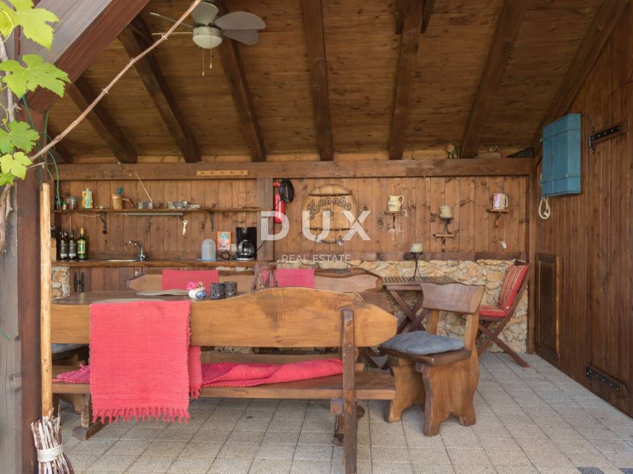
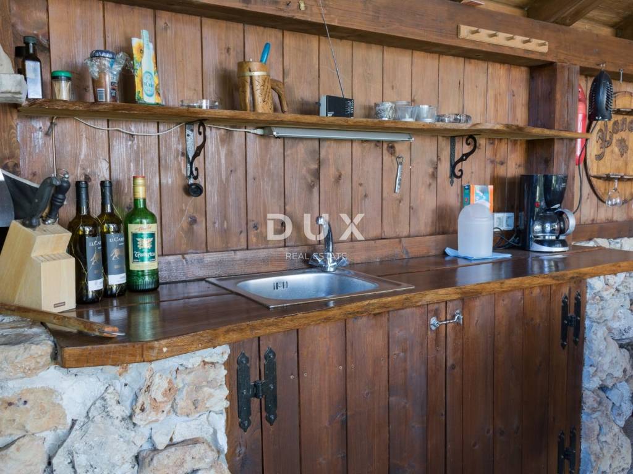
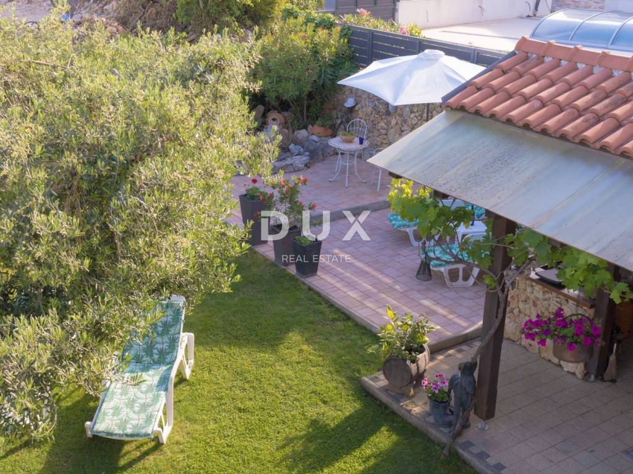
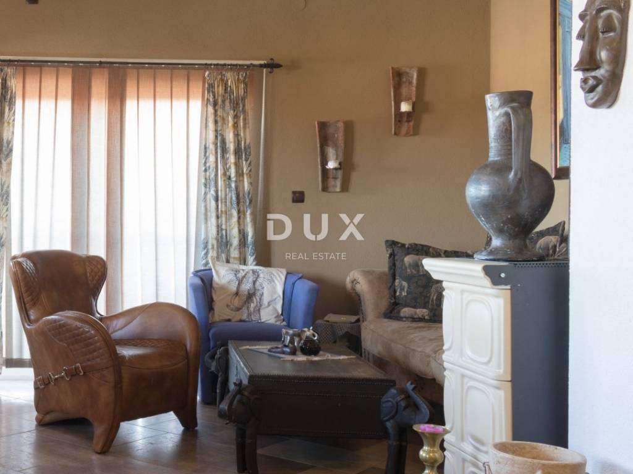
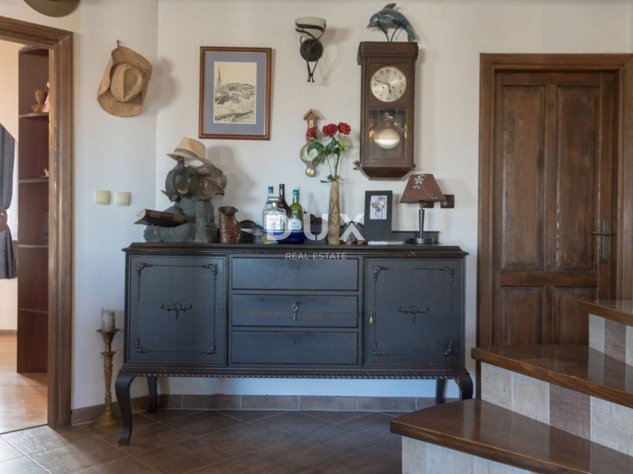
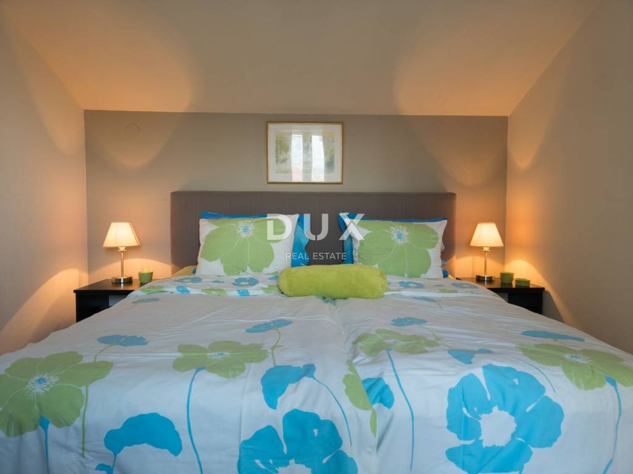
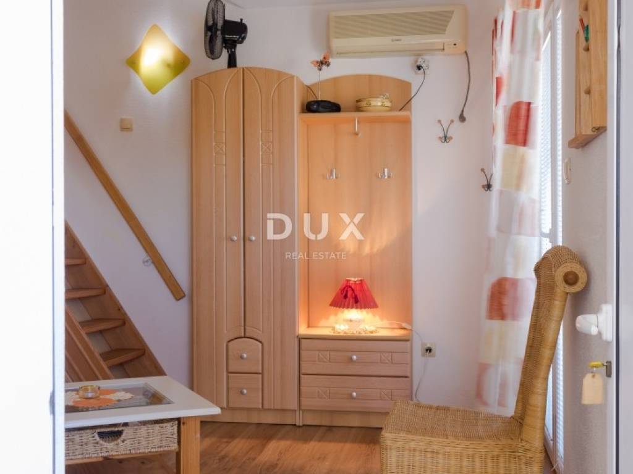
The villa is being sold mostly furnished, except for personal items, and the furniture in the main apartment is made in the Scandinavian style. The heating in the main apartment combines a wood-burning fireplace and air conditioning (a total of 9 air conditioning units in the villa). The yard of almost 400 m is arranged with a covered terrace, outdoor kitchen, barbecue and outdoor shower.
Vodice is a tourist resort on the Šibenik Riviera. The sea is about 900 m away, the nearest shop is about 350 m away, and the primary school is about 700 m away. The city of Šibenik and the Krka National Park are less than half an hour's drive away.
Next to the villa there is a garage and outdoor parking spaces, for a total of four cars.
The ownership is 1/1, without registered encumbrances, according to an extract from the land database. A decision on the completed state has been issued for the building.
Dear clients, the provision of our services is governed by the General Terms and Conditions, while the Price List of brokerage services is available at the following links:
www.dux-nekretnine.hr/opci-uvjeti-poslovanja
www.dux-nekretnine.hr/o-nama/cjenik-posrednickih-usluga
ID CODE: 47846
Dux Šibenik
Mob: +385 91 794 9734
Tel: +385 91 480 8808
E-mail: info@dux-nekretnine.hr
www.dux-nekretnine.hr
The total net usable area is 291.76 m2 (gross 329.29 m2), distributed over three floors: ground floor (145.81 m2), first floor (129.24 m2) and attic (16.71 m2). The house is southeast oriented, with a garage and outdoor parking space, for a total of two cars.
On the ground floor there is a living room, kitchen with dining room, three bedrooms (one in the apartment), two bathrooms with underfloor heating, storage room, garage and loggia. That is, two apartments.
On the first floor there is a master apartment with two bedrooms, three bathrooms (one smaller, studio apartment), spacious kitchen with dining room, living room and several balconies and loggias. The attic is planned as a bedroom, and is currently arranged as an office with a panoramic view of the city.
The villa is being sold mostly furnished, except for personal items, and the furniture in the main apartment is made in the Scandinavian style. The heating in the main apartment combines a wood-burning fireplace and air conditioning (a total of 9 air conditioning units in the villa). The yard of almost 400 m is arranged with a covered terrace, outdoor kitchen, barbecue and outdoor shower.
Vodice is a tourist resort on the Šibenik Riviera. The sea is about 900 m away, the nearest shop is about 350 m away, and the primary school is about 700 m away. The city of Šibenik and the Krka National Park are less than half an hour's drive away.
Next to the villa there is a garage and outdoor parking spaces, for a total of four cars.
The ownership is 1/1, without registered encumbrances, according to an extract from the land database. A decision on the completed state has been issued for the building.
Dear clients, the provision of our services is governed by the General Terms and Conditions, while the Price List of brokerage services is available at the following links:
www.dux-nekretnine.hr/opci-uvjeti-poslovanja
www.dux-nekretnine.hr/o-nama/cjenik-posrednickih-usluga
ID CODE: 47846
Dux Šibenik
Mob: +385 91 794 9734
Tel: +385 91 480 8808
E-mail: info@dux-nekretnine.hr
www.dux-nekretnine.hr
Характеристики
- Типология
- Отдельный дом на одну семью
- Договор
- Продажа
- Этаж
- 1
- Лифт
- Да
- Площадь
- 329 m² | коммерческая 780 m²
- Помещения
- 5+
- Спальни
- 6
- Ванные
- 3+
- Меблировано
- Да
- Балкон
- Да
- Терраса
- Да
- Гараж, машиноместа
- 1 в частный гараж/парковка
- Кондиционер
- Автономное, холод/тепло
Деталь поверхности
Жилой фонд
- Этаж
- 1
- Площадь
- 329,0 m²
- Коэффициент
- 100%
- Тип площади
- Основная
- Коммерческая площадь
- 329,0 m²
Участок
- Этаж
- Нулевой этаж
- Площадь
- 451,0 m²
- Коэффициент
- 100%
- Тип площади
- Дополнительная
- Коммерческая площадь
- 451,0 m²
Информация о ценах
- Цена
- € 770 000
- Цена за м²
- 987 €/m²
Энергоэффективность
Год постройки
2010Кондиционер
Автономное, холод/теплоЭнергетическая сертификация
Не подлежащий
Откройте для себя каждый уголок объекта недвижимости
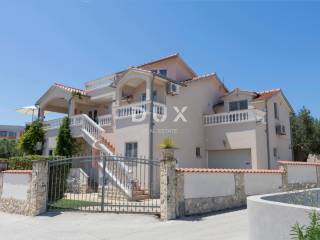
+23
Карта

Доп. опции