1/47
Отдельный дом на одну семью Kostrena, Kostrena
€ 3 500 000
Объявление обновлено 12.08.2026
Описание
ID: K2140
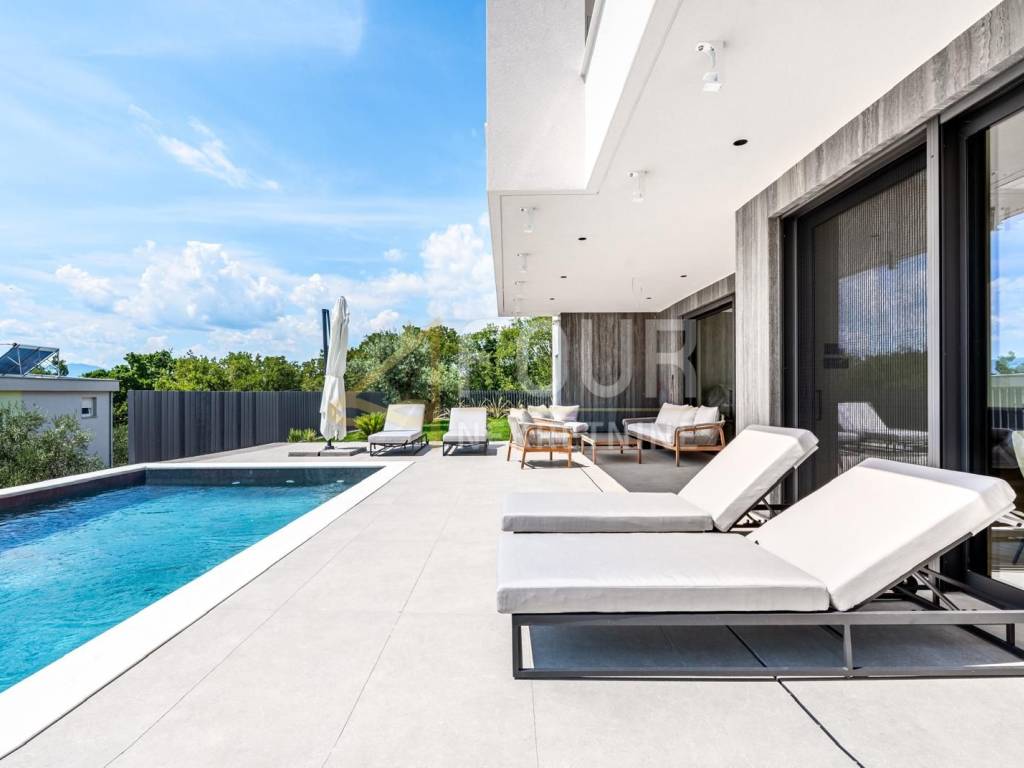
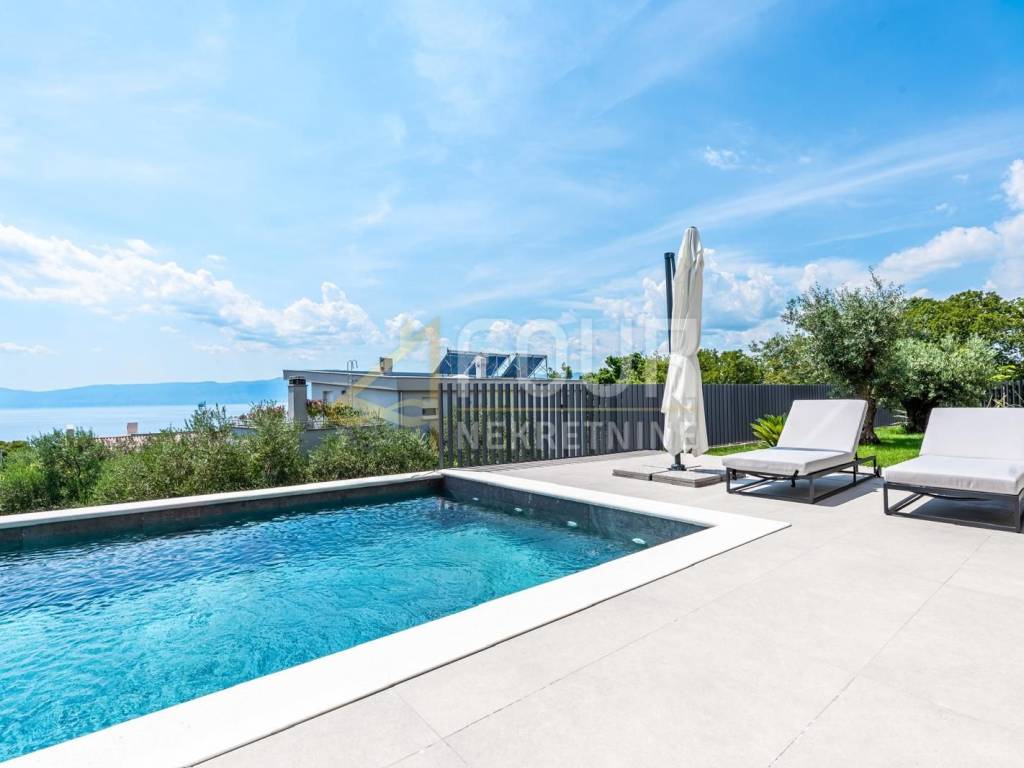
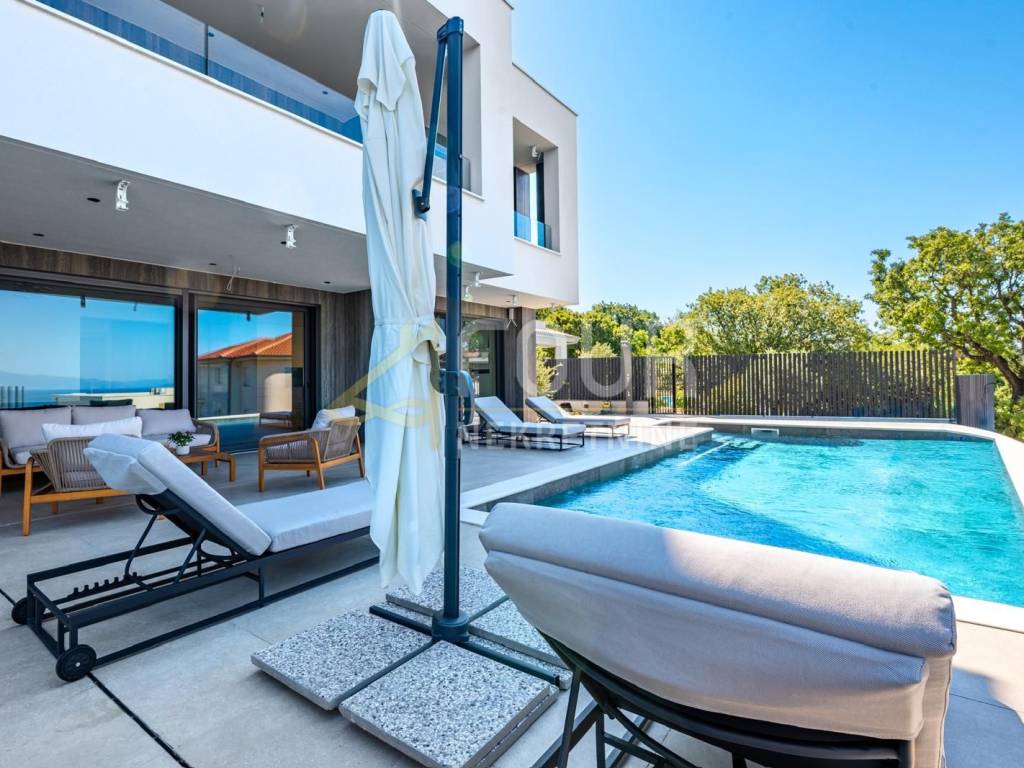
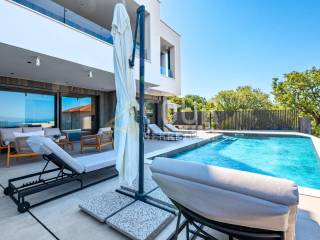
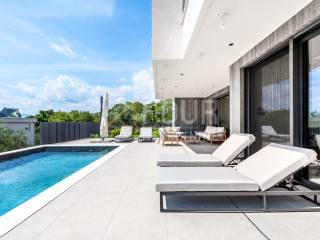
In the prestigious part of Kostrena, only 100 m from the sea, there is an exclusive luxury new building with two residential units, a beautiful garden and a swimming pool.
The property represents a combination of superb architecture, contemporary design and maximum privacy.
Each apartment covers 201.57m2 of living space and is designed as a spacious floor!
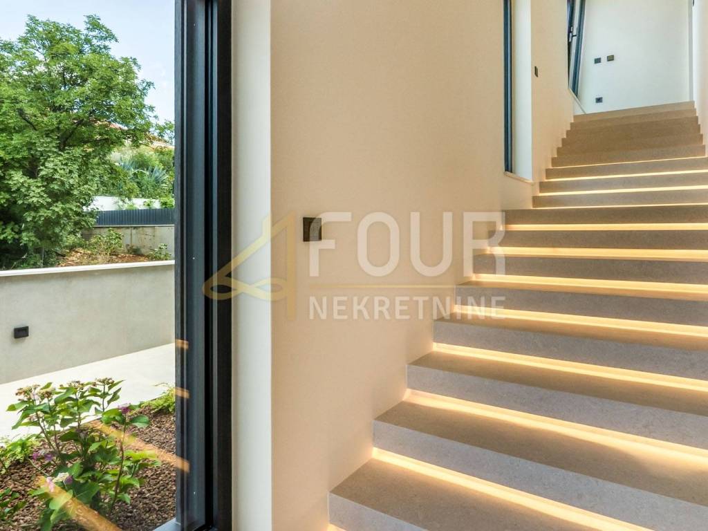
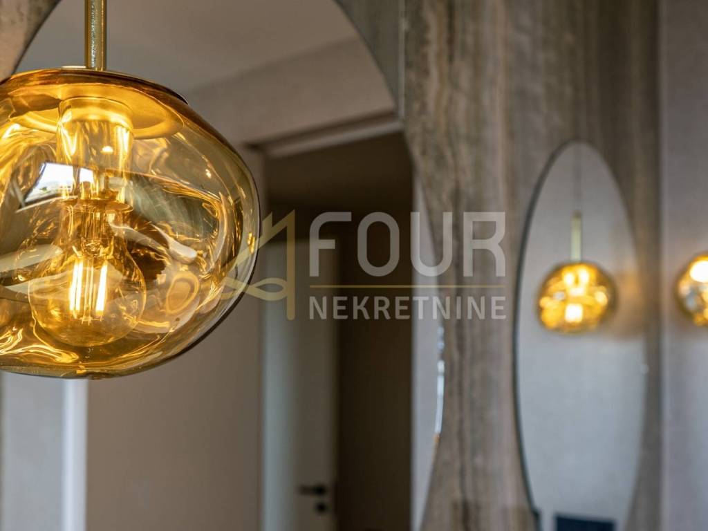
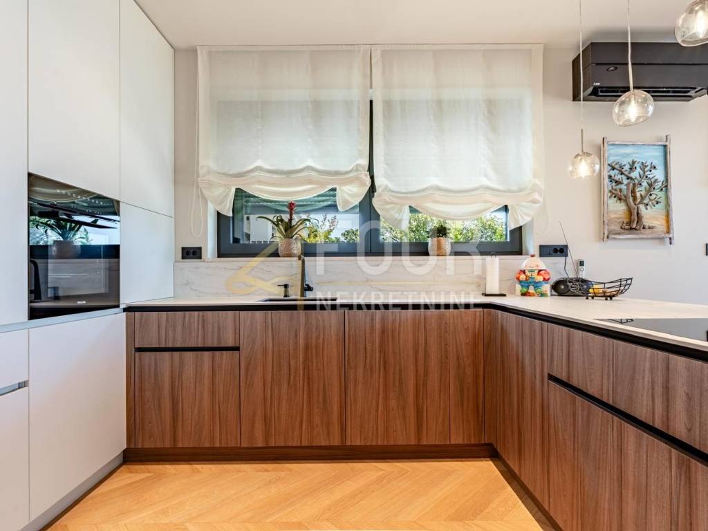
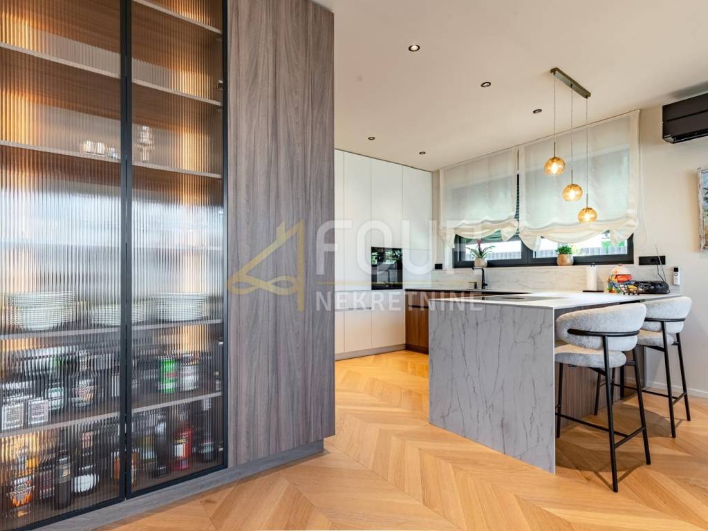
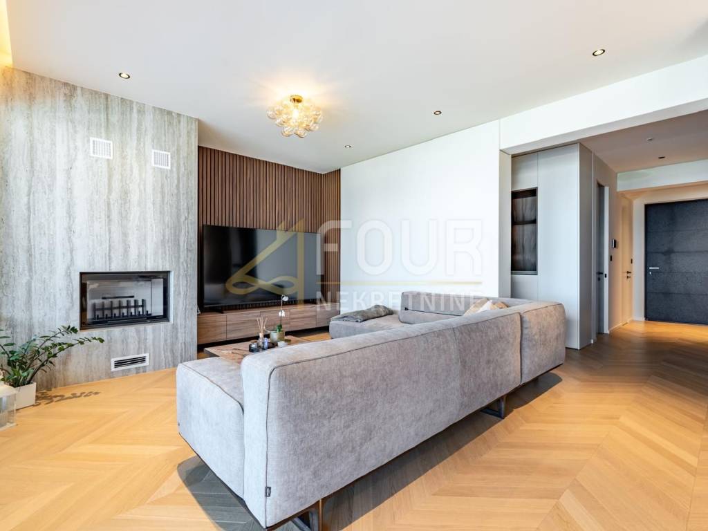
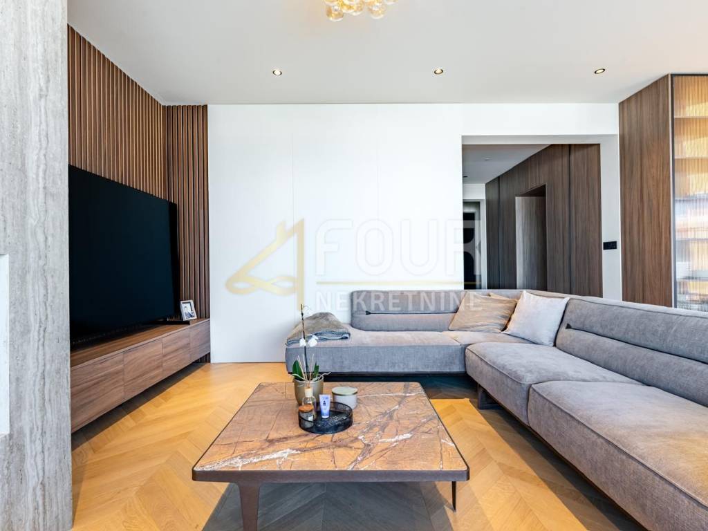
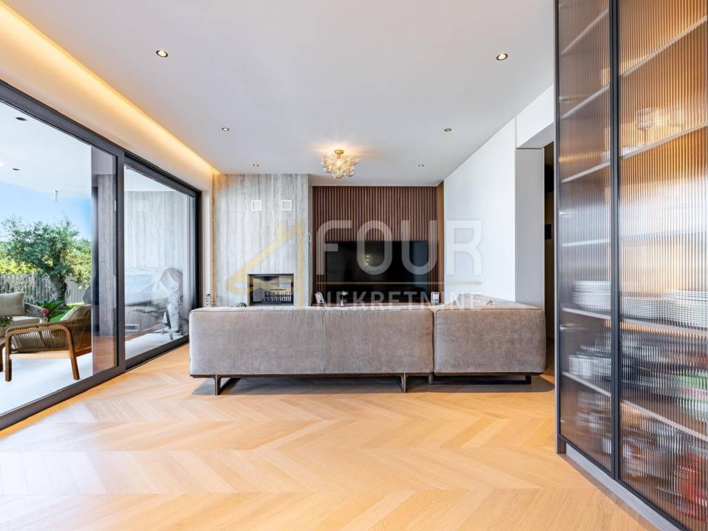
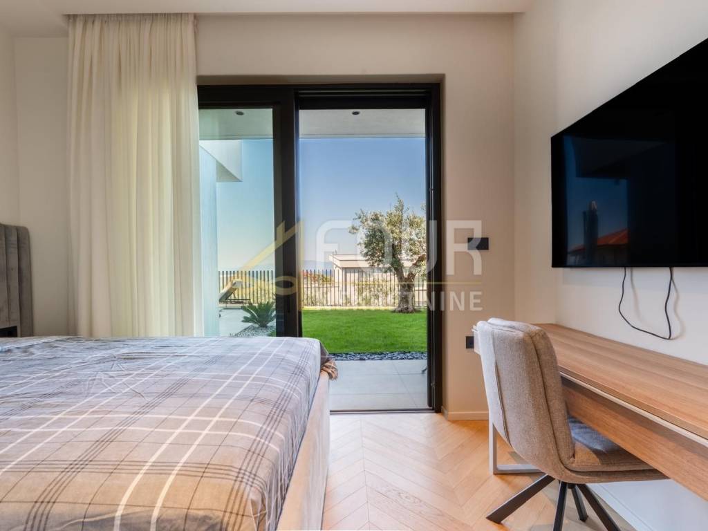
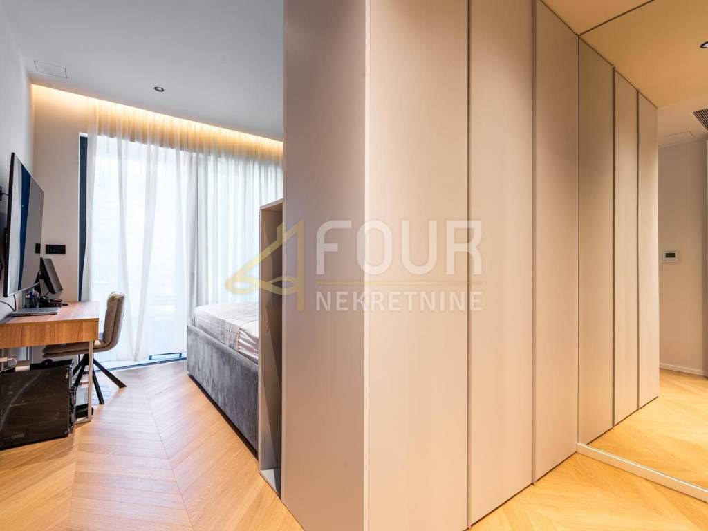
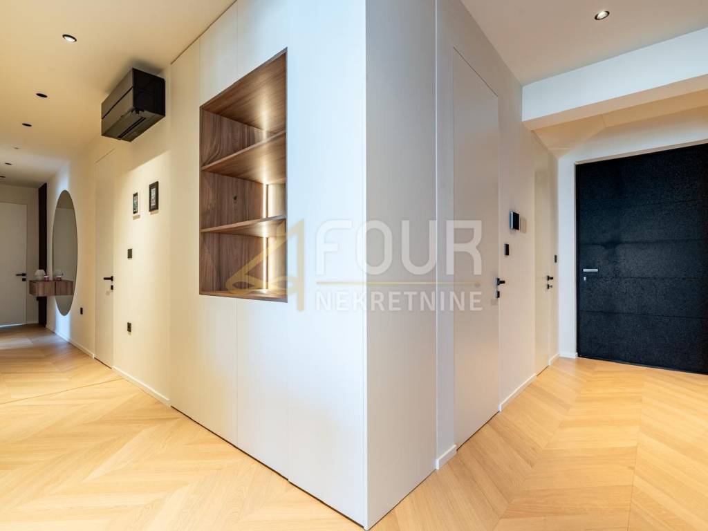
The architecture and interior are designed in the recognizable "quiet luxury" style, with an emphasis on clean lines, natural materials and the Mediterranean way of life.
Layout of apartments:
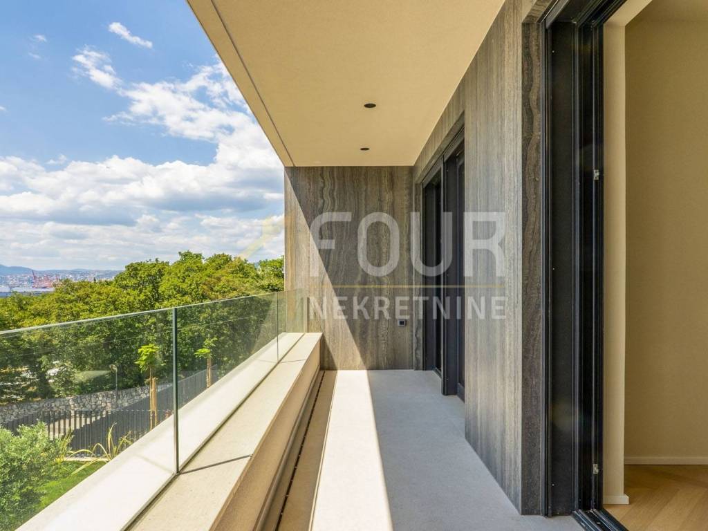
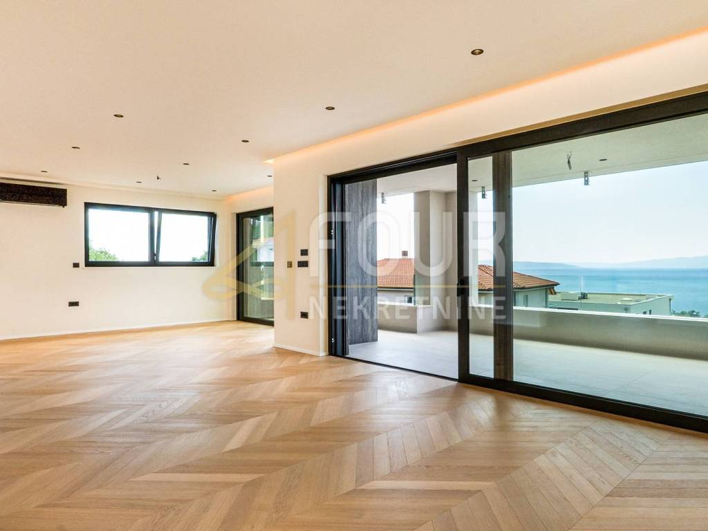
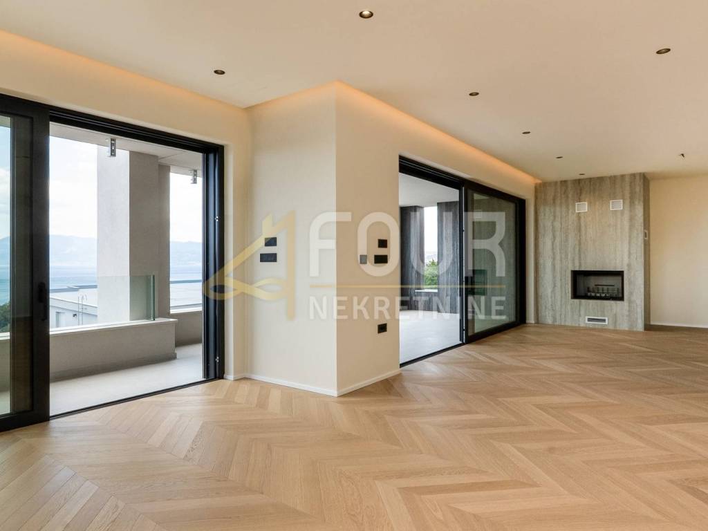

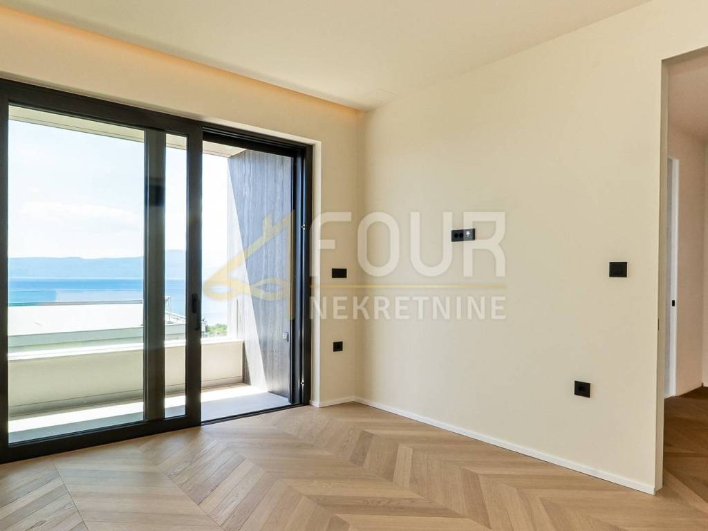
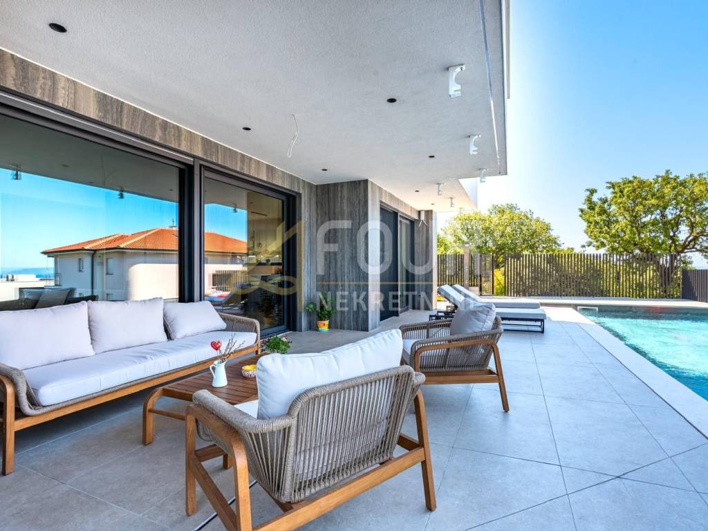
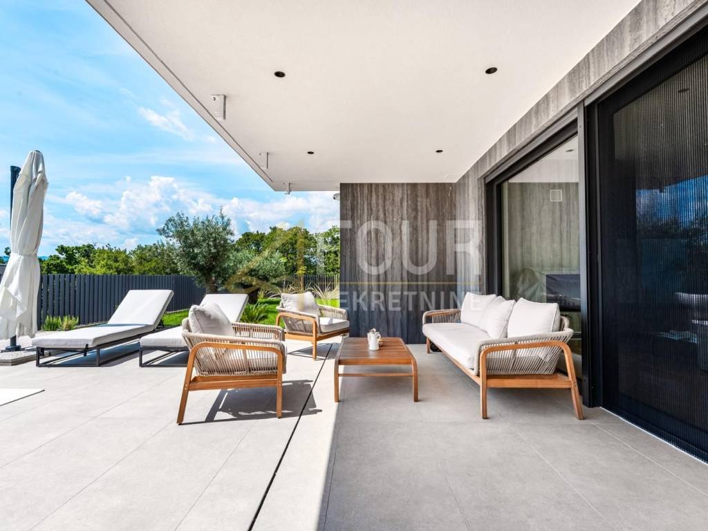
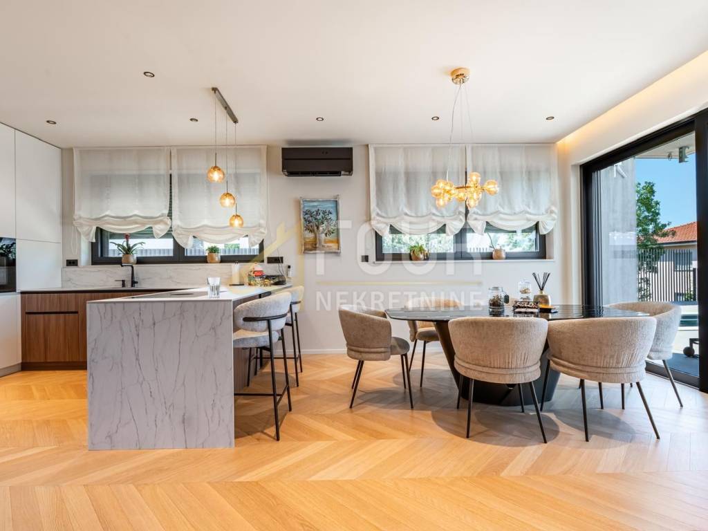
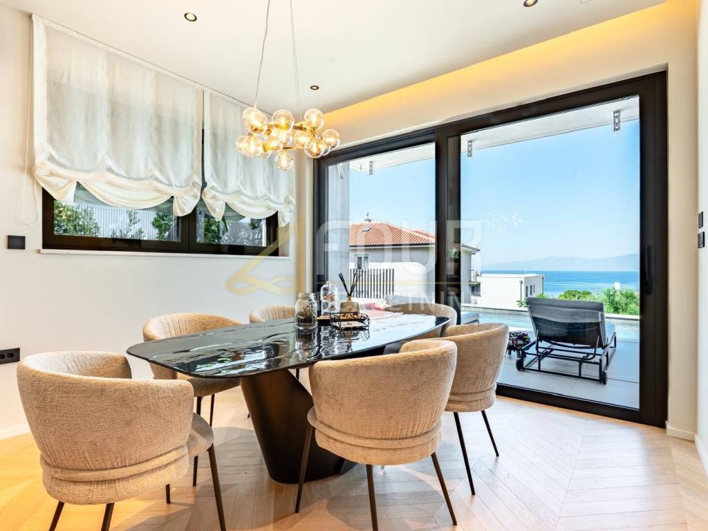
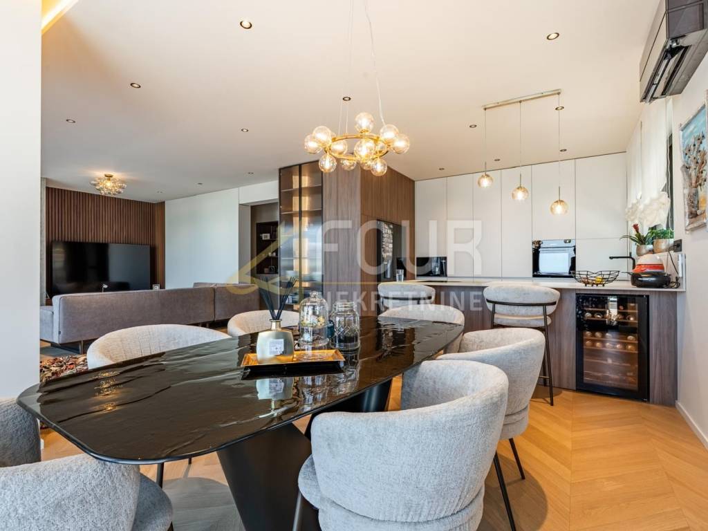
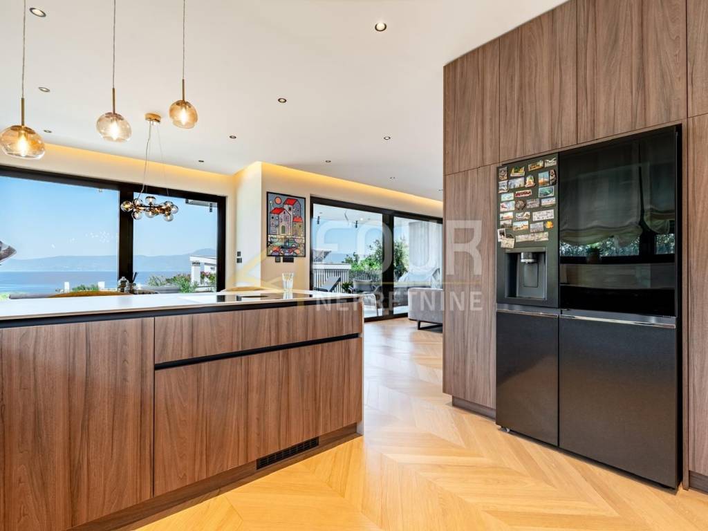
The spacious open-space living room with kitchen is connected with large glass walls that open the space to the loggia and spacious terraces, filling the interior with natural light.
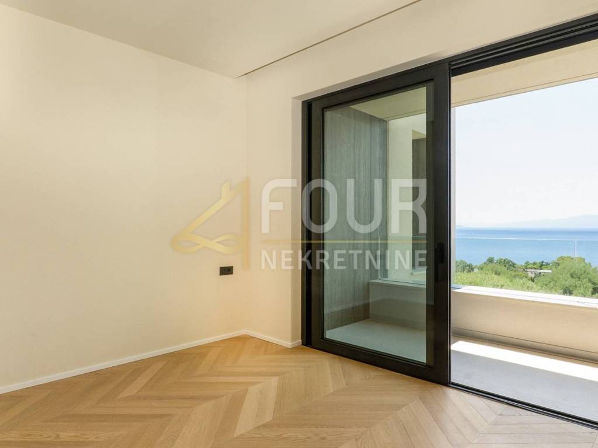
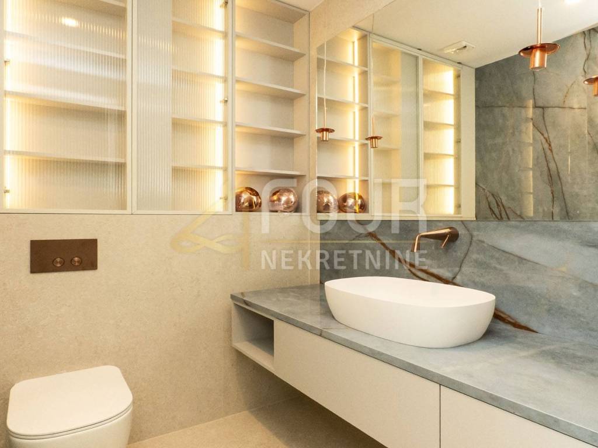
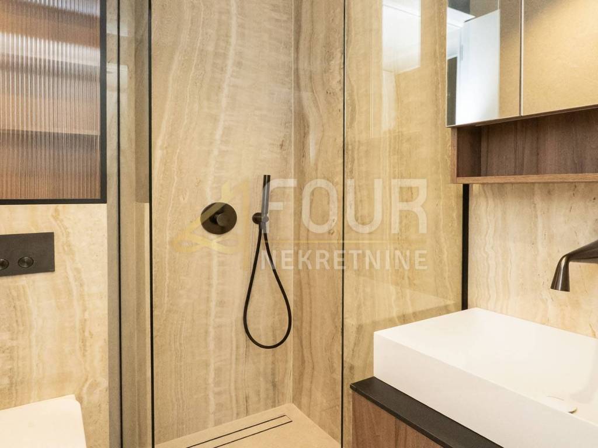
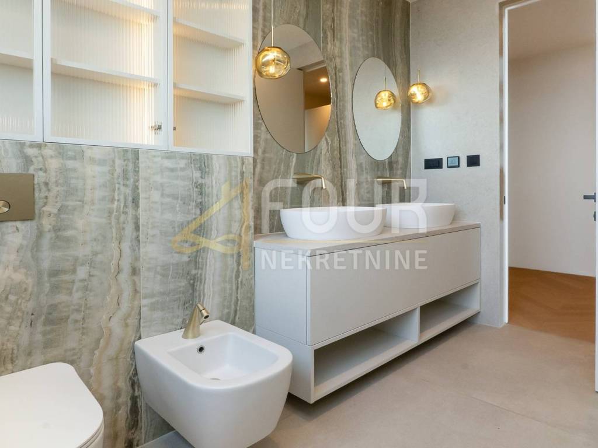
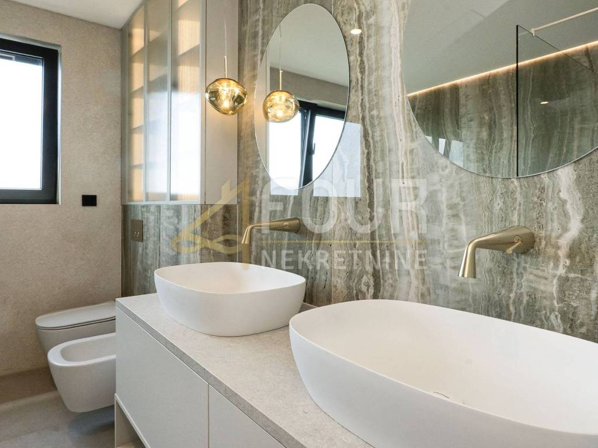
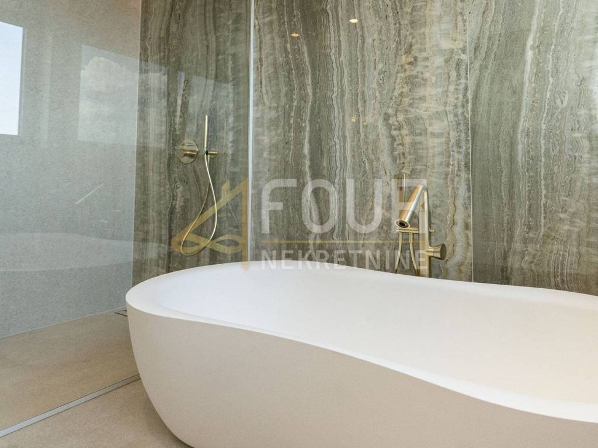
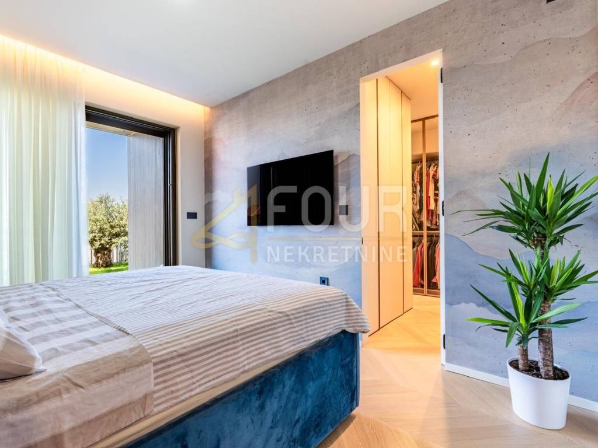
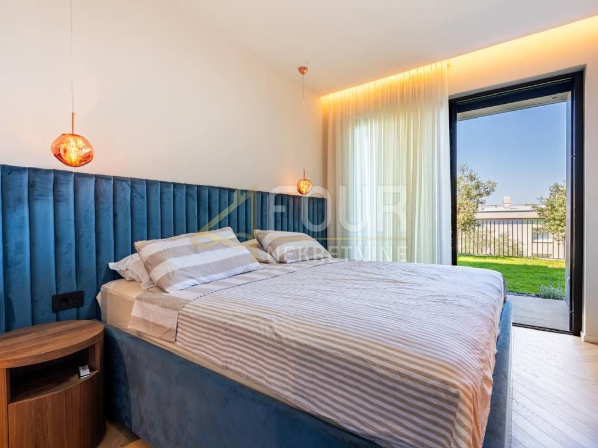
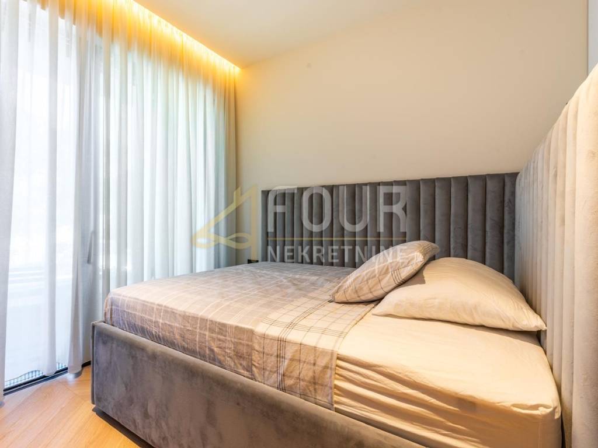
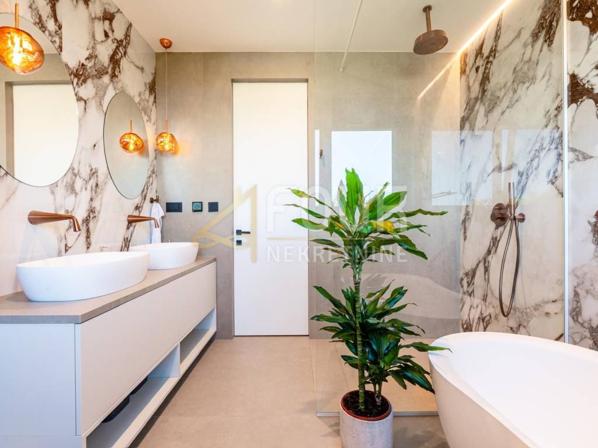
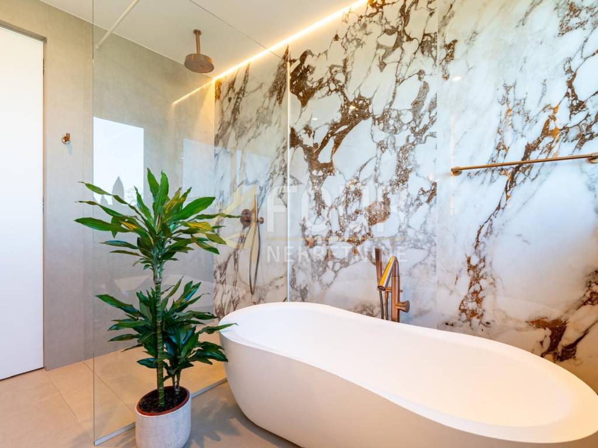
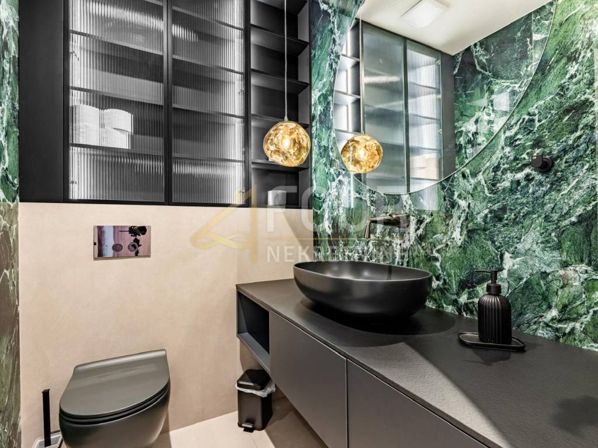
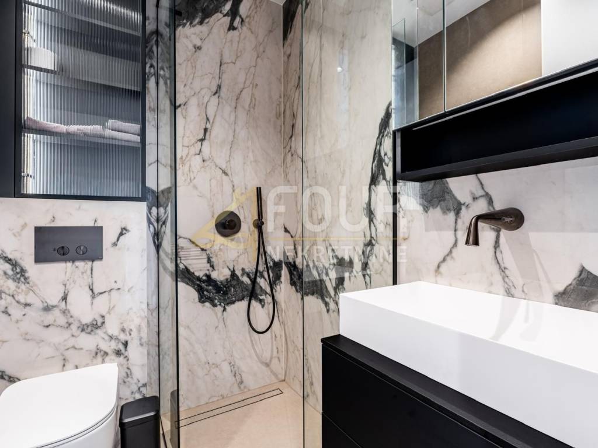
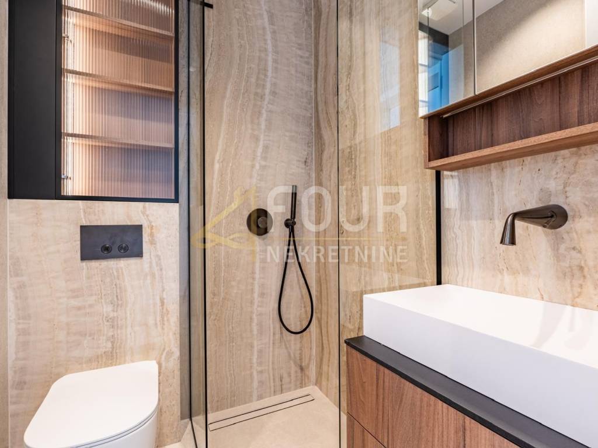
Four bedrooms have their own bathrooms, while a guest toilet is also available.
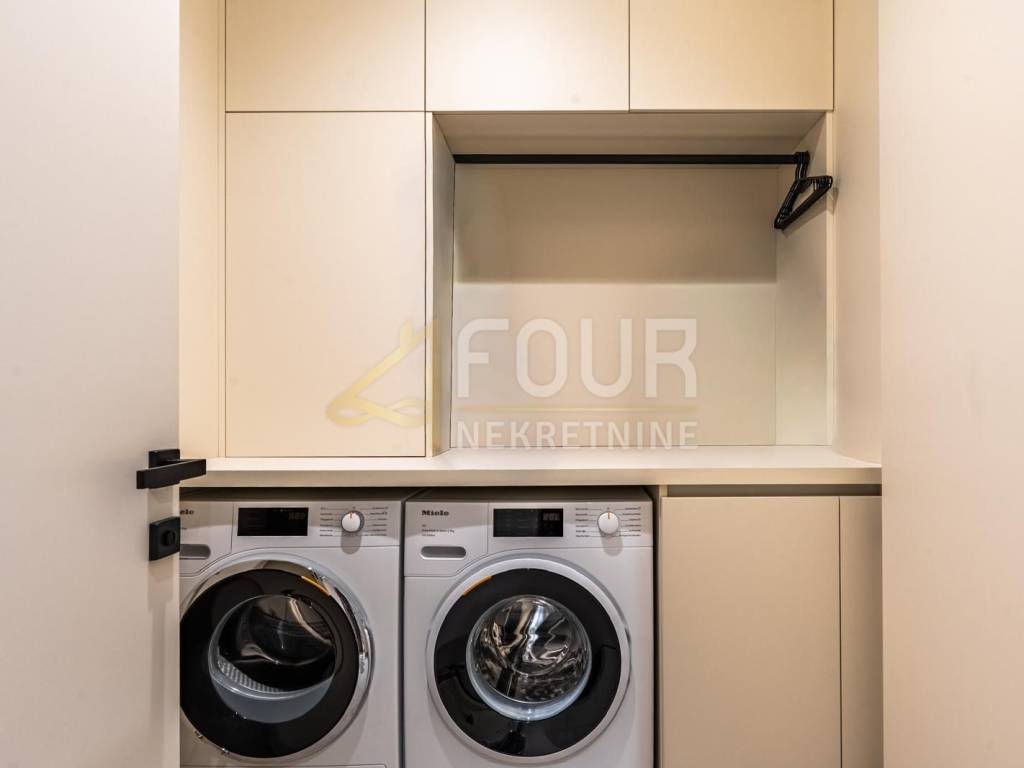
The property also includes a private gym, engine room and utility room, providing full functionality for everyday life.
The building was built according to the highest standards of modern construction, safety and energy efficiency.
It is made of reinforced concrete construction with AB panels and walls, superior earthquake protection according to the highest European standard EC8, suspended ceilings with additional insulation and a flat double roof with approximately 50 cm of insulation.
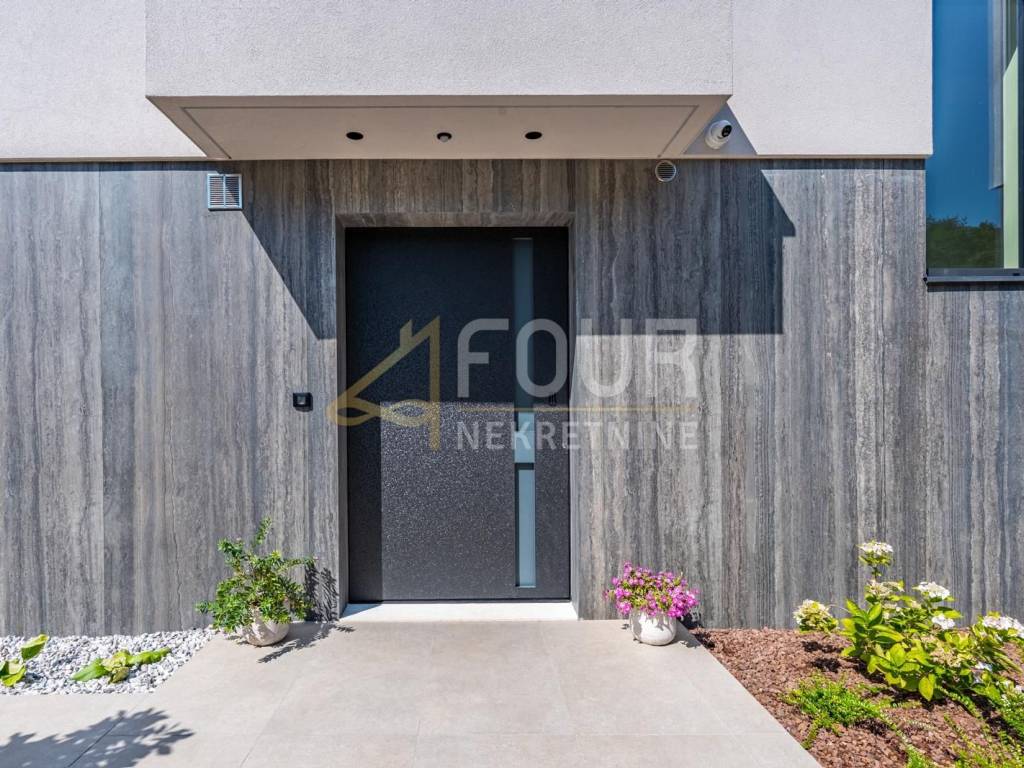
The facade is made with 15 cm of thermal insulation, while the north side is additionally lined with Flori Travertine cladding and 20 cm of insulation, which achieved the A+ energy certificate and low-energy construction standard.
The luxurious level of housing is additionally confirmed by carefully selected premium equipment from renowned global manufacturers.
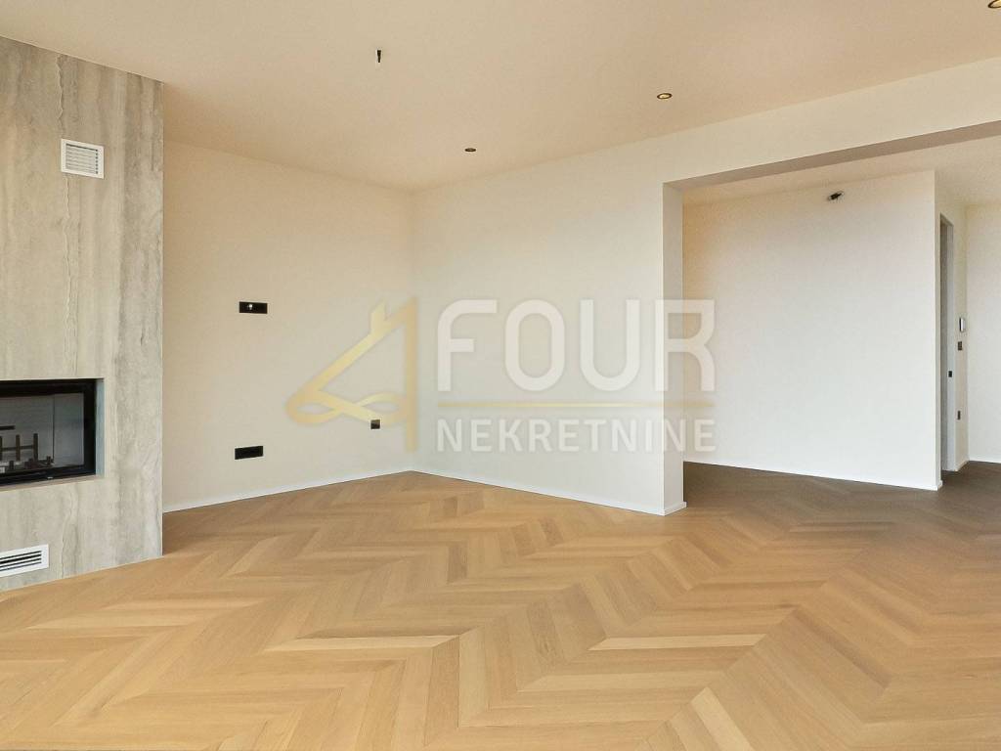
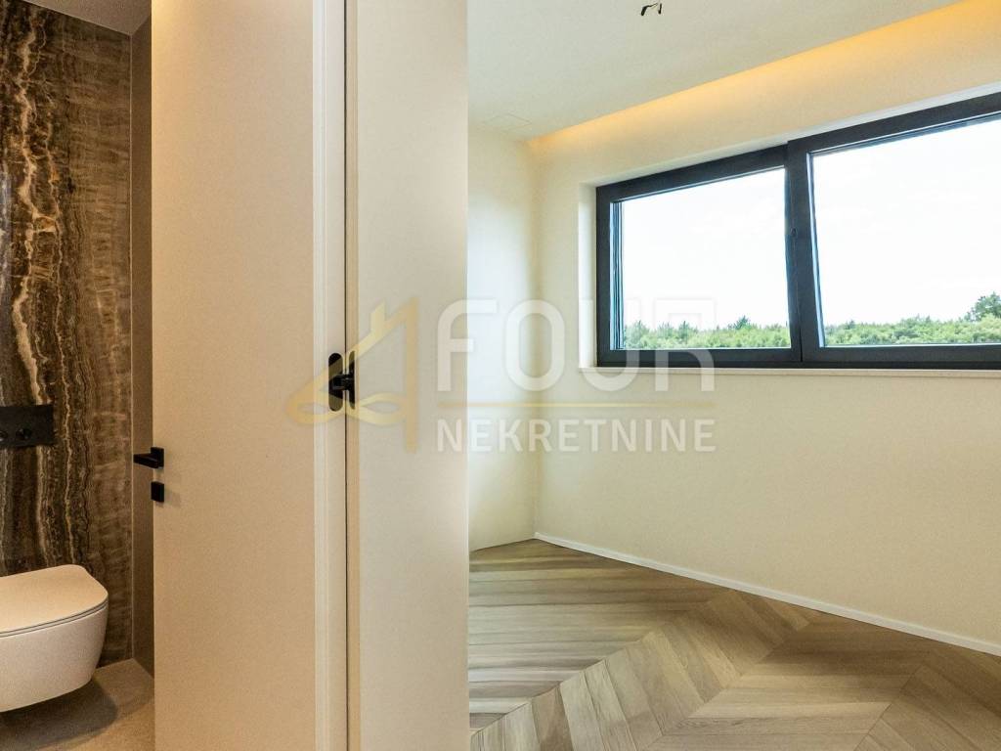
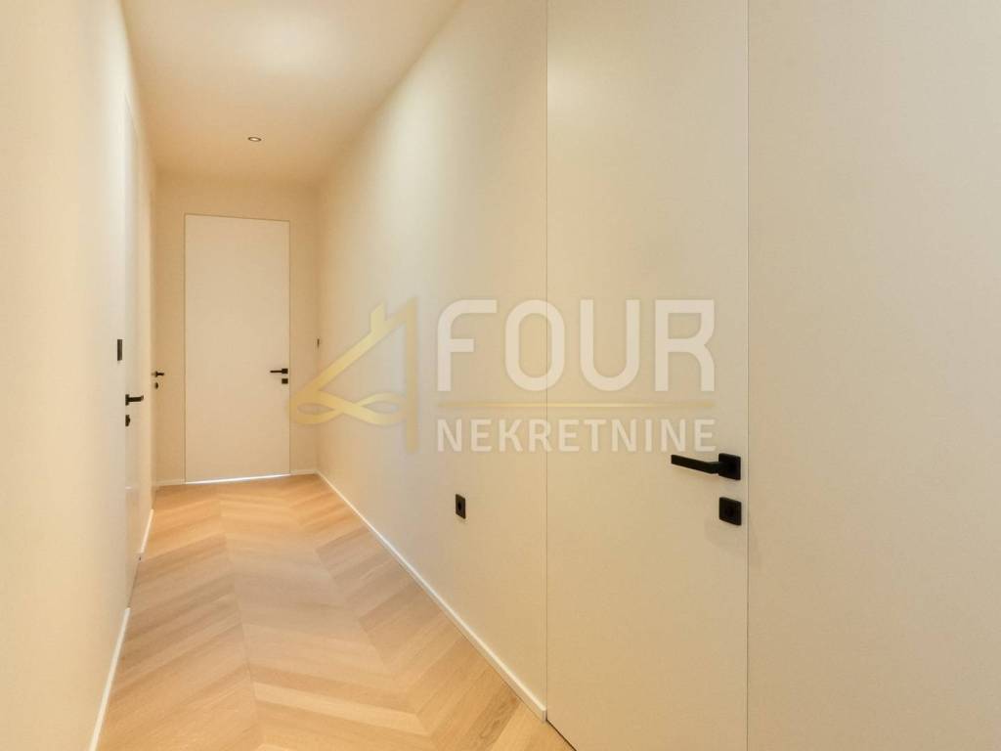
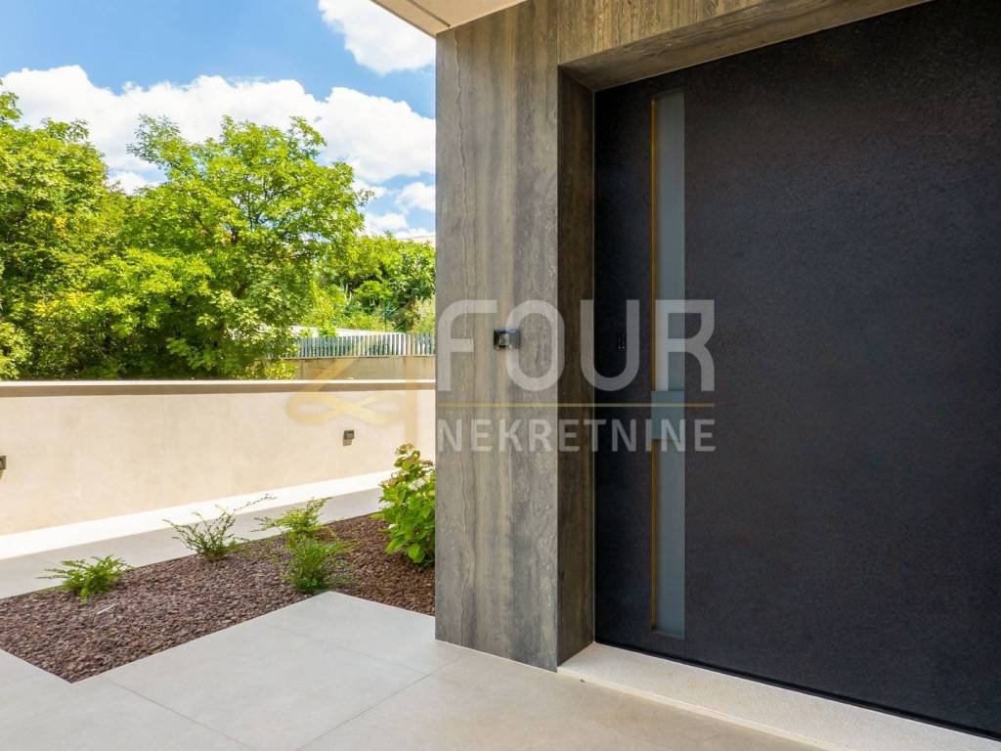
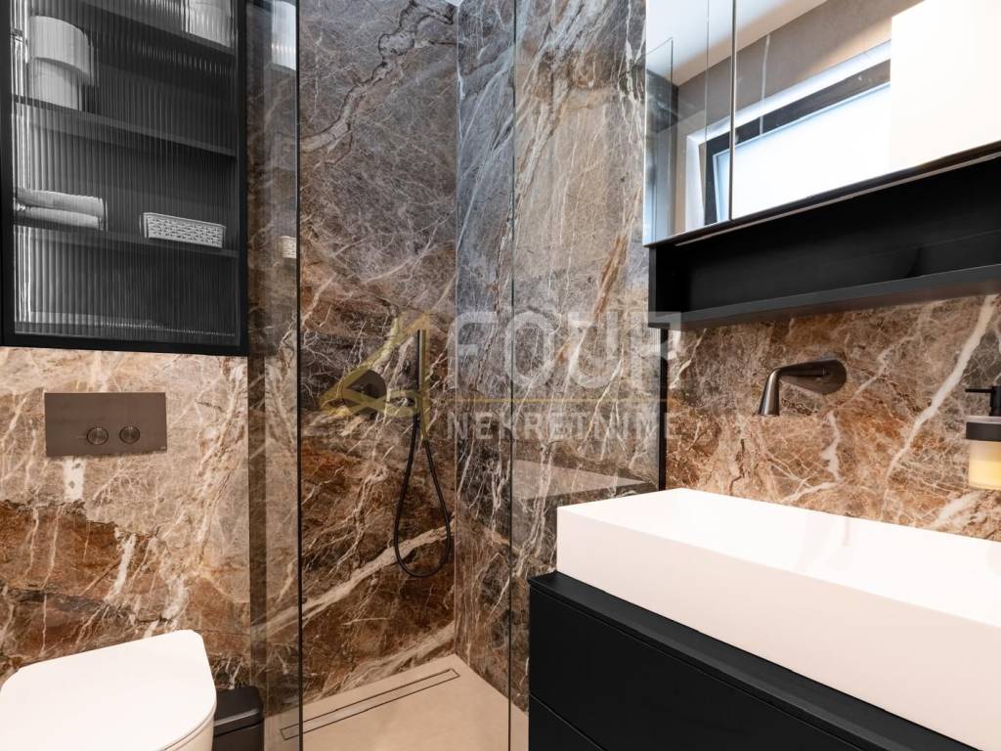
Antonio Lupi sanitary ware, Gessi fittings, Florim ceramics, Schüco aluminum carpentry with the latest thermal and solar protection of the glass, PC Parquet Premium floors, TEHNI PIVOT entrance doors with NAVKOM electronics, Lualdi interior doors and a 12 kW Palazzetti fireplace were installed.
For maximum comfort, underfloor heating, a heat pump, air conditioning, video surveillance, security doors and the Somfy and Hik-Connect smart home system with the fastest optical internet are provided.
Each residence has completely separate entrances, infrastructure and chimneys, providing a level of privacy comparable to a separate luxury villa.
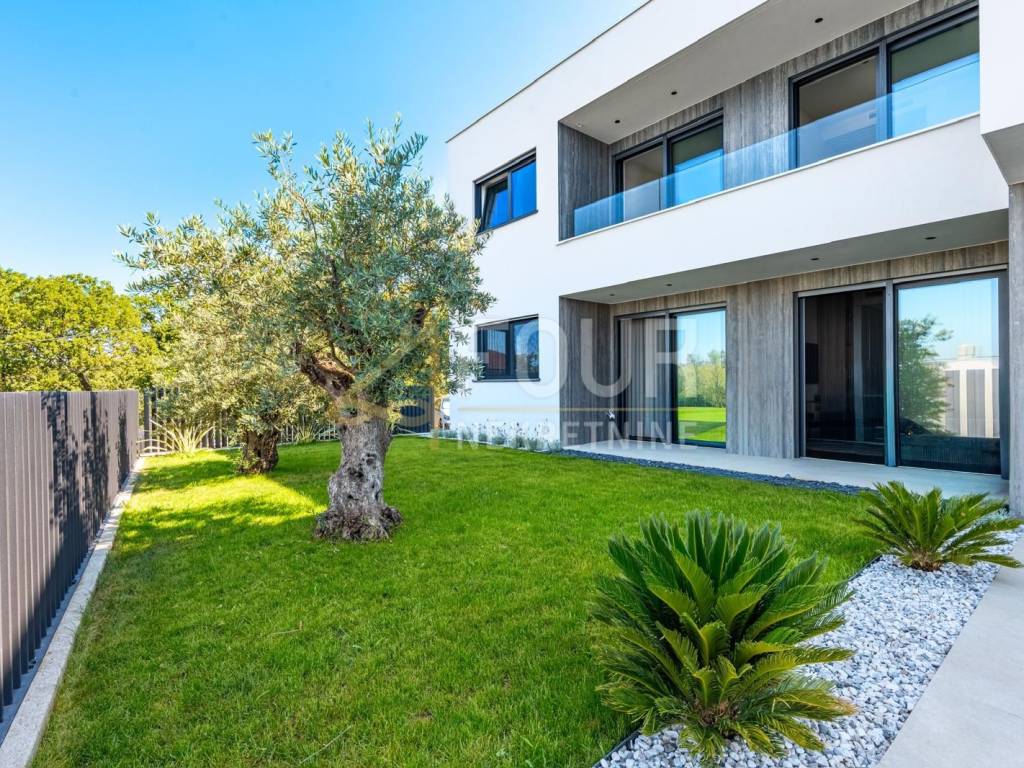
The landscaped garden is enhanced with old olive trees, Brac stone and an automatic irrigation system, creating an elegant Mediterranean ambience.
The property has 6 private outdoor parking spaces, where each parking space has its own 22 kW superfast charger for electric vehicles.
This unique luxury residence represents a rare opportunity to purchase a property that perfectly combines top-quality construction, a prestigious location and timeless design, and sets new standards for exclusive housing in Kvarner!
Dear clients, the agency commission is charged in accordance with the General Terms and Conditions.
ID CODE: K2140
Kristijan Nikoloski
Agent s licencom
Mob: +38598759907
Tel: +385914944144, +38551619770
E-mail: kristijannikoloski@four-nekretnine.hr
www.four-nekretnine.hr
The property represents a combination of superb architecture, contemporary design and maximum privacy.
Each apartment covers 201.57m2 of living space and is designed as a spacious floor!
The architecture and interior are designed in the recognizable "quiet luxury" style, with an emphasis on clean lines, natural materials and the Mediterranean way of life.
Layout of apartments:
The spacious open-space living room with kitchen is connected with large glass walls that open the space to the loggia and spacious terraces, filling the interior with natural light.
Four bedrooms have their own bathrooms, while a guest toilet is also available.
The property also includes a private gym, engine room and utility room, providing full functionality for everyday life.
The building was built according to the highest standards of modern construction, safety and energy efficiency.
It is made of reinforced concrete construction with AB panels and walls, superior earthquake protection according to the highest European standard EC8, suspended ceilings with additional insulation and a flat double roof with approximately 50 cm of insulation.
The facade is made with 15 cm of thermal insulation, while the north side is additionally lined with Flori Travertine cladding and 20 cm of insulation, which achieved the A+ energy certificate and low-energy construction standard.
The luxurious level of housing is additionally confirmed by carefully selected premium equipment from renowned global manufacturers.
Antonio Lupi sanitary ware, Gessi fittings, Florim ceramics, Schüco aluminum carpentry with the latest thermal and solar protection of the glass, PC Parquet Premium floors, TEHNI PIVOT entrance doors with NAVKOM electronics, Lualdi interior doors and a 12 kW Palazzetti fireplace were installed.
For maximum comfort, underfloor heating, a heat pump, air conditioning, video surveillance, security doors and the Somfy and Hik-Connect smart home system with the fastest optical internet are provided.
Each residence has completely separate entrances, infrastructure and chimneys, providing a level of privacy comparable to a separate luxury villa.
The landscaped garden is enhanced with old olive trees, Brac stone and an automatic irrigation system, creating an elegant Mediterranean ambience.
The property has 6 private outdoor parking spaces, where each parking space has its own 22 kW superfast charger for electric vehicles.
This unique luxury residence represents a rare opportunity to purchase a property that perfectly combines top-quality construction, a prestigious location and timeless design, and sets new standards for exclusive housing in Kvarner!
Dear clients, the agency commission is charged in accordance with the General Terms and Conditions.
ID CODE: K2140
Kristijan Nikoloski
Agent s licencom
Mob: +38598759907
Tel: +385914944144, +38551619770
E-mail: kristijannikoloski@four-nekretnine.hr
www.four-nekretnine.hr
Характеристики
- Типология
- Отдельный дом на одну семью
- Договор
- Продажа
- Лифт
- Нет
- Площадь
- 403 m²
- Помещения
- 5+
- Спальни
- 8
- Ванные
- 3+
- Балкон
- Нет
- Терраса
- Да
- Гараж, машиноместа
- 6 в общая парковка/гараж
- Кондиционер
- Автономное, холод/тепло
- Вид
- Море
- Расстояние до моря
- 100 m
Другие характеристики
- Камин
- Сигнализация
- Бассейн
- Железная дверь
Информация о ценах
- Цена
- € 3 500 000
- Цена за м²
- 8 685 €/m²
Энергоэффективность
Потребление энергии
Откройте для себя каждый уголок объекта недвижимости
+45
Карта

Доп. опции