1/28

Отдельный дом на одну семью Pag, Pag
PagPag€ 3 000 000
Объявление обновлено 26.08.2026
Описание
ID: 120-127
Where stone meets the sea, and centuries-old olive trees set the rhythm of the landscape, a residence has been created that does not impose itself on the space — it belongs to it.
Kaiser Immobilien presents an architecturally exceptional private residence on the northern part of the island of Pag, located within one of the most preserved and special Mediterranean landscapes of the Adriatic.
300 m² of living space | 4,025 m² of land | panoramic sea view | 12 × 6 m swimming pool | wellness | privacy
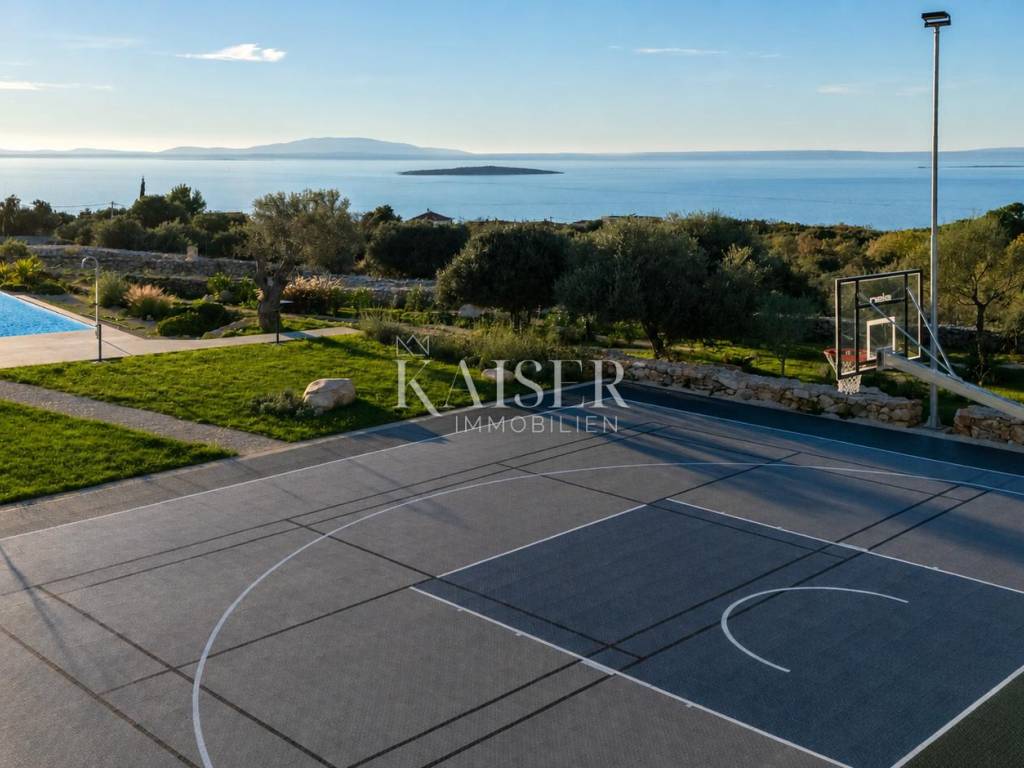
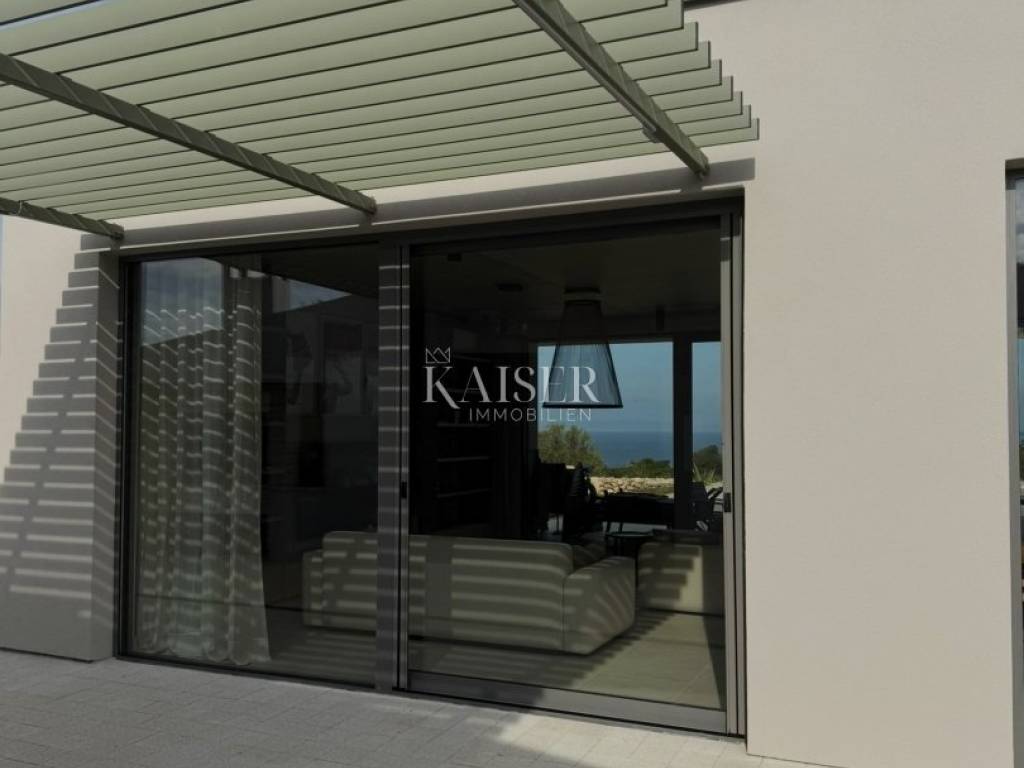
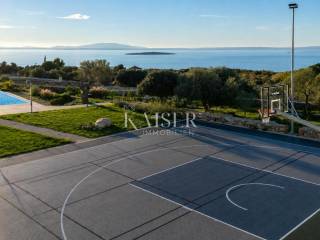
The villa is positioned on a spacious plot of 4,025 m², surrounded by ancient olive trees and open to the sea on three sides. Views of Rab, Cres and Mali Lošinj become an integral part of everyday life, while on clear days the horizon stretches all the way to the Istrian mountains.
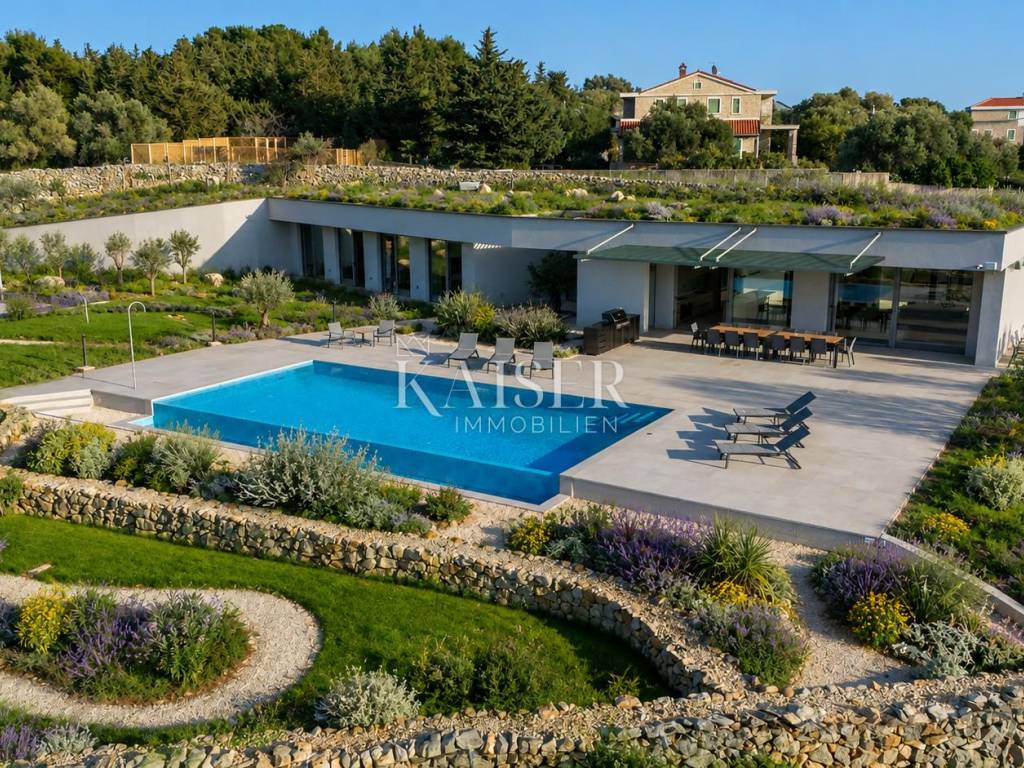
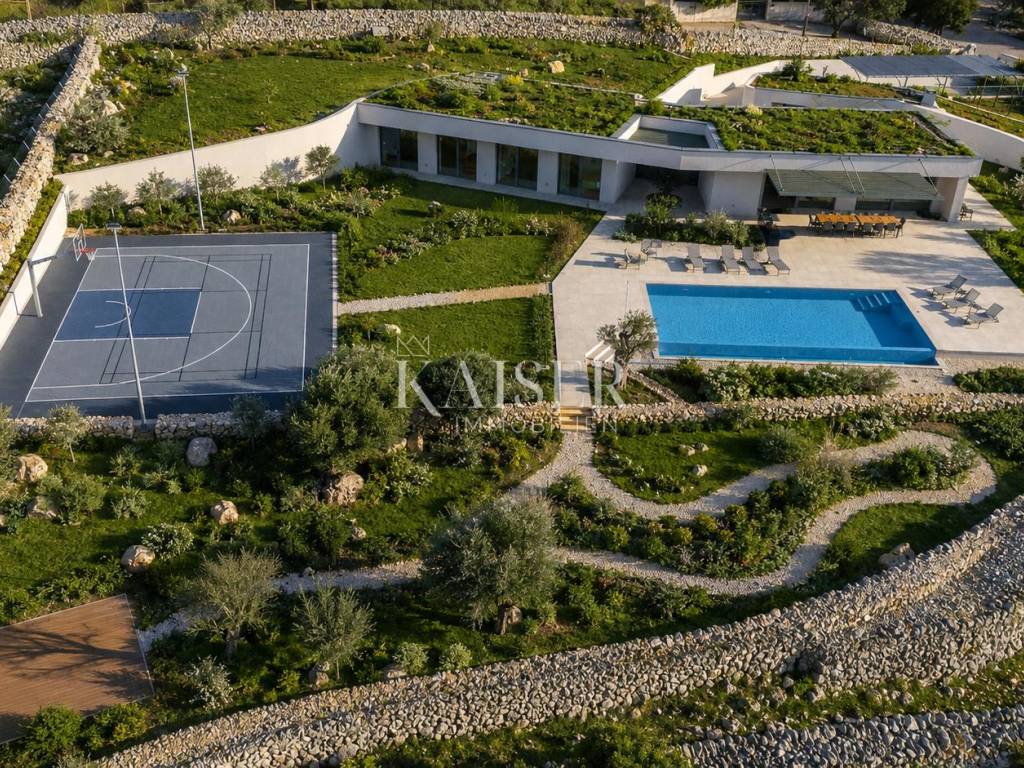
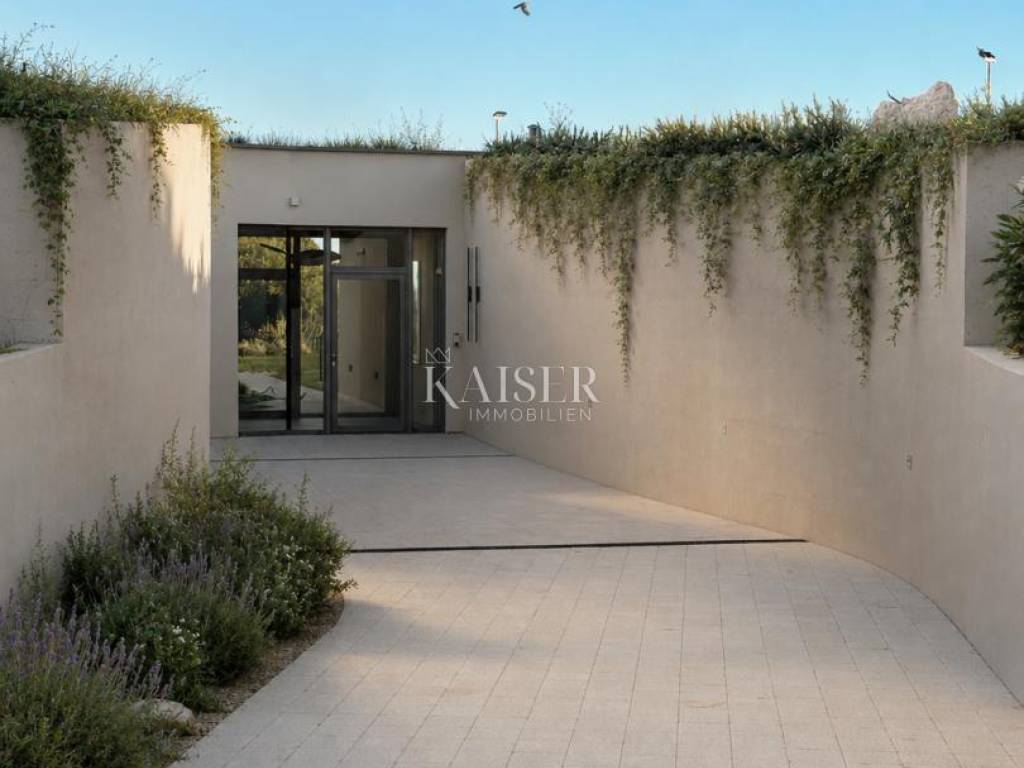
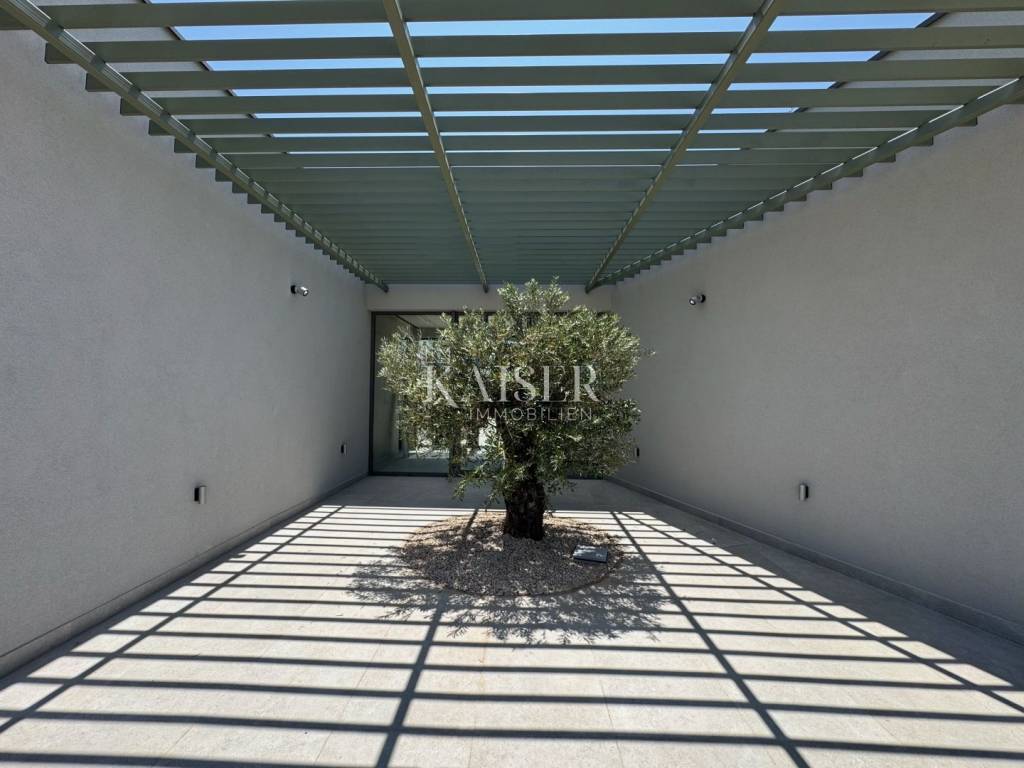
Here, architecture does not try to overpower nature. The villa is carefully dug into the terrain, protected by a green roof and almost imperceptibly integrated into the existing olive grove. The result is a residence of exceptional privacy, strong character and rare aesthetic simplicity.
ARCHITECTURE THAT BELONGS TO THE LANDSCAPE
On 300 m² of living space, the villa brings a thoughtful blend of contemporary architecture, natural materials and authentic Mediterranean lifestyle.
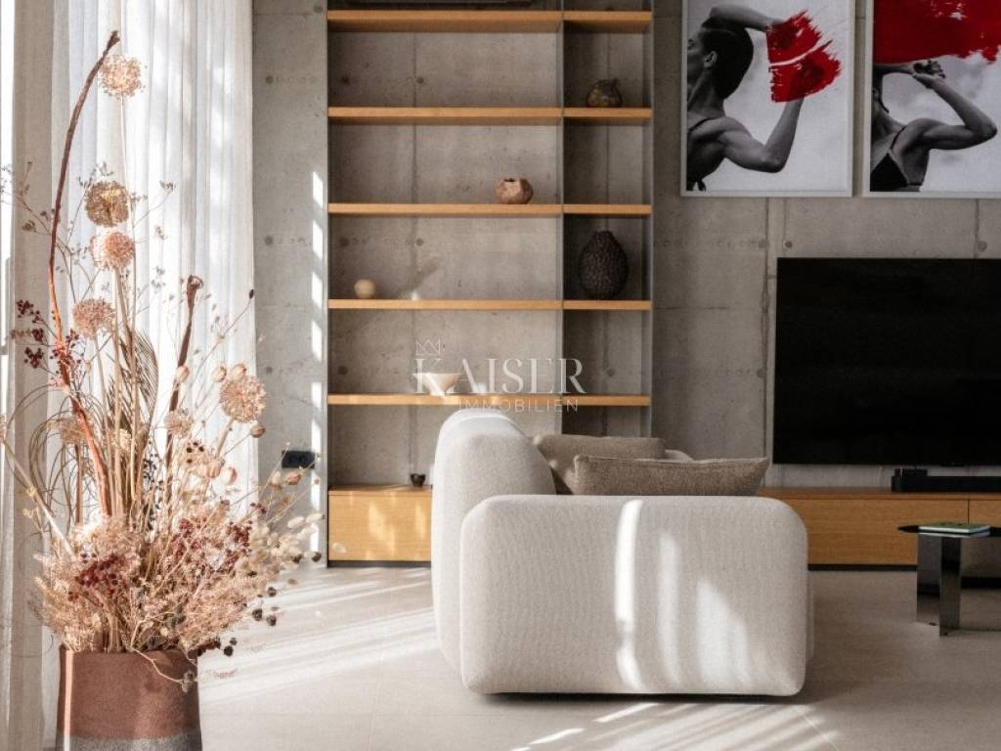
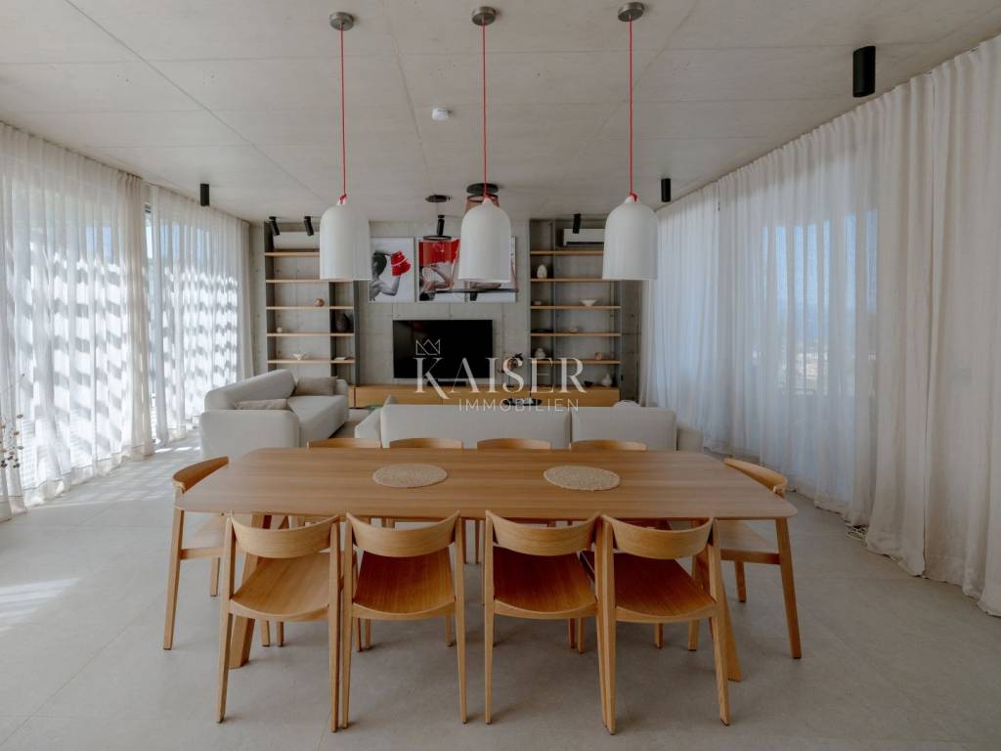
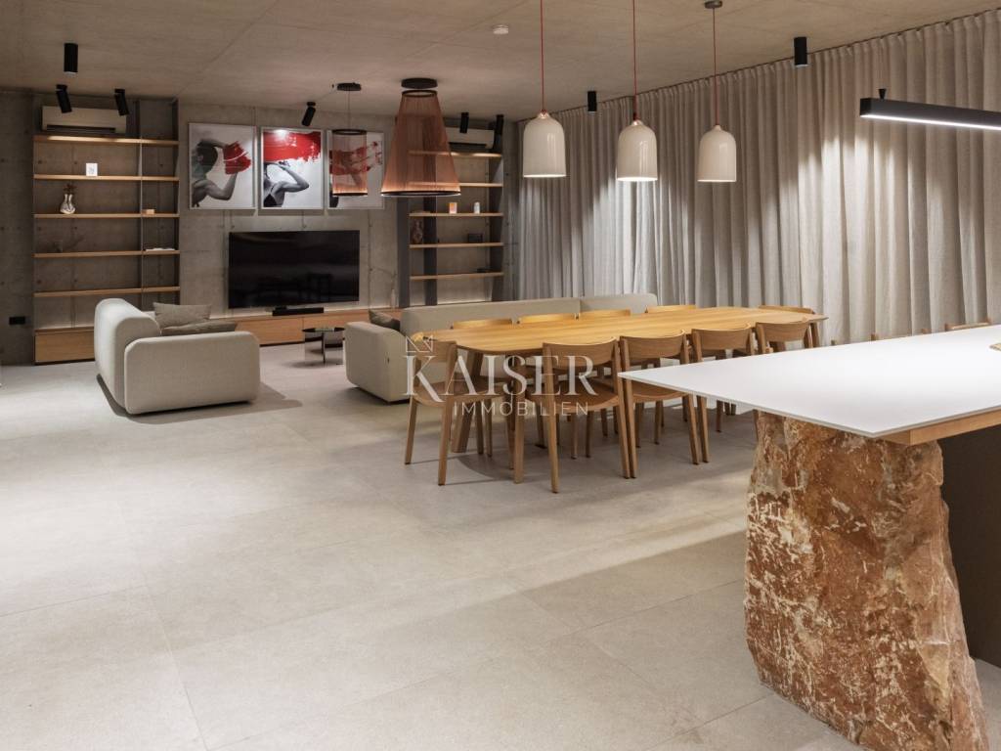
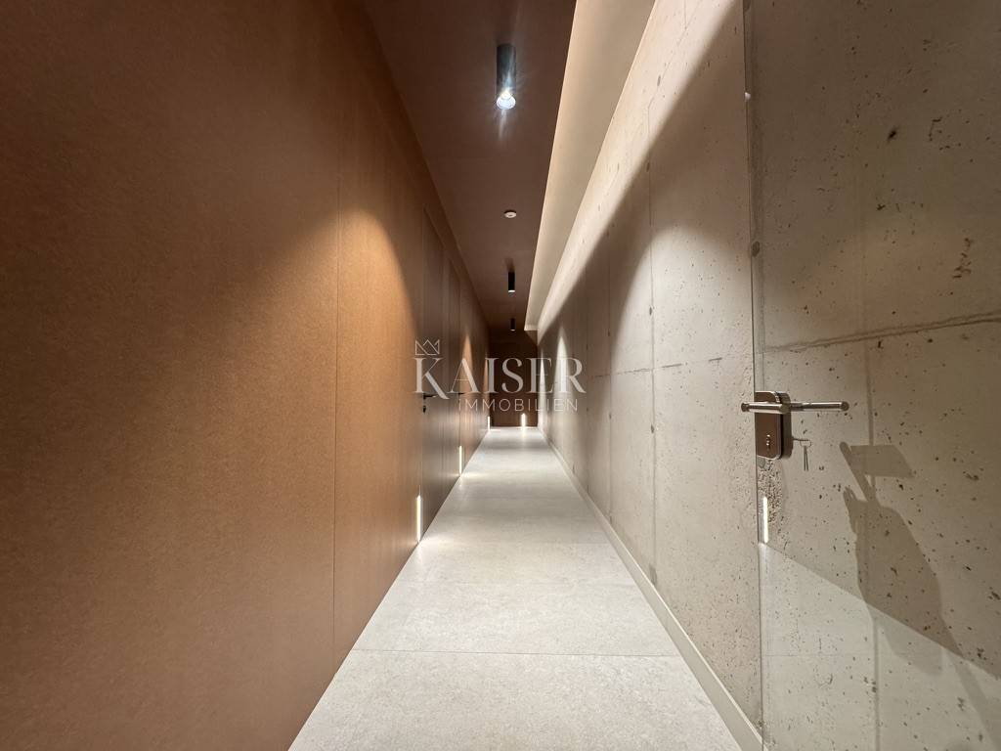
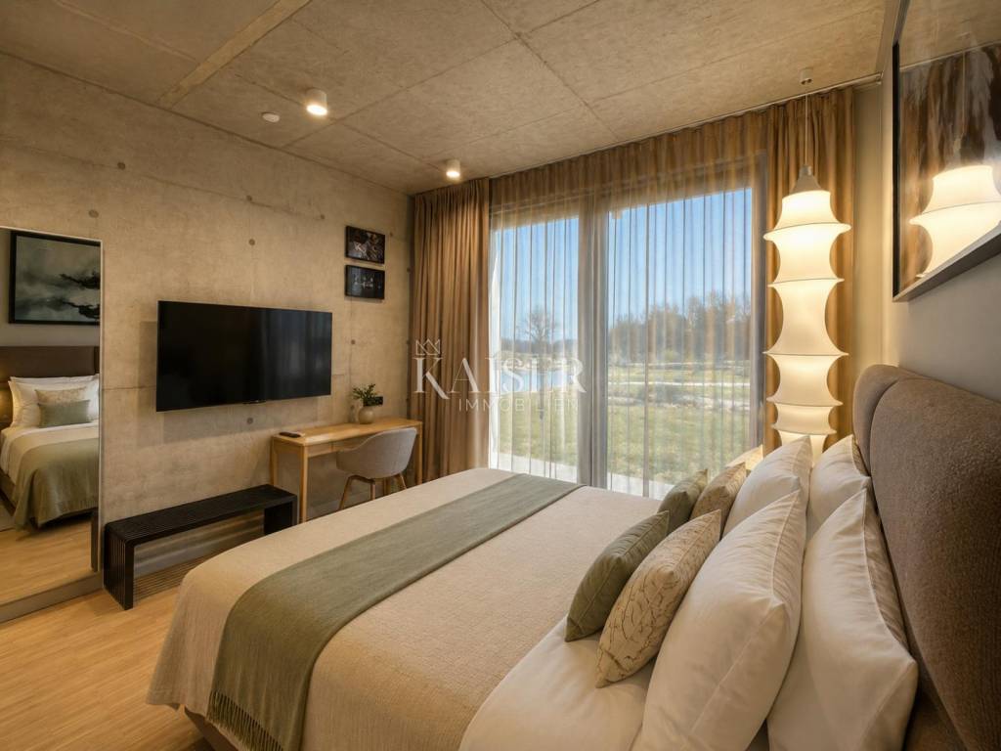
High ceilings of approximately three meters create a feeling of airiness and monumentality, while raw concrete elements give the interior a distinctive architectural signature. Natural oak, linen, wool and stone bring warmth and texture, creating a balance between architectural clarity and everyday comfort.
The furniture is carefully selected or made to a special design, with pieces from renowned European brands such as Prostoria, HAY and Bolija. Paintings, photographs and ceramics — are discreetly integrated into the space, creating a subtle dialogue between art and architecture.
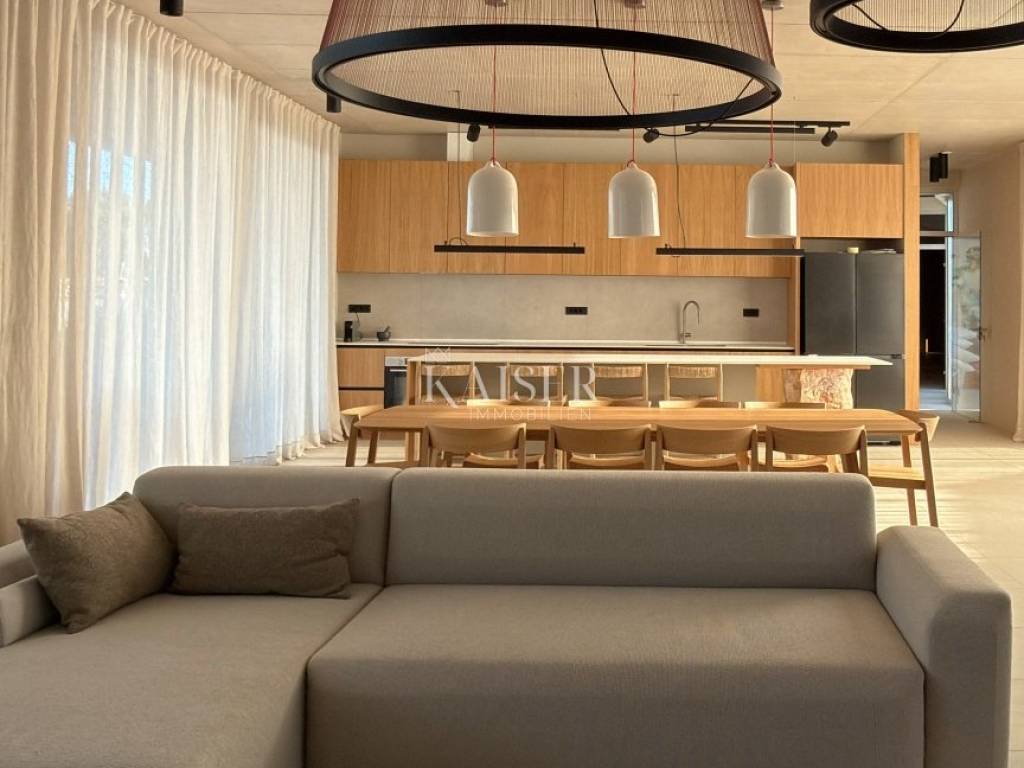
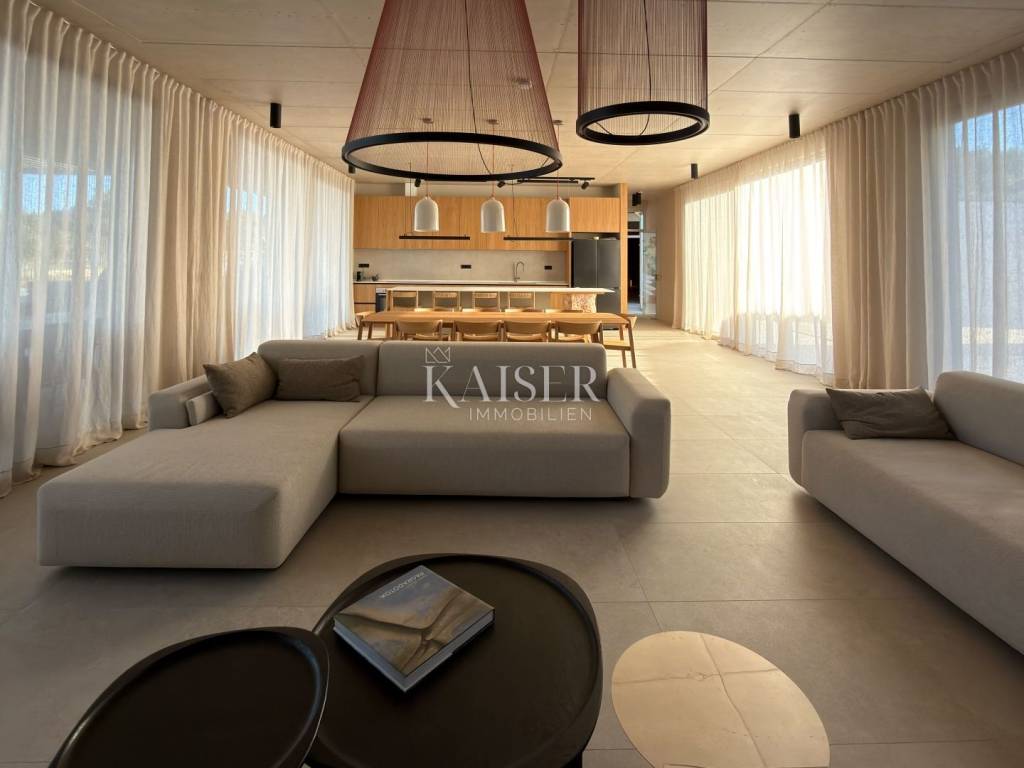
The center of the villa is an impressive living room of approximately 75 m², designed as a place to gather, relax and spend long evenings overlooking the sea.
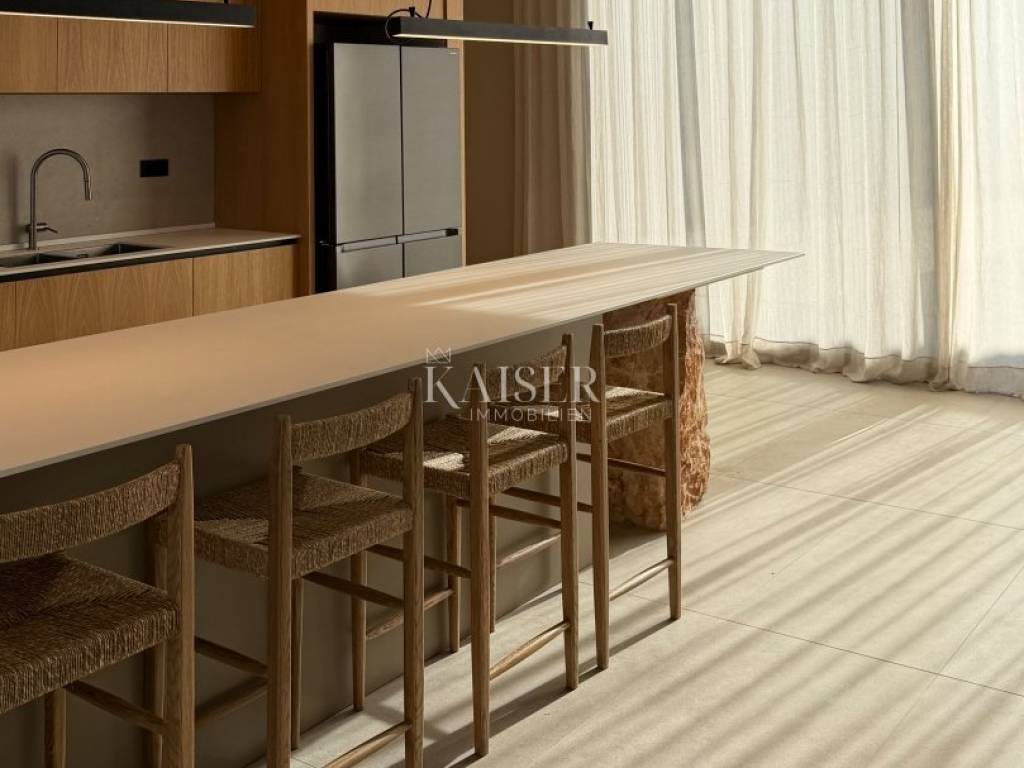
The modern, fully equipped kitchen naturally continues into the dining room, terrace and outdoor kitchen — exactly where Mediterranean life comes to its full expression: between cooking, conversation, the sea and the sunset.
FOUR SPACIOUS BEDROOMS
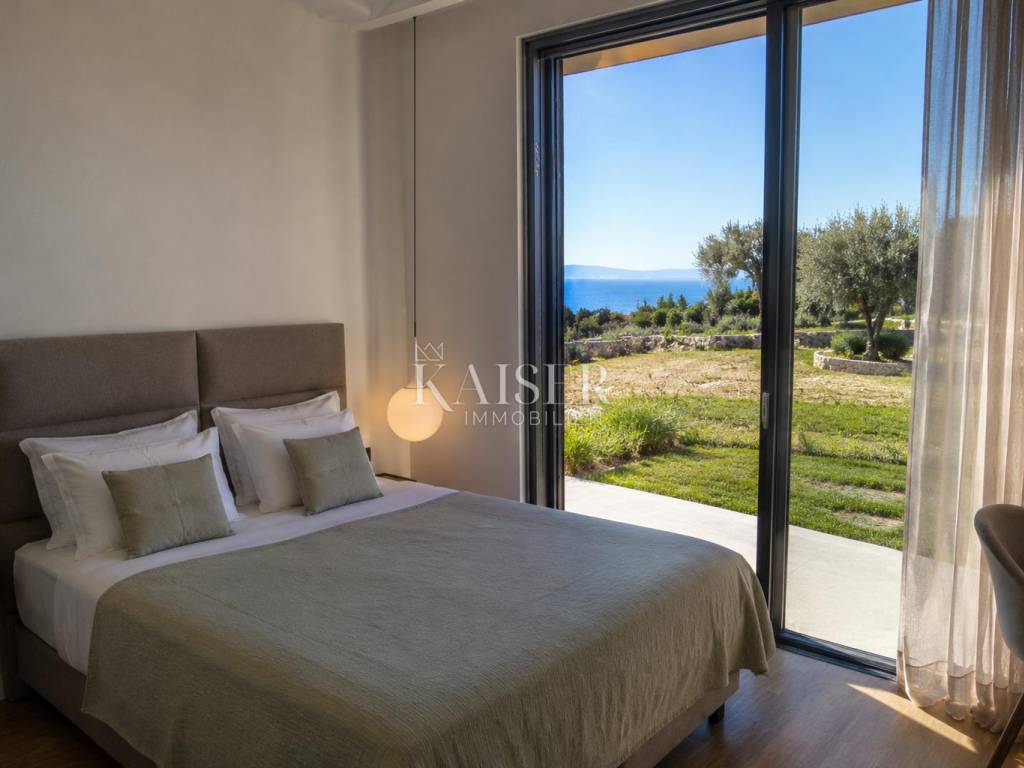
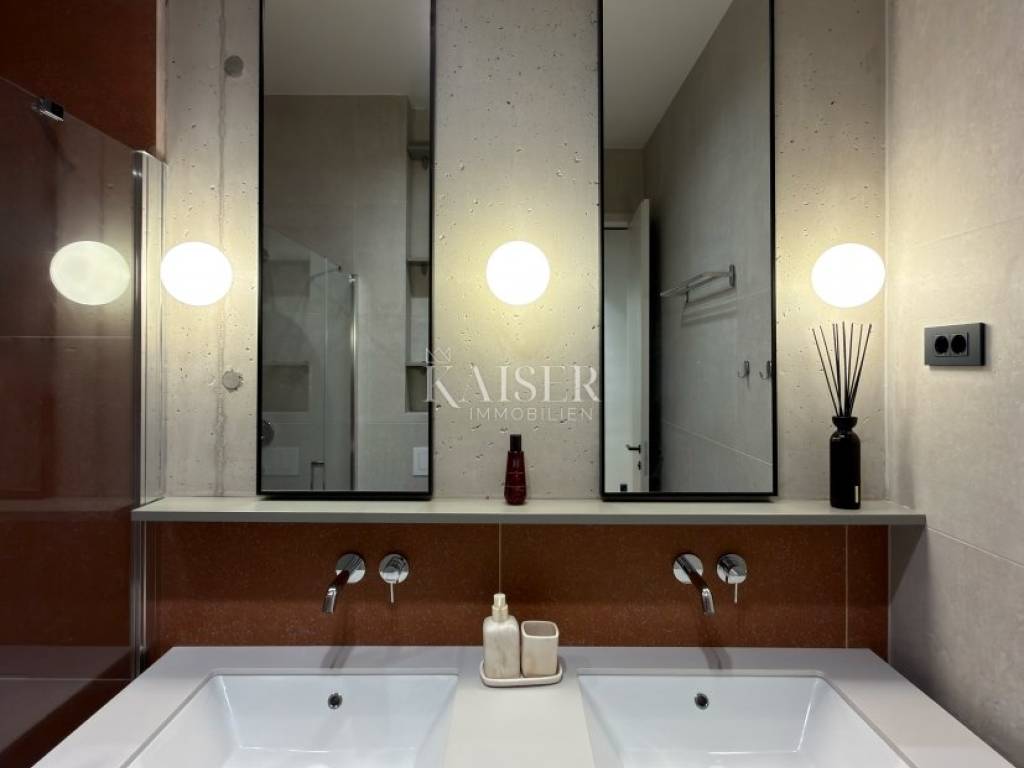
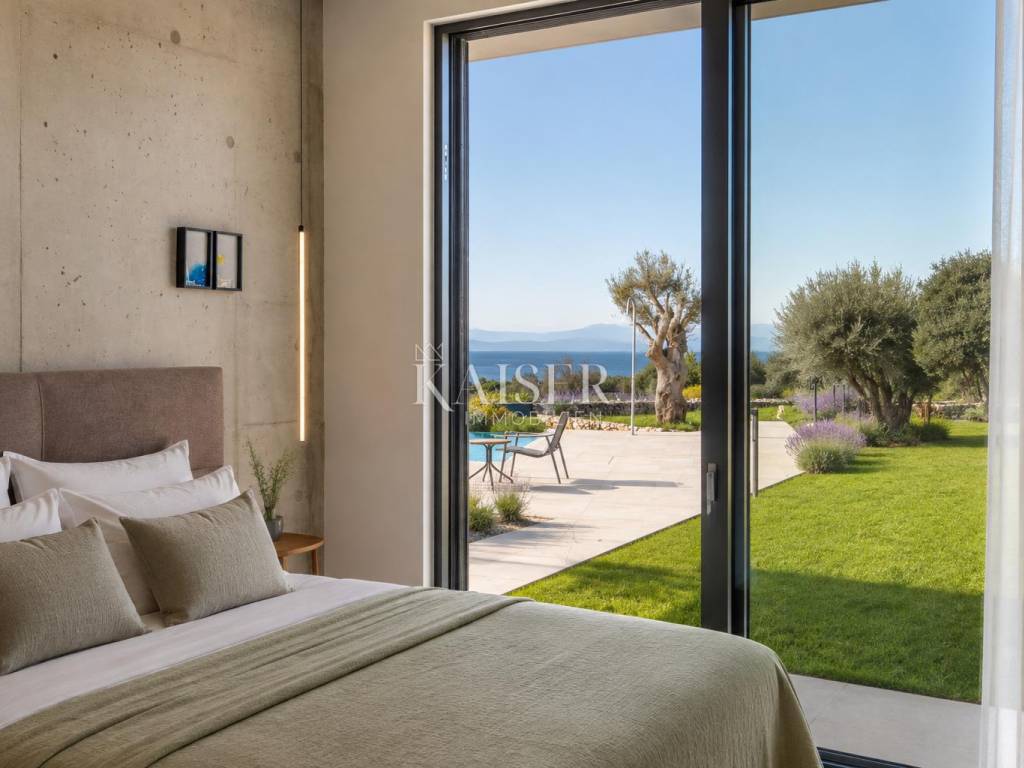
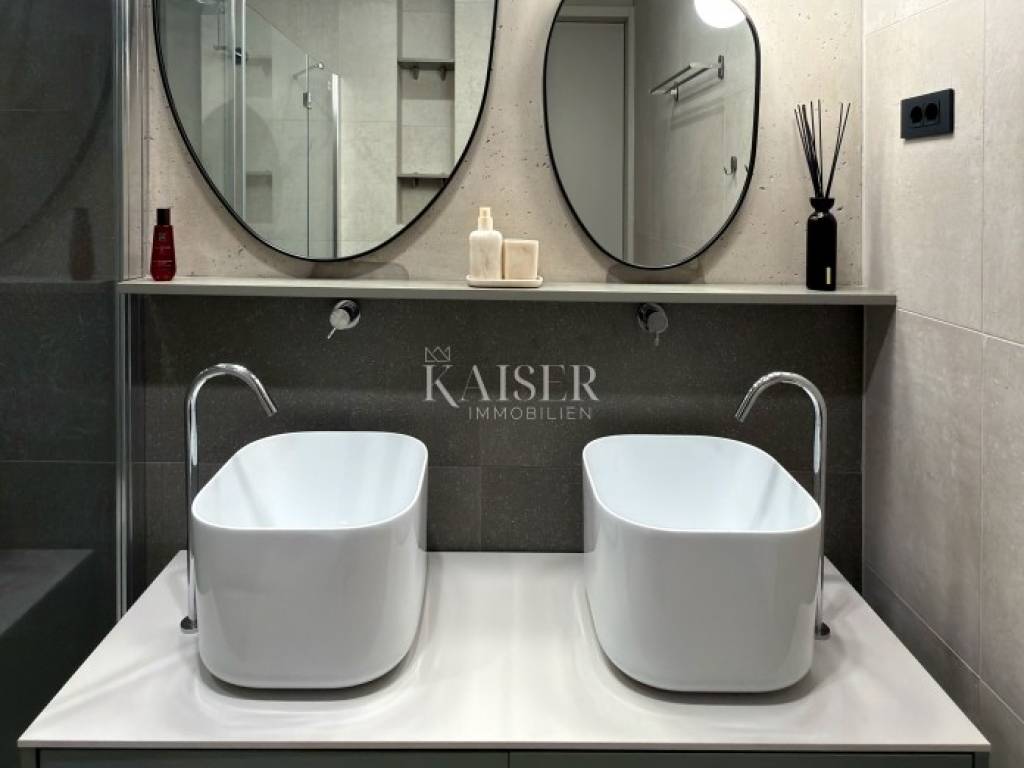
The villa has four large and extremely comfortable bedrooms, designed for complete privacy and comfort. Three bedrooms have an area of 24 m² and each has its own private bathroom, while the master bedroom extends to 30 m² and provides an additional level of comfort and space.
OUTDOOR LIVING
The exterior is designed as a natural extension of the interior.
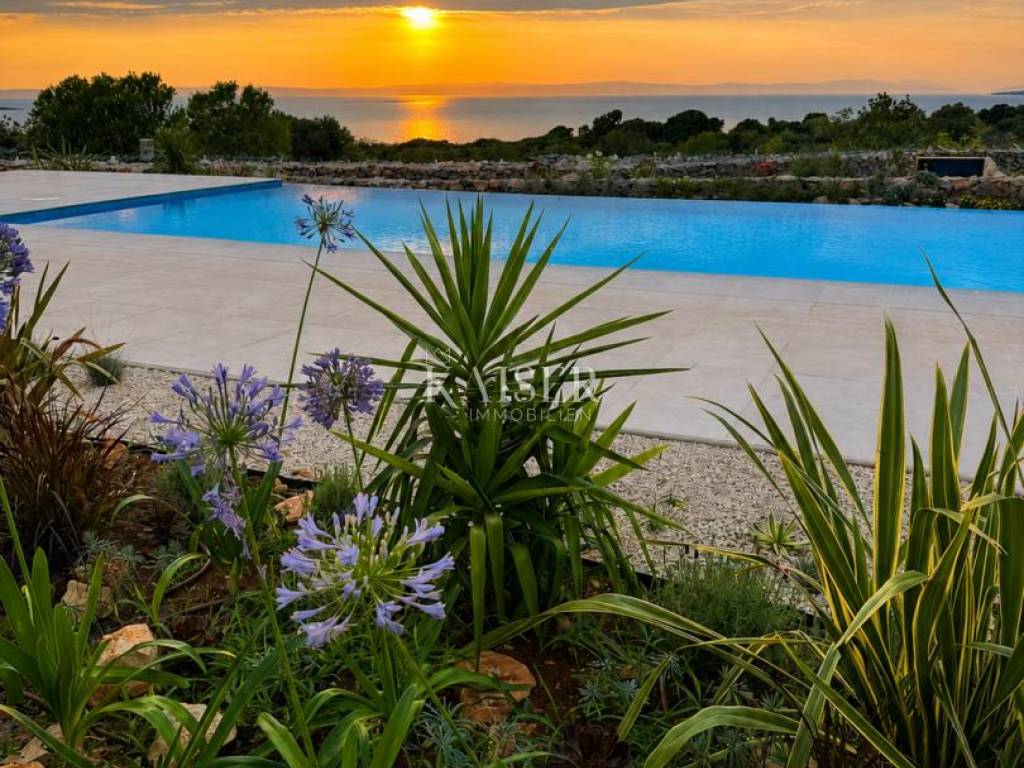
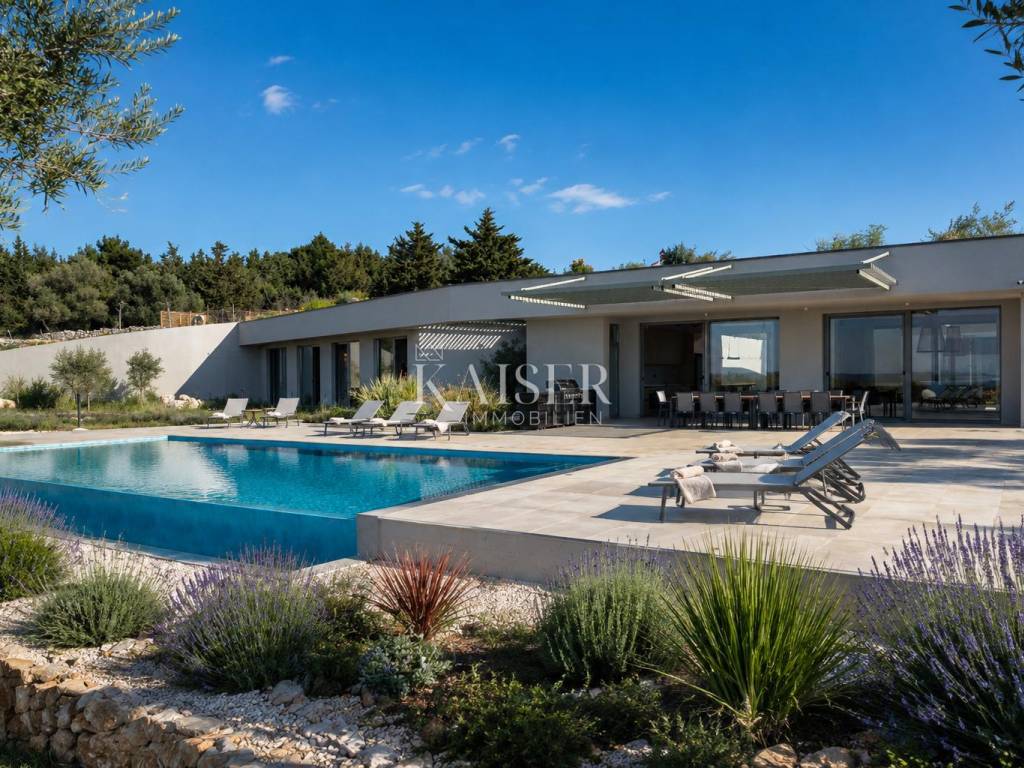
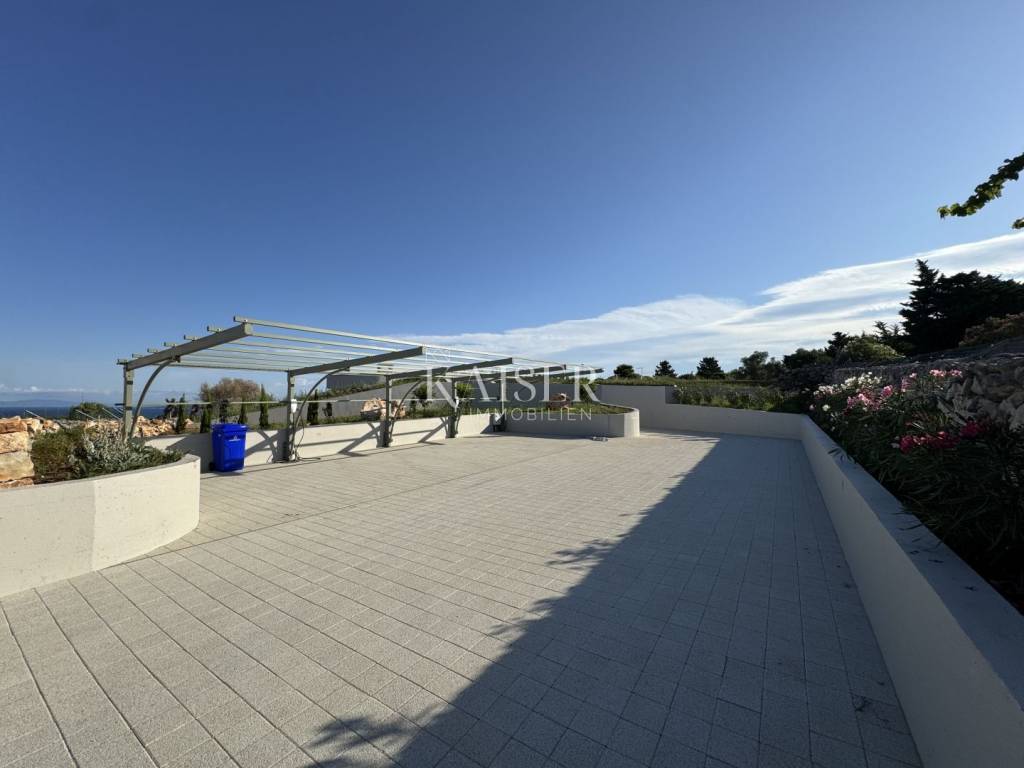
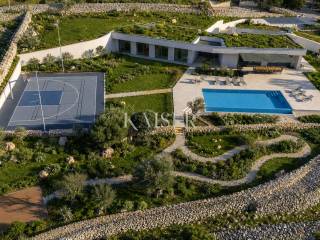
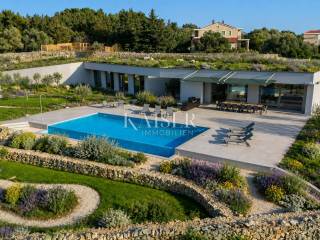
The terrace extends the entire length of the sea side of the villa and opens to the west, directly towards the full arc of the sunset.
At its center is an impressive 12 × 6 m swimming pool, equipped with hydromassage and heating and cooling systems. Thanks to this, the swimming season can be extended, while the pool remains pleasant even during the hottest summer days.
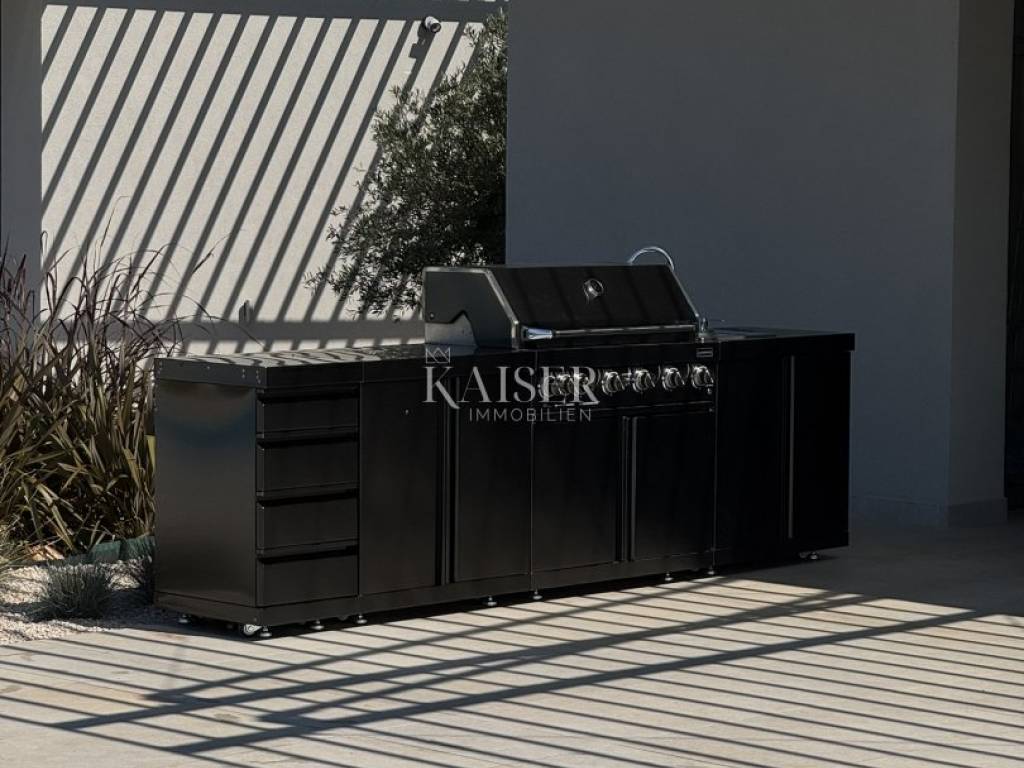
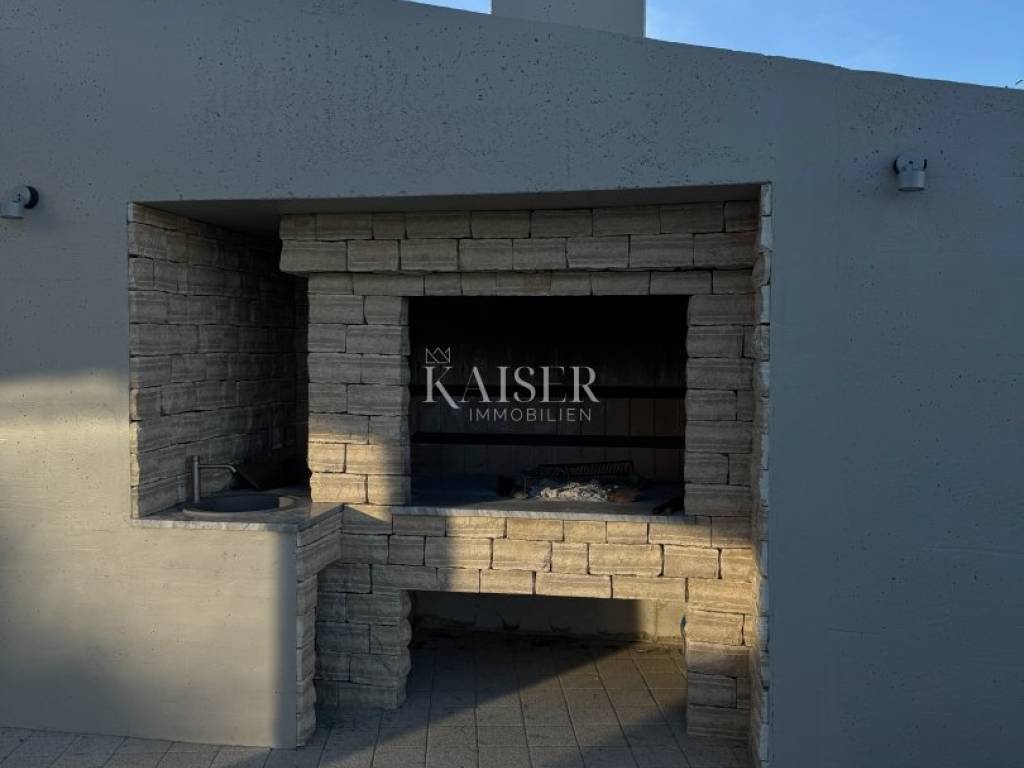
A comfortable lounge area is located by the pool, while an outdoor kitchen with a gas grill and a wood-burning barbecue provides an ideal place for relaxed gatherings and long summer evenings.
Sunsets here are not just a sight — they become part of the architecture every day.
PRIVATE WELLNESS AND ACTIVE HOLIDAYS
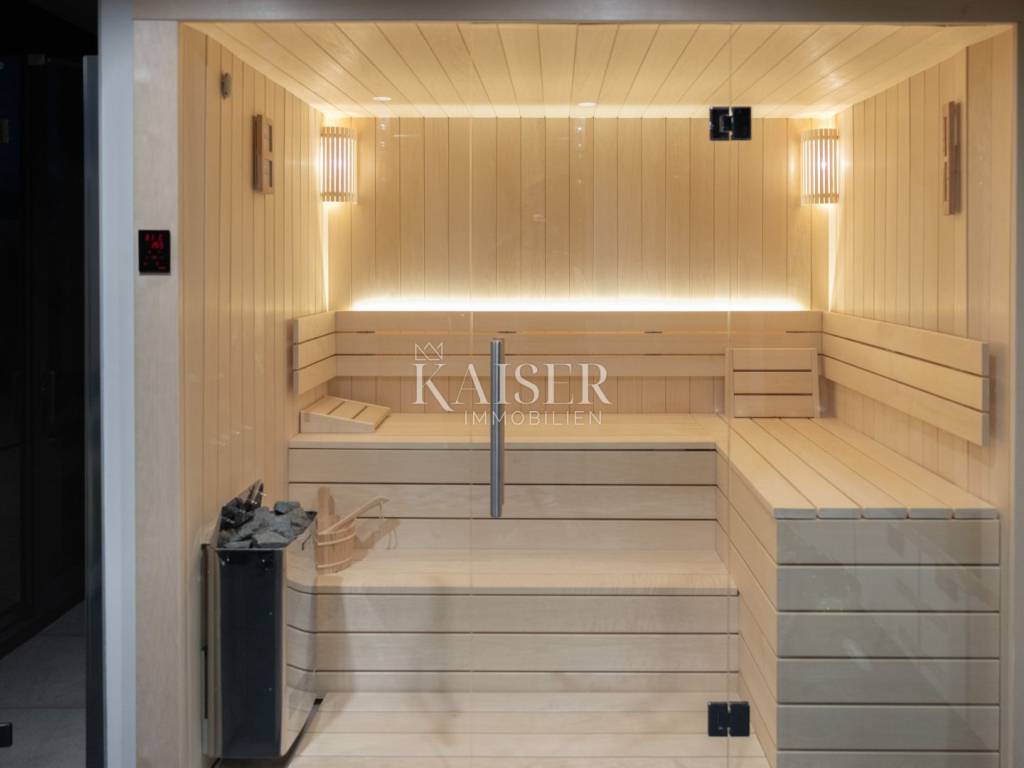
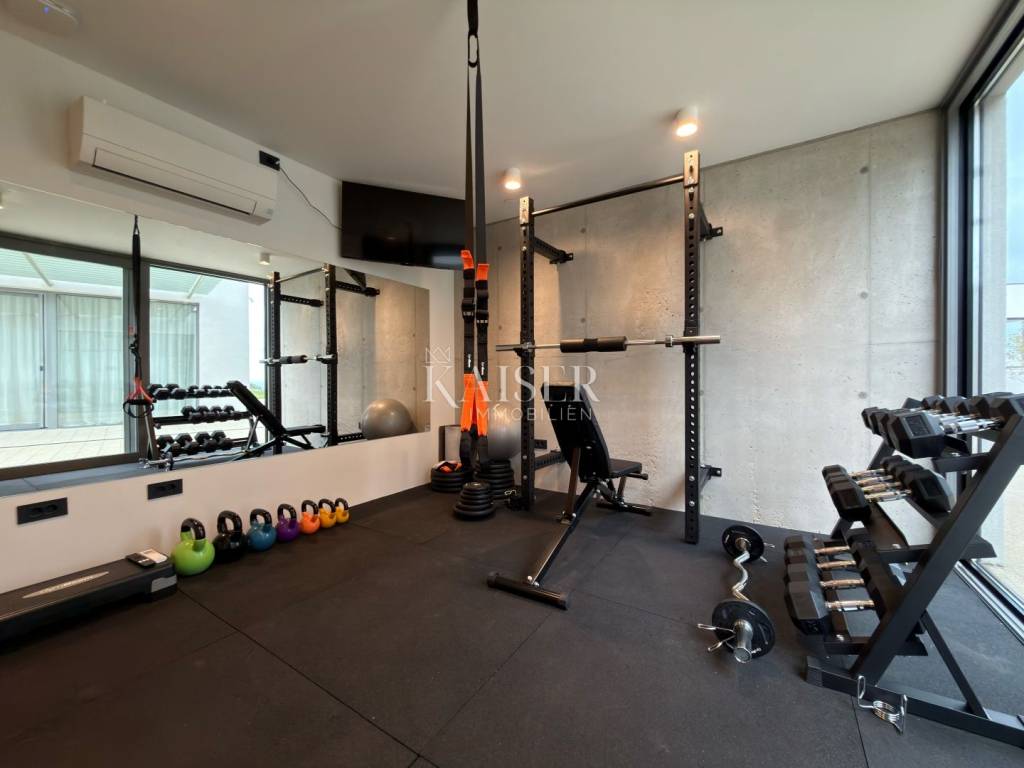
The wellness area is located in a separate part of the villa and is equipped with an indoor sauna, shower and a fully equipped gym.
The property also features:
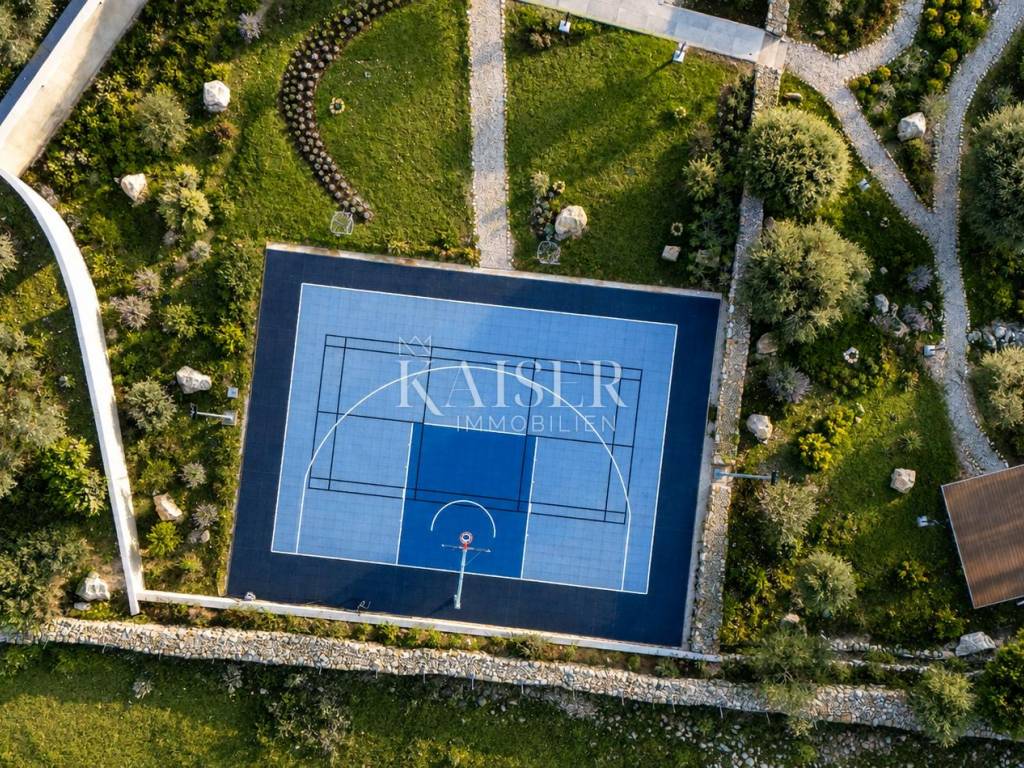
• private basketball and badminton court
• sauna and gym
• outdoor kitchen with barbecue
• wood-burning barbecue
• four covered parking spaces
• two electric vehicle chargers
The entire property is fenced and secured, further emphasizing privacy and the feeling of complete isolation.
EVERYTHING YOU NEED FOR LIFE, QUIETLY INTEGRATED
Behind the natural and minimalist character of the villa lies a modern infrastructure designed for a comfortable stay throughout the year.
The property is equipped with Starlink high-speed internet, video surveillance, smoke detectors, a water filtration system, and an advanced pool system with heating, cooling, and hydromassage.
Two electric vehicle chargers provide additional convenience and comfort for a modern lifestyle.
Technology is present here just as much as necessary — almost invisible, but always accessible.
A GARDEN WITH HISTORY AT ITS CENTER
The garden, measuring approximately 4,000 m², is planted with Mediterranean species — olive trees, rosemary, lavender, citrus, and oleander.
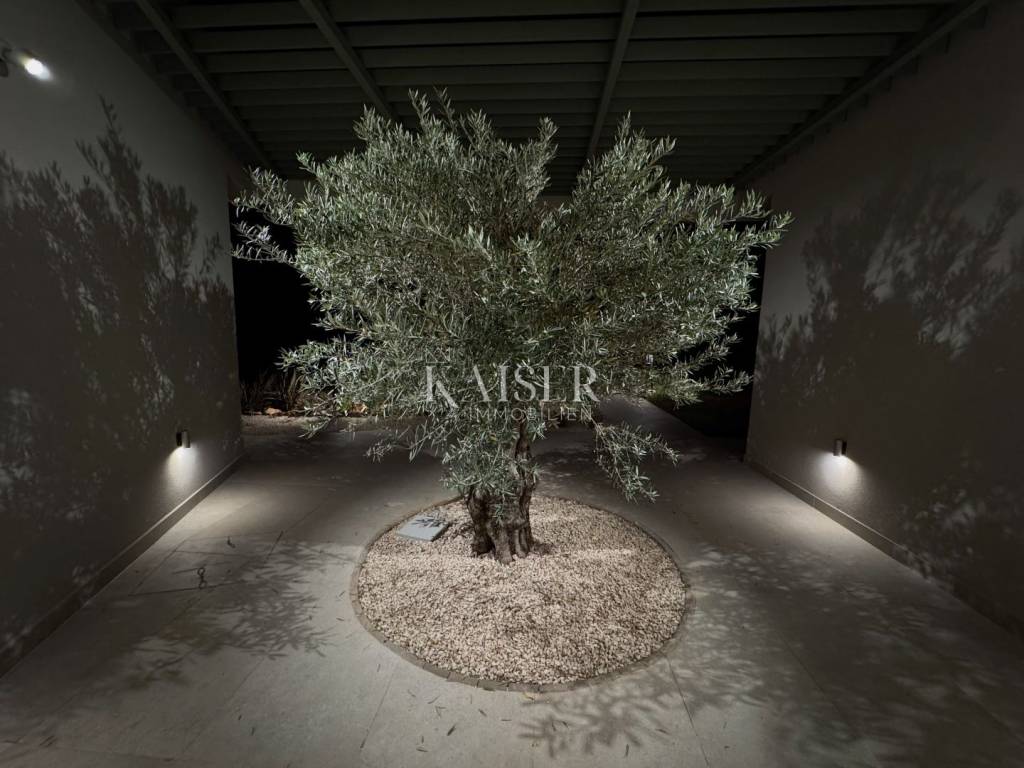
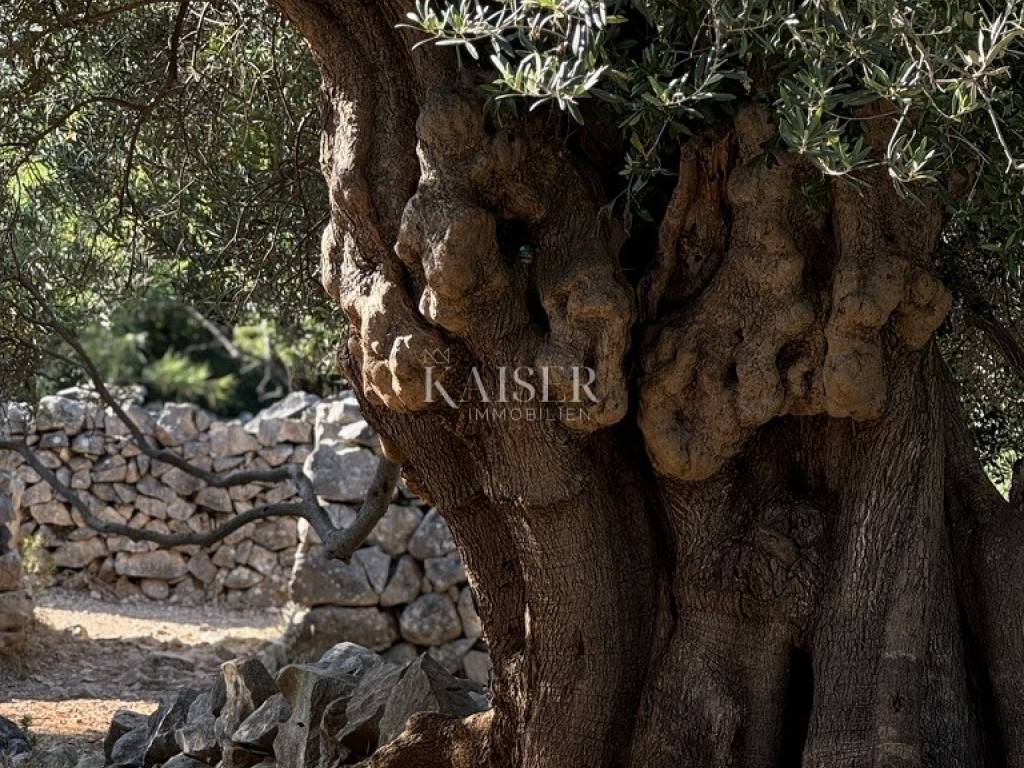
At its center is a four-hundred-year-old olive tree, a natural symbol of the place and one of the most striking elements of the entire property.
Stone paths follow the existing slope of the terrain, while stone excavated during construction was reused in the interior and landscaping.
On the edge of the property are basketball and badminton courts, carefully integrated into the natural landscape.
NORTH PAG — THE MEDITERRANEAN AT ITS MOST ORIGINAL
The northern part of the island of Pag is one of those rare areas of the Adriatic that has managed to preserve its original character.
Set in a landscape of centuries-old olive trees, stone and open sea, this part of the island offers a sense of privacy and authenticity that is increasingly difficult to find today. Ancient olive trees, dry stone walls, the scent of Mediterranean vegetation and an endless view of the horizon create an ambiance that cannot be reproduced.
There is no need to create artificial luxury here.
Nature is already spectacular enough.
Stone, sea, the scent of olives, the sound of crickets and the uninterrupted horizon create an atmosphere that is not just a backdrop, but a way of life.
At the same time, thanks to the good road connections between the island of Pag and the mainland, the residence is easily accessible all year round.
PRIVATE RESIDENCE. ARCHITECTURAL STATEMENT. MEDITERRANEAN SHELTER.
More than a spacious residence, this is a carefully designed way of life.
This is a space for those who value architecture, privacy, nature and the feeling of owning something truly rare.
It can be a private family residence, an exclusive summer retreat or a long-term investment with the potential for premium tourist rental.
Here, land, architecture, interior, wellness, technology and nature are united into one whole — without compromise and without superfluous elements.
For additional information and to arrange a private viewing, call: +385 (0) 91 540 4646
Kaiser Immobilien — Your reliable partner for real estate on the Adriatic.
ID CODE: 120-127
Silvija Panuccio
Direktor
Mob: +385 91 5404 646
E-mail: silvija@kaiser-immobilien.hr
www.kaiser-immobilien.hr
Kaiser Immobilien presents an architecturally exceptional private residence on the northern part of the island of Pag, located within one of the most preserved and special Mediterranean landscapes of the Adriatic.
300 m² of living space | 4,025 m² of land | panoramic sea view | 12 × 6 m swimming pool | wellness | privacy
The villa is positioned on a spacious plot of 4,025 m², surrounded by ancient olive trees and open to the sea on three sides. Views of Rab, Cres and Mali Lošinj become an integral part of everyday life, while on clear days the horizon stretches all the way to the Istrian mountains.
Here, architecture does not try to overpower nature. The villa is carefully dug into the terrain, protected by a green roof and almost imperceptibly integrated into the existing olive grove. The result is a residence of exceptional privacy, strong character and rare aesthetic simplicity.
ARCHITECTURE THAT BELONGS TO THE LANDSCAPE
On 300 m² of living space, the villa brings a thoughtful blend of contemporary architecture, natural materials and authentic Mediterranean lifestyle.
High ceilings of approximately three meters create a feeling of airiness and monumentality, while raw concrete elements give the interior a distinctive architectural signature. Natural oak, linen, wool and stone bring warmth and texture, creating a balance between architectural clarity and everyday comfort.
The furniture is carefully selected or made to a special design, with pieces from renowned European brands such as Prostoria, HAY and Bolija. Paintings, photographs and ceramics — are discreetly integrated into the space, creating a subtle dialogue between art and architecture.
The center of the villa is an impressive living room of approximately 75 m², designed as a place to gather, relax and spend long evenings overlooking the sea.
The modern, fully equipped kitchen naturally continues into the dining room, terrace and outdoor kitchen — exactly where Mediterranean life comes to its full expression: between cooking, conversation, the sea and the sunset.
FOUR SPACIOUS BEDROOMS
The villa has four large and extremely comfortable bedrooms, designed for complete privacy and comfort. Three bedrooms have an area of 24 m² and each has its own private bathroom, while the master bedroom extends to 30 m² and provides an additional level of comfort and space.
OUTDOOR LIVING
The exterior is designed as a natural extension of the interior.
The terrace extends the entire length of the sea side of the villa and opens to the west, directly towards the full arc of the sunset.
At its center is an impressive 12 × 6 m swimming pool, equipped with hydromassage and heating and cooling systems. Thanks to this, the swimming season can be extended, while the pool remains pleasant even during the hottest summer days.
A comfortable lounge area is located by the pool, while an outdoor kitchen with a gas grill and a wood-burning barbecue provides an ideal place for relaxed gatherings and long summer evenings.
Sunsets here are not just a sight — they become part of the architecture every day.
PRIVATE WELLNESS AND ACTIVE HOLIDAYS
The wellness area is located in a separate part of the villa and is equipped with an indoor sauna, shower and a fully equipped gym.
The property also features:
• private basketball and badminton court
• sauna and gym
• outdoor kitchen with barbecue
• wood-burning barbecue
• four covered parking spaces
• two electric vehicle chargers
The entire property is fenced and secured, further emphasizing privacy and the feeling of complete isolation.
EVERYTHING YOU NEED FOR LIFE, QUIETLY INTEGRATED
Behind the natural and minimalist character of the villa lies a modern infrastructure designed for a comfortable stay throughout the year.
The property is equipped with Starlink high-speed internet, video surveillance, smoke detectors, a water filtration system, and an advanced pool system with heating, cooling, and hydromassage.
Two electric vehicle chargers provide additional convenience and comfort for a modern lifestyle.
Technology is present here just as much as necessary — almost invisible, but always accessible.
A GARDEN WITH HISTORY AT ITS CENTER
The garden, measuring approximately 4,000 m², is planted with Mediterranean species — olive trees, rosemary, lavender, citrus, and oleander.
At its center is a four-hundred-year-old olive tree, a natural symbol of the place and one of the most striking elements of the entire property.
Stone paths follow the existing slope of the terrain, while stone excavated during construction was reused in the interior and landscaping.
On the edge of the property are basketball and badminton courts, carefully integrated into the natural landscape.
NORTH PAG — THE MEDITERRANEAN AT ITS MOST ORIGINAL
The northern part of the island of Pag is one of those rare areas of the Adriatic that has managed to preserve its original character.
Set in a landscape of centuries-old olive trees, stone and open sea, this part of the island offers a sense of privacy and authenticity that is increasingly difficult to find today. Ancient olive trees, dry stone walls, the scent of Mediterranean vegetation and an endless view of the horizon create an ambiance that cannot be reproduced.
There is no need to create artificial luxury here.
Nature is already spectacular enough.
Stone, sea, the scent of olives, the sound of crickets and the uninterrupted horizon create an atmosphere that is not just a backdrop, but a way of life.
At the same time, thanks to the good road connections between the island of Pag and the mainland, the residence is easily accessible all year round.
PRIVATE RESIDENCE. ARCHITECTURAL STATEMENT. MEDITERRANEAN SHELTER.
More than a spacious residence, this is a carefully designed way of life.
This is a space for those who value architecture, privacy, nature and the feeling of owning something truly rare.
It can be a private family residence, an exclusive summer retreat or a long-term investment with the potential for premium tourist rental.
Here, land, architecture, interior, wellness, technology and nature are united into one whole — without compromise and without superfluous elements.
For additional information and to arrange a private viewing, call: +385 (0) 91 540 4646
Kaiser Immobilien — Your reliable partner for real estate on the Adriatic.
ID CODE: 120-127
Silvija Panuccio
Direktor
Mob: +385 91 5404 646
E-mail: silvija@kaiser-immobilien.hr
www.kaiser-immobilien.hr

Если вы хотите узнать больше, вы можете поговорить с Silvija Panuccio.
Характеристики
- Типология
- Отдельный дом на одну семью
- Договор
- Продажа
- Этажность здания
- 3
- Лифт
- Нет
- Площадь
- 300 m²
- Помещения
- 5
- Спальни
- 4
- Ванные
- 3+
- Балкон
- Нет
- Терраса
- Да
- Вид
- Море
Другие характеристики
- Сигнализация
- Бассейн
Информация о ценах
- Цена
- € 3 000 000
- Цена за м²
- 10 000 €/m²
Энергоэффективность
Потребление энергии
Откройте для себя каждый уголок объекта недвижимости
+26

Доп. опции

Silvija Panuccio
