1/10
Отдельный дом на одну семью 109 m², новая, Centar, Crikvenica
€ 469 000
Объявление обновлено 22.08.2026
Описание
ID: 49366
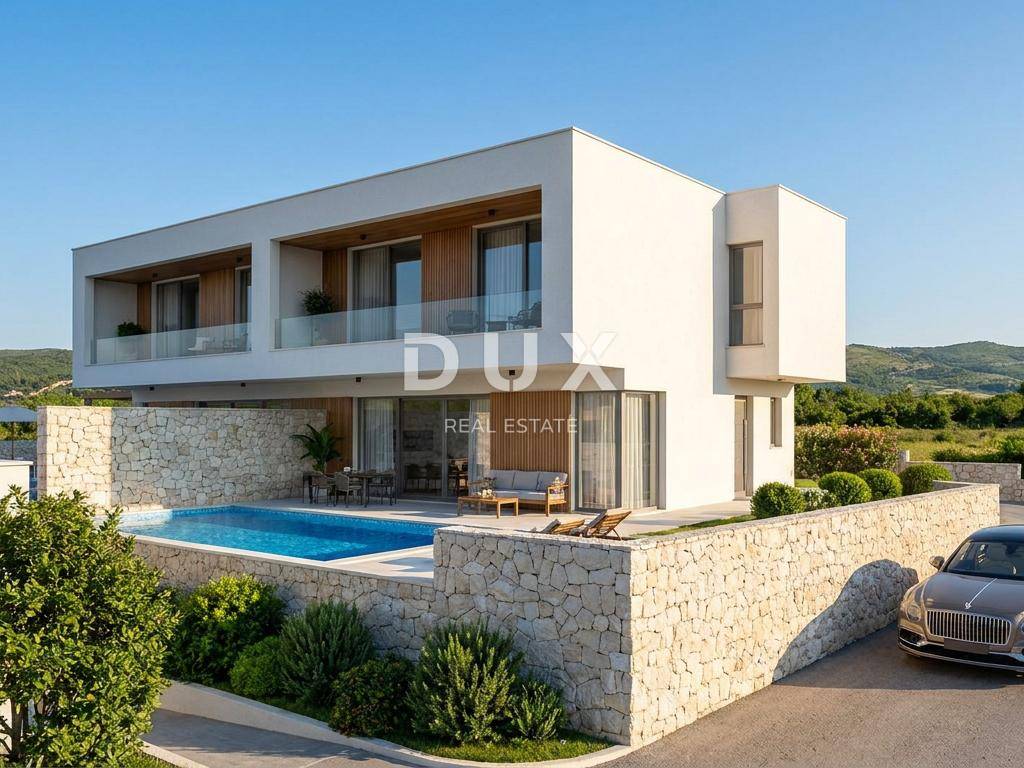
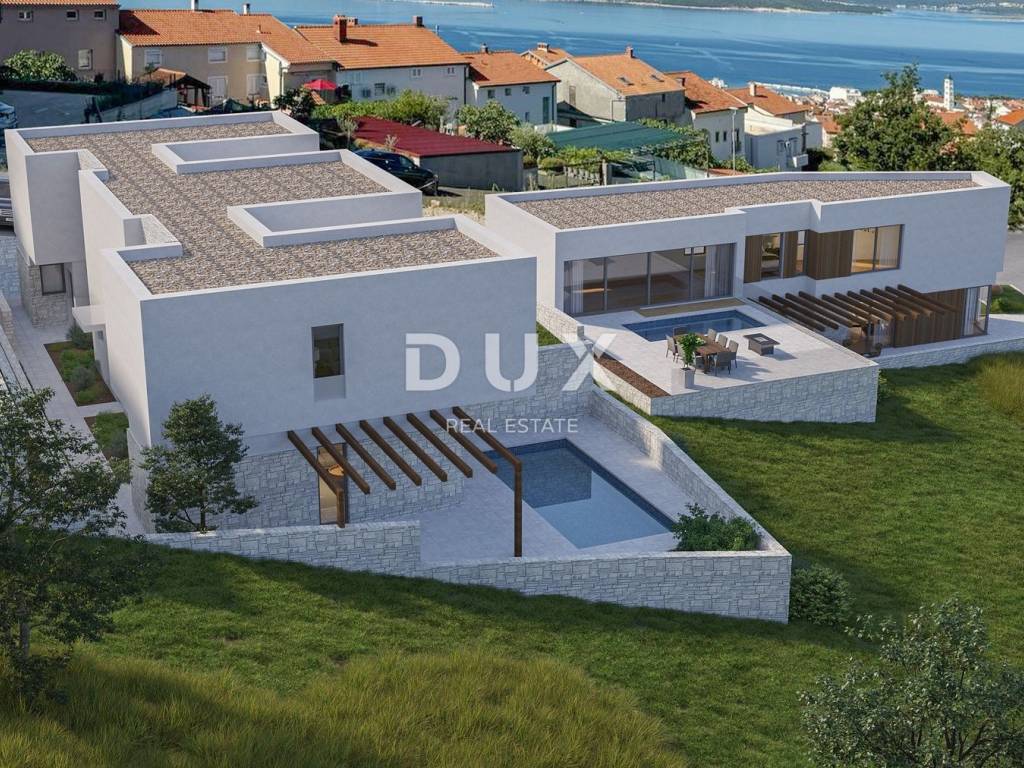
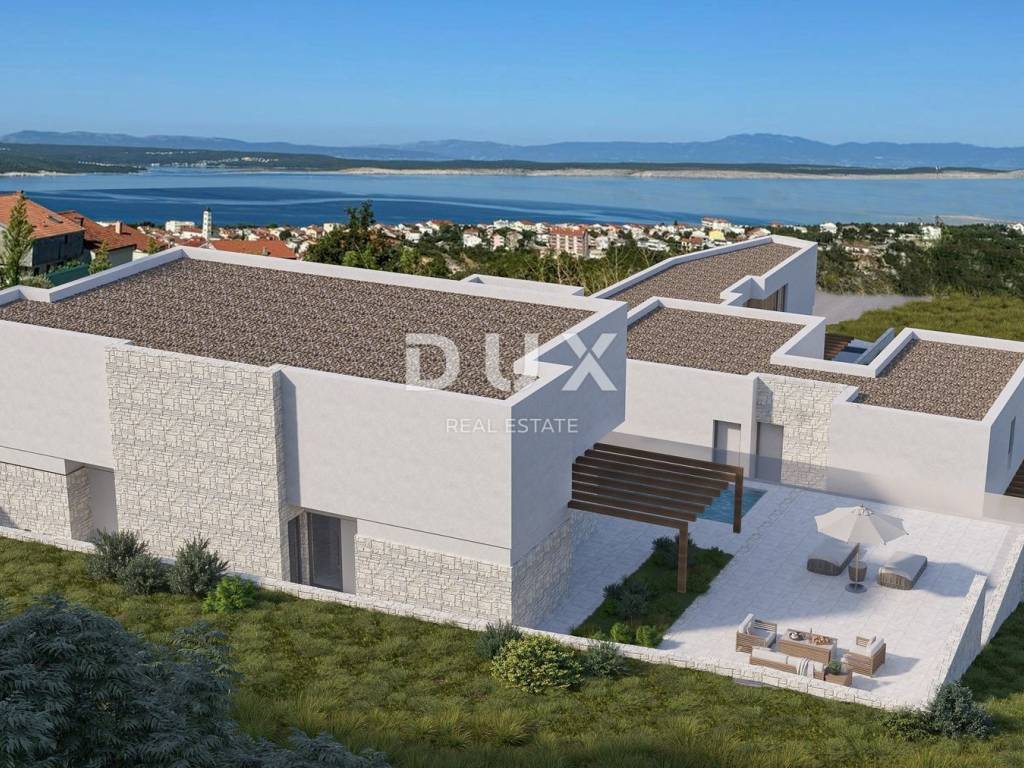
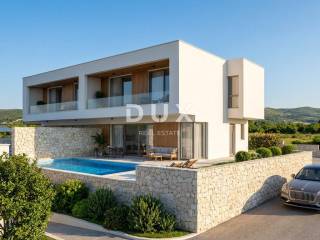
A modern semi-detached house for sale in Crikvenica, situated in an elevated and quiet location with an open view of the sea.
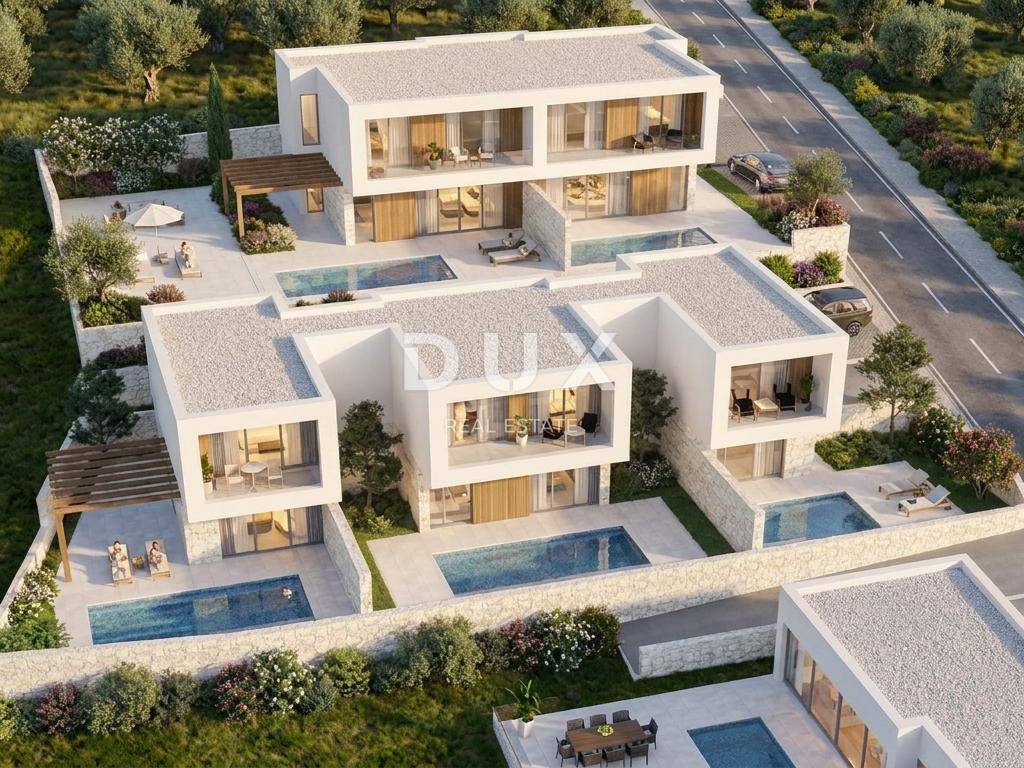
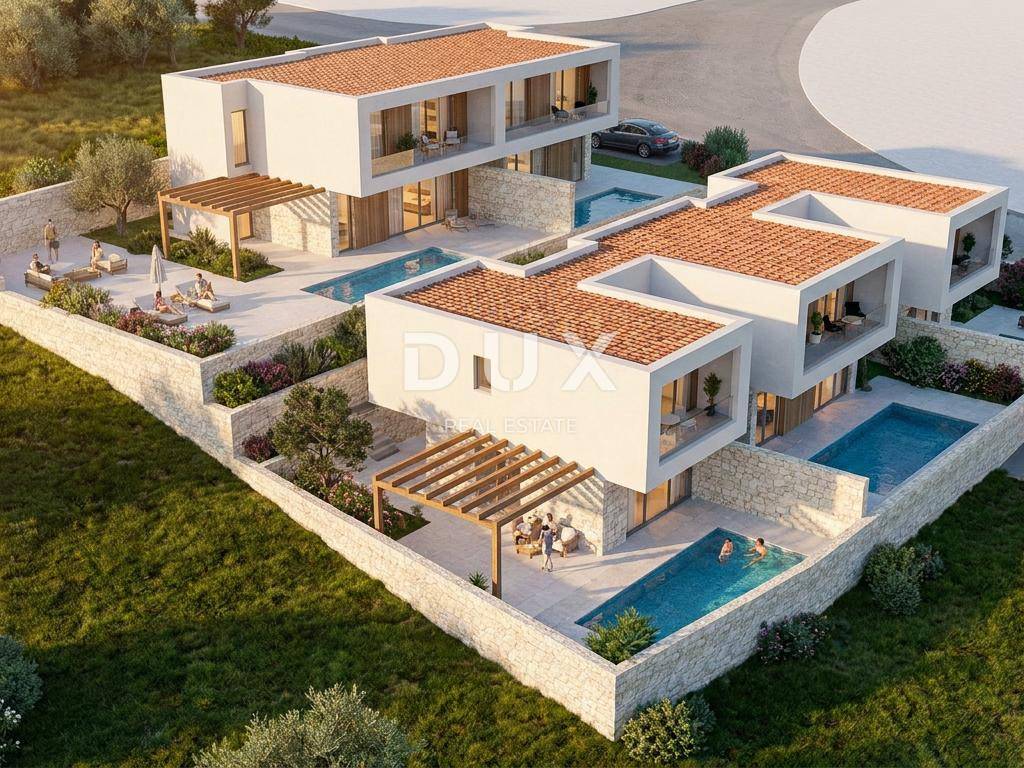
The property is part of a new project that includes seven modernly designed semi-detached houses, with an emphasis on privacy, quality of construction and a functionally organized living space. Construction of the project has begun, and house A2 is one of the last available units in the project.
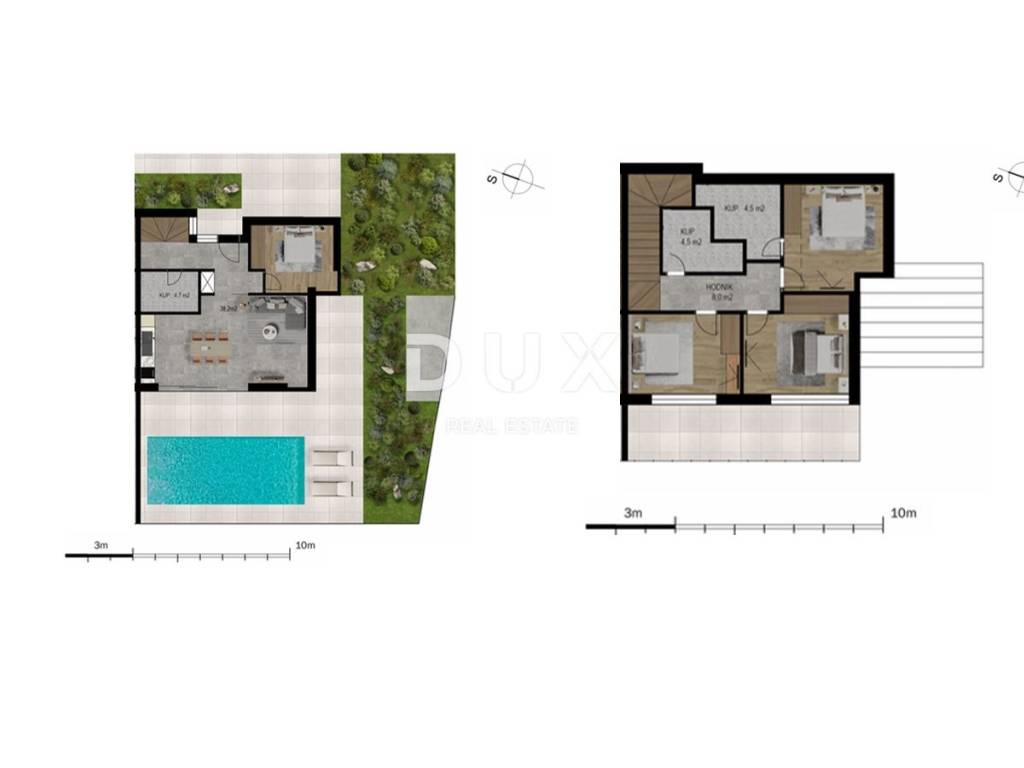
House A2 is spread over two floors and has 108.9 m2 of living space, while it has 149 m of private garden.
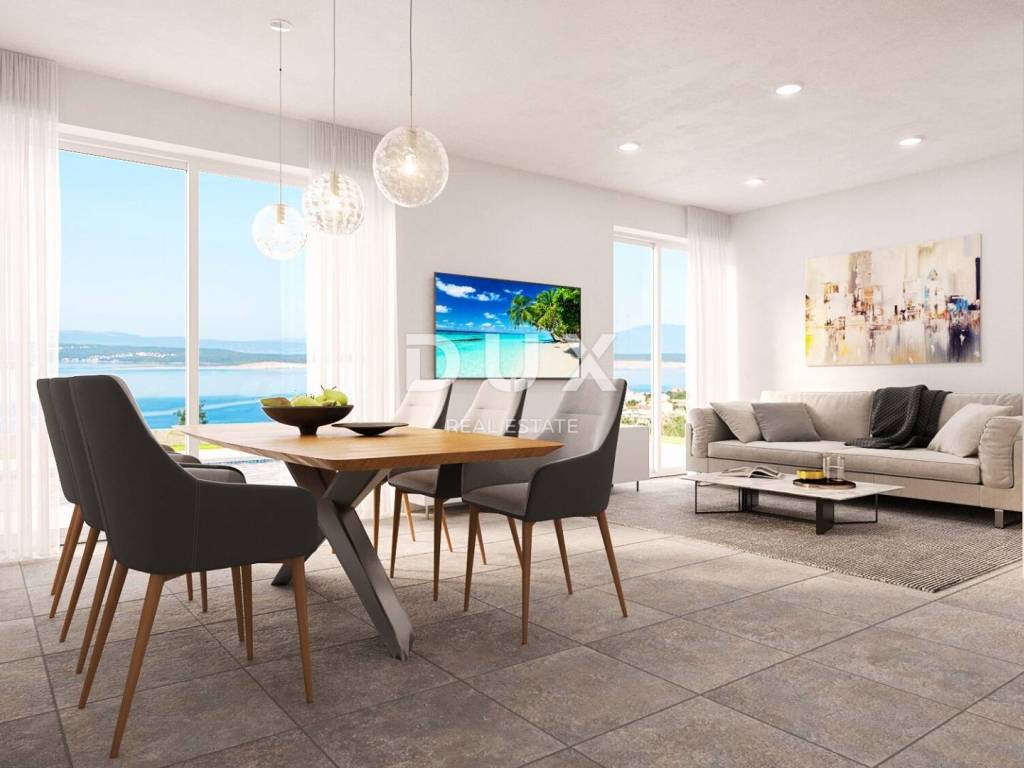
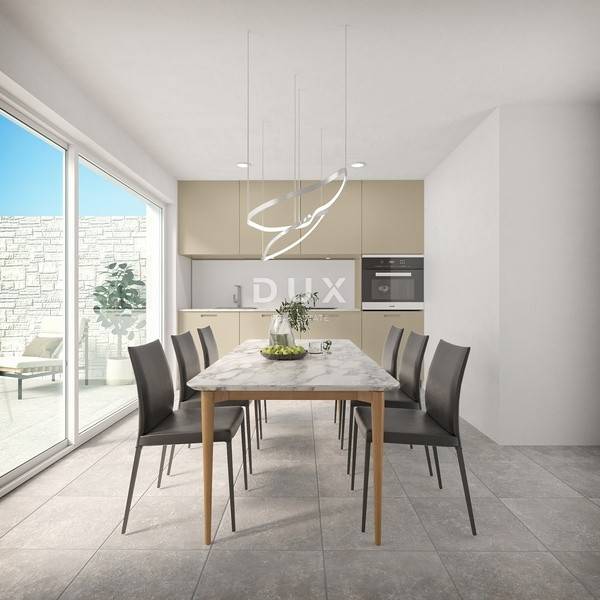
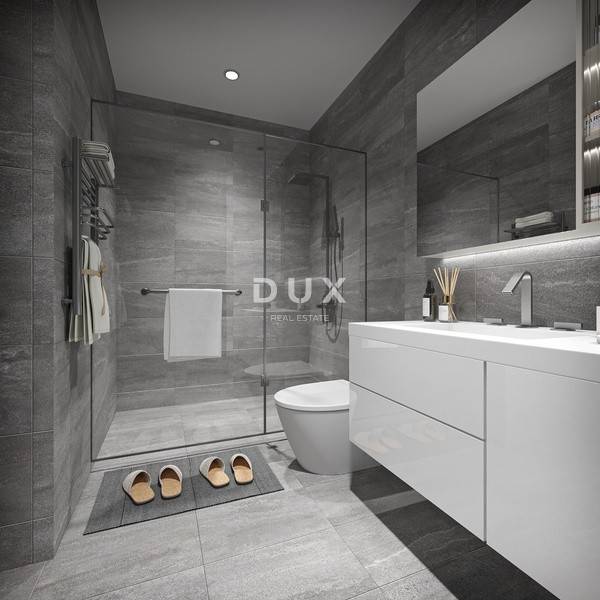
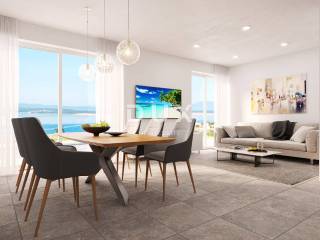
On the ground floor there is a spacious open living area that combines the living room, kitchen and dining room and has direct access to the terrace, private pool and garden. On this floor there is also one bedroom and a bathroom.
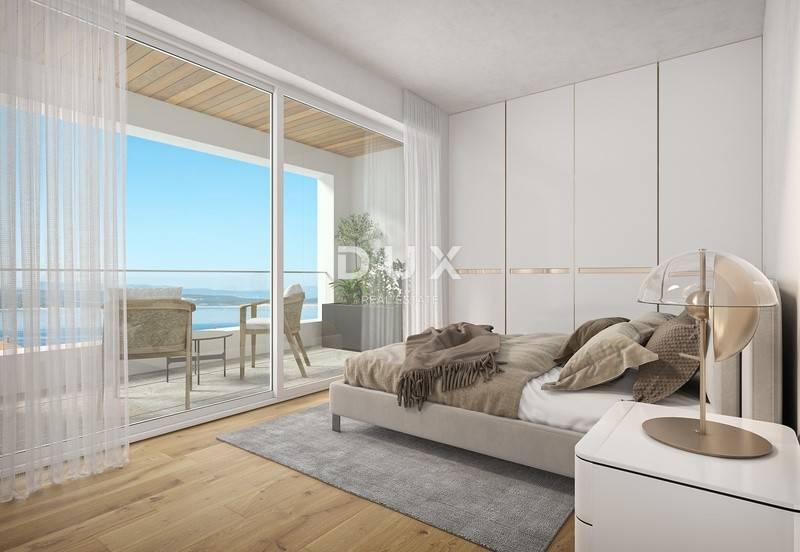
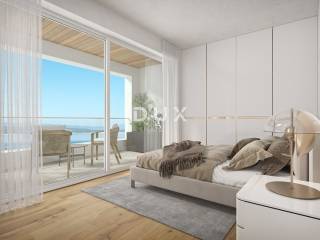
On the upper floor there are three more bedrooms, a hallway and a bathroom. Large glass surfaces provide plenty of natural light, while the elevated position of the property allows for a view of the sea.
A special value of the property is the landscaped outdoor area with a private pool, terrace and garden, designed as an extension of the living space during the warmer months.
The house will be equipped with underfloor heating in all rooms and high-quality aluminum joinery. LVT or SPC vinyl flooring is planned, with the possibility of choosing other flooring according to the buyer's wishes.
The property also has its own parking space.
The project is located in a quiet part of Crikvenica, surrounded by Mediterranean greenery, and the elevated position provides privacy and a view of the Adriatic. Beaches, promenades, restaurants and other amenities of Crikvenica are accessible in a short time.
Construction has begun, and the completion of the project is planned for 2027. A2 is one of the last available units in the project.
The combination of modern architecture, four bedrooms, a private pool, a spacious garden and sea views makes this property an excellent choice for year-round living, your own holiday home or an investment in tourist rental.
For additional information, floor plans and to arrange a viewing, please contact the agent.
Dear clients, the provision of our services is governed by the General Terms and Conditions, while the Price List of brokerage services is available at the following links:
www.dux-nekretnine.hr/opci-uvjeti-poslovanja
www.dux-nekretnine.hr/o-nama/cjenik-posrednickih-usluga
ID CODE: 49366
Mladen Tićak
Agent s licencom
Mob: +385 97 775 2147
Tel: +385 91 480 8808
E-mail: mladen@dux-istra.com
www.dux-istra.com
The property is part of a new project that includes seven modernly designed semi-detached houses, with an emphasis on privacy, quality of construction and a functionally organized living space. Construction of the project has begun, and house A2 is one of the last available units in the project.
House A2 is spread over two floors and has 108.9 m2 of living space, while it has 149 m of private garden.
On the ground floor there is a spacious open living area that combines the living room, kitchen and dining room and has direct access to the terrace, private pool and garden. On this floor there is also one bedroom and a bathroom.
On the upper floor there are three more bedrooms, a hallway and a bathroom. Large glass surfaces provide plenty of natural light, while the elevated position of the property allows for a view of the sea.
A special value of the property is the landscaped outdoor area with a private pool, terrace and garden, designed as an extension of the living space during the warmer months.
The house will be equipped with underfloor heating in all rooms and high-quality aluminum joinery. LVT or SPC vinyl flooring is planned, with the possibility of choosing other flooring according to the buyer's wishes.
The property also has its own parking space.
The project is located in a quiet part of Crikvenica, surrounded by Mediterranean greenery, and the elevated position provides privacy and a view of the Adriatic. Beaches, promenades, restaurants and other amenities of Crikvenica are accessible in a short time.
Construction has begun, and the completion of the project is planned for 2027. A2 is one of the last available units in the project.
The combination of modern architecture, four bedrooms, a private pool, a spacious garden and sea views makes this property an excellent choice for year-round living, your own holiday home or an investment in tourist rental.
For additional information, floor plans and to arrange a viewing, please contact the agent.
Dear clients, the provision of our services is governed by the General Terms and Conditions, while the Price List of brokerage services is available at the following links:
www.dux-nekretnine.hr/opci-uvjeti-poslovanja
www.dux-nekretnine.hr/o-nama/cjenik-posrednickih-usluga
ID CODE: 49366
Mladen Tićak
Agent s licencom
Mob: +385 97 775 2147
Tel: +385 91 480 8808
E-mail: mladen@dux-istra.com
www.dux-istra.com

Если вы хотите узнать больше, вы можете поговорить с Mladen Tićak.
Характеристики
- Типология
- Отдельный дом на одну семью
- Договор
- Продажа
- Этаж
- 1
- Площадь
- 109 m² | коммерческая 258 m²
- Помещения
- 5
- Спальни
- 4
- Ванные
- 2
- Балкон
- Нет
- Терраса
- Да
- Кондиционер
- Автономное, холод/тепло
Другие характеристики
- Бассейн
Деталь поверхности
Жилой фонд
- Этаж
- 1
- Площадь
- 109,0 m²
- Коэффициент
- 100%
- Тип площади
- Основная
- Коммерческая площадь
- 109,0 m²
Участок
- Этаж
- Нулевой этаж
- Площадь
- 149,0 m²
- Коэффициент
- 100%
- Тип площади
- Дополнительная
- Коммерческая площадь
- 149,0 m²
Информация о ценах
- Цена
- € 469 000
- Цена за м²
- 1 818 €/m²
Энергоэффективность
Год постройки
2027Состояние
Новое / На стадии строительстваКондиционер
Автономное, холод/теплоЭнергетическая сертификация
Не подлежащий
Откройте для себя каждый уголок объекта недвижимости
+8

Доп. опции

Mladen Tićak
