1/8
Отдельный дом на одну семью Donja Voća, Donja Voća
€ 60 000
Объявление обновлено 19.10.2026
Описание
ID: VZ2896
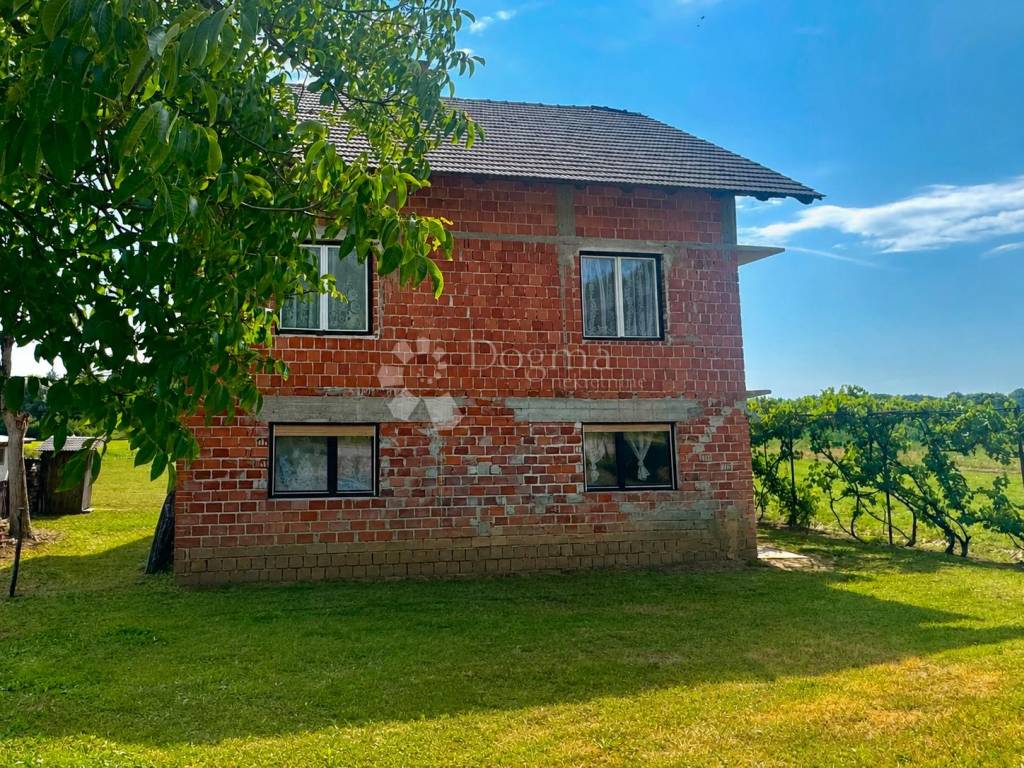
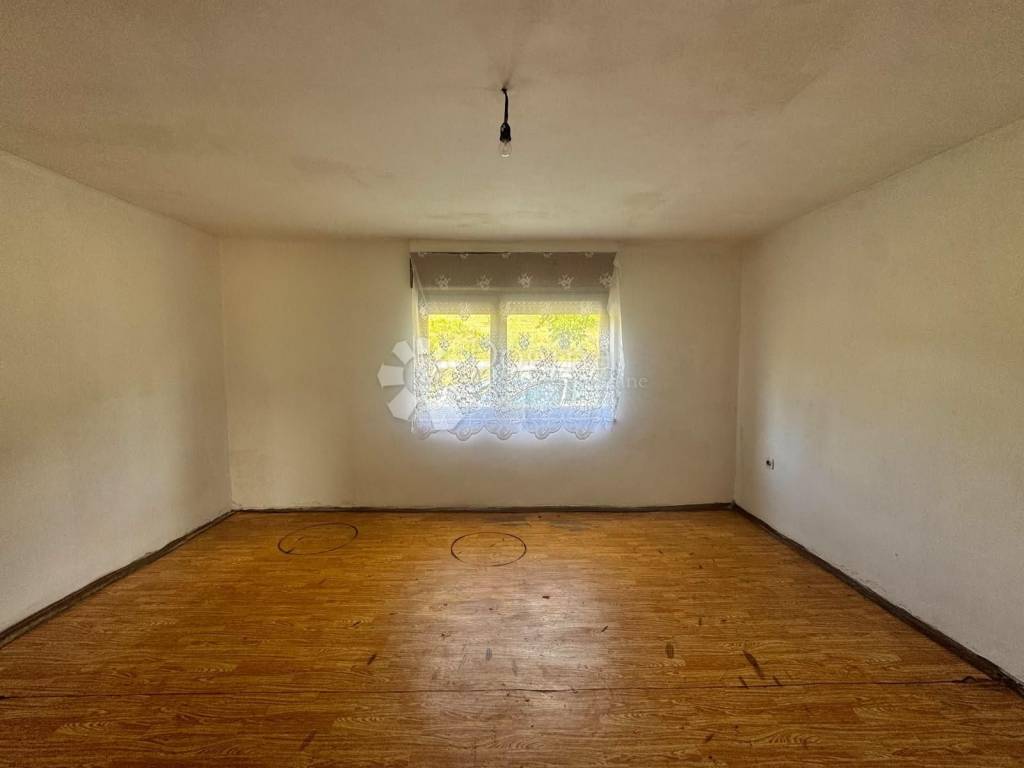
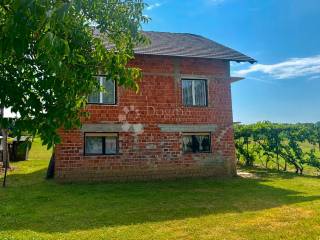
For sale is a house with a total floor plan of 101 m², located on a large plot of 1767 m², which offers numerous possibilities for decoration and adaptation to the future owner. The house is completely for adaptation, but it has great potential due to its layout and surface area, especially for those looking for a quiet location with a lot of space.
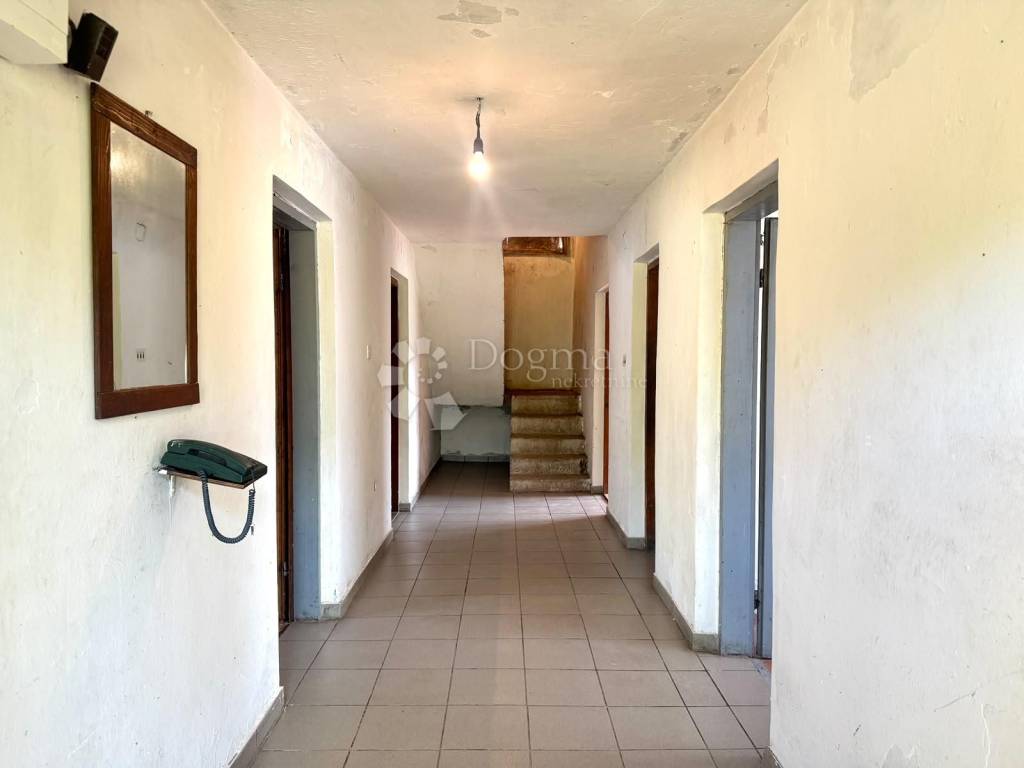
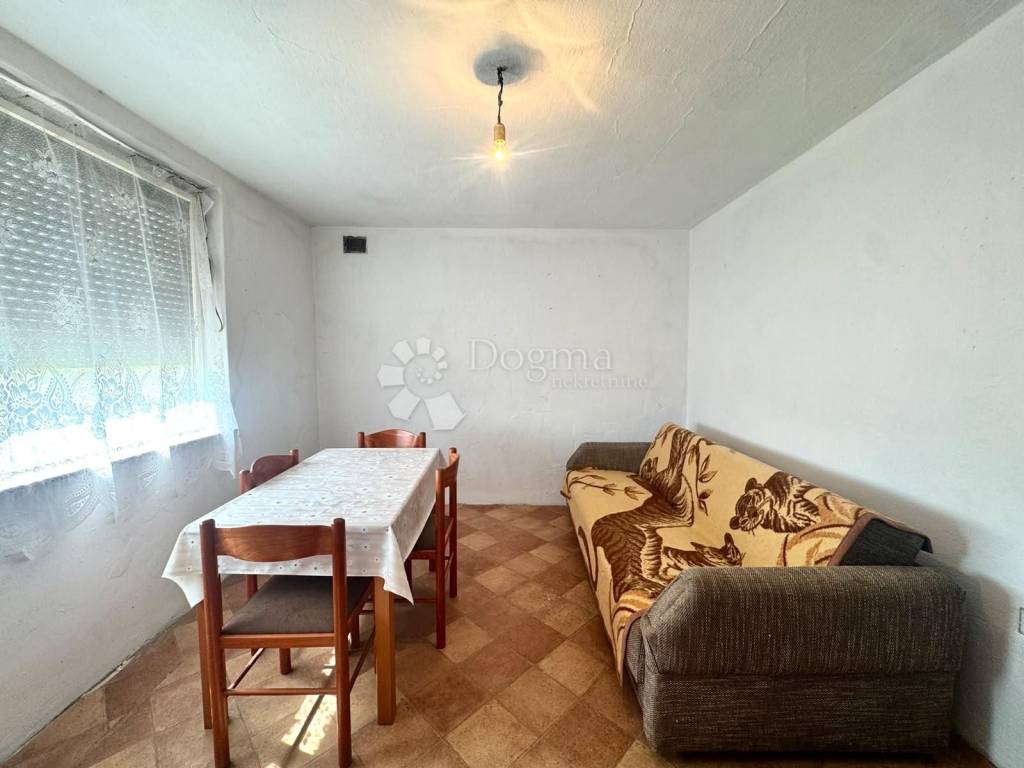
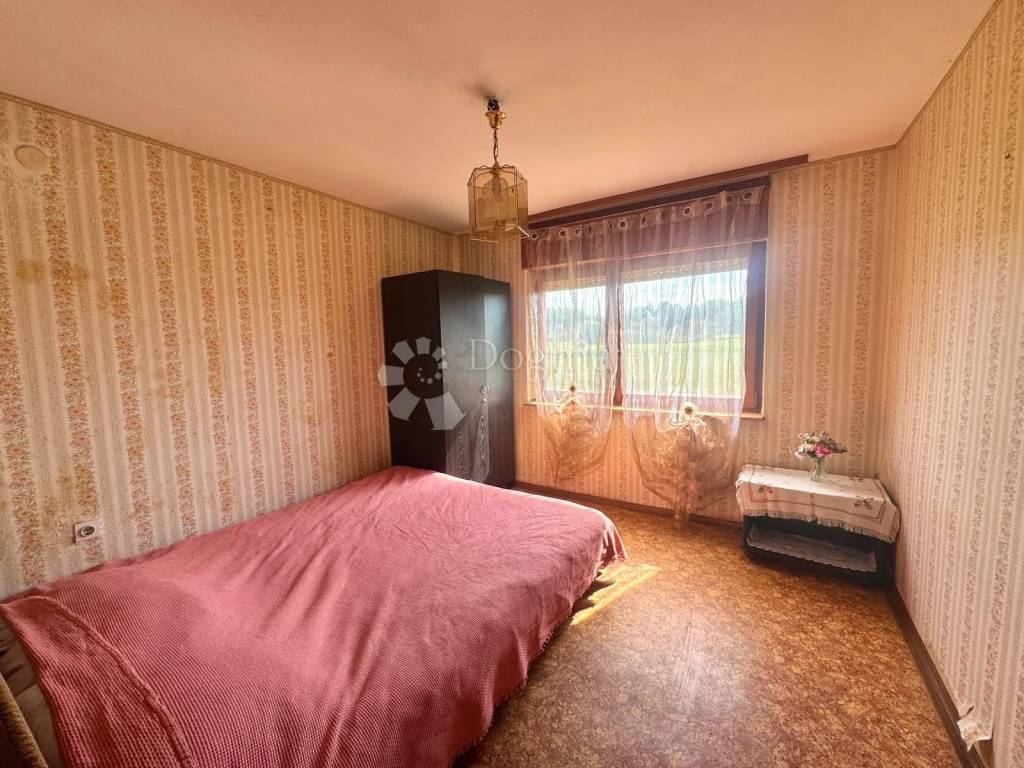
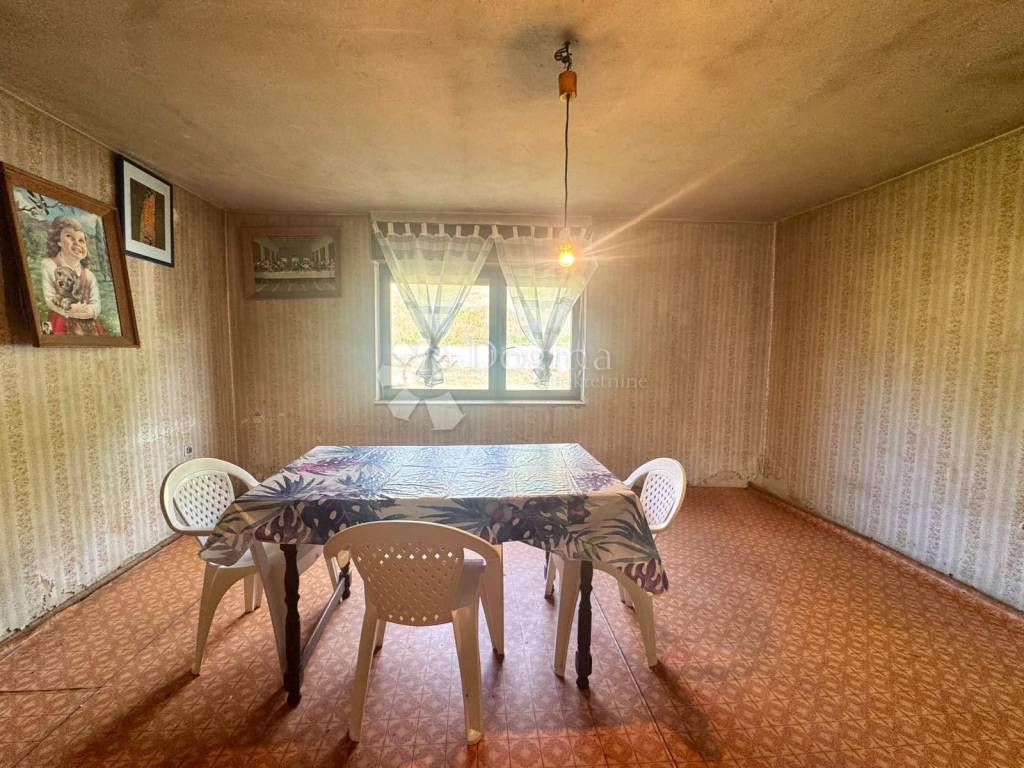
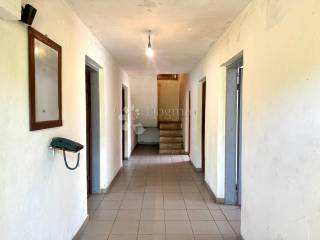
There are five rooms on the ground floor - kitchen, dining room, bedroom, unfinished bathroom, and an additional room that can be adapted to the wishes of the new owner. The space provides a good basis for creating a comfortable home or a separate apartment. On the upper floor, there is the same layout in the roh-bau phase - three rooms, a kitchen and a bathroom, this allows the house to be easily separated into two separate residential units, which is ideal for a larger family or for rent. On the third floor is an attic where there is the possibility of additional rooms or the option of another apartment.
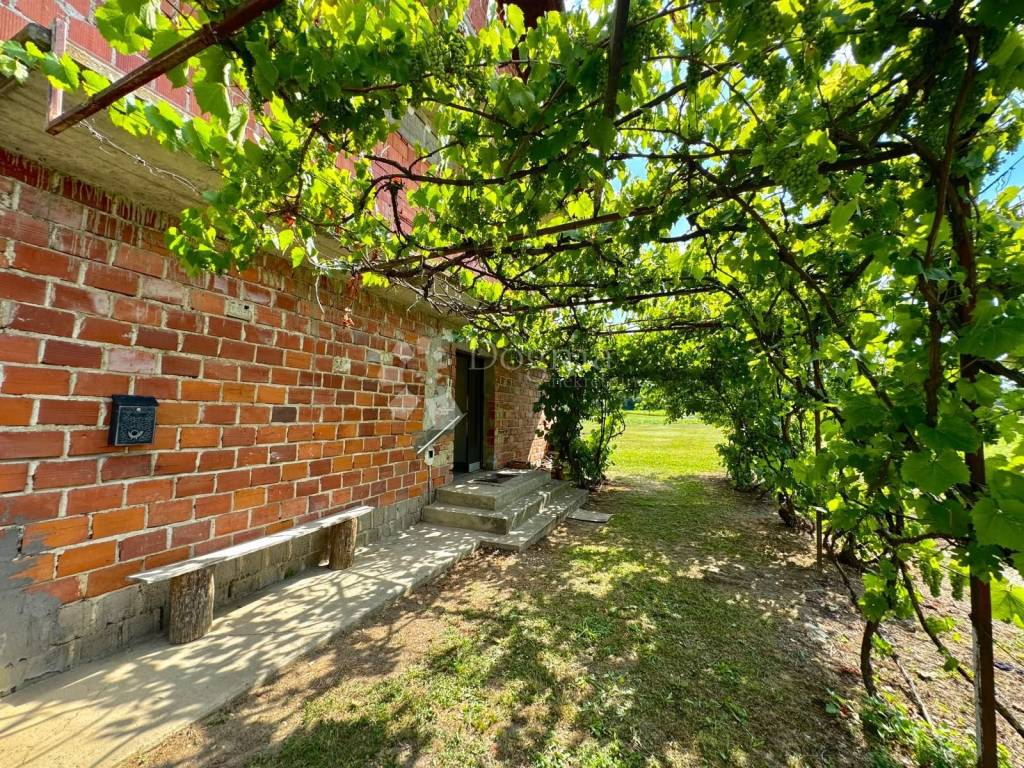
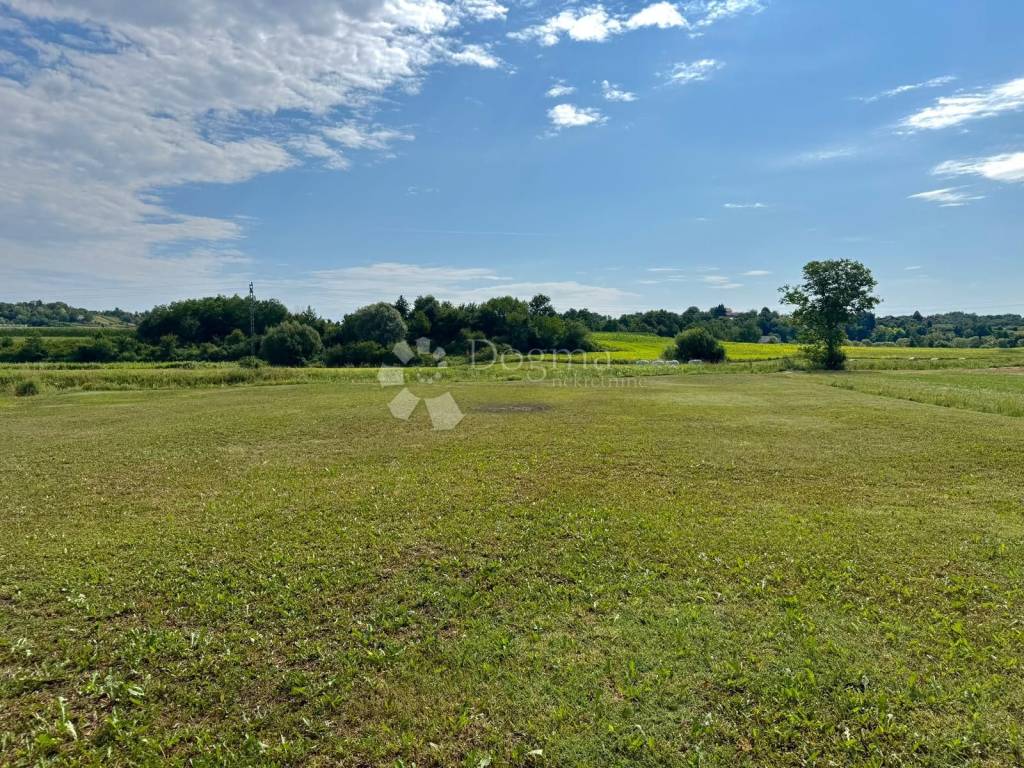
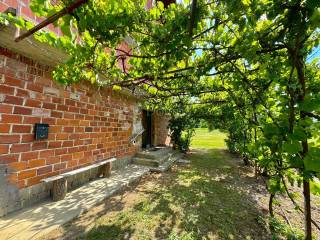
The yard is spacious, flat and tidy, with enough space for a garden, garage, children's playground or other facilities as desired. The environment is peaceful and natural, and the land offers privacy and an open view. This property is ideal for those who want to arrange the house according to their own ideas and create a warm family home or use the space for two residential units. With appropriate adaptation, the house can become a functional and long-term valuable investment.
For more information and to arrange a tour, feel free to contact me!
ID CODE: VZ2896
Snježana Banić
Asistent u posredovanju
Mob: 098/902-4143
Tel: 042/562-017
E-mail: snjezana.banic@dogma-nekretnine.com
www.dogma-nekretnine.com

Если вы хотите узнать больше, вы можете поговорить с Snježana Banić.
Характеристики
- Типология
- Отдельный дом на одну семью
- Договор
- Продажа
- Лифт
- Нет
- Площадь
- 101 m²
- Помещения
- 5+
- Спальни
- 2
- Ванные
- 1
- Балкон
- Нет
- Терраса
- Нет
- Гараж, машиноместа
- 4 в общая парковка/гараж
Другие характеристики
- Шкаф
Информация о ценах
- Цена
- € 60 000
- Цена за м²
- 594 €/m²
Энергоэффективность
Год постройки
1980Энергетическая сертификация
Не классифицирована
Откройте для себя каждый уголок объекта недвижимости
+6
Карта

Доп. опции

Snježana Banić