Отдельный дом на одну семью Krk, Centar, Krk
€ 619 000
Объявление обновлено 21.08.2026
Описание
ID: 17144
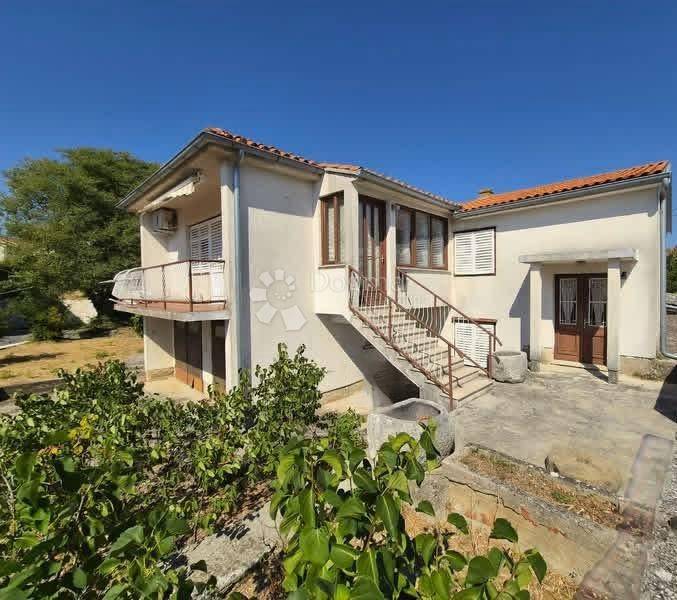
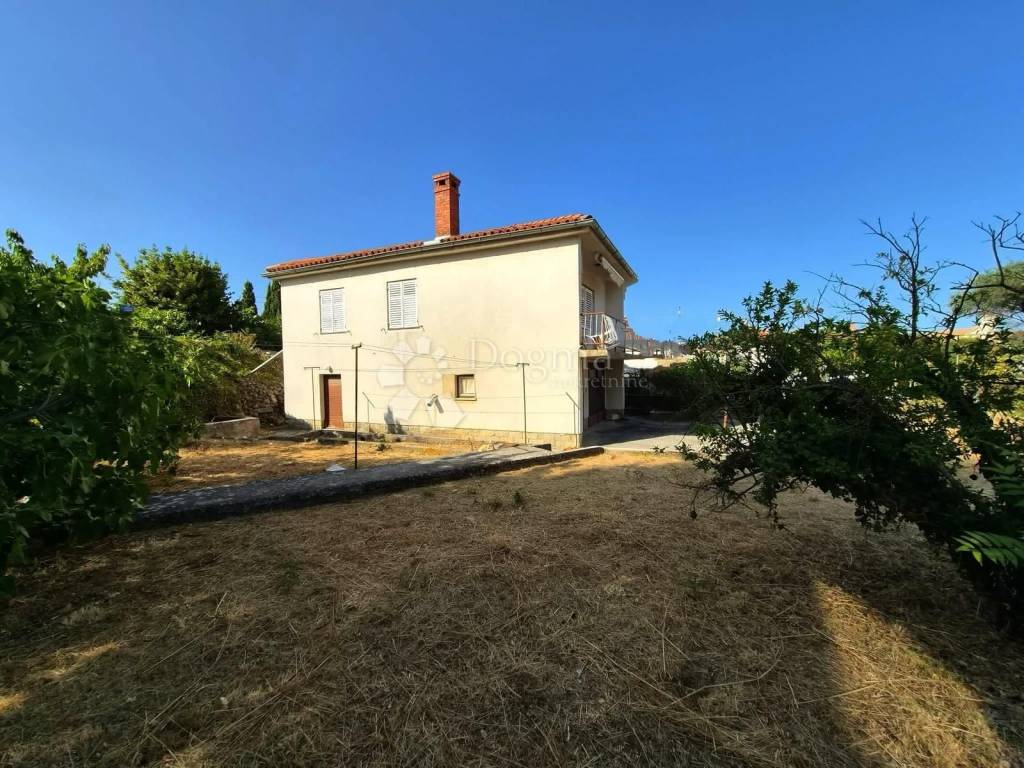
Located in the heart of the town of Krk, this detached house with a gross floor area of 200 m² is offered for sale. The property is arranged over two levels – ground floor and first floor – and is situated on a spacious 823 m² plot, offering ample space for the construction of a swimming pool, an additional auxiliary building, or a beautifully landscaped garden.
The house consists of an original stone section and an extension built in the early 1970s. Thanks to its practical layout, it can be used as a single-family home or divided into two separate residential units. It currently comprises three bedrooms, two bathrooms, two kitchens, and a living room.
The property also includes two garages and a storage room with a laundry area, adding to its functionality. From the first floor, there are beautiful views of the sea and the town of Krk.
The house requires renovation, offering an excellent opportunity for customization or investment. According to the applicable spatial planning regulations, reconstruction allows for the development of a building with up to four residential units over ground floor plus two upper floors (G+2), making this property an outstanding investment opportunity.
For more information or to arrange a viewing, please feel free to contact us.
MARINA POLONIJO
Gsm: +38598329462
Mail: marina.polonijo@dogma-nekretnine.com
ID CODE: 17144
Marina Polonijo
Agent s licencom
Mob: 098/329-462
Tel: 051/309-092
E-mail: marina.polonijo@dogma-nekretnine.com
www.dogma-nekretnine.com
The house consists of an original stone section and an extension built in the early 1970s. Thanks to its practical layout, it can be used as a single-family home or divided into two separate residential units. It currently comprises three bedrooms, two bathrooms, two kitchens, and a living room.
The property also includes two garages and a storage room with a laundry area, adding to its functionality. From the first floor, there are beautiful views of the sea and the town of Krk.
The house requires renovation, offering an excellent opportunity for customization or investment. According to the applicable spatial planning regulations, reconstruction allows for the development of a building with up to four residential units over ground floor plus two upper floors (G+2), making this property an outstanding investment opportunity.
For more information or to arrange a viewing, please feel free to contact us.
MARINA POLONIJO
Gsm: +38598329462
Mail: marina.polonijo@dogma-nekretnine.com
ID CODE: 17144
Marina Polonijo
Agent s licencom
Mob: 098/329-462
Tel: 051/309-092
E-mail: marina.polonijo@dogma-nekretnine.com
www.dogma-nekretnine.com

Если вы хотите узнать больше, вы можете поговорить с Marina Polonijo.
Характеристики
- Типология
- Отдельный дом на одну семью
- Договор
- Продажа
- Лифт
- Нет
- Площадь
- 200 m²
- Помещения
- 5+
- Спальни
- 0
- Ванные
- 2
- Балкон
- Нет
- Терраса
- Нет
Информация о ценах
- Цена
- € 619 000
- Цена за м²
- 3 095 €/m²
Энергоэффективность
Энергетическая сертификация
Не классифицирована
Карта

Доп. опции

Marina Polonijo
