1/22
Односемейная вилла 115 m², новая, Luka, Пореч
€ 590 000
Объявление обновлено 06.09.2026
Описание
ID: 2541
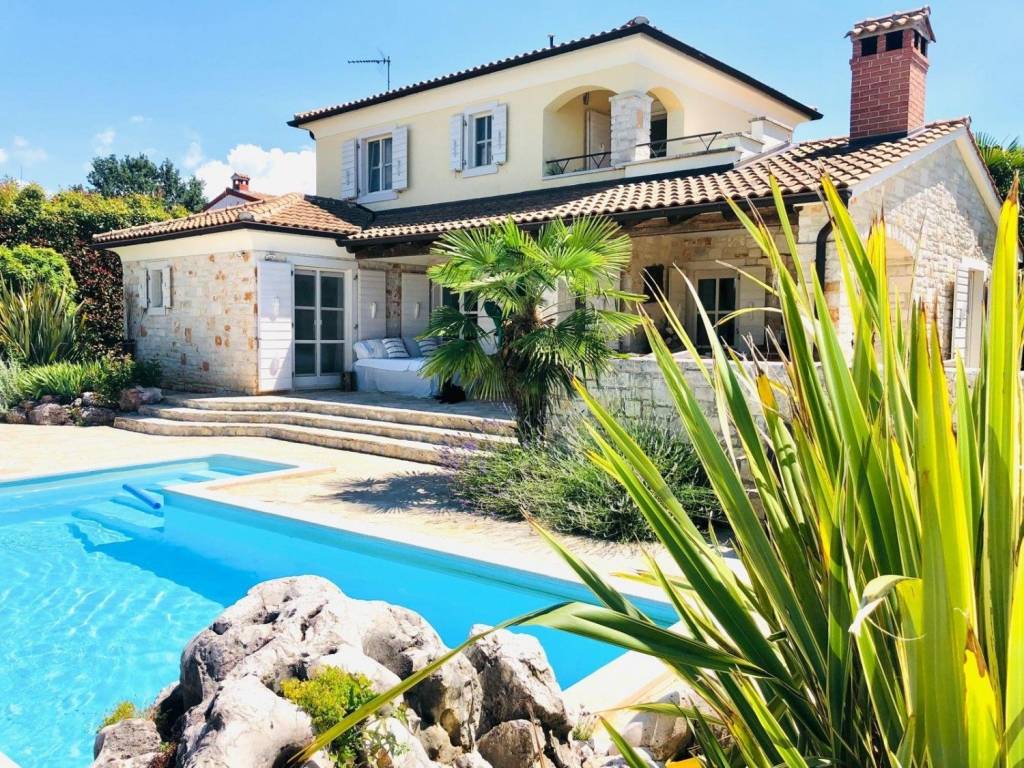
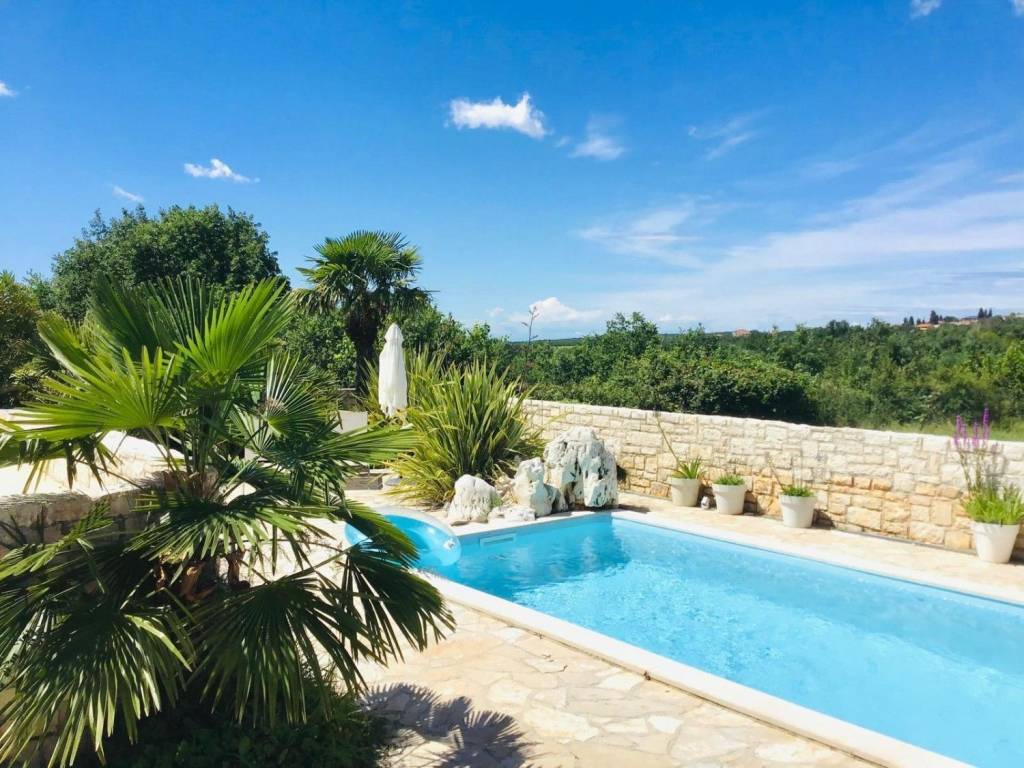
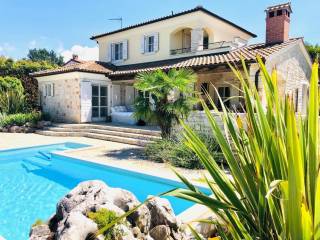
Surroundings of Poreč Detached Mediterranean-style villa with a net living area of 115 m on a 690 m plot with sea view. The villa is spread over two floors.
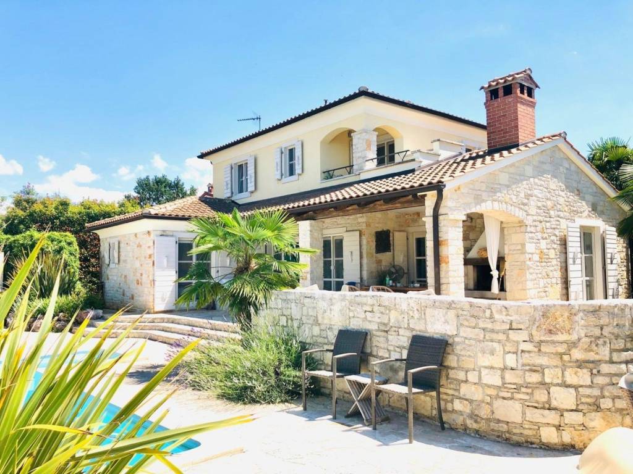
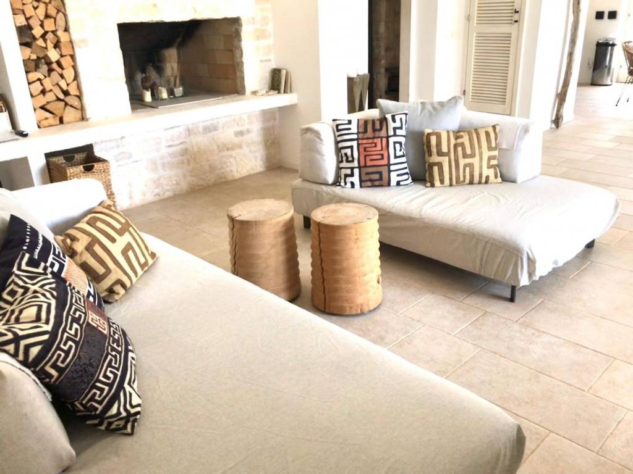
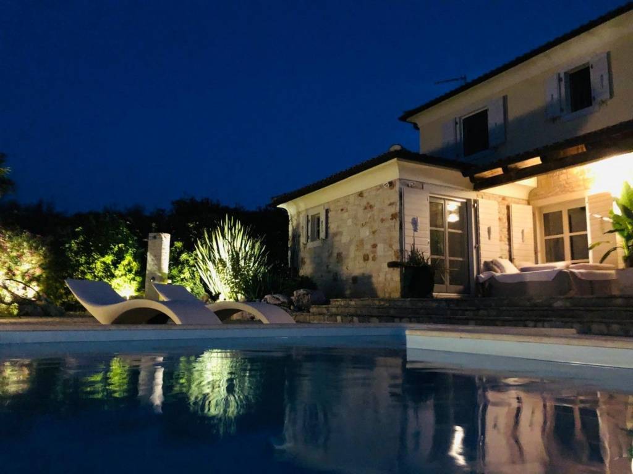
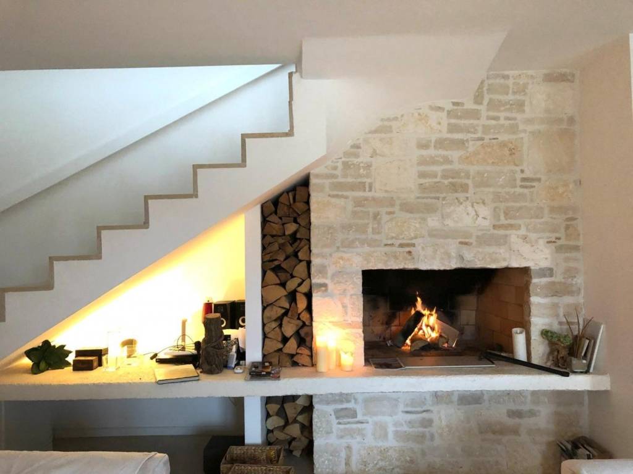
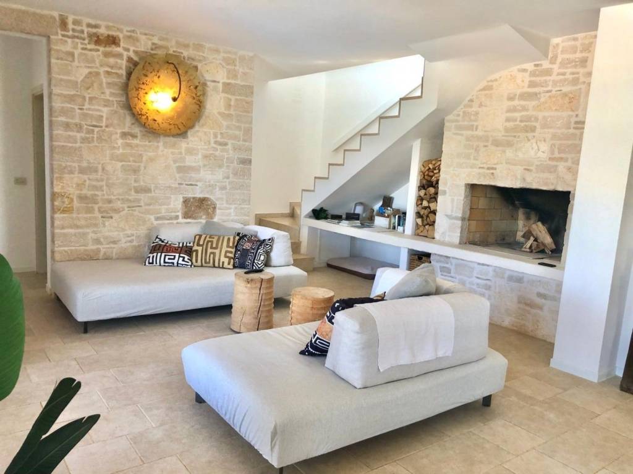
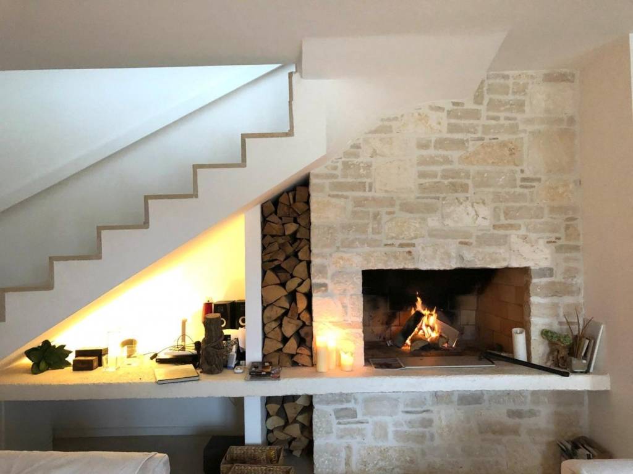
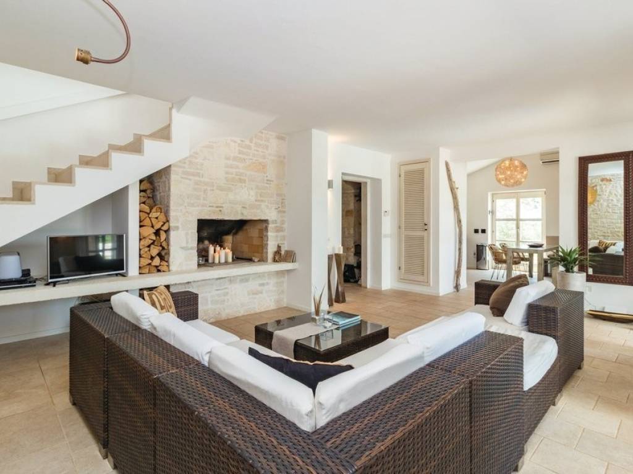
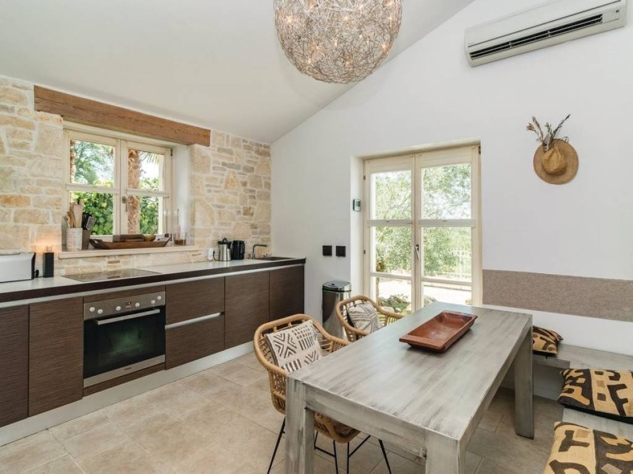
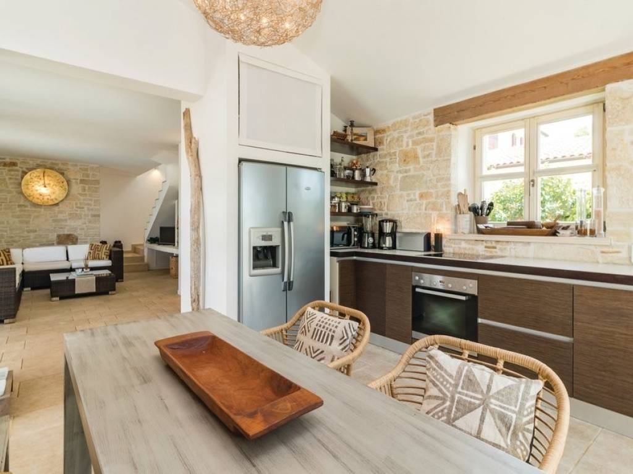
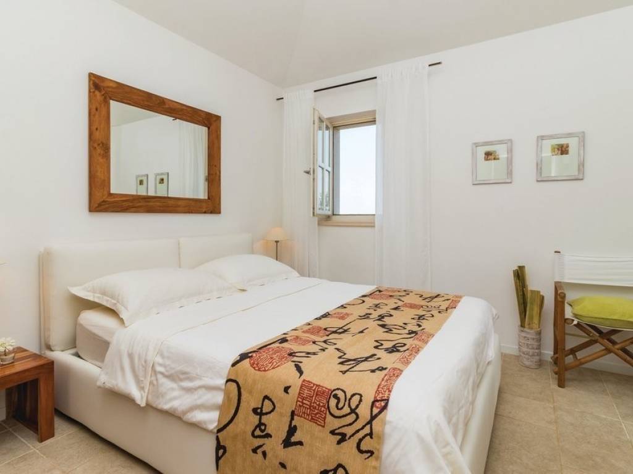
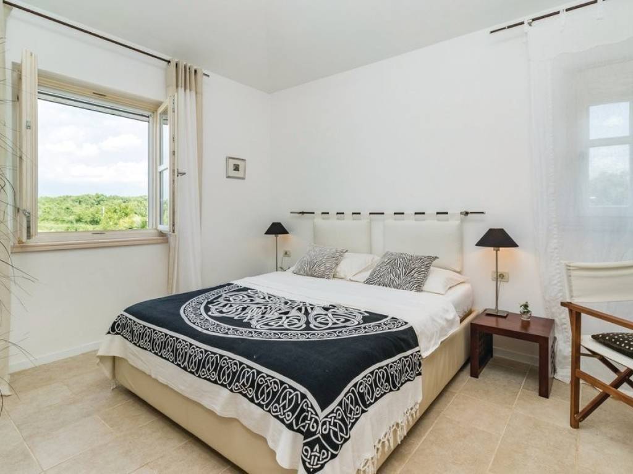
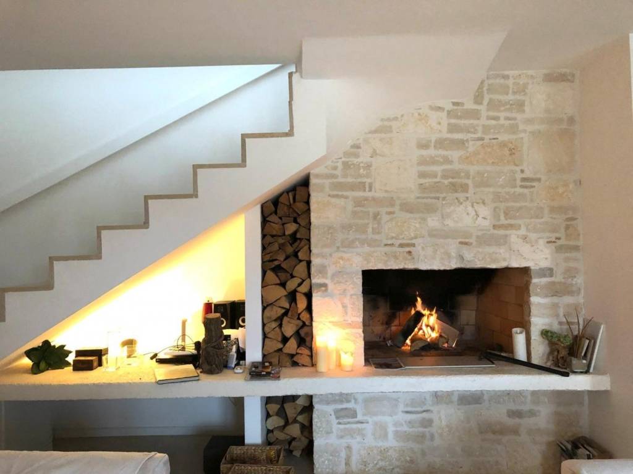
Ground floor: living room with fireplace, kitchen and dining area, 1 bedroom, 1 bathroom, and a large covered terrace.
First floor: 2 bedrooms, bathroom, and balcony.
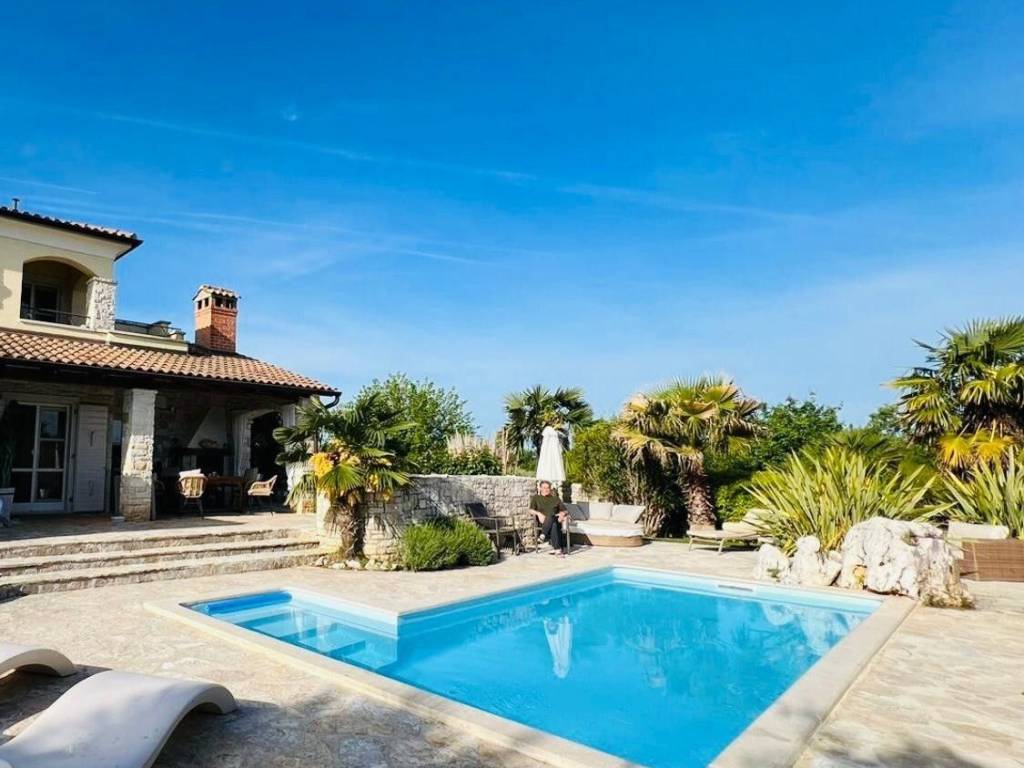
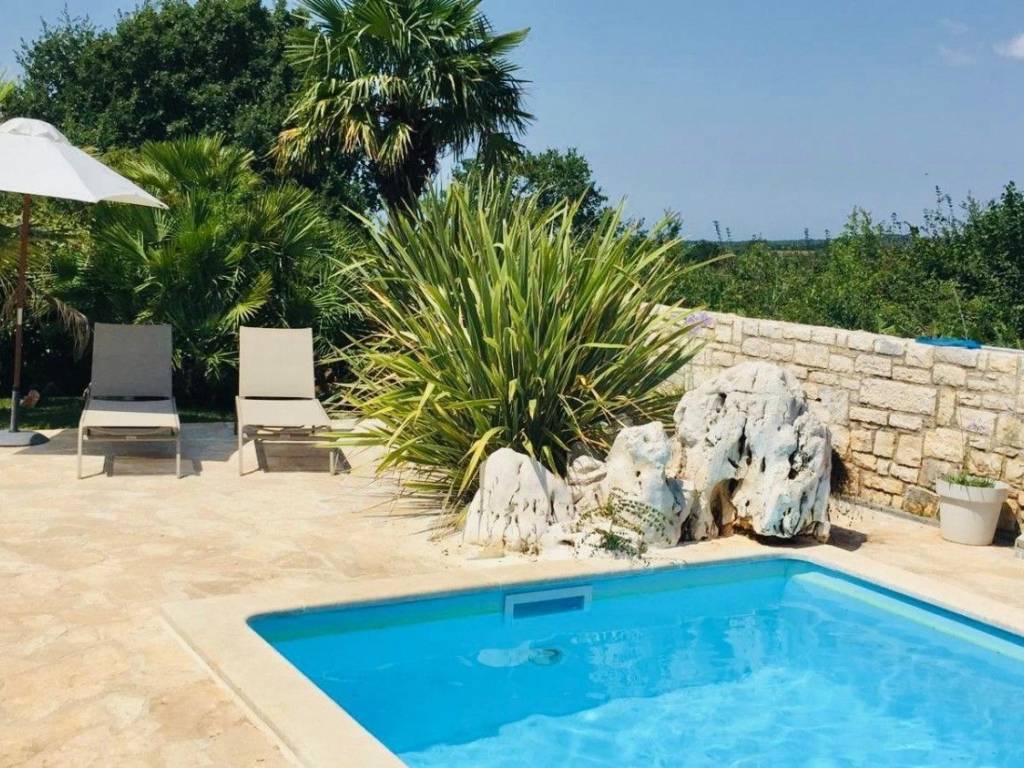
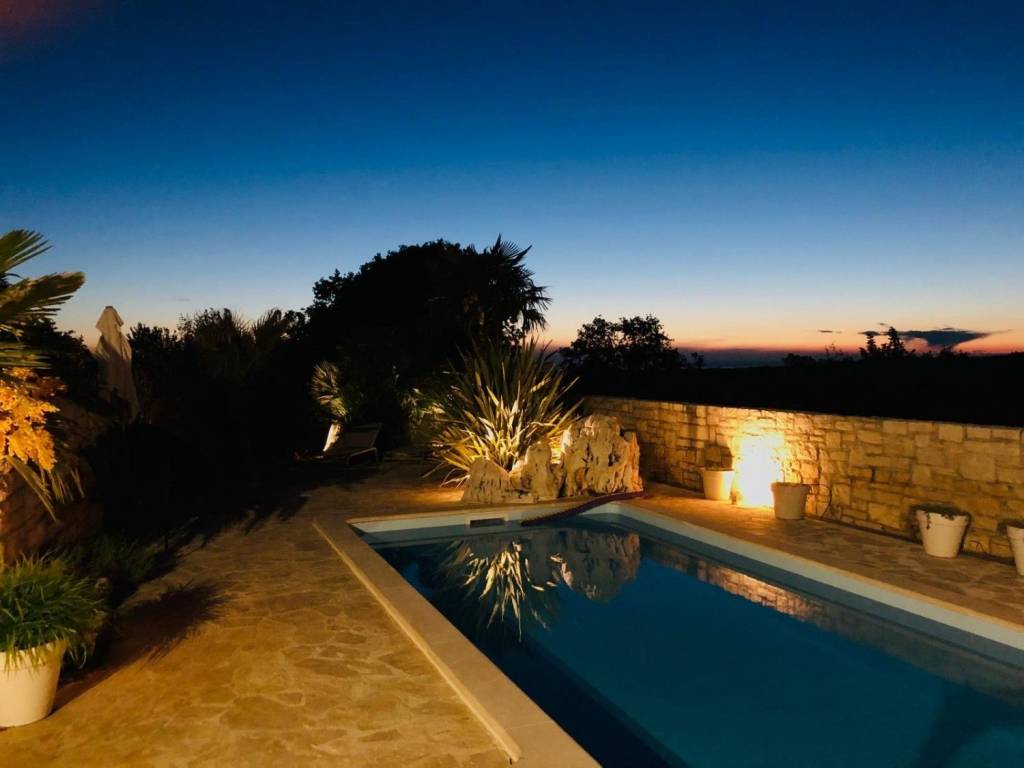
Swimming pool 3 x 7 m with counter-current swimming system.
Underfloor heating throughout the house (oil).
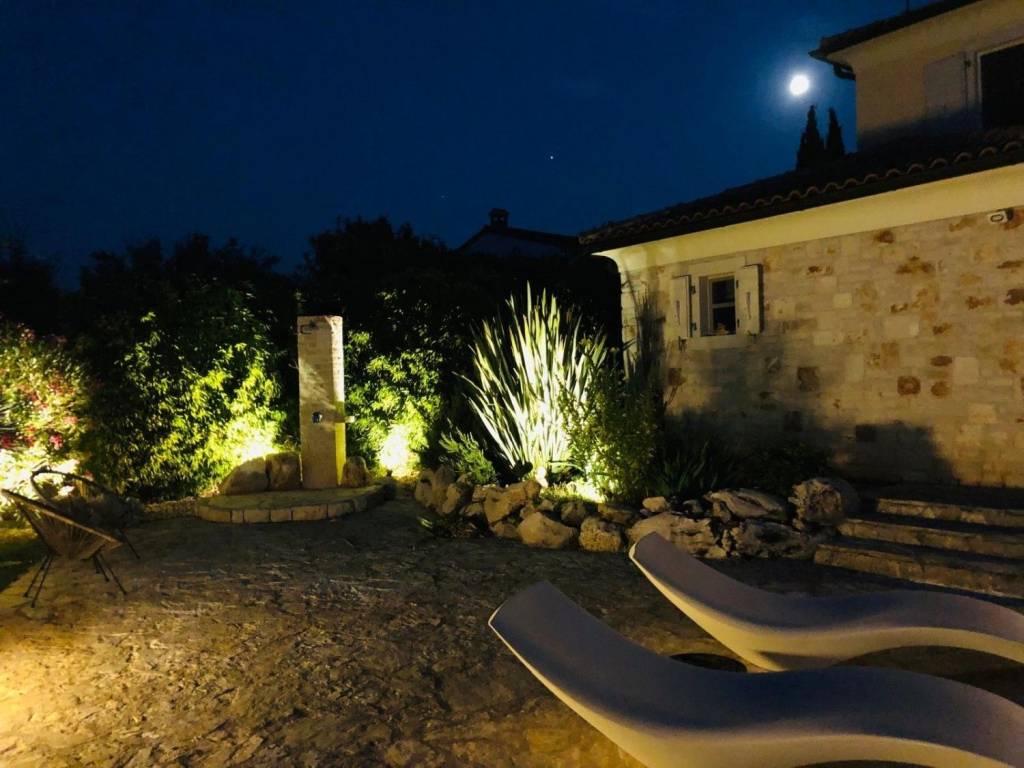
Outdoor shower with hot water.
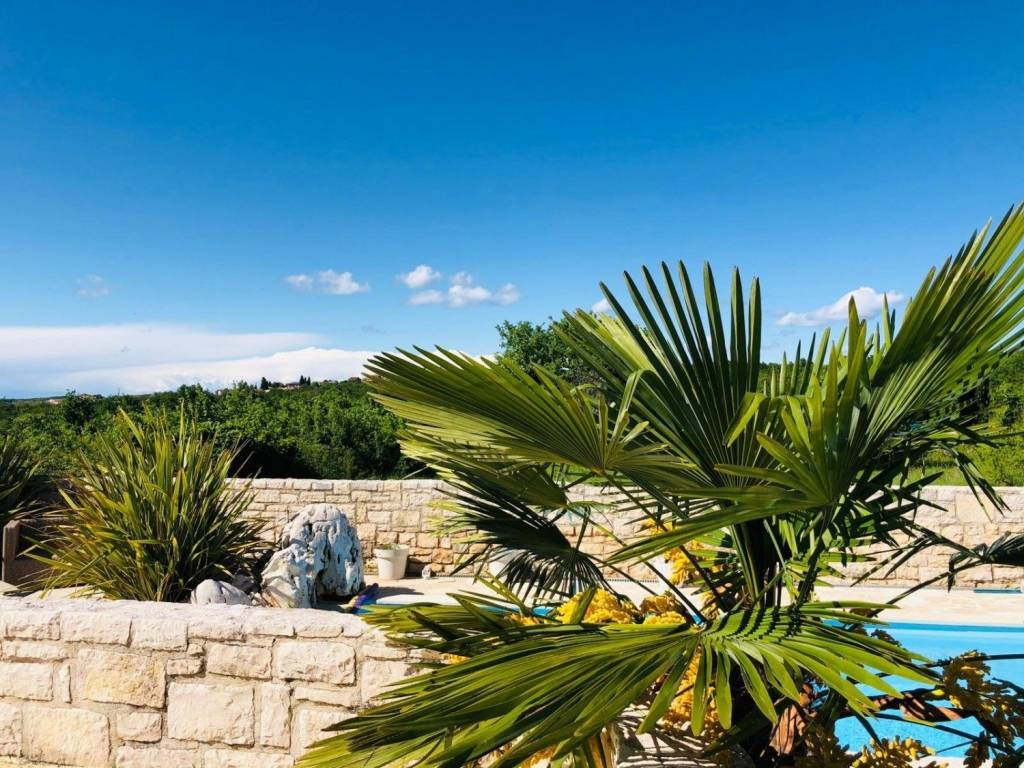
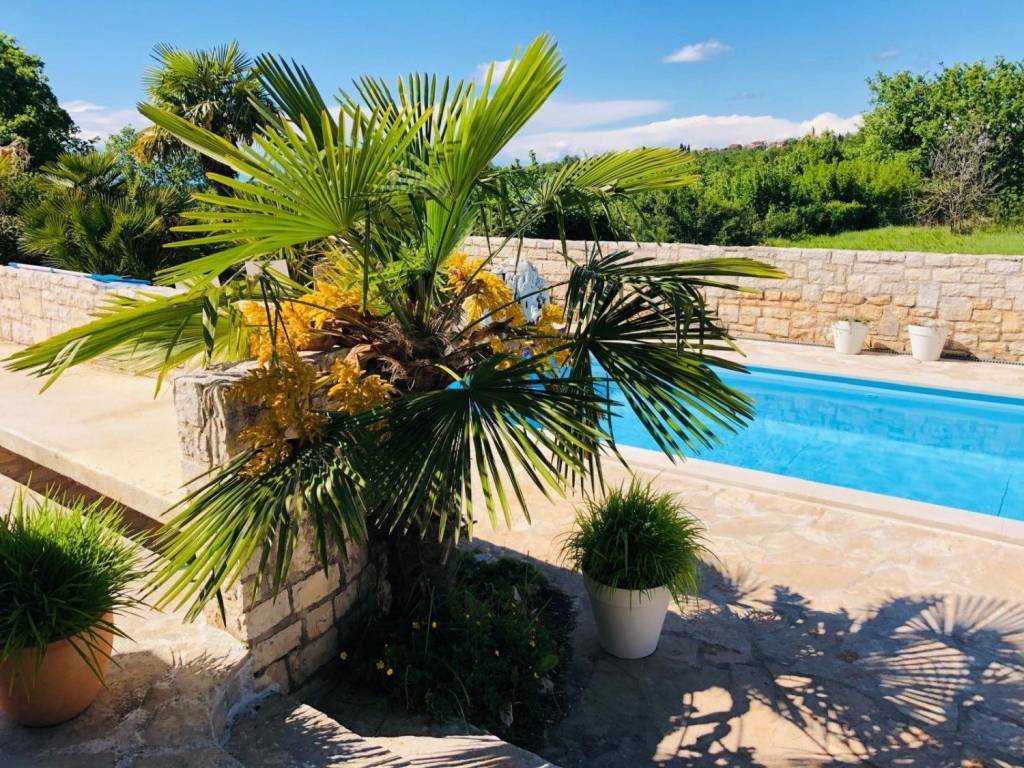
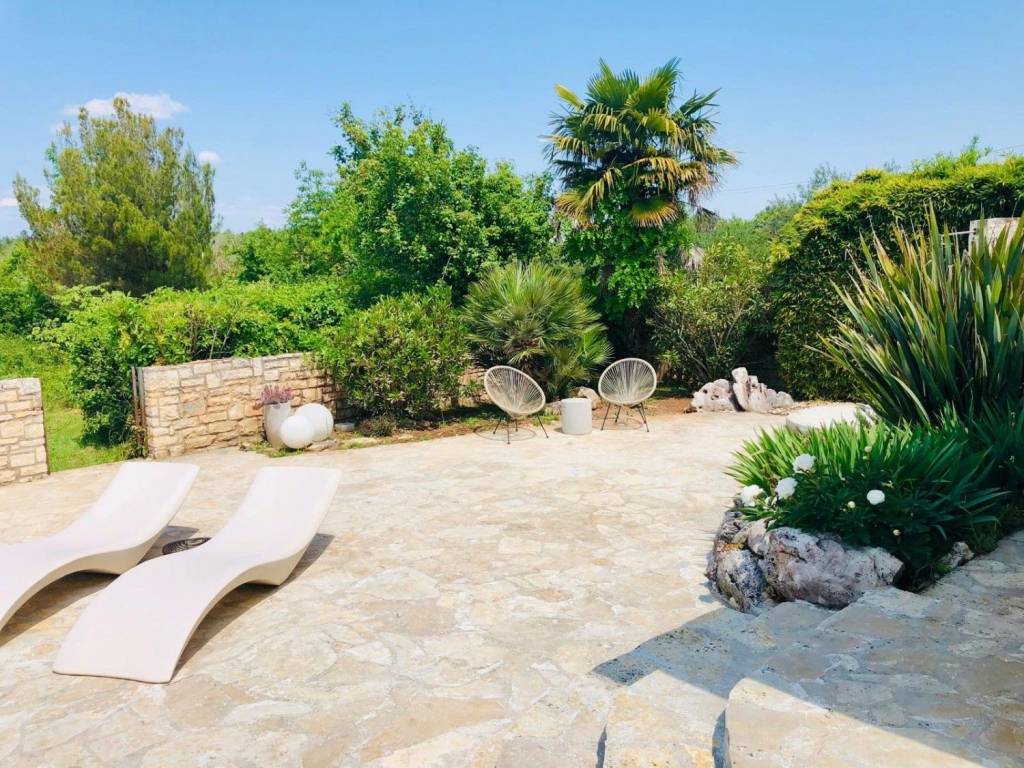
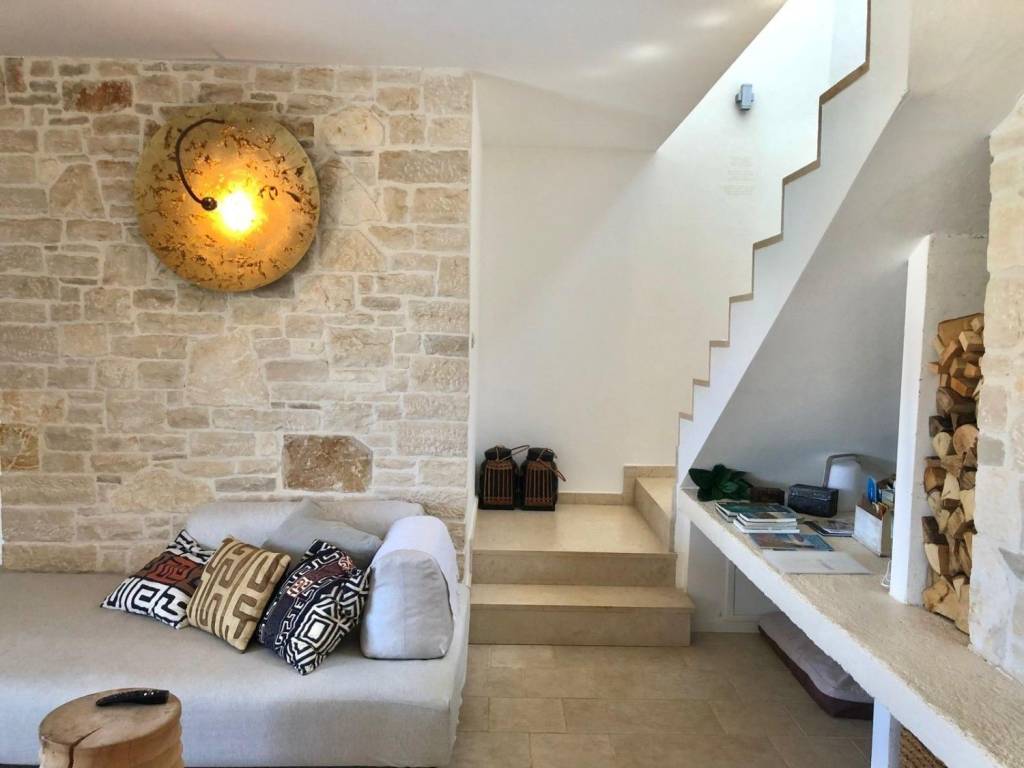
The outdoor area features a carefully maintained Mediterranean garden creating a peaceful and private oasis. The covered terrace and outdoor stone barbecue are ideal for social gatherings and outdoor living, while the lounge area next to a natural stone wall offers a perfect place to relax. The balcony on the first floor provides a beautiful view and a space for morning coffee.
The property is successfully rented out.
In the stated price, the house is sold unfurnished, while a built-in kitchen is included. Possibility to purchase an additional building plot next to the house of 872 m. Year of construction: 2008.
Ground floor: living room with fireplace, kitchen and dining area, 1 bedroom, 1 bathroom, and a large covered terrace.
First floor: 2 bedrooms, bathroom, and balcony.
Swimming pool 3 x 7 m with counter-current swimming system.
Underfloor heating throughout the house (oil).
Outdoor shower with hot water.
The outdoor area features a carefully maintained Mediterranean garden creating a peaceful and private oasis. The covered terrace and outdoor stone barbecue are ideal for social gatherings and outdoor living, while the lounge area next to a natural stone wall offers a perfect place to relax. The balcony on the first floor provides a beautiful view and a space for morning coffee.
The property is successfully rented out.
In the stated price, the house is sold unfurnished, while a built-in kitchen is included. Possibility to purchase an additional building plot next to the house of 872 m. Year of construction: 2008.
Характеристики
- Типология
- Односемейная вилла
- Договор
- Продажа
- Этаж
- 1
- Этажность здания
- 2
- Площадь
- 115 m² | коммерческая 805 m²
- Помещения
- 3
- Спальни
- 3
- Меблировано
- Нет
- Отопление
- Автономное, напольное, блок питания
- Кондиционер
- Холод/тепло
Другие характеристики
- Камин
- Бассейн
Деталь поверхности
Жилой фонд
- Этаж
- 1
- Площадь
- 115,0 m²
- Коэффициент
- 100%
- Тип площади
- Основная
- Коммерческая площадь
- 115,0 m²
Участок
- Этаж
- Нулевой этаж
- Площадь
- 690,0 m²
- Коэффициент
- 100%
- Тип площади
- Дополнительная
- Коммерческая площадь
- 690,0 m²
Информация о ценах
- Цена
- € 590 000
- Цена за м²
- 733 €/m²
Энергоэффективность
Год постройки
2008Состояние
Новое / На стадии строительстваОтопление
Автономное, напольное, блок питанияКондиционер
Холод/тепло
Откройте для себя каждый уголок объекта недвижимости
+20

Доп. опции
