1/25
Отдельный дом на одну семью 178 m², новая, Brtonigla
€ 645 000
Объявление обновлено 06.09.2026
Описание
ID: 49482
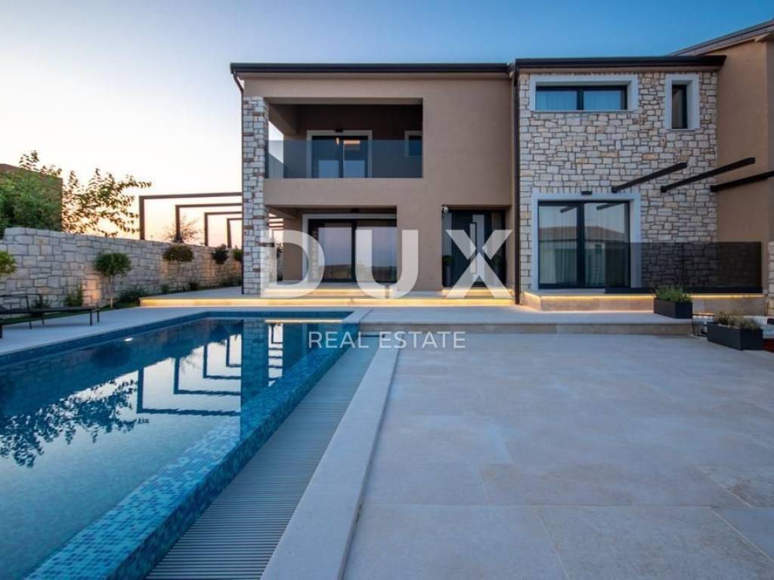
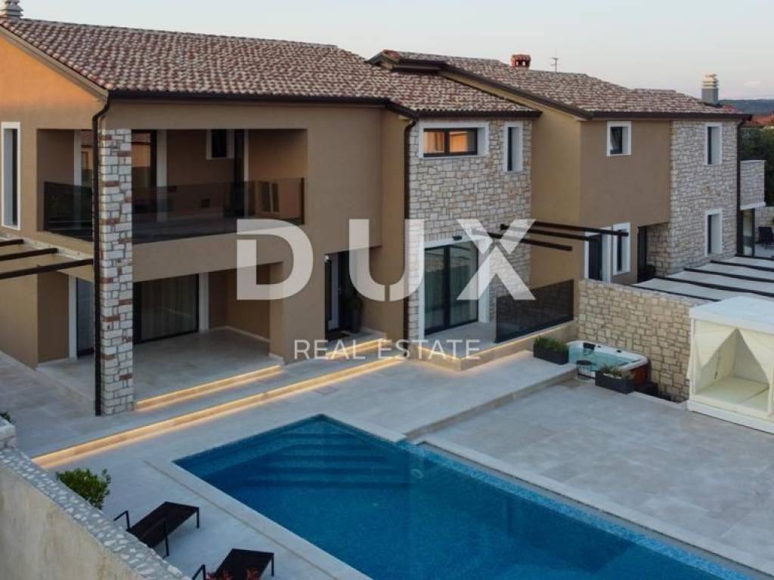
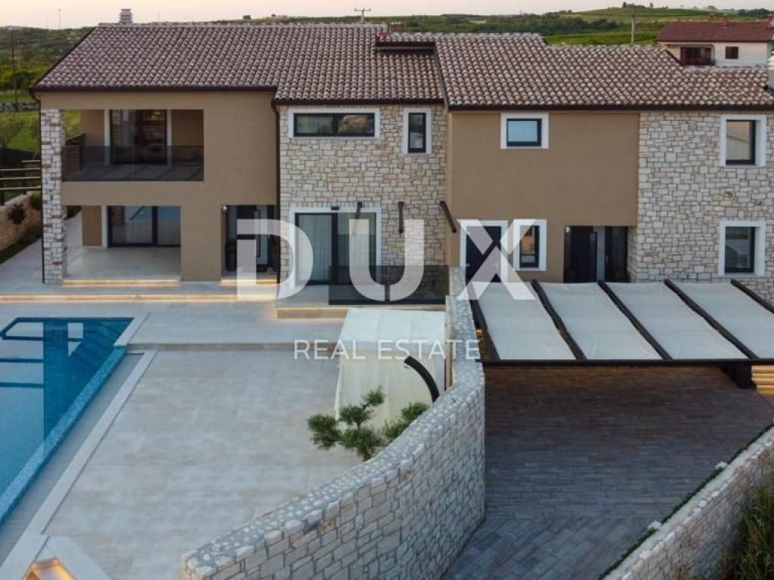
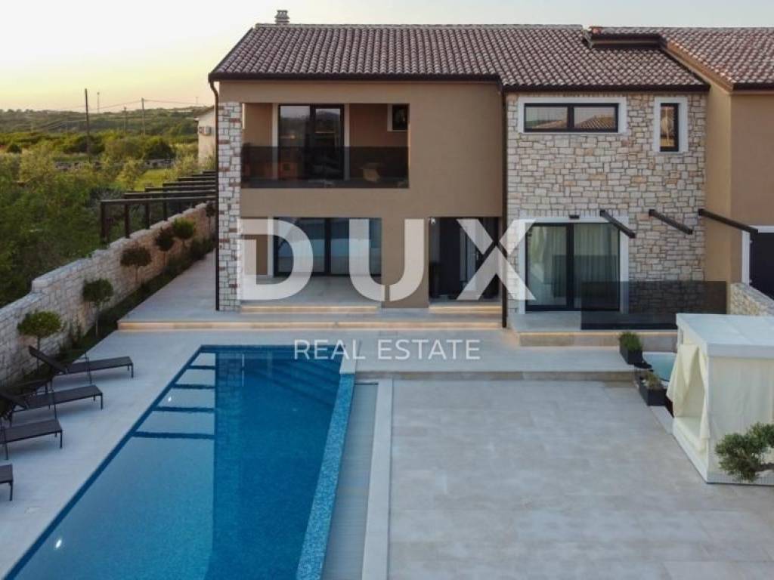
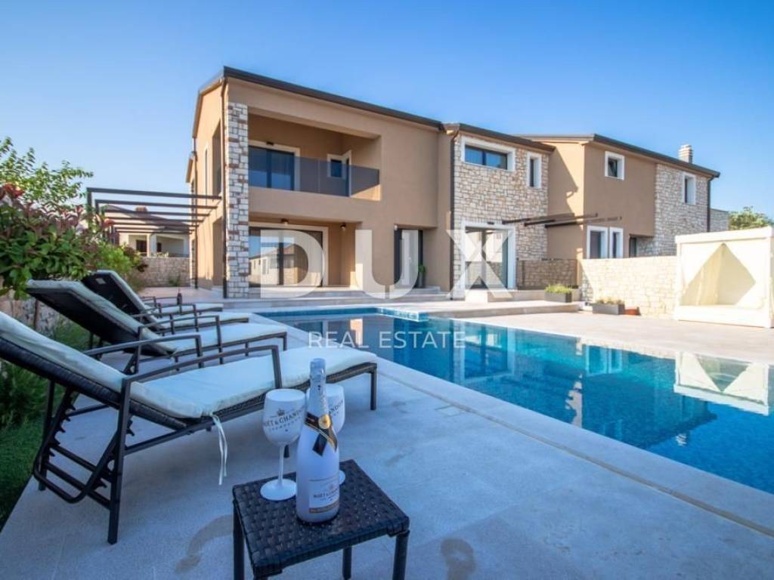
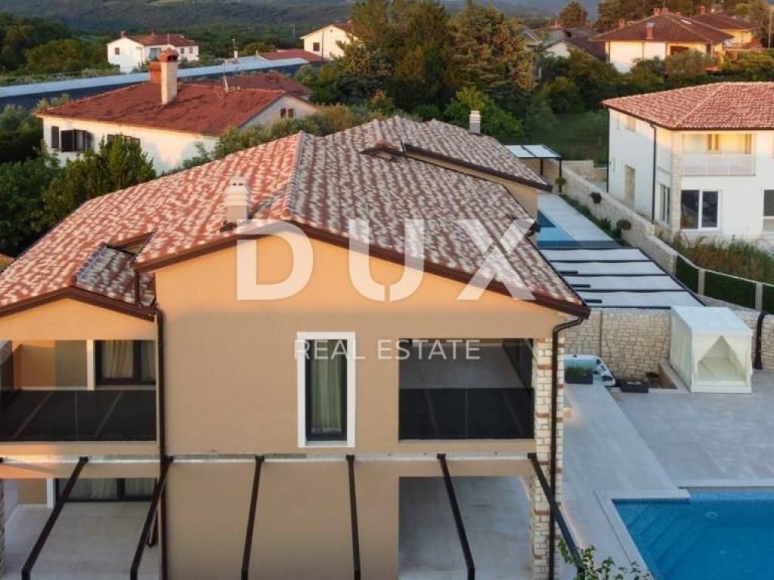
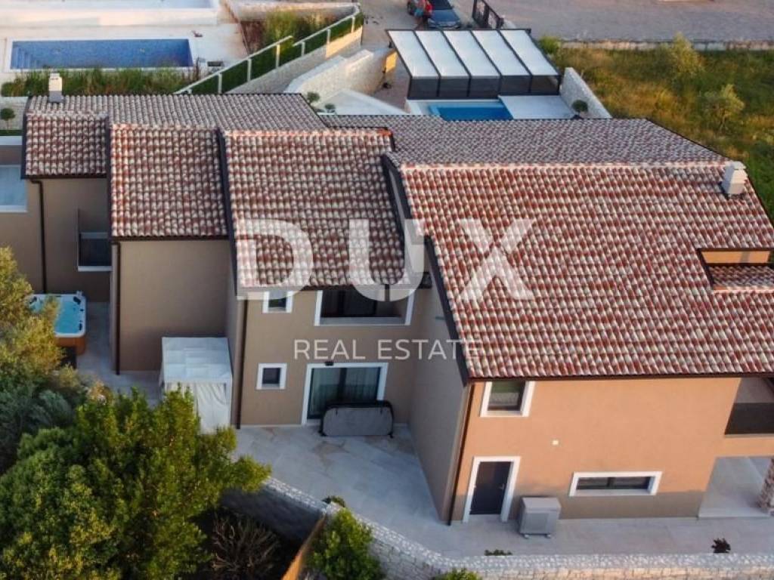
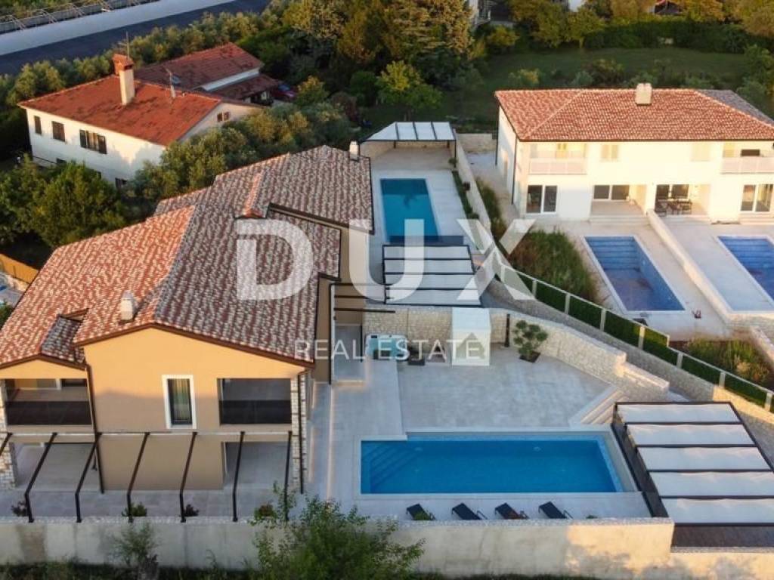
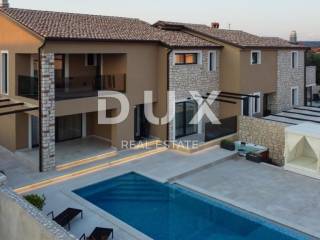
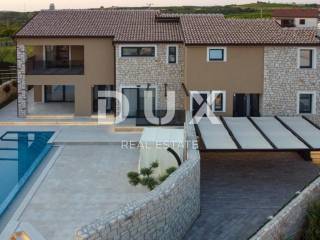
For sale is a modern semi-detached villa with a total living area of 178.70 m, located on a plot of approximately 400 m in a quiet village in the Nova Vas area, only 7 kilometers from Novigrad and the sea. The property stands out for its quality construction, four bedrooms with en-suite bathrooms, an infinity pool, a jacuzzi and a carefully decorated interior, making it an excellent choice for family life, a luxurious holiday home or an investment.
The villa is arranged over two floors - ground floor and first floor.
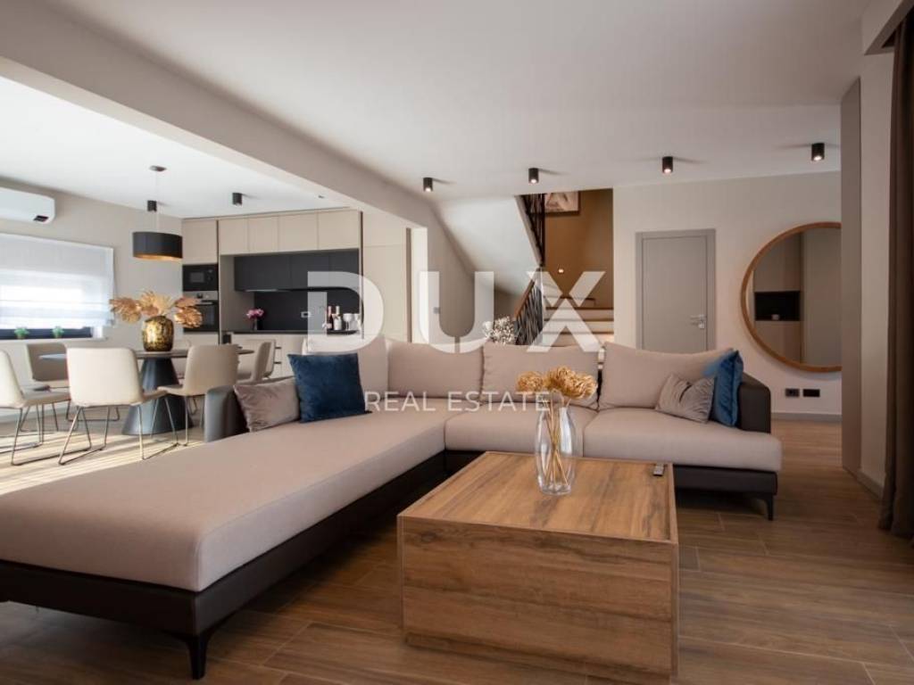
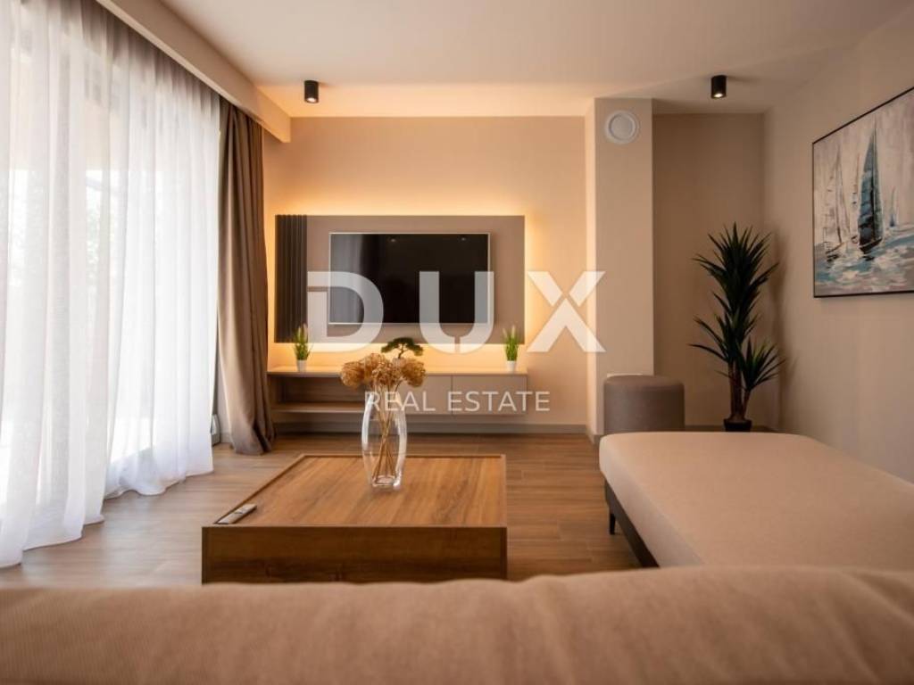
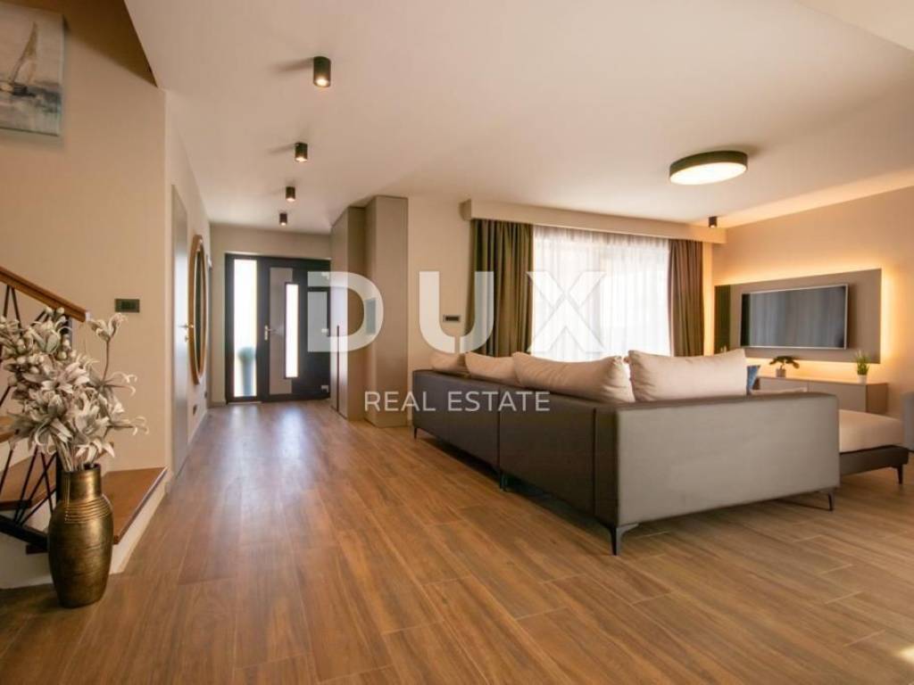
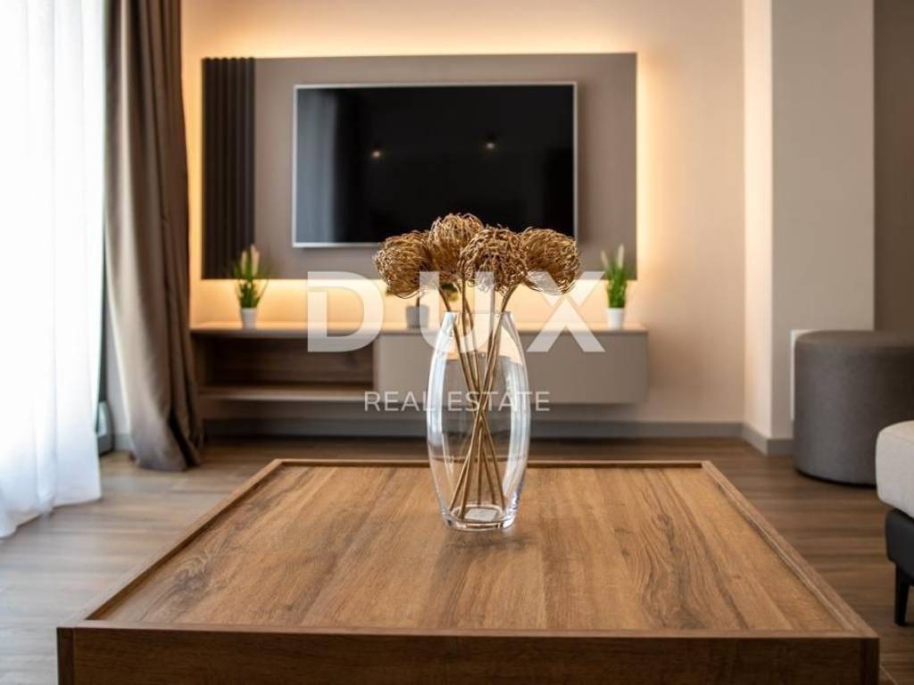
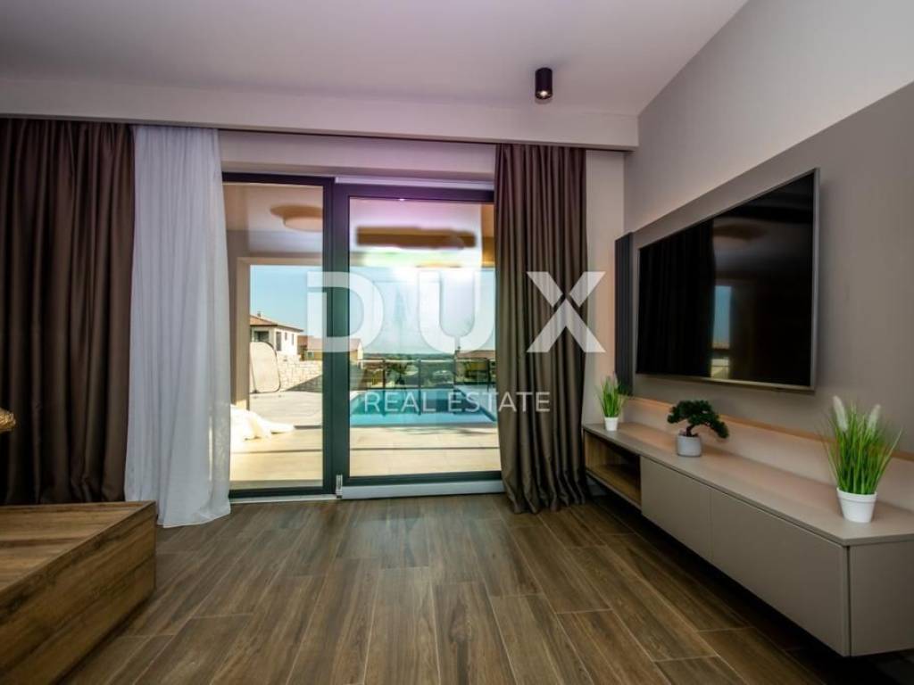
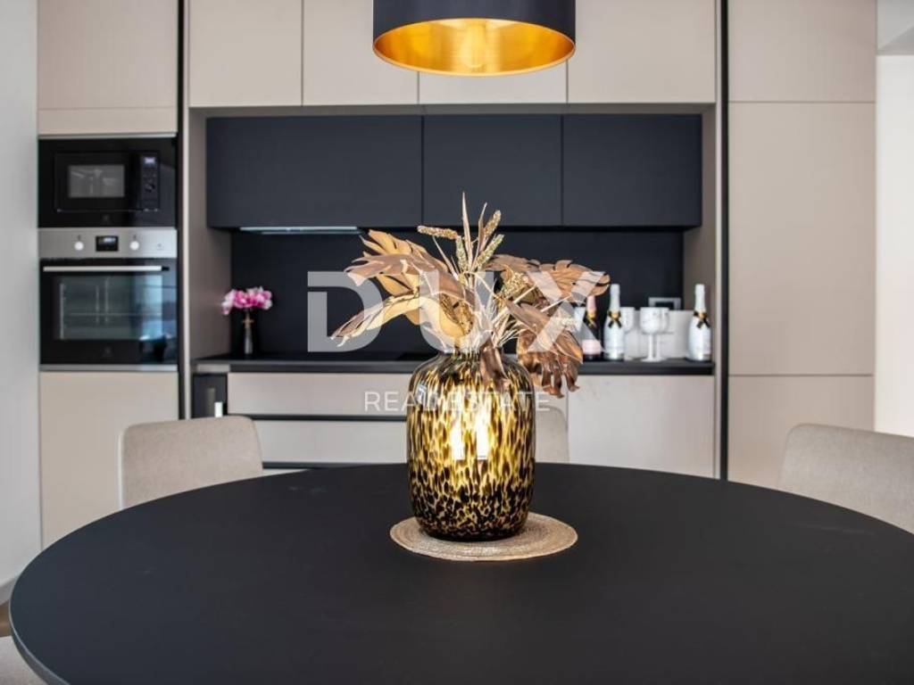
On the ground floor there is an entrance hall that leads to a spacious living area organized according to the open space concept, where the living room, dining room and modern, fully equipped kitchen are connected. Large glass surfaces provide plenty of natural light and allow direct access to the terrace, sundeck and pool, which naturally connects the interior space with the garden.
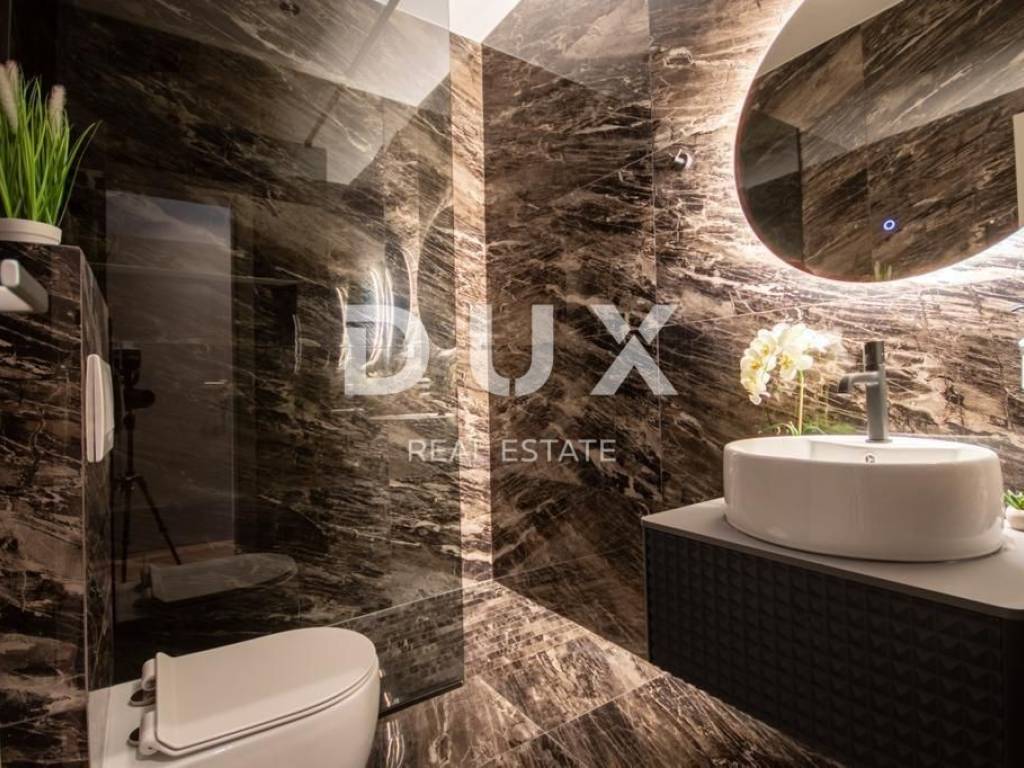
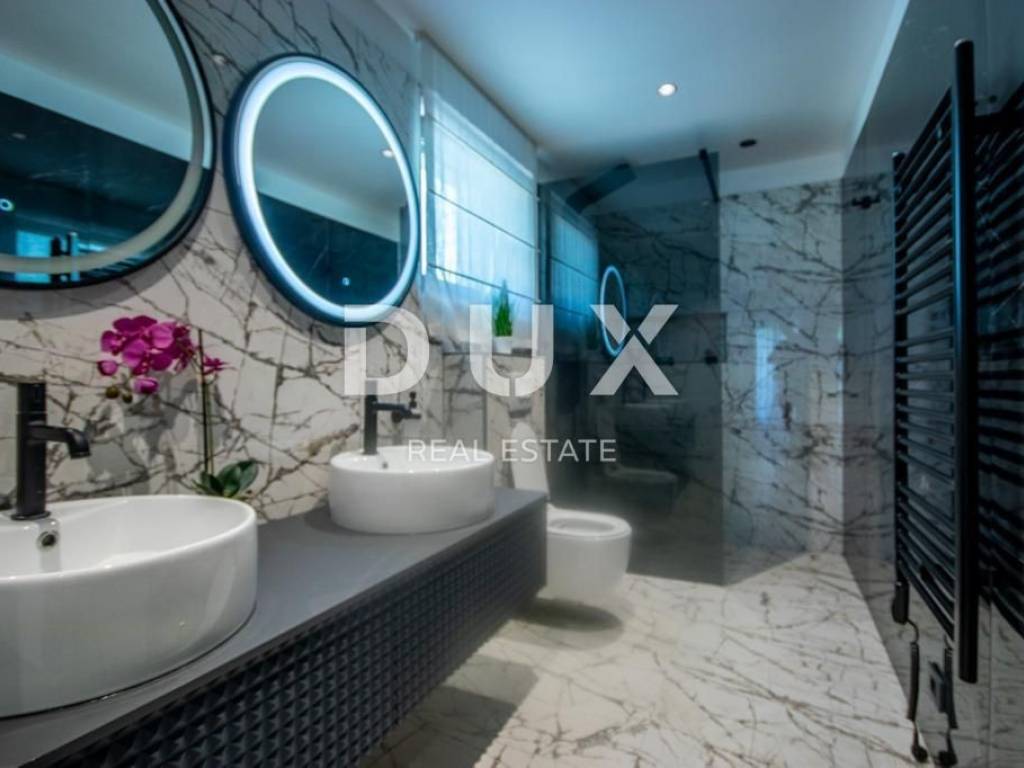
On the same floor there is one bedroom with an en-suite bathroom, a guest toilet and two storage rooms, one of which is accessed from the inside of the house and the other from the outside.
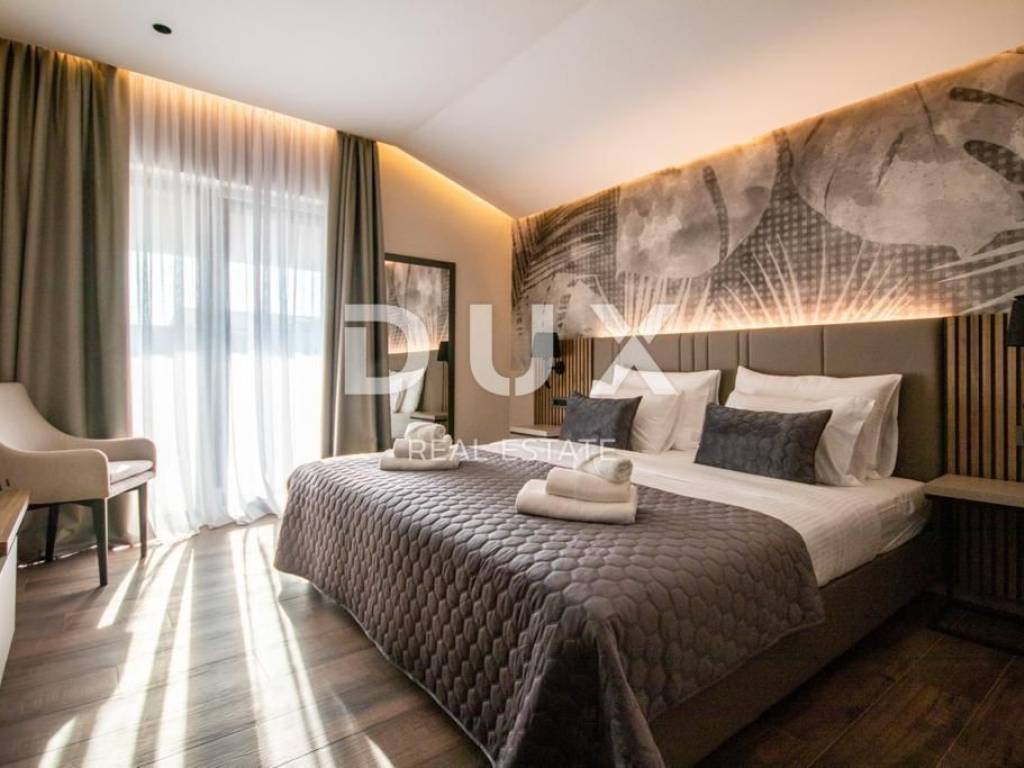
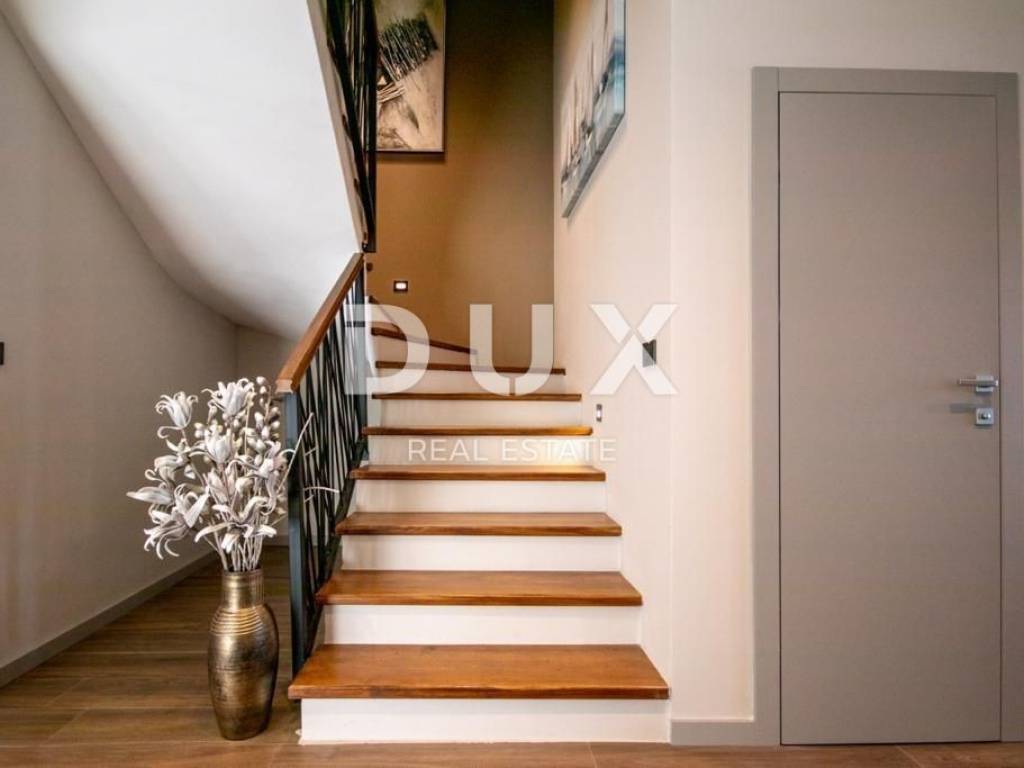
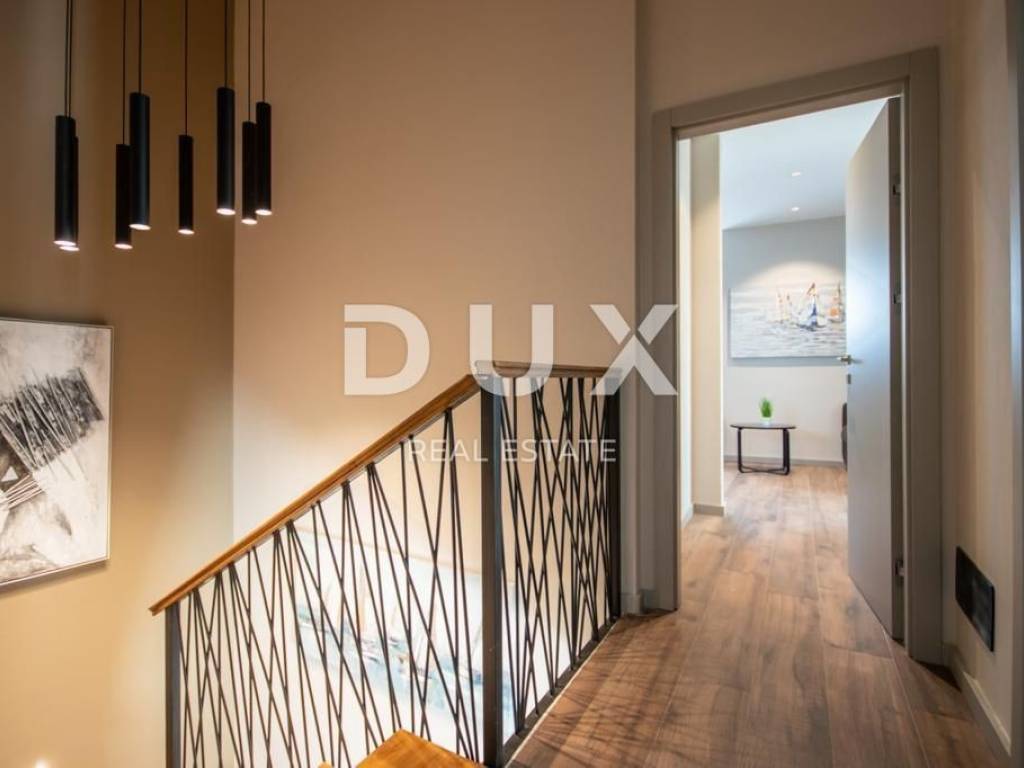
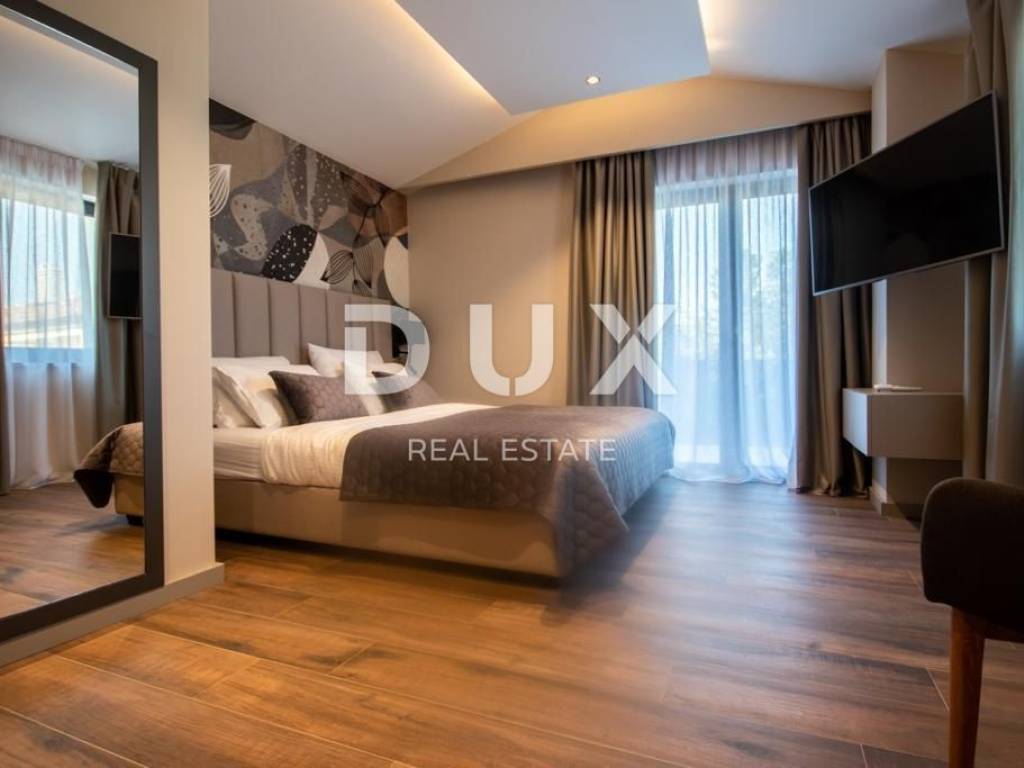
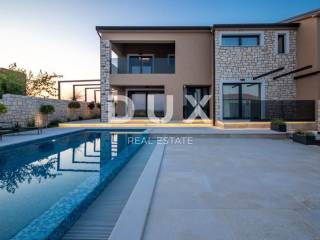
An internal wooden staircase leads to the first floor, where there are three more spacious bedrooms, each with its own bathroom. Two bedrooms have access to spacious balconies overlooking the sea and the surrounding nature.
The villa thus has a total of four bedrooms and four private bathrooms, with an additional guest toilet, which ensures a high level of privacy and comfort for family members and guests.
The property is fully equipped with high-quality custom-made furniture and carefully selected details. Italian designer ceramics are installed throughout the house, while PVC joinery in anthracite color further emphasizes the contemporary look of the interior and exterior.
Five air conditioners have been installed for heating and cooling, while additional heating is provided in the bathrooms. There is also the possibility of installing a fireplace, for which a chimney is already provided. For additional security, the property is equipped with a video surveillance system and an alarm system.
A special advantage is the fact that the house has never been used or rented, and is being sold fully furnished and ready to move in.
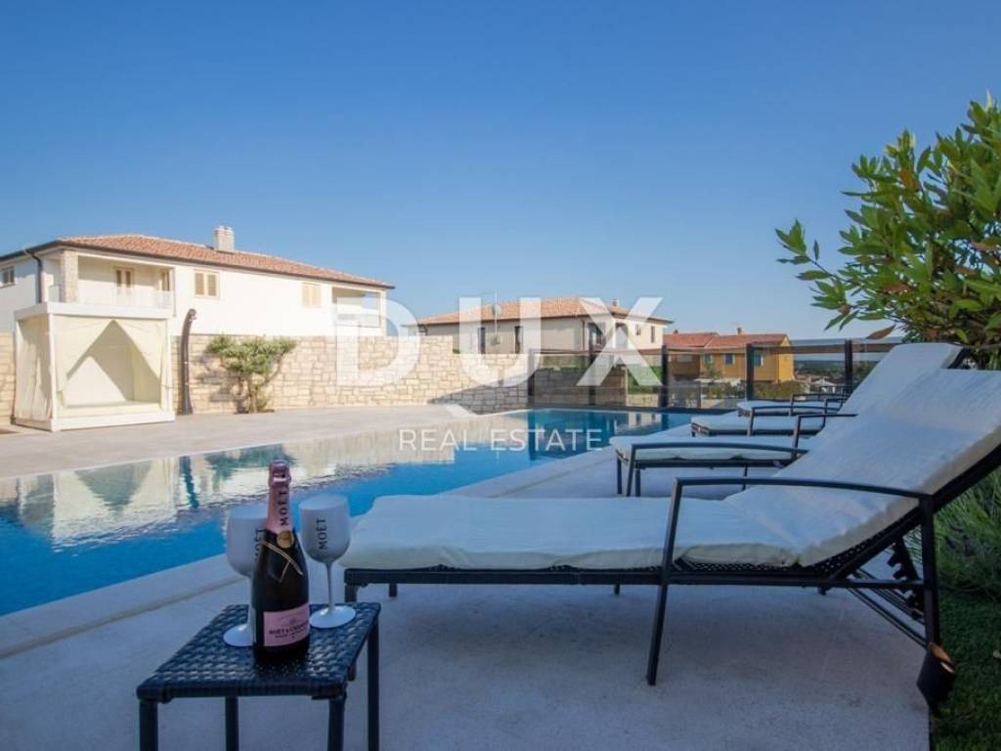
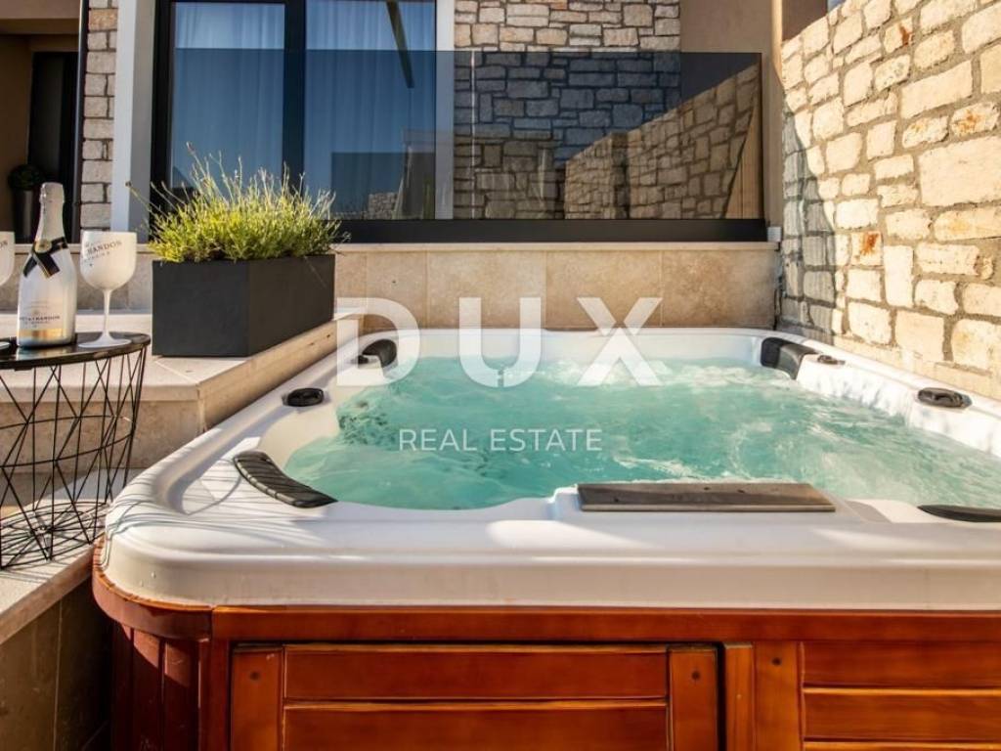
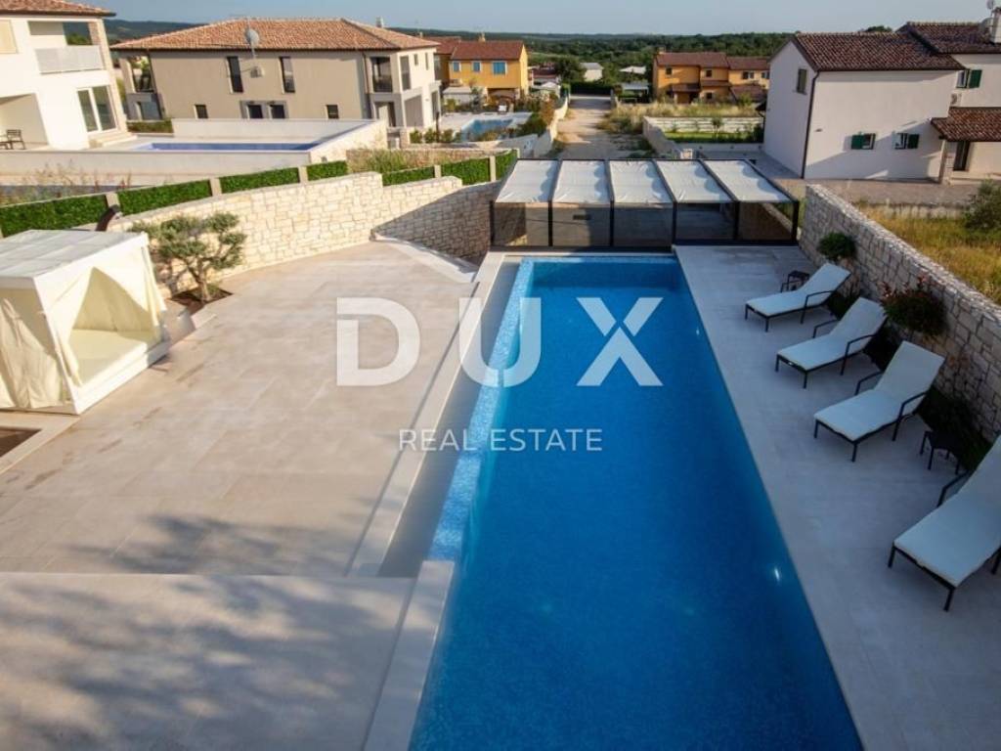
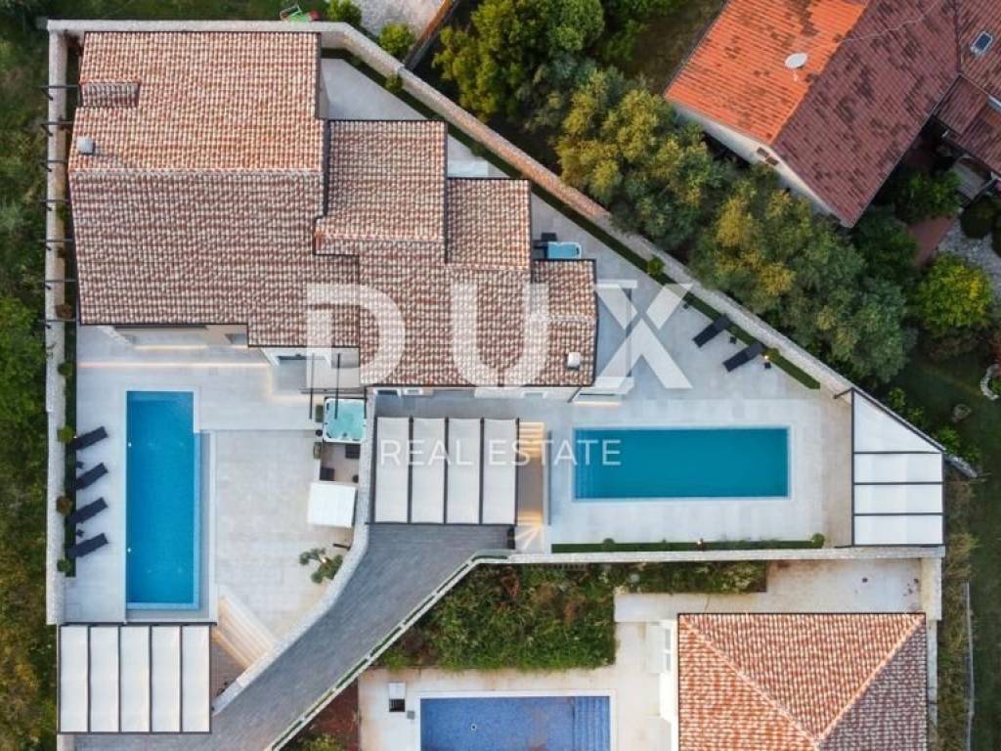
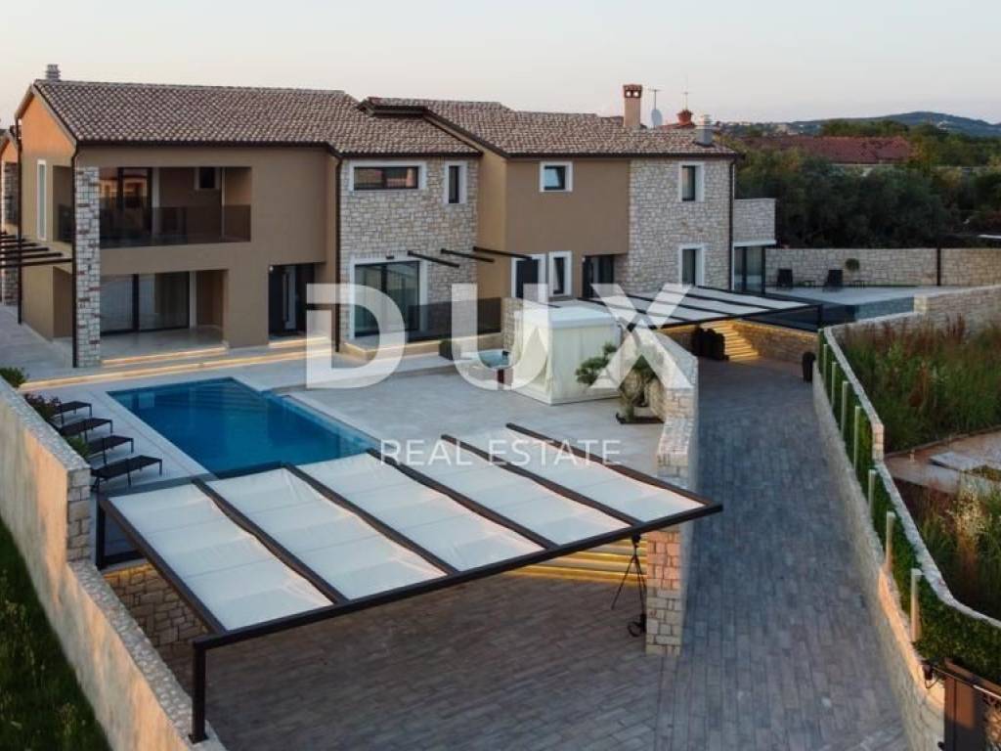
The carefully landscaped outdoor space gives the property special value. The central part of the garden is occupied by an infinity pool covered with mosaic tiles, equipped with a saltwater electrolysis system and heating. Next to the pool is a spacious sunbathing area and a jacuzzi, creating a private area for rest and relaxation.
The garden is additionally decorated with garden lighting and a stone fence, and preparations for a summer kitchen have been made. Access to the plot is provided via an electric gate, while two parking spaces are provided next to the house.
The property is located in the Nova Vas area, in a peaceful setting in western Istria, approximately 7 kilometers from Novigrad and the Adriatic coast. The location provides quick access to well-maintained beaches, while shops, restaurants, schools, kindergartens and other facilities necessary for everyday life are easily accessible.
Brtonigla and its surroundings are known for their vineyards, olive groves, gastronomy and peaceful Istrian landscape, while the proximity of Novigrad and the sea allows for easy connection of everyday life with numerous tourist and recreational facilities on the western coast of Istria.
Thanks to its surface area of 178.70 m, four bedrooms with en-suite bathrooms, quality furnishings, infinity pool, jacuzzi, landscaped garden and a distance of only 7 kilometers from the sea, this villa represents an attractive opportunity for buyers looking for a modern and fully equipped home in the Novigrad area, a holiday home or a property with tourist rental potential.
Dear clients, the provision of our services is governed by the General Terms and Conditions, while the Price List of brokerage services is available at the following links:
www.dux-nekretnine.hr/opci-uvjeti-poslovanja
www.dux-nekretnine.hr/o-nama/cjenik-posrednickih-usluga
ID CODE: 49482
David Oršoš
Asistent u posredovanju
Mob: +385 91 604 9273
Tel: +385 91 480 8808
E-mail: david@dux-istra.com
www.dux-istra.com
Loren Kečan
Agent s licencom
Mob: +385 95 576 8337
Tel: +385 91 480 8808
E-mail: loren@dux-istra.com
www.dux-istra.com
The villa is arranged over two floors - ground floor and first floor.
On the ground floor there is an entrance hall that leads to a spacious living area organized according to the open space concept, where the living room, dining room and modern, fully equipped kitchen are connected. Large glass surfaces provide plenty of natural light and allow direct access to the terrace, sundeck and pool, which naturally connects the interior space with the garden.
On the same floor there is one bedroom with an en-suite bathroom, a guest toilet and two storage rooms, one of which is accessed from the inside of the house and the other from the outside.
An internal wooden staircase leads to the first floor, where there are three more spacious bedrooms, each with its own bathroom. Two bedrooms have access to spacious balconies overlooking the sea and the surrounding nature.
The villa thus has a total of four bedrooms and four private bathrooms, with an additional guest toilet, which ensures a high level of privacy and comfort for family members and guests.
The property is fully equipped with high-quality custom-made furniture and carefully selected details. Italian designer ceramics are installed throughout the house, while PVC joinery in anthracite color further emphasizes the contemporary look of the interior and exterior.
Five air conditioners have been installed for heating and cooling, while additional heating is provided in the bathrooms. There is also the possibility of installing a fireplace, for which a chimney is already provided. For additional security, the property is equipped with a video surveillance system and an alarm system.
A special advantage is the fact that the house has never been used or rented, and is being sold fully furnished and ready to move in.
The carefully landscaped outdoor space gives the property special value. The central part of the garden is occupied by an infinity pool covered with mosaic tiles, equipped with a saltwater electrolysis system and heating. Next to the pool is a spacious sunbathing area and a jacuzzi, creating a private area for rest and relaxation.
The garden is additionally decorated with garden lighting and a stone fence, and preparations for a summer kitchen have been made. Access to the plot is provided via an electric gate, while two parking spaces are provided next to the house.
The property is located in the Nova Vas area, in a peaceful setting in western Istria, approximately 7 kilometers from Novigrad and the Adriatic coast. The location provides quick access to well-maintained beaches, while shops, restaurants, schools, kindergartens and other facilities necessary for everyday life are easily accessible.
Brtonigla and its surroundings are known for their vineyards, olive groves, gastronomy and peaceful Istrian landscape, while the proximity of Novigrad and the sea allows for easy connection of everyday life with numerous tourist and recreational facilities on the western coast of Istria.
Thanks to its surface area of 178.70 m, four bedrooms with en-suite bathrooms, quality furnishings, infinity pool, jacuzzi, landscaped garden and a distance of only 7 kilometers from the sea, this villa represents an attractive opportunity for buyers looking for a modern and fully equipped home in the Novigrad area, a holiday home or a property with tourist rental potential.
Dear clients, the provision of our services is governed by the General Terms and Conditions, while the Price List of brokerage services is available at the following links:
www.dux-nekretnine.hr/opci-uvjeti-poslovanja
www.dux-nekretnine.hr/o-nama/cjenik-posrednickih-usluga
ID CODE: 49482
David Oršoš
Asistent u posredovanju
Mob: +385 91 604 9273
Tel: +385 91 480 8808
E-mail: david@dux-istra.com
www.dux-istra.com
Loren Kečan
Agent s licencom
Mob: +385 95 576 8337
Tel: +385 91 480 8808
E-mail: loren@dux-istra.com
www.dux-istra.com

Если вы хотите узнать больше, вы можете поговорить с David Oršoš.
Характеристики
- Типология
- Отдельный дом на одну семью
- Договор
- Продажа
- Этаж
- 1
- Лифт
- Да
- Площадь
- 178 m² | коммерческая 578 m²
- Помещения
- 5
- Спальни
- 4
- Ванные
- 3+
- Меблировано
- Да
- Балкон
- Да
- Терраса
- Да
- Кондиционер
- Автономное, холод/тепло
Другие характеристики
- Бассейн
Деталь поверхности
Жилой фонд
- Этаж
- 1
- Площадь
- 178,0 m²
- Коэффициент
- 100%
- Тип площади
- Основная
- Коммерческая площадь
- 178,0 m²
Участок
- Этаж
- Нулевой этаж
- Площадь
- 400,0 m²
- Коэффициент
- 100%
- Тип площади
- Дополнительная
- Коммерческая площадь
- 400,0 m²
Информация о ценах
- Цена
- € 645 000
- Цена за м²
- 1 116 €/m²
Энергоэффективность
Год постройки
2023Состояние
Новое / На стадии строительстваКондиционер
Автономное, холод/теплоЭнергетическая сертификация
Не подлежащий
Откройте для себя каждый уголок объекта недвижимости
+23

Доп. опции

David Oršoš
