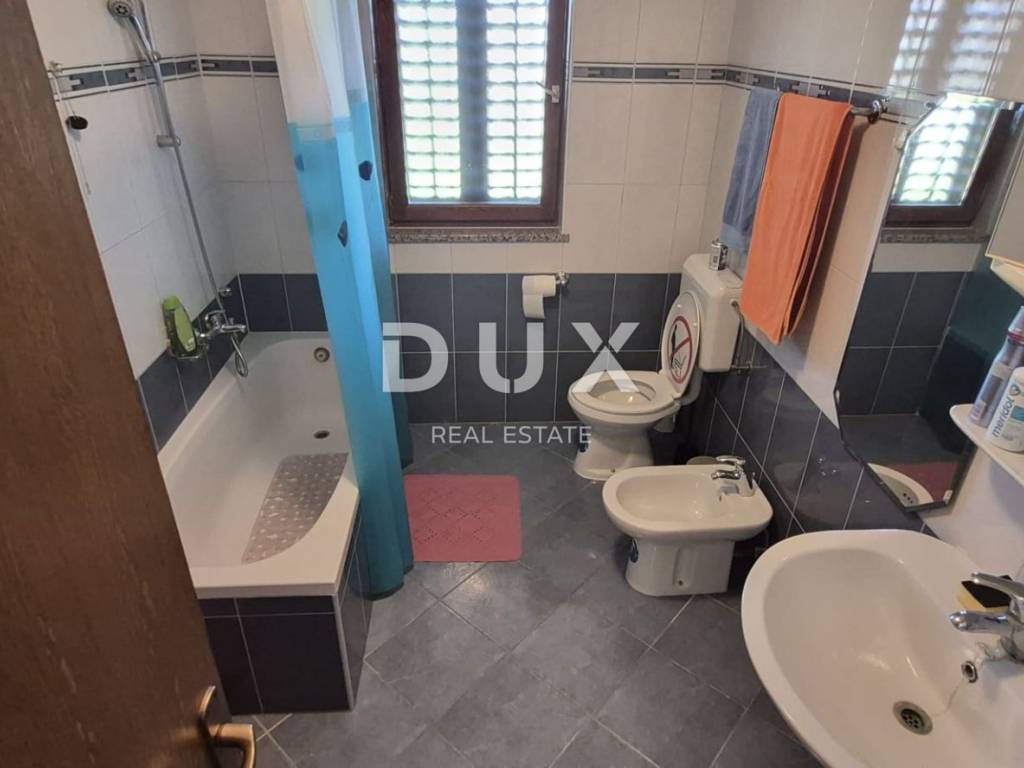
1/25
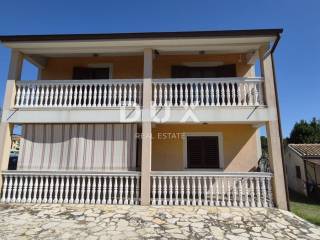
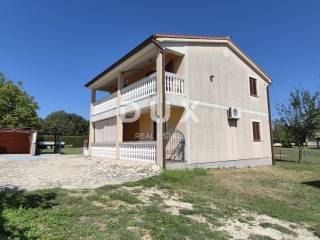
Отдельный дом на одну семью 280 m², Centar, Loborika, Marčana
€ 400 000
Объявление обновлено 05.09.2026
Описание
ID: 49627
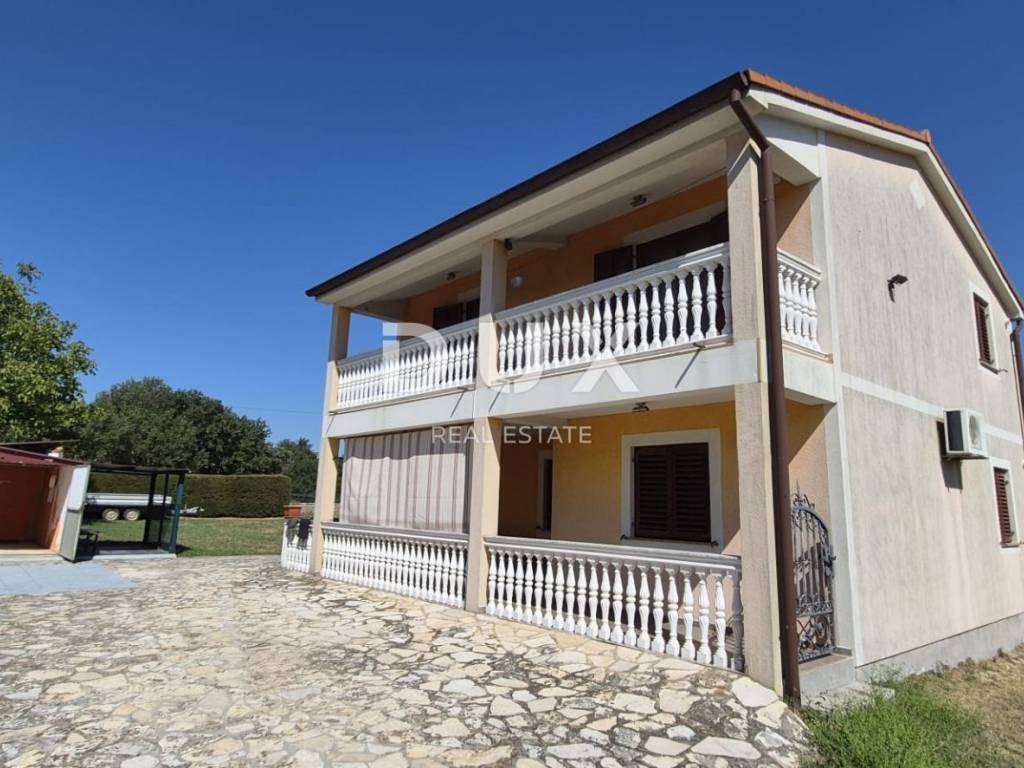
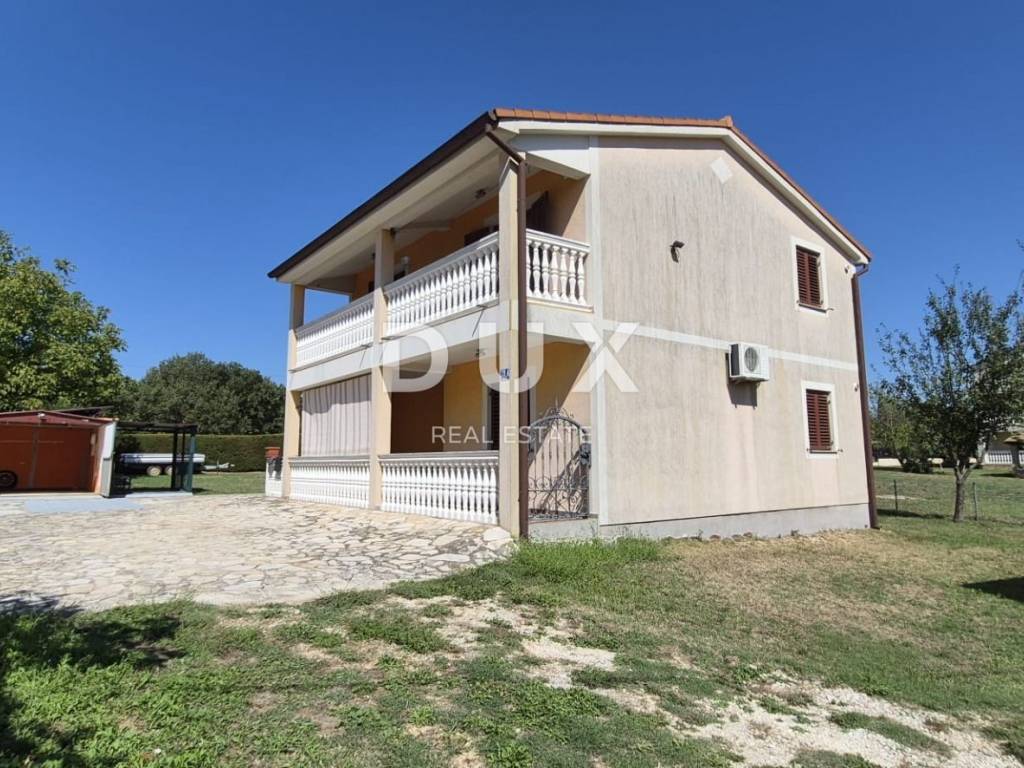
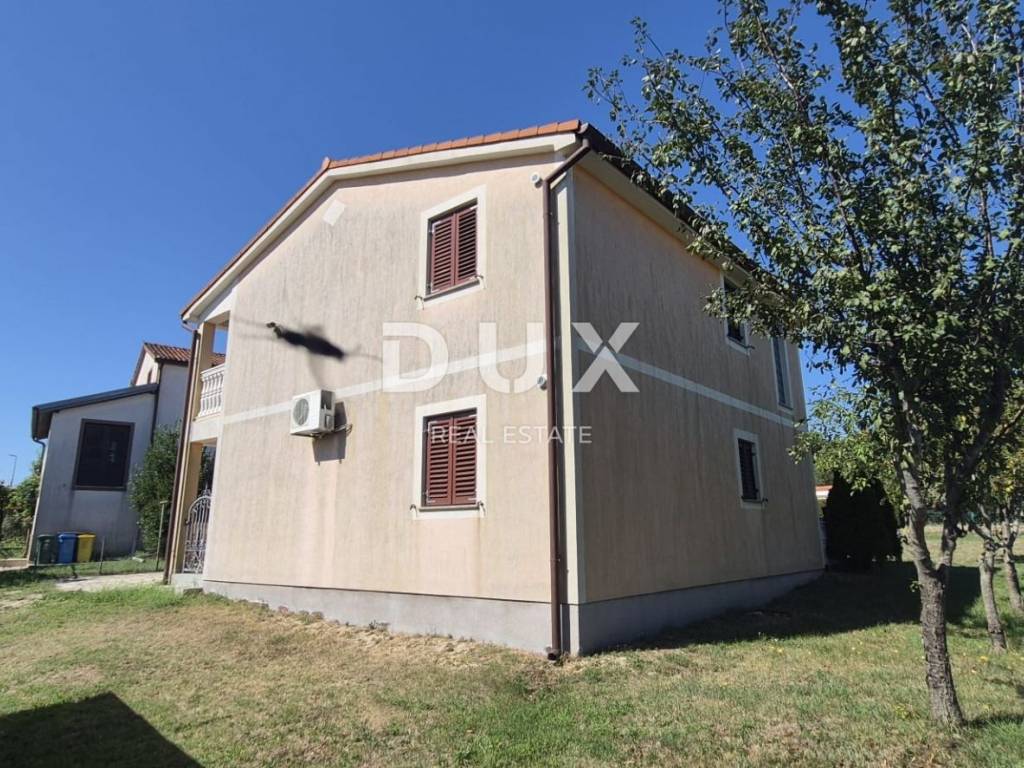
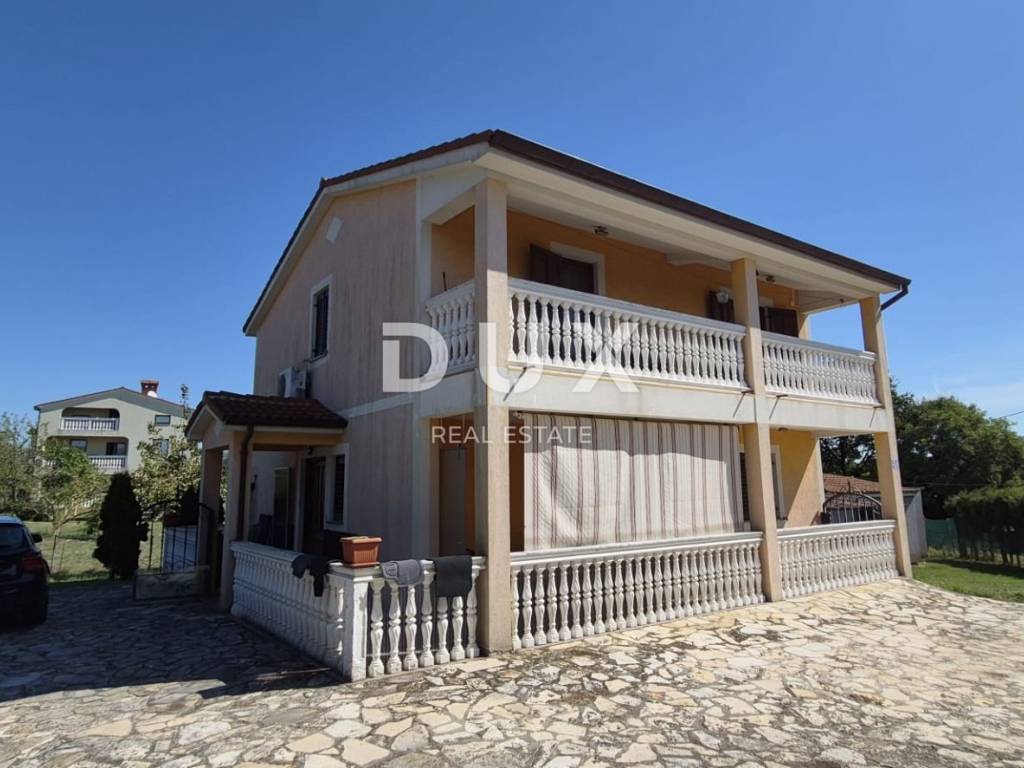
For sale is a detached family house in Loborica, located in a quiet location and facing south, which provides it with plenty of natural light throughout the day. The house was built in 2005 and has a use permit.
The special feature of this property is the functional organization into two completely separate apartments, each with two bedrooms, which provides an excellent opportunity for family life, a combination of living and tourist rental or the use of the property by two families.
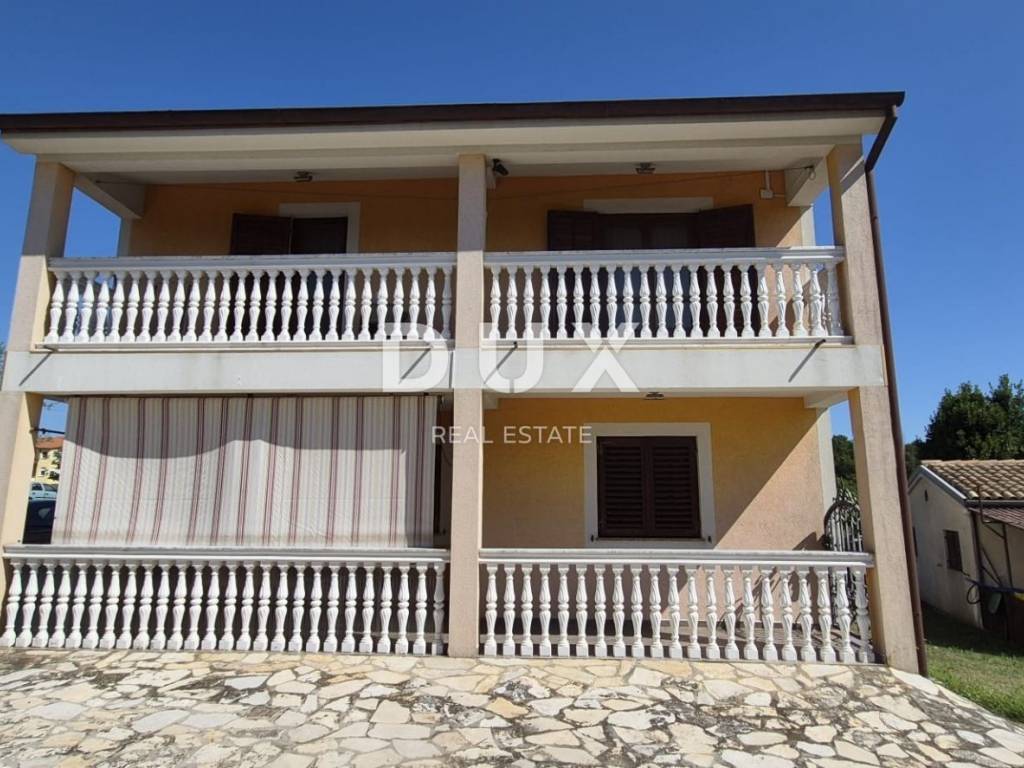
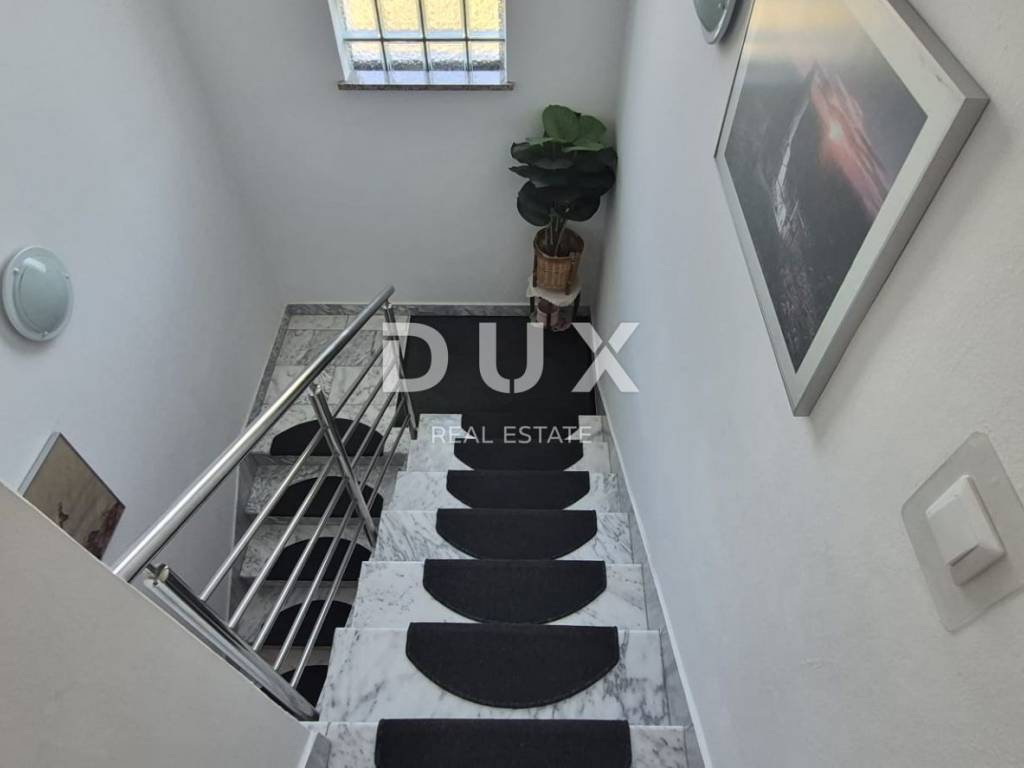
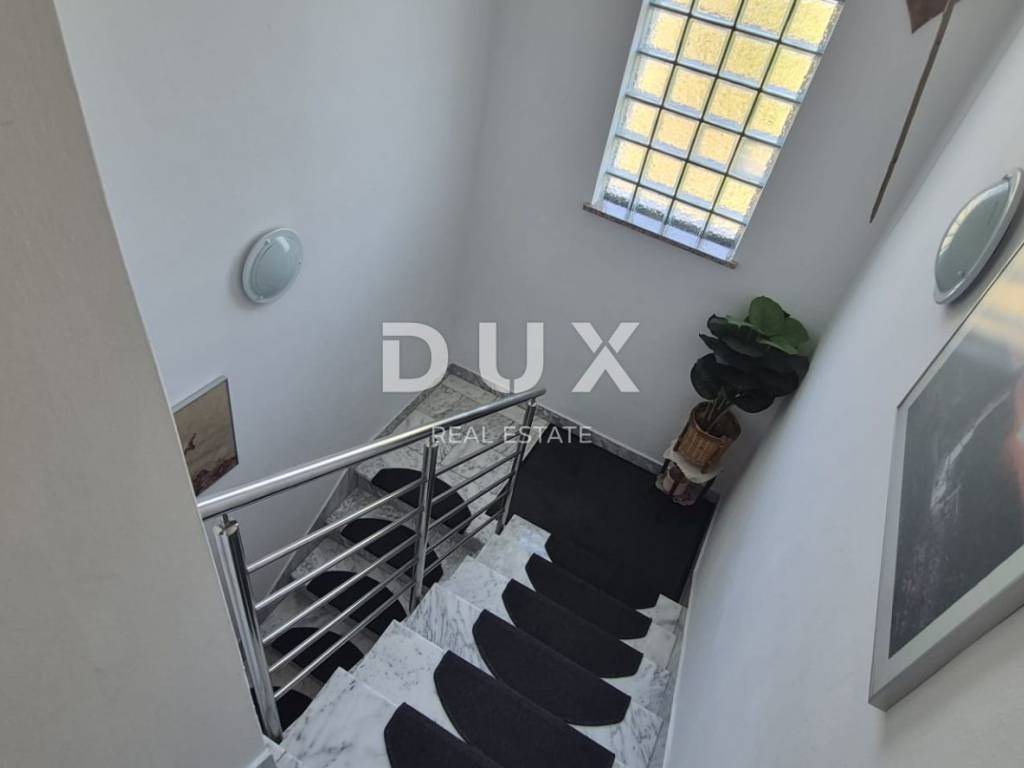
The house has a usable area of approximately 240 m and extends over the ground floor and the first floor. An internal staircase connects the floors, while the first floor has a separate entrance to the apartment.
GROUND FLOOR
The ground floor apartment consists of:
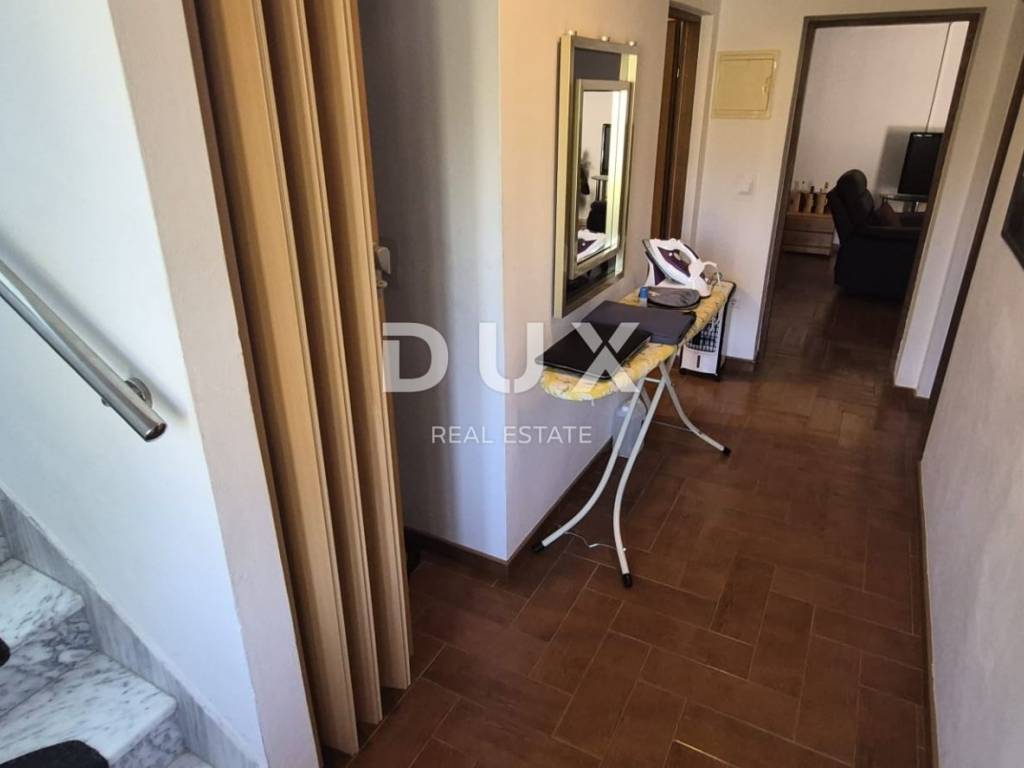
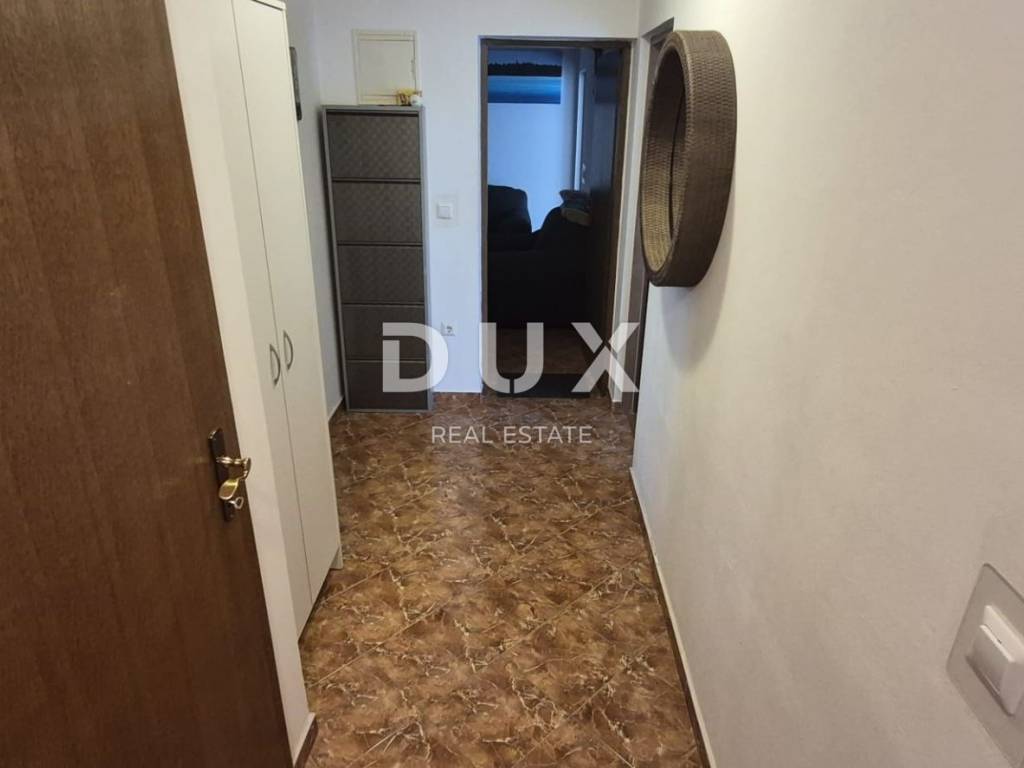
- entrance hall and hallway
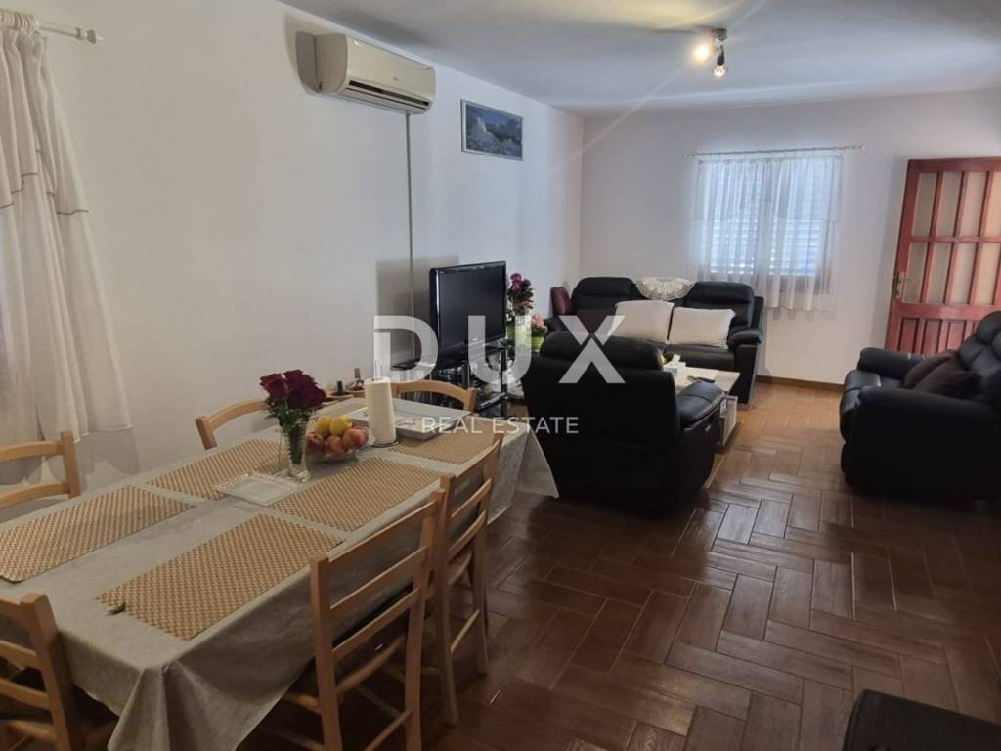
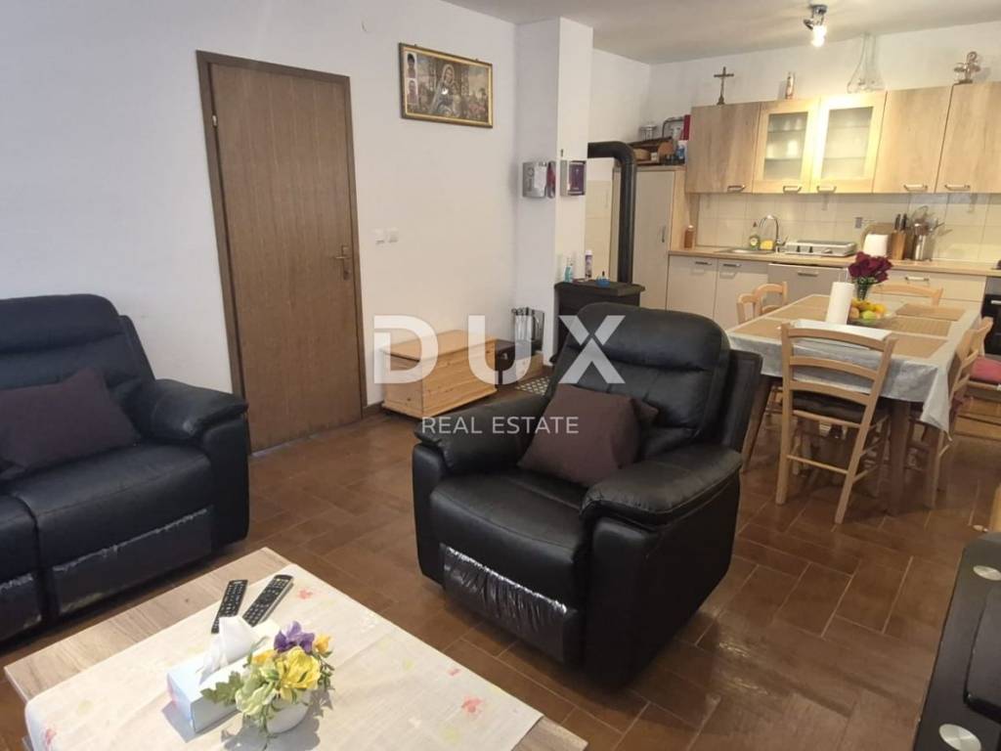
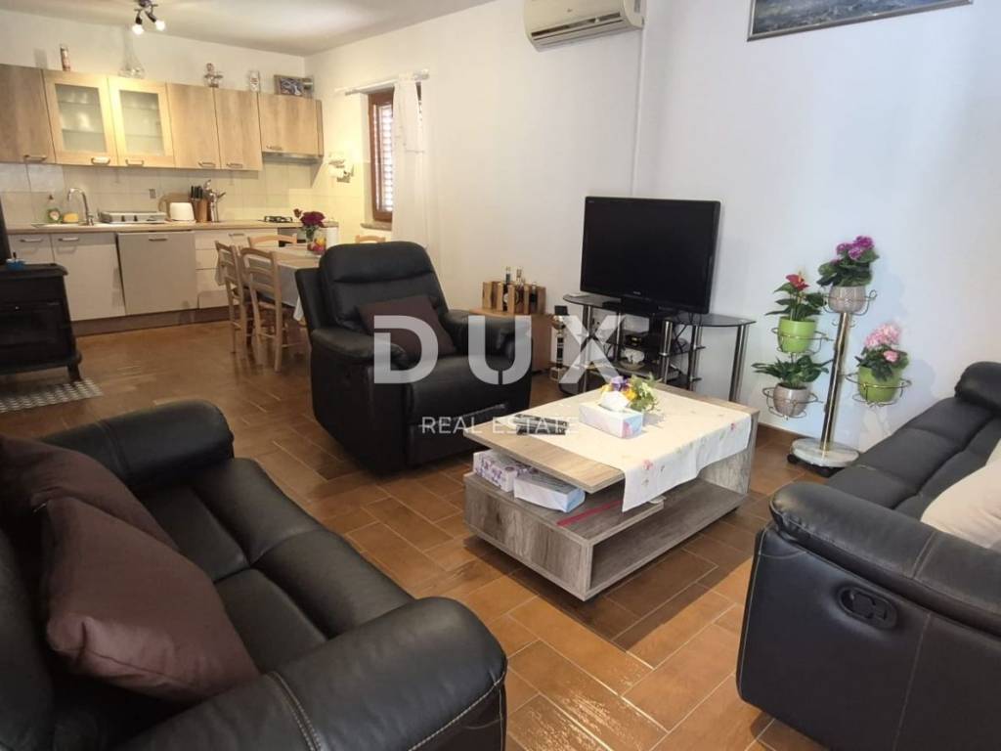
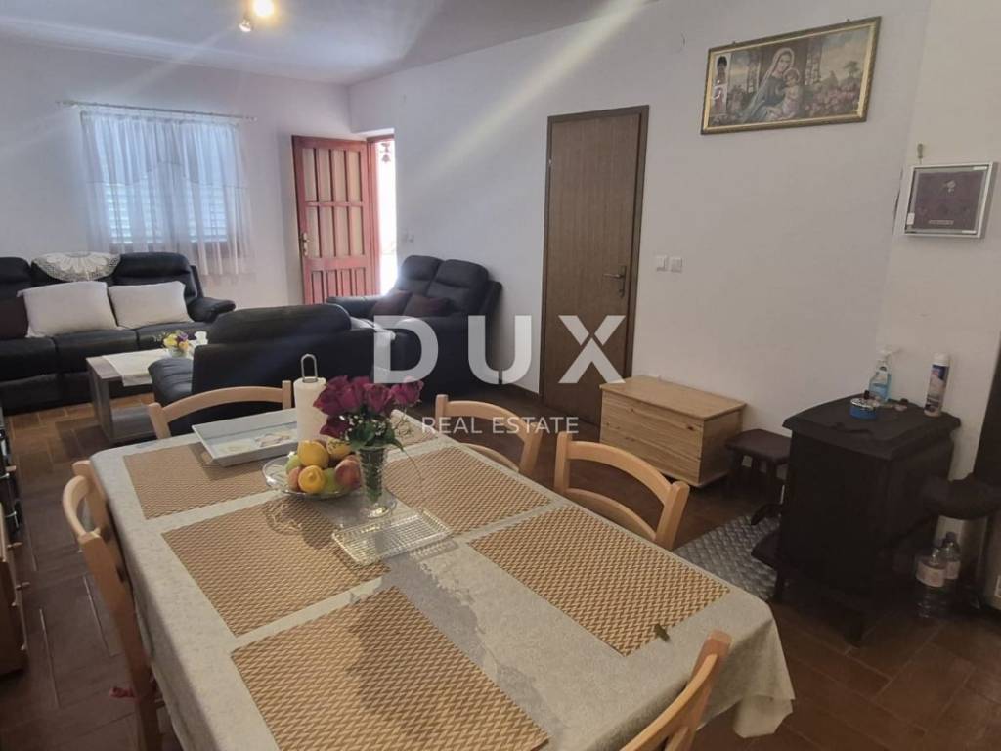
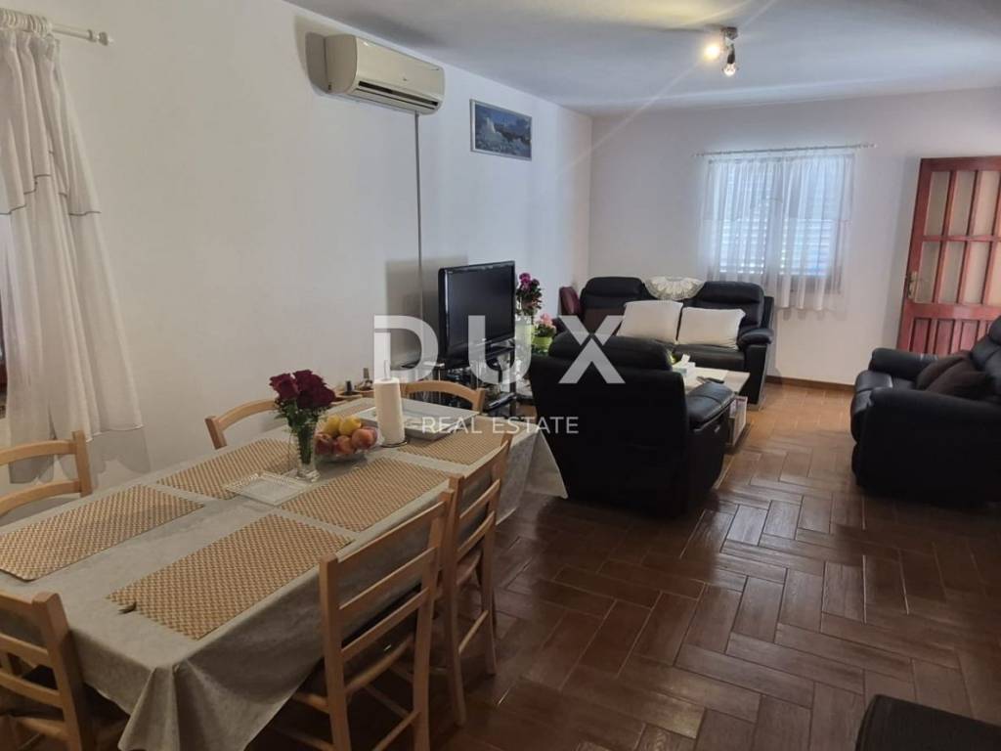
- living room
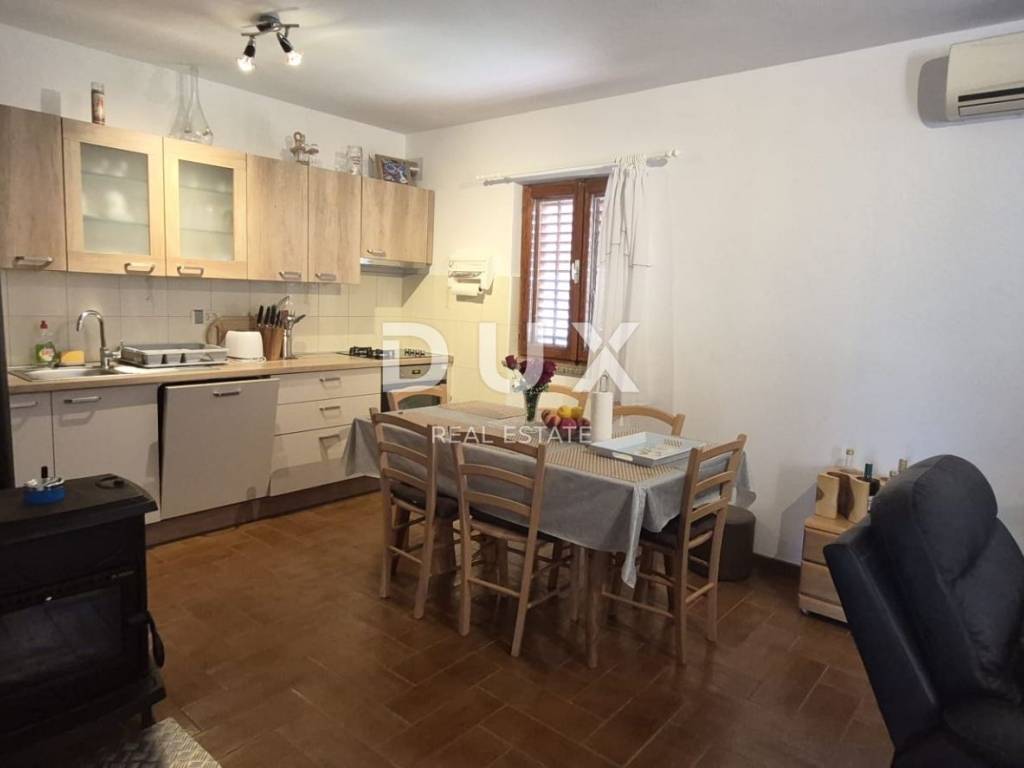
- kitchen with dining room
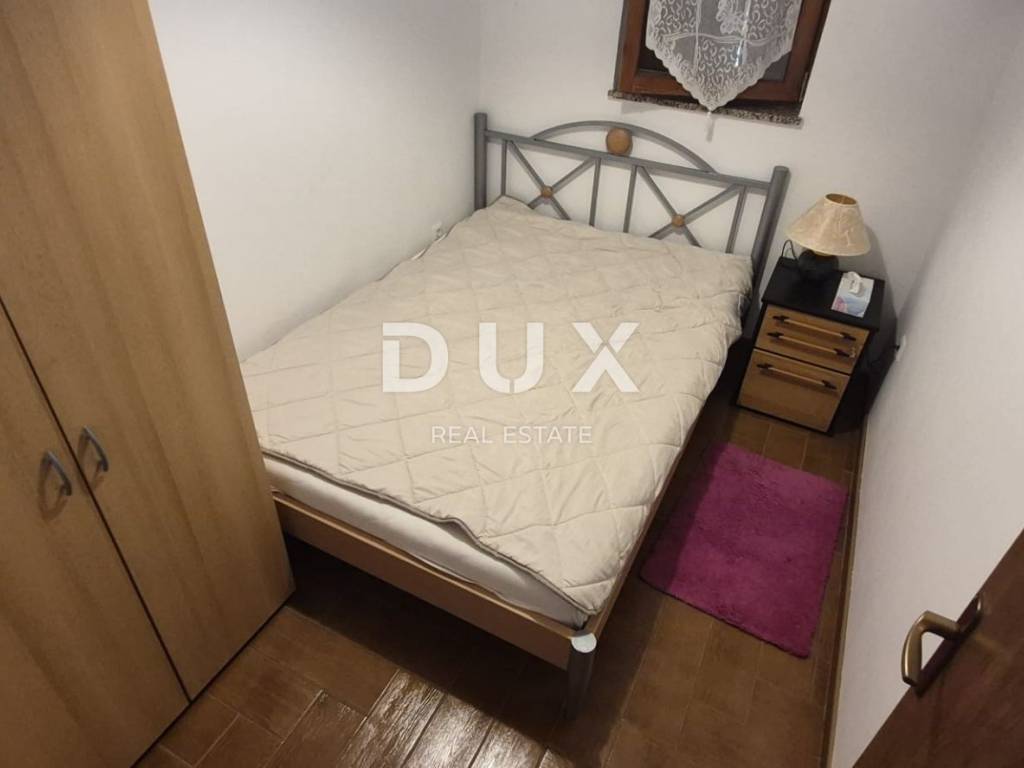
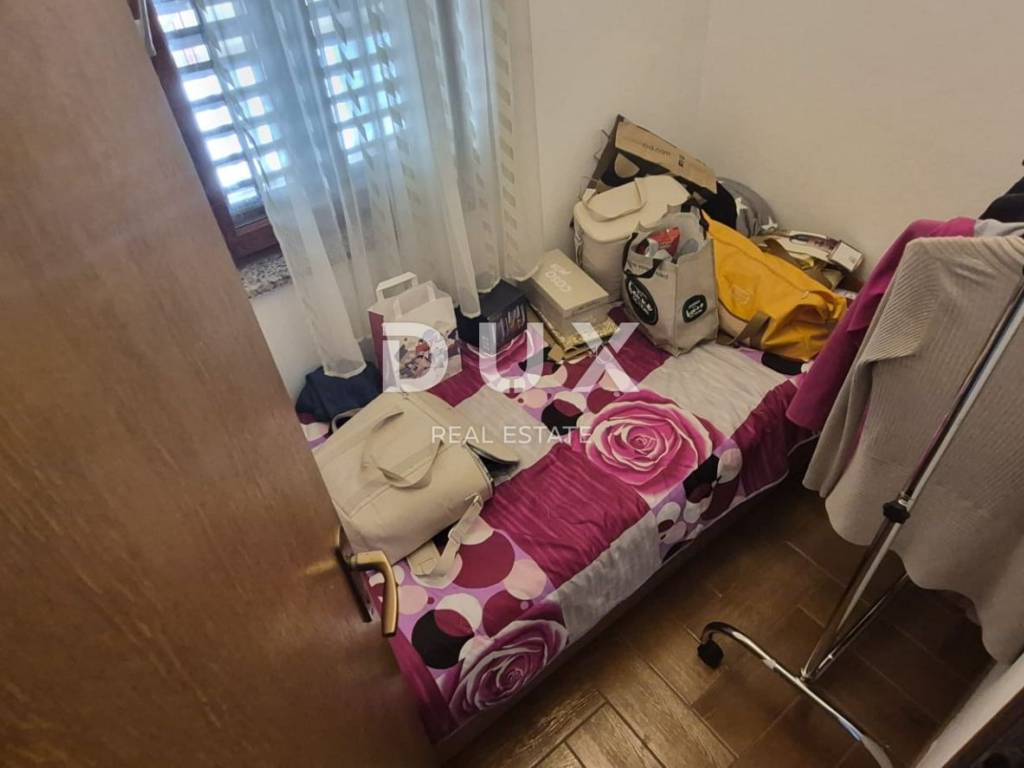
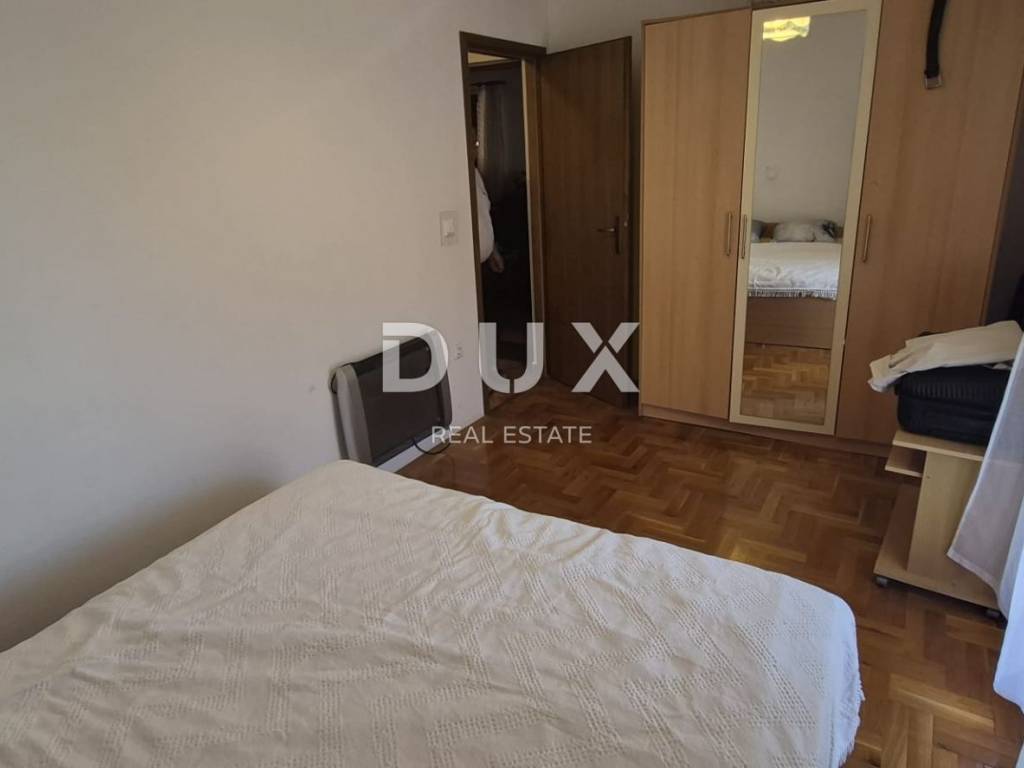
- two bedrooms
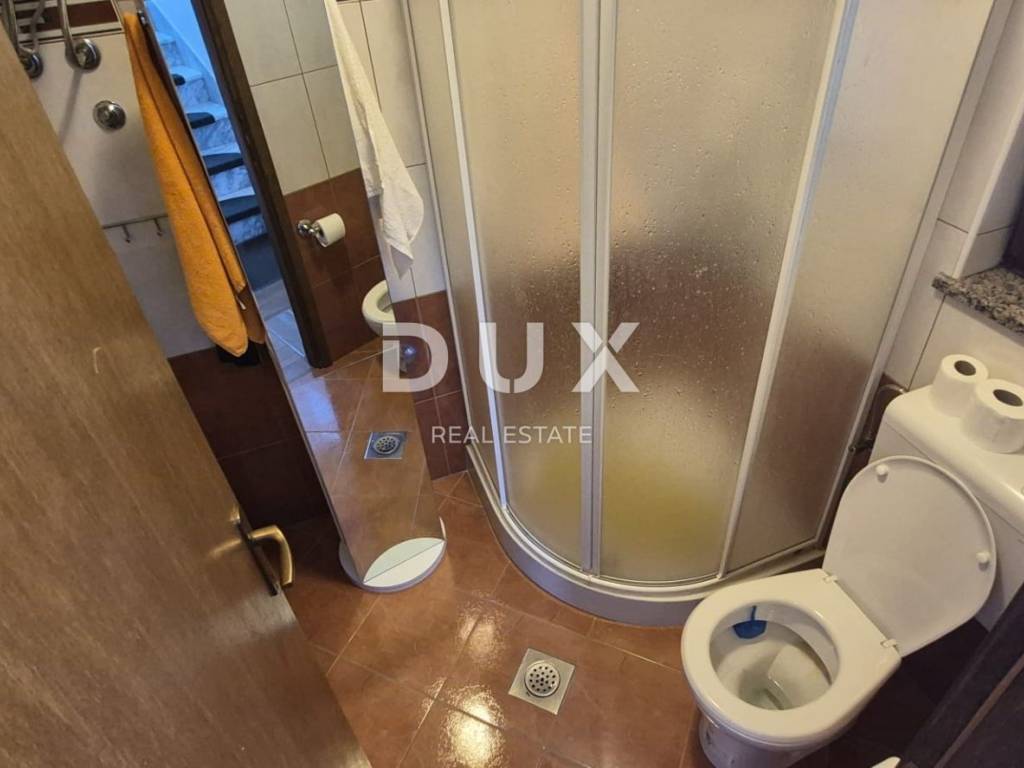
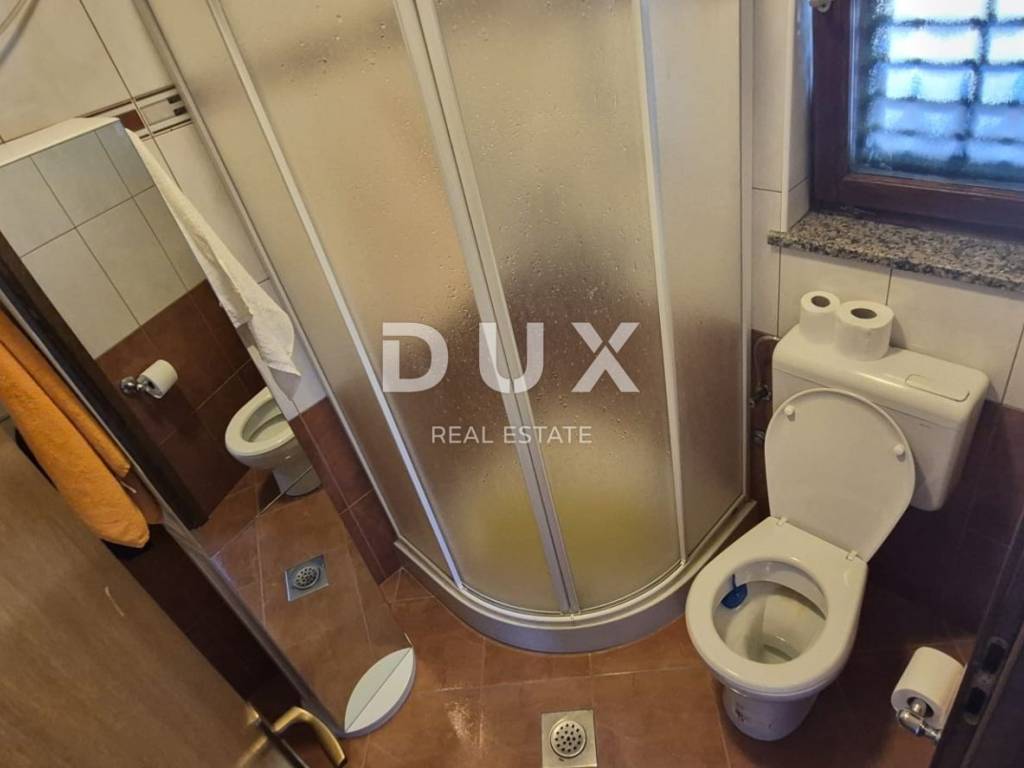
- bathroom
- storage room
- spacious terrace
The apartment is functionally organized, and about three years ago the kitchen was renovated and some of the furniture in the living room was also renovated, which made the space even more refreshed and ready for use.
FIRST FLOOR
An internal staircase leads to the first floor, and the apartment consists of:
- entrance hall and hallway
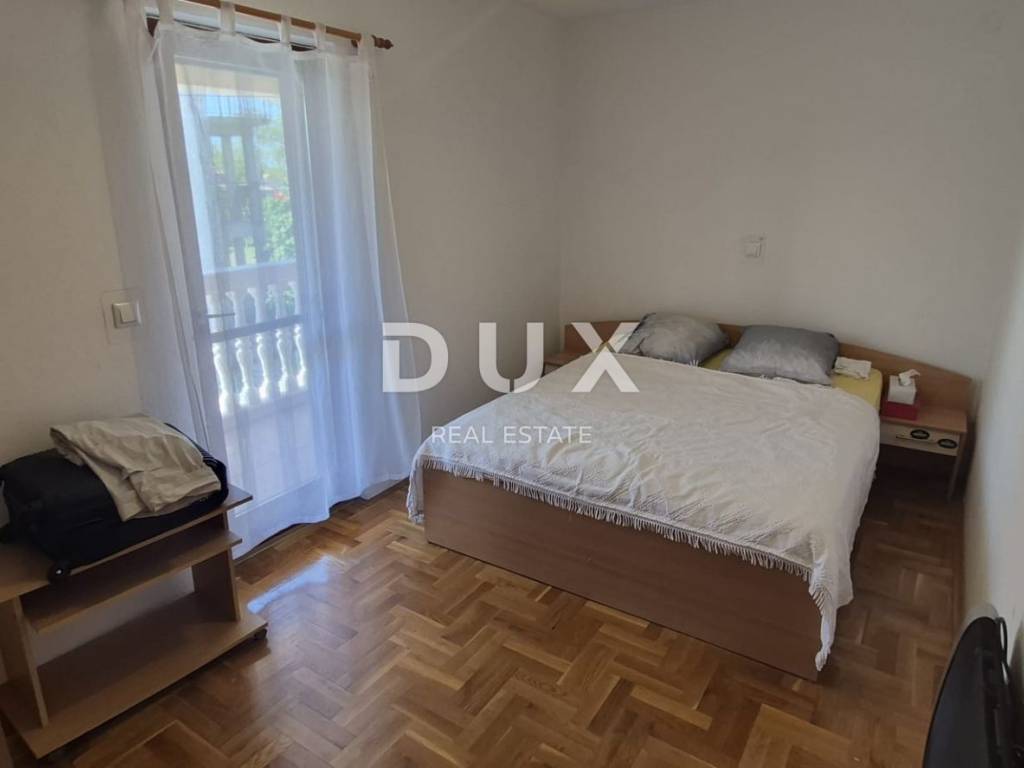
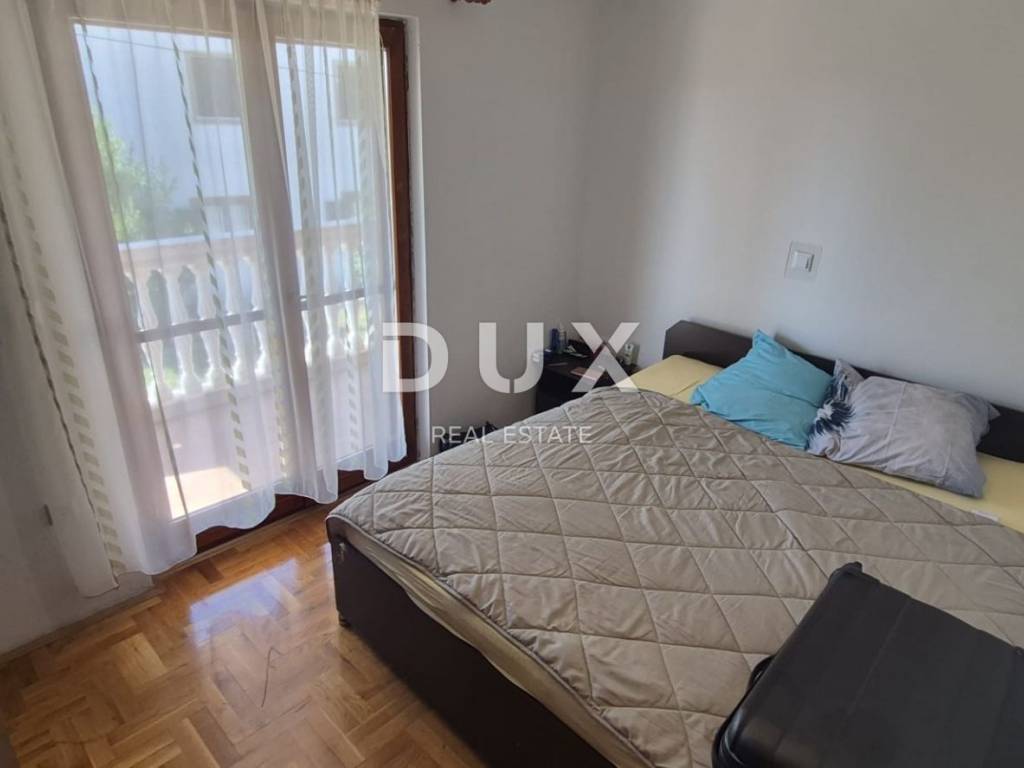
- two bedrooms
- living room
- kitchen with dining room
- bathroom
- storage room
- spacious covered terrace
A special advantage of the floor is the terrace that can be accessed from the living room and one of the bedrooms, creating a pleasant outdoor space for morning coffee, socializing or relaxing.
Both apartments are equipped with air conditioning, and functional wood-burning stoves connected to chimneys are used for additional heating.
SPACIOUS GARDEN AND ADDITIONAL FACILITIES
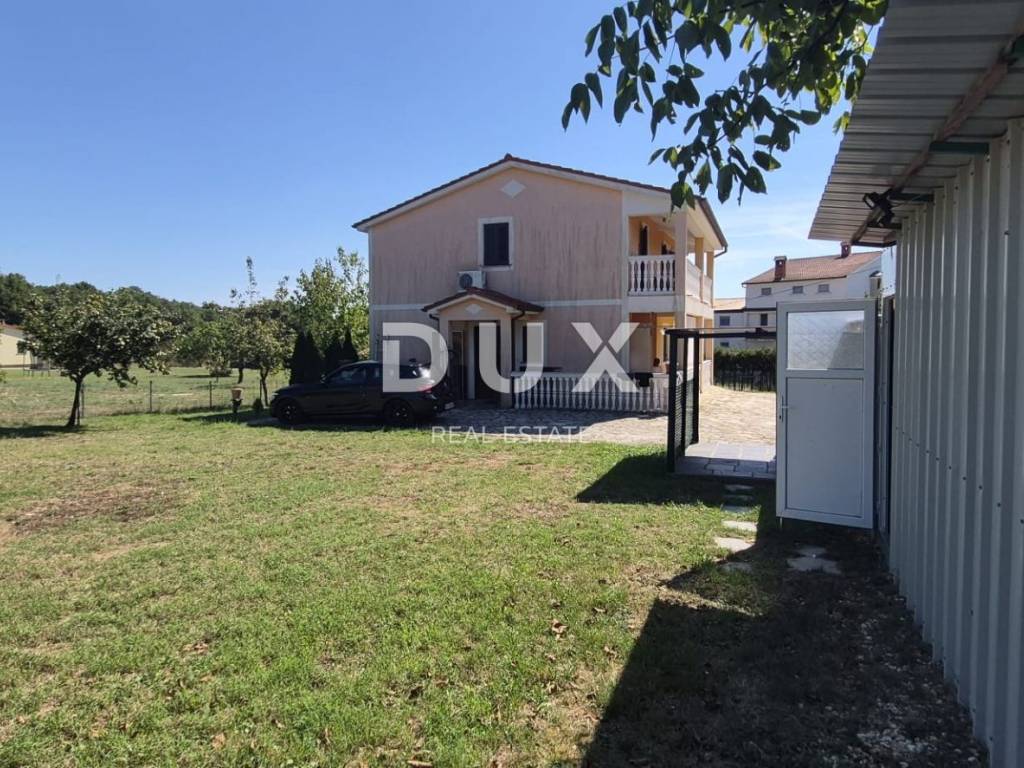
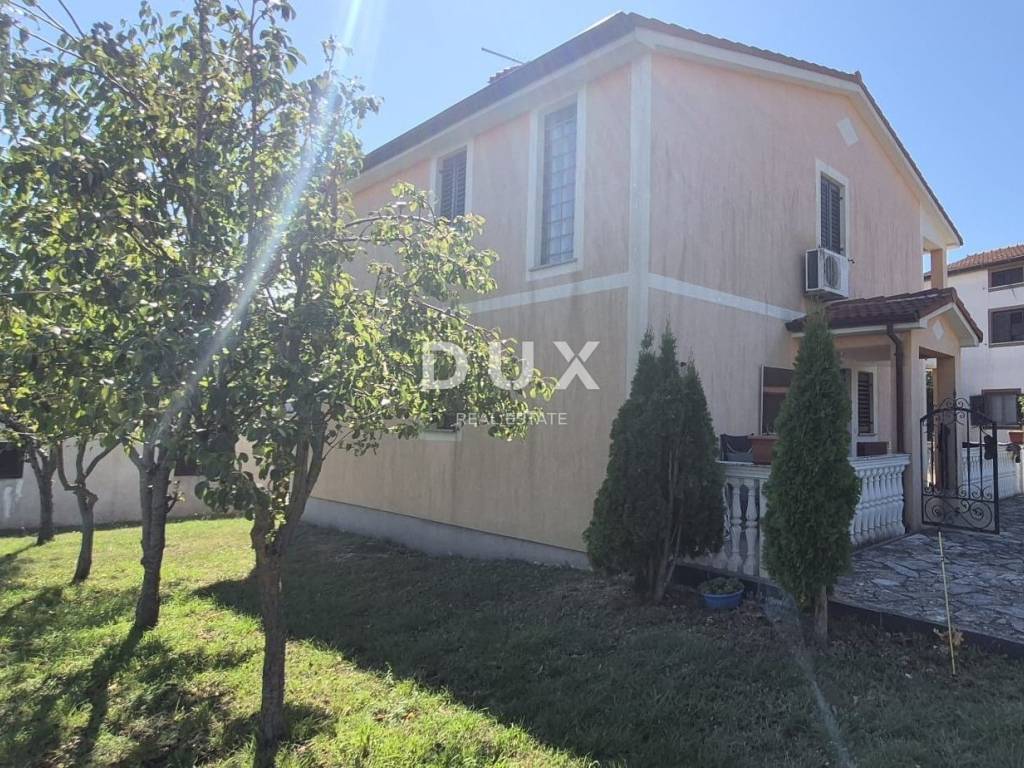
The property is located on a spacious plot that provides enough space for family life, outdoor living, a garden and additional landscaping according to the wishes of the future owner.
There are also two prefabricated buildings located along the plot itself.
One building serves as a garage for a car, while the other is arranged as a tool shed, with a concrete floor.
An additional special feature of the property is a separate, free-standing building with a floor area of approximately 45 m.
The building currently requires renovation and refreshment, but represents very interesting potential for additional residential or investment function. It consists of:
- kitchen with dining room and living room
- separate spacious bedroom
- bathroom
- preparation for connecting a wood-burning stove to the existing chimney
Since the building is physically separated from the main house and located along the plot border, with its own access from the yard, it provides a very good level of privacy. This is why it can be interesting for long-term rental, for example to a young couple, an individual or as an additional living unit for family members, without violating the privacy of the users of the main house.
Behind the building there is an additional space of approximately 20 m, which is currently used as a woodshed and storage space.
MAIN FEATURES
* detached house
* built in 2005
* occupancy permit from 2009
* house floor area approx. 120 m
* ground floor + first floor
* 2 separate apartments
* each apartment has 2 bedrooms
* spacious terraces on both floors
* terrace on the first floor with exit from the living room and bedroom
* air conditioning
* wood stoves connected to chimneys
* south orientation
* plenty of sun and natural light
* spacious garden
* private parking
* prefabricated garage
* prefabricated tool shed with concrete floor
* additional detached building approx. 45 m
* additional woodshed/storage area approx. 20 m
* excellent potential for an additional residential unit or long-term rental
The biggest advantage of this house is the possibility of multiple uses. Two functional apartments allow for a comfortable family life, while a separate building of approximately 45 m opens up additional potential for long-term rental or accommodation for family members.
The property is also particularly interesting for investors who want to combine their own living and rental income, without the need for an additional residential unit to be located within the main house.
A large garden, additional buildings, a garage, a tool shed, two terraces and a southern orientation further increase the functionality of the property.
ABOUT THE LOCATION
Loborika is a quiet settlement in the Municipality of Marčana, located in a very convenient position in southern Istria. A special advantage of the location is its proximity to Pula, the airport and main traffic routes, which makes it suitable for both everyday life and for tourism or long-term investment.
Loborika is located along the important traffic route D66, which connects the Pula area with eastern Istria, while it is also nearby and has a connection to the Istrian Y. Pula Airport is located in the immediate vicinity of the settlement, which further increases the attractiveness of the location for owners coming from other parts of Croatia or abroad.
At the same time, Pula and its facilities are within a short drive, while thanks to good transport connections, it is easy to get to Medulin, Fažana, Vodnjan, Rovinj and other Istrian destinations.
Loborika is therefore an excellent choice for those looking for a quieter place to live, but do not want to be isolated from the city and important transport links.
This property offers several possible scenarios:
1. Family home - one apartment for the owner, the other for family members.
2. Living + renting - the owner uses one apartment, while the other can be used for long-term or tourist rental.
3. Two families - two separate apartments allow for living together while maintaining privacy.
4. Additional income - a detached building of approximately 45 m can be renovated and used as an additional residential unit, depending on the possibilities and applicable regulations.
5. Investment property - the combination of the main house, additional building, garage, storage room and large garden offers multiple possibilities for future use.
This is a property that stands out with its spacious garden, three potential residential units, excellent southern orientation, additional facilities and a very convenient location in Loborica, just a few minutes drive from Pula and the airport.
Dear clients, the provision of our services is governed by the General Terms and Conditions, while the Price List of brokerage services is available at the following links:
www.dux-nekretnine.hr/opci-uvjeti-poslovanja
www.dux-nekretnine.hr/o-nama/cjenik-posrednickih-usluga
ID CODE: 49627
DUX Pula
Mob: +385 91 628 1804
Tel: +385 91 480 8808
E-mail: info@dux-istra.com
www.dux-istra.com
Deniro Osmanović
Asistent u posredovanju
Mob: +385 99 371 3802
Tel: +385 91 480 8808
E-mail: deniro@dux-istra.com
www.dux-istra.com
Aldin Begić
Asistent u posredovanju
Mob: +385 95 391 9185
Tel: +385 91 480 8808
E-mail: aldin@dux-istra.com
www.dux-istra.com
The special feature of this property is the functional organization into two completely separate apartments, each with two bedrooms, which provides an excellent opportunity for family life, a combination of living and tourist rental or the use of the property by two families.
The house has a usable area of approximately 240 m and extends over the ground floor and the first floor. An internal staircase connects the floors, while the first floor has a separate entrance to the apartment.
GROUND FLOOR
The ground floor apartment consists of:
- entrance hall and hallway
- living room
- kitchen with dining room
- two bedrooms
- bathroom
- storage room
- spacious terrace
The apartment is functionally organized, and about three years ago the kitchen was renovated and some of the furniture in the living room was also renovated, which made the space even more refreshed and ready for use.
FIRST FLOOR
An internal staircase leads to the first floor, and the apartment consists of:
- entrance hall and hallway
- two bedrooms
- living room
- kitchen with dining room
- bathroom
- storage room
- spacious covered terrace
A special advantage of the floor is the terrace that can be accessed from the living room and one of the bedrooms, creating a pleasant outdoor space for morning coffee, socializing or relaxing.
Both apartments are equipped with air conditioning, and functional wood-burning stoves connected to chimneys are used for additional heating.
SPACIOUS GARDEN AND ADDITIONAL FACILITIES
The property is located on a spacious plot that provides enough space for family life, outdoor living, a garden and additional landscaping according to the wishes of the future owner.
There are also two prefabricated buildings located along the plot itself.
One building serves as a garage for a car, while the other is arranged as a tool shed, with a concrete floor.
An additional special feature of the property is a separate, free-standing building with a floor area of approximately 45 m.
The building currently requires renovation and refreshment, but represents very interesting potential for additional residential or investment function. It consists of:
- kitchen with dining room and living room
- separate spacious bedroom
- bathroom
- preparation for connecting a wood-burning stove to the existing chimney
Since the building is physically separated from the main house and located along the plot border, with its own access from the yard, it provides a very good level of privacy. This is why it can be interesting for long-term rental, for example to a young couple, an individual or as an additional living unit for family members, without violating the privacy of the users of the main house.
Behind the building there is an additional space of approximately 20 m, which is currently used as a woodshed and storage space.
MAIN FEATURES
* detached house
* built in 2005
* occupancy permit from 2009
* house floor area approx. 120 m
* ground floor + first floor
* 2 separate apartments
* each apartment has 2 bedrooms
* spacious terraces on both floors
* terrace on the first floor with exit from the living room and bedroom
* air conditioning
* wood stoves connected to chimneys
* south orientation
* plenty of sun and natural light
* spacious garden
* private parking
* prefabricated garage
* prefabricated tool shed with concrete floor
* additional detached building approx. 45 m
* additional woodshed/storage area approx. 20 m
* excellent potential for an additional residential unit or long-term rental
The biggest advantage of this house is the possibility of multiple uses. Two functional apartments allow for a comfortable family life, while a separate building of approximately 45 m opens up additional potential for long-term rental or accommodation for family members.
The property is also particularly interesting for investors who want to combine their own living and rental income, without the need for an additional residential unit to be located within the main house.
A large garden, additional buildings, a garage, a tool shed, two terraces and a southern orientation further increase the functionality of the property.
ABOUT THE LOCATION
Loborika is a quiet settlement in the Municipality of Marčana, located in a very convenient position in southern Istria. A special advantage of the location is its proximity to Pula, the airport and main traffic routes, which makes it suitable for both everyday life and for tourism or long-term investment.
Loborika is located along the important traffic route D66, which connects the Pula area with eastern Istria, while it is also nearby and has a connection to the Istrian Y. Pula Airport is located in the immediate vicinity of the settlement, which further increases the attractiveness of the location for owners coming from other parts of Croatia or abroad.
At the same time, Pula and its facilities are within a short drive, while thanks to good transport connections, it is easy to get to Medulin, Fažana, Vodnjan, Rovinj and other Istrian destinations.
Loborika is therefore an excellent choice for those looking for a quieter place to live, but do not want to be isolated from the city and important transport links.
This property offers several possible scenarios:
1. Family home - one apartment for the owner, the other for family members.
2. Living + renting - the owner uses one apartment, while the other can be used for long-term or tourist rental.
3. Two families - two separate apartments allow for living together while maintaining privacy.
4. Additional income - a detached building of approximately 45 m can be renovated and used as an additional residential unit, depending on the possibilities and applicable regulations.
5. Investment property - the combination of the main house, additional building, garage, storage room and large garden offers multiple possibilities for future use.
This is a property that stands out with its spacious garden, three potential residential units, excellent southern orientation, additional facilities and a very convenient location in Loborica, just a few minutes drive from Pula and the airport.
Dear clients, the provision of our services is governed by the General Terms and Conditions, while the Price List of brokerage services is available at the following links:
www.dux-nekretnine.hr/opci-uvjeti-poslovanja
www.dux-nekretnine.hr/o-nama/cjenik-posrednickih-usluga
ID CODE: 49627
DUX Pula
Mob: +385 91 628 1804
Tel: +385 91 480 8808
E-mail: info@dux-istra.com
www.dux-istra.com
Deniro Osmanović
Asistent u posredovanju
Mob: +385 99 371 3802
Tel: +385 91 480 8808
E-mail: deniro@dux-istra.com
www.dux-istra.com
Aldin Begić
Asistent u posredovanju
Mob: +385 95 391 9185
Tel: +385 91 480 8808
E-mail: aldin@dux-istra.com
www.dux-istra.com
Характеристики
- Типология
- Отдельный дом на одну семью
- Договор
- Продажа
- Этаж
- 1
- Площадь
- 280 m² | коммерческая 1 151 m²
- Помещения
- 5+
- Спальни
- 5
- Ванные
- 3
- Меблировано
- Да
- Балкон
- Нет
- Терраса
- Да
- Гараж, машиноместа
- 1 в частный гараж/парковка
- Кондиционер
- Автономное, холод/тепло
Деталь поверхности
Жилой фонд
- Этаж
- 1
- Площадь
- 280,0 m²
- Коэффициент
- 100%
- Тип площади
- Основная
- Коммерческая площадь
- 280,0 m²
Участок
- Этаж
- Нулевой этаж
- Площадь
- 871,0 m²
- Коэффициент
- 100%
- Тип площади
- Дополнительная
- Коммерческая площадь
- 871,0 m²
Информация о ценах
- Цена
- € 400 000
- Цена за м²
- 348 €/m²
Энергоэффективность
Год постройки
2005Кондиционер
Автономное, холод/теплоЭнергетическая сертификация
Не подлежащий
Откройте для себя каждый уголок объекта недвижимости
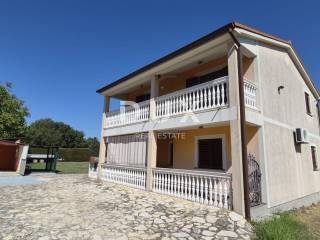
+23

Доп. опции
