1/26
Отдельный дом на одну семью 90 m², отличное состояние, Sveti Duh - Bijenik, Загреб
€ 4 000/месяц
Объявление обновлено 27.09.2026
Описание
ID: I36972
RENTAL, HOUSE, ŠESTINE, 100 NKP, GARDEN, PARKING
House with a beautiful view, a large terrace, and an additional garden house
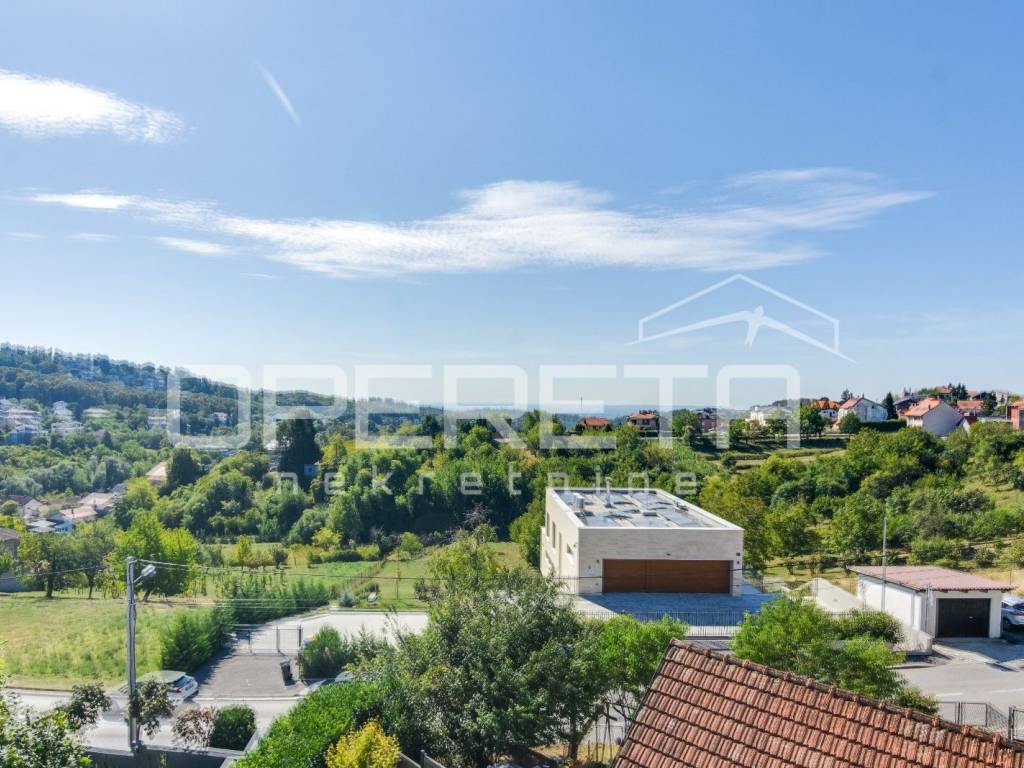
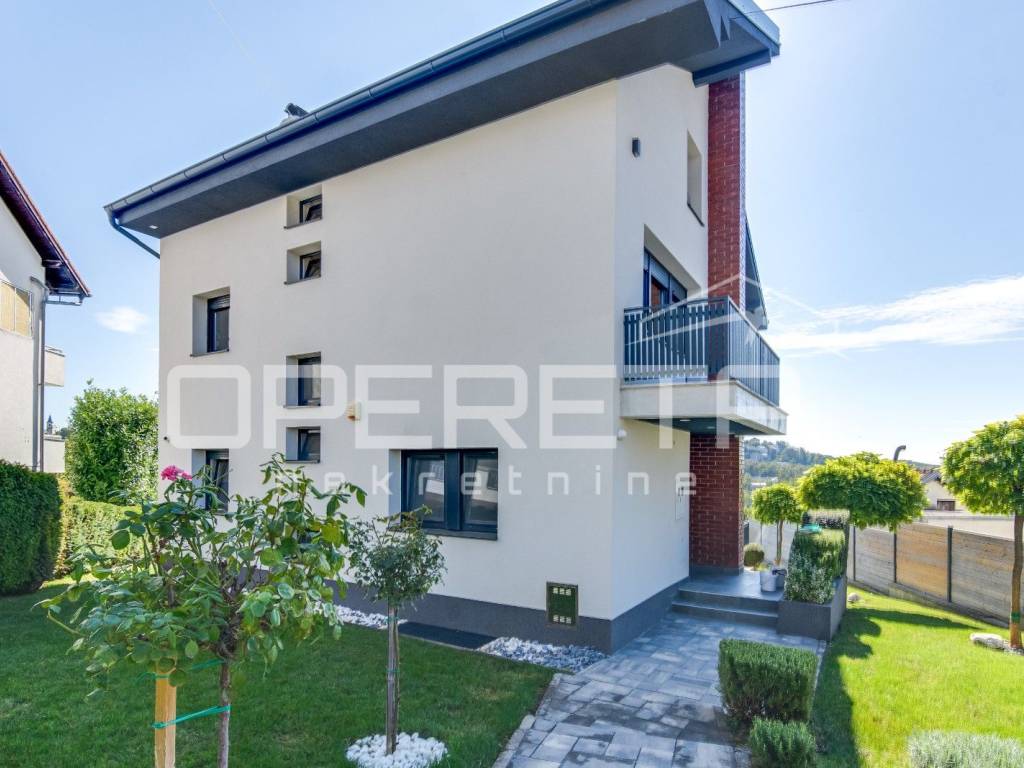
An attractive house spanning three residential levels, situated in a lovely location with a beautiful view towards Dedići and Šestine. The property offers a spacious and functional layout, a large terrace, a finished basement, and an additional structure in the yard, providing numerous possibilities for family living, work, and additional amenities.
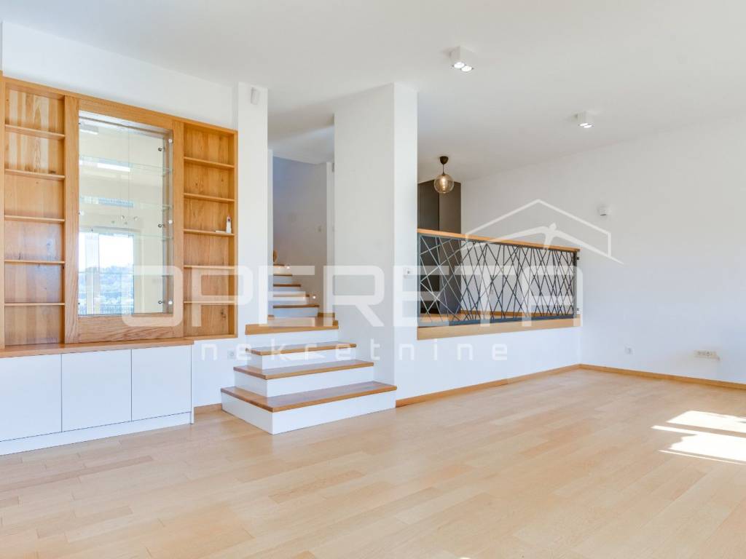
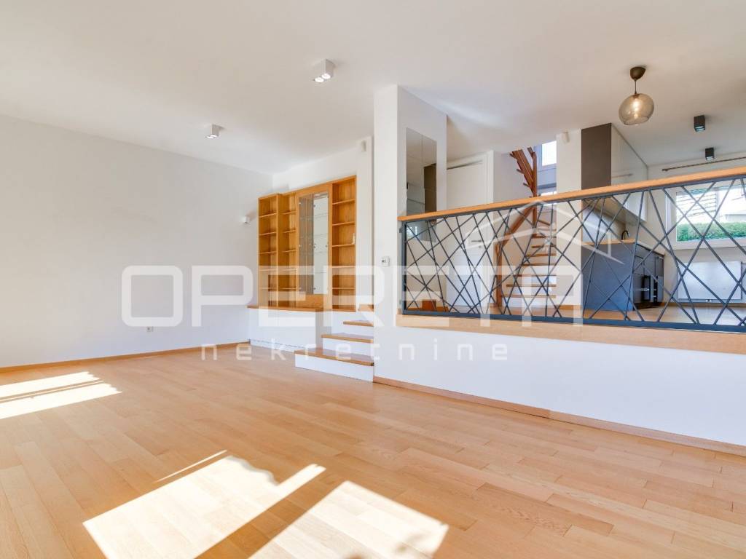
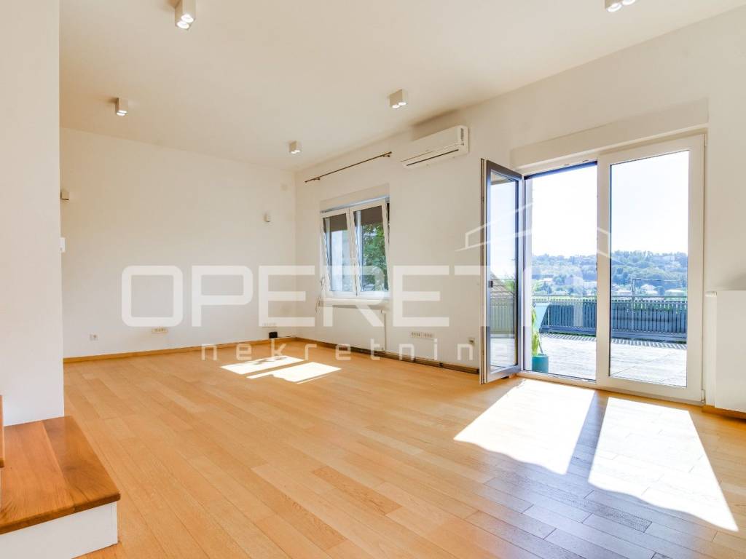
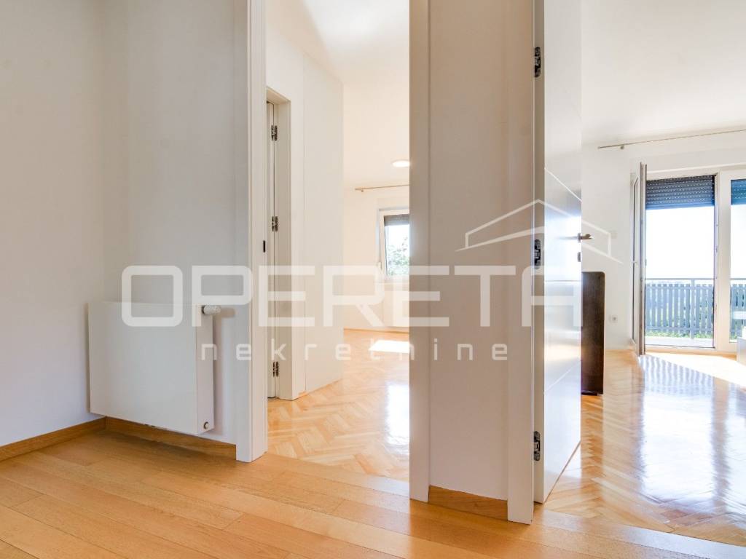
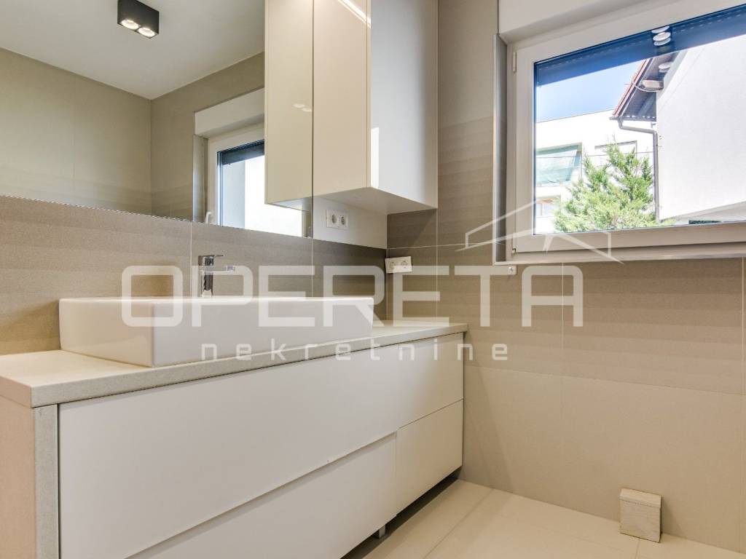
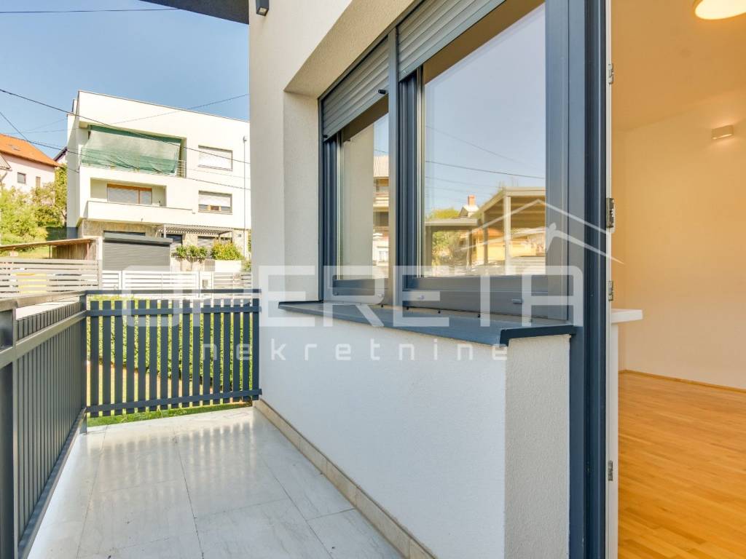
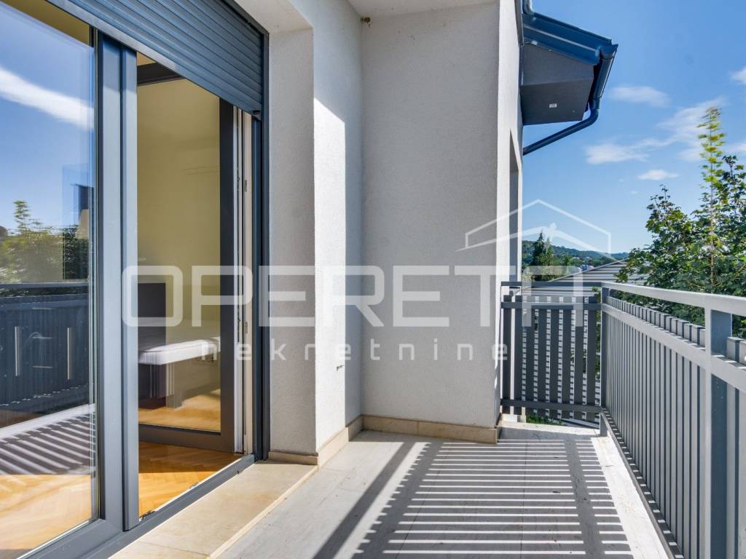
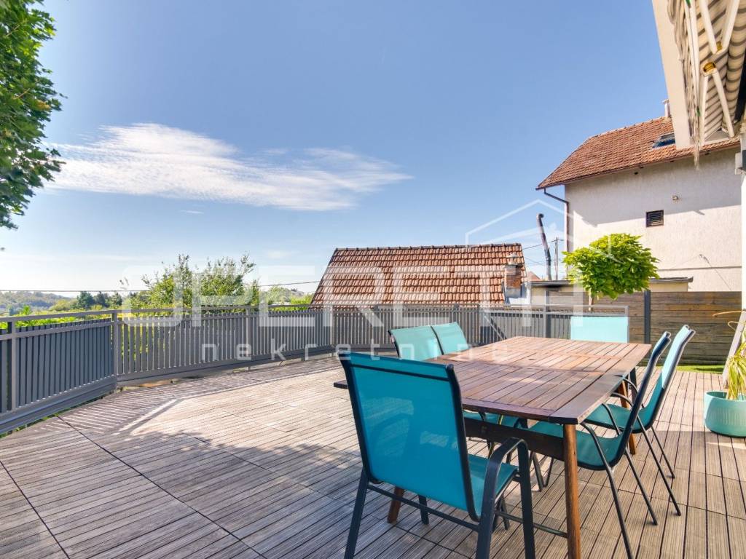
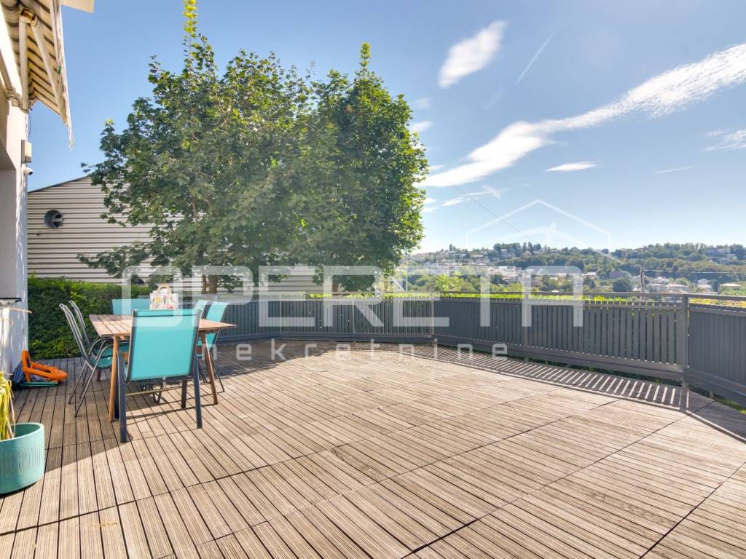
The ground floor features a kitchen set on a split level, visually and functionally connected to the living room. The living room opens onto a large terrace with a beautiful view towards Dedići and Šestineideal for relaxation, socializing, and enjoying the outdoors. A bathroom is also located on this level.
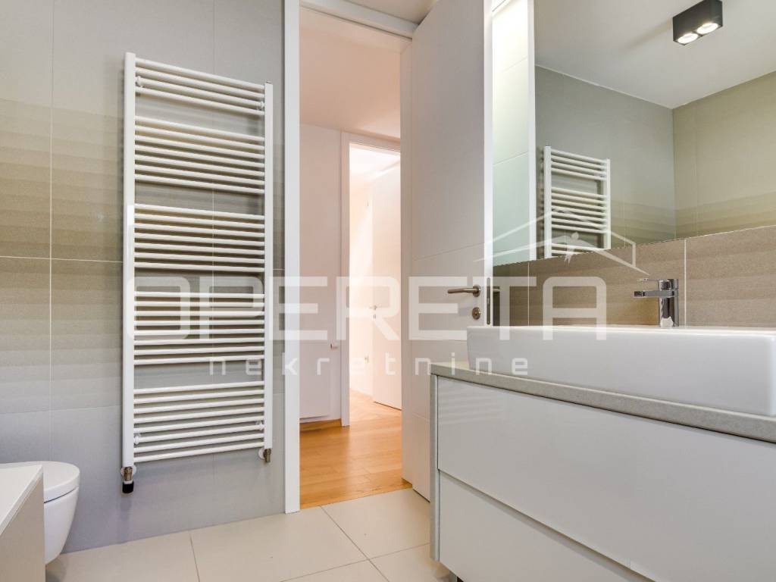
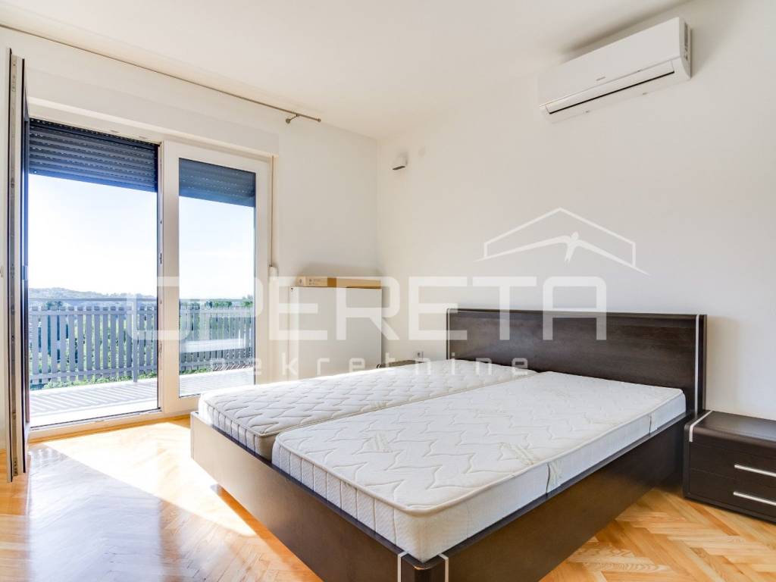
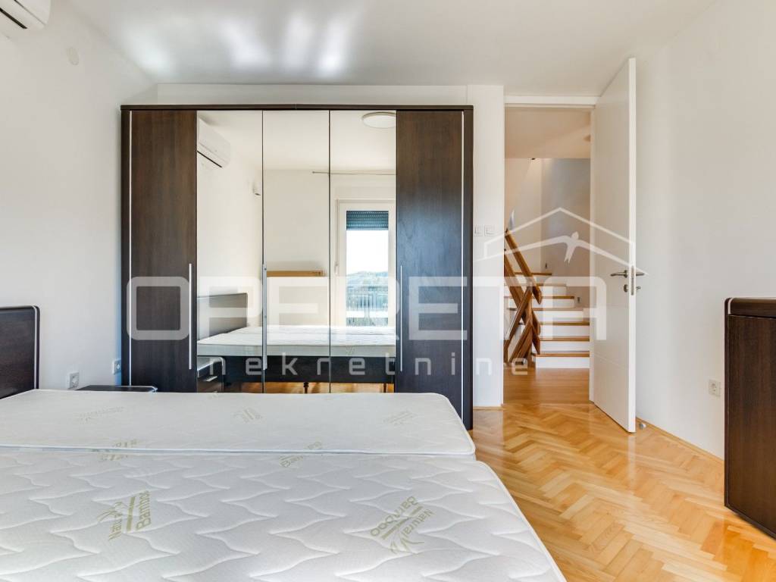
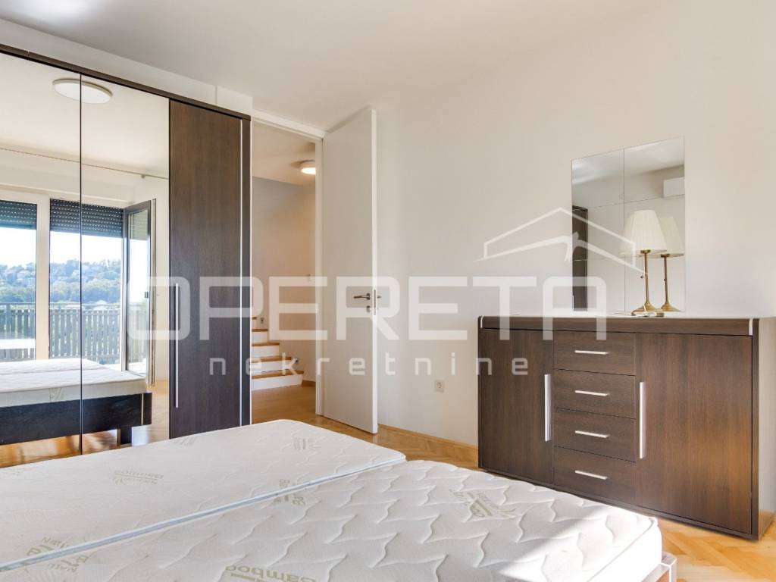
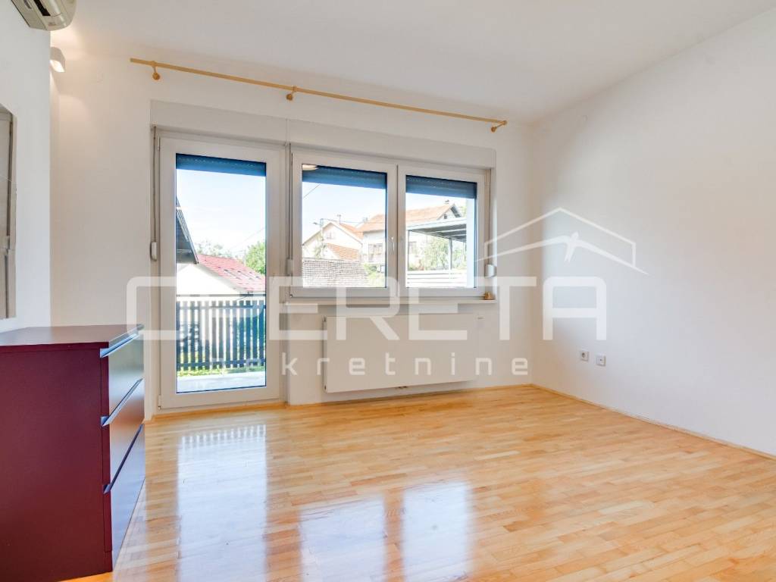
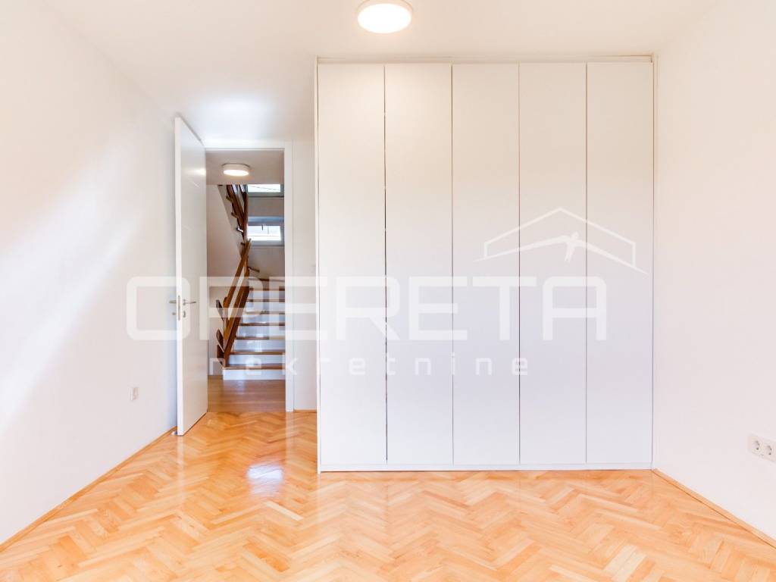
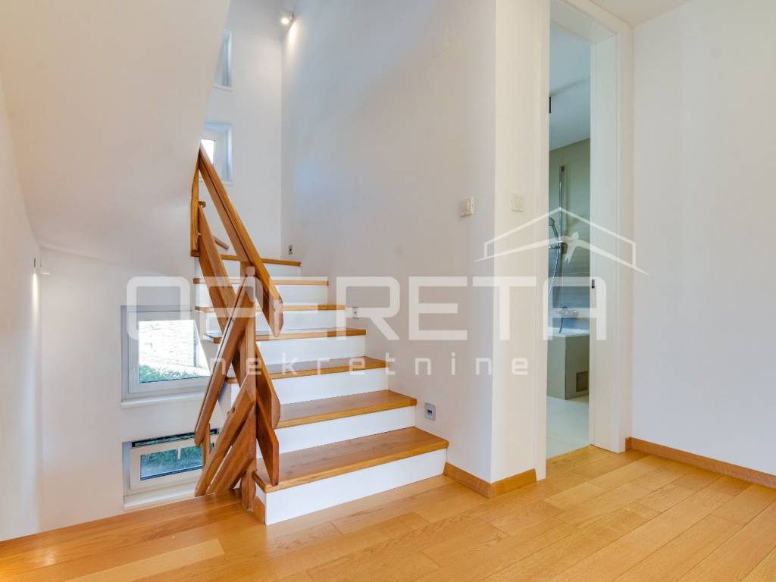
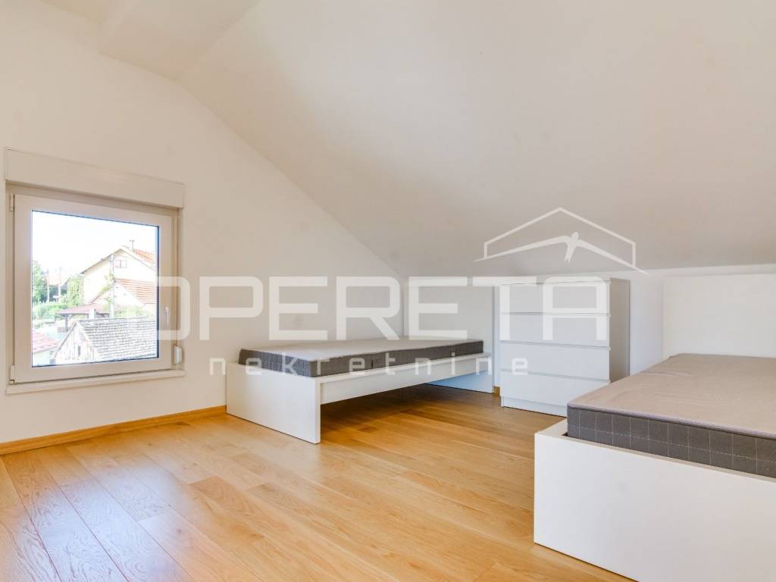
The second level houses three bedrooms and another bathroom.
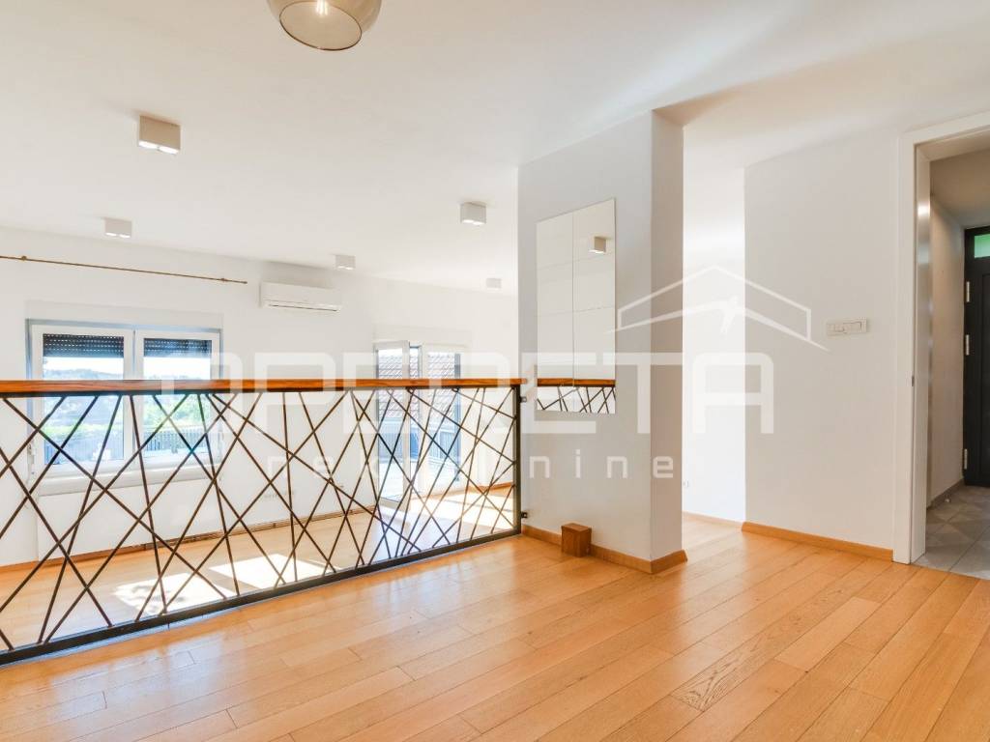
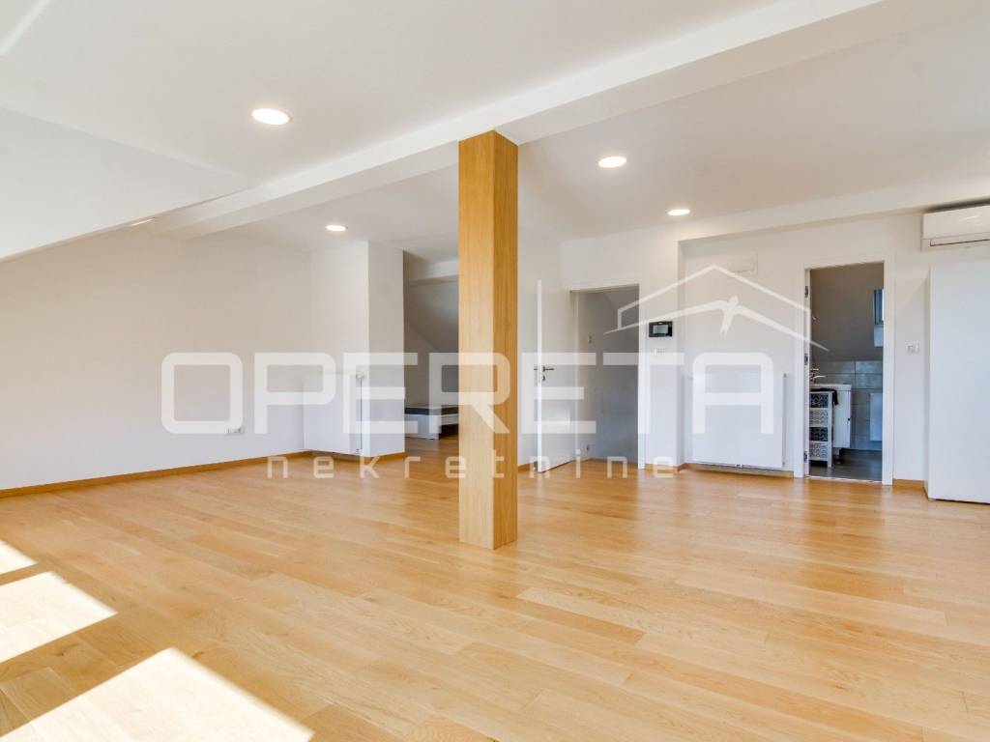
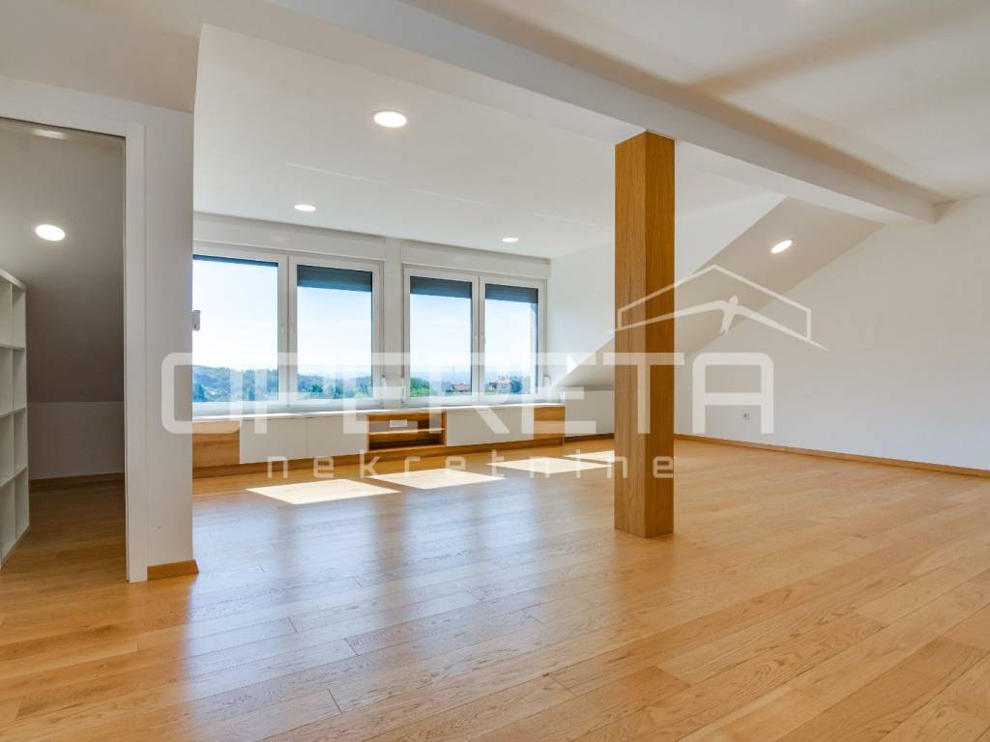
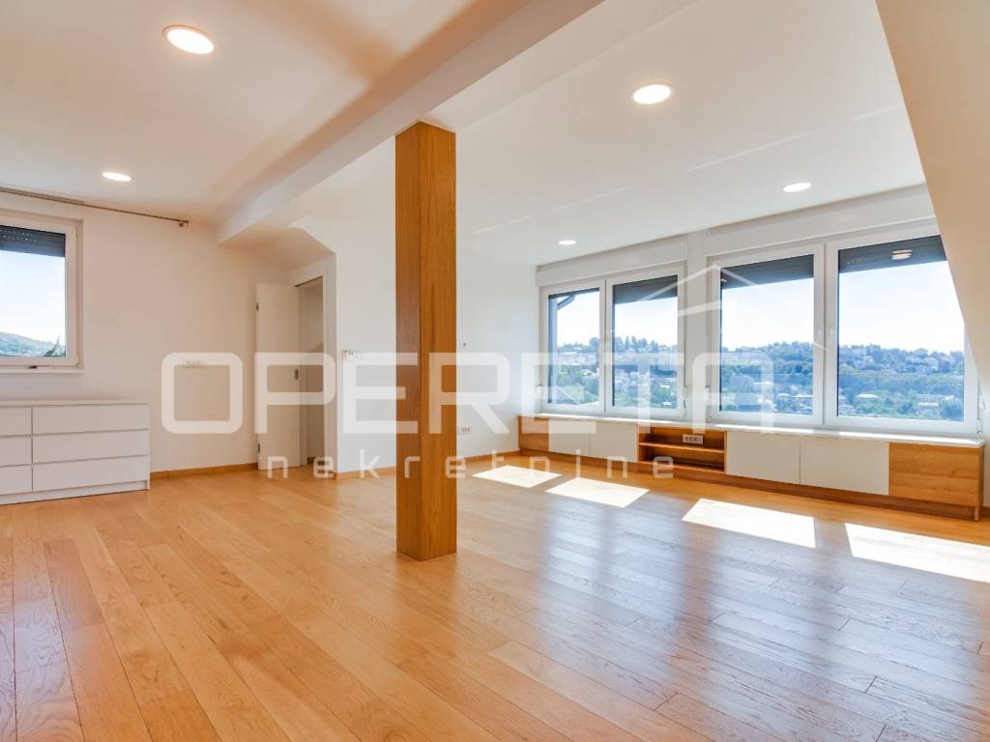
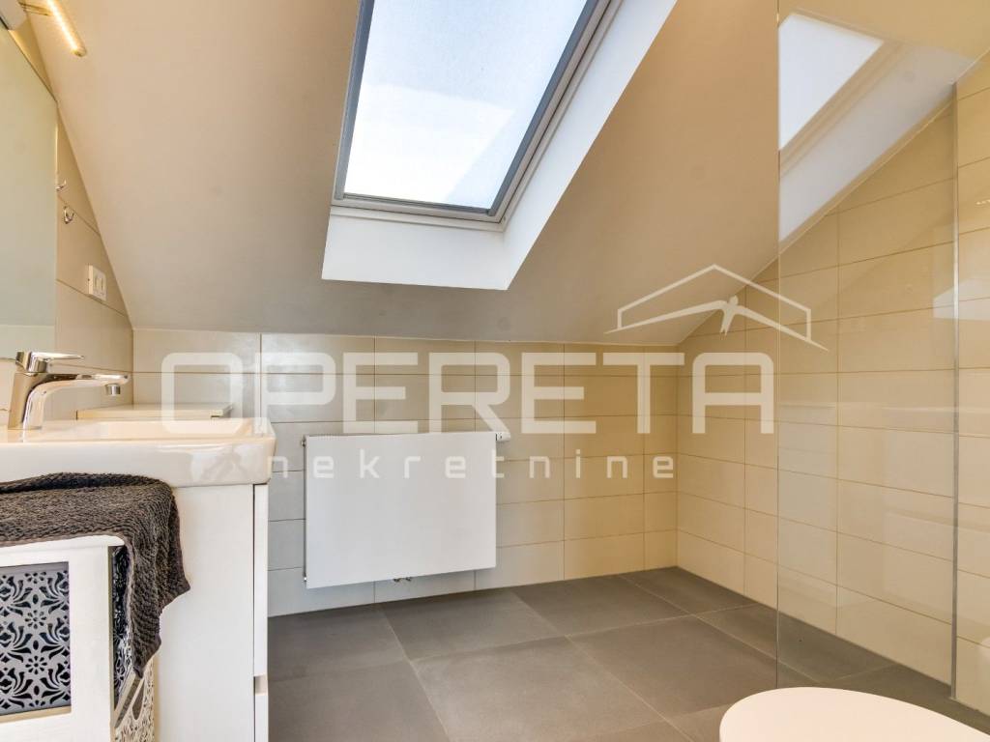
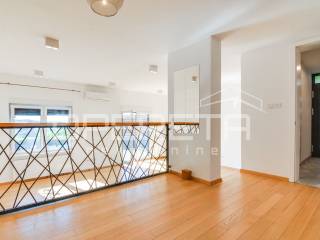
The attic level is particularly interesting due to its very high ceilings, ensuring the space does not feel like a typical attic. This level features a large, open-plan room with a view, suitable for use as a living room, workspace, bedroom, or recreation area. It also includes a bathroom and a space prepped for the installation of an additional kitchen, offering the potential for this level to function as a separate unit.
The house also includes a finished basement containing the boiler room and an additional room that previously served as a kitchen. This room could be used for that purpose again or, depending on needs, converted into storage, a workspace, a hobby room, or another type of space.
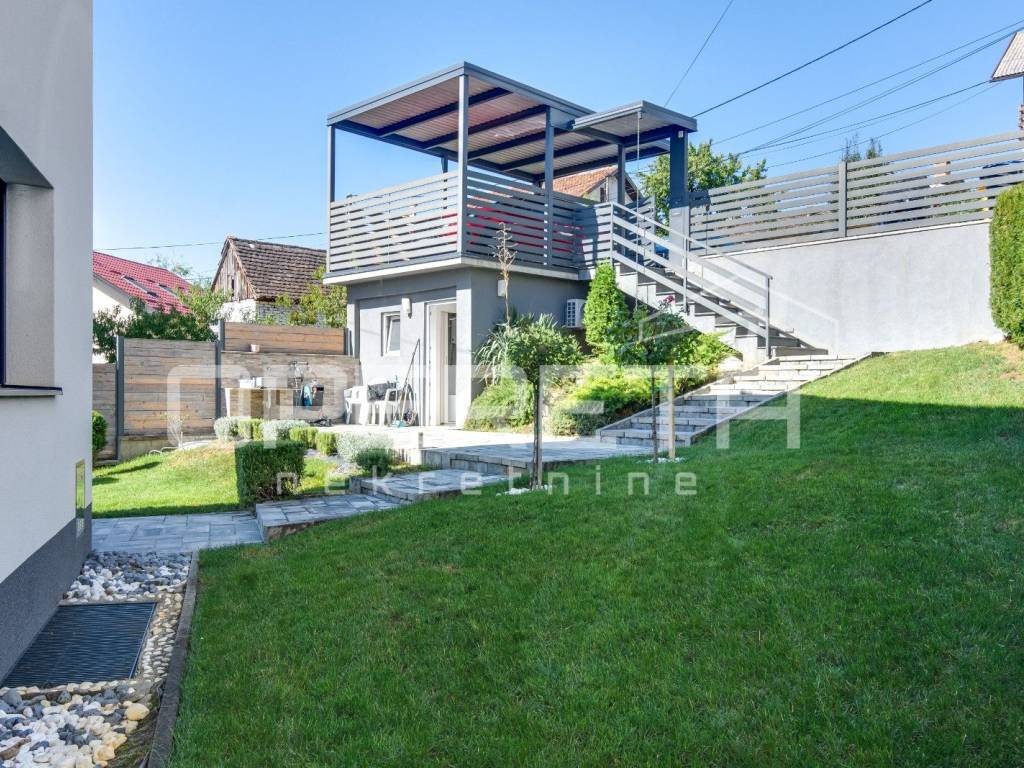
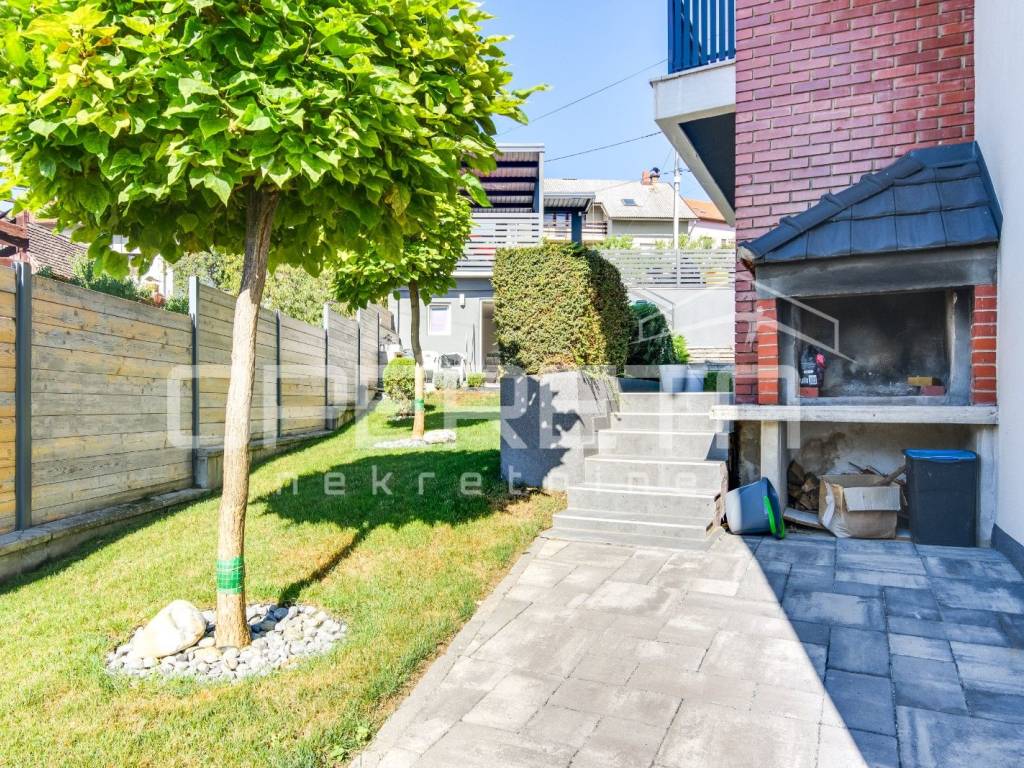
The yard features an additional 20 m garden house, which is air-conditioned and includes its own bathroom. It can serve as a guest house, studio, office, workspace, or a space for various other purposes.
The house stands out for its spaciousness, functional layout, beautiful view, large terrace, finished basement, and an additional outbuilding in the yard, offering numerous possibilities for adapting the space to the future owner's needs.
House with a beautiful view, a large terrace, and an additional garden house
An attractive house spanning three residential levels, situated in a lovely location with a beautiful view towards Dedići and Šestine. The property offers a spacious and functional layout, a large terrace, a finished basement, and an additional structure in the yard, providing numerous possibilities for family living, work, and additional amenities.
The ground floor features a kitchen set on a split level, visually and functionally connected to the living room. The living room opens onto a large terrace with a beautiful view towards Dedići and Šestineideal for relaxation, socializing, and enjoying the outdoors. A bathroom is also located on this level.
The second level houses three bedrooms and another bathroom.
The attic level is particularly interesting due to its very high ceilings, ensuring the space does not feel like a typical attic. This level features a large, open-plan room with a view, suitable for use as a living room, workspace, bedroom, or recreation area. It also includes a bathroom and a space prepped for the installation of an additional kitchen, offering the potential for this level to function as a separate unit.
The house also includes a finished basement containing the boiler room and an additional room that previously served as a kitchen. This room could be used for that purpose again or, depending on needs, converted into storage, a workspace, a hobby room, or another type of space.
The yard features an additional 20 m garden house, which is air-conditioned and includes its own bathroom. It can serve as a guest house, studio, office, workspace, or a space for various other purposes.
The house stands out for its spaciousness, functional layout, beautiful view, large terrace, finished basement, and an additional outbuilding in the yard, offering numerous possibilities for adapting the space to the future owner's needs.
Характеристики
- Типология
- Отдельный дом на одну семью
- Договор
- Аренда
- Этаж
- 1
- Лифт
- Нет
- Площадь
- 90 m² | коммерческая 475 m²
- Помещения
- 5
- Спальни
- 4
- Ванные
- 3+
- Меблировано
- Нет
- Гараж, машиноместа
- 1 в общая парковка/гараж
- Отопление
- Централизованное, на газу
- Кондиционер
- Холод/тепло
Деталь поверхности
Жилой фонд
- Этаж
- 1
- Площадь
- 90,0 m²
- Коэффициент
- 100%
- Тип площади
- Основная
- Коммерческая площадь
- 90,0 m²
Участок
- Этаж
- Нулевой этаж
- Площадь
- 385,0 m²
- Коэффициент
- 100%
- Тип площади
- Дополнительная
- Коммерческая площадь
- 385,0 m²
Информация о ценах
- Цена
- € 4 000/месяц
- Цена за м²
- 8 €/m²
Подробности о расходах
- Залог
- Неуказана
Энергоэффективность
Год постройки
1970Состояние
Отличное / ОтремонтированноеОтопление
Централизованное, на газуКондиционер
Холод/тепло
Откройте для себя каждый уголок объекта недвижимости
+24
Карта

Доп. опции