1/25
Отдельный дом на одну семью 508 m², Icici, Ika, Opatija
€ 3 900 000
Объявление обновлено 20.09.2026
Описание
ID: 49577
For sale is an exclusive luxury villa with a total usable area of 508 m.
This villa represents an ideal family home in a premium location, offering the perfect combination of luxury, security, privacy and proximity to the sea.
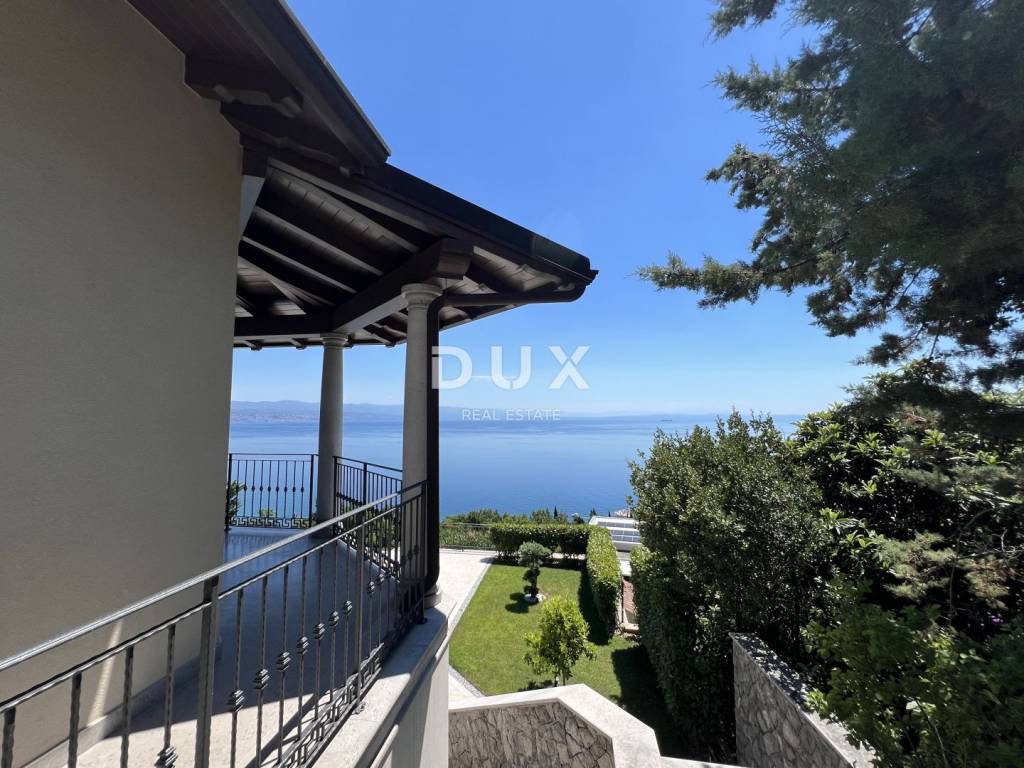
The property is situated on a 1,513 m plot, just 250 metres as the crow flies from the sea, or approximately 500 metres on foot or by car.
Completed in 2020 and ready for occupancy since 2022, this exceptional property embodies outstanding construction quality, refined traditional style and state-of-the-art technology.
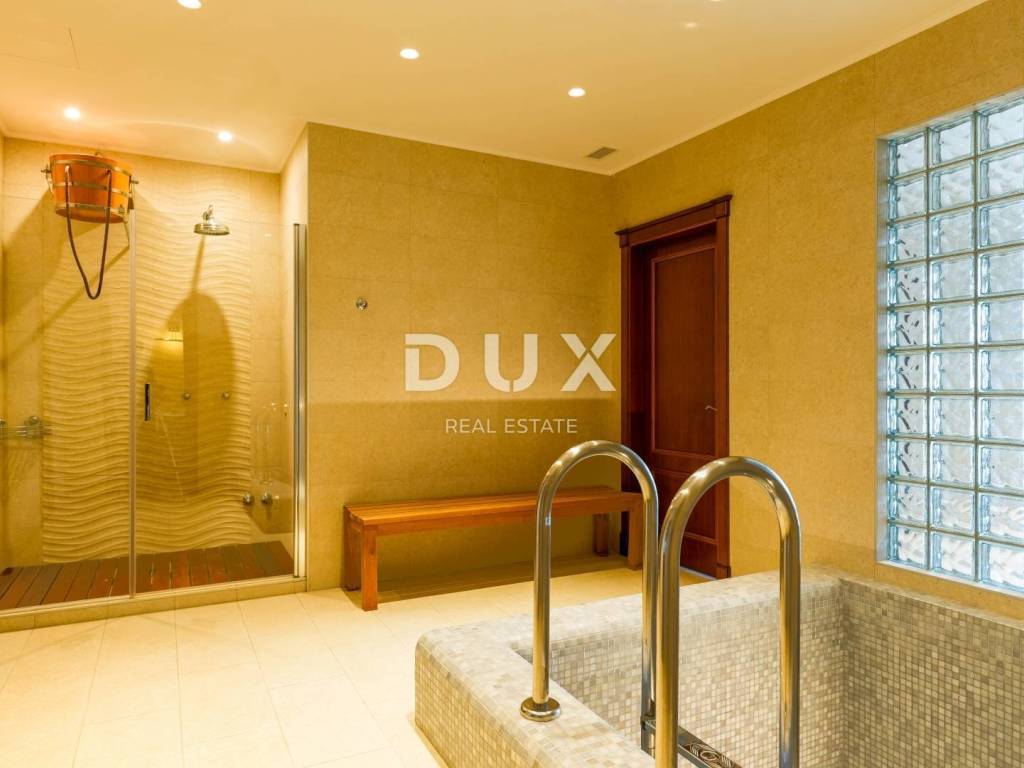
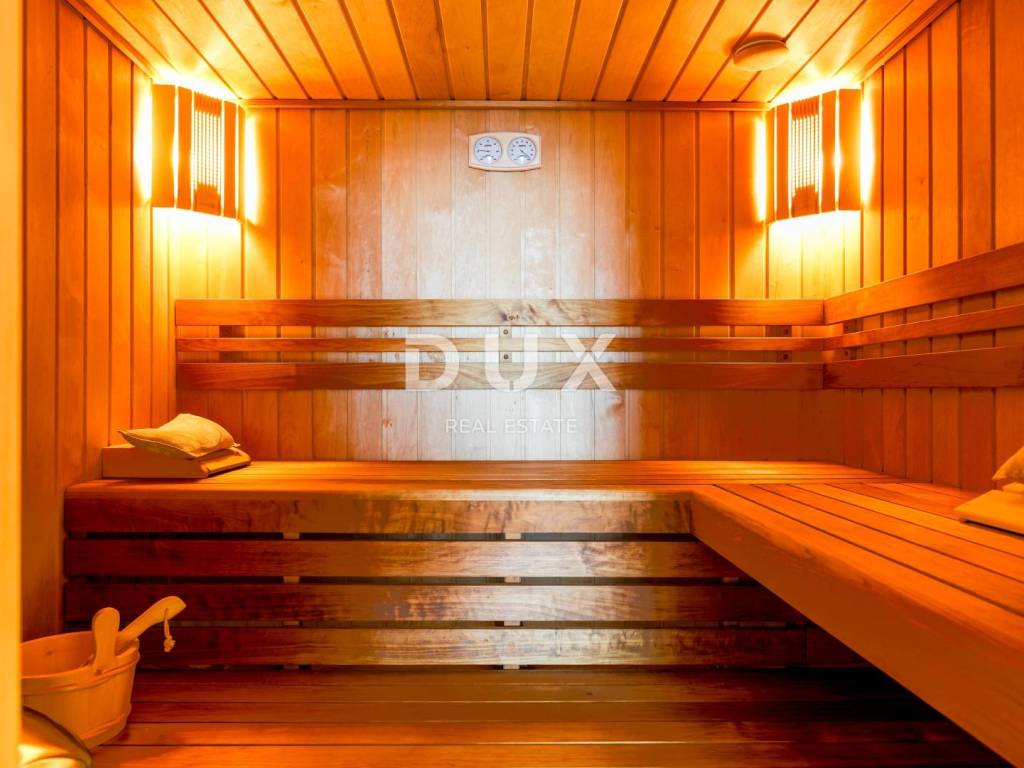
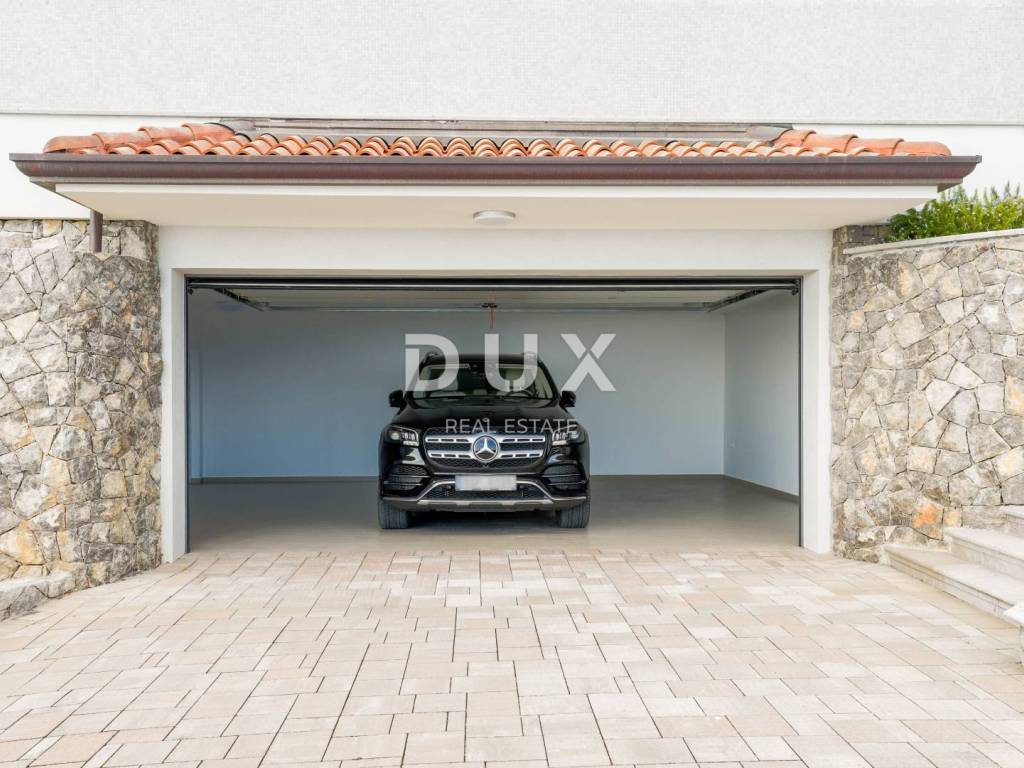
The villa combines modern classic architecture with luxurious elements and is equipped with smart-home systems, an infinity overflow pool, a wellness area, a summer kitchen and a 49 m garage.
The house was built using only high-quality materials. The walls are constructed from 38 cm Porotherm thermal blocks, with an additional 8 cm layer of graphite EPS insulation.
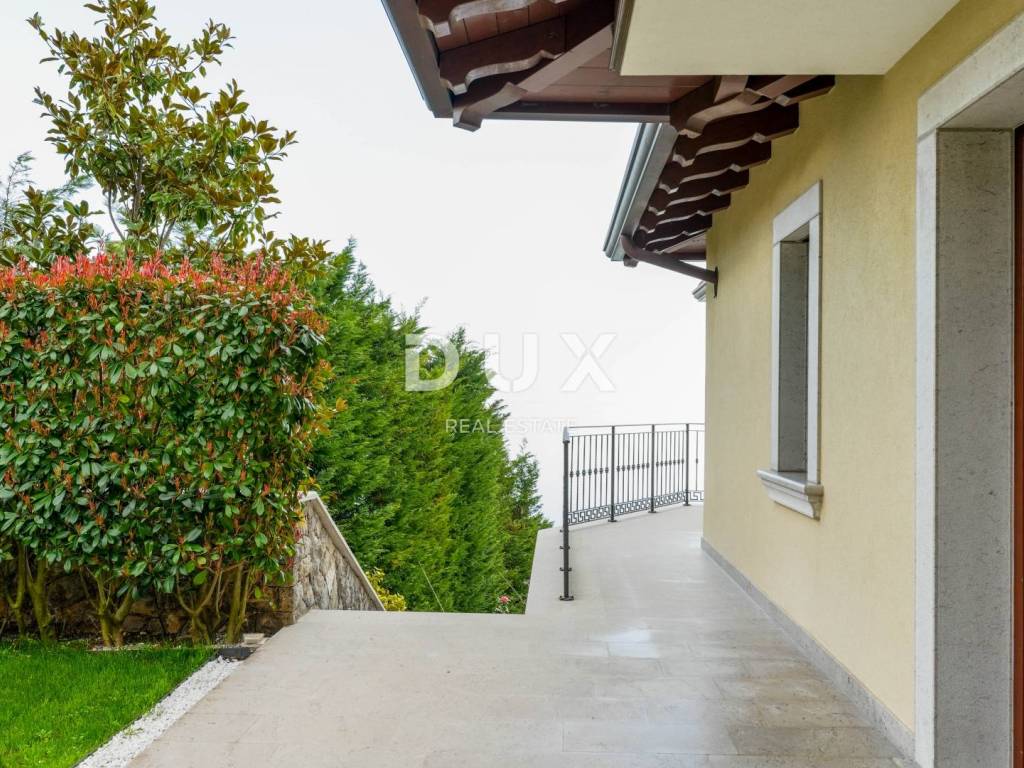
The roof is finished with Italian San Marco roof tiles and copper gutters, while the façade is enhanced by solid columns and natural Repen stone cladding.
The exterior openings are made of solid meranti wood with triple glazing.
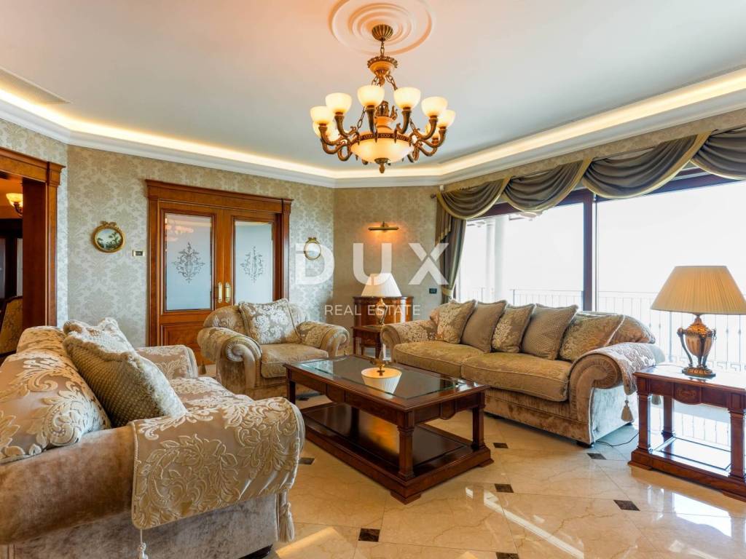
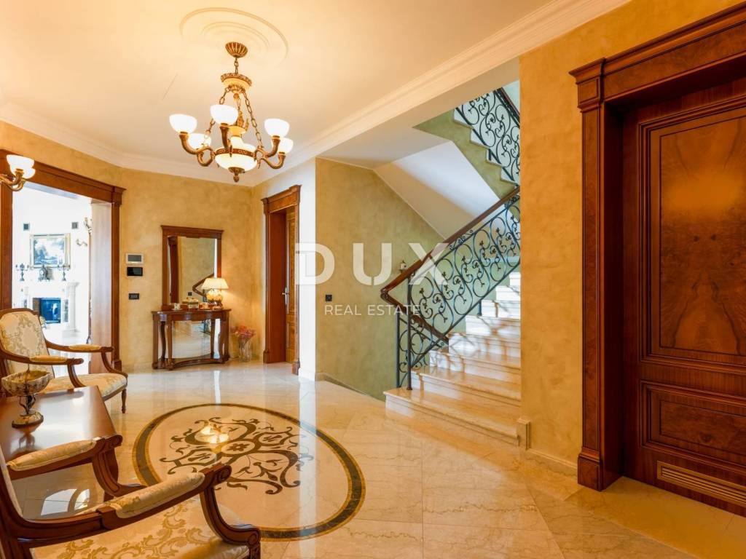
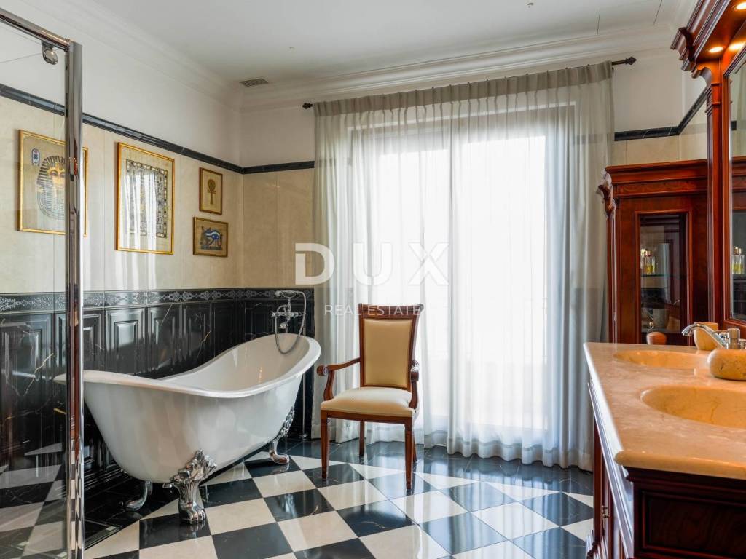
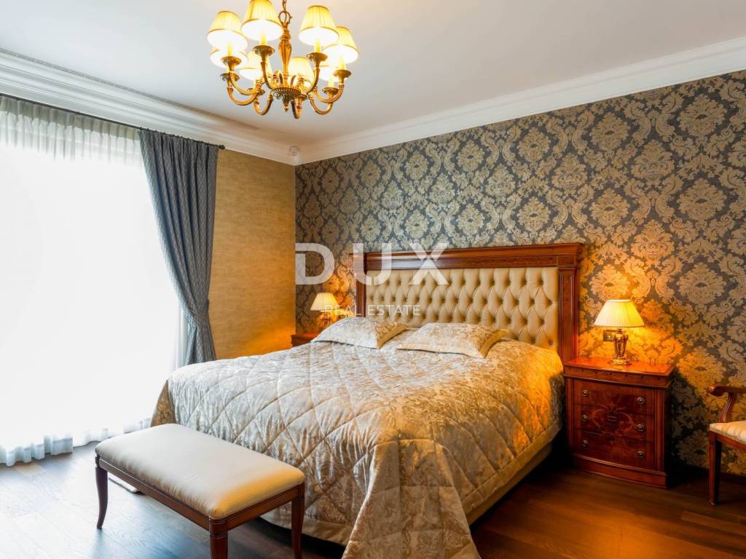
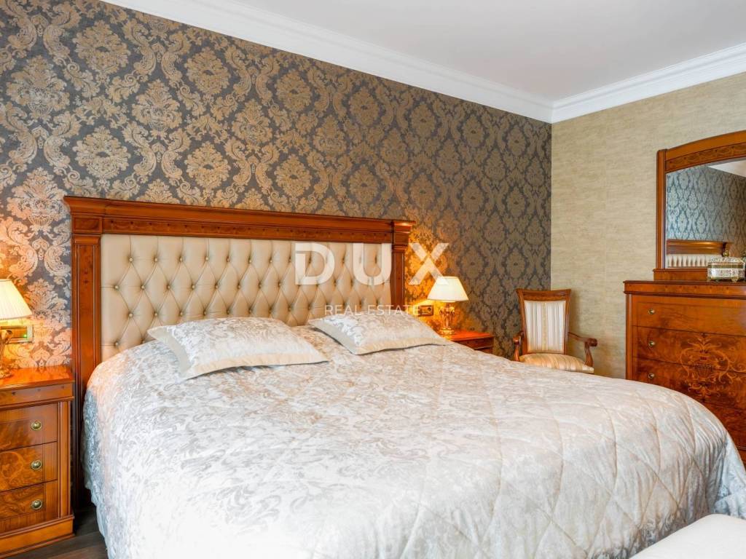
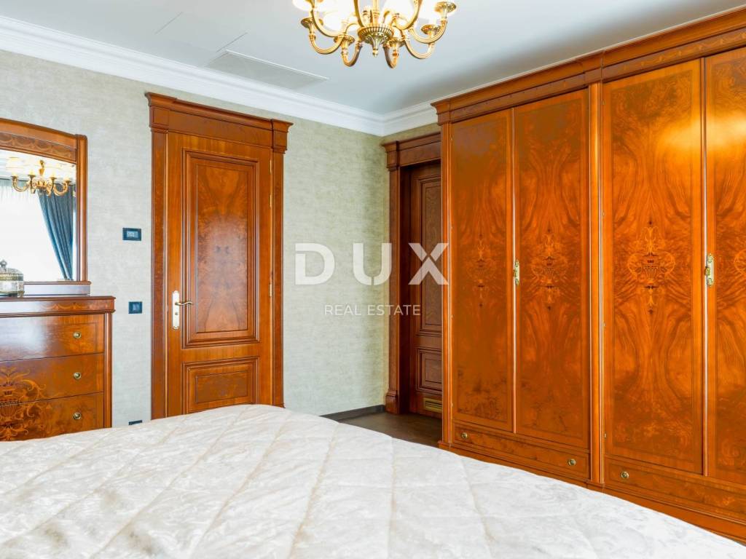
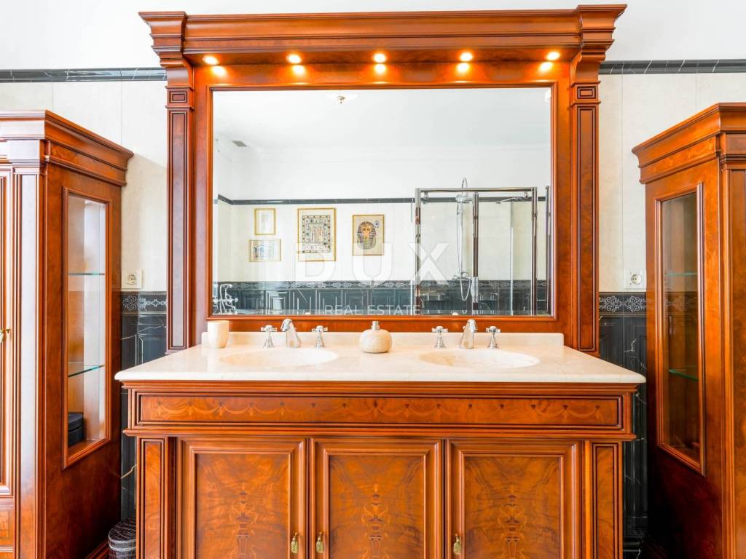
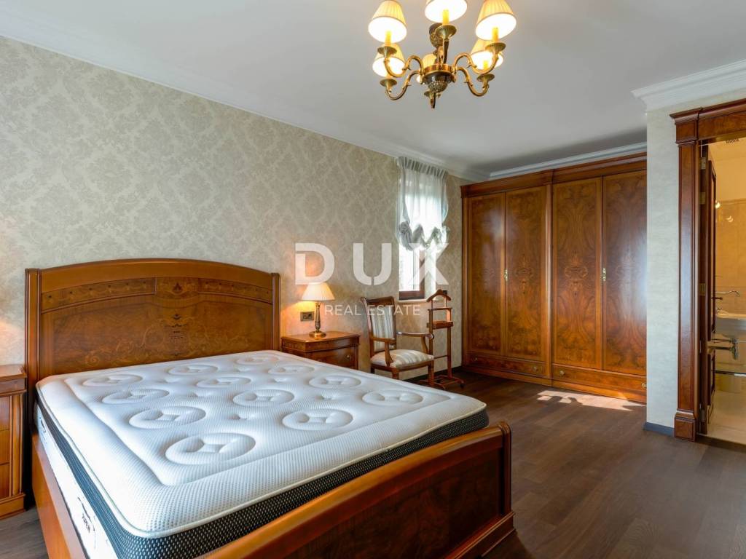
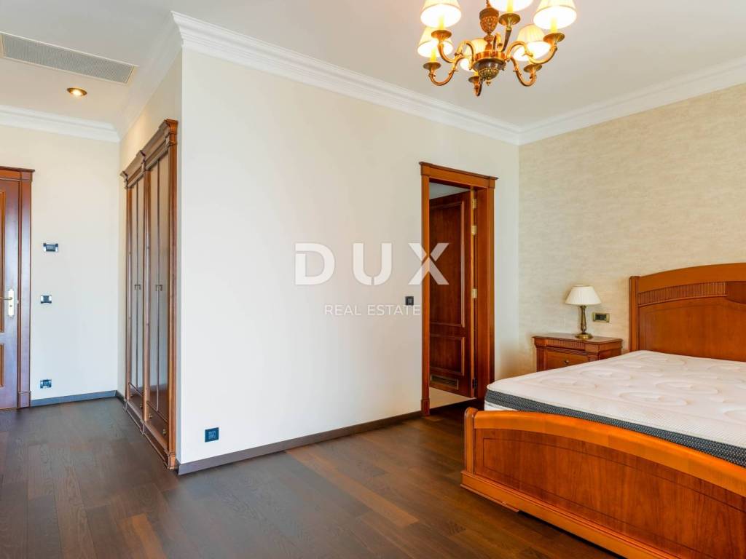
The villa's interior has been tastefully designed using Botticino Classico and Emperador Dark marble, while the bedrooms feature HARO African oak parquet flooring.
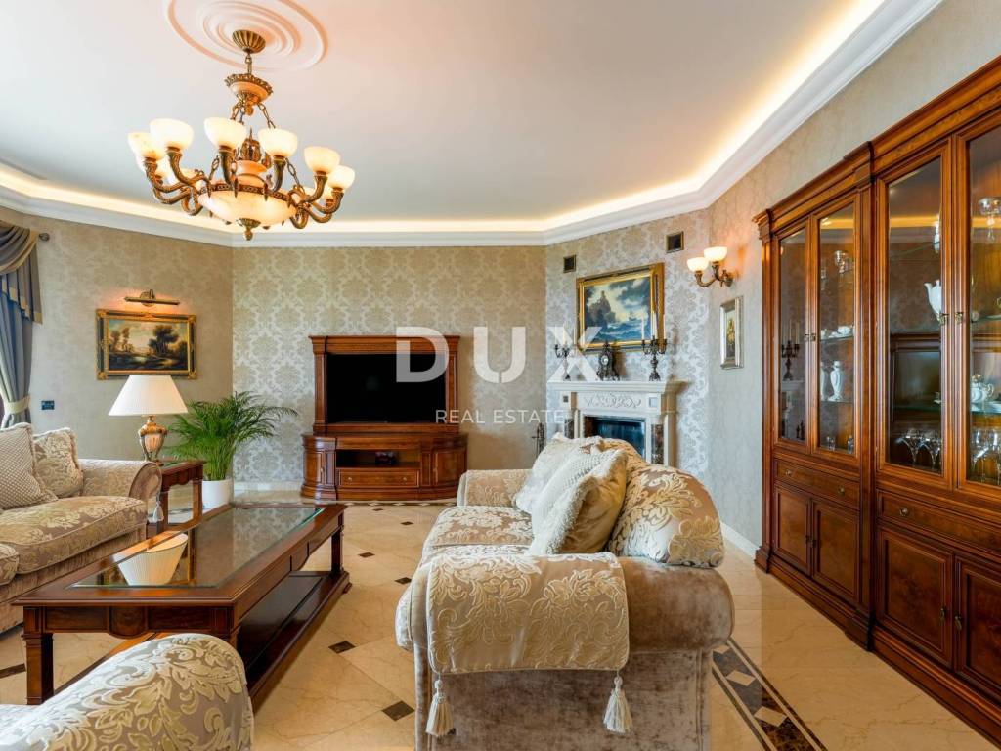
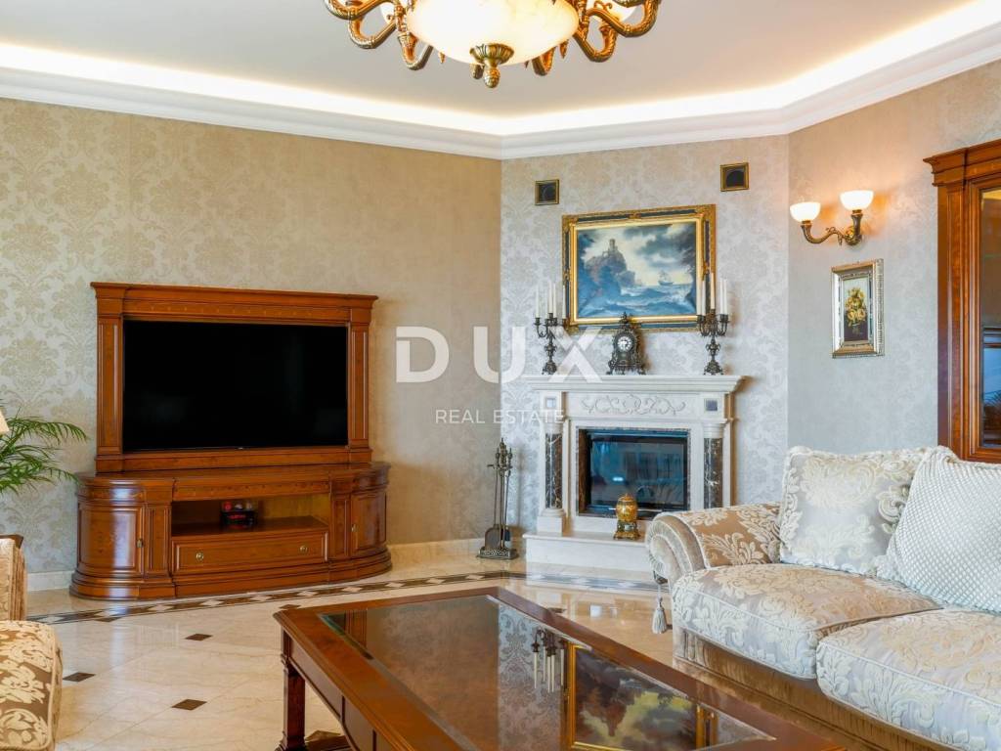
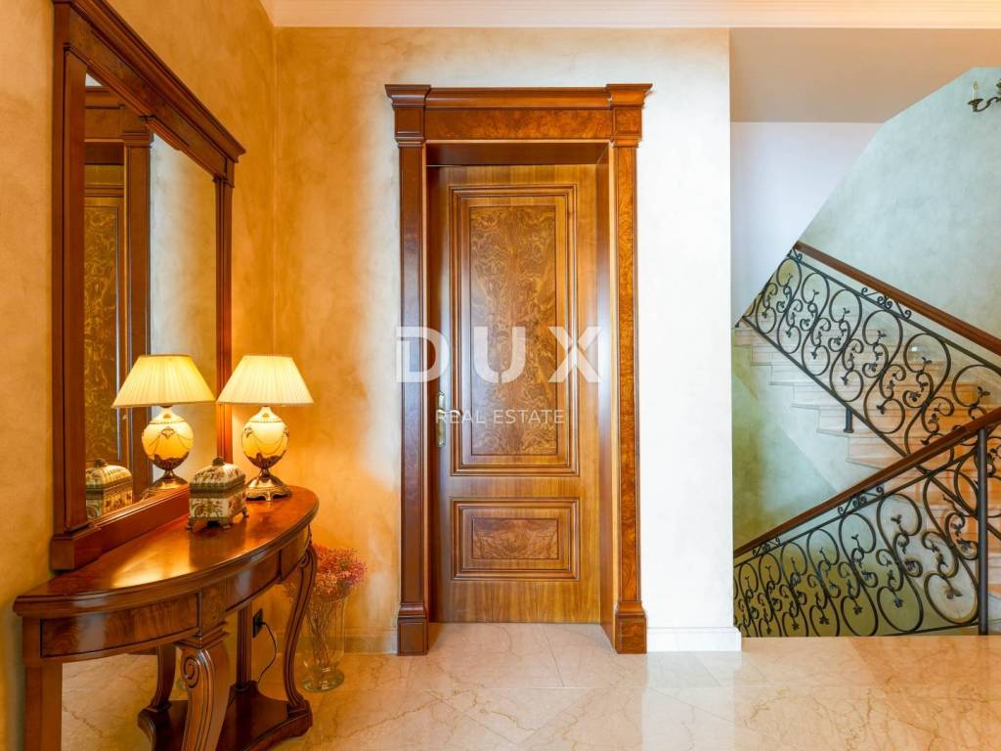
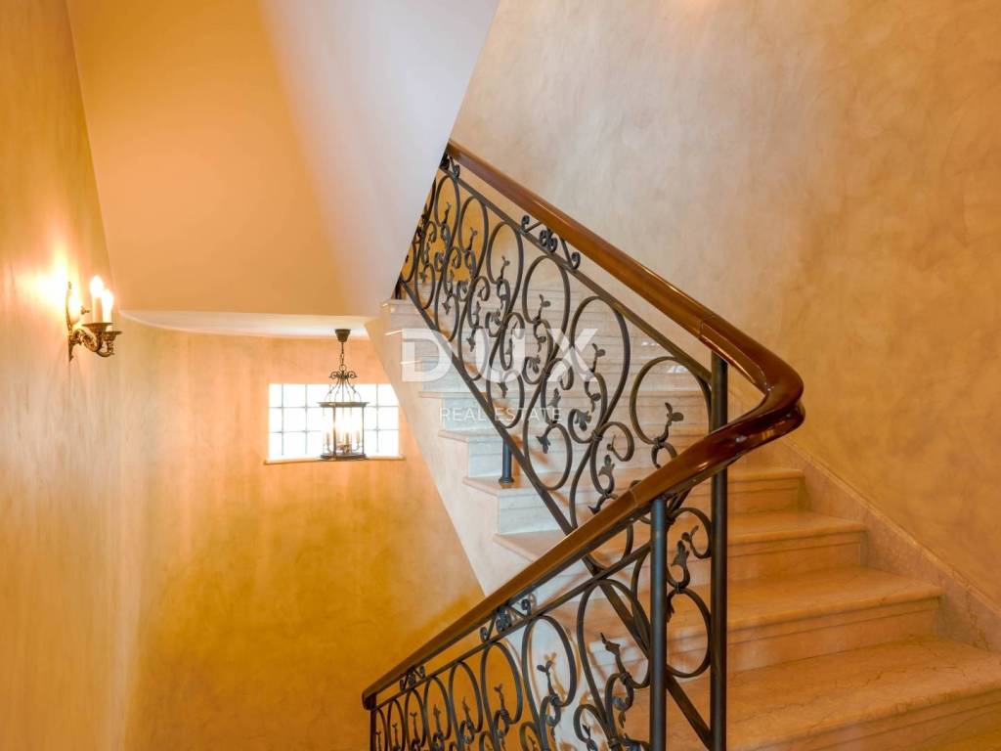
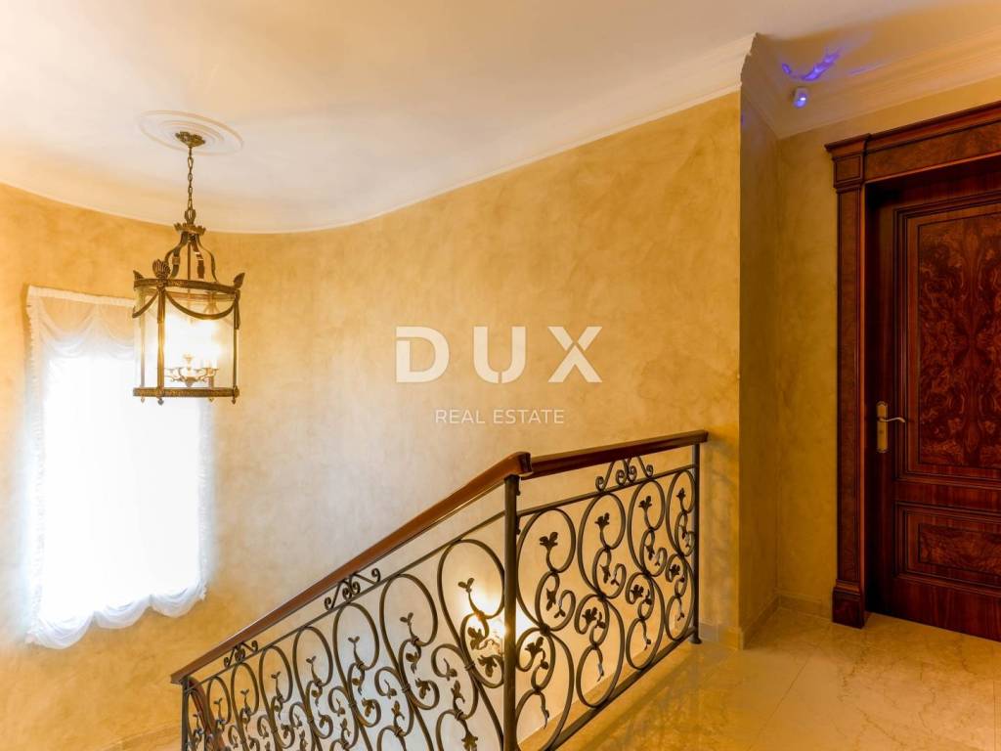
The staircase is finished in marble in a classic grand-hall style, while the fireplace is crafted from natural marble.
The walls are finished with San Marco decorative plaster and Portofino wallpapers.
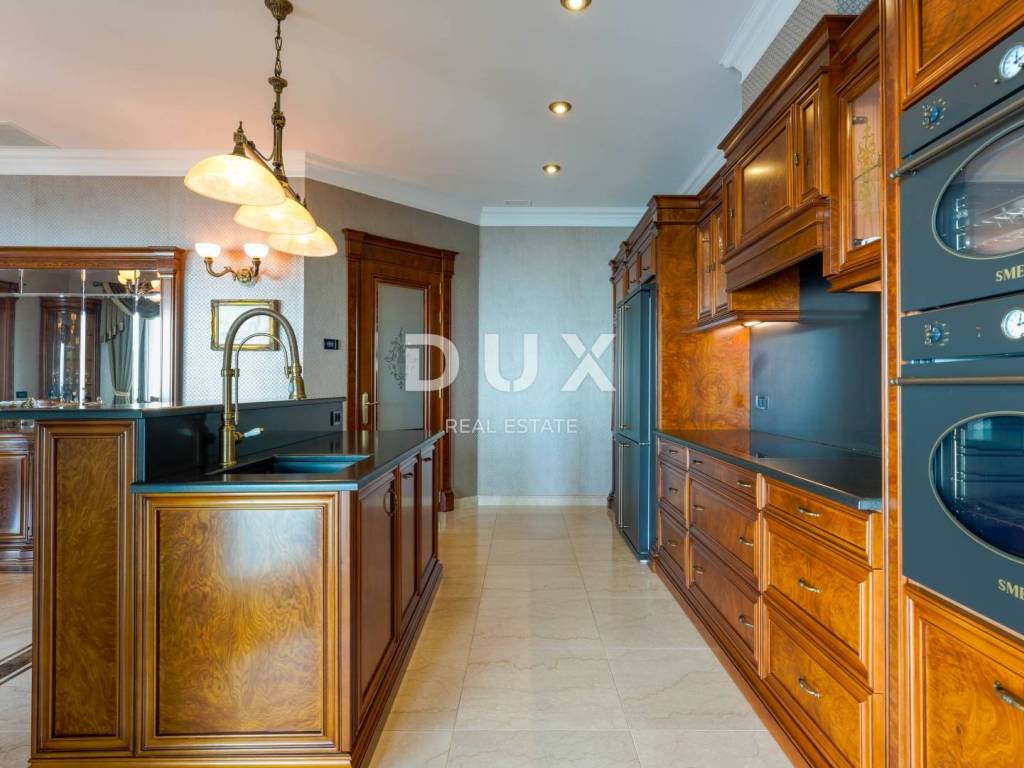
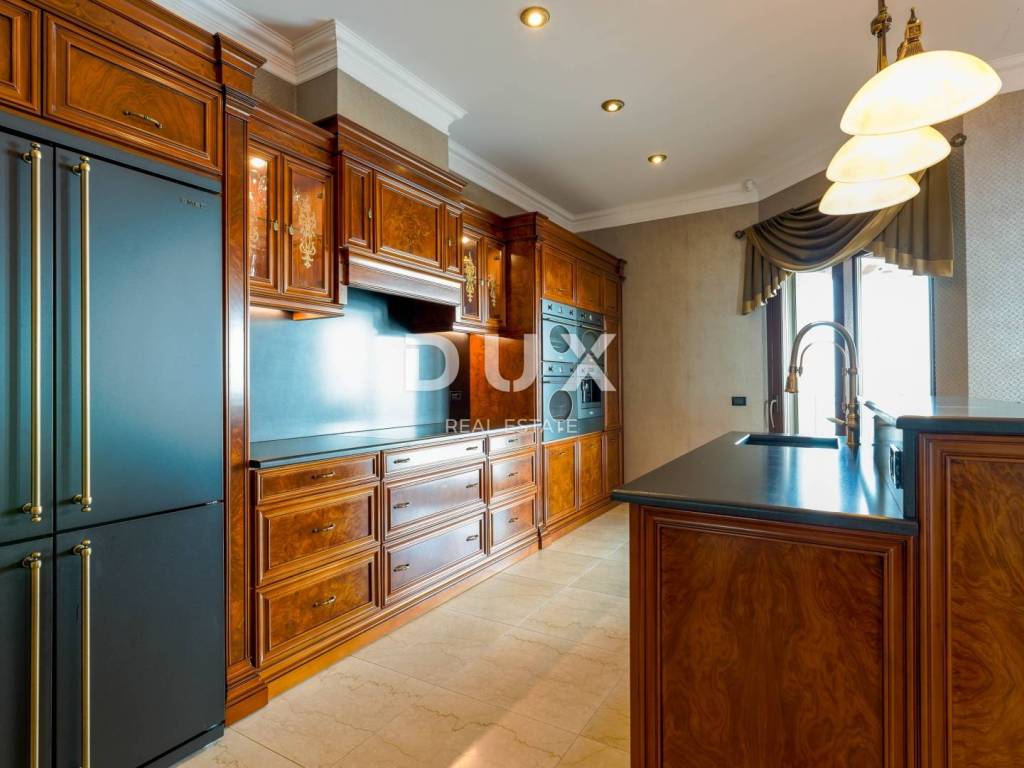
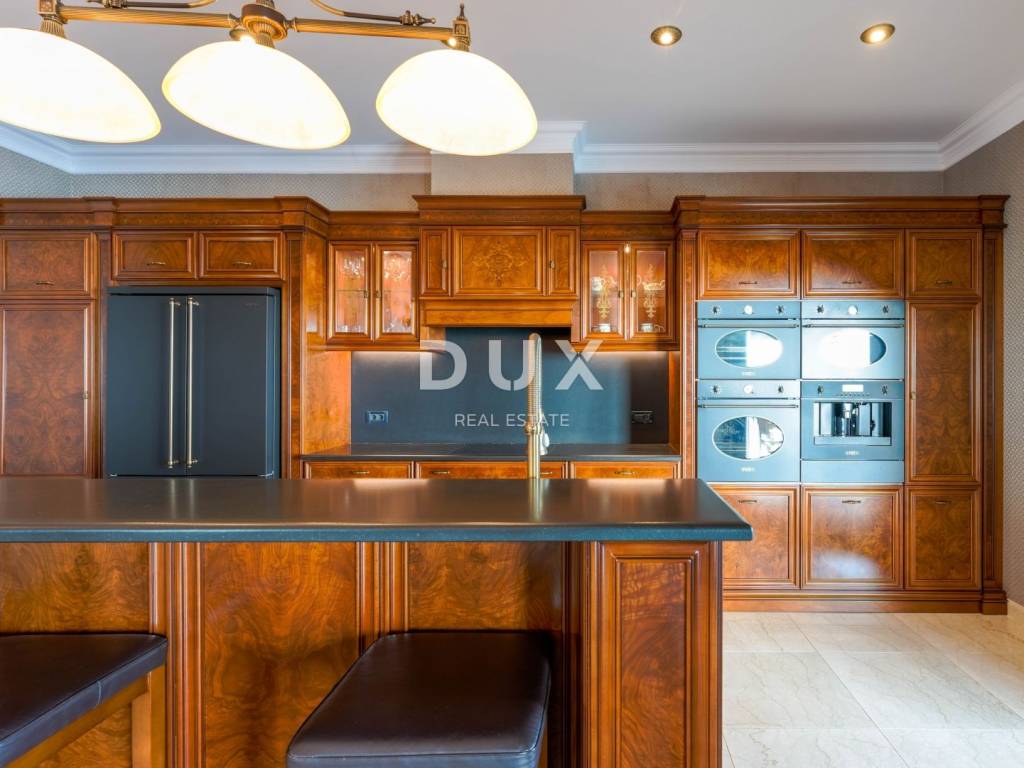
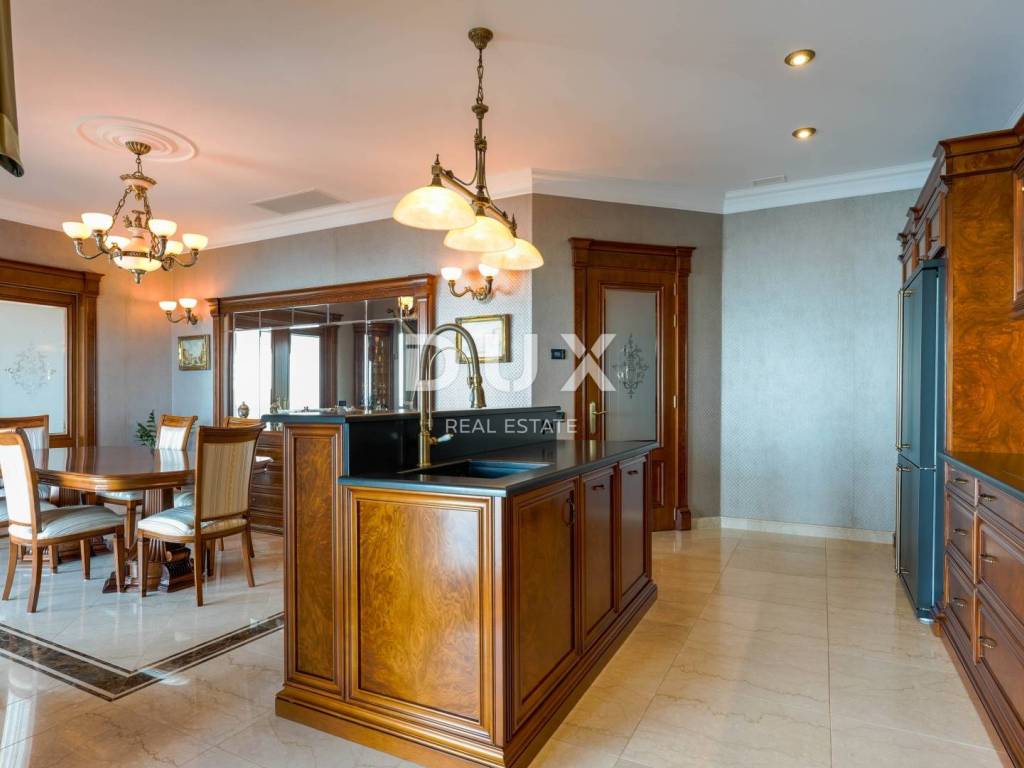
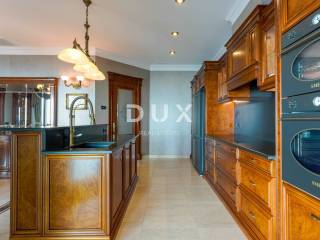
The furniture and equipment are supplied by renowned manufacturers, including Muebles Cercos kitchen cabinetry with integrated Smeg appliances, Olympia Ceramica sanitary ware and Piemme Valentino ceramic tiles.
The layout includes a spacious wellness and fitness area in the basement, a guest bedroom with its own en-suite bathroom, a living room, a storage room and direct access to a terrace with an infinity pool.
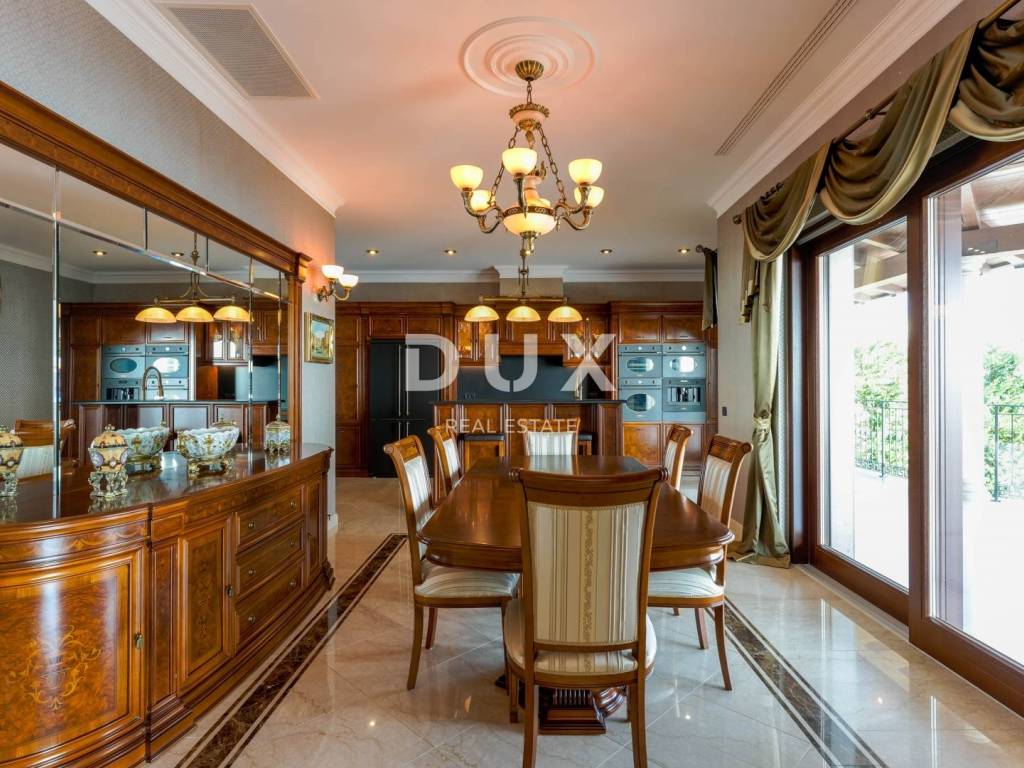
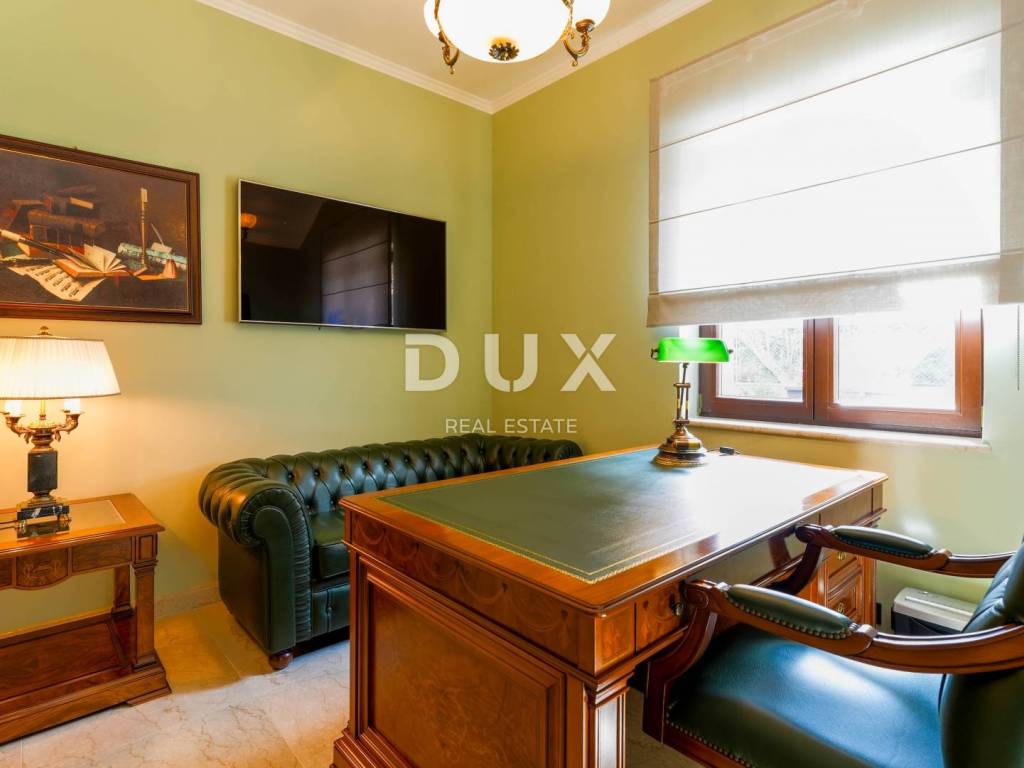
The ground floor features an impressive entrance hall, a study, a large living room with a fireplace, a bright dining area, a modern kitchen, a dressing room and a spacious terrace.
The first floor comprises a master bedroom with a luxurious en-suite bathroom and access to a terrace, as well as two additional bedrooms, each with its own en-suite bathroom and terrace.
Panoramic views of the sea and Kvarner Bay can be enjoyed from all bedrooms and almost every room in the villa.
The villa is fully equipped with a smart-home system. All heating, cooling and ventilation systems including two Daikin heat pumps, underfloor heating, fan-coil units and heat recovery ventilation can be controlled via a mobile application.
Security is ensured by a state-of-the-art alarm system and comprehensive video surveillance covering the entire villa.
Located in the very heart of the prestigious Opatija Riviera, Ičići offers the perfect blend of timeless elegance and exceptional luxury.
This exclusive coastal destination, renowned for its prestigious ACI Marina and the famous Lungomare promenade, is considered one of the Adriatic's most sought-after locations for luxury living.
Dear prospective buyers,
We are delighted that you are interested in the properties offered by our agency.
For further information or to arrange a private viewing of the property, please feel free to contact us. Consultations in German are also available.
Dear clients,
The provision of our services is governed by our General Terms and Conditions of Business, while our Brokerage Services Price List is available at the following links:
www.dux-nekretnine.hr/opci-uvjeti-poslovanja
www.dux-nekretnine.hr/o-nama/cjenik-posrednickih-usluga
ID CODE: 49577
Denis Kaštelan
Agent s licencom
Mob: +385 91 950 4277
Tel: +385 91 480 8808
E-mail: denis@dux-nekretnine.hr
www.dux-opatija.com
This villa represents an ideal family home in a premium location, offering the perfect combination of luxury, security, privacy and proximity to the sea.
The property is situated on a 1,513 m plot, just 250 metres as the crow flies from the sea, or approximately 500 metres on foot or by car.
Completed in 2020 and ready for occupancy since 2022, this exceptional property embodies outstanding construction quality, refined traditional style and state-of-the-art technology.
The villa combines modern classic architecture with luxurious elements and is equipped with smart-home systems, an infinity overflow pool, a wellness area, a summer kitchen and a 49 m garage.
The house was built using only high-quality materials. The walls are constructed from 38 cm Porotherm thermal blocks, with an additional 8 cm layer of graphite EPS insulation.
The roof is finished with Italian San Marco roof tiles and copper gutters, while the façade is enhanced by solid columns and natural Repen stone cladding.
The exterior openings are made of solid meranti wood with triple glazing.
The villa's interior has been tastefully designed using Botticino Classico and Emperador Dark marble, while the bedrooms feature HARO African oak parquet flooring.
The staircase is finished in marble in a classic grand-hall style, while the fireplace is crafted from natural marble.
The walls are finished with San Marco decorative plaster and Portofino wallpapers.
The furniture and equipment are supplied by renowned manufacturers, including Muebles Cercos kitchen cabinetry with integrated Smeg appliances, Olympia Ceramica sanitary ware and Piemme Valentino ceramic tiles.
The layout includes a spacious wellness and fitness area in the basement, a guest bedroom with its own en-suite bathroom, a living room, a storage room and direct access to a terrace with an infinity pool.
The ground floor features an impressive entrance hall, a study, a large living room with a fireplace, a bright dining area, a modern kitchen, a dressing room and a spacious terrace.
The first floor comprises a master bedroom with a luxurious en-suite bathroom and access to a terrace, as well as two additional bedrooms, each with its own en-suite bathroom and terrace.
Panoramic views of the sea and Kvarner Bay can be enjoyed from all bedrooms and almost every room in the villa.
The villa is fully equipped with a smart-home system. All heating, cooling and ventilation systems including two Daikin heat pumps, underfloor heating, fan-coil units and heat recovery ventilation can be controlled via a mobile application.
Security is ensured by a state-of-the-art alarm system and comprehensive video surveillance covering the entire villa.
Located in the very heart of the prestigious Opatija Riviera, Ičići offers the perfect blend of timeless elegance and exceptional luxury.
This exclusive coastal destination, renowned for its prestigious ACI Marina and the famous Lungomare promenade, is considered one of the Adriatic's most sought-after locations for luxury living.
Dear prospective buyers,
We are delighted that you are interested in the properties offered by our agency.
For further information or to arrange a private viewing of the property, please feel free to contact us. Consultations in German are also available.
Dear clients,
The provision of our services is governed by our General Terms and Conditions of Business, while our Brokerage Services Price List is available at the following links:
www.dux-nekretnine.hr/opci-uvjeti-poslovanja
www.dux-nekretnine.hr/o-nama/cjenik-posrednickih-usluga
ID CODE: 49577
Denis Kaštelan
Agent s licencom
Mob: +385 91 950 4277
Tel: +385 91 480 8808
E-mail: denis@dux-nekretnine.hr
www.dux-opatija.com

Если вы хотите узнать больше, вы можете поговорить с Denis Kaštelan.
Характеристики
- Типология
- Отдельный дом на одну семью
- Договор
- Продажа
- Лифт
- Да
- Площадь
- 508 m²
- Помещения
- 5+
- Спальни
- 4
- Ванные
- 3+
- Меблировано
- Да
- Балкон
- Да
- Терраса
- Да
- Гараж, машиноместа
- 1 в частный гараж/парковка
- Кондиционер
- Автономное, холод/тепло
Другие характеристики
- Бассейн
Информация о ценах
- Цена
- € 3 900 000
- Цена за м²
- 7 677 €/m²
Энергоэффективность
Потребление энергии
Откройте для себя каждый уголок объекта недвижимости
+23
Карта

Доп. опции

Denis Kaštelan