1/58
Отдельный дом на одну семью Dračevac, Poreč, Mugeba - Valkarin, Пореч
€ 1 200 000
Объявление обновлено 21.09.2026
Описание
ID: ALG-4226
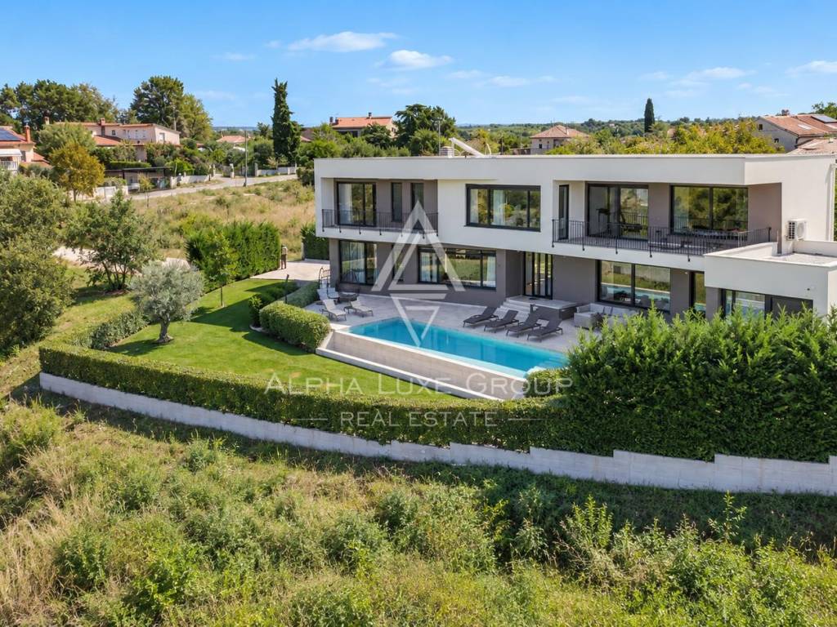
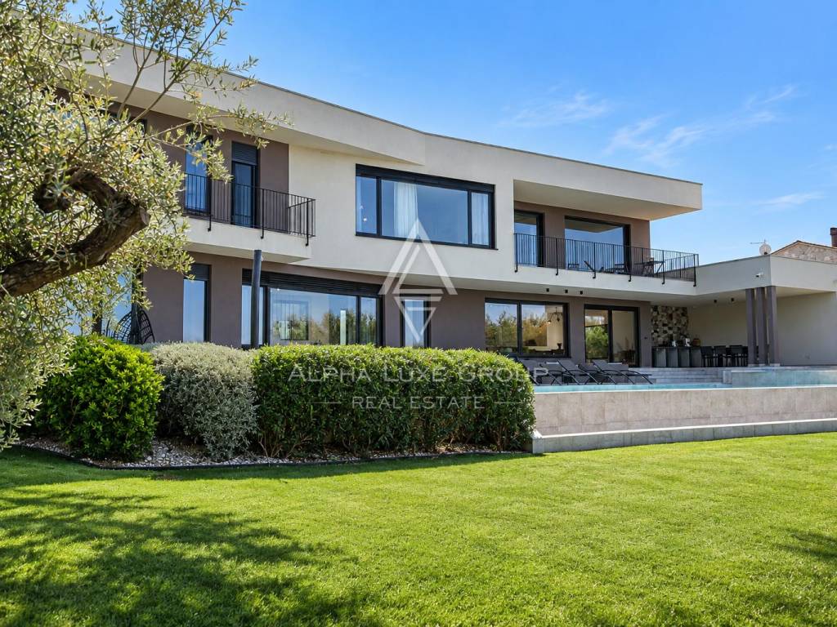
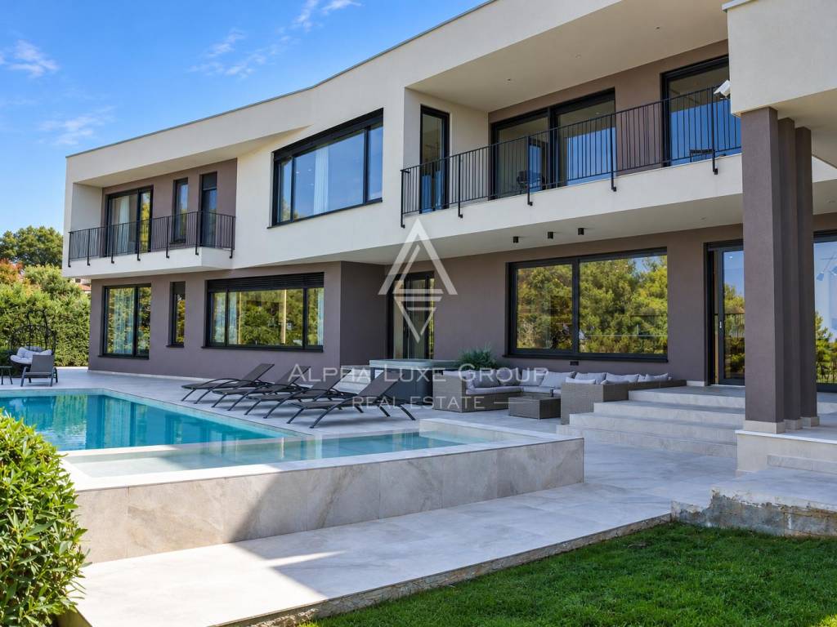
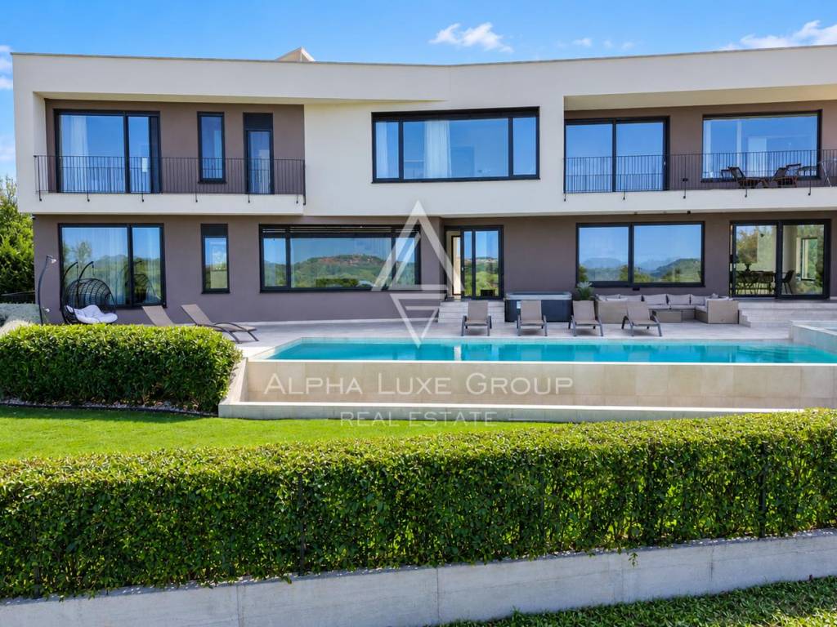
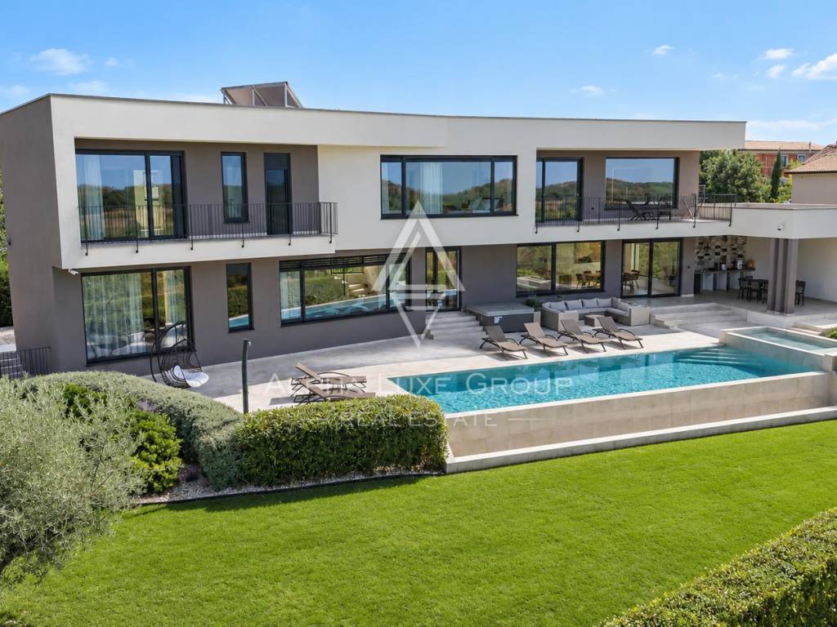
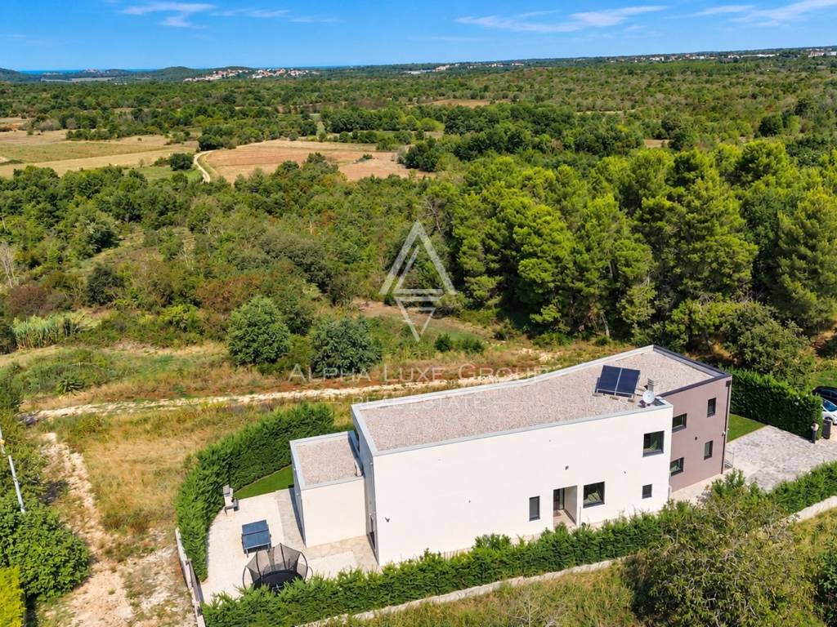
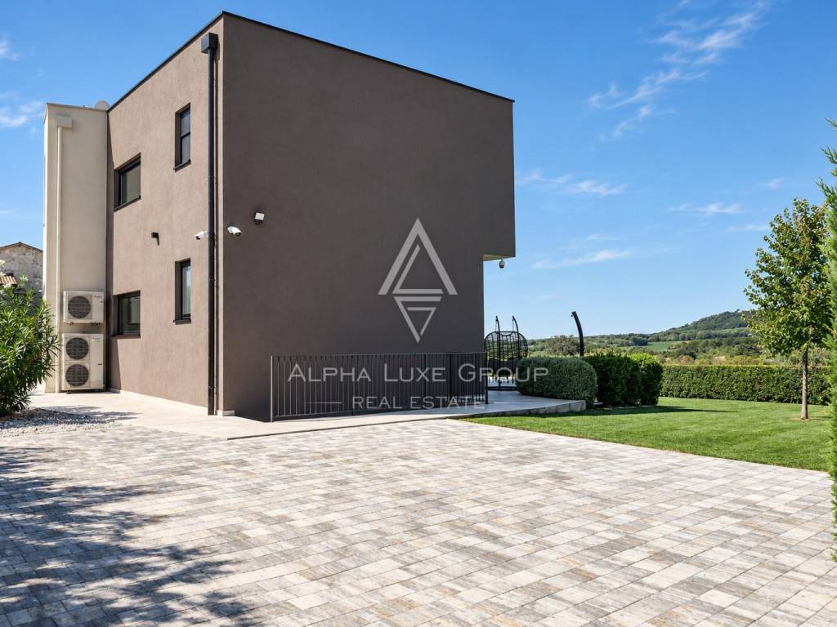
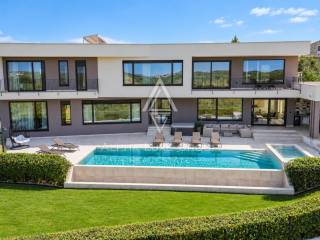
A distinctive modern luxury villa with approximately 320 m² of net area is available for sale in the peaceful village of Dračevac, only a few minutes by car from Poreč and the Adriatic Sea. The stated net area includes the terraces calculated with the appropriate coefficient. Set on a beautifully landscaped plot of 1,125 m², the property combines contemporary architecture, spacious interiors, panoramic views, private wellness facilities, and an extensively designed outdoor area.
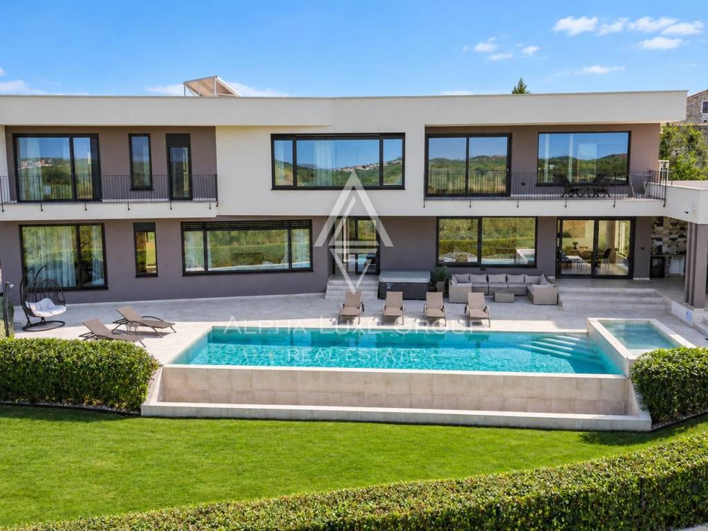
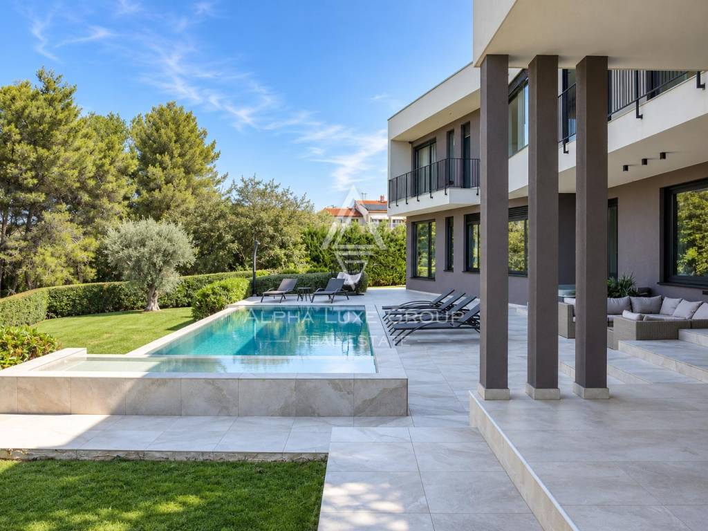
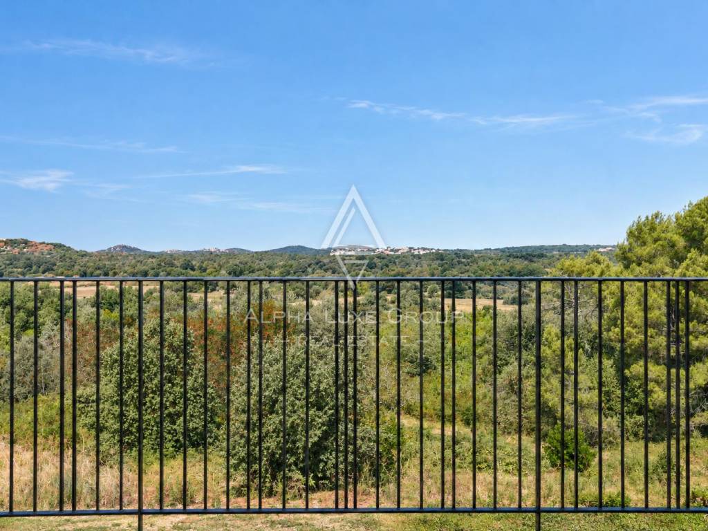
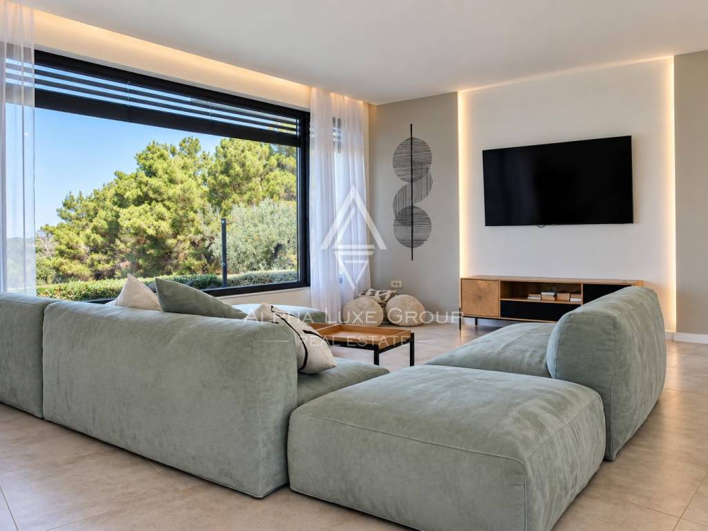
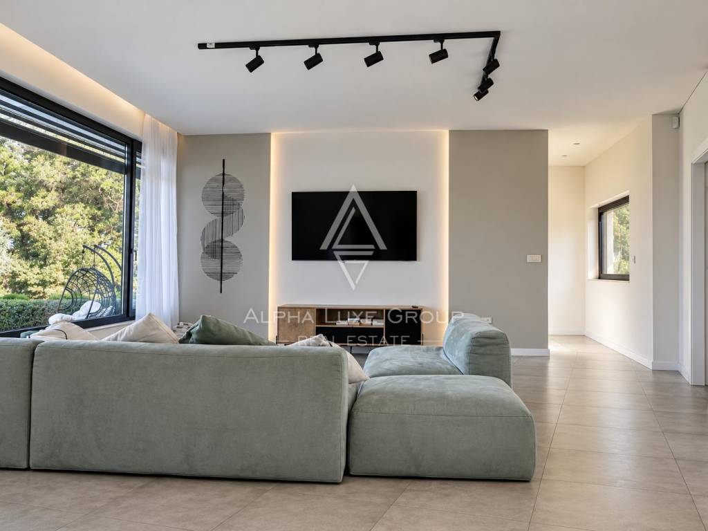
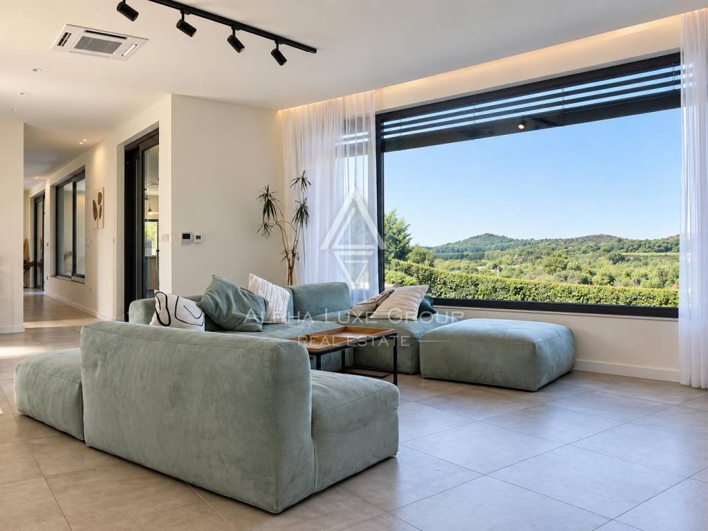
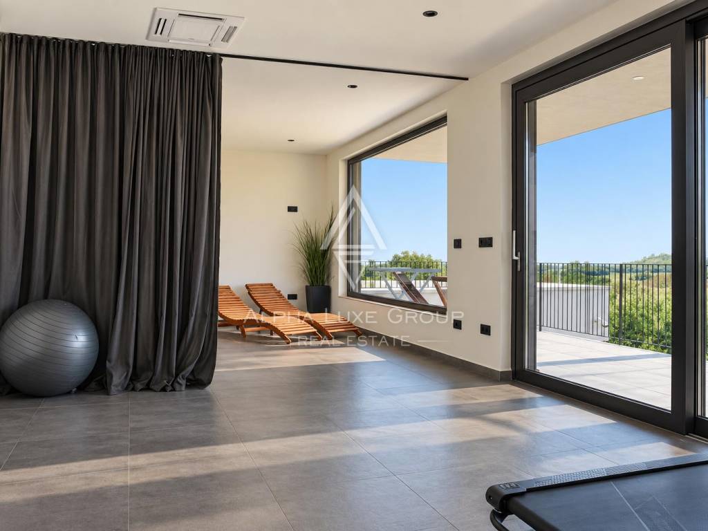
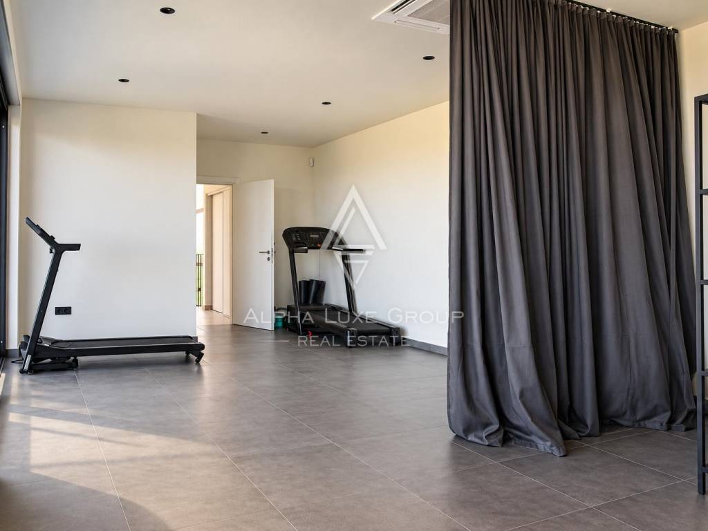
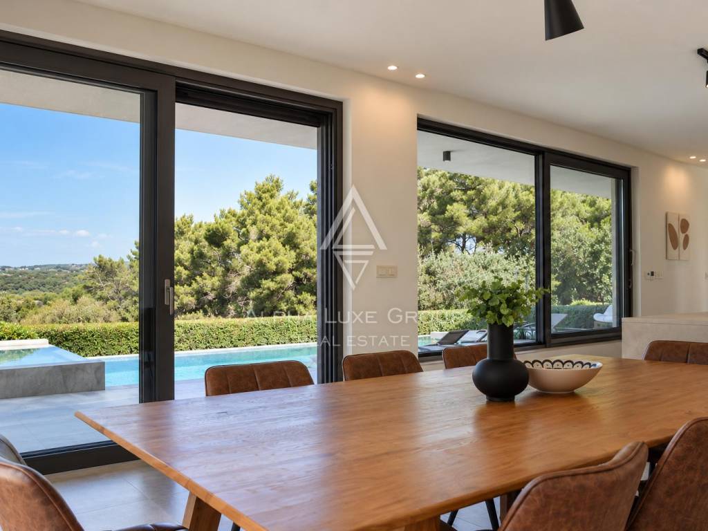
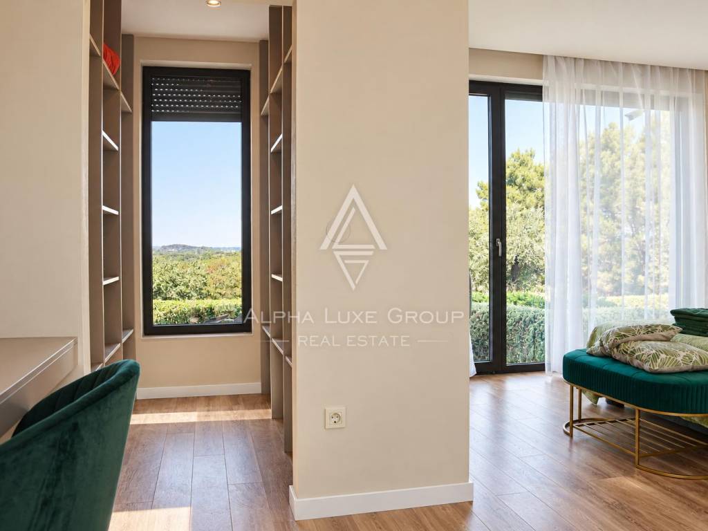
The villa has been designed to maximize natural light and create a strong connection between the interior and the surrounding garden. Large glass walls open the living spaces toward the exterior and allow sunlight to fill the rooms throughout the day, while panoramic views can be enjoyed from several areas of the house.
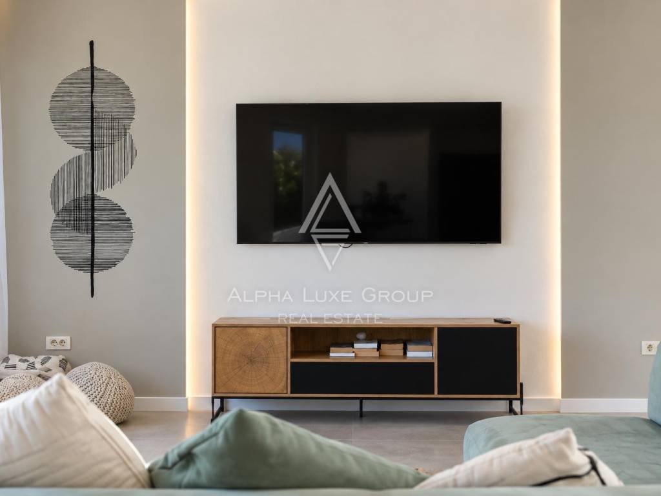
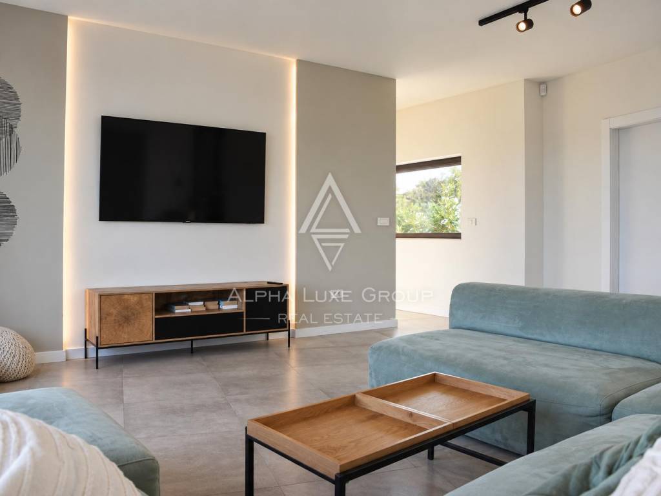
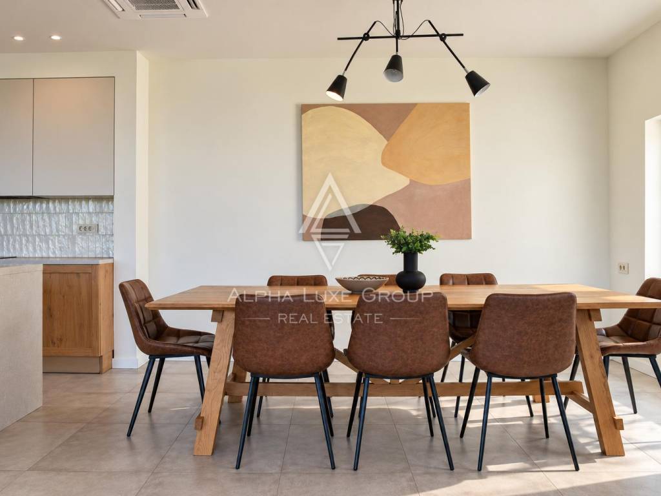
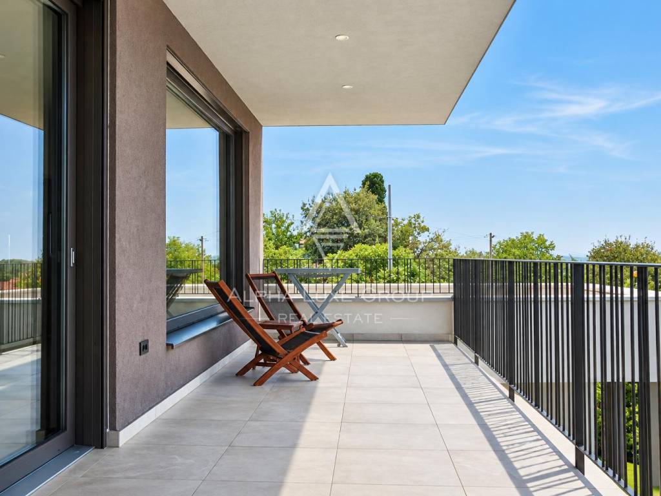
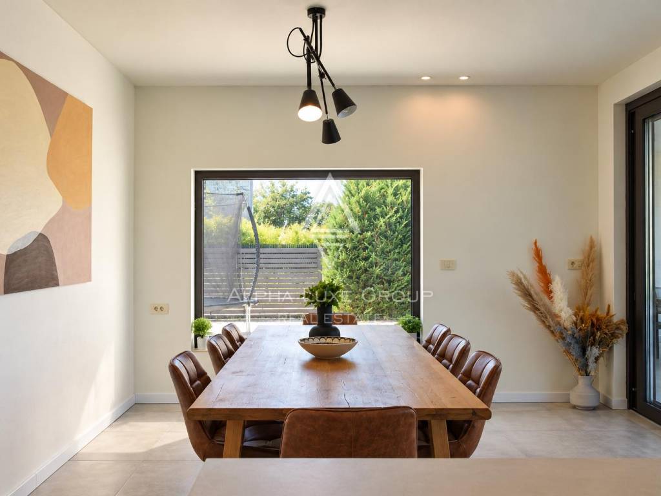
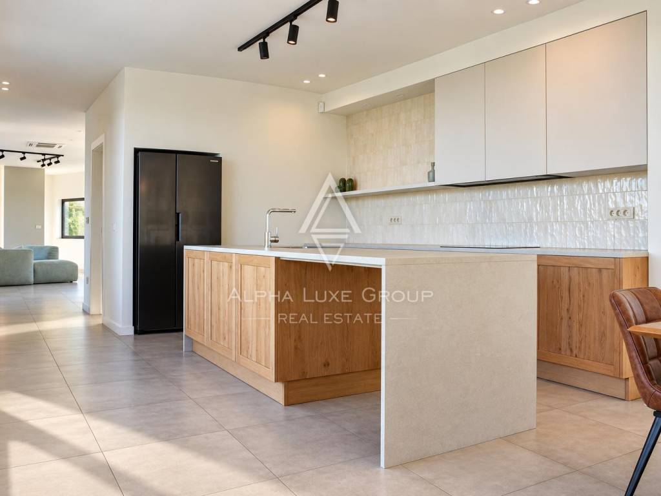
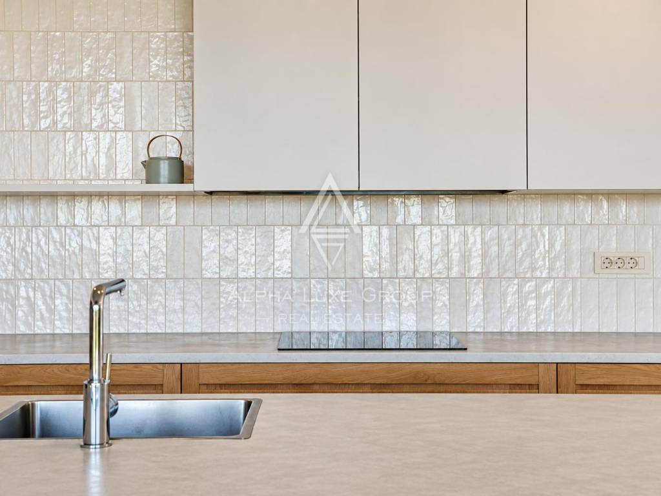
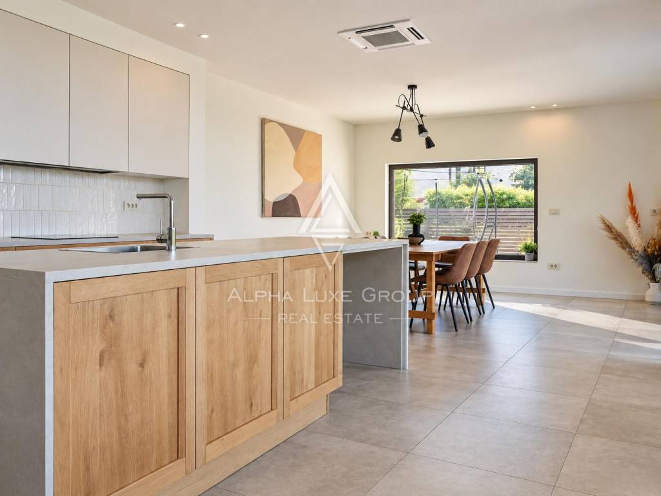
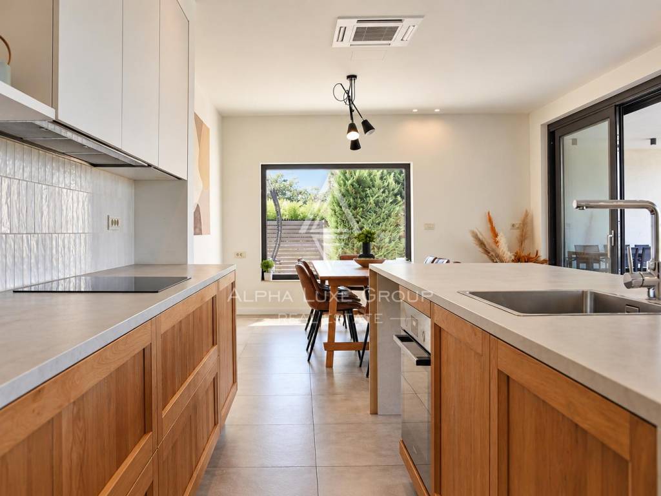
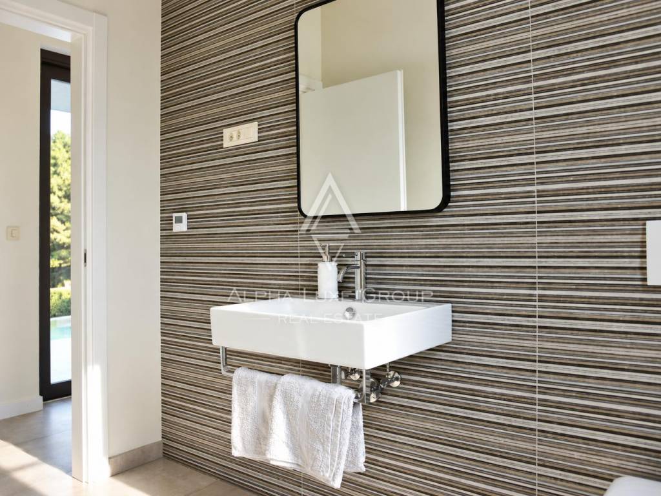
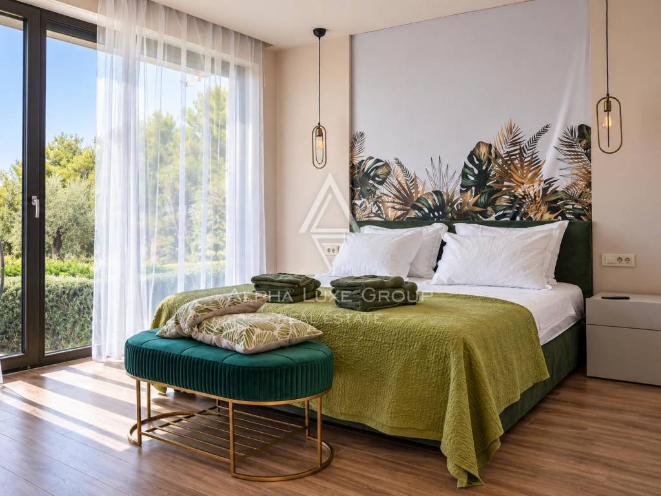
The ground floor includes a fully equipped modern kitchen with a dining area, a spacious living room with direct access to a covered terrace, one elegant bedroom with its own private bathroom, and a separate guest toilet. This level provides a practical and comfortable layout for both everyday family living and entertaining guests.
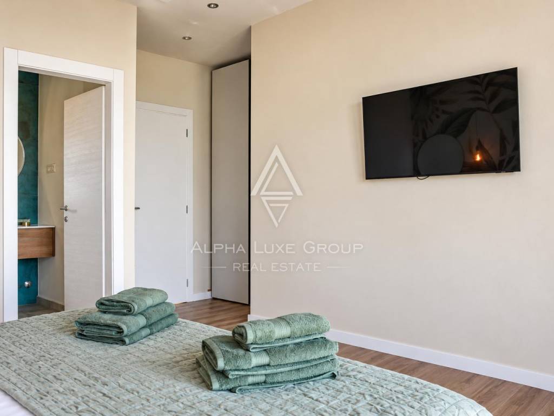
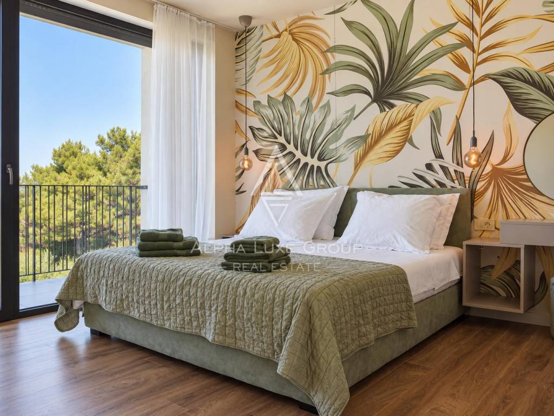
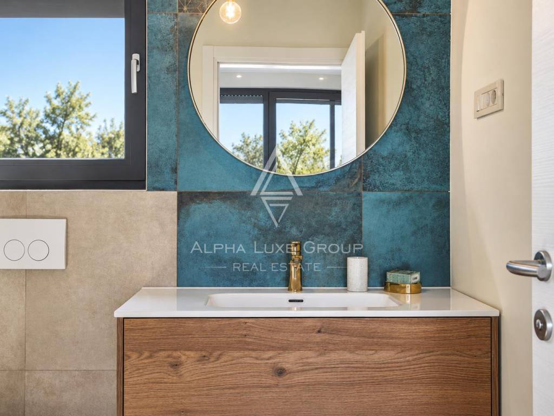
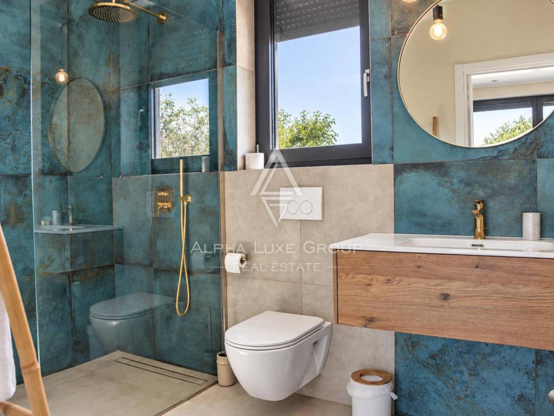
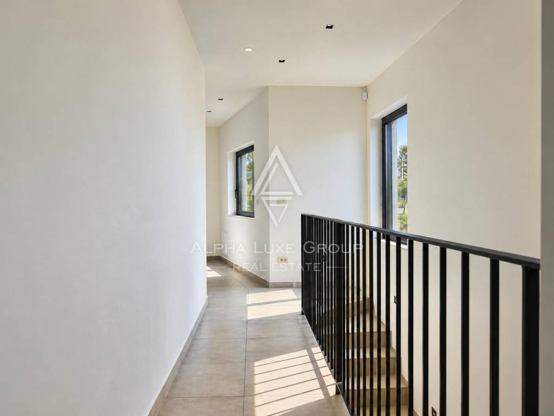
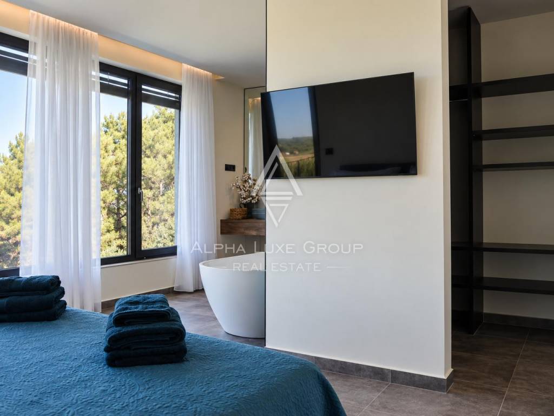
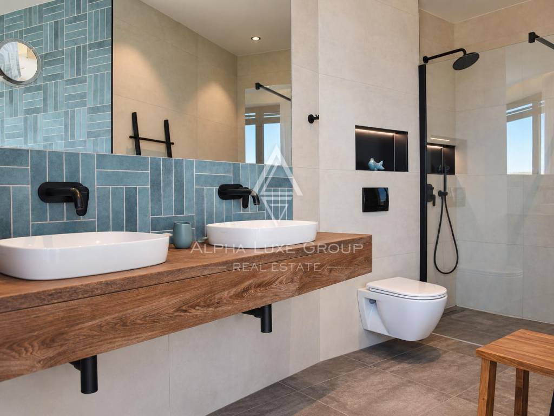
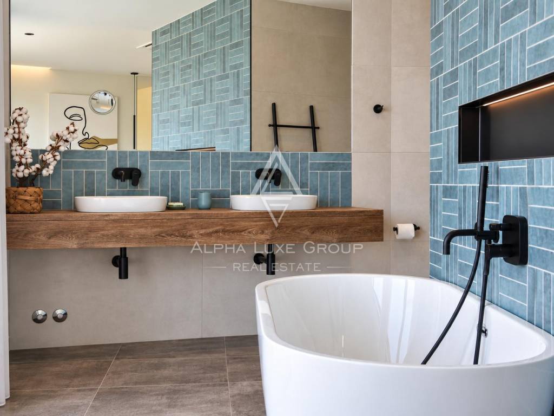
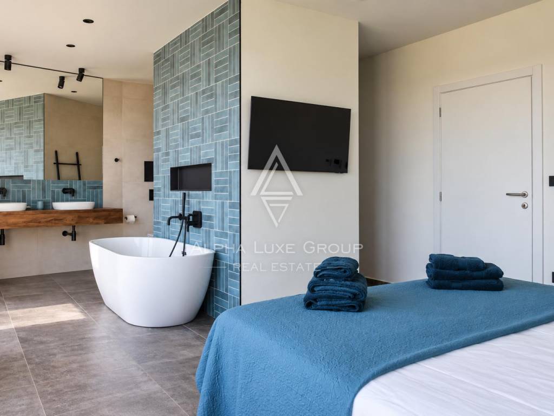
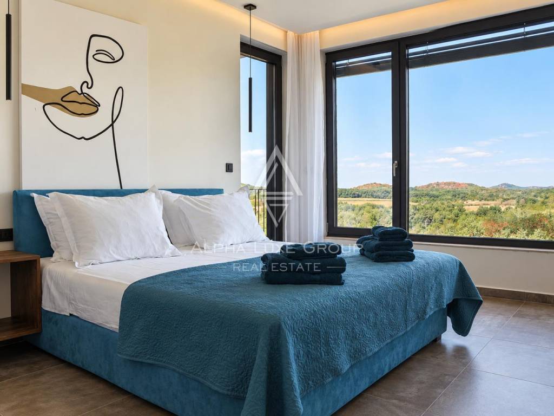
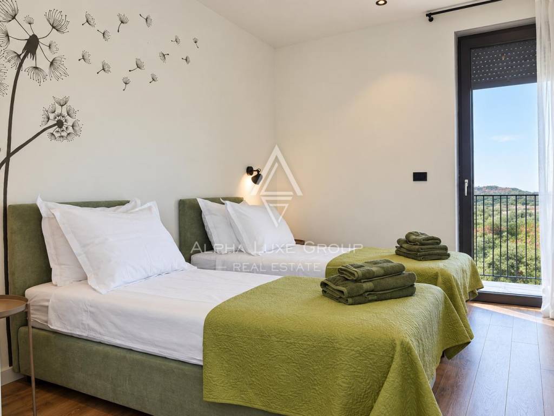
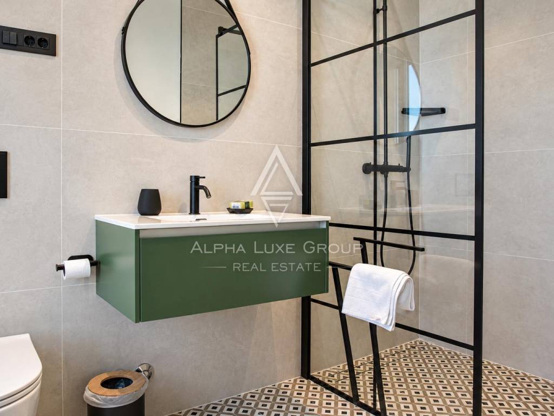
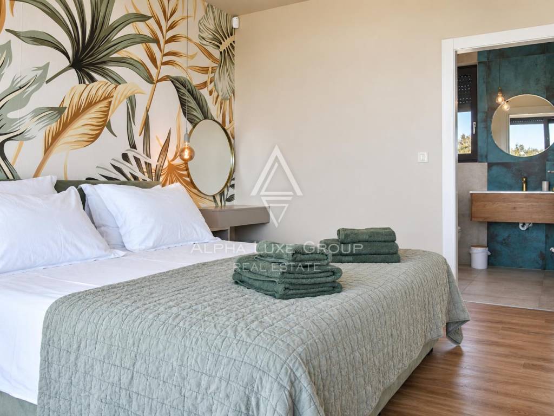
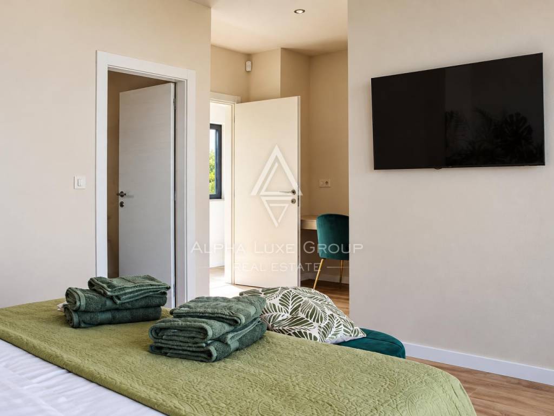
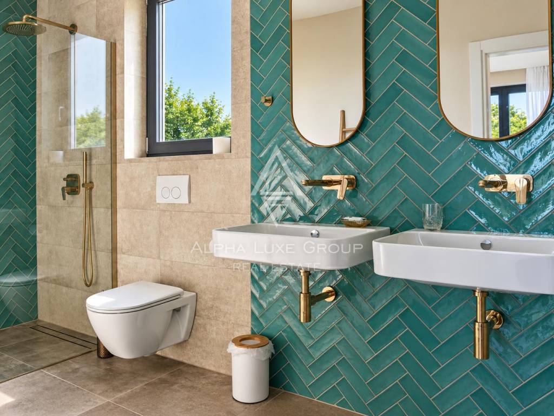
On the first floor are three additional spacious bedrooms, each with its own private bathroom. With four bedrooms and four en-suite bathrooms in total, the villa provides excellent privacy and comfort for family members and guests.
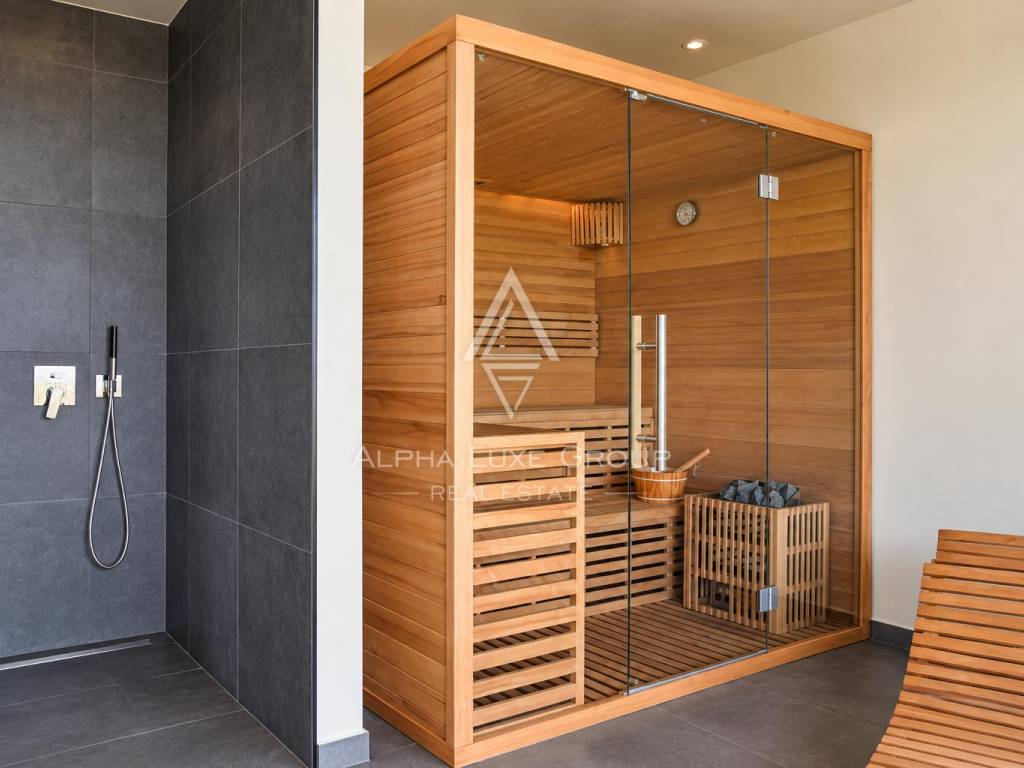
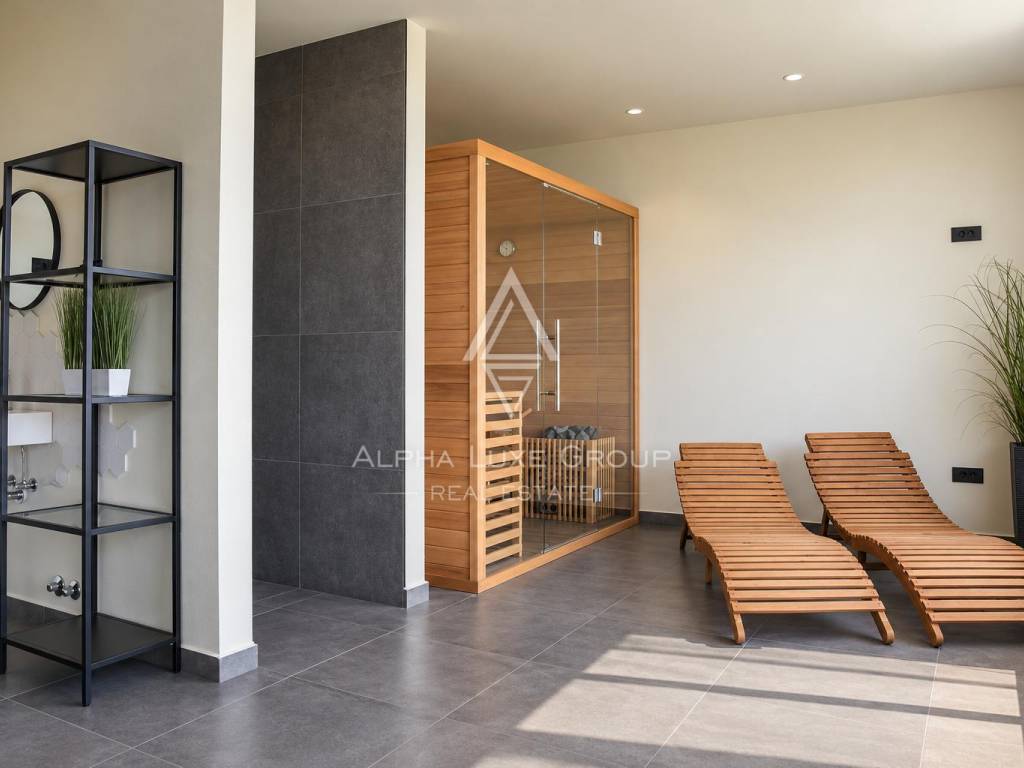
A dedicated private wellness area with a sauna adds another level of comfort and makes the property suitable for relaxation throughout the year. This feature is particularly attractive for owners seeking a high-quality private residence as well as buyers considering a premium tourist rental investment.
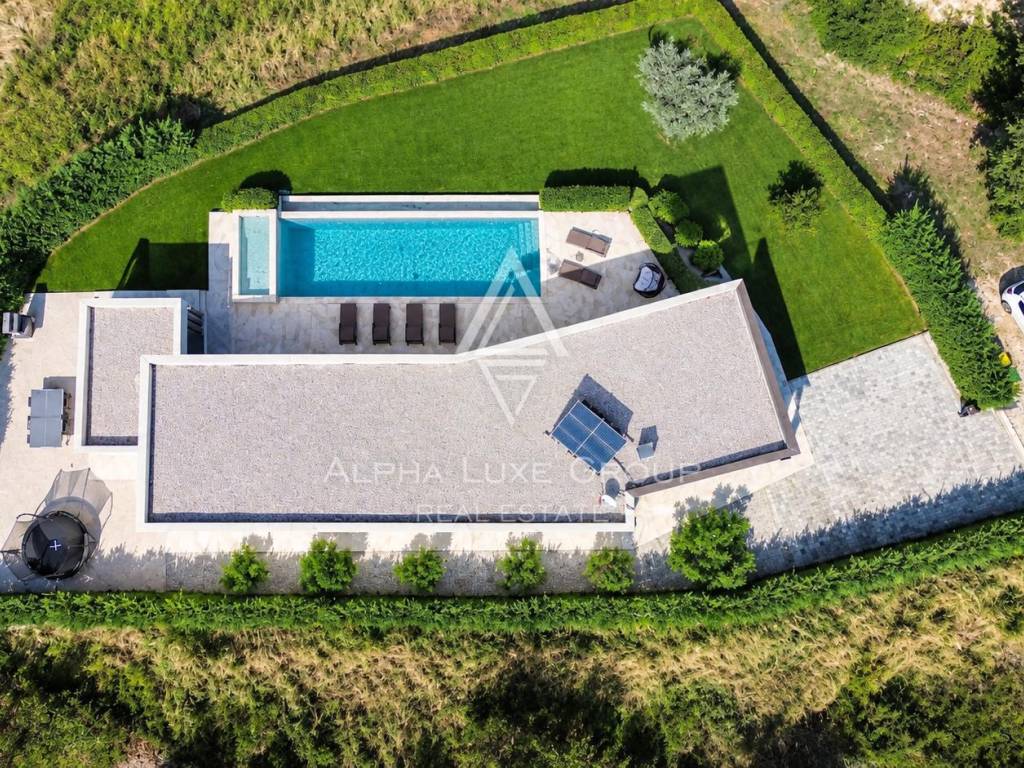
The basement contains a storage room and a technical room, providing valuable additional space for household equipment, maintenance requirements, and general storage. The villa is also equipped with solar panels for water heating, combining modern living standards with improved energy efficiency.
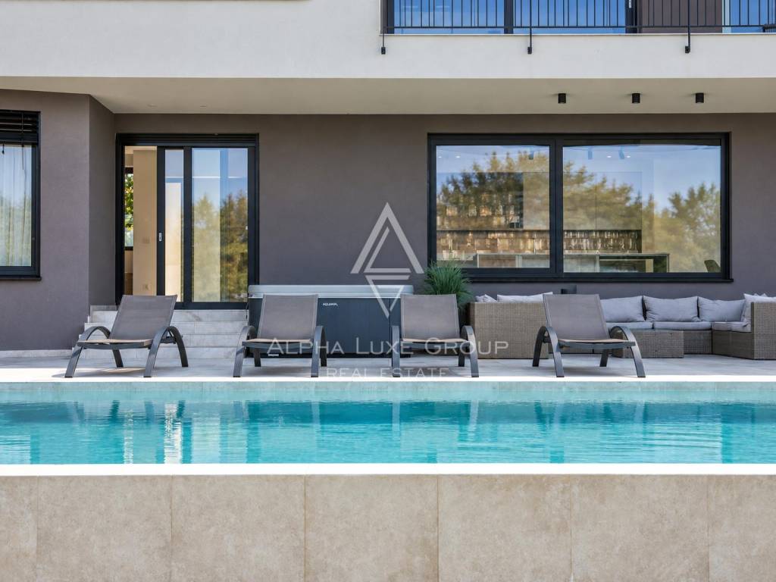
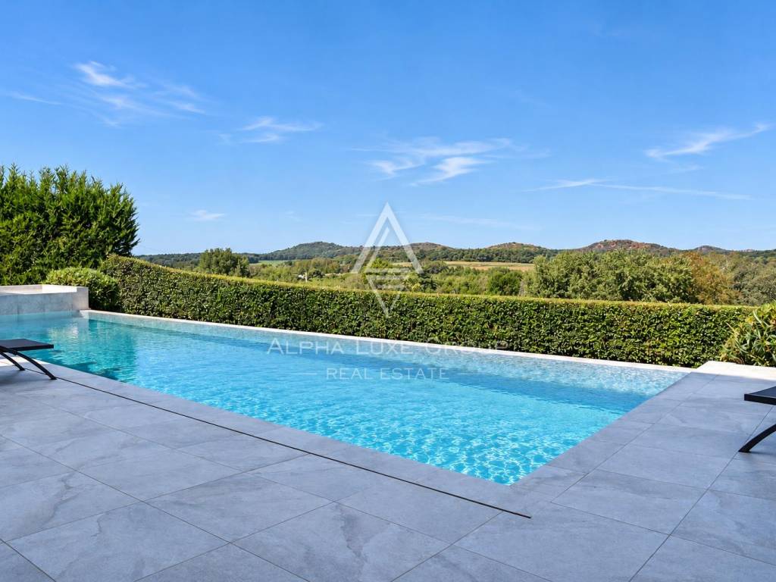
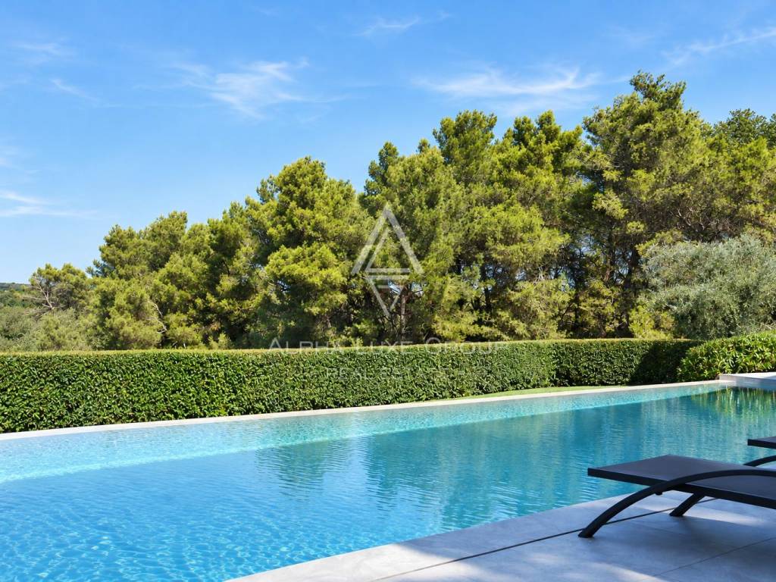
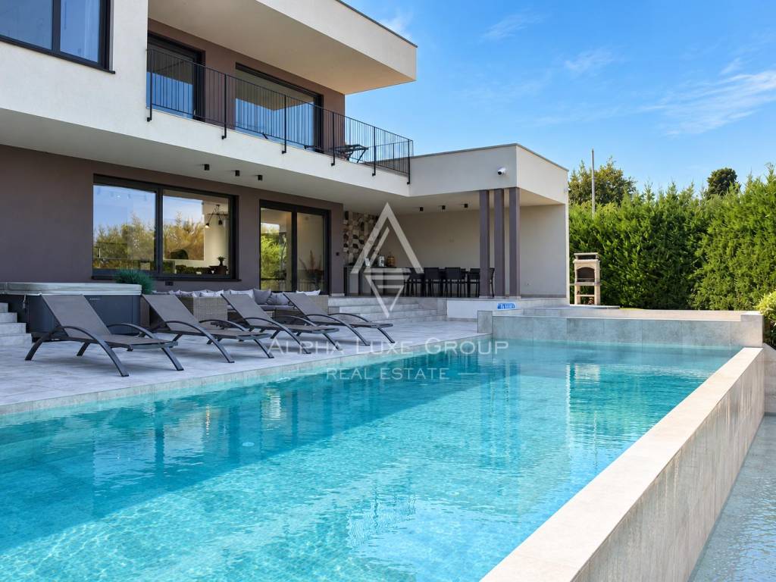
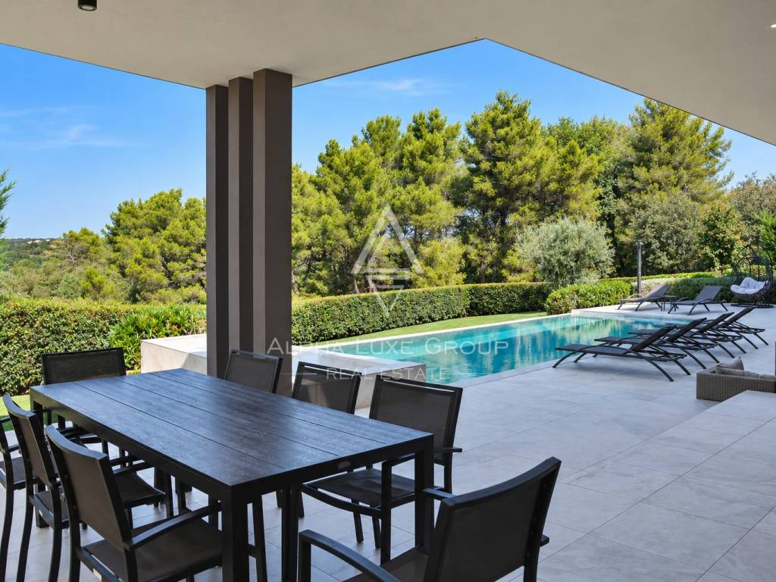
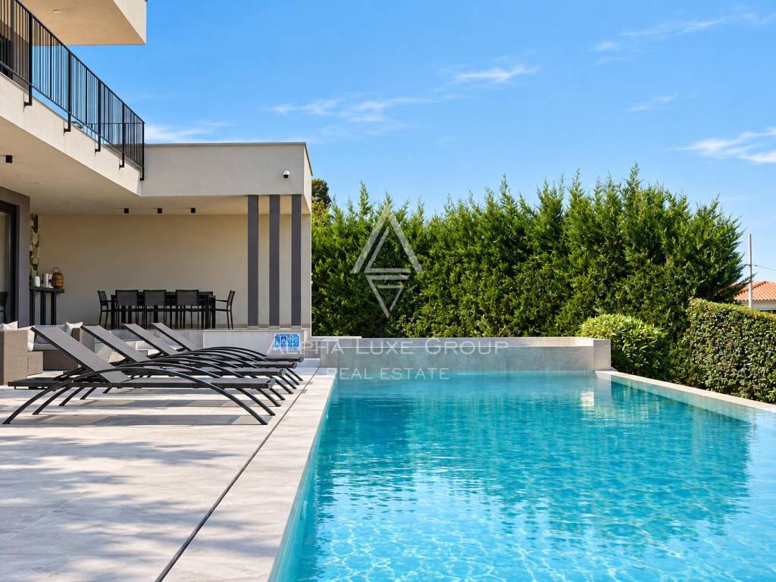
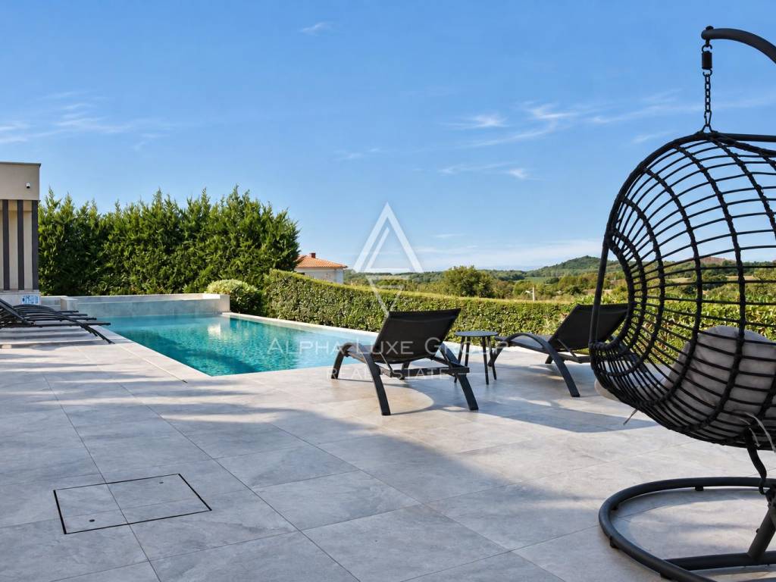
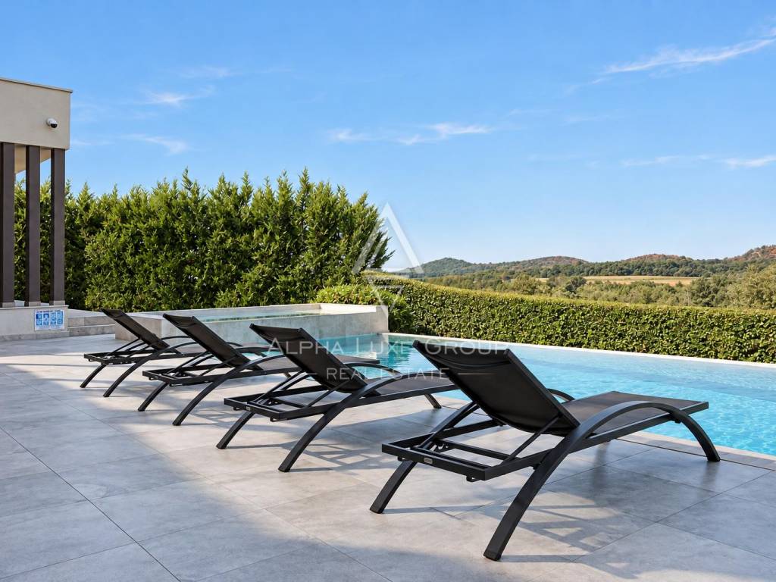
One of the most impressive features of the property is its carefully arranged outdoor area. The centerpiece is a 48 m² infinity swimming pool, complemented by a separate children's pool of 6 m². Together, the two pools provide a total water surface of 54 m² and create an attractive setting for swimming, recreation, and family enjoyment.
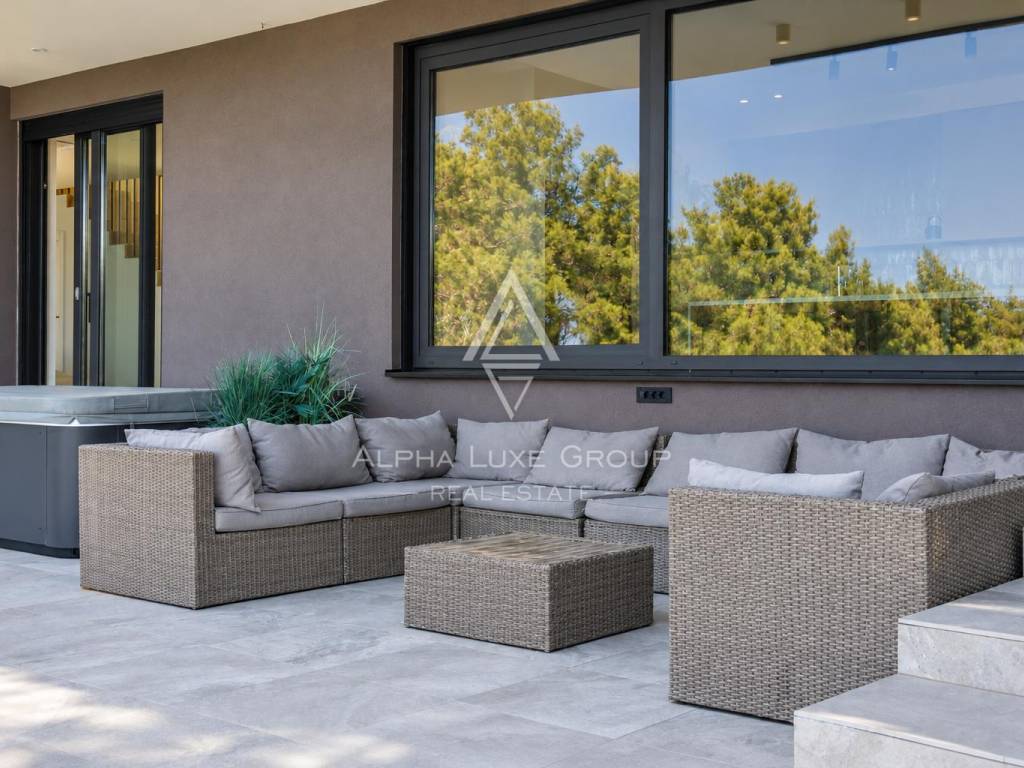
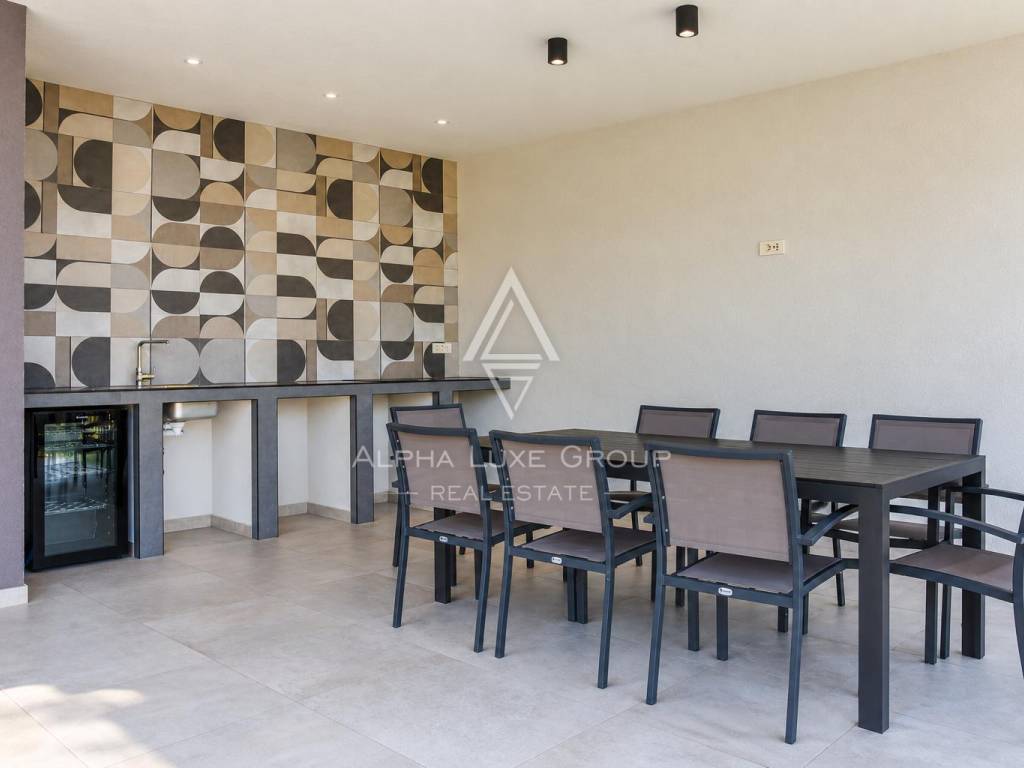
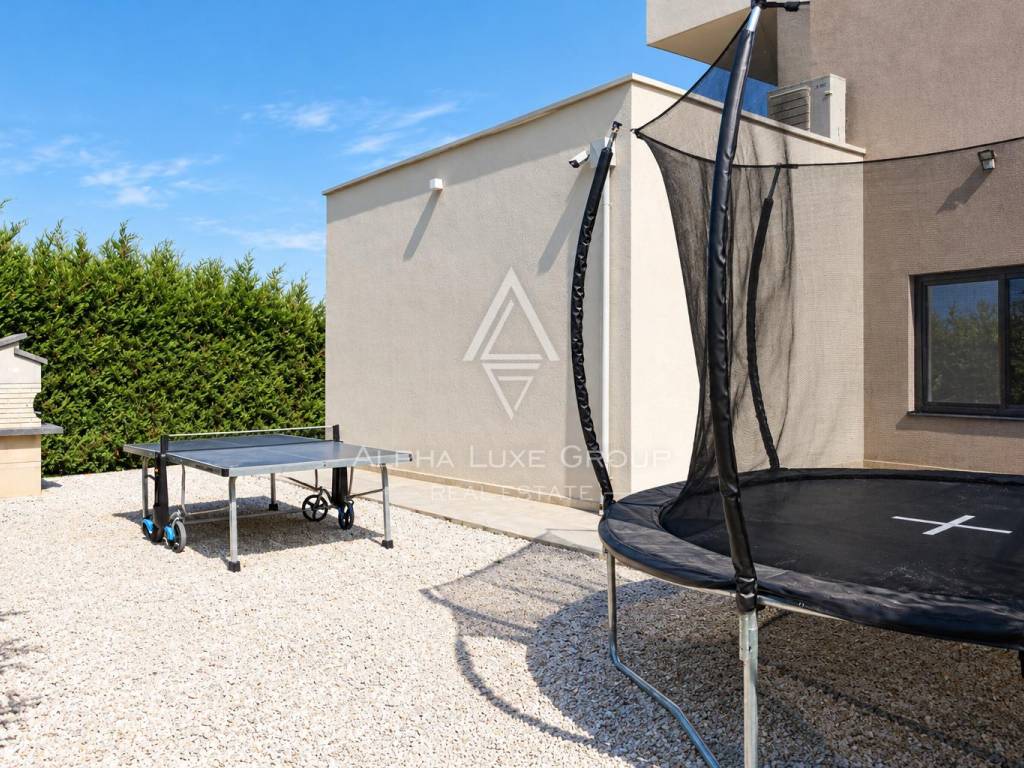
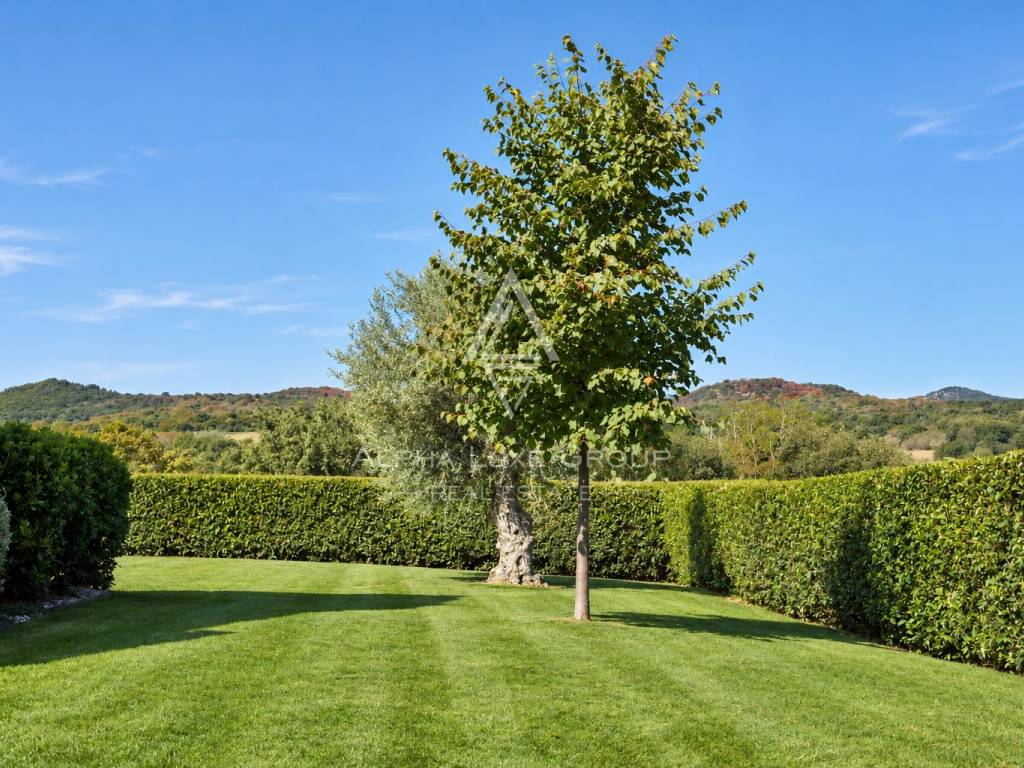
The exterior also includes an outdoor jacuzzi, a generous sunbathing terrace, a covered dining area, and a professionally landscaped Mediterranean garden. These outdoor spaces create the atmosphere of a private resort and provide numerous areas for relaxation, outdoor dining, entertaining, and enjoying the Istrian climate.
Three private parking spaces are available within the plot, providing convenient parking for residents and guests.
The property benefits from both an excellent micro-location and a strong wider location. Dračevac offers a peaceful and private environment while remaining only a short drive from Poreč, the sea, beaches, restaurants, shops, and other important everyday amenities. This combination allows owners to enjoy privacy and tranquility without sacrificing convenient access to the coast and urban services.
Dračevac is an attractive village near Poreč in western Istria, surrounded by Mediterranean landscapes and peaceful residential surroundings. Its proximity to Poreč provides easy access to the historic old town, beaches, marinas, restaurants, recreational facilities, and the wide range of services available in one of Istria's best-known coastal destinations. The location is particularly appealing to buyers seeking a quiet Istrian setting close to the Adriatic coast.
With approximately 320 m² of net area, a landscaped 1,125 m² plot, four spacious bedrooms, four private bathrooms, a separate guest toilet, a basement with storage and technical rooms, a private wellness area with sauna, a 48 m² infinity pool, a separate 6 m² children's pool, a total water surface of 54 m², an outdoor jacuzzi, solar panels for water heating, a covered terrace and dining area, a Mediterranean garden, panoramic views, and three parking spaces, this villa offers a comprehensive combination of luxury, functionality, privacy, and modern comfort.
The property is an excellent choice for luxurious family living and also offers strong potential as a high-end investment for tourist rental. Its modern architecture, extensive wellness and leisure amenities, generous outdoor areas, panoramic setting, and convenient proximity to Poreč and the sea make it a particularly attractive opportunity on the Istrian luxury real estate market.
Your satisfaction is our mission. We look forward to future collaboration!
Property viewings are organized upon prior signing of a brokerage agreement, in accordance with the Real Estate Brokerage Act.
The brokerage commission is 3% + VAT and is payable upon signing the preliminary or final purchase agreement.
https://realestateistria.eu
Built on trust. Defined by results.
ID CODE: ALG-4226
Marijana Budimir
Agent s licencom
Mob: +385 95 363 1893
Tel: +385 52 204 933
E-mail: marijana@alphaluxegroup.com
https://alphaluxegroup.com
Robert Budimir
Agent s licencom
Mob: +385 95 363 1892
Tel: +385 52 204 933
E-mail: robert@alphaluxegroup.com
https://alphaluxegroup.com
The villa has been designed to maximize natural light and create a strong connection between the interior and the surrounding garden. Large glass walls open the living spaces toward the exterior and allow sunlight to fill the rooms throughout the day, while panoramic views can be enjoyed from several areas of the house.
The ground floor includes a fully equipped modern kitchen with a dining area, a spacious living room with direct access to a covered terrace, one elegant bedroom with its own private bathroom, and a separate guest toilet. This level provides a practical and comfortable layout for both everyday family living and entertaining guests.
On the first floor are three additional spacious bedrooms, each with its own private bathroom. With four bedrooms and four en-suite bathrooms in total, the villa provides excellent privacy and comfort for family members and guests.
A dedicated private wellness area with a sauna adds another level of comfort and makes the property suitable for relaxation throughout the year. This feature is particularly attractive for owners seeking a high-quality private residence as well as buyers considering a premium tourist rental investment.
The basement contains a storage room and a technical room, providing valuable additional space for household equipment, maintenance requirements, and general storage. The villa is also equipped with solar panels for water heating, combining modern living standards with improved energy efficiency.
One of the most impressive features of the property is its carefully arranged outdoor area. The centerpiece is a 48 m² infinity swimming pool, complemented by a separate children's pool of 6 m². Together, the two pools provide a total water surface of 54 m² and create an attractive setting for swimming, recreation, and family enjoyment.
The exterior also includes an outdoor jacuzzi, a generous sunbathing terrace, a covered dining area, and a professionally landscaped Mediterranean garden. These outdoor spaces create the atmosphere of a private resort and provide numerous areas for relaxation, outdoor dining, entertaining, and enjoying the Istrian climate.
Three private parking spaces are available within the plot, providing convenient parking for residents and guests.
The property benefits from both an excellent micro-location and a strong wider location. Dračevac offers a peaceful and private environment while remaining only a short drive from Poreč, the sea, beaches, restaurants, shops, and other important everyday amenities. This combination allows owners to enjoy privacy and tranquility without sacrificing convenient access to the coast and urban services.
Dračevac is an attractive village near Poreč in western Istria, surrounded by Mediterranean landscapes and peaceful residential surroundings. Its proximity to Poreč provides easy access to the historic old town, beaches, marinas, restaurants, recreational facilities, and the wide range of services available in one of Istria's best-known coastal destinations. The location is particularly appealing to buyers seeking a quiet Istrian setting close to the Adriatic coast.
With approximately 320 m² of net area, a landscaped 1,125 m² plot, four spacious bedrooms, four private bathrooms, a separate guest toilet, a basement with storage and technical rooms, a private wellness area with sauna, a 48 m² infinity pool, a separate 6 m² children's pool, a total water surface of 54 m², an outdoor jacuzzi, solar panels for water heating, a covered terrace and dining area, a Mediterranean garden, panoramic views, and three parking spaces, this villa offers a comprehensive combination of luxury, functionality, privacy, and modern comfort.
The property is an excellent choice for luxurious family living and also offers strong potential as a high-end investment for tourist rental. Its modern architecture, extensive wellness and leisure amenities, generous outdoor areas, panoramic setting, and convenient proximity to Poreč and the sea make it a particularly attractive opportunity on the Istrian luxury real estate market.
Your satisfaction is our mission. We look forward to future collaboration!
Property viewings are organized upon prior signing of a brokerage agreement, in accordance with the Real Estate Brokerage Act.
The brokerage commission is 3% + VAT and is payable upon signing the preliminary or final purchase agreement.
https://realestateistria.eu
Built on trust. Defined by results.
ID CODE: ALG-4226
Marijana Budimir
Agent s licencom
Mob: +385 95 363 1893
Tel: +385 52 204 933
E-mail: marijana@alphaluxegroup.com
https://alphaluxegroup.com
Robert Budimir
Agent s licencom
Mob: +385 95 363 1892
Tel: +385 52 204 933
E-mail: robert@alphaluxegroup.com
https://alphaluxegroup.com
Характеристики
- Типология
- Отдельный дом на одну семью
- Договор
- Продажа
- Этажность здания
- 3
- Лифт
- Нет
- Площадь
- 320 m²
- Помещения
- 5
- Спальни
- 4
- Ванные
- 3+
- Балкон
- Нет
- Терраса
- Да
- Гараж, машиноместа
- 3 в общая парковка/гараж
- Кондиционер
- Автономное, холод/тепло
- Вид
- Парк
- Расстояние до моря
- 6 000 m
Другие характеристики
- Бассейн
Информация о ценах
- Цена
- € 1 200 000
- Цена за м²
- 3 750 €/m²
Энергоэффективность
Кондиционер
Автономное, холод/теплоЭнергетическая сертификация
Не классифицирована
Откройте для себя каждый уголок объекта недвижимости
+56
Карта

Доп. опции