1/55
Отдельный дом на одну семью Veli vrh, Pula, Veli Vrh - Industrijska zona, Пула
€ 1 140 000
Объявление обновлено 30.09.2026
Описание
ID: ALG-4264
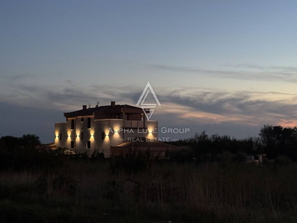
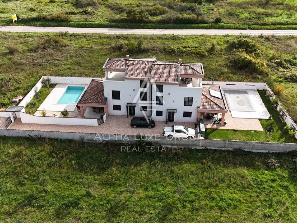
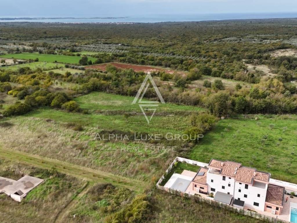
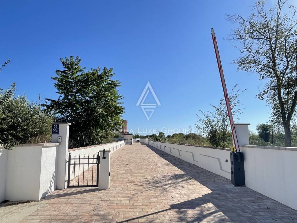
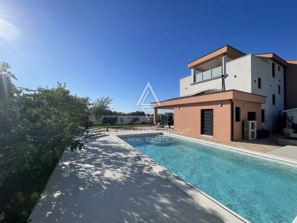
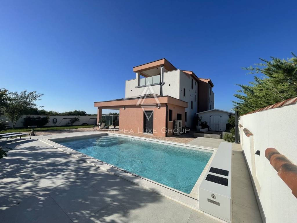
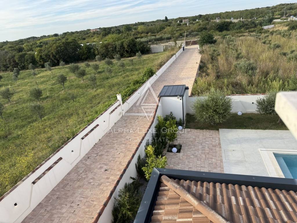
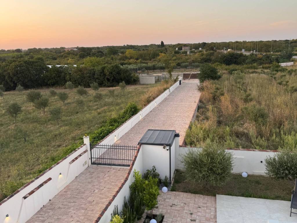
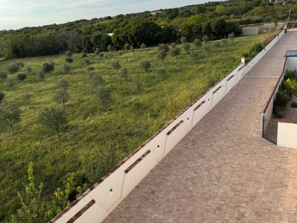
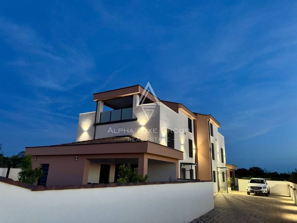
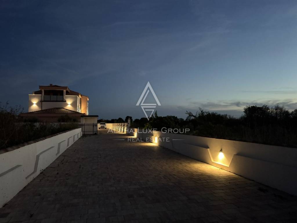
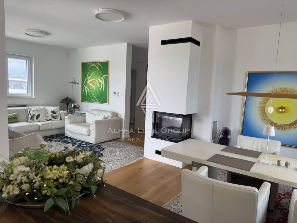
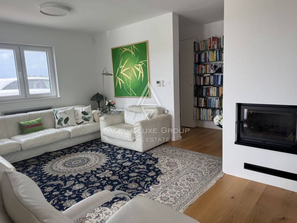
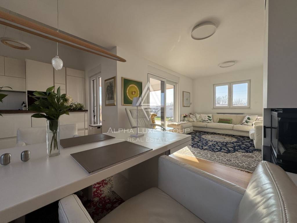
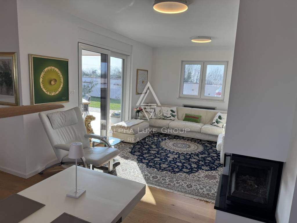
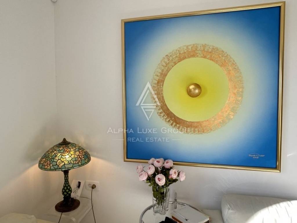
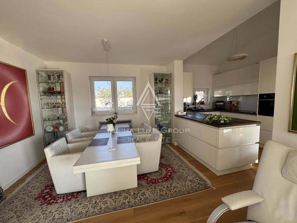
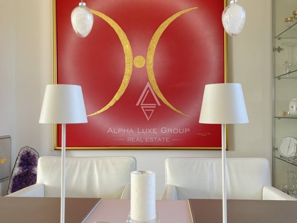
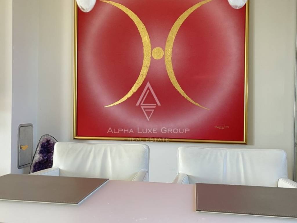
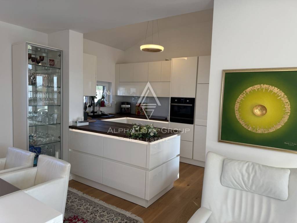
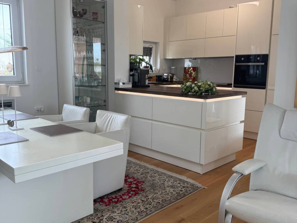
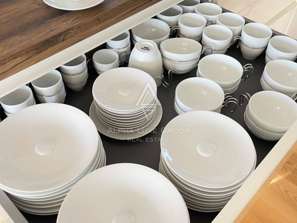
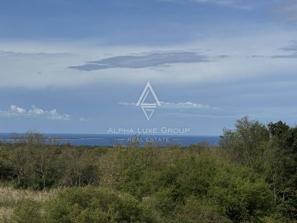
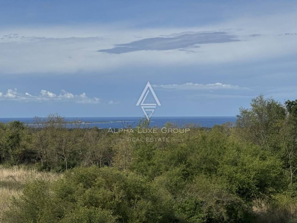
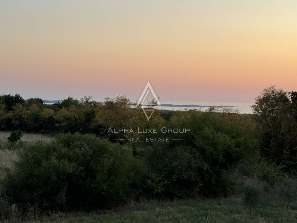
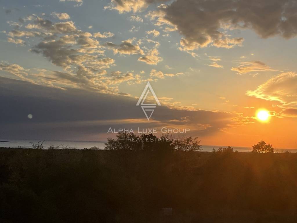
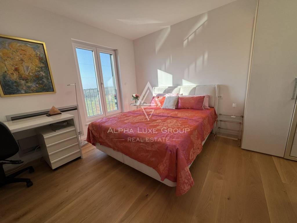
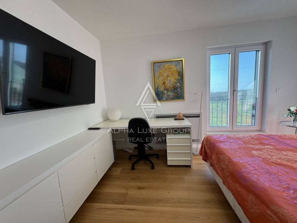
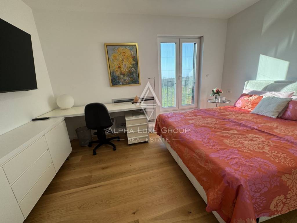
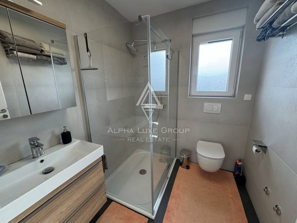
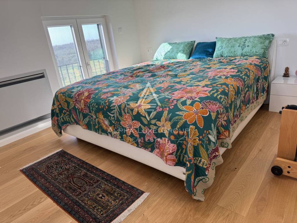
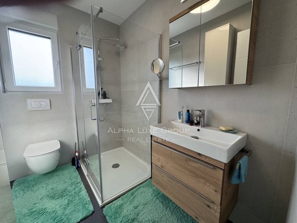
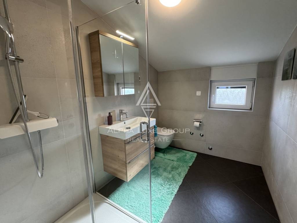
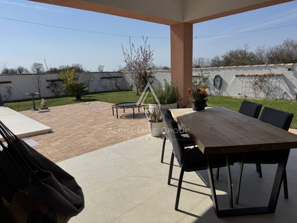
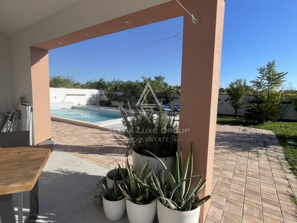
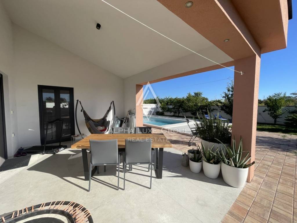
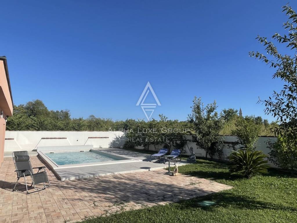
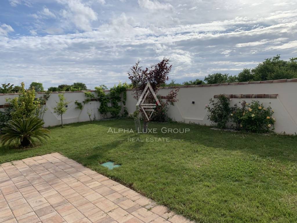
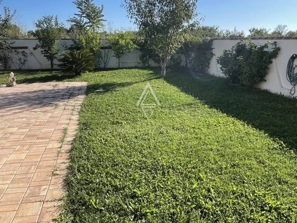
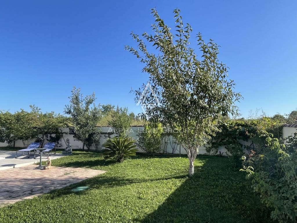
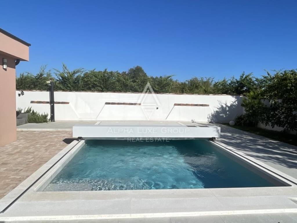
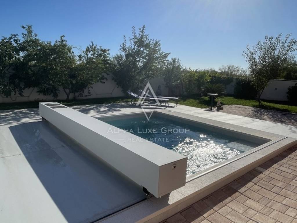
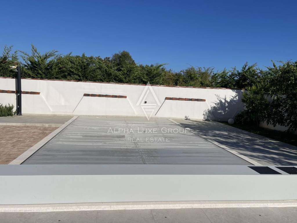
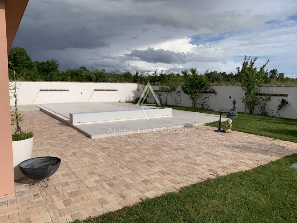
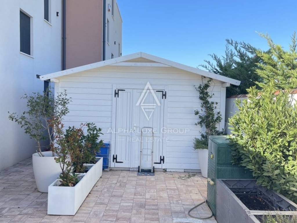
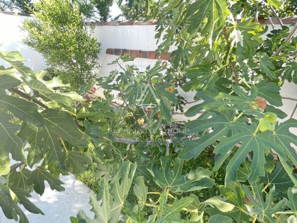
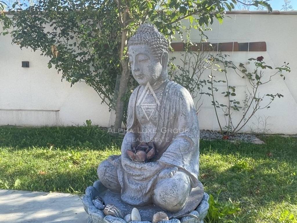
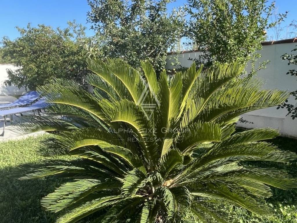
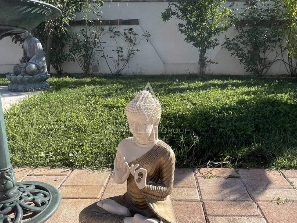
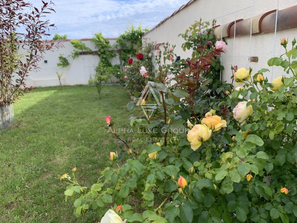
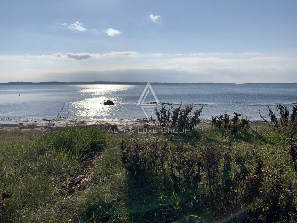
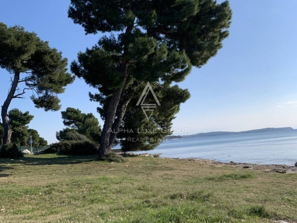
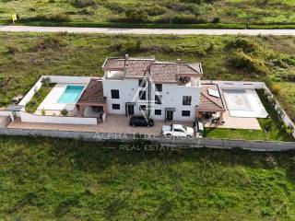
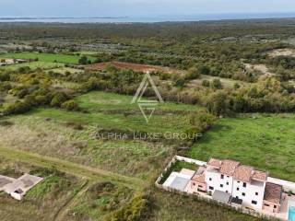
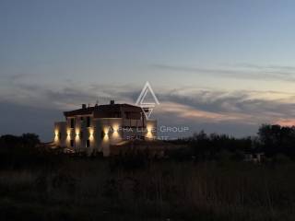
This exceptional villa combines representative living, high-quality technical features and a highly individual interior with plenty of privacy, sea views and a peaceful green environment. A long private driveway leads to the fully enclosed property. The access is secured by a barrier gate at the beginning of the driveway, while the property itself is additionally protected by an entrance gate and surrounding walls. Built in 2023, the villa offers approx. 223 m2 of living and usable space on a plot of approx. 600 m2. The total plot, including the neighbouring villa and the shared private driveway, measures 1,309 m2. The villa offers four bedrooms and four bathrooms. From the moment you enter, the house creates a special sense of light, ease and elegance. The ground floor features a spacious open-plan living and dining area with a modern custom-made kitchen. Large glass surfaces connect the interior with the covered terrace, garden and pool. A fireplace adds warmth and atmosphere to the living area. An additional room and a bathroom are also located on the ground floor. This room is currently used as an office but can equally serve as a bedroom or guest room. The first floor offers two bedrooms with bathrooms. The master bedroom also features its own walk-in dressing room. On the top floor, there is another bedroom with its own bathroom. From the upper levels, there are beautiful views across the green surroundings towards the sea. From some areas, the sea view can even be enjoyed directly from the bed. The top floor also offers covered and open terrace areas. The upper covered terrace already has preparations in place for a hot tub. This area also offers further potential and could be converted into an additional room, thereby extending the living space. One of the villa’s defining features is its exceptionally high-quality and individual interior, which is fully included in the purchase price. The villa is sold complete with furniture, artwork, decoration, tableware and household equipment and can be occupied immediately. The interior includes genuine Nain carpets, including particularly valuable individual pieces, Swarovski lighting, custom-made furnishing elements, bespoke textiles and exceptional works of art by a painter. The result is a highly personal and refined home with a bright and elegant atmosphere. The outdoor area has its own distinctive character as well. The fully enclosed garden has been designed as a Mediterranean retreat, combining varied planting with carefully selected decorative elements. The garden includes fig, peach, apple, pomegranate, almond, lemon and mandarin trees, grapevines and bay laurel, as well as rosemary, aloe vera, roses, hydrangeas and a fan palm. A robotic lawn mower takes care of the lawn. At the heart of the garden is the almost 40 m2 saltwater pool with a solid, electrically operated pool cover. Generous terrace areas and a covered outdoor space create sheltered places for dining, relaxing and enjoying the surroundings. A separate garden house provides additional storage space for garden tools, pool equipment or bicycles. The villa also offers a very high level of technical comfort. Features include underfloor heating, an air-source heat pump system, triple glazing, shutters and insect screens. The building was constructed in solid brick with approx. 10 cm of thermal insulation. For additional everyday comfort, the villa is equipped with a water softening system and a reverse osmosis system for drinking water. Solar energy supports the hot-water system. The property is protected by an alarm system as well as video surveillance. The location combines peace and privacy with excellent accessibility. The property is set in a green environment, surrounded by olive groves, while everyday amenities remain close by. Shops, restaurants and all essential daily infrastructure are located nearby. Pula is also only approx. 7 km away. The sea is around 4 km away, or approximately 8 minutes by car; both Pula Airport and the historic Arena can be reached in about 15 minutes. There is also quick access to the motorway. This villa is a fully equipped, immediately move-in-ready home for discerning buyers who value representative living, exceptional interiors, privacy and individual aesthetics. Together with the directly adjoining neighbouring villa, it forms an architecturally cohesive ensemble. Please also see our other listings for this property: Istria, Pula: Elegant Luxury Villa with Sea View and Saltwater Pool in a Quiet Green Setting Istria, Pula: Two Stylish Luxury Villas with Sea View and Saltwater Pools in a Quiet Green Setting Your satisfaction is our mission. We look forward to future collaboration! Property viewings are organized upon prior signing of a brokerage agreement, in accordance with the Real Estate Brokerage Act. The brokerage commission is 3% + VAT and is payable upon signing the preliminary or final purchase agreement. https://realestateistria.eu Built on trust. Defined by results.
ID CODE: ALG-4264
Michaela Mardonović
Savjetnica za nekretnine
Mob: +385 95 363 1894
Tel: +385 52 204 933
E-mail: michaela@alphaluxegroup.com
https://alphaluxegroup.com
Robert Budimir
Agent s licencom
Mob: +385 95 363 1892
Tel: +385 52 204 933
E-mail: robert@alphaluxegroup.com
https://alphaluxegroup.com
ID CODE: ALG-4264
Michaela Mardonović
Savjetnica za nekretnine
Mob: +385 95 363 1894
Tel: +385 52 204 933
E-mail: michaela@alphaluxegroup.com
https://alphaluxegroup.com
Robert Budimir
Agent s licencom
Mob: +385 95 363 1892
Tel: +385 52 204 933
E-mail: robert@alphaluxegroup.com
https://alphaluxegroup.com
Характеристики
- Типология
- Отдельный дом на одну семью
- Договор
- Продажа
- Этажность здания
- 3
- Лифт
- Нет
- Площадь
- 223 m²
- Помещения
- 5
- Спальни
- 4
- Ванные
- 3+
- Балкон
- Нет
- Терраса
- Да
- Гараж, машиноместа
- 7 в общая парковка/гараж
- Кондиционер
- Автономное, холод/тепло
- Вид
- Море, парк
- Расстояние до моря
- 4 000 m
Другие характеристики
- Сигнализация
- Бассейн
Информация о ценах
- Цена
- € 1 140 000
- Цена за м²
- 5 112 €/m²
Энергоэффективность
Потребление энергии
Откройте для себя каждый уголок объекта недвижимости
+53
Карта

Доп. опции