1/19
Четырехкомнатная квартира Opatija, Centar, Opatija
€ 1 500 000
Объявление обновлено 02.10.2026
Описание
ID: 101-371
Opatija – Slatina | Private residence above the city rooftops with panoramic views of Kvarner Bay
Some properties define luxury through size and specifications. Others through what cannot be recreated later – address, view and sense of space.
This elegant residence in the very heart of Opatija belongs firmly to the latter category.
Set in one of Opatija’s most sought-after micro-locations, just moments from Slatina, the city’s main beach, the sea and the Lungomare promenade, this spacious apartment occupies the first floor of a contemporary boutique building with a lift and just eight residential units.
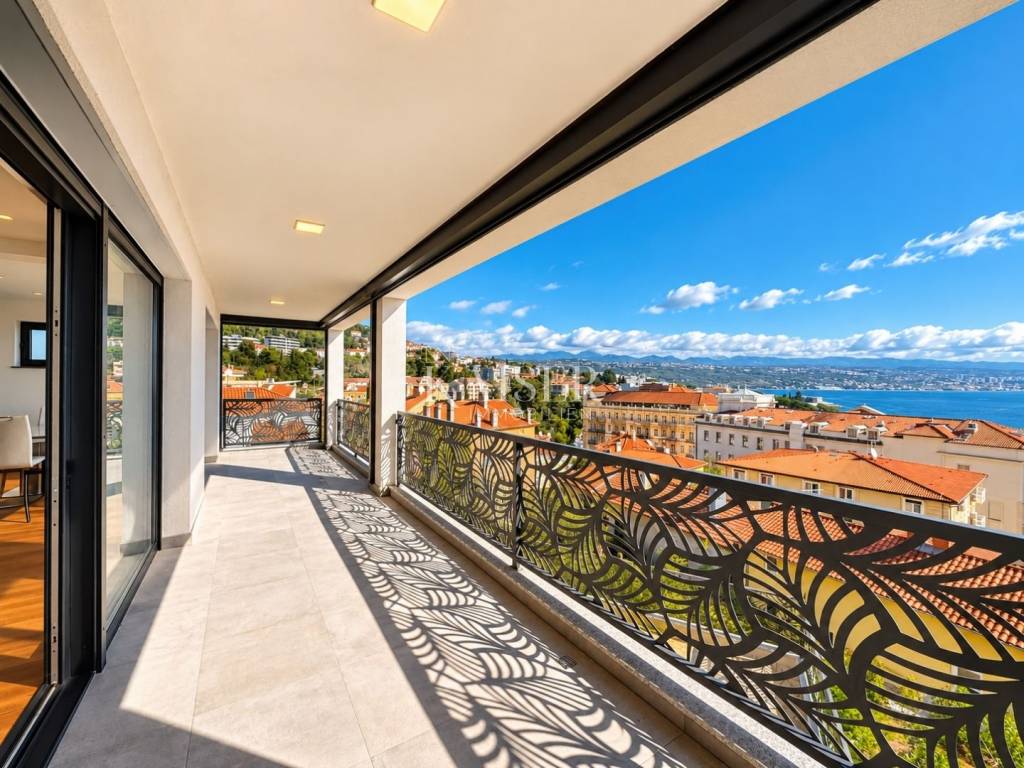
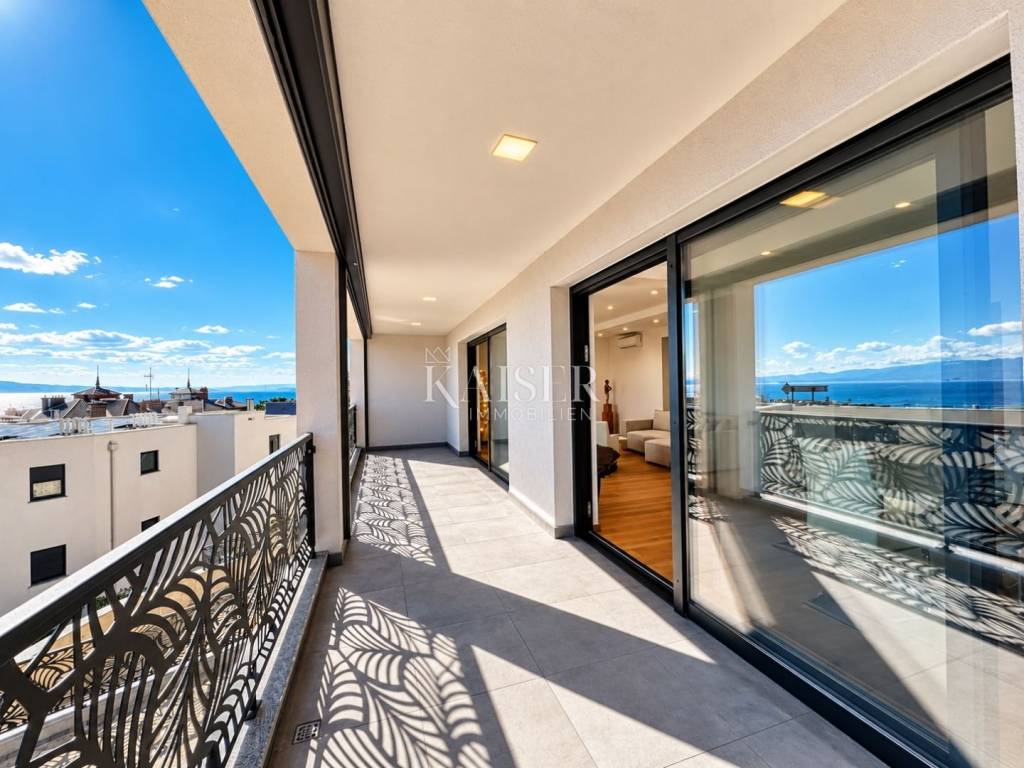
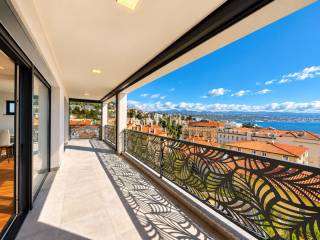
The apartment offers a total registered area of 126.77 m², including a covered terrace with an actual surface area of 20.67 m². The layout is centred around a generous living area and an approximately ten-metre-long terrace extending along almost the entire seaward side of the residence.
From the moment you enter the living area, the view takes centre stage.
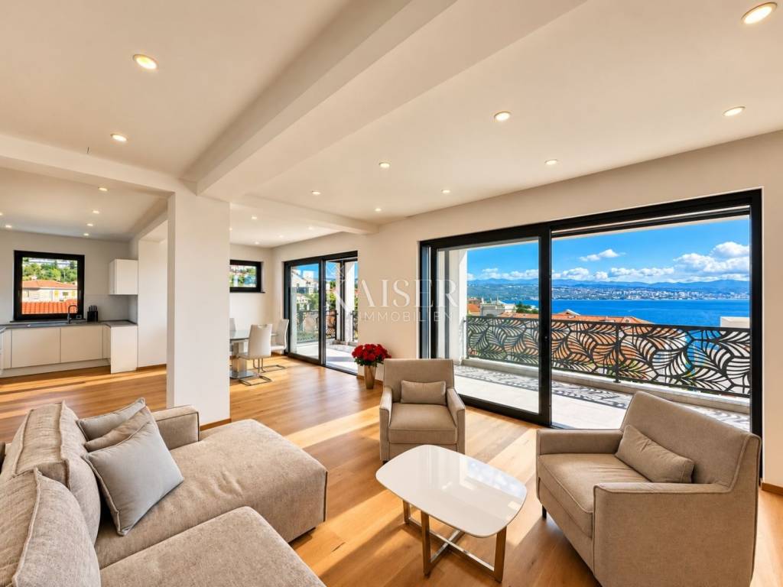
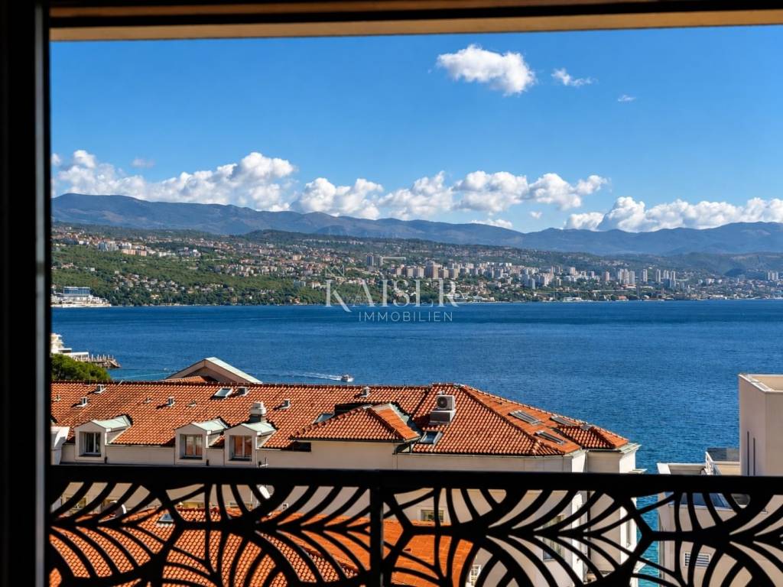
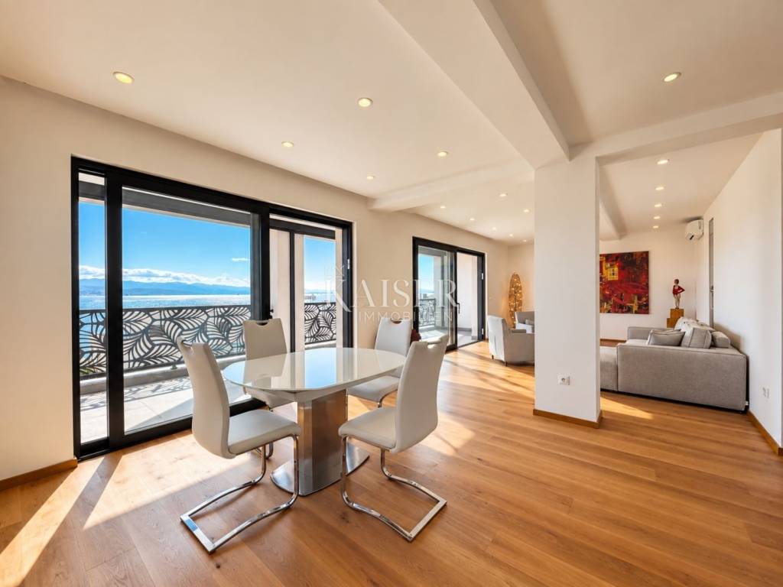
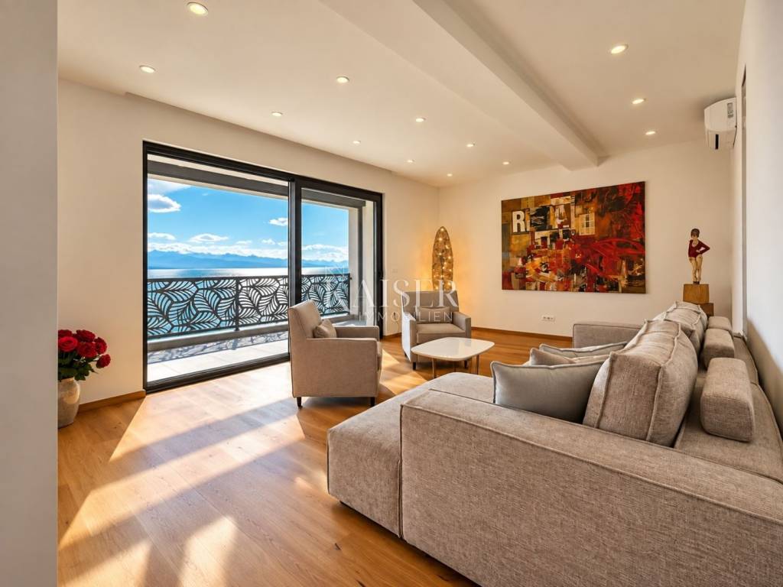
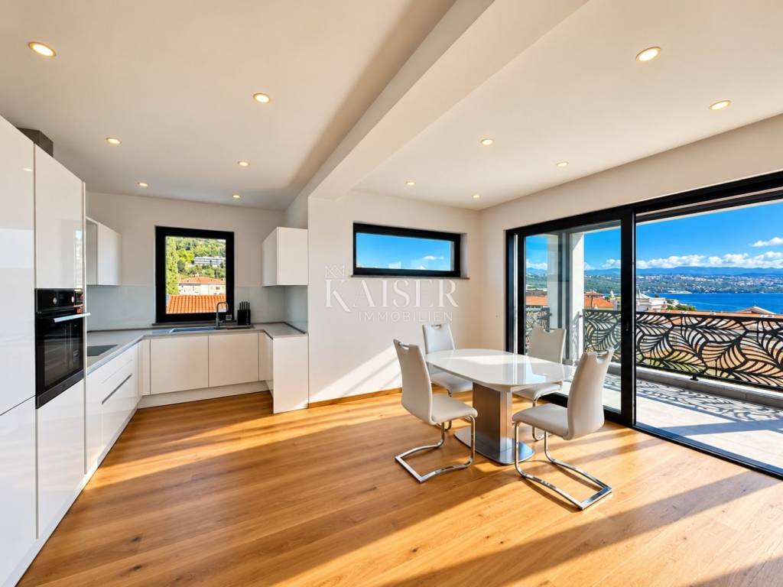
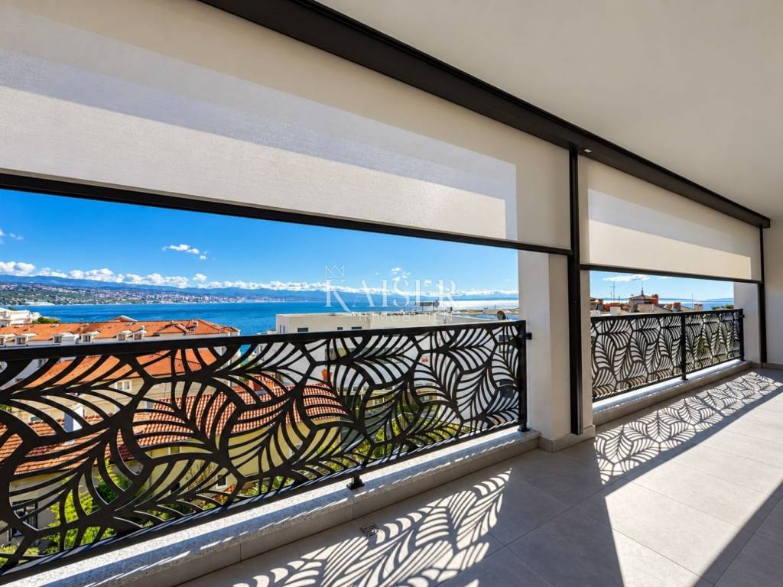
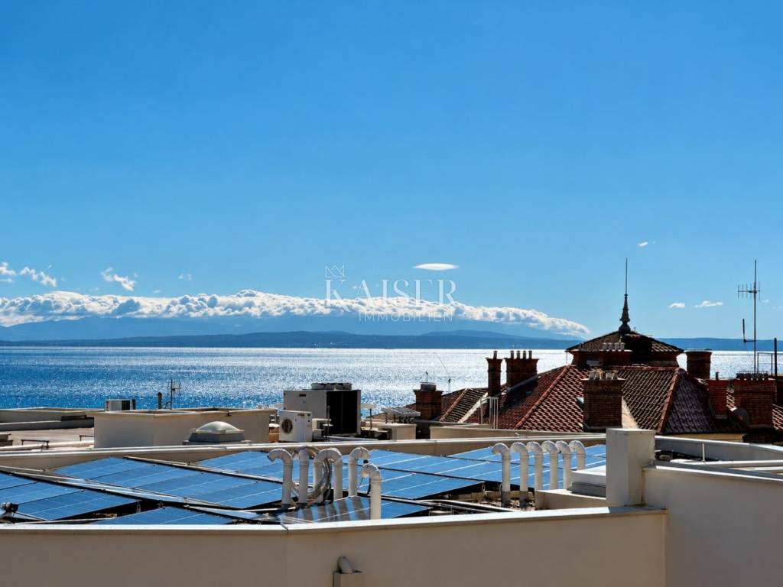
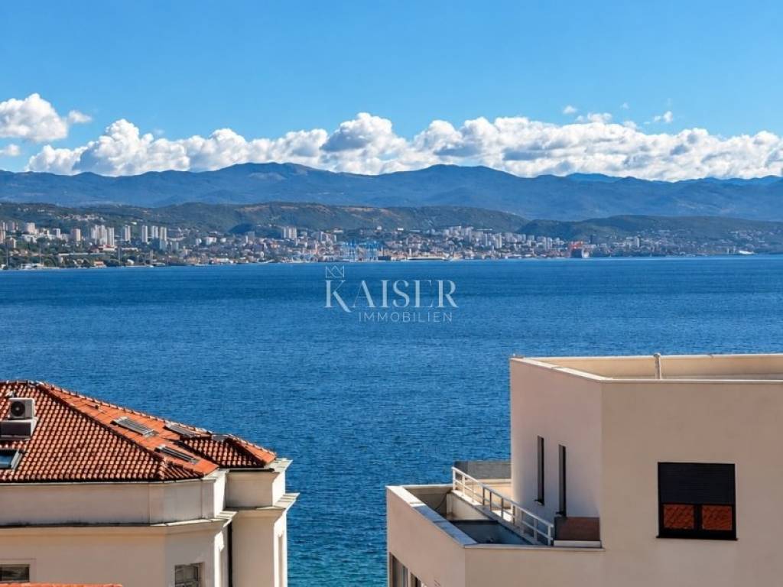
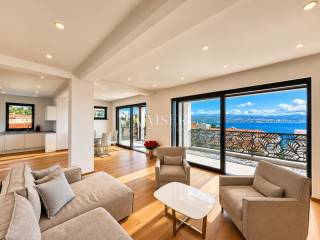
Expansive panoramic glazing opens the interior towards the terrace, across the rooftops of Opatija and on to the blue expanse of Kvarner Bay. The panorama stretches towards Rijeka, the surrounding hills and the islands of Krk and Cres, creating a natural backdrop to the living room, dining area and kitchen.
Thanks to the extensive glazing, the main living zone is filled with natural light, while 2.70-metre ceiling heights further enhance the sense of openness and space.
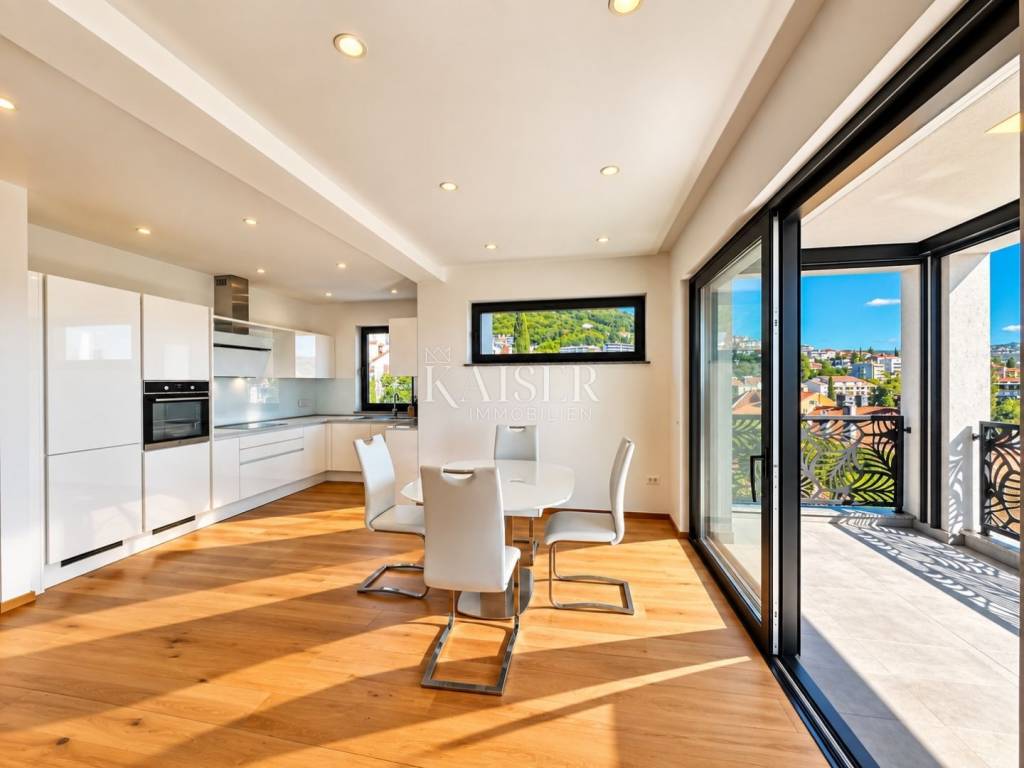
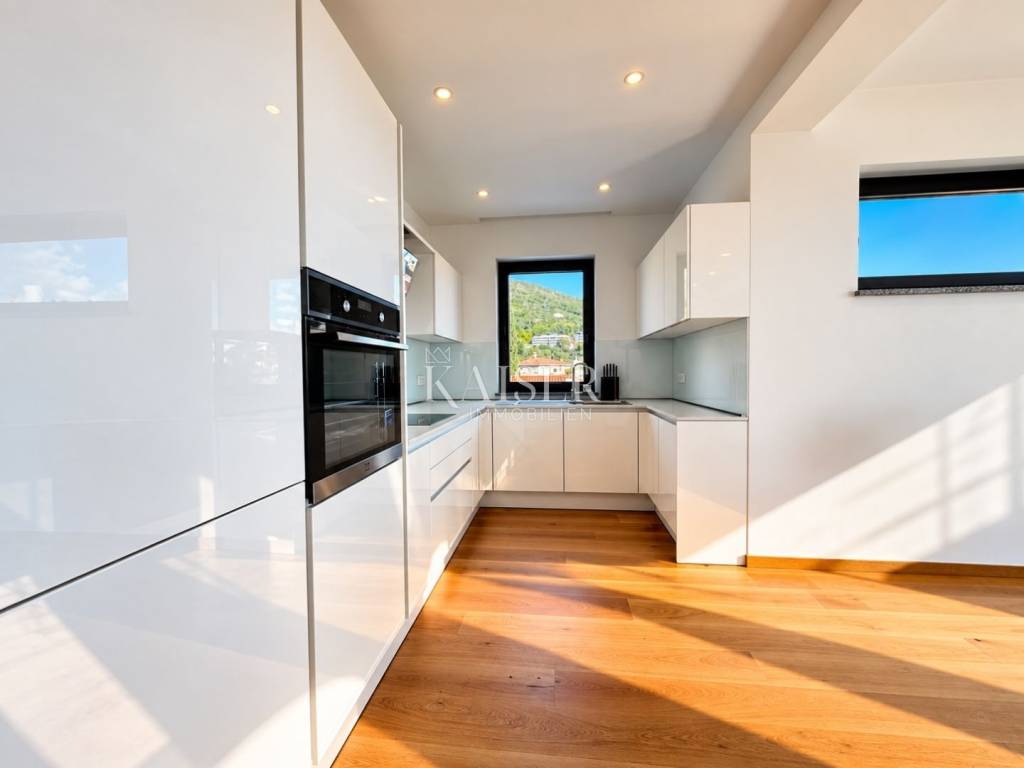
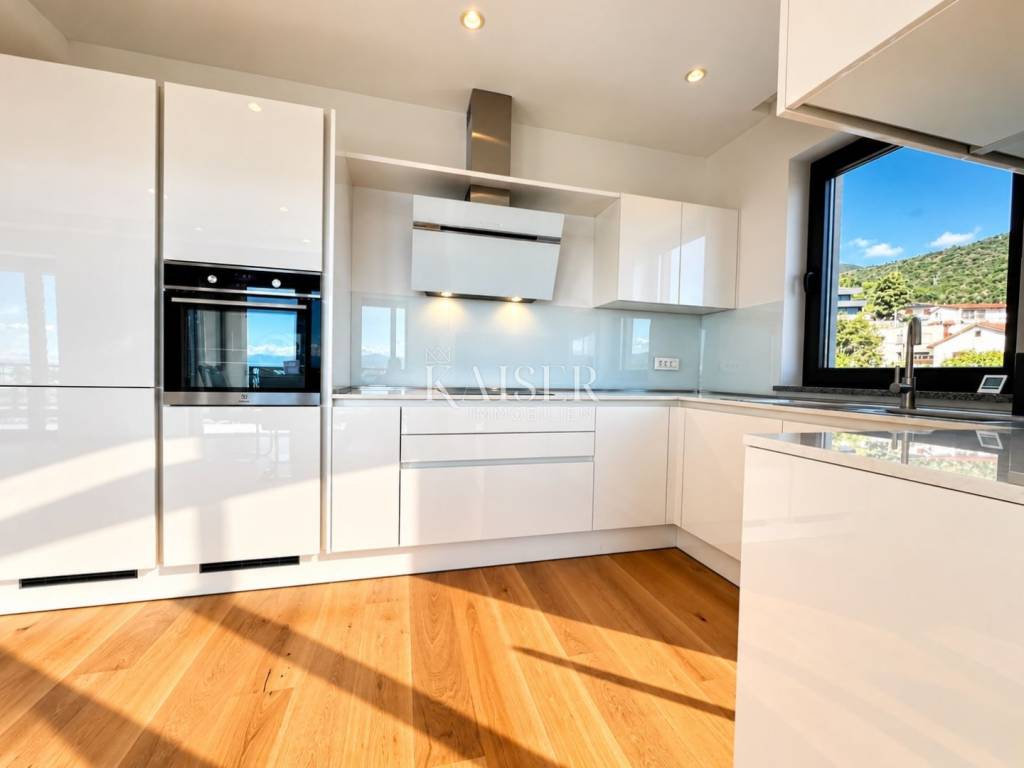
The central part of the apartment has been designed as a connected yet clearly defined sequence of living room, dining area and fully equipped contemporary kitchen. From almost every part of this space, there is a direct visual connection to the terrace and the sea.
The ten-metre-long covered terrace is one of the defining features of the property. Protected by electric awnings and generous enough for true outdoor living, it functions as a natural extension of the interior – a place for morning coffee, lunch above the rooftops of Opatija or a quiet evening overlooking the lights of Kvarner Bay.
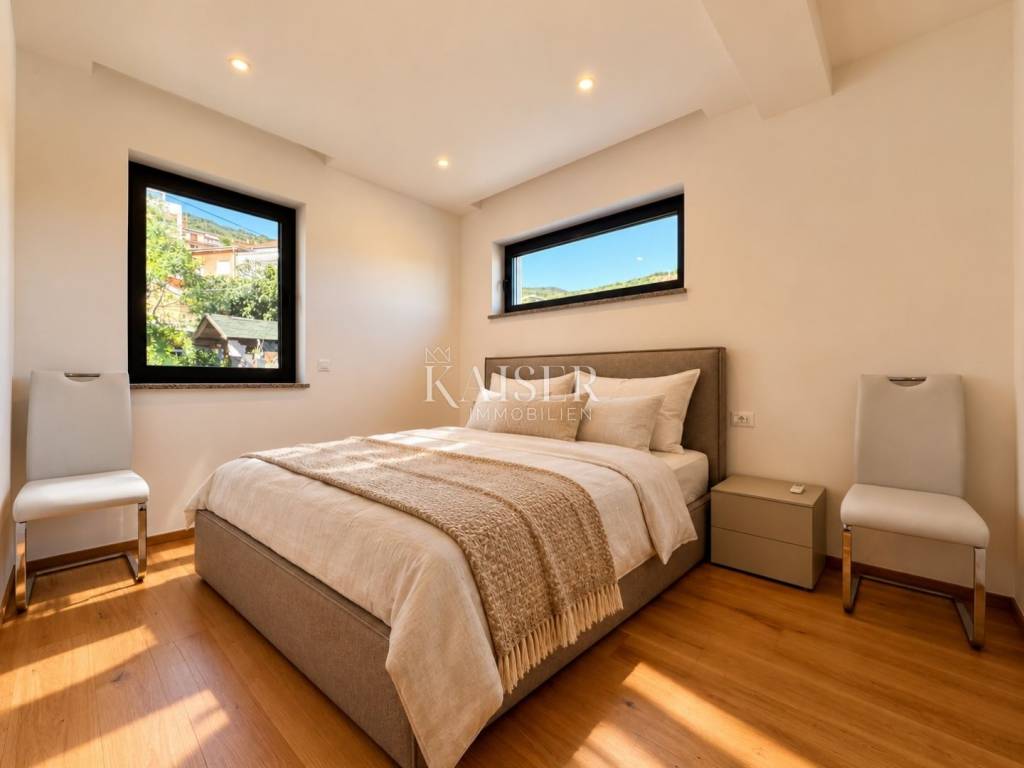
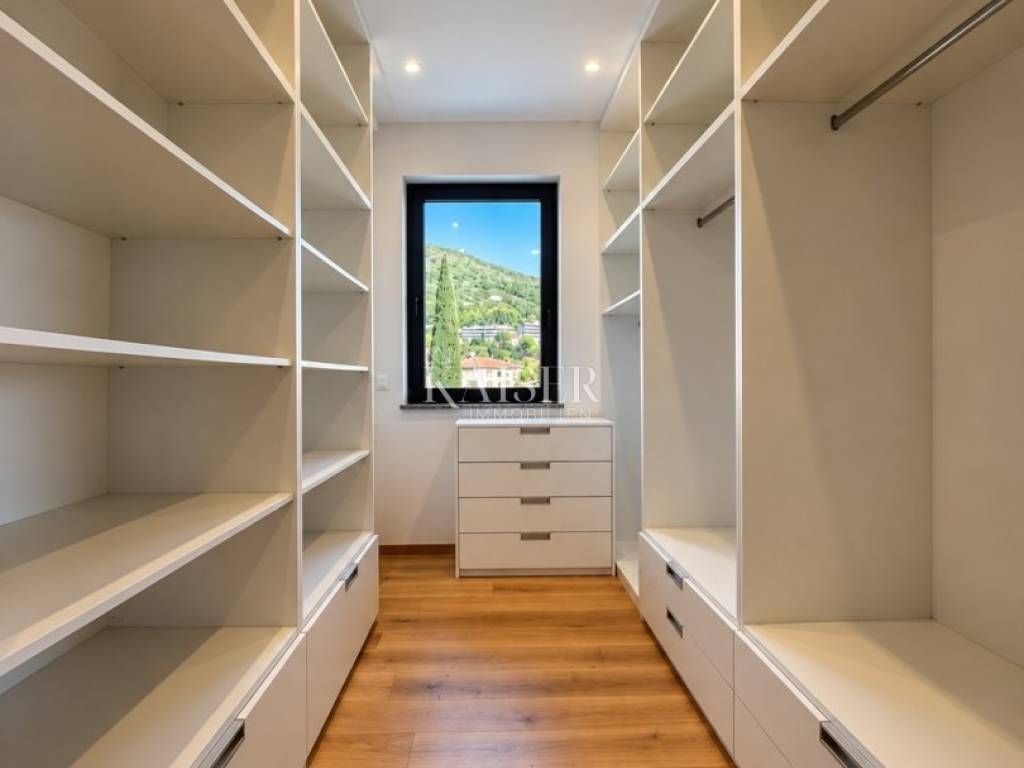
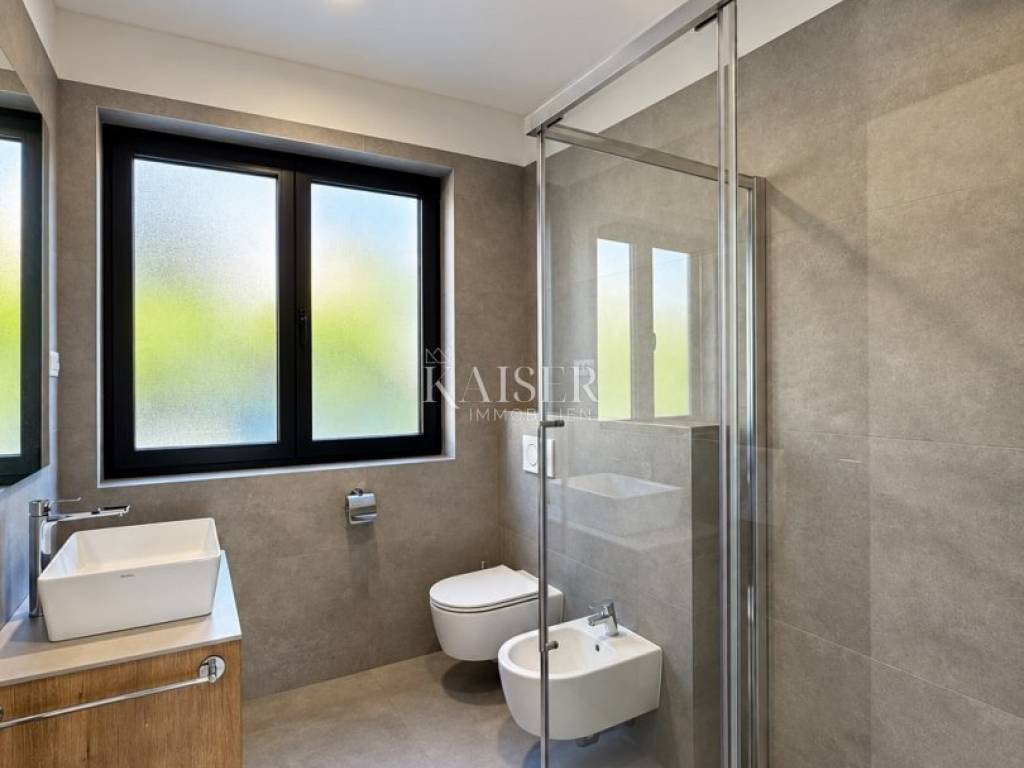
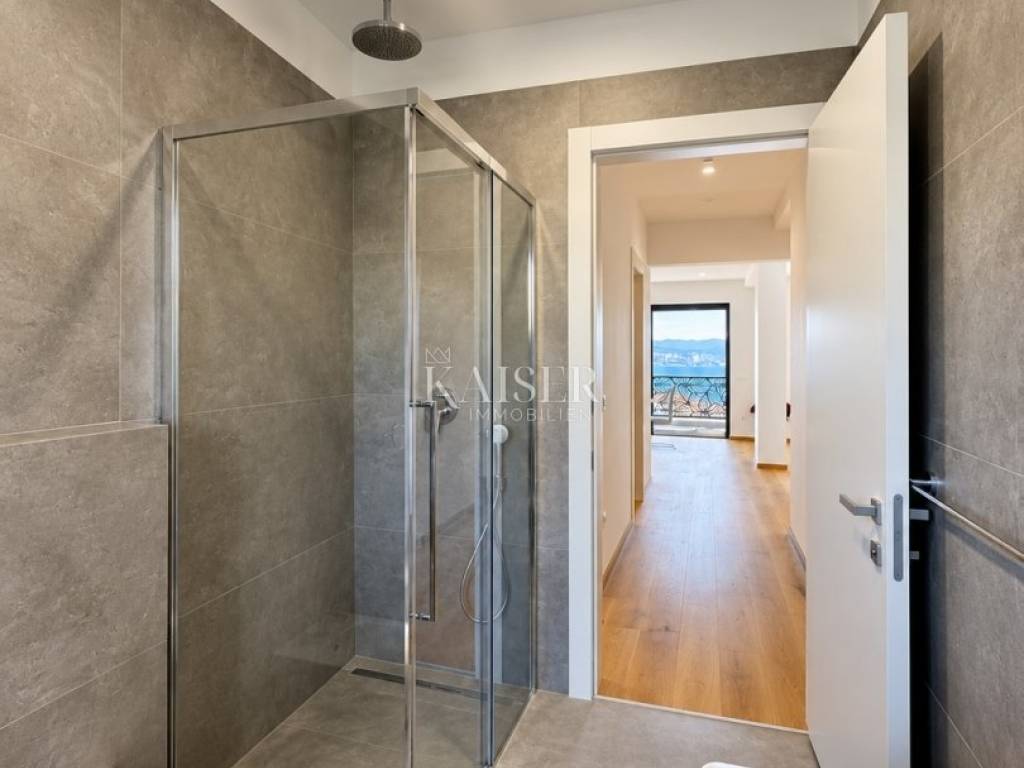
The private part of the residence was originally designed with three bedrooms and three bathrooms. One of the bedrooms is currently arranged as a spacious dressing room with bespoke fitted wardrobes. If desired by the future owner, the built-in elements can be removed and the room returned to its original function as a full third bedroom without the need for construction work.
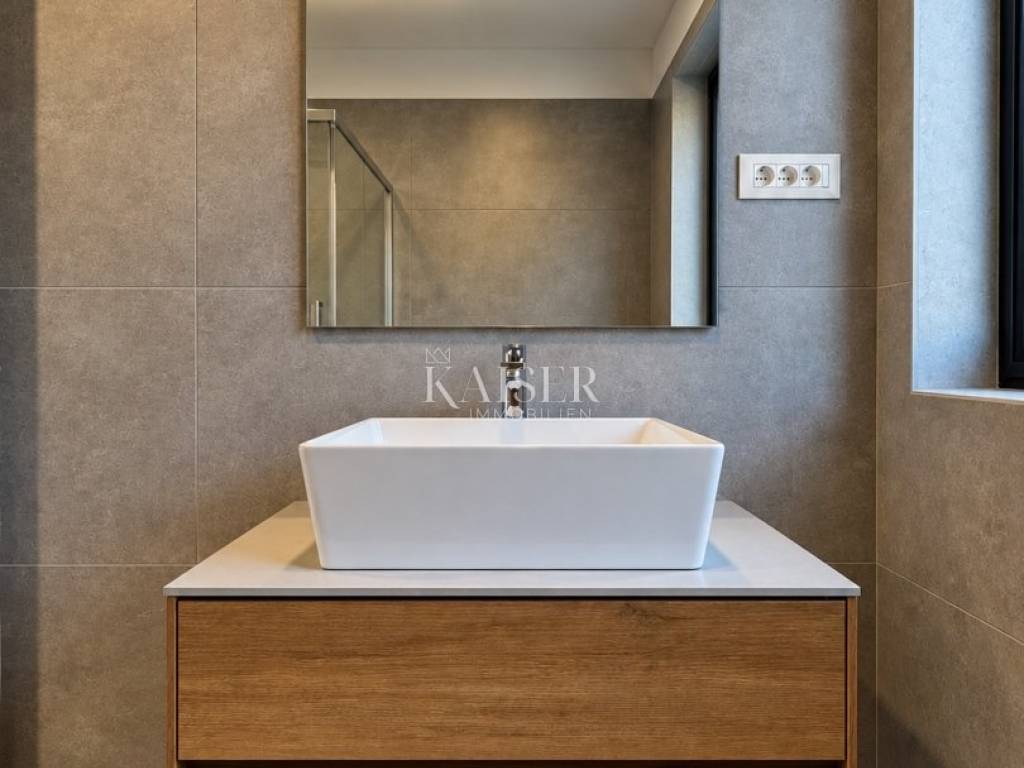
The interior is characterised by a calm, contemporary palette of materials. High-quality timber flooring brings warmth to the space, while large aluminium-framed glazed surfaces, neutral tones and minimalist bathrooms create a clean, understated and elegant atmosphere.
For year-round comfort, the apartment features hydronic underfloor heating and domestic hot water preparation connected to a Hitachi heat pump, with individual room thermostats allowing independent temperature control. The apartment is also air-conditioned, while electric shutters and awnings provide simple control of shading throughout the rooms and across the large terrace. An A+ energy rating confirms the high standard of energy efficiency.
The apartment is also equipped with a video intercom system, while a washer-dryer is discreetly concealed within a fitted hallway cabinet, allowing the technical elements of everyday living to remain seamlessly integrated into the interior.
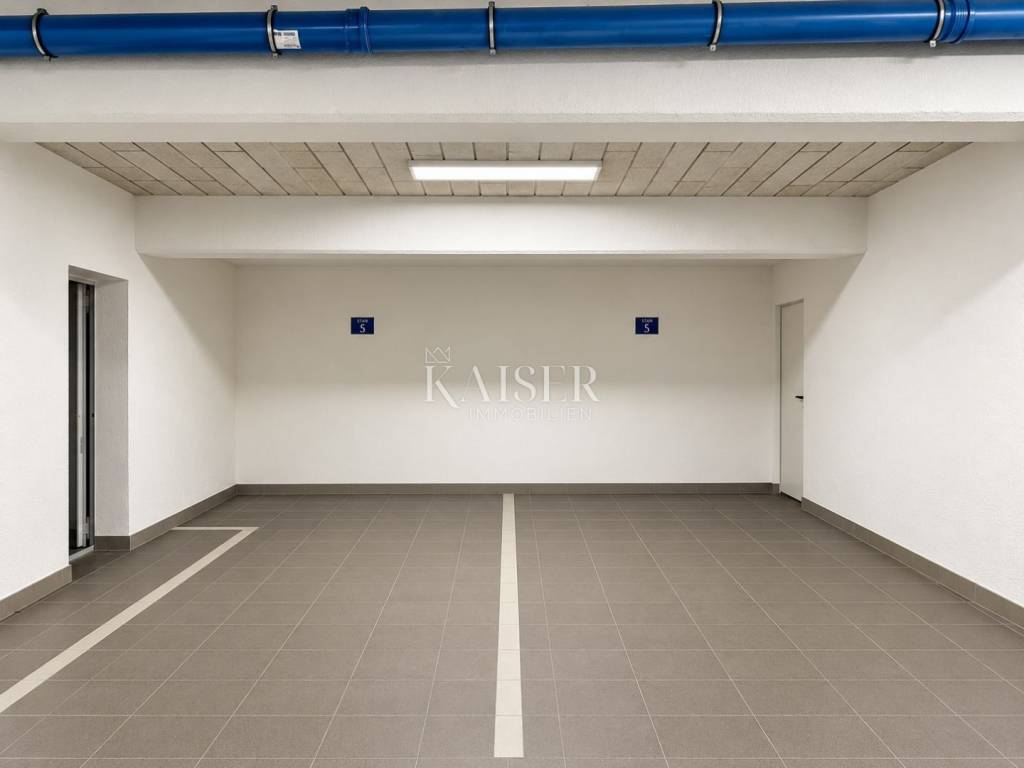
A particularly valuable feature, and one that is exceptionally rare in this part of central Opatija, is the presence of two private garage spaces, each measuring approximately 14 m². A car is not essential for daily life here – but when needed, it is waiting in the underground garage directly beneath the residence.
The apartment also includes a finished 5.30 m² storage room in the basement. The lift connects the garage level directly with the residential floors, providing convenient and discreet everyday access.
The location is one of the property’s strongest assets. Slatina, the sea, the Lungomare, Opatija’s hotels, restaurants, cafés, shops, parks and all the amenities of the town centre are just a few minutes away on foot.
Despite its exceptionally central position, the apartment is elevated above the immediate bustle of the city and oriented towards the sea, offering a level of peace, privacy and openness that is remarkably difficult to find in the centre of Opatija.
Centre or tranquillity. City or sea. View or everyday convenience.
Here, there is no need to choose.
Contact
For further information or to arrange a private viewing:
Jirka Nerad
Kaiser Immobilien
+385 91 163 2884
jirka@kaiser-immobilien.hr
ID CODE: 101-371
Jirka Nerad
Licencirani agent za nekretnine
Mob: +385911632884, +385995677888
E-mail: jirka@kaiser-immobilien.hr
www.kaiser-immobilien.hr
Some properties define luxury through size and specifications. Others through what cannot be recreated later – address, view and sense of space.
This elegant residence in the very heart of Opatija belongs firmly to the latter category.
Set in one of Opatija’s most sought-after micro-locations, just moments from Slatina, the city’s main beach, the sea and the Lungomare promenade, this spacious apartment occupies the first floor of a contemporary boutique building with a lift and just eight residential units.
The apartment offers a total registered area of 126.77 m², including a covered terrace with an actual surface area of 20.67 m². The layout is centred around a generous living area and an approximately ten-metre-long terrace extending along almost the entire seaward side of the residence.
From the moment you enter the living area, the view takes centre stage.
Expansive panoramic glazing opens the interior towards the terrace, across the rooftops of Opatija and on to the blue expanse of Kvarner Bay. The panorama stretches towards Rijeka, the surrounding hills and the islands of Krk and Cres, creating a natural backdrop to the living room, dining area and kitchen.
Thanks to the extensive glazing, the main living zone is filled with natural light, while 2.70-metre ceiling heights further enhance the sense of openness and space.
The central part of the apartment has been designed as a connected yet clearly defined sequence of living room, dining area and fully equipped contemporary kitchen. From almost every part of this space, there is a direct visual connection to the terrace and the sea.
The ten-metre-long covered terrace is one of the defining features of the property. Protected by electric awnings and generous enough for true outdoor living, it functions as a natural extension of the interior – a place for morning coffee, lunch above the rooftops of Opatija or a quiet evening overlooking the lights of Kvarner Bay.
The private part of the residence was originally designed with three bedrooms and three bathrooms. One of the bedrooms is currently arranged as a spacious dressing room with bespoke fitted wardrobes. If desired by the future owner, the built-in elements can be removed and the room returned to its original function as a full third bedroom without the need for construction work.
The interior is characterised by a calm, contemporary palette of materials. High-quality timber flooring brings warmth to the space, while large aluminium-framed glazed surfaces, neutral tones and minimalist bathrooms create a clean, understated and elegant atmosphere.
For year-round comfort, the apartment features hydronic underfloor heating and domestic hot water preparation connected to a Hitachi heat pump, with individual room thermostats allowing independent temperature control. The apartment is also air-conditioned, while electric shutters and awnings provide simple control of shading throughout the rooms and across the large terrace. An A+ energy rating confirms the high standard of energy efficiency.
The apartment is also equipped with a video intercom system, while a washer-dryer is discreetly concealed within a fitted hallway cabinet, allowing the technical elements of everyday living to remain seamlessly integrated into the interior.
A particularly valuable feature, and one that is exceptionally rare in this part of central Opatija, is the presence of two private garage spaces, each measuring approximately 14 m². A car is not essential for daily life here – but when needed, it is waiting in the underground garage directly beneath the residence.
The apartment also includes a finished 5.30 m² storage room in the basement. The lift connects the garage level directly with the residential floors, providing convenient and discreet everyday access.
The location is one of the property’s strongest assets. Slatina, the sea, the Lungomare, Opatija’s hotels, restaurants, cafés, shops, parks and all the amenities of the town centre are just a few minutes away on foot.
Despite its exceptionally central position, the apartment is elevated above the immediate bustle of the city and oriented towards the sea, offering a level of peace, privacy and openness that is remarkably difficult to find in the centre of Opatija.
Centre or tranquillity. City or sea. View or everyday convenience.
Here, there is no need to choose.
Contact
For further information or to arrange a private viewing:
Jirka Nerad
Kaiser Immobilien
+385 91 163 2884
jirka@kaiser-immobilien.hr
ID CODE: 101-371
Jirka Nerad
Licencirani agent za nekretnine
Mob: +385911632884, +385995677888
E-mail: jirka@kaiser-immobilien.hr
www.kaiser-immobilien.hr

Если вы хотите узнать больше, вы можете поговорить с Jirka Nerad.
Характеристики
- Типология
- Четырехкомнатная квартира
- Договор
- Продажа
- Этаж
- 1 этаж
- Этажность здания
- 3
- Лифт
- Да
- Площадь
- 126 m²
- Помещения
- 4
- Спальни
- 3
- Ванные
- 3
- Балкон
- Нет
- Терраса
- Да
- Гараж, машиноместа
- 1 в частный гараж/парковка, 2 в общая парковка/гараж
- Отопление
- Централизованное, напольное
- Кондиционер
- Автономное, холод/тепло
- Вид
- Море
- Расстояние до моря
- 150 m
Другие характеристики
- Теннисное поле
Информация о ценах
- Цена
- € 1 500 000
- Цена за м²
- 11 905 €/m²
Энергоэффективность
Потребление энергии
Откройте для себя каждый уголок объекта недвижимости
+17
Карта

Доп. опции

Jirka Nerad