1/24
Отдельный дом на одну семью 130 m², отличное состояние, Šibenik
€ 790 000
Объявление обновлено 29.10.2026
Описание
ID: 4586
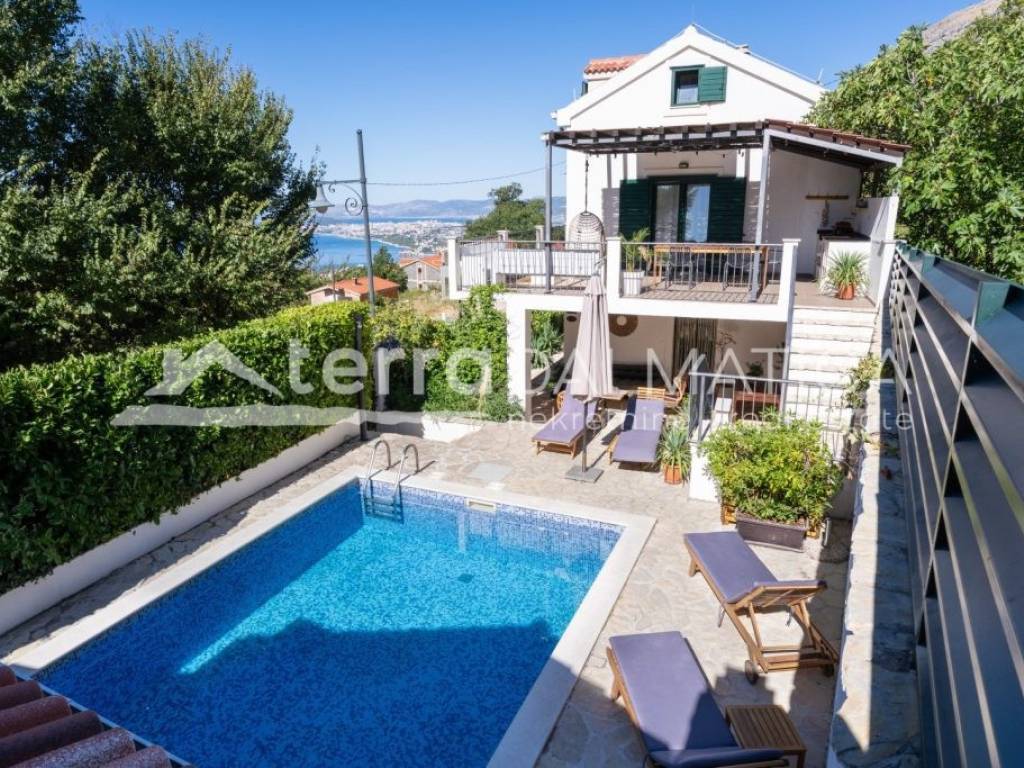
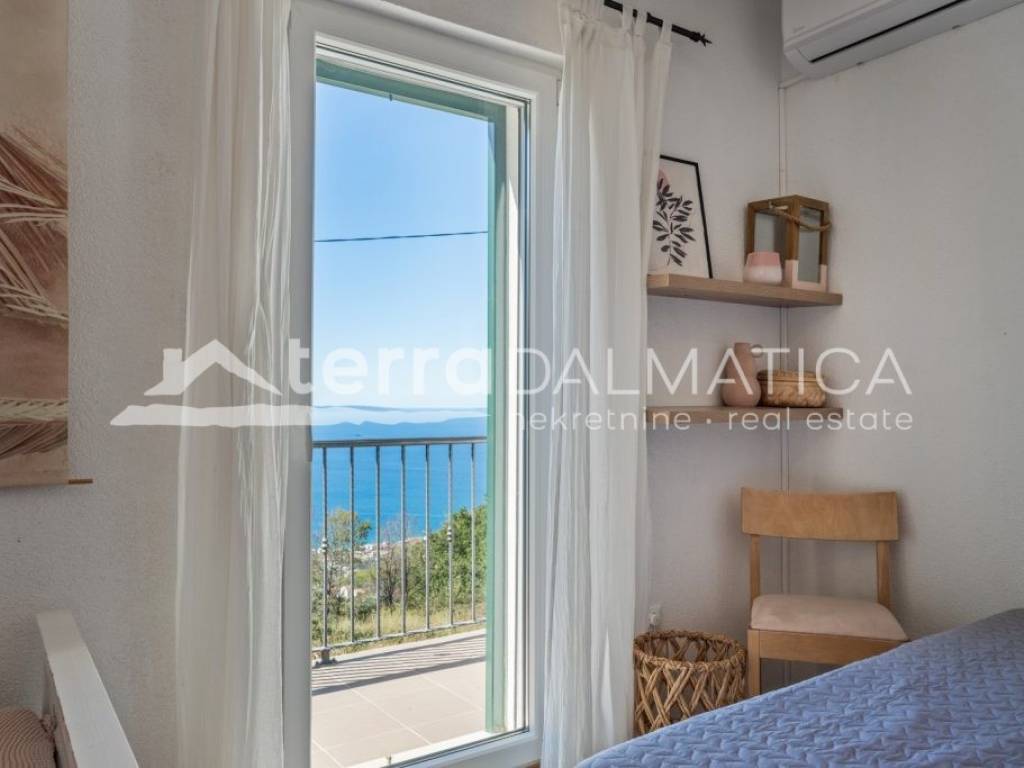
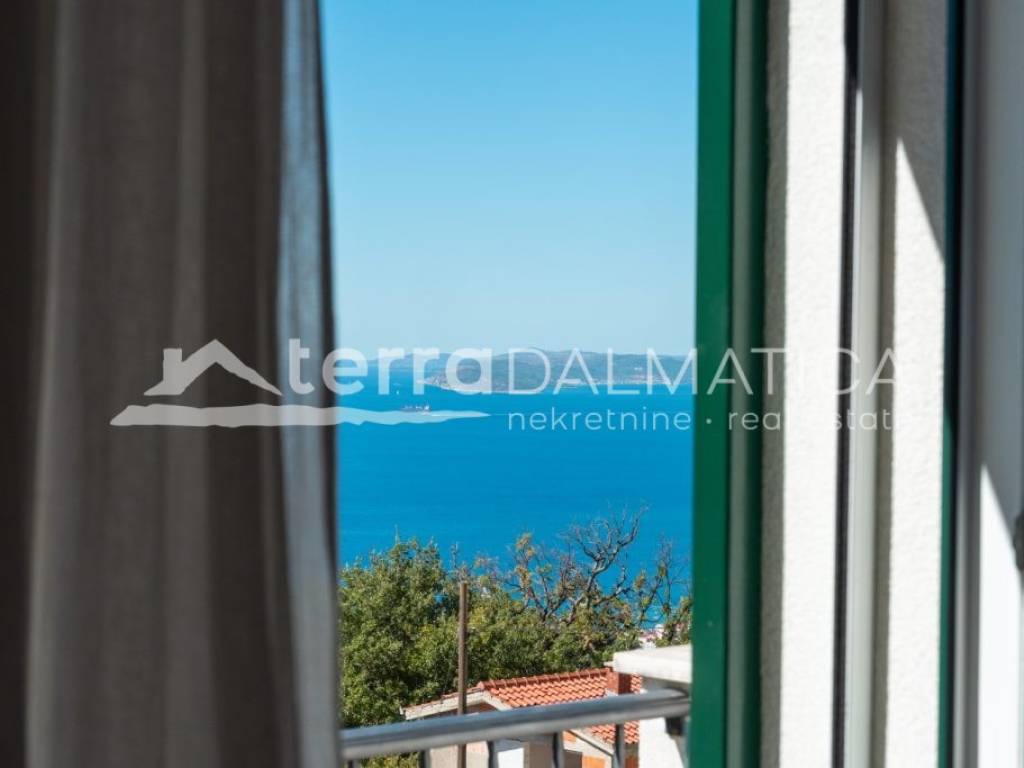
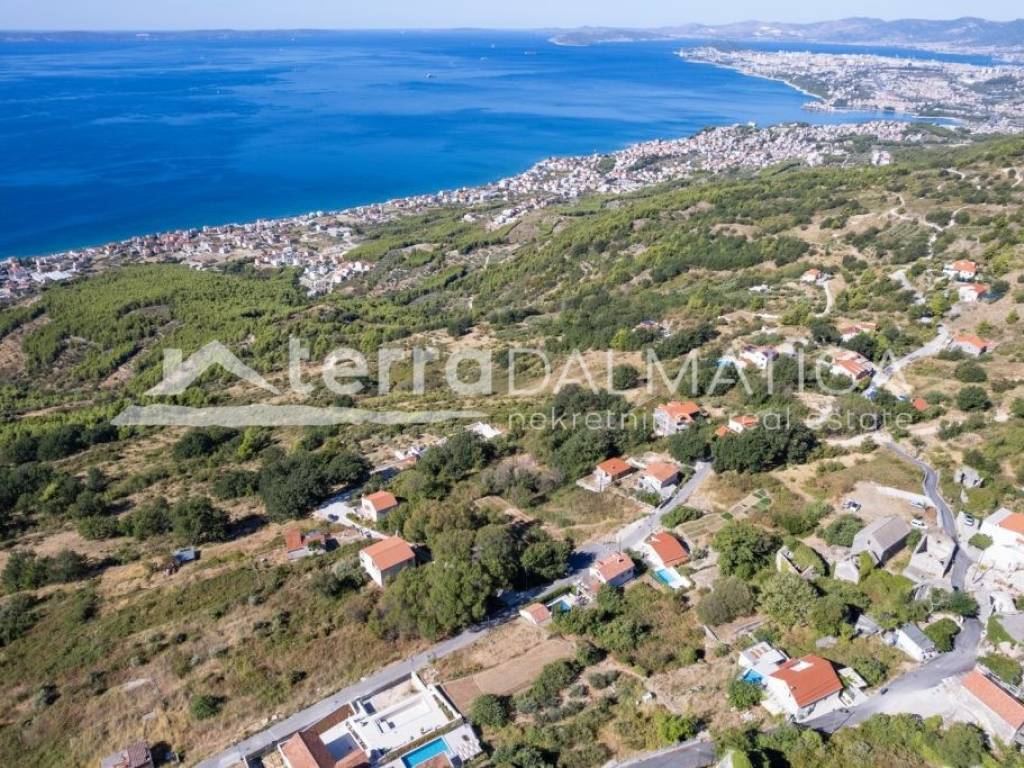
For sale Detached house located in a quiet area of Gornja Podstrana, with impressive panoramic views of the Adriatic Sea, islands and the city of Split . The view extends from the entire house, creating the impression that the property is located right by the sea.
The property stands out with its carefully designed layout of rooms that subtly combine functionality and aesthetics. Each space has been thought out to provide plenty of natural light, a pleasant ambiance and unobstructed enjoyment of the view. The harmonious organization of the space creates ideal conditions for a quality stay, while the possibility of tourist rental represents an additional value of this exceptional property.
The day here begins with the first rays of sunshine, the smell of freshly brewed espresso, and a view that never tires of being seen. And when the day slowly draws to a close, a glass of wine becomes the perfect companion to the sunset sinking into the sea and the view of Split as the city slowly lights up with its evening lights.
Schedule
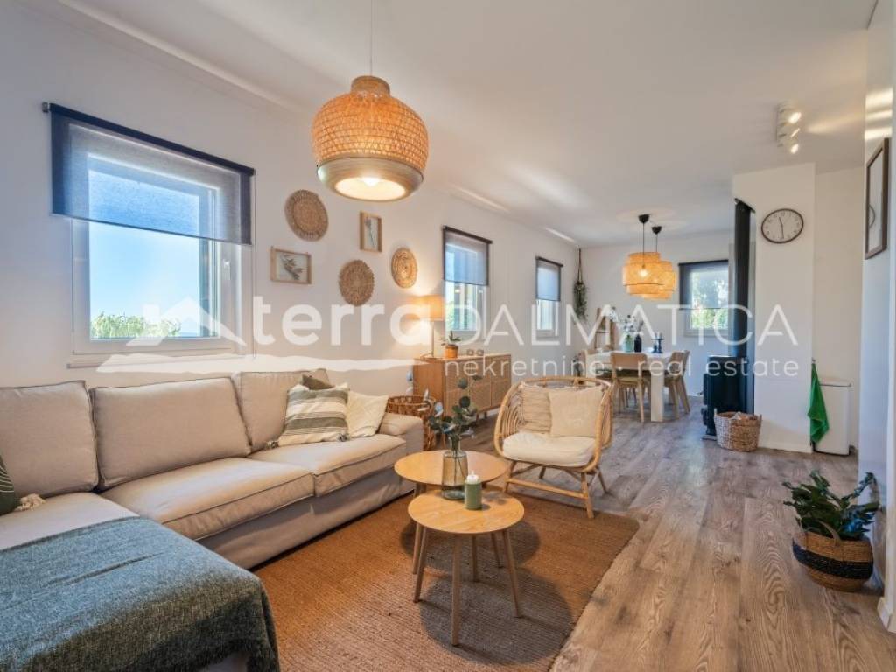
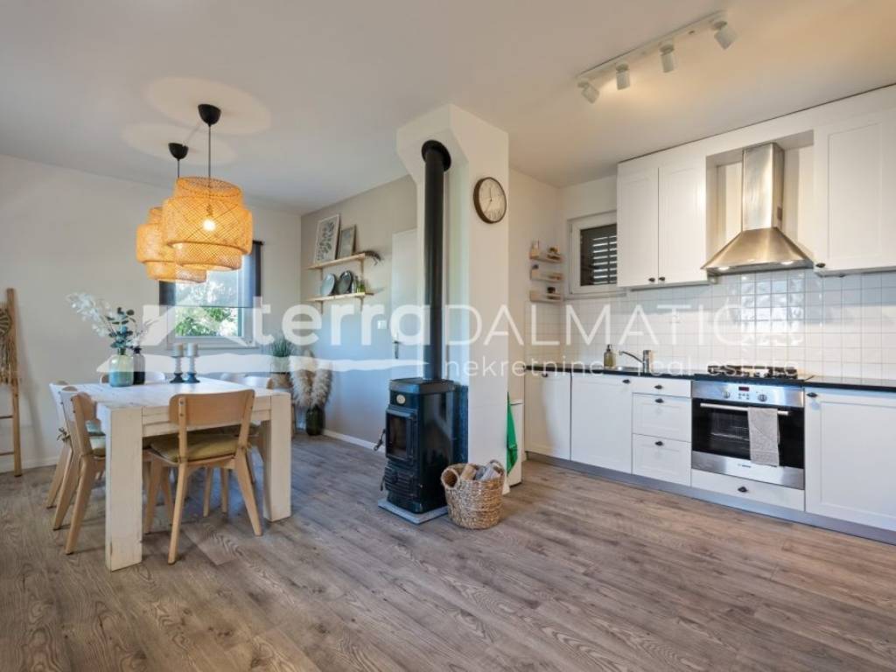
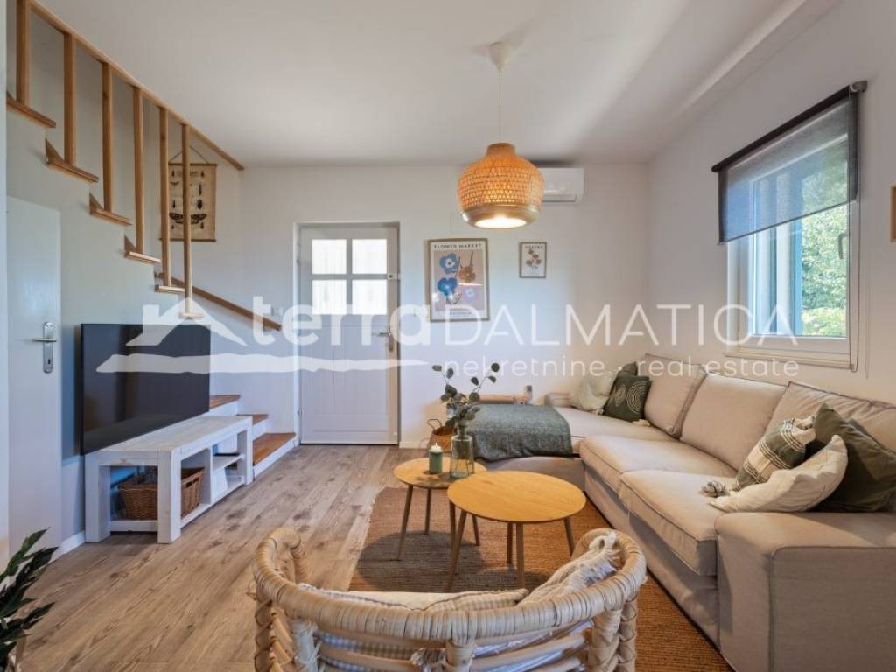
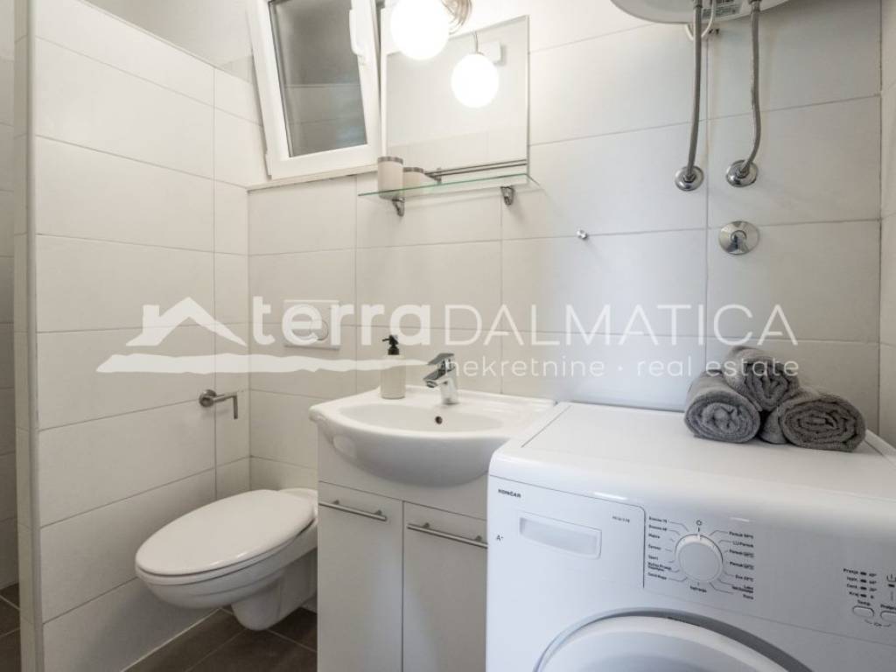
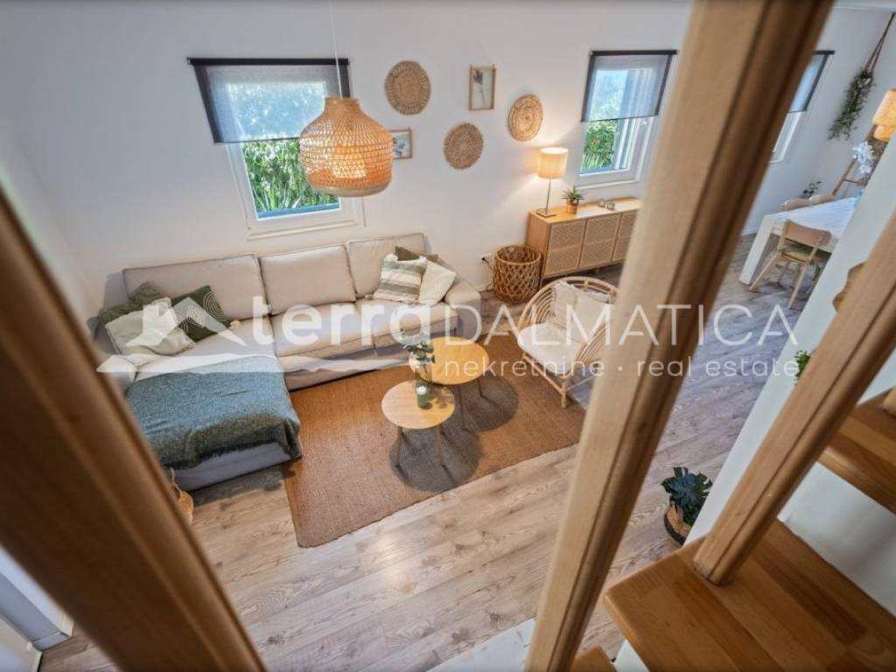
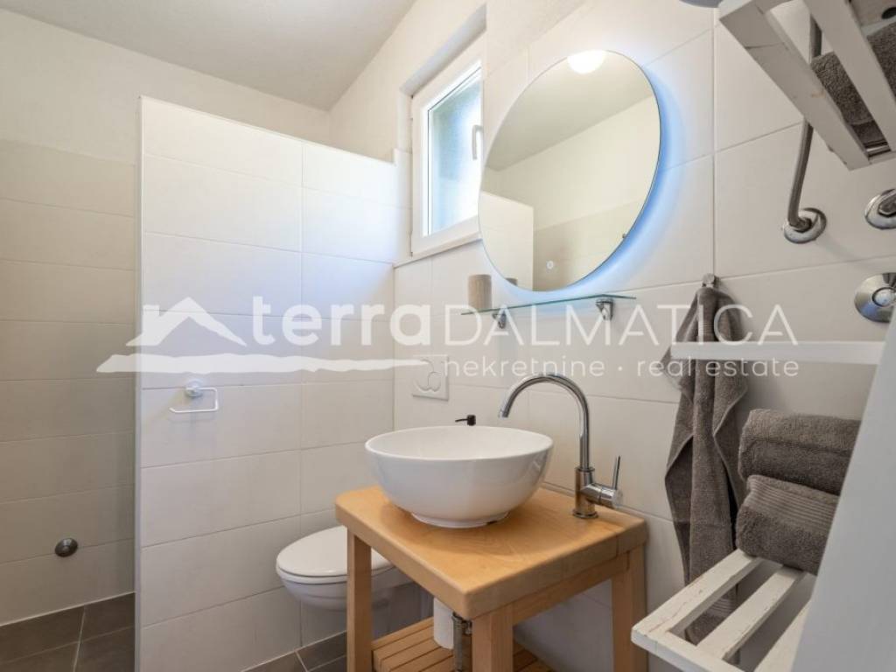
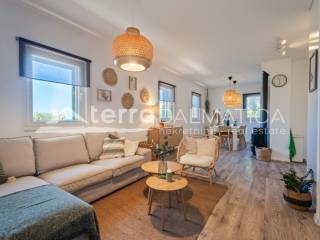
The ground floor has a spacious living room connected to an open kitchen and dining room which, thanks to large openings, offer a beautiful view of the sea. The kitchen is designed as a corner, with custom-made wooden elements and a marble worktop. There is also one bathroom on this floor.
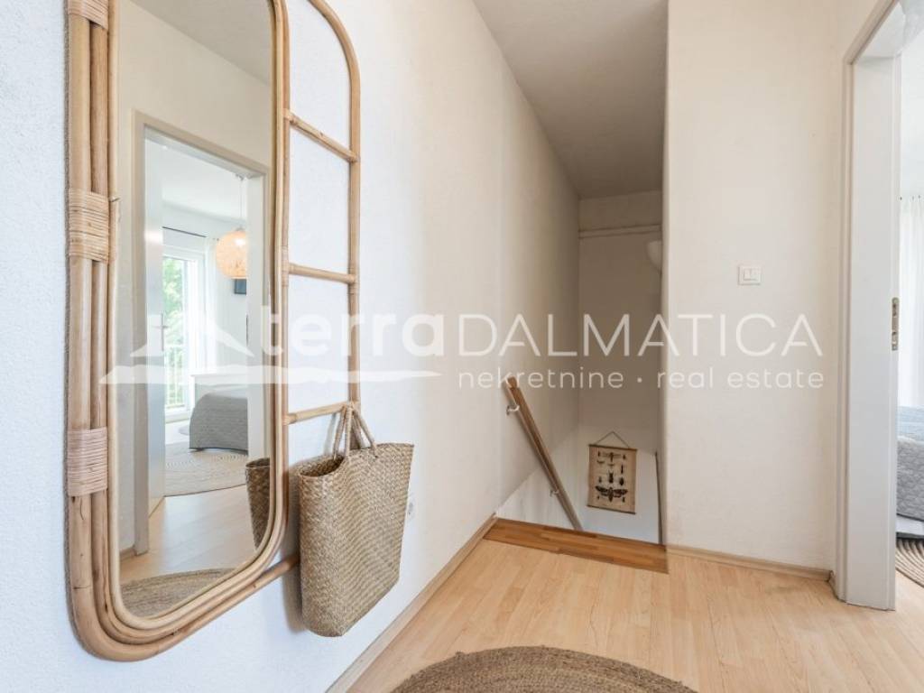
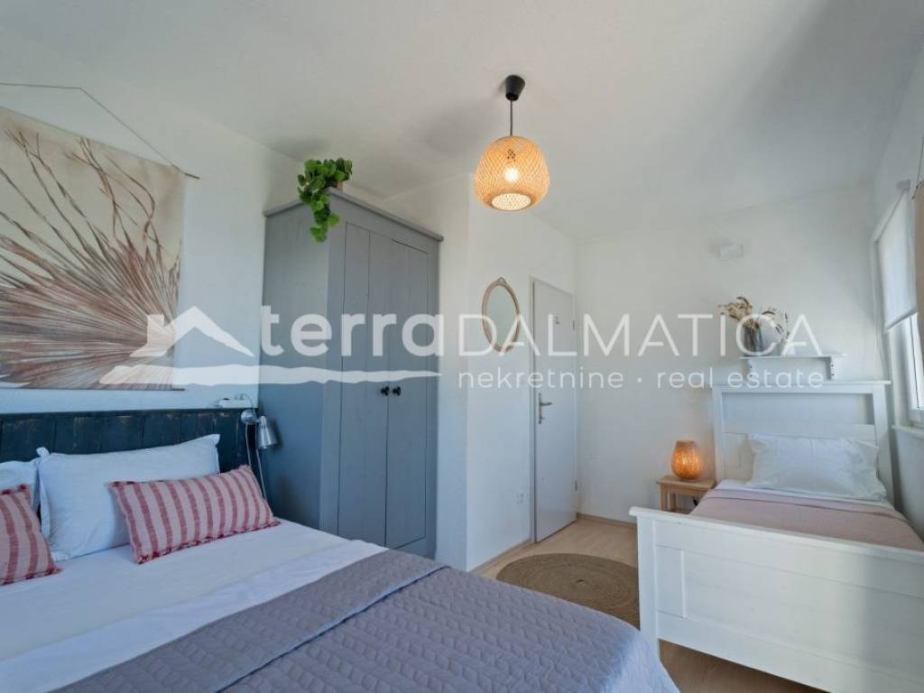
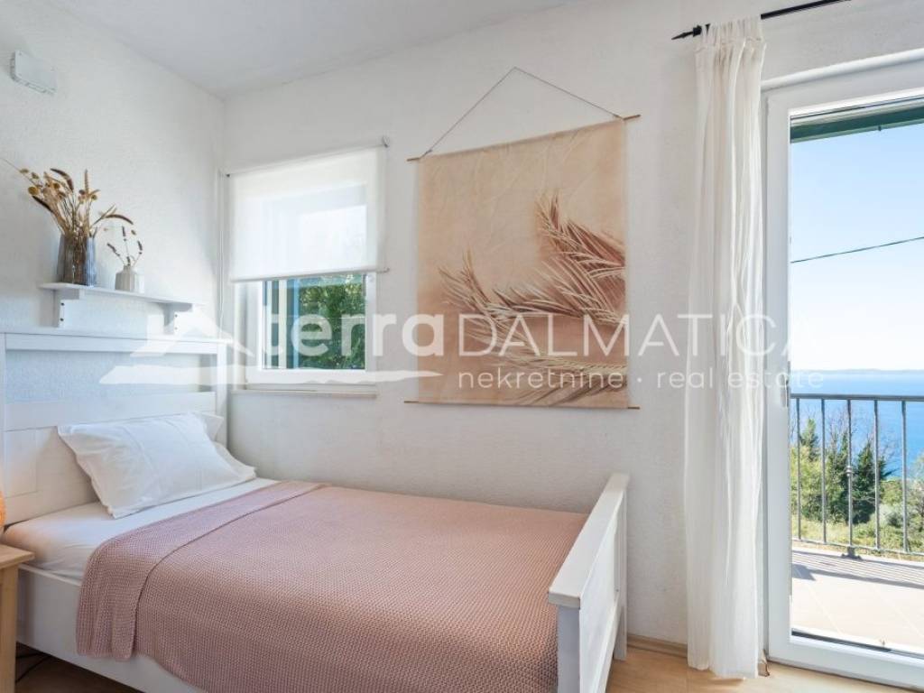
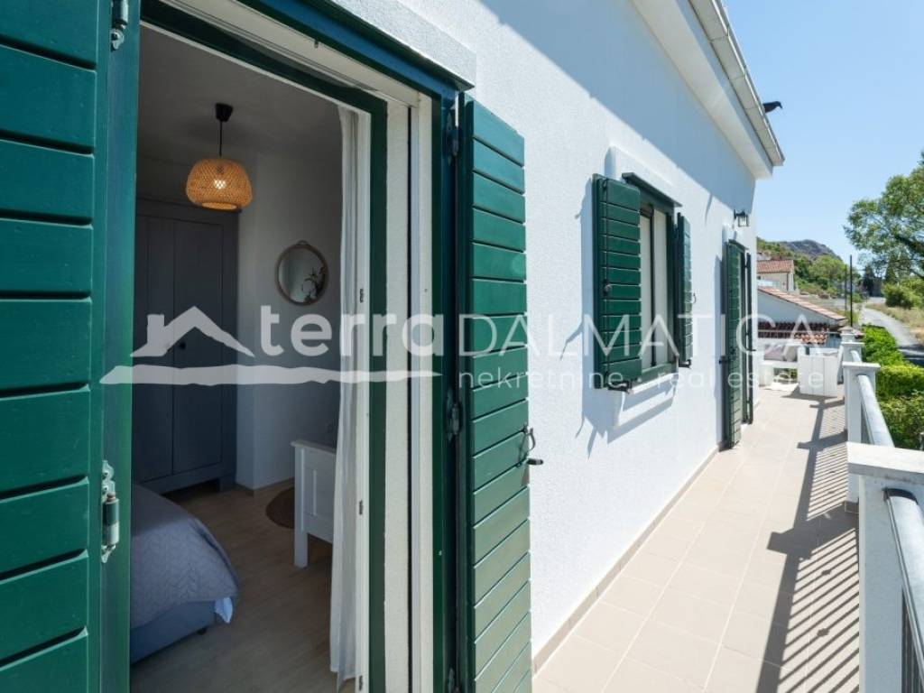
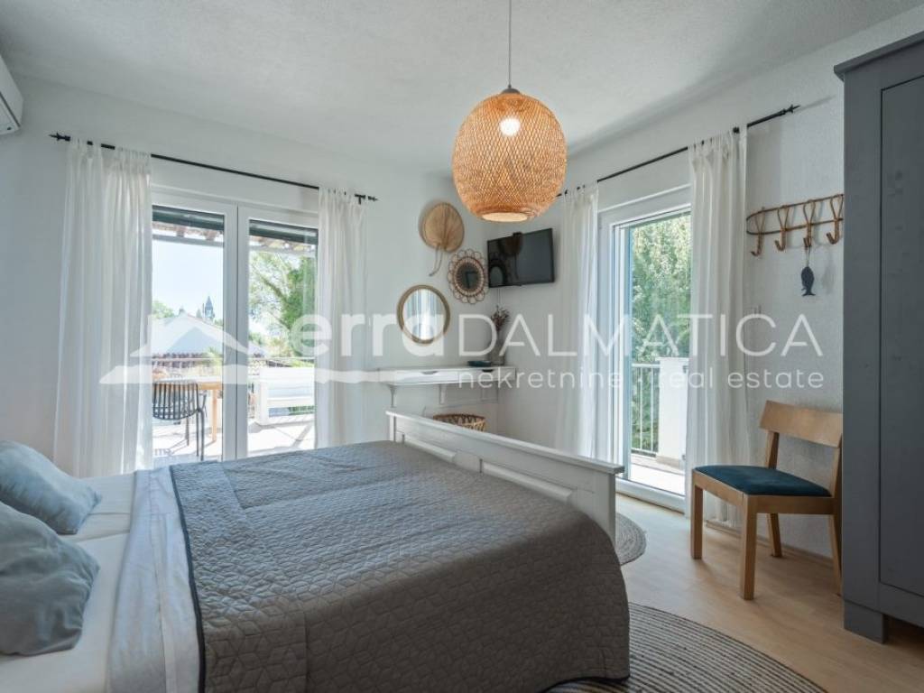
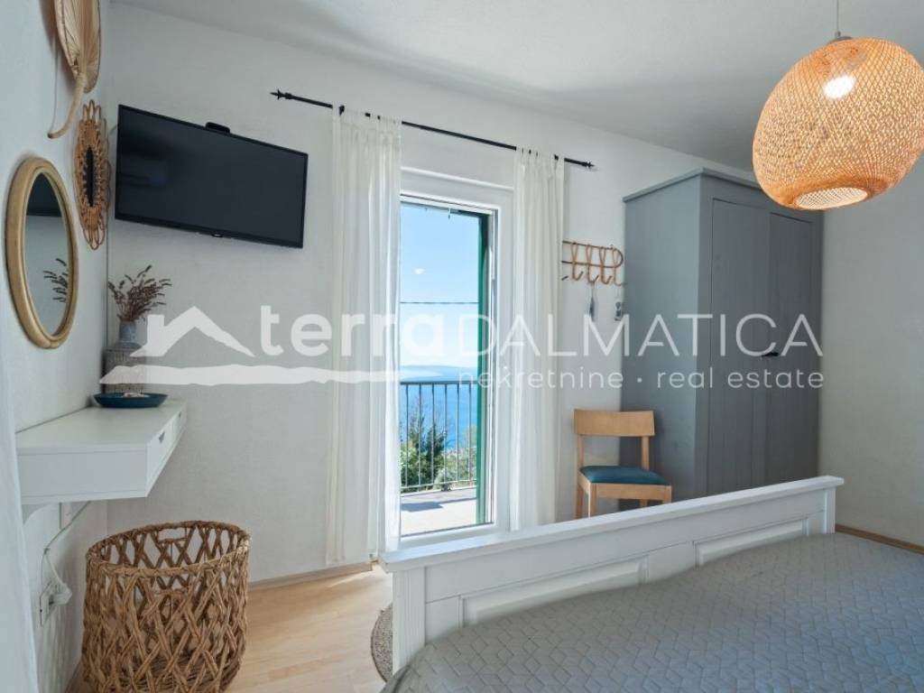
Upstairs there are two bedrooms, both with access to a balcony that runs the entire length of the house. The master bedroom is additionally connected by double doors to a large terrace on the first floor.
The attic is accessed by a folding ladder. It consists of an open space that is occasionally used as additional sleeping space and a separate locked room intended for storage. The basement extends under the entire floor plan of the house and represents an additional functional area of the property that can be used according to the wishes of the future owners.
Outdoor facilities
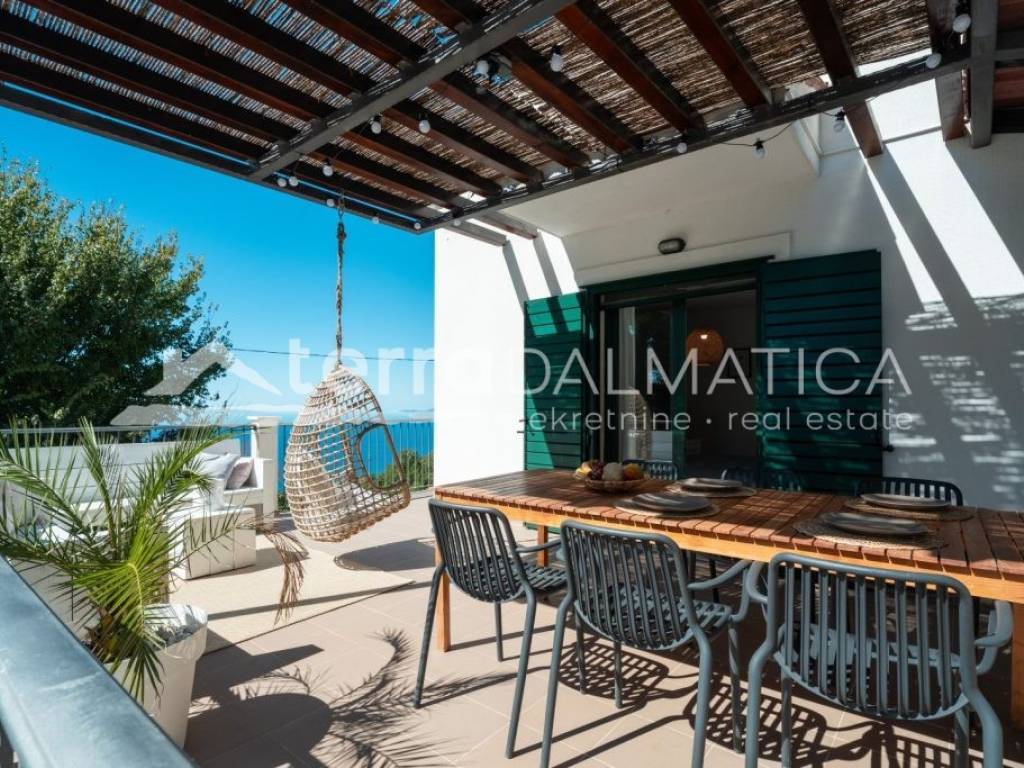
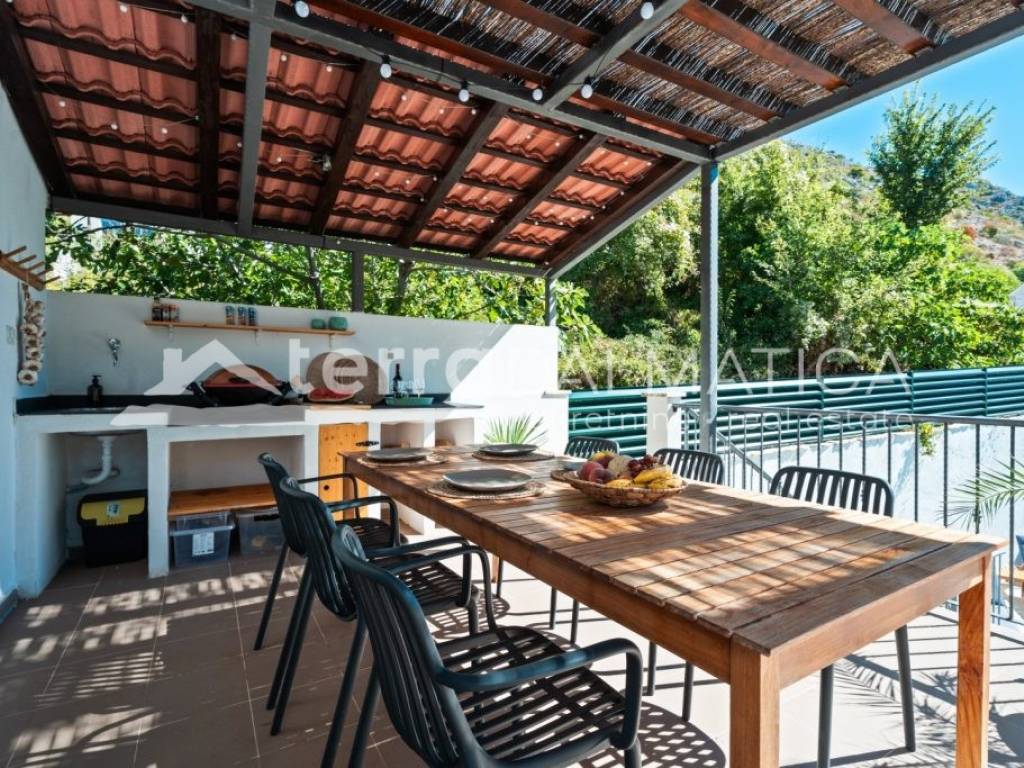
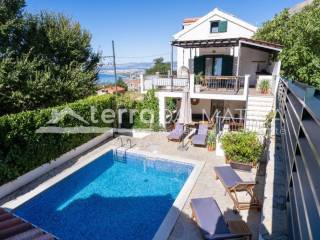
The outdoor area is designed for a pleasant stay and enjoyment of the panoramic view of the sea, islands and Split. The large terrace on the first floor is a natural extension of the living space and provides an open space for dining and living outdoors. The terrace is paved and has direct access from the master bedroom, while additional functionality is provided by an outdoor kitchen with a sink and running water. In the warmer months, cooking can be moved outdoors, naturally connecting the indoor and outdoor spaces in everyday life. An added value is the traditional fireplace in the garden where you can bake fish, meat or bread under the čripnja.
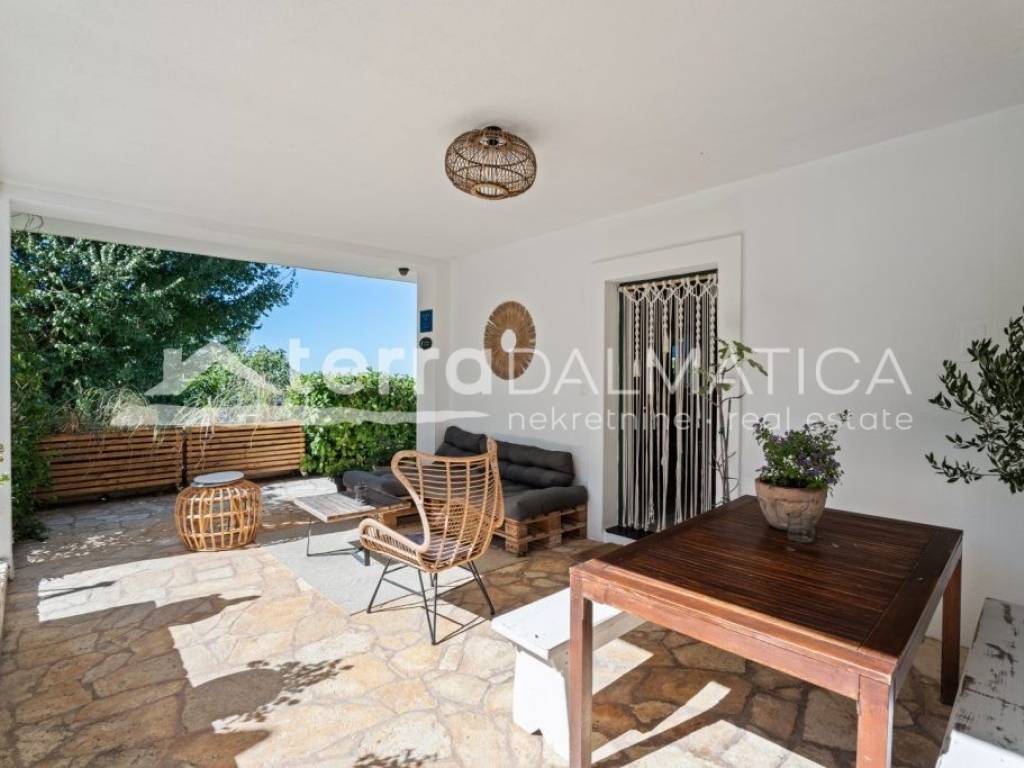
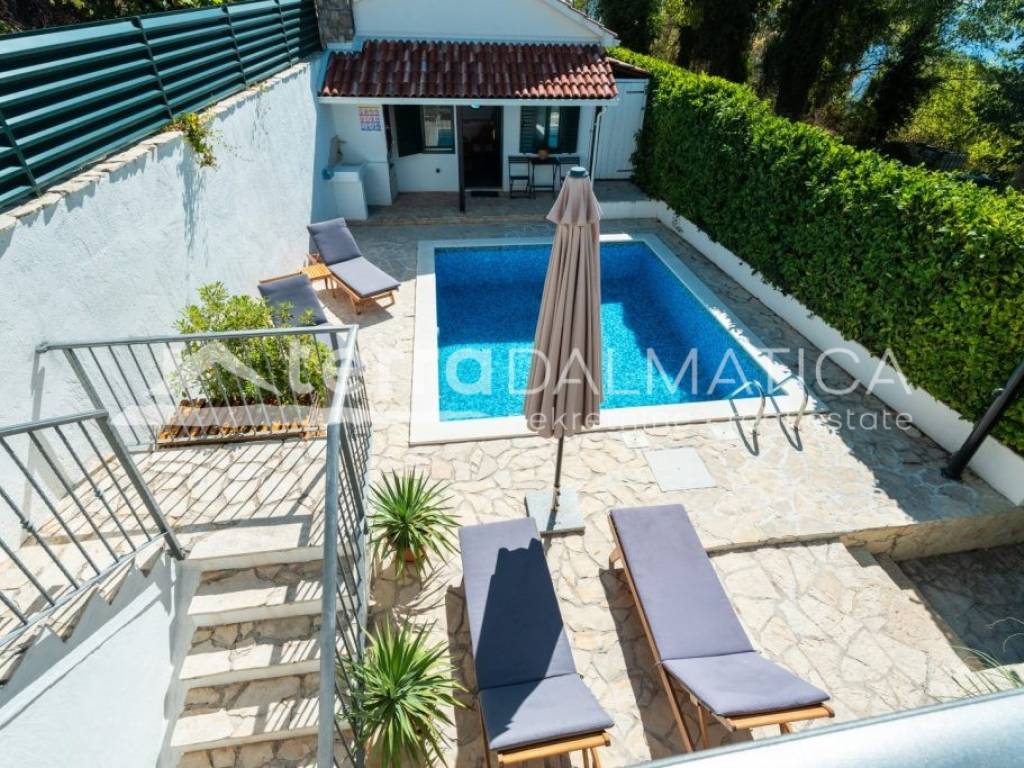
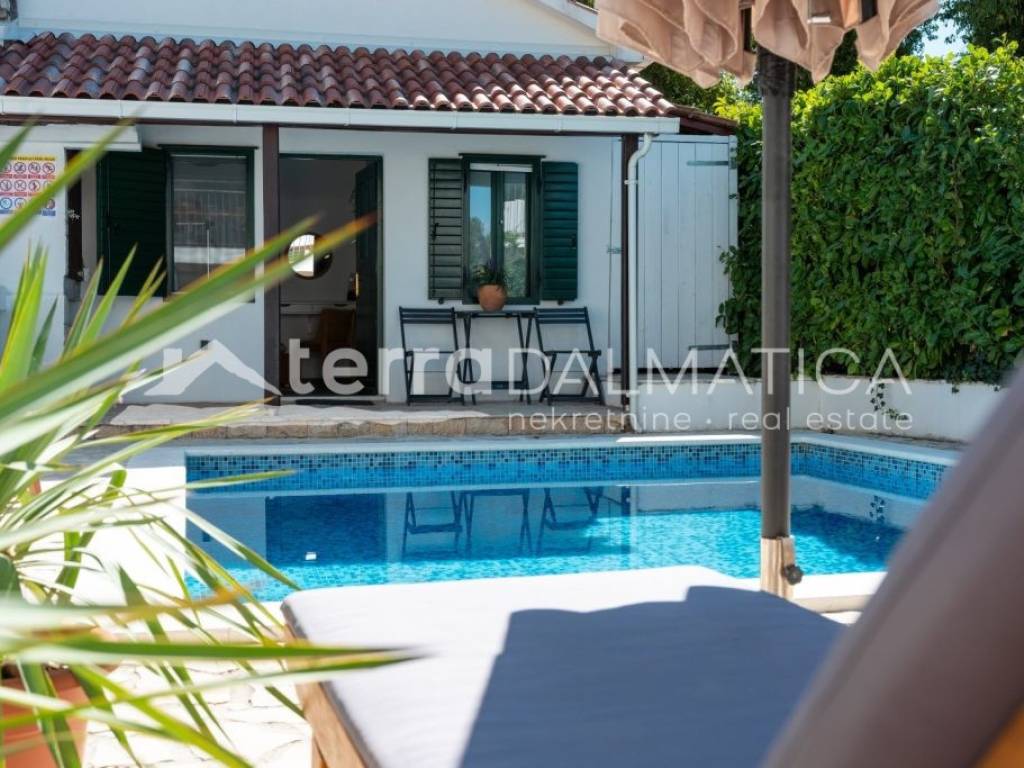
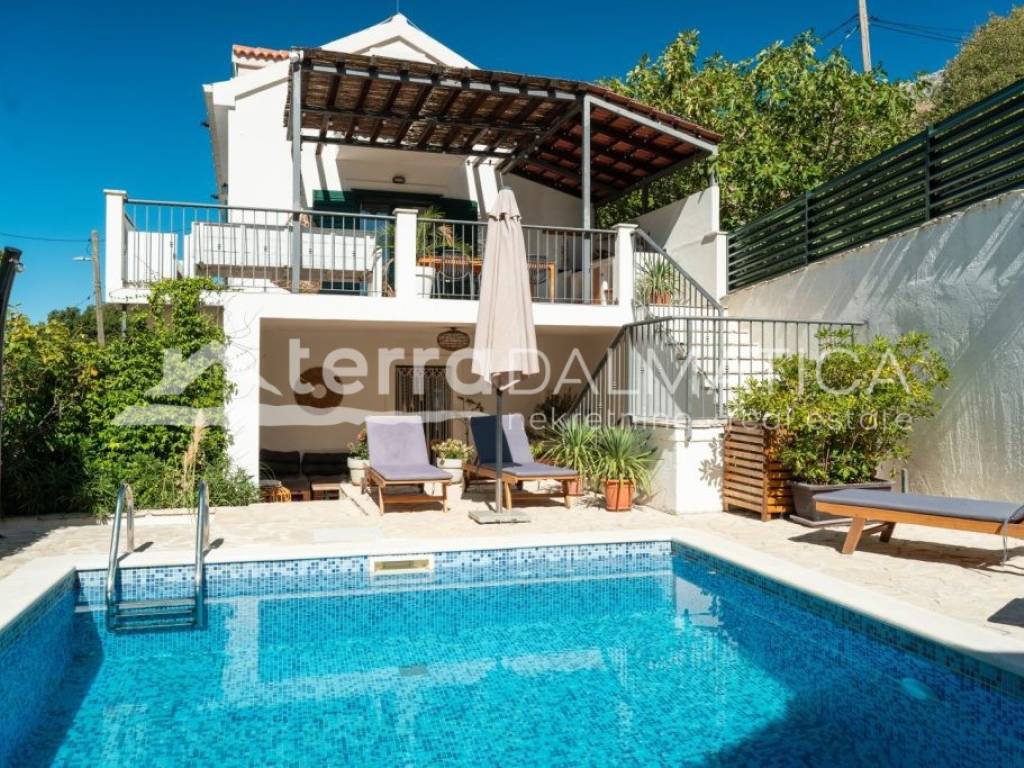
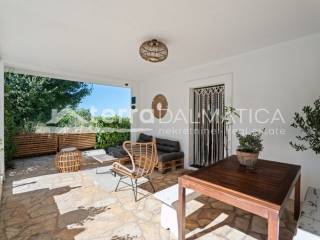
The largest side garden area is divided into a covered terrace and a pool area . The pool is approximately 5.5 meters long and 1.80 meters deep and is tiled, illuminated and equipped with a heating system via a heat pump, which allows for comfortable use throughout most of the year. Next to the pool is a furnished sunbathing area with deck chairs. The covered terrace is located below the first floor terrace and provides a pleasant and protected place to spend time outdoors. Most of the yard is paved with Benkovac stone, while a long front garden and garden areas extend along the house on both sides.
Auxiliary facility
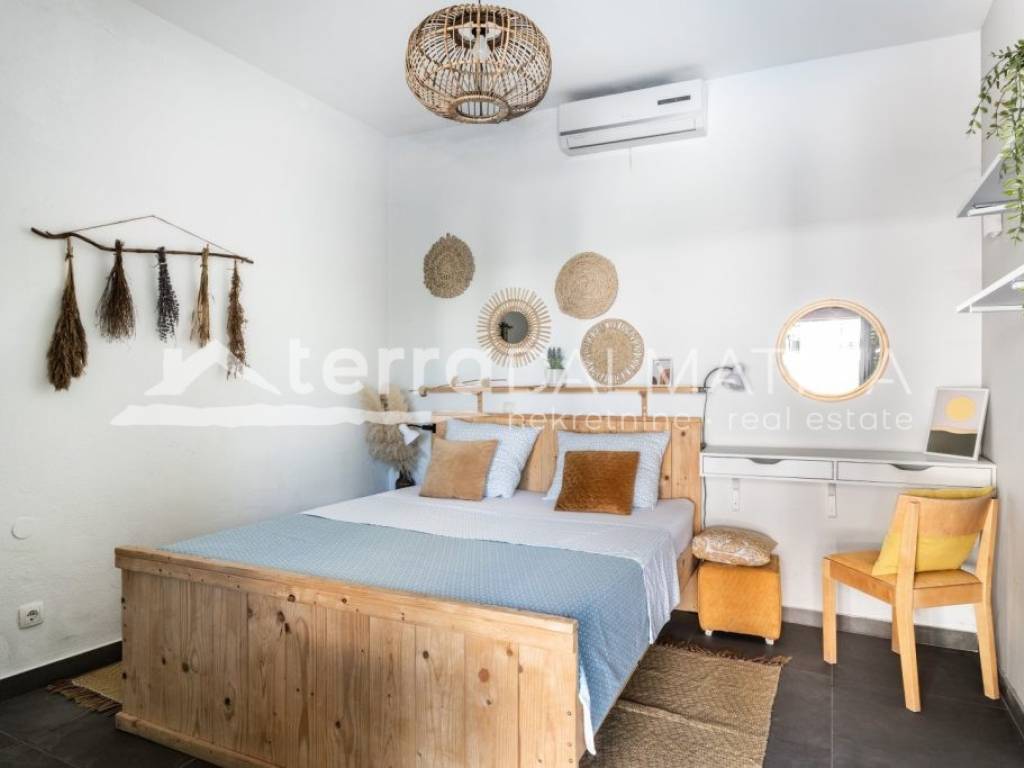
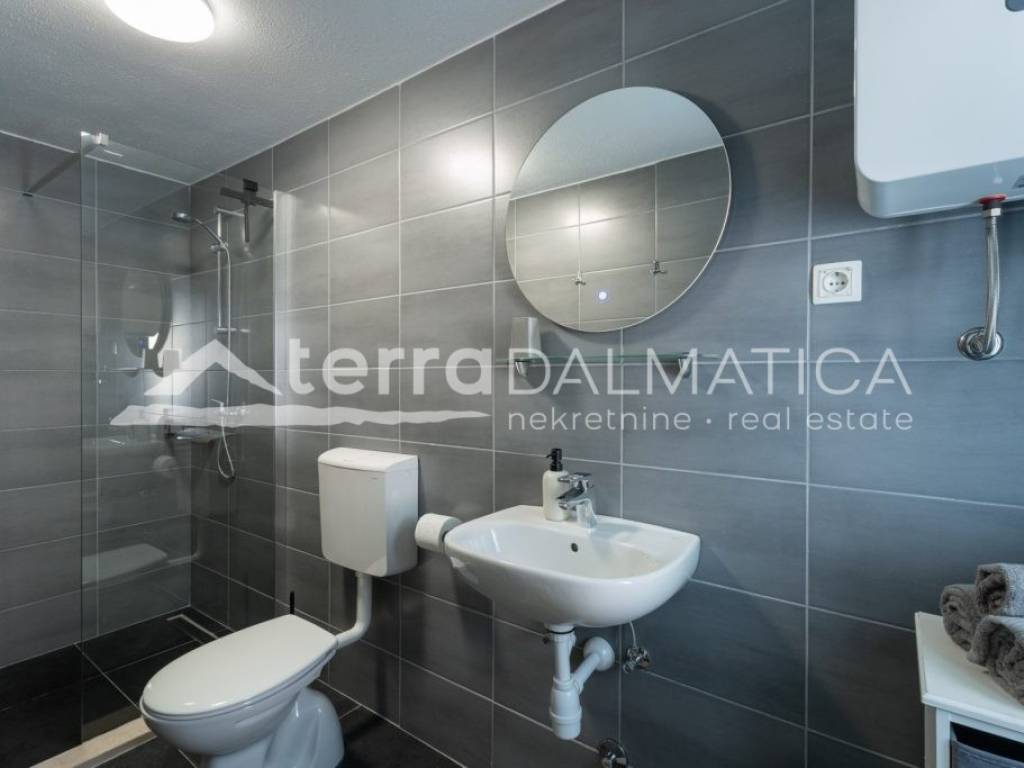
The property includes an outbuilding arranged as a separate space with a bedroom and a bathroom with shower, toilet and sink. The separate outbuilding provides additional flexibility and can be practical for accommodating guests or other needs of the owner.
Equipment
The property is connected to electricity. The works required for connection to the public water supply and sewage system are in the final stages. All exterior joinery is made of PVC and is equipped with wooden shutters and mosquito nets. The living area and all bedrooms are equipped with air conditioning, ensuring a comfortable temperature throughout the year. There is a wood-burning stove in the dining area that can be used to create an additional cozy and warm atmosphere in the colder months. Each bedroom is also equipped with a TV connection, providing additional comfort and the opportunity to relax in the privacy of your own space.
Parking
Across the road there is an asphalted private parking lot with space for several vehicles.
Location
Gornja Podstrana offers a peaceful and pleasant environment within easy reach of Split, with an open view of the Adriatic Sea, islands and the city. The location above the coast provides a sense of privacy and distance from the city bustle, while the beaches and coast are easily accessible for daily enjoyment of the crystal clear sea and the Mediterranean lifestyle. The proximity to Split provides easy access to all city amenities, and good transport connections to Split airport and ferry port further highlight the attractiveness of the location, allowing easy arrival from domestic and international destinations, while regular boat and ferry lines ensure excellent connections to the Dalmatian islands.
For additional information and to arrange a viewing, please contact us.
Характеристики
- Типология
- Отдельный дом на одну семью
- Договор
- Продажа
- Площадь
- 130 m²
- Помещения
- 3
- Спальни
- 3
- Ванные
- 3
- Отопление
- Автономное, воздушное, на дровах
- Вид
- Море
- Расстояние до моря
- 1 680 m
Информация о ценах
- Цена
- € 790 000
- Цена за м²
- 6 077 €/m²
Энергоэффективность
Состояние
Отличное / ОтремонтированноеОтопление
Автономное, воздушное, на дровахЭнергетическая сертификация
Не классифицирована
Откройте для себя каждый уголок объекта недвижимости
+22
Карта

Доп. опции