1/15
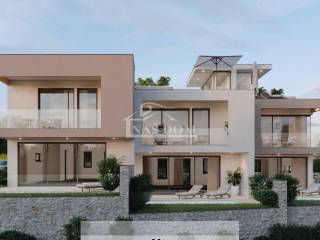
Отдельный дом на одну семью 204 m², новая, Vodice
€ 660 000
Объявление обновлено 14.10.2026
Описание
ID: K2258
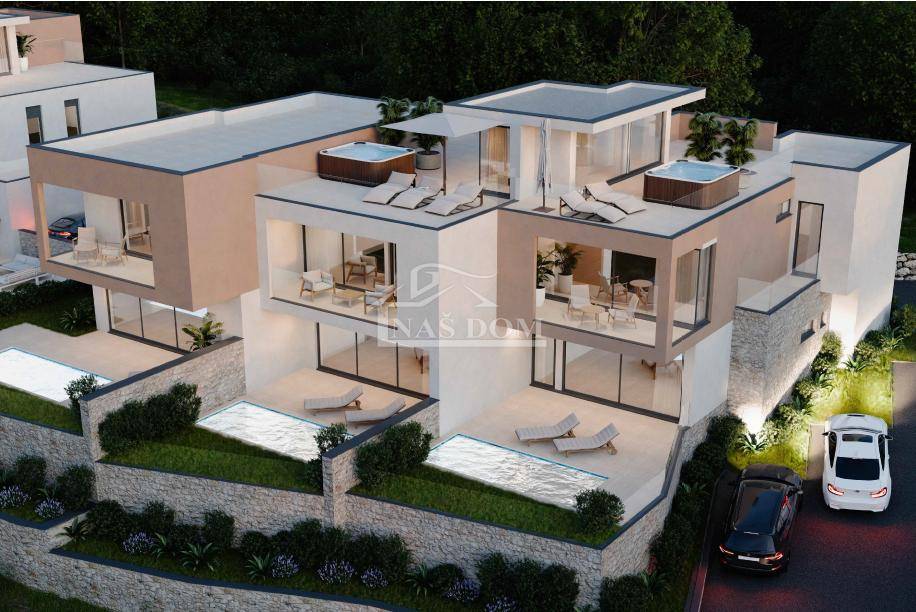
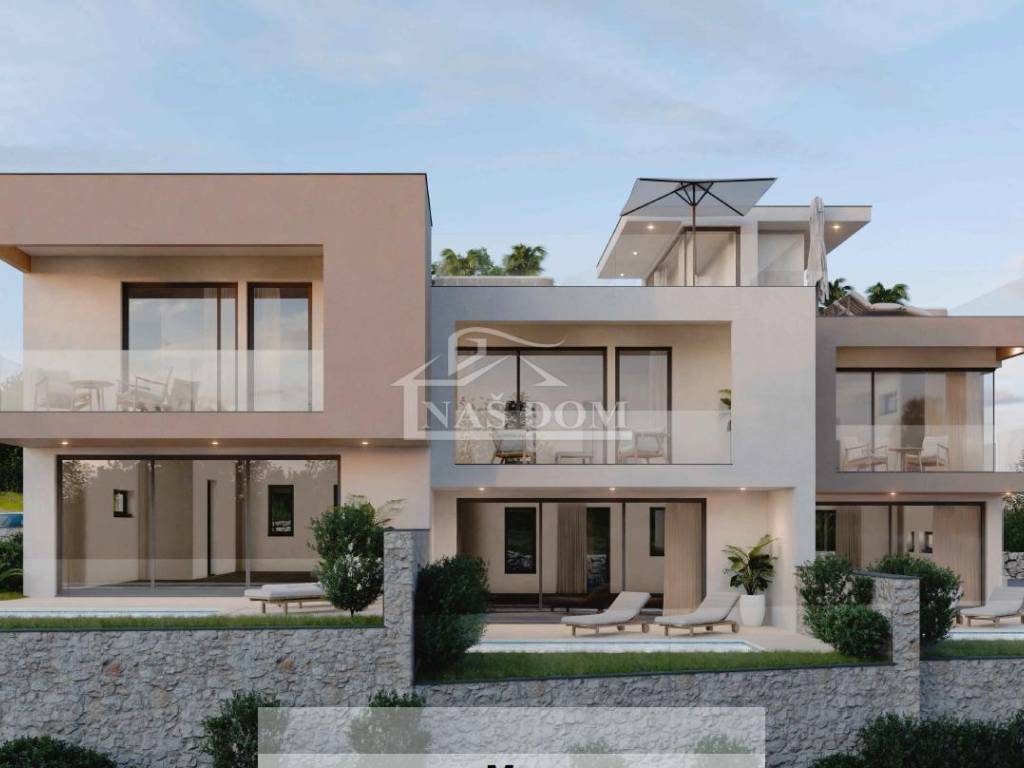
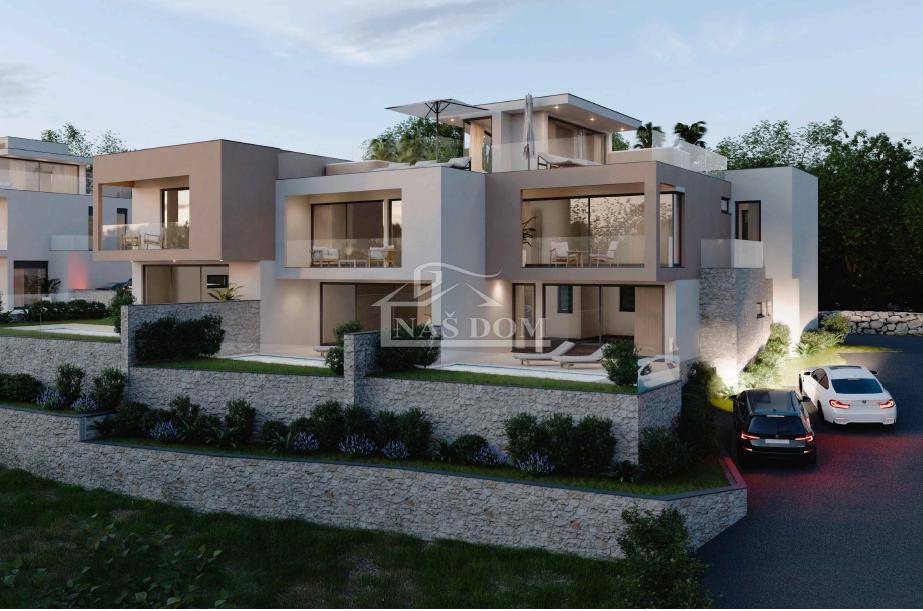
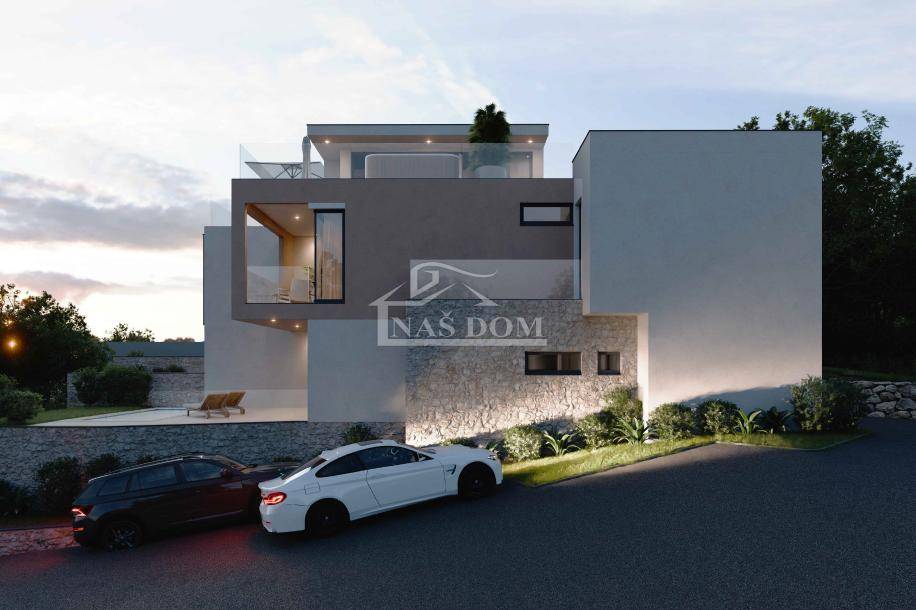
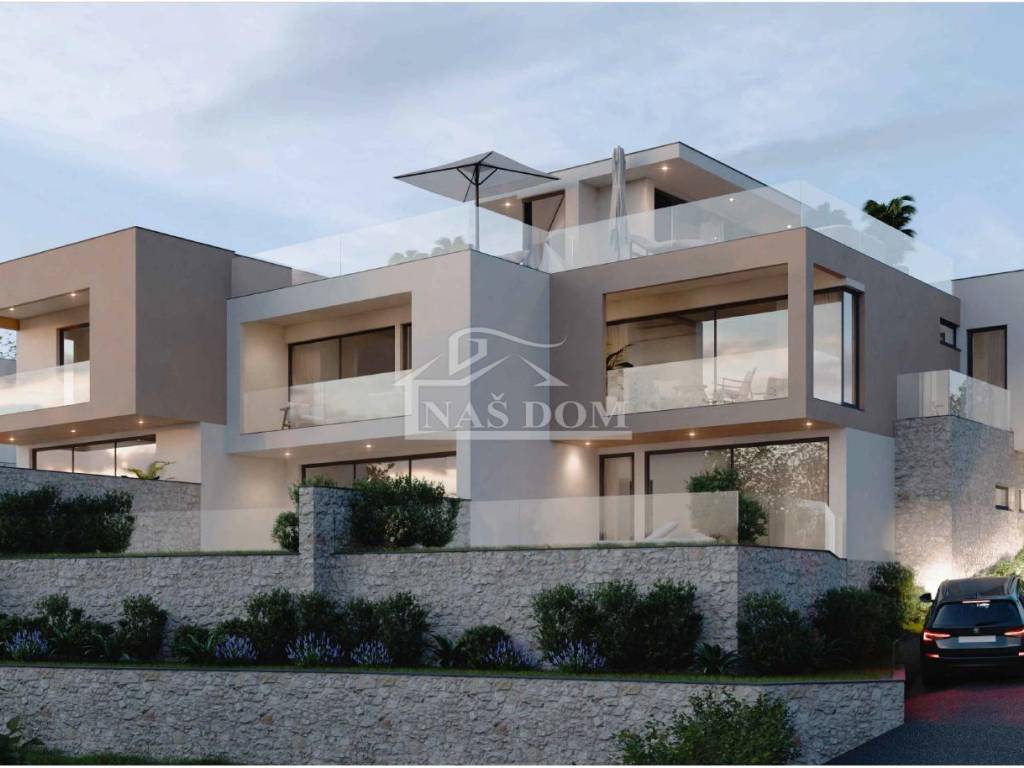
Vodice-**NEW BUILD** luxury row houses with swimming pools, roof terraces and sea views are for sale. The house of modern architecture will be built with quality materials and will be equipped according to the latest construction standards. The equipment includes:
styrofoam facade,PVC joinery,roller shutters with electric lifts,lift-and-slide glass walls,ceramic floor coverings in bathrooms, kitchen and living room,laminate flooring in bedrooms,modern bathroom sanitary ware,electric boiler for hot water,INVERTER air conditioning heating/cooling in bedrooms and living room,underfloor heating via heat pump,video surveillance...
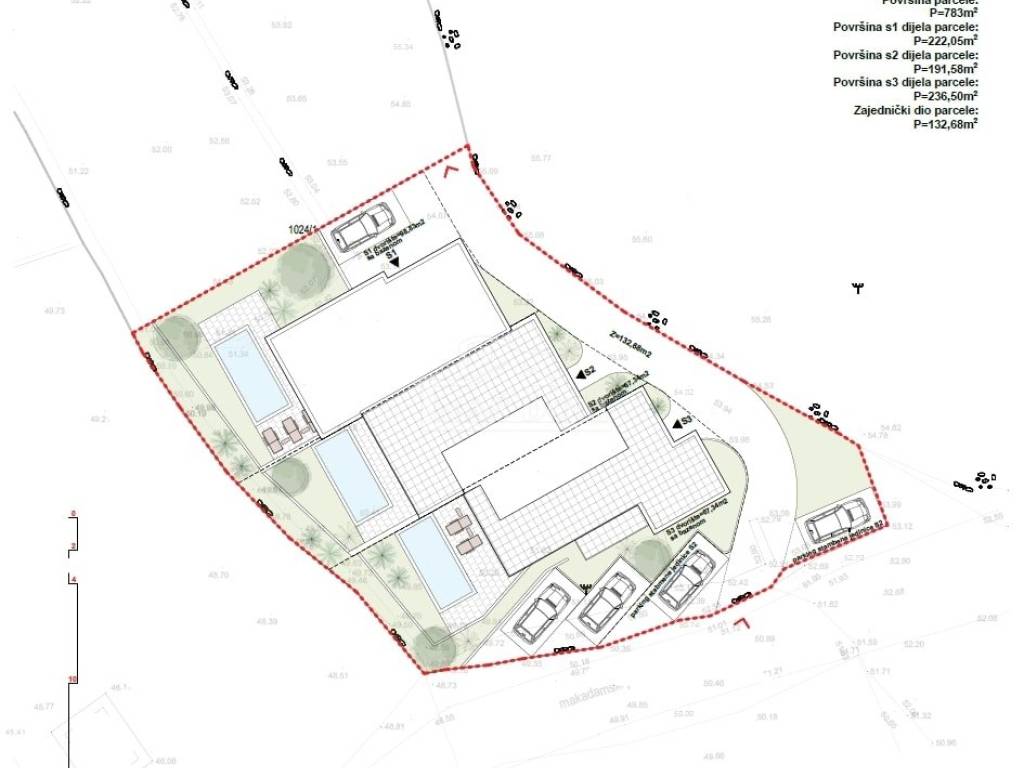
Each apartment has a swimming pool, a corresponding part of the garden, and two parking spaces. The planned start of construction is 9/2025 and the planned completion of construction is June 202.
The property is located in a quiet location with a beautiful view of the sea and surroundings, 650 m from the beach and 1100 m from the center of Vodice.
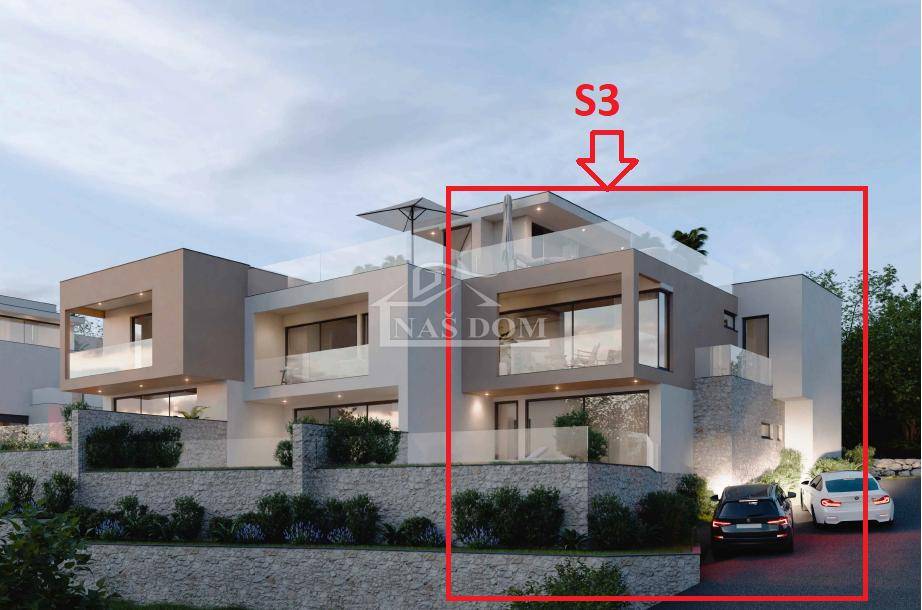
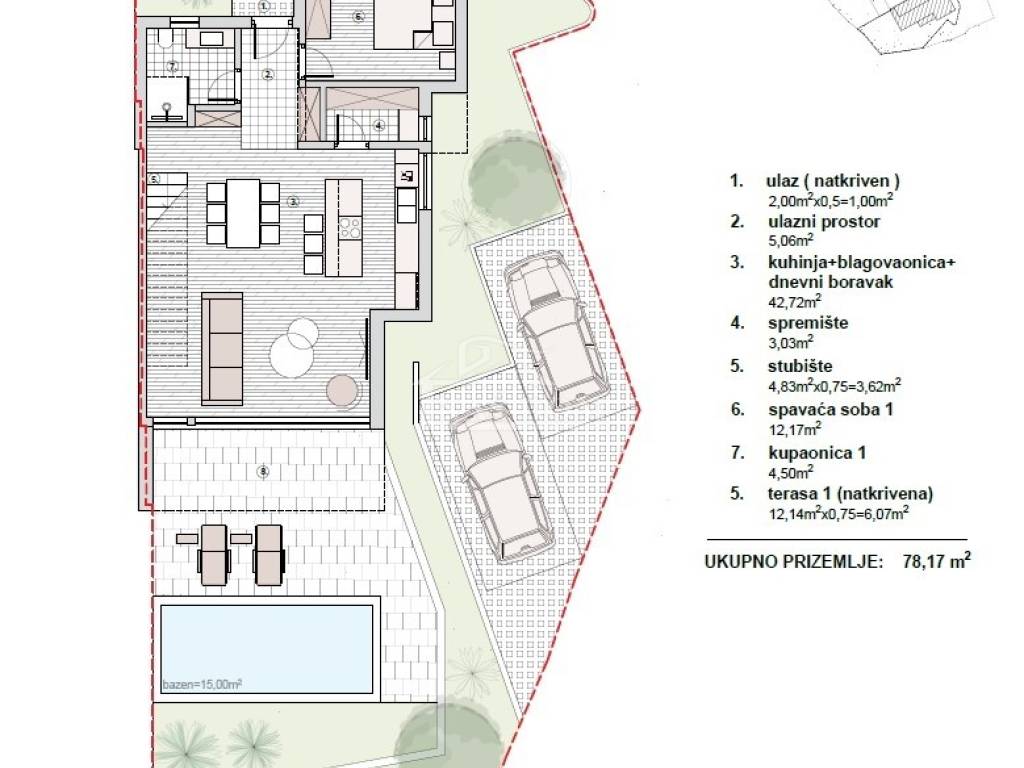
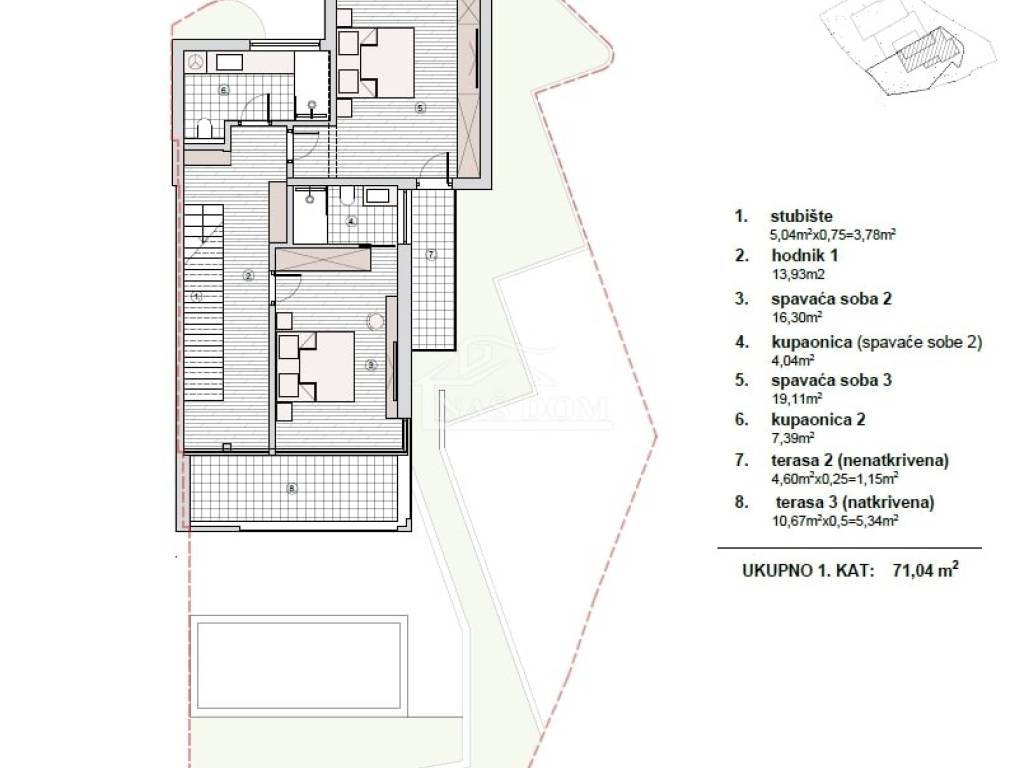
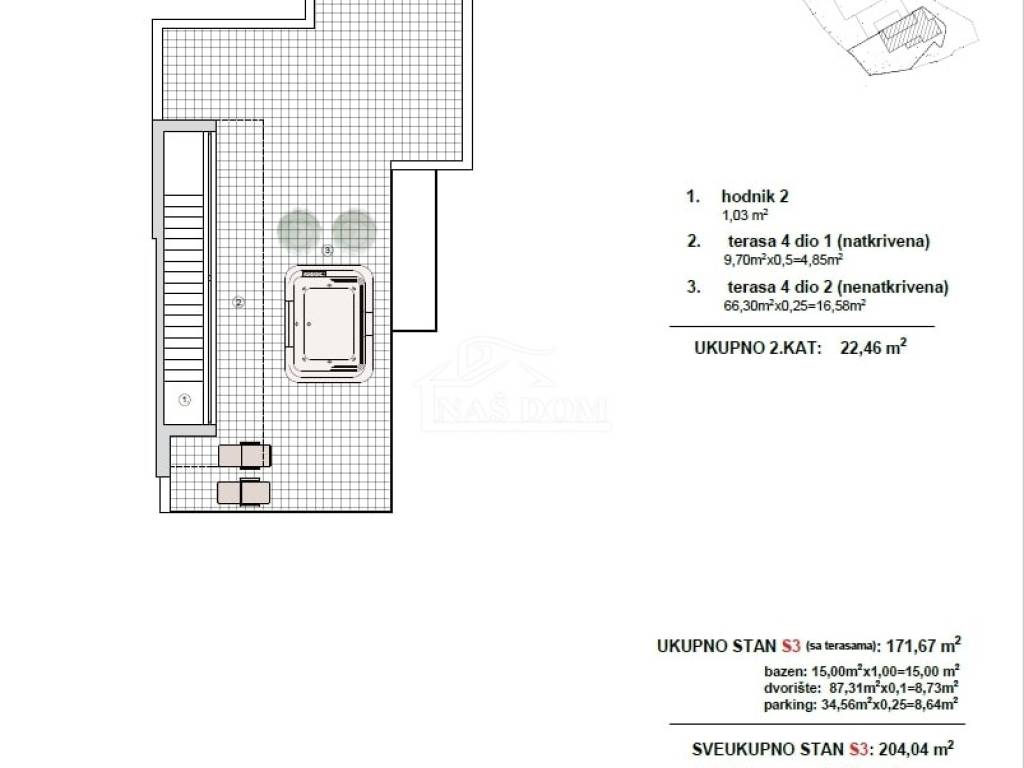
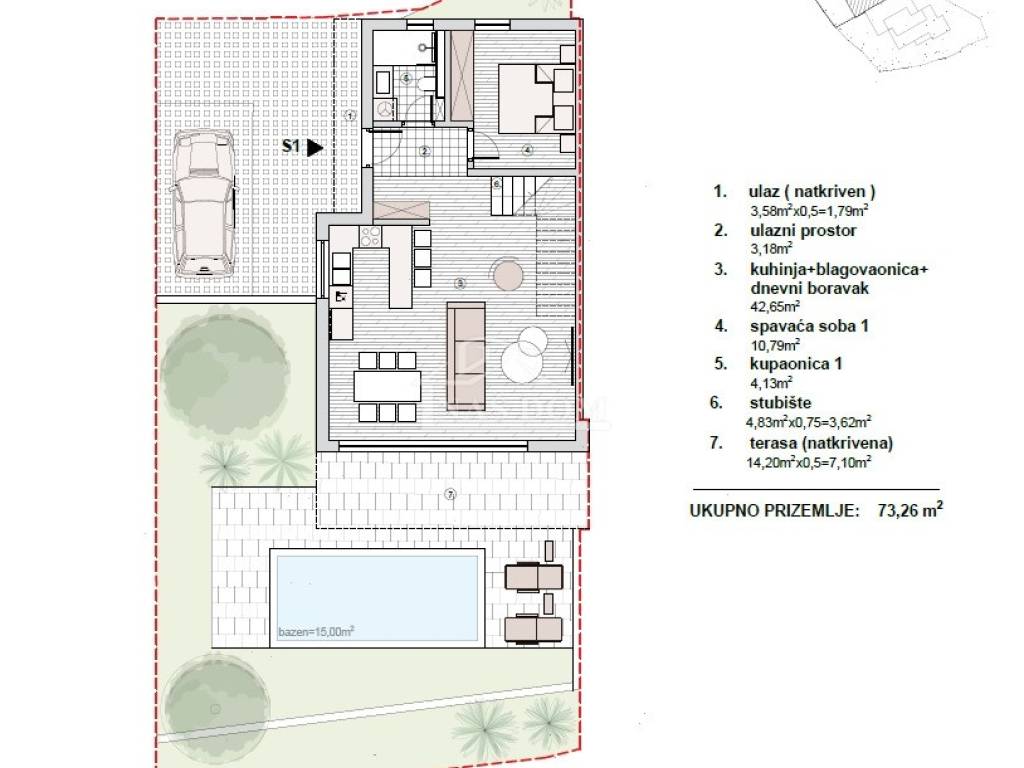
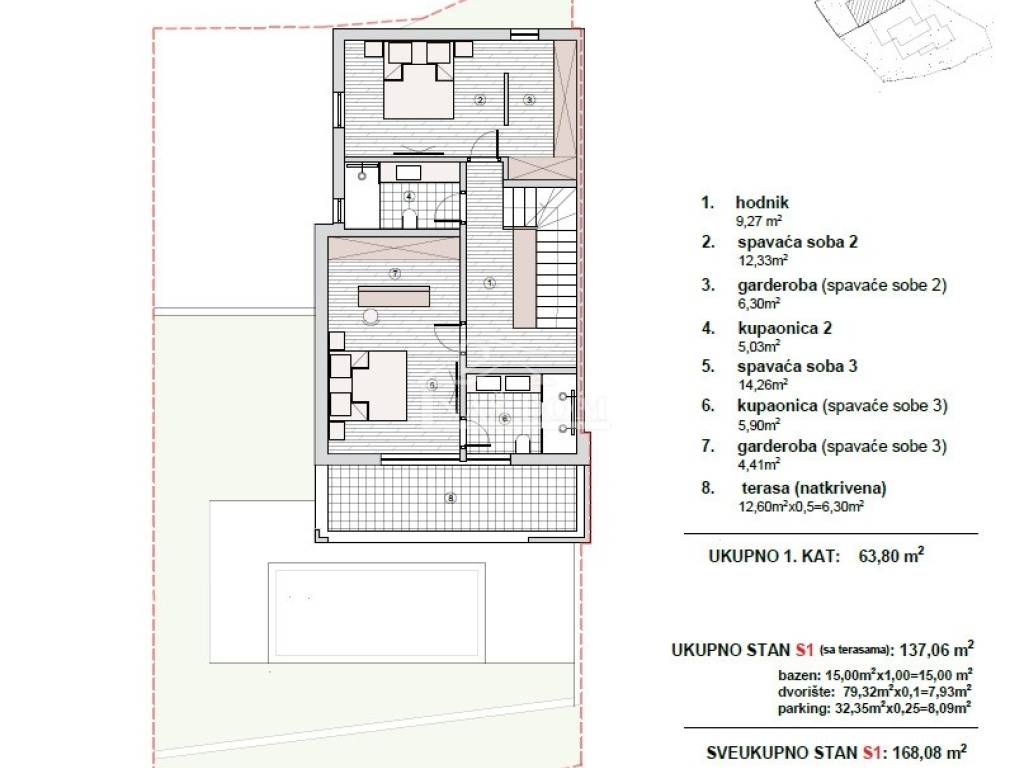
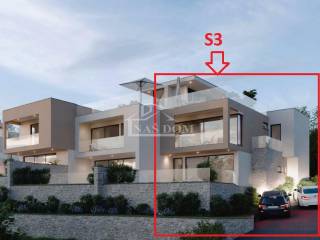
S3 house with a total net usable area of 204.04 m2 consists of three floors: ground floor, first floor and roof terrace with a roof structure. The ground floor, with a net area of 78.17 m2, consists of an entrance, entrance hall, storage room, bathroom, bedroom, kitchen with dining area and an open-plan living room with access to a covered terrace of 12.14 m2, followed by a swimming pool of 15 m2 and a garden. An internal staircase leads to the first floor of the house, which consists of a hallway, bathroom, bedroom with access to an uncovered terrace of 4.60 m2, and a master bedroom with bathroom and access to a covered terrace of 10.67 m2. An internal staircase leads to the second floor of the house, which consists of a hallway, a covered terrace of 9.70 m2 and an uncovered terrace of 66.30 m2. The house includes a garden/courtyard of 87.31 m2 and a parking area of 34.56 m2. PRICE: 660,000.00 EUR + 25% VAT
OTHER AVAILABLE:
S1 - SOLD
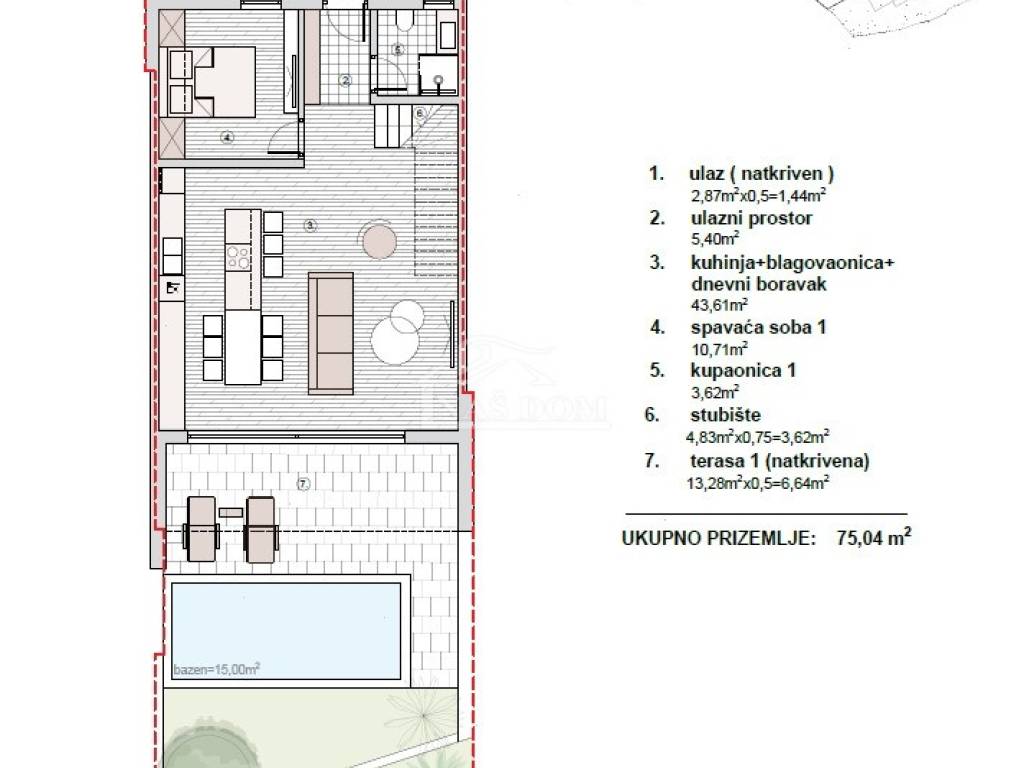
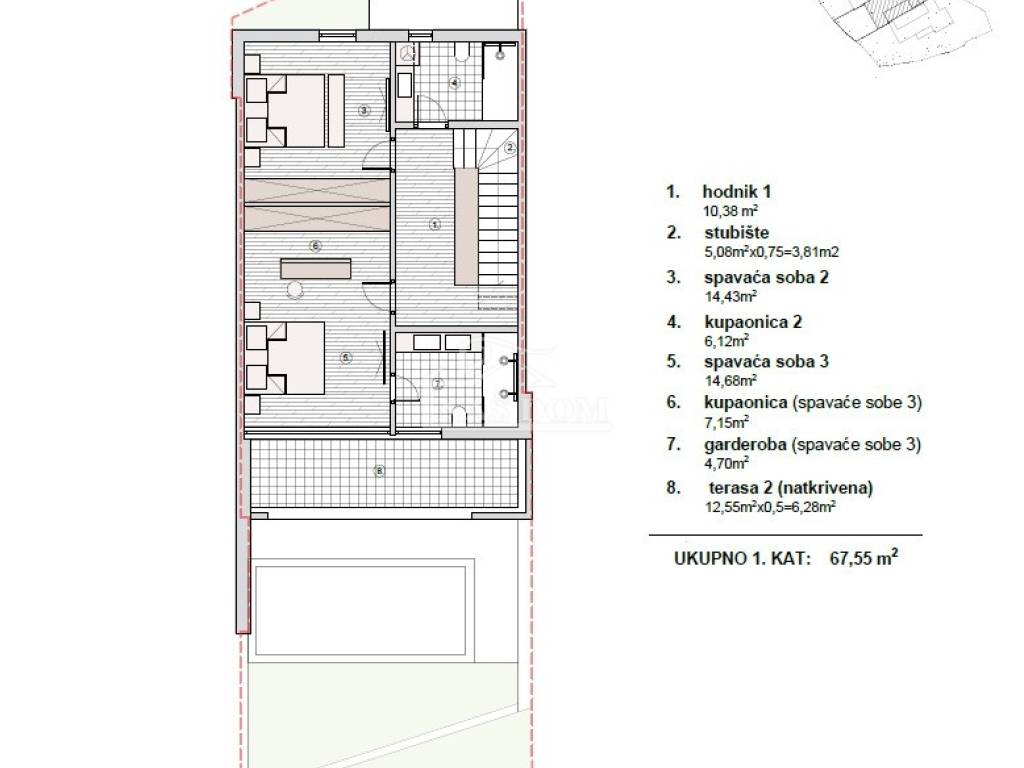
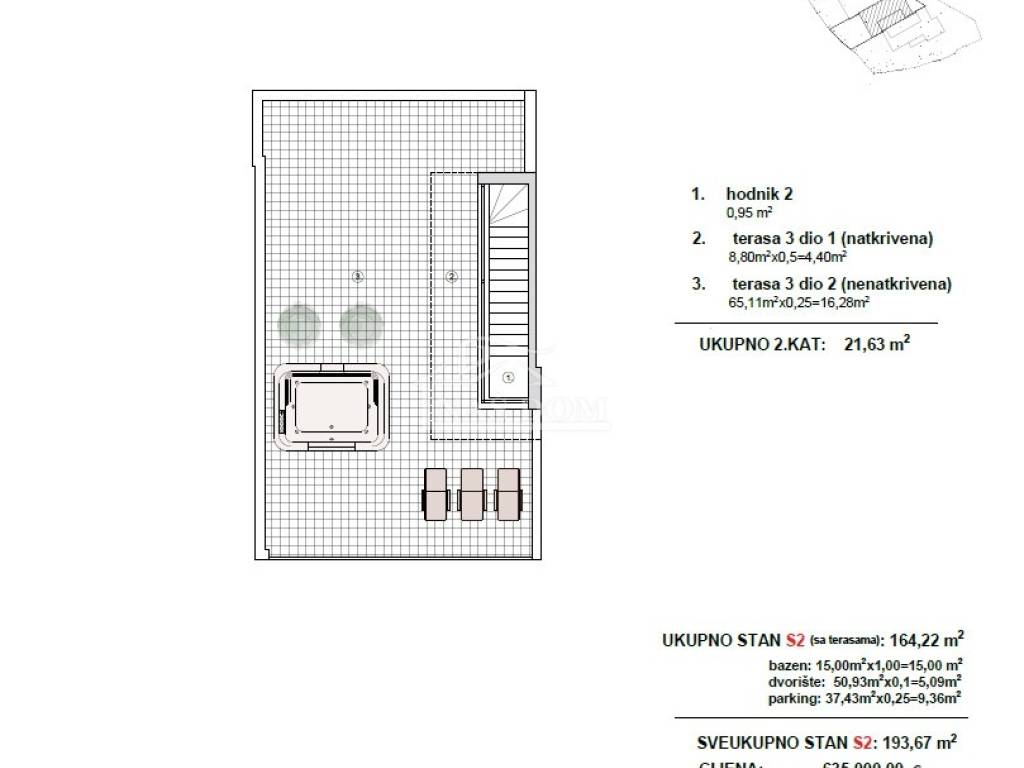
S2 apartment with a total net area of 193.67 m2 consists of three floors: ground floor + first floor + roof terrace. The ground floor, with a net area of 75.04 m2, consists of an entrance hall, bathroom, bedroom, kitchen with dining area and an open-plan living room with access to a covered terrace of 13.18 m2, followed by a swimming pool of 15 m2. An internal staircase leads to the first floor of the apartment with a net area of 67.55 m2, which consists of a hallway, bedroom, bathroom, and a master bedroom with a walk-in closet and private bathroom, as well as a covered terrace of 12.60 m2. An internal staircase leads to the top floor, which consists of a hallway and a roof terrace with a total net area of 21.63 m2, consisting of a covered and an uncovered terrace. The apartment also includes a courtyard/garden of 50.93 m2 and a parking area of 37.43 m2. PRICE: 635,000.00 EUR + 25% VAT
ID CODE: K2258
Naš Dom
Mob: +385 91 723 5581
Tel: +385 91 6023 656
E-mail: info@nasdom-vodice.com
www.nasdom-vodice.com
styrofoam facade,PVC joinery,roller shutters with electric lifts,lift-and-slide glass walls,ceramic floor coverings in bathrooms, kitchen and living room,laminate flooring in bedrooms,modern bathroom sanitary ware,electric boiler for hot water,INVERTER air conditioning heating/cooling in bedrooms and living room,underfloor heating via heat pump,video surveillance...
Each apartment has a swimming pool, a corresponding part of the garden, and two parking spaces. The planned start of construction is 9/2025 and the planned completion of construction is June 202.
The property is located in a quiet location with a beautiful view of the sea and surroundings, 650 m from the beach and 1100 m from the center of Vodice.
S3 house with a total net usable area of 204.04 m2 consists of three floors: ground floor, first floor and roof terrace with a roof structure. The ground floor, with a net area of 78.17 m2, consists of an entrance, entrance hall, storage room, bathroom, bedroom, kitchen with dining area and an open-plan living room with access to a covered terrace of 12.14 m2, followed by a swimming pool of 15 m2 and a garden. An internal staircase leads to the first floor of the house, which consists of a hallway, bathroom, bedroom with access to an uncovered terrace of 4.60 m2, and a master bedroom with bathroom and access to a covered terrace of 10.67 m2. An internal staircase leads to the second floor of the house, which consists of a hallway, a covered terrace of 9.70 m2 and an uncovered terrace of 66.30 m2. The house includes a garden/courtyard of 87.31 m2 and a parking area of 34.56 m2. PRICE: 660,000.00 EUR + 25% VAT
OTHER AVAILABLE:
S1 - SOLD
S2 apartment with a total net area of 193.67 m2 consists of three floors: ground floor + first floor + roof terrace. The ground floor, with a net area of 75.04 m2, consists of an entrance hall, bathroom, bedroom, kitchen with dining area and an open-plan living room with access to a covered terrace of 13.18 m2, followed by a swimming pool of 15 m2. An internal staircase leads to the first floor of the apartment with a net area of 67.55 m2, which consists of a hallway, bedroom, bathroom, and a master bedroom with a walk-in closet and private bathroom, as well as a covered terrace of 12.60 m2. An internal staircase leads to the top floor, which consists of a hallway and a roof terrace with a total net area of 21.63 m2, consisting of a covered and an uncovered terrace. The apartment also includes a courtyard/garden of 50.93 m2 and a parking area of 37.43 m2. PRICE: 635,000.00 EUR + 25% VAT
ID CODE: K2258
Naš Dom
Mob: +385 91 723 5581
Tel: +385 91 6023 656
E-mail: info@nasdom-vodice.com
www.nasdom-vodice.com
Характеристики
- Типология
- Отдельный дом на одну семью
- Договор
- Продажа
- Этаж
- 1
- Площадь
- 204 m² | коммерческая 326 m²
- Помещения
- 3
- Спальни
- 3
- Ванные
- 3
- Терраса
- Да
- Гараж, машиноместа
- 2 в общая парковка/гараж
- Кондиционер
- Автономное
Другие характеристики
- Бассейн
Деталь поверхности
Жилой фонд
- Этаж
- 1
- Площадь
- 204,0 m²
- Коэффициент
- 100%
- Тип площади
- Основная
- Расчётная площадь
- 204,0 m²
Сад
- Этаж
- Нулевой этаж
- Площадь
- 122,0 m²
- Коэффициент
- 100%
- Тип площади
- Дополнительная
- Расчётная площадь
- 122,0 m²
Информация о ценах
- Цена
- € 660 000
- Цена за м²
- 2 025 €/m²
Энергоэффективность
Потребление энергии
Откройте для себя каждый уголок объекта недвижимости
+13
Карта

Доп. опции