1/26
Отдельный дом на одну семью 158 m², новая, Vodice
€ 550 000
Объявление обновлено 16.10.2026
Описание
ID: K2234
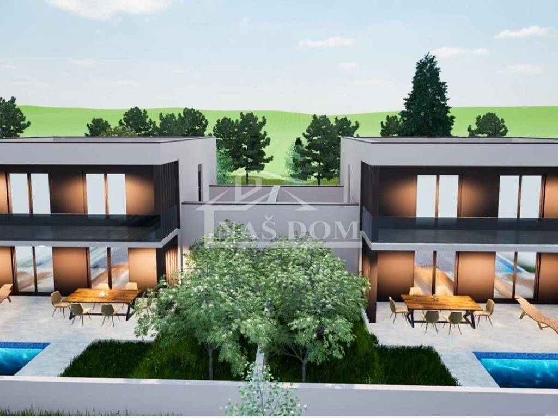
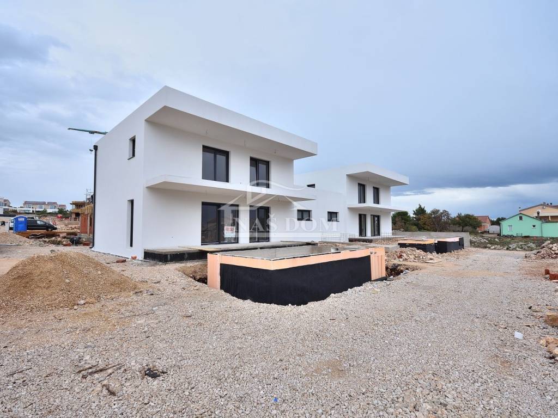
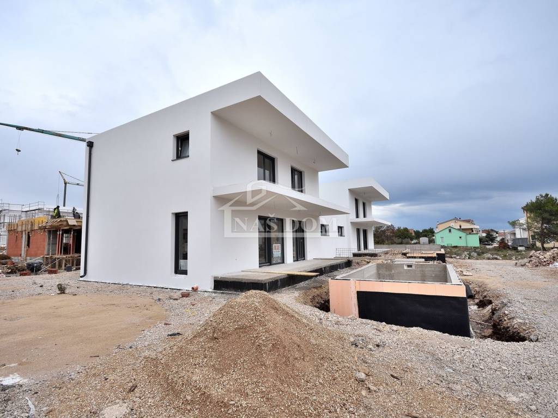
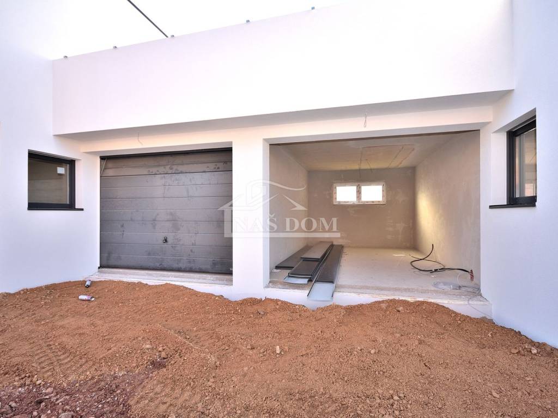
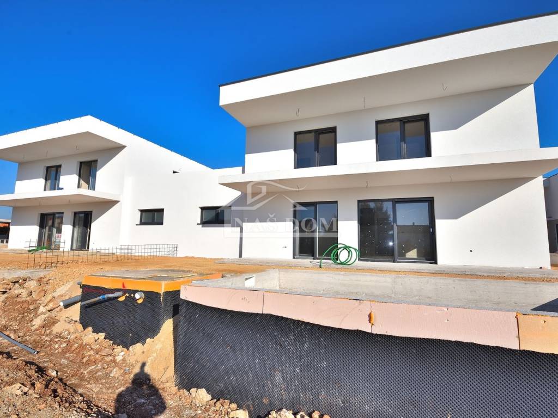
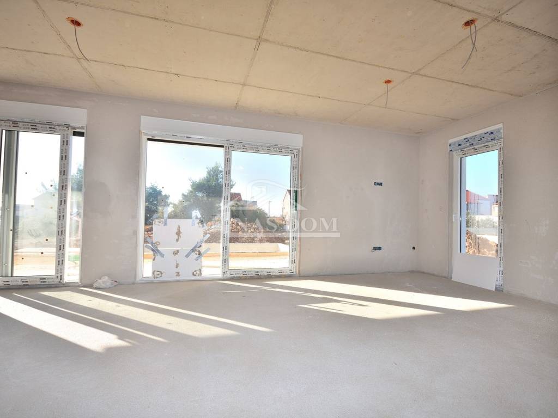
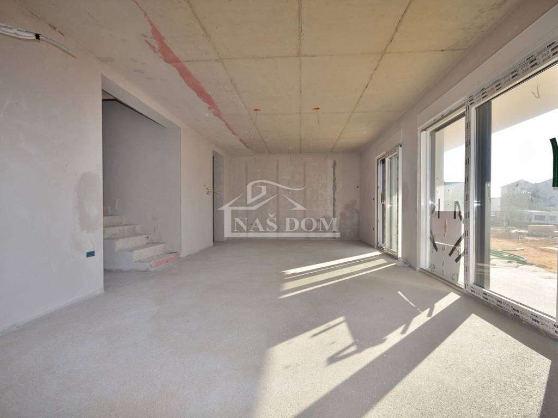
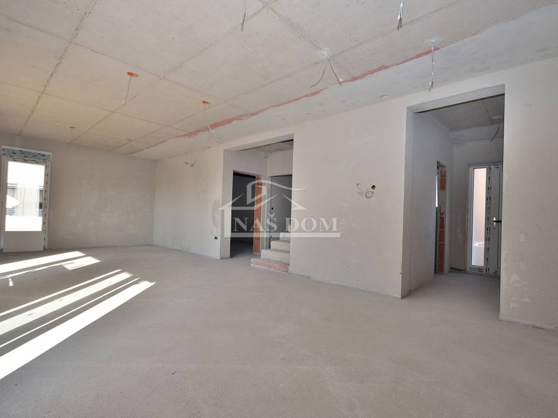
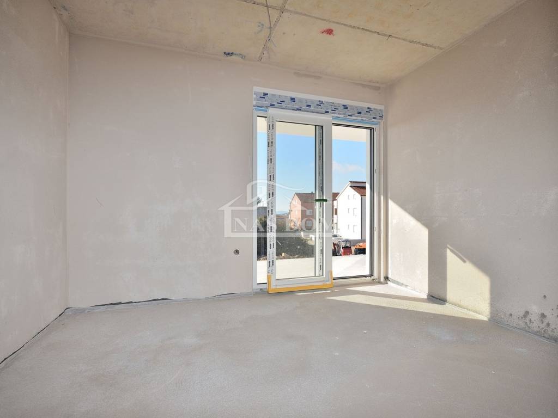
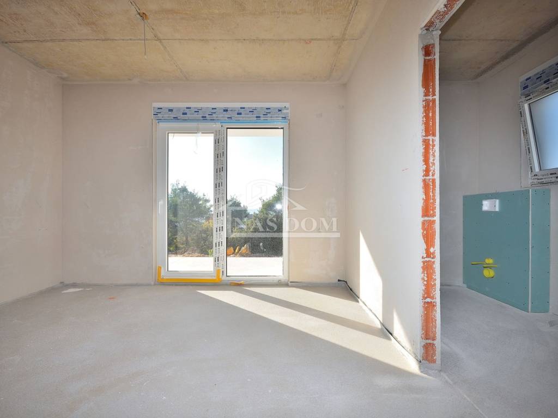
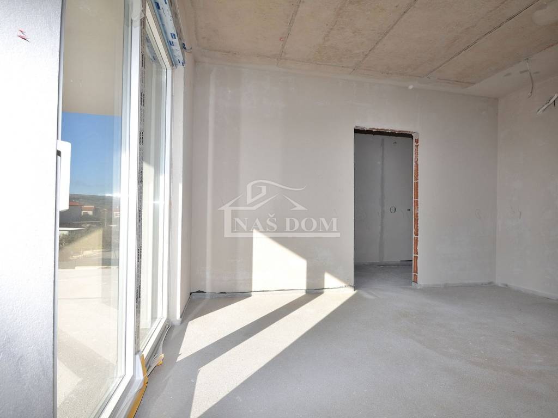
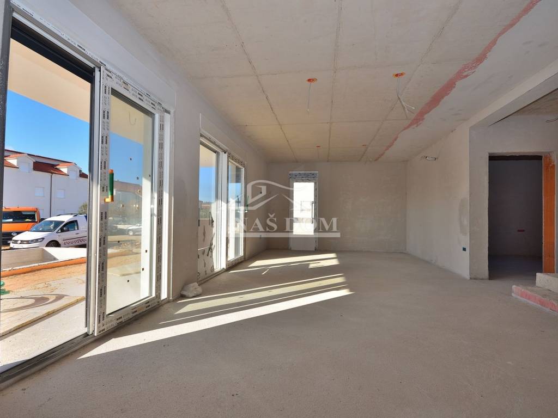
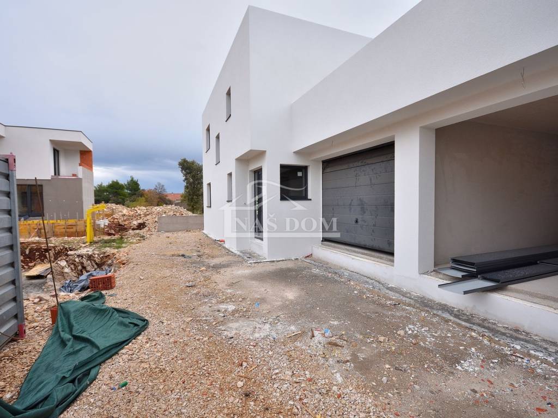
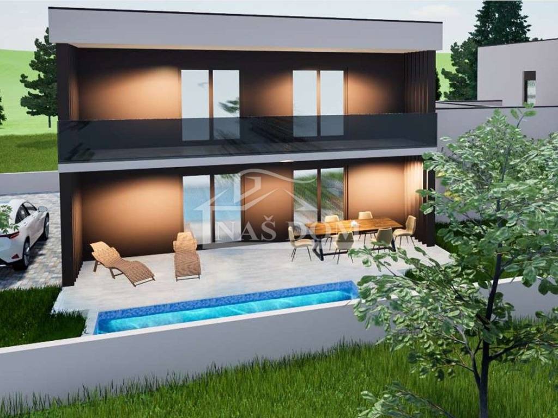
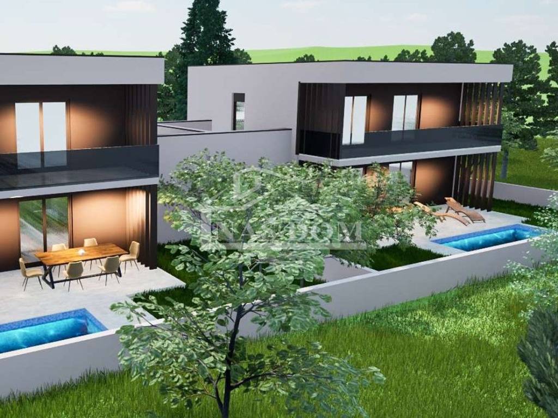
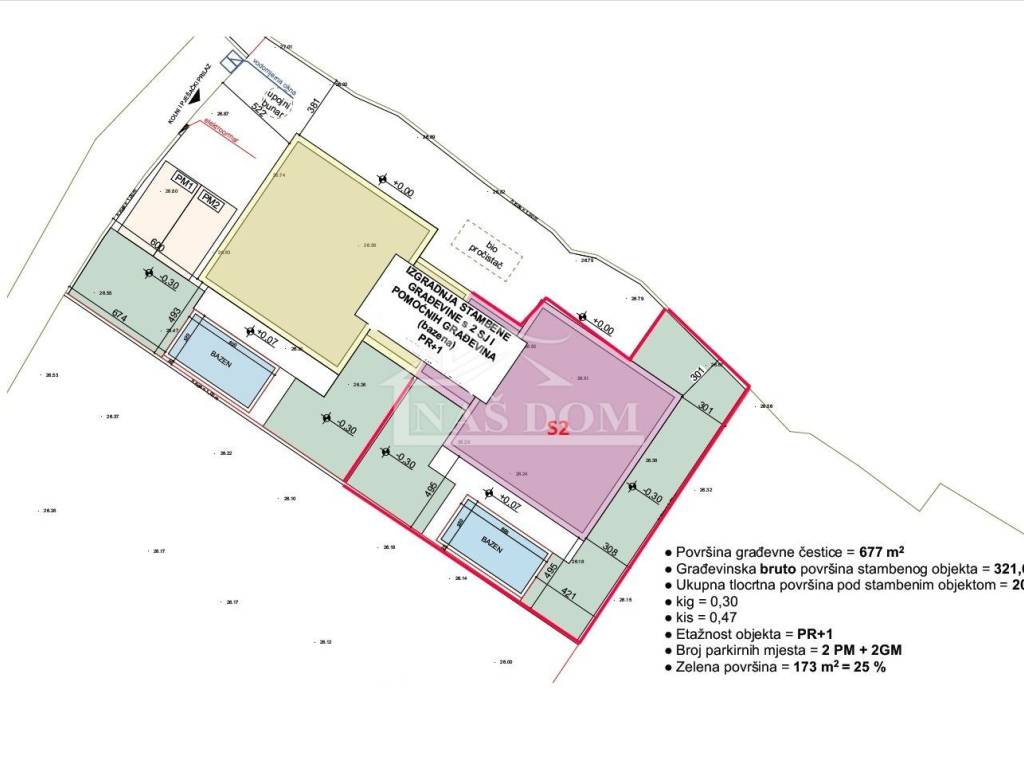
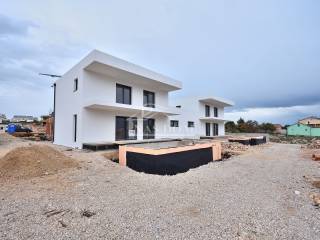
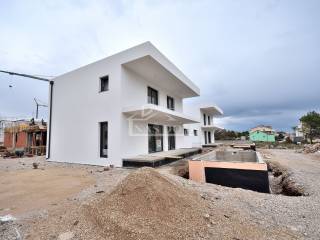
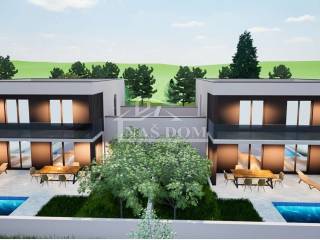
Vodice - **NEW CONSTRUCTION** A modern, newly built house is for sale in a quiet part of Vodice, ideal for family living or tourist rental. The semi-detached house has two floors: ground floor + first floor. Each house has a pool, garden, garage, and two parking spaces. It is currently being built with quality materials and will be equipped according to the latest construction standards. The planned completion date is March 2026.
It is located in a peaceful environment, near the town center (650 m) and the beach (850 m).
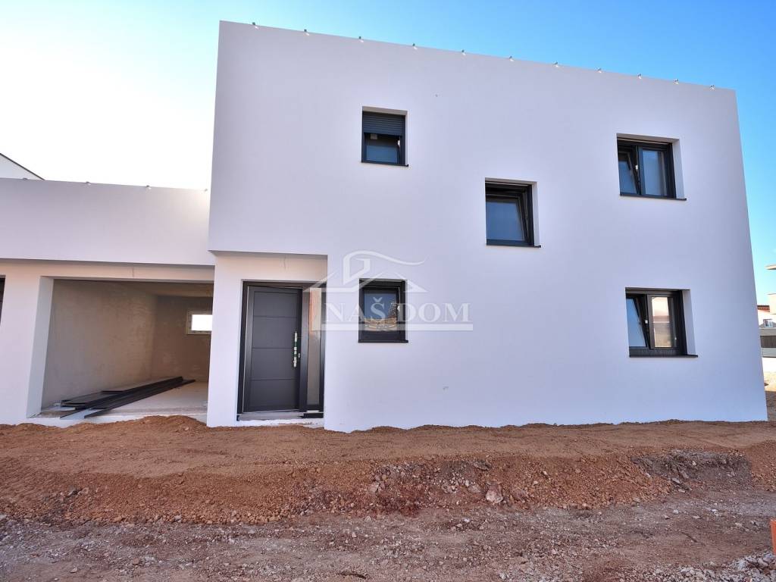
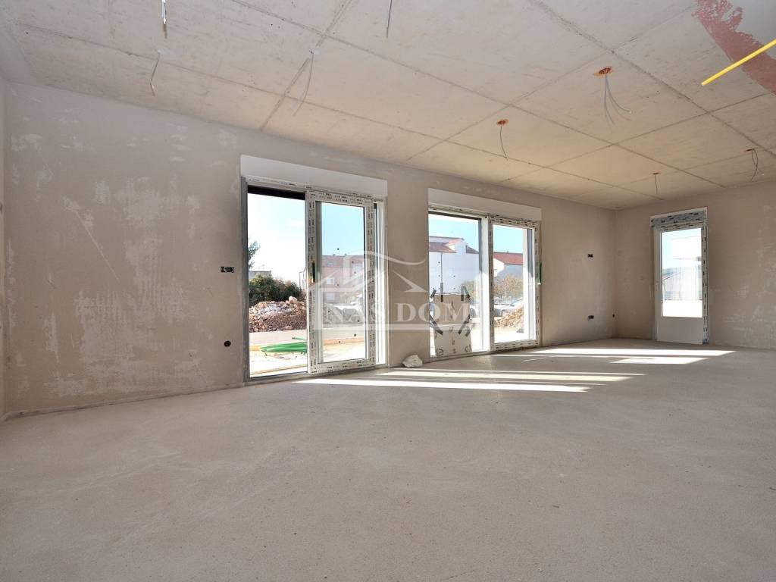
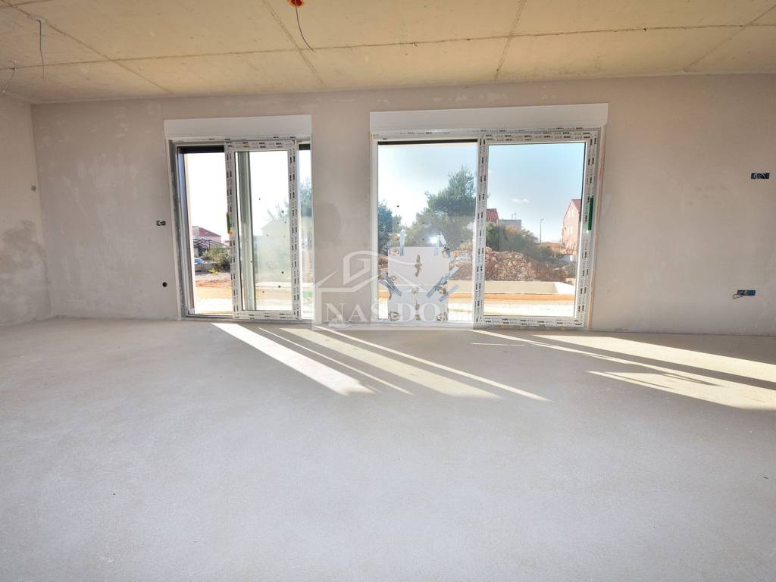
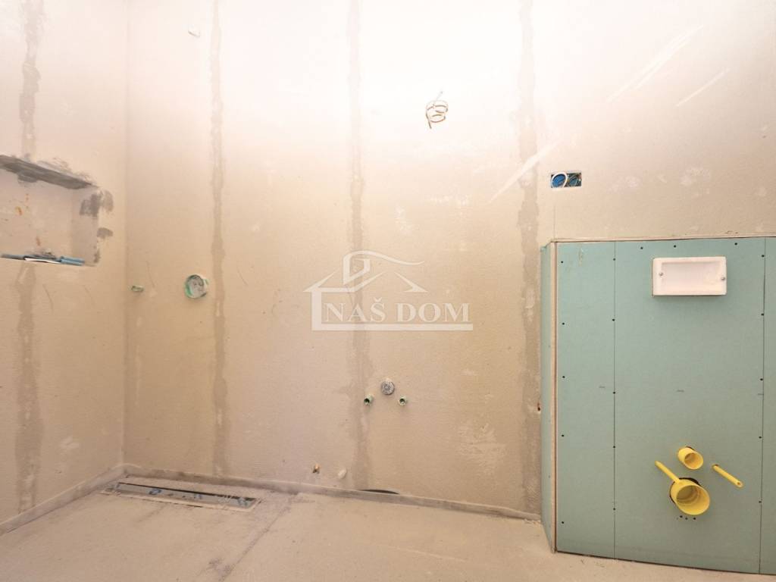
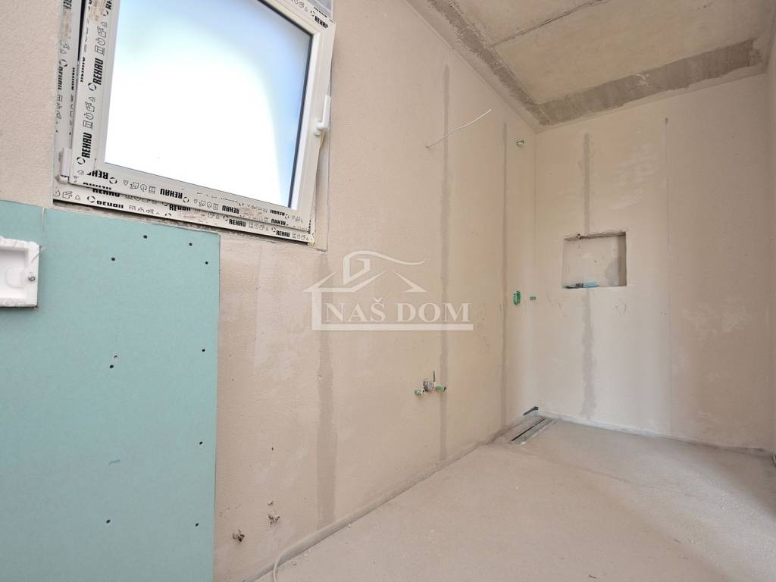
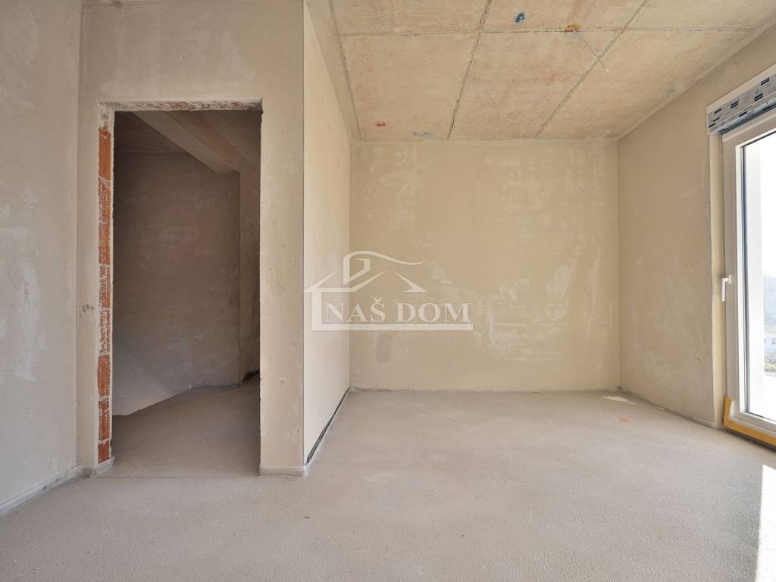
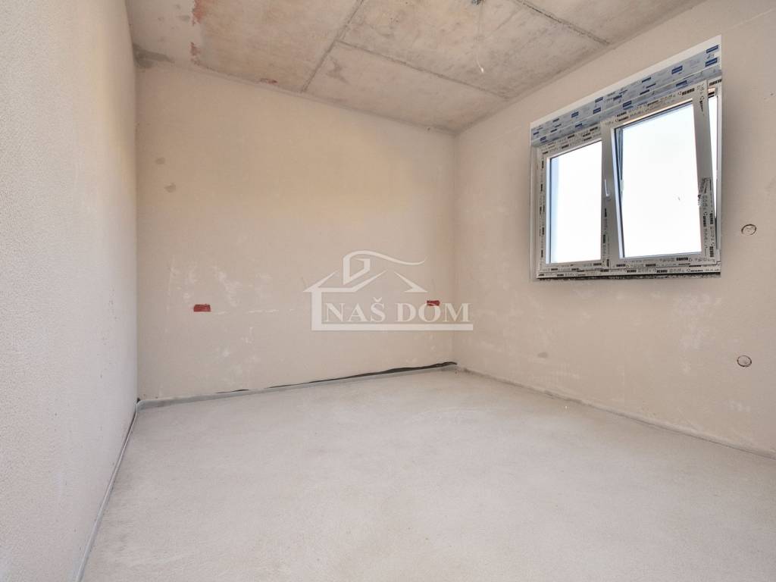
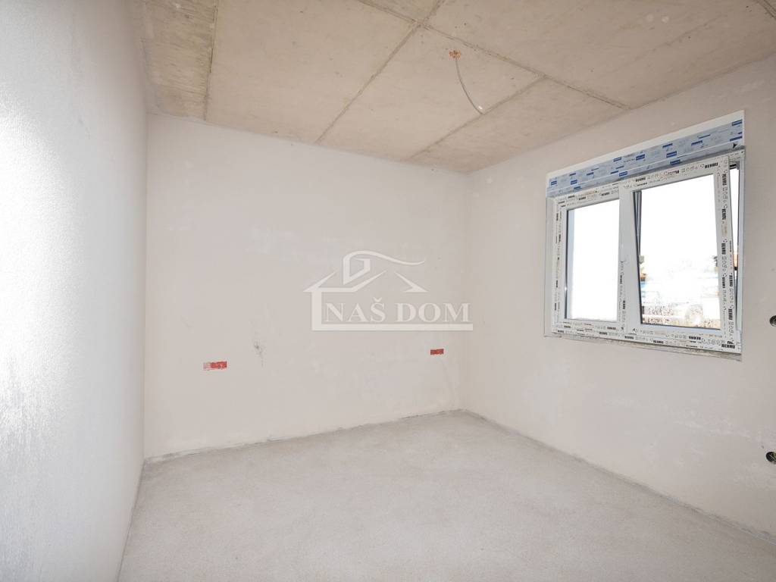
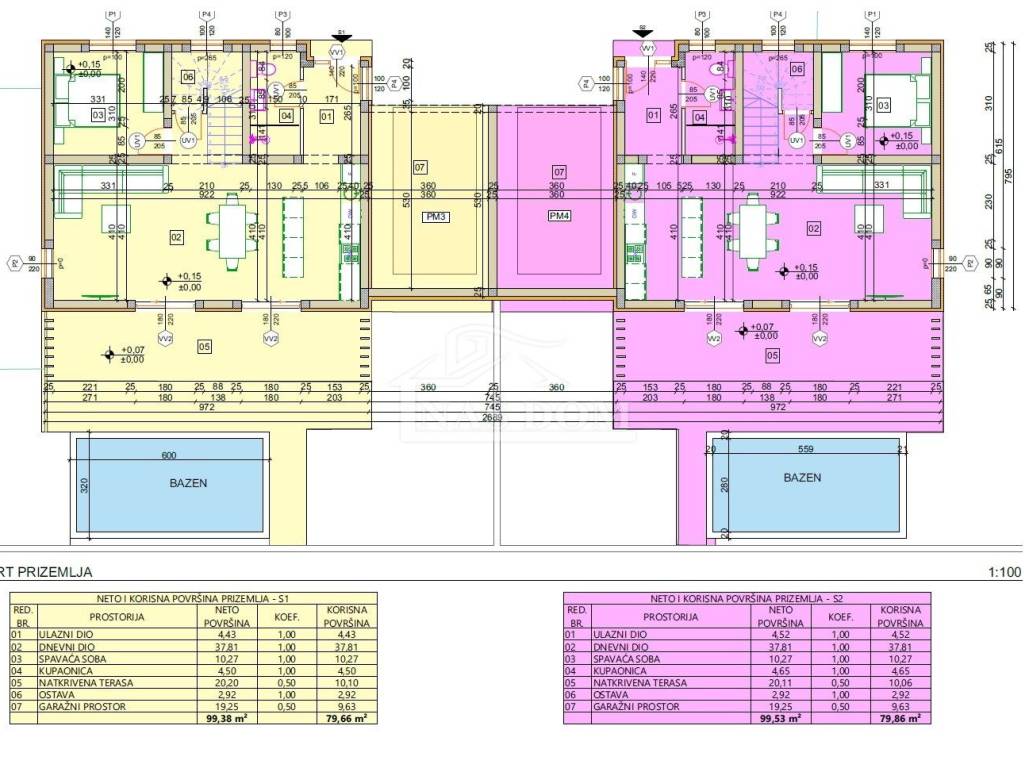
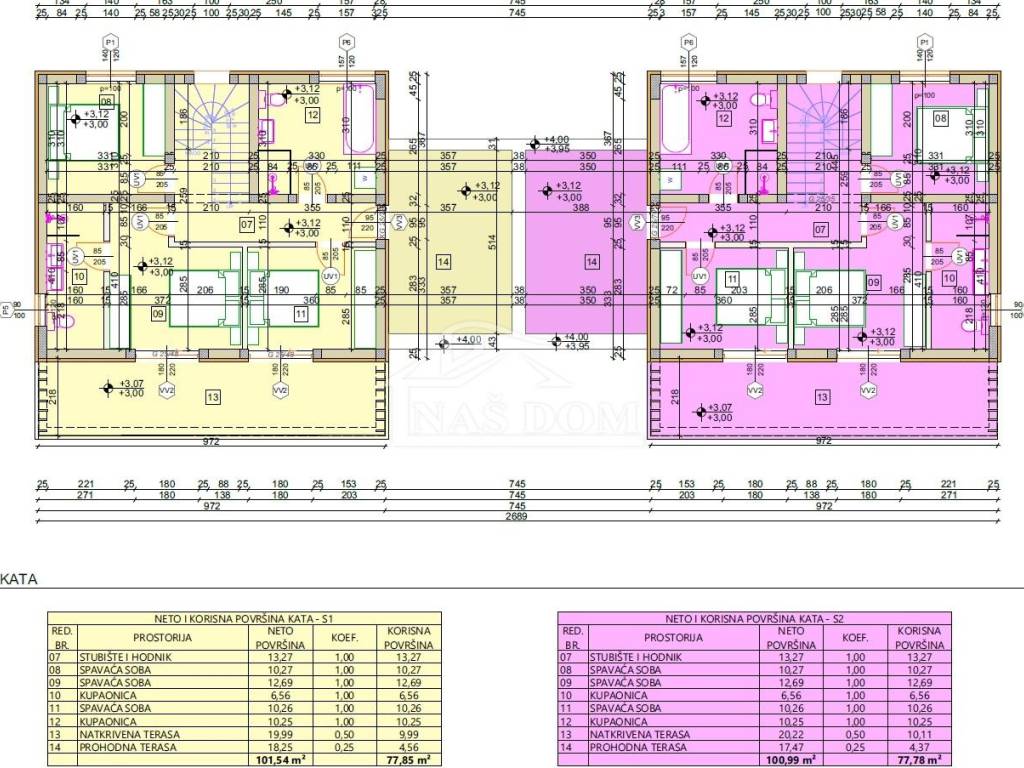
House S1 has a total usable residential area of 157.51 m. The ground floor with a net usable residential area of 79.66 m consists of an entrance area, bedroom, bathroom, storage room, and living area with access to a covered terrace of 20.20 m and a garage of 19.25 m. The first floor has a net usable residential area of 77.85 m and consists of stairs and hallway, bathroom, master bedroom with en-suite bathroom, two bedrooms, a covered terrace of 19.99 m, and a walkable terrace above the garage of 18.25 m.
House S2 has a total usable residential area of 157.64 m and consists of two floors: ground floor + first floor. The ground floor with a net usable residential area of 79.86 m consists of an entrance area, bedroom, bathroom, storage room, and living area with access to a covered terrace of 20.11 m and a garage of 19.25 m. The first floor has a net usable residential area of 77.78 m and consists of stairs and hallway, bathroom, master bedroom with en-suite bathroom, two bedrooms, a covered terrace of 20.22 m, and a walkable terrace above the garage of 17.47 m.
ID CODE: K2234
Naš Dom
Mob: +385 91 723 5581
Tel: +385 91 6023 656
E-mail: info@nasdom-vodice.com
www.nasdom-vodice.com
It is located in a peaceful environment, near the town center (650 m) and the beach (850 m).
House S1 has a total usable residential area of 157.51 m. The ground floor with a net usable residential area of 79.66 m consists of an entrance area, bedroom, bathroom, storage room, and living area with access to a covered terrace of 20.20 m and a garage of 19.25 m. The first floor has a net usable residential area of 77.85 m and consists of stairs and hallway, bathroom, master bedroom with en-suite bathroom, two bedrooms, a covered terrace of 19.99 m, and a walkable terrace above the garage of 18.25 m.
House S2 has a total usable residential area of 157.64 m and consists of two floors: ground floor + first floor. The ground floor with a net usable residential area of 79.86 m consists of an entrance area, bedroom, bathroom, storage room, and living area with access to a covered terrace of 20.11 m and a garage of 19.25 m. The first floor has a net usable residential area of 77.78 m and consists of stairs and hallway, bathroom, master bedroom with en-suite bathroom, two bedrooms, a covered terrace of 20.22 m, and a walkable terrace above the garage of 17.47 m.
ID CODE: K2234
Naš Dom
Mob: +385 91 723 5581
Tel: +385 91 6023 656
E-mail: info@nasdom-vodice.com
www.nasdom-vodice.com
Характеристики
- Типология
- Отдельный дом на одну семью
- Договор
- Продажа
- Этаж
- 1
- Площадь
- 158 m² | коммерческая 358 m²
- Помещения
- 4
- Спальни
- 4
- Ванные
- 3
- Терраса
- Да
- Гараж, машиноместа
- 1 в частный гараж/парковка, 2 в общая парковка/гараж
- Кондиционер
- Автономное
Другие характеристики
- Бассейн
Деталь поверхности
Жилой фонд
- Этаж
- 1
- Площадь
- 158,0 m²
- Коэффициент
- 100%
- Тип площади
- Основная
- Расчётная площадь
- 158,0 m²
Сад
- Этаж
- Нулевой этаж
- Площадь
- 200,0 m²
- Коэффициент
- 100%
- Тип площади
- Дополнительная
- Расчётная площадь
- 200,0 m²
Информация о ценах
- Цена
- € 550 000
- Цена за м²
- 1 536 €/m²
Энергоэффективность
Потребление энергии
Откройте для себя каждый уголок объекта недвижимости
+24
Карта

Доп. опции