1/37
Отдельный дом на одну семью 152 m², новая, Vodice
€ 495 000
Объявление обновлено 15.10.2026
Описание
ID: K2086
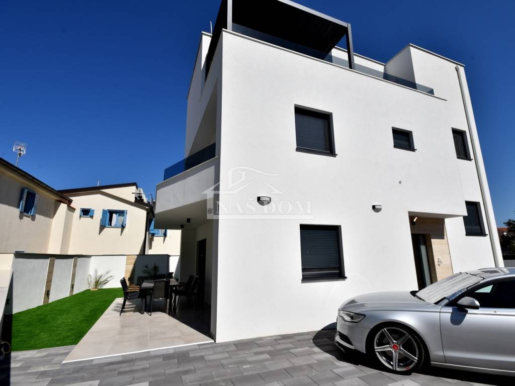
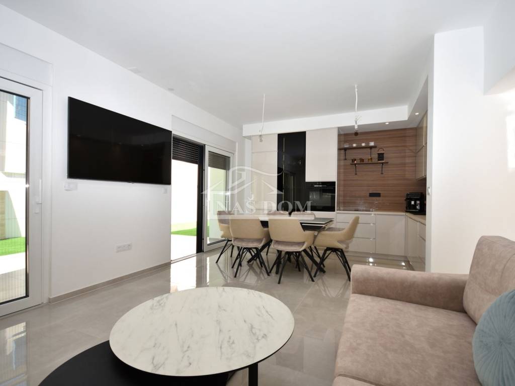
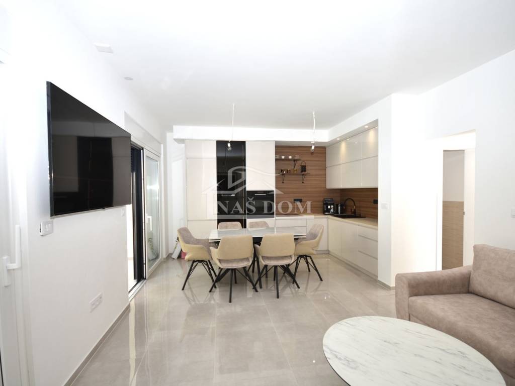
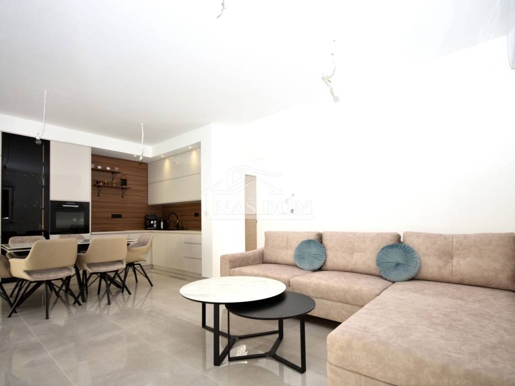
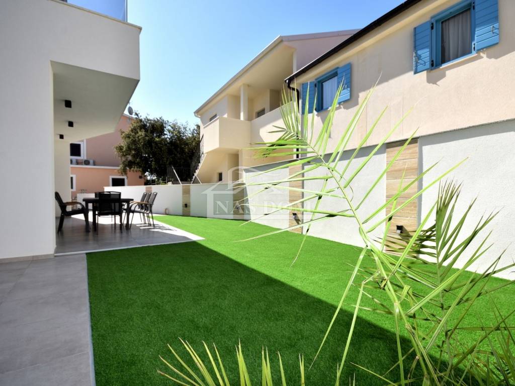
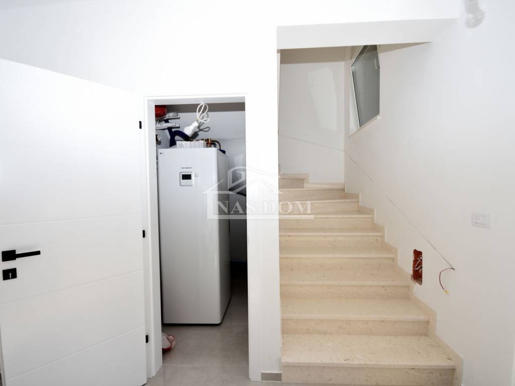
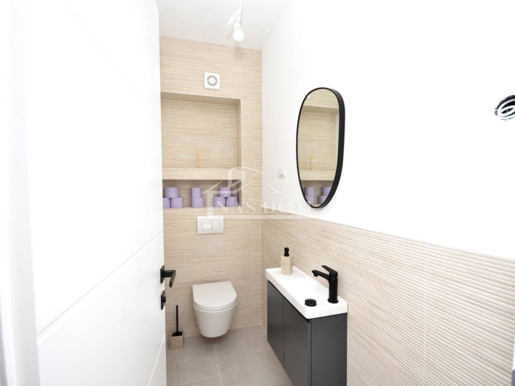
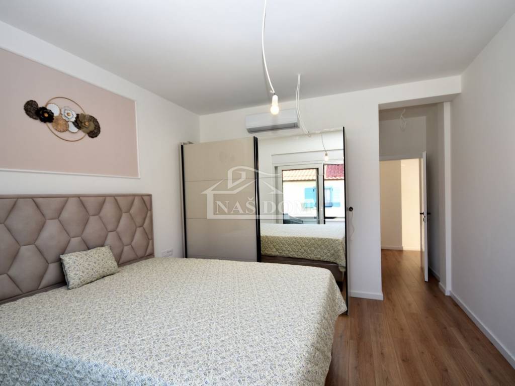
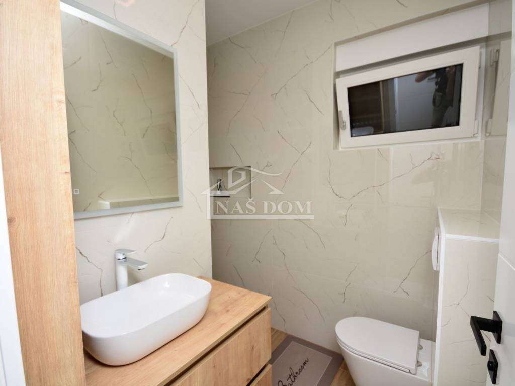
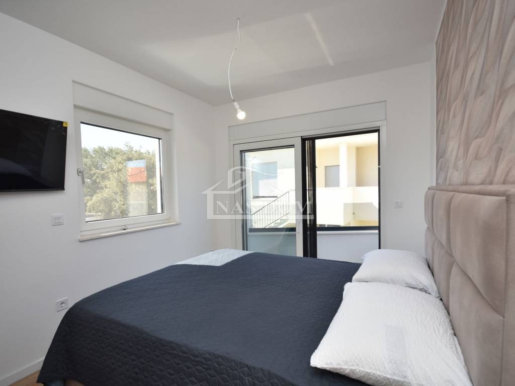
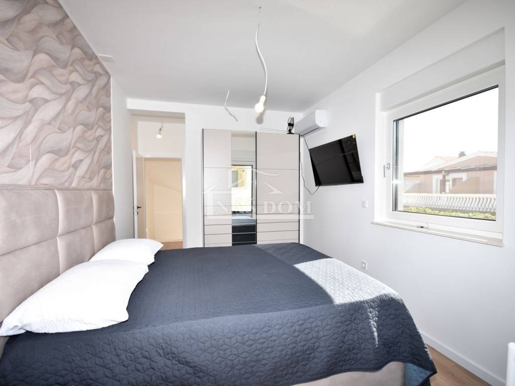
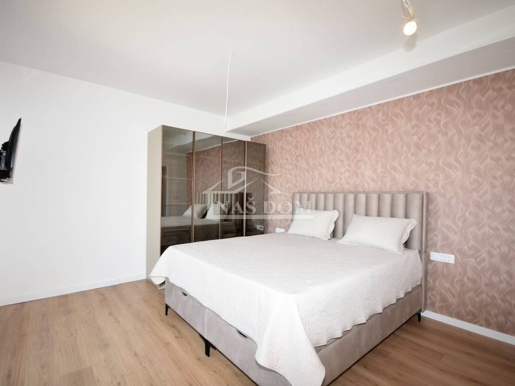
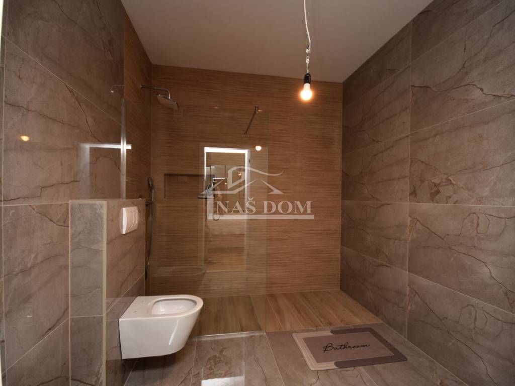
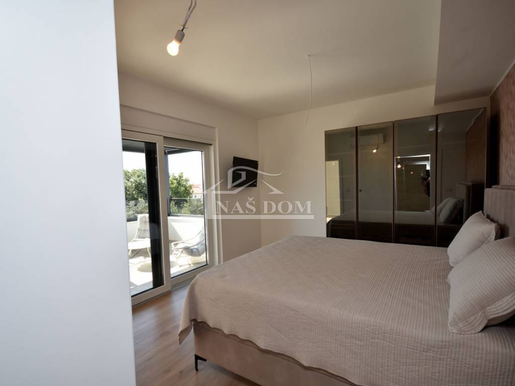
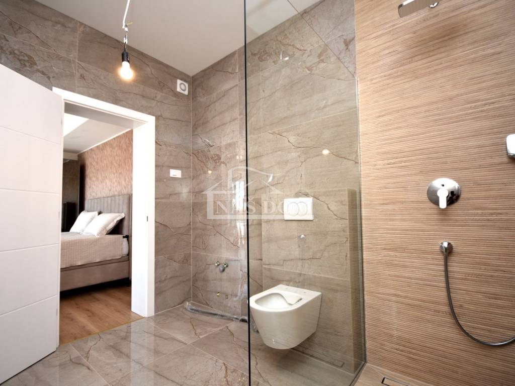
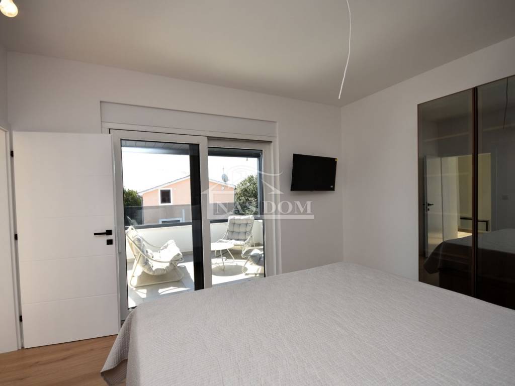
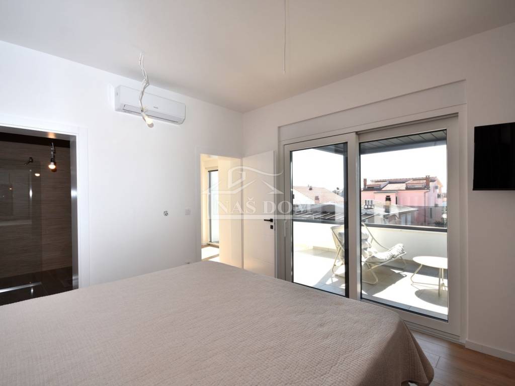
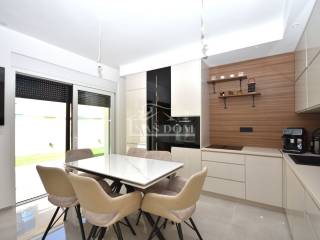
Vodice, Srima- **NEW BUILD** a fully furnished and equipped semi-detached house with a modern look is for sale and has three floors: ground floor + first floor + second floor. The house was built in 2026 using quality materials and equipped according to the latest construction standards. The equipment includes: 10 cm styrofoam facade, PVC joinery with shutters, sliding glass walls, high-quality ceramic tiles, modern bathroom sanitary ware, electric water underfloor heating + heat pump, pre-installation for solar panels, internet/TV installations in the bedrooms and living room, air conditioning in the bedrooms and living room, laminate flooring in the bedrooms, paved parking area with paving stones, artificial grass installed in the garden..
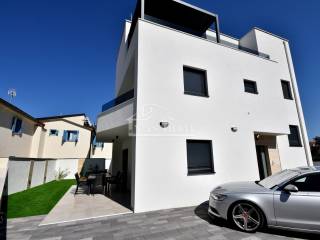
The house is located in a quiet location, only 250 m from the beach and close to all amenities important for a pleasant stay or living. Both houses are completed and fully furnished with modern and high-quality furniture.
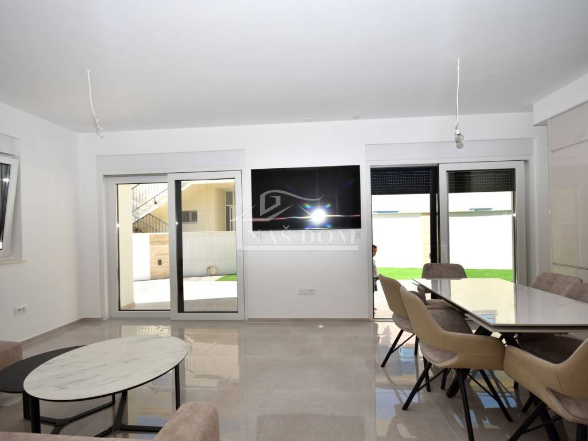
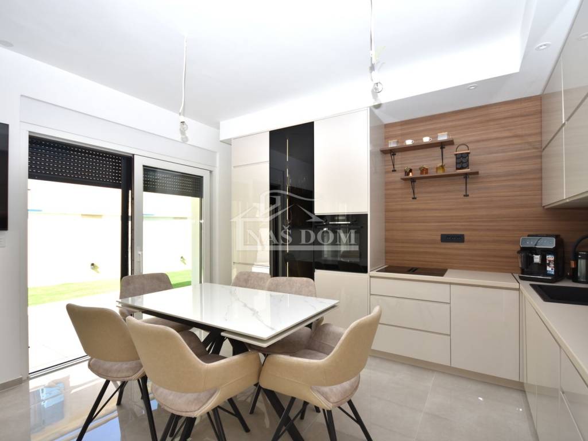
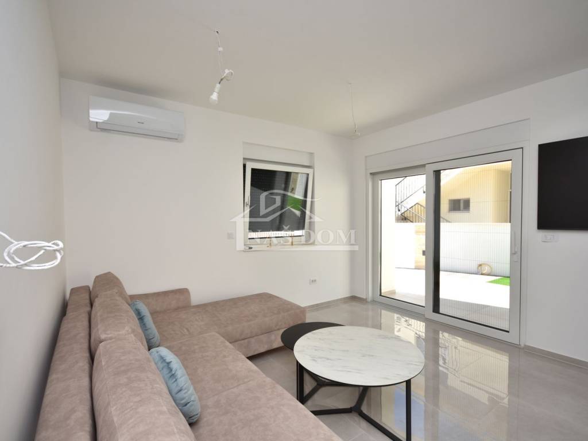
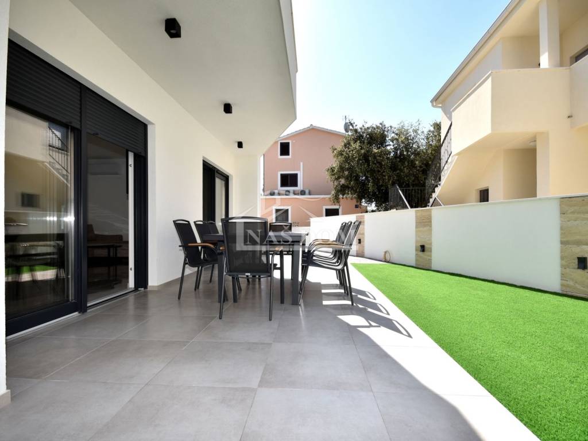
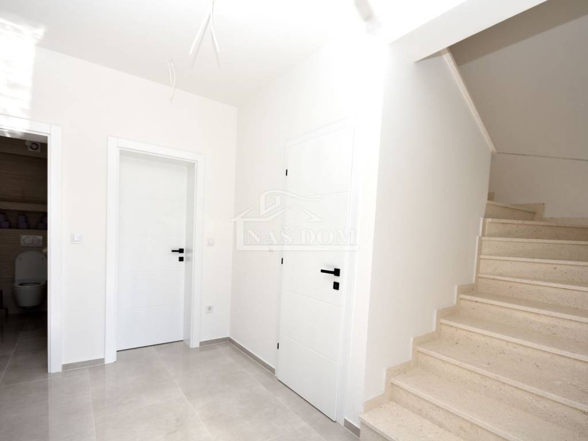
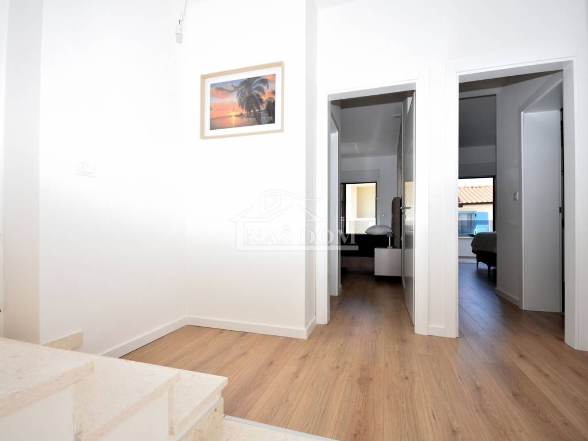
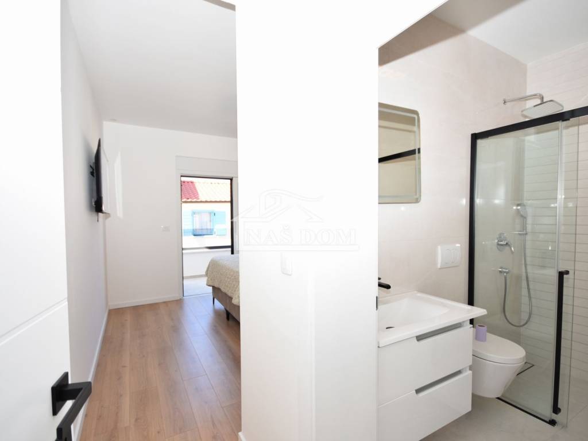
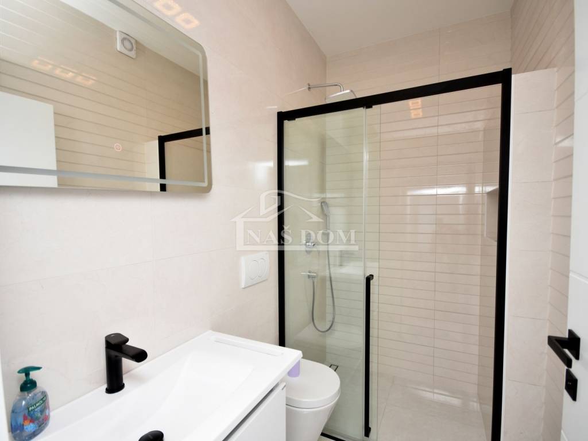
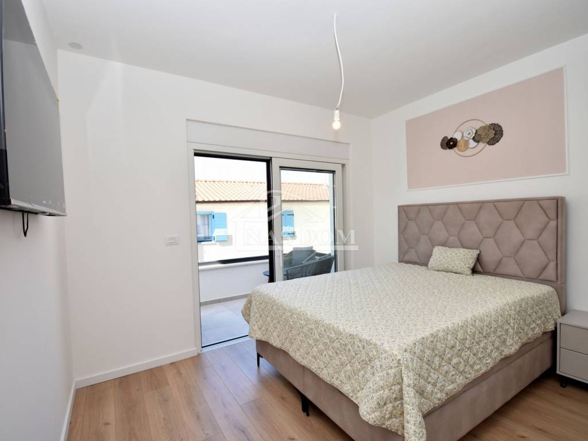
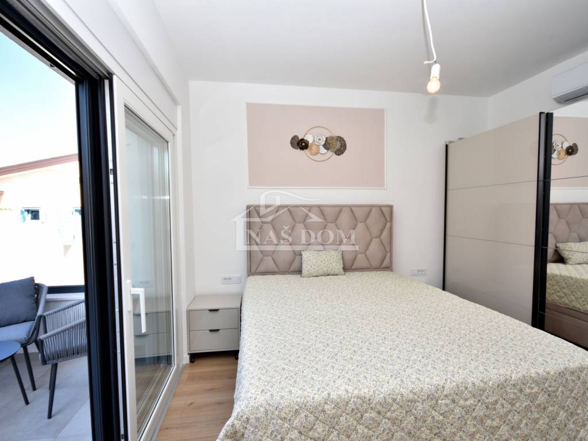
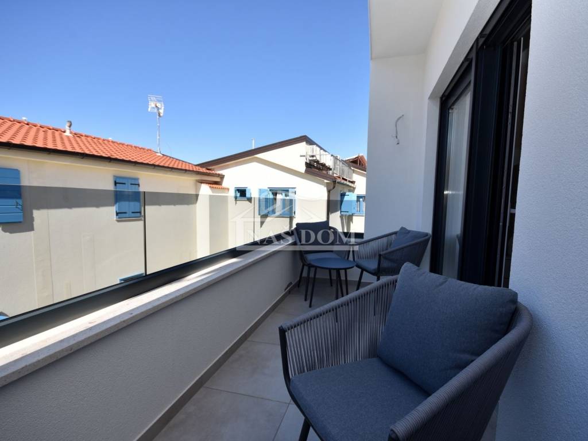
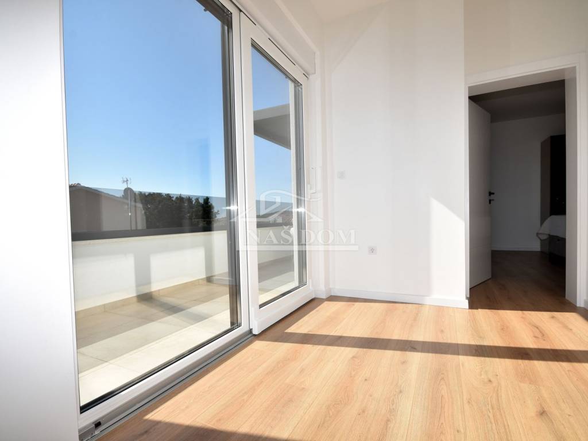
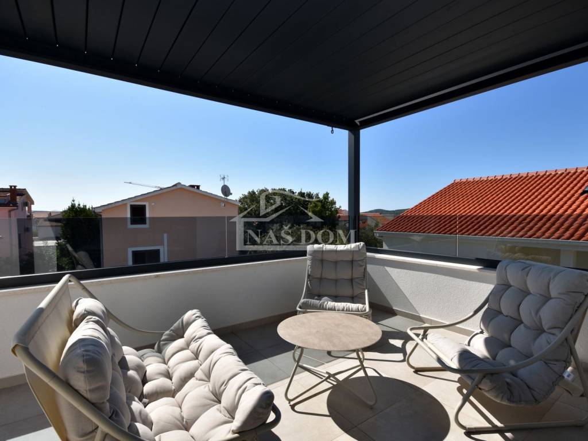
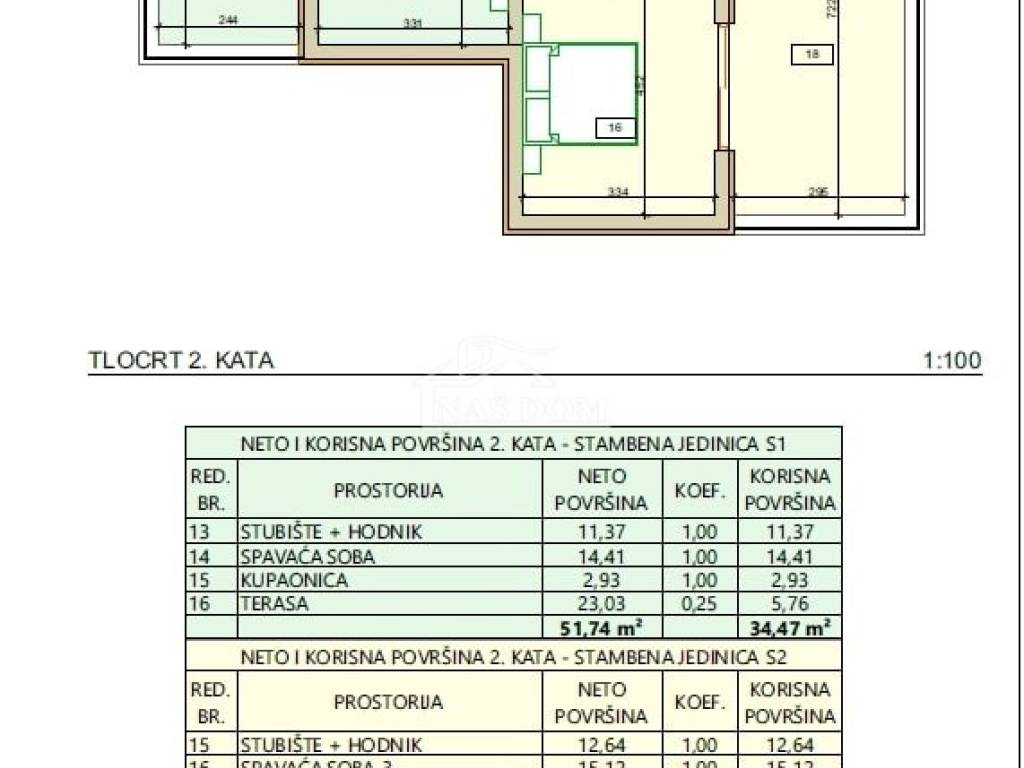
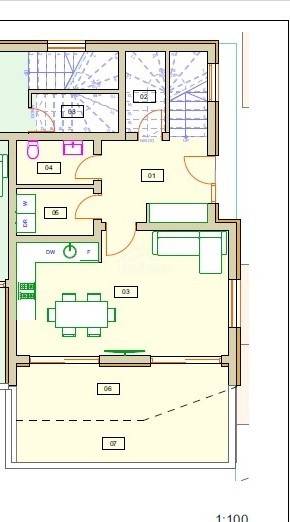
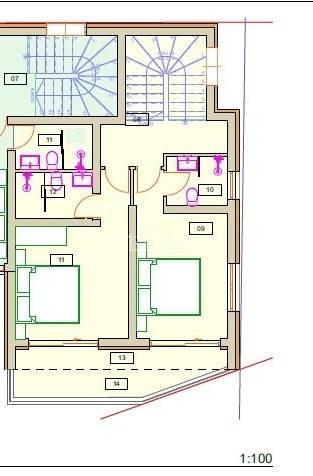
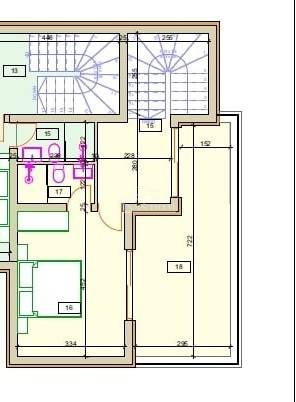
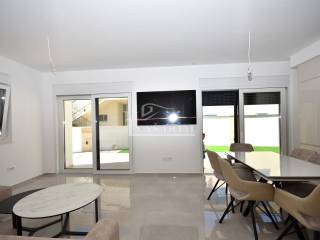
S2 house has a total net usable area of 152.40 m2. The ground floor consists of an entrance, hallway, storage room, laundry room, kitchen with dining area, and living room with access to a terrace of 20.48 m2. An internal staircase leads to the first floor, which consists of a hallway, two bedrooms with en-suite bathrooms, and a terrace of 8.68 m2. On the second floor of the house there is a third bedroom with a bathroom and a terrace of 17.46 m2.
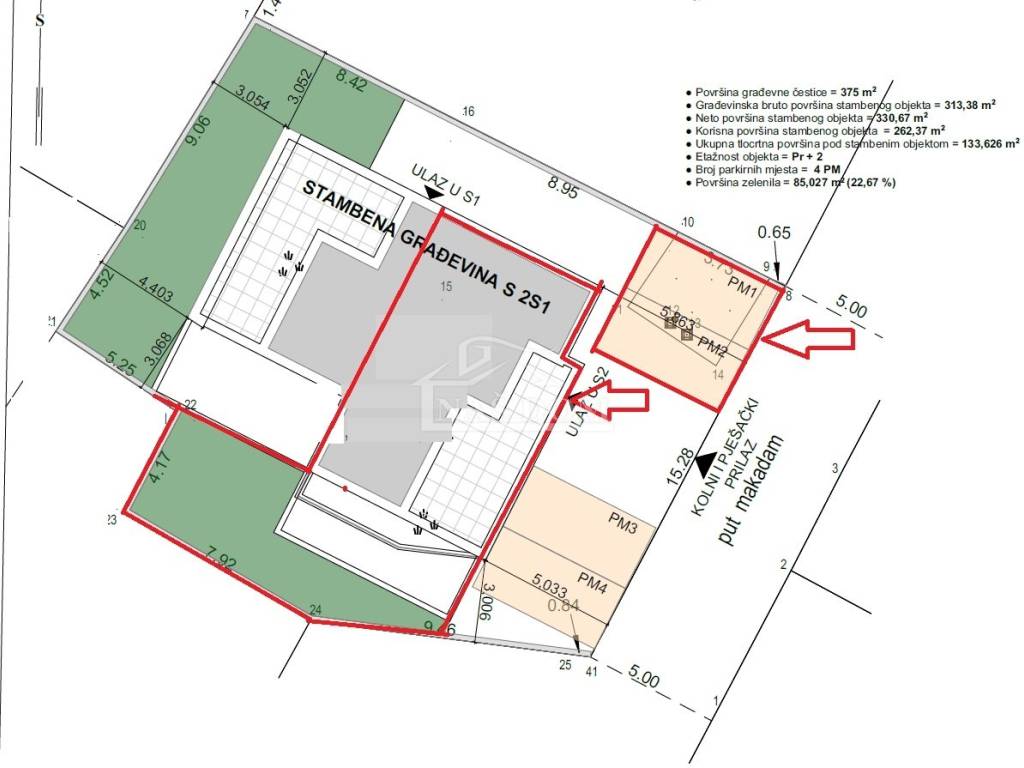
The house includes a yard of 26.79 m2, a garden of 32.35 m2, and two parking spaces, each 12.50 m2. PRICE: 495,000.00
OTHER AVAILABLE:
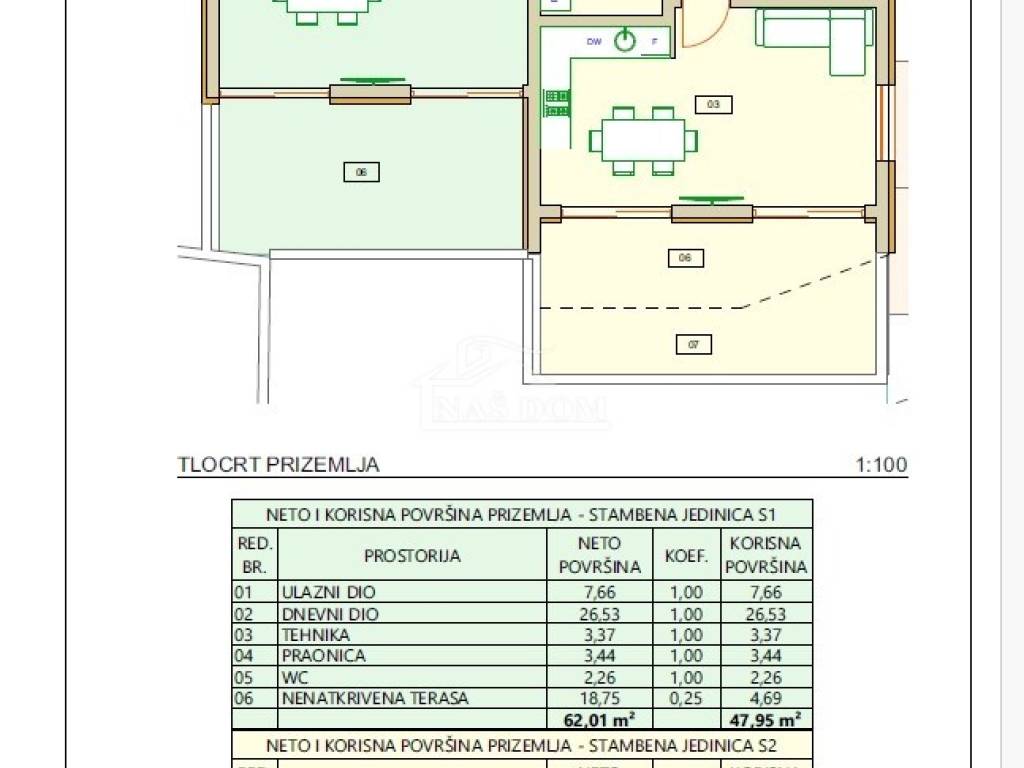
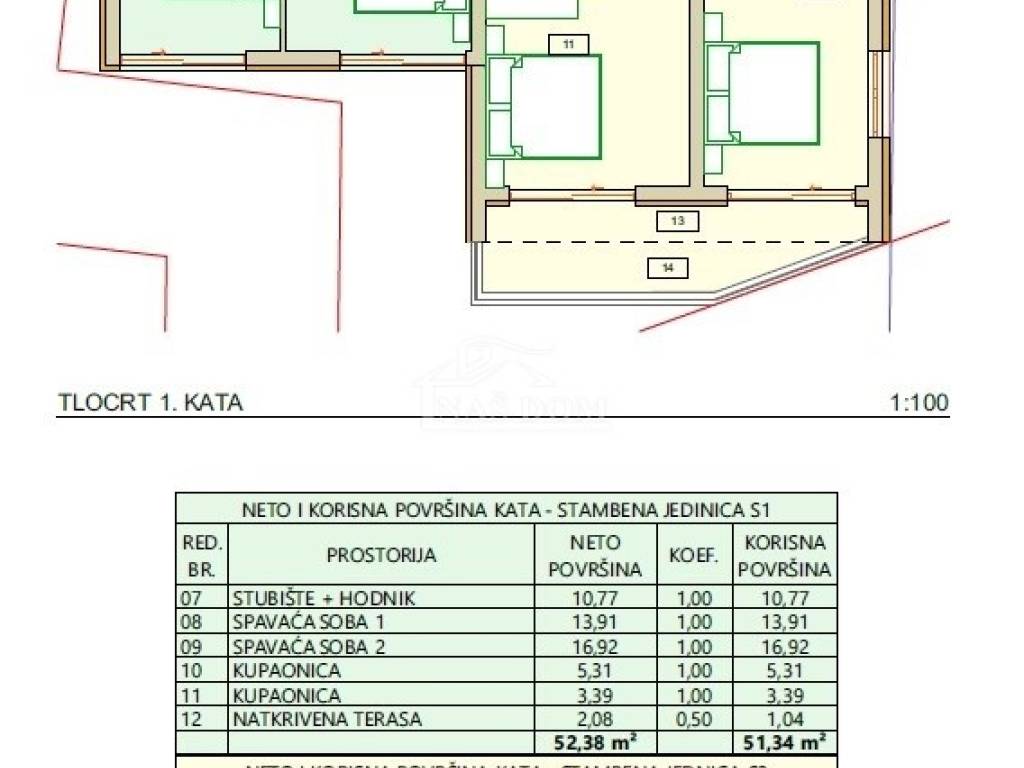
S1 house has a total net usable area of 152.63 m2. The ground floor consists of a covered entrance, hallway, utility room, laundry room, toilet, kitchen with dining area, and living room with access to a terrace of 18.75 m2. An internal staircase leads to the first floor of the house, where there is a hallway, two bedrooms each with its own bathroom, and a terrace of 4.42 m2. On the second floor of the house there is a third bedroom with a bathroom and a terrace of 23.38 m2 with sea view.
The house includes a paved yard of 35.04 m2, a garden of 53.20 m2, and two parking spaces, each 12.50 m2. PRICE: 489,000
ID CODE: K2086
Naš Dom
Mob: +385 91 723 5581
Tel: +385 91 6023 656
E-mail: info@nasdom-vodice.com
www.nasdom-vodice.com
The house is located in a quiet location, only 250 m from the beach and close to all amenities important for a pleasant stay or living. Both houses are completed and fully furnished with modern and high-quality furniture.
S2 house has a total net usable area of 152.40 m2. The ground floor consists of an entrance, hallway, storage room, laundry room, kitchen with dining area, and living room with access to a terrace of 20.48 m2. An internal staircase leads to the first floor, which consists of a hallway, two bedrooms with en-suite bathrooms, and a terrace of 8.68 m2. On the second floor of the house there is a third bedroom with a bathroom and a terrace of 17.46 m2.
The house includes a yard of 26.79 m2, a garden of 32.35 m2, and two parking spaces, each 12.50 m2. PRICE: 495,000.00
OTHER AVAILABLE:
S1 house has a total net usable area of 152.63 m2. The ground floor consists of a covered entrance, hallway, utility room, laundry room, toilet, kitchen with dining area, and living room with access to a terrace of 18.75 m2. An internal staircase leads to the first floor of the house, where there is a hallway, two bedrooms each with its own bathroom, and a terrace of 4.42 m2. On the second floor of the house there is a third bedroom with a bathroom and a terrace of 23.38 m2 with sea view.
The house includes a paved yard of 35.04 m2, a garden of 53.20 m2, and two parking spaces, each 12.50 m2. PRICE: 489,000
ID CODE: K2086
Naš Dom
Mob: +385 91 723 5581
Tel: +385 91 6023 656
E-mail: info@nasdom-vodice.com
www.nasdom-vodice.com
Характеристики
- Типология
- Отдельный дом на одну семью
- Договор
- Продажа
- Этаж
- 1
- Площадь
- 152 m² | коммерческая 211 m²
- Помещения
- 3
- Спальни
- 3
- Ванные
- 3
- Меблировано
- Да
- Балкон
- Да
- Гараж, машиноместа
- 2 в общая парковка/гараж
- Кондиционер
- Автономное
Деталь поверхности
Жилой фонд
- Этаж
- 1
- Площадь
- 152,0 m²
- Коэффициент
- 100%
- Тип площади
- Основная
- Расчётная площадь
- 152,0 m²
Сад
- Этаж
- Нулевой этаж
- Площадь
- 59,0 m²
- Коэффициент
- 100%
- Тип площади
- Дополнительная
- Расчётная площадь
- 59,0 m²
Информация о ценах
- Цена
- € 495 000
- Цена за м²
- 2 346 €/m²
Энергоэффективность
Потребление энергии
Откройте для себя каждый уголок объекта недвижимости
+35
Карта

Доп. опции