1/12
Двухкомнатная квартира Ribarski put, Okrug
€ 220 000
Объявление обновлено 01.10.2026
Описание
ID: EK-4182133
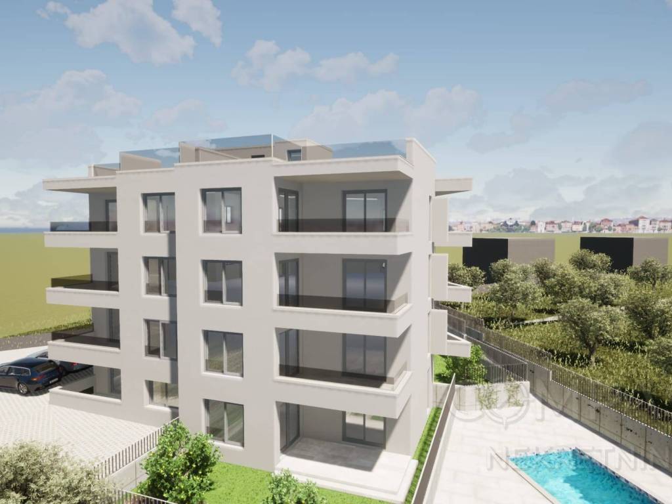
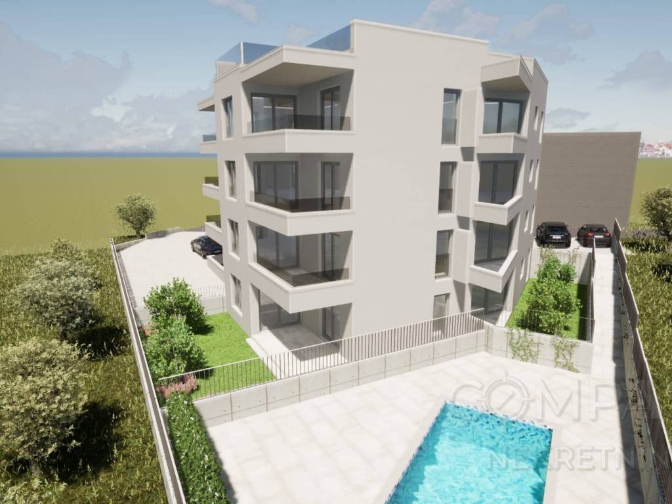
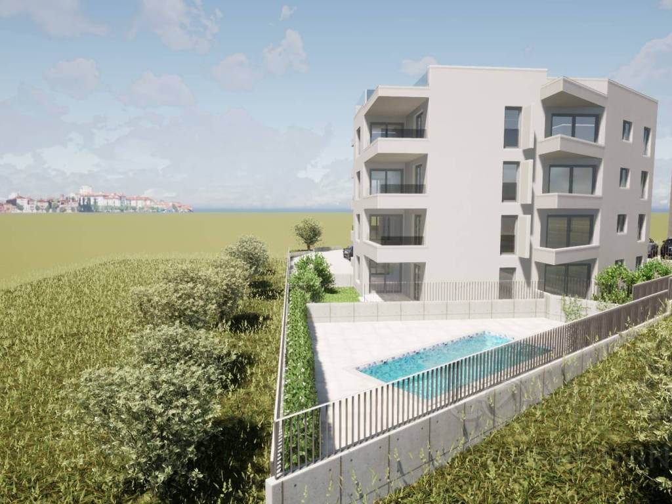
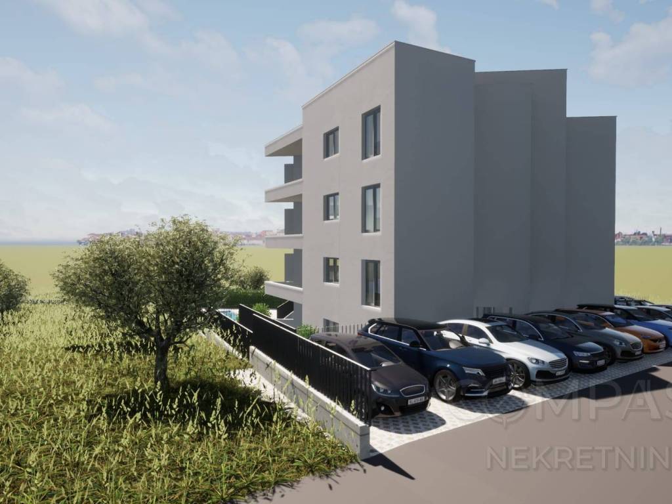
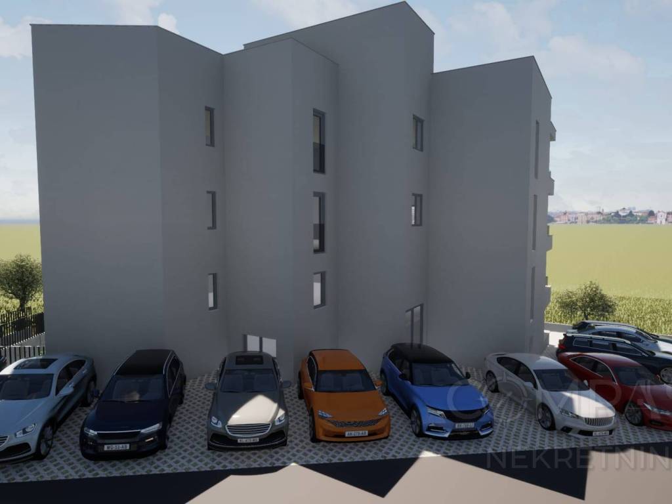
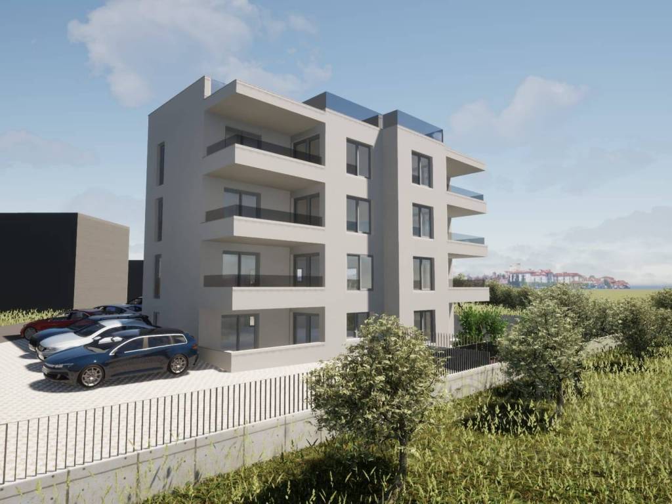
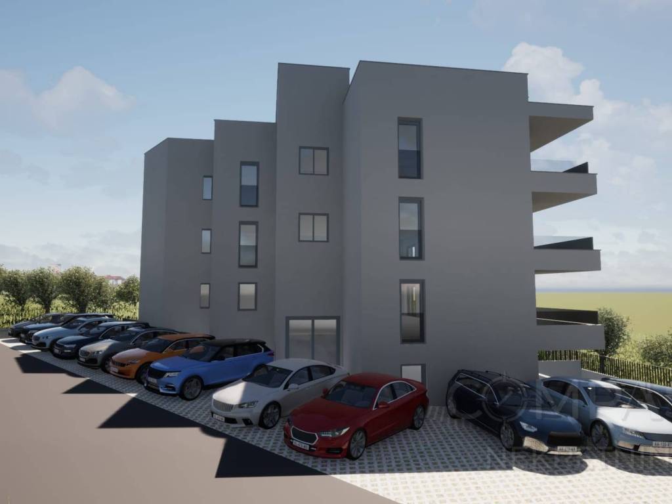
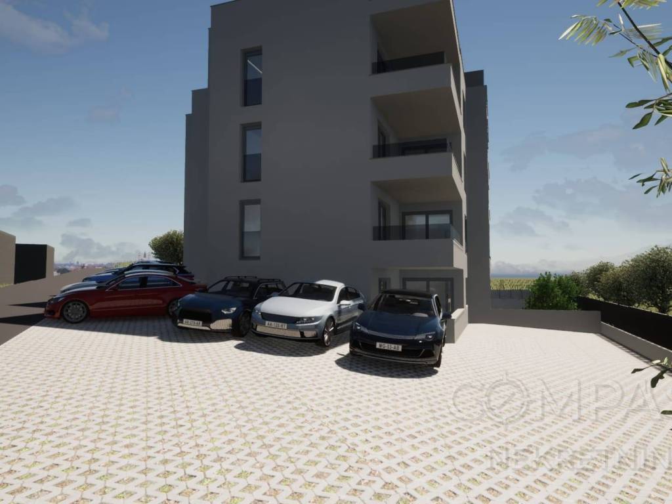
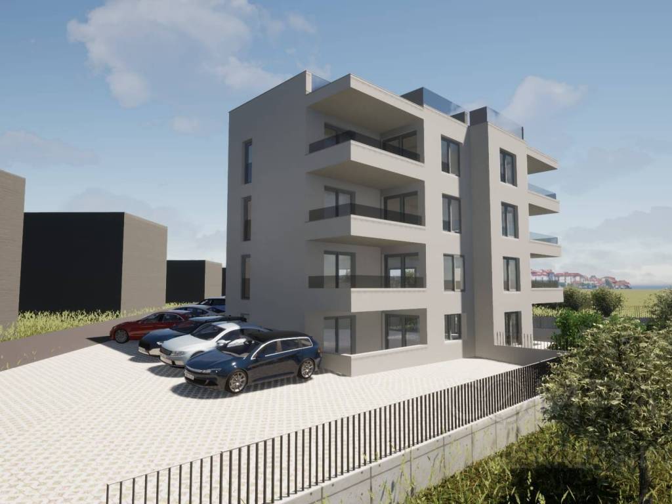
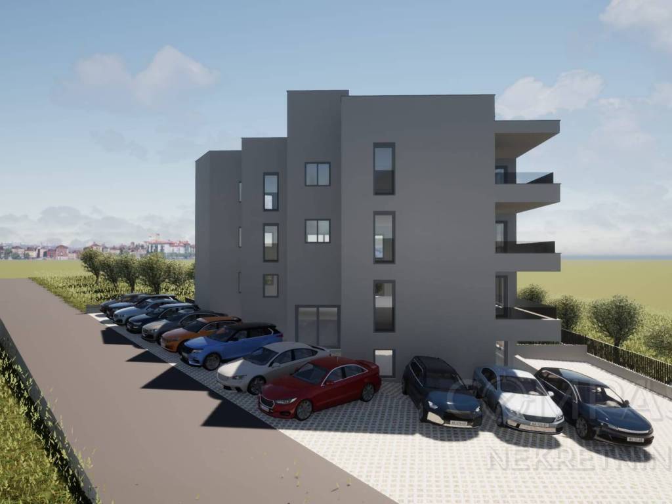
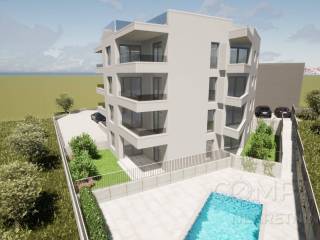
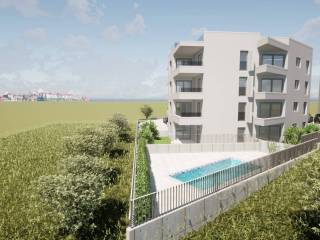
WE ARE MEDIATING THE SALE OF APARTMENTS IN A NEW RESIDENTIAL DEVELOPMENT IN OKRUG GORNJI
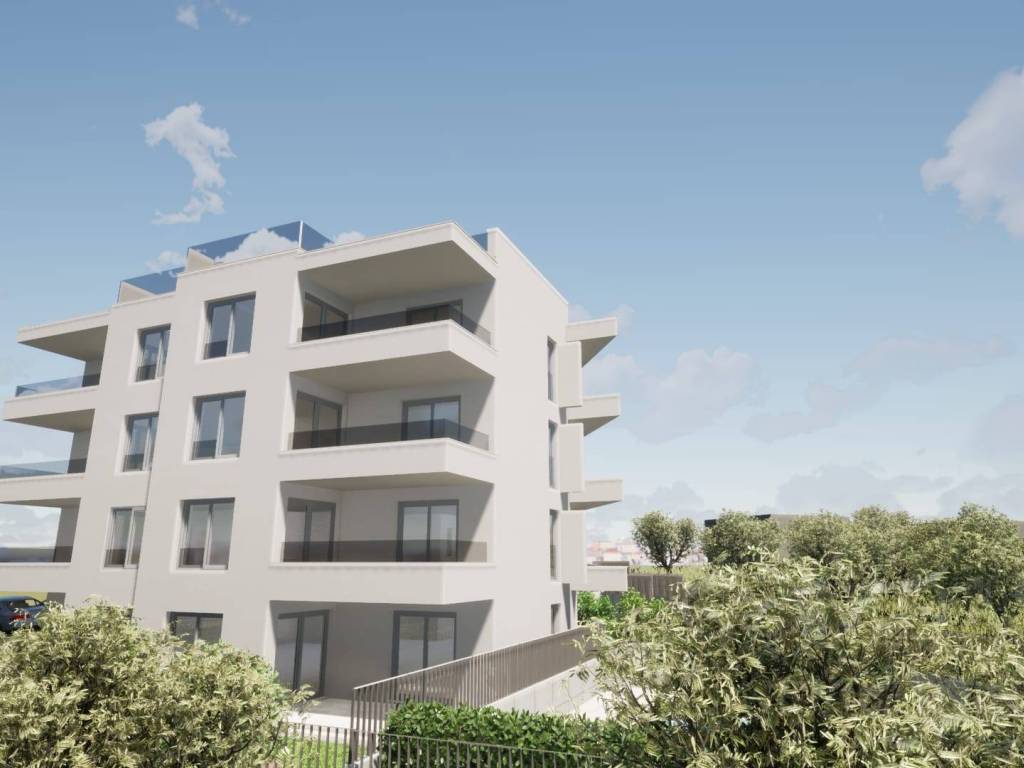
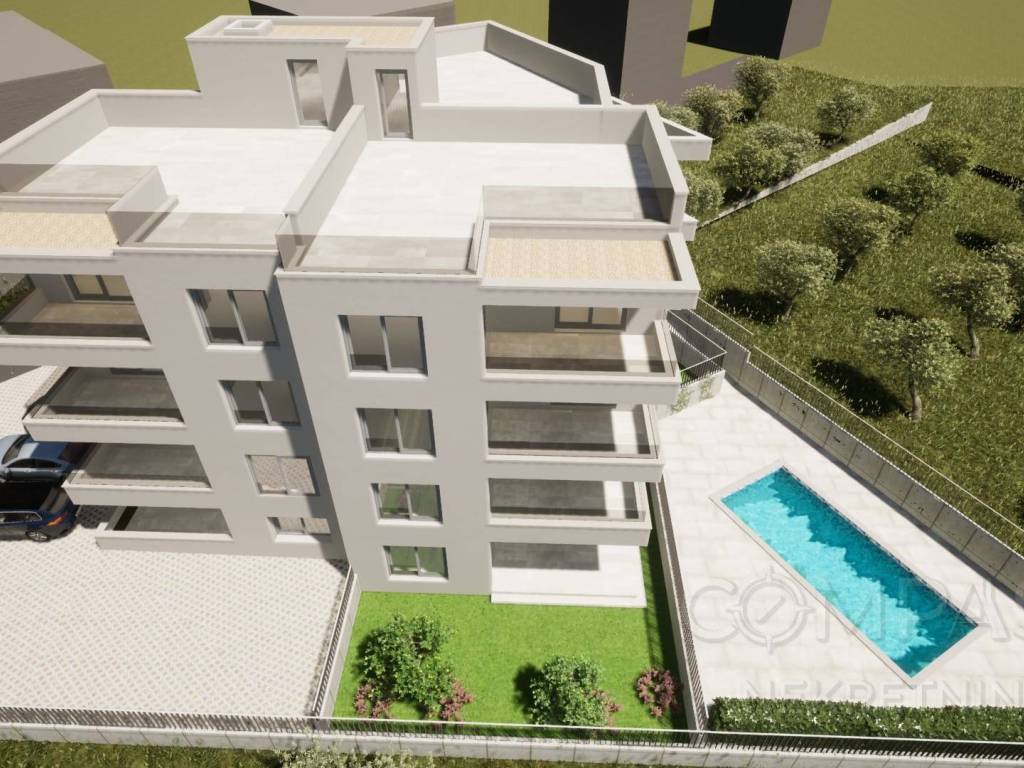
The development consists of 12 apartments, each designed with a functional layout and an accompanying outdoor area.
Depending on their position, the apartments include terraces, private gardens and spacious roof terraces.
Current construction stage:
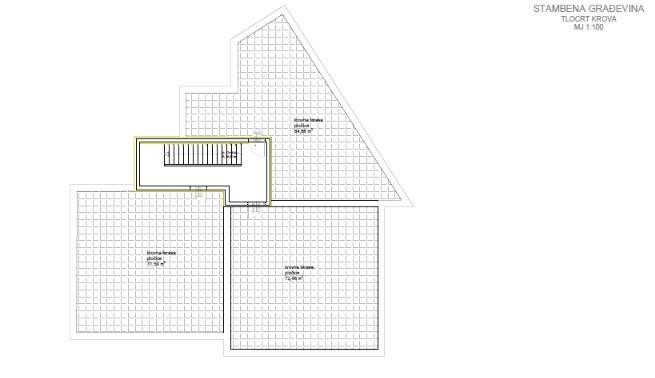
The load-bearing structure of the completed part of the building has been finished, while the final floor and roof have not yet been constructed.
Payment is planned according to the construction stages, under the agreed terms.
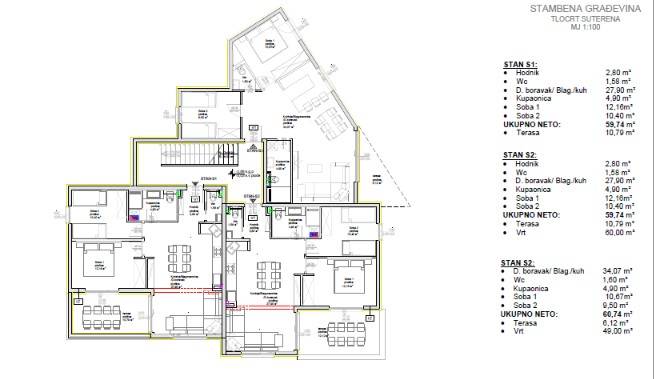
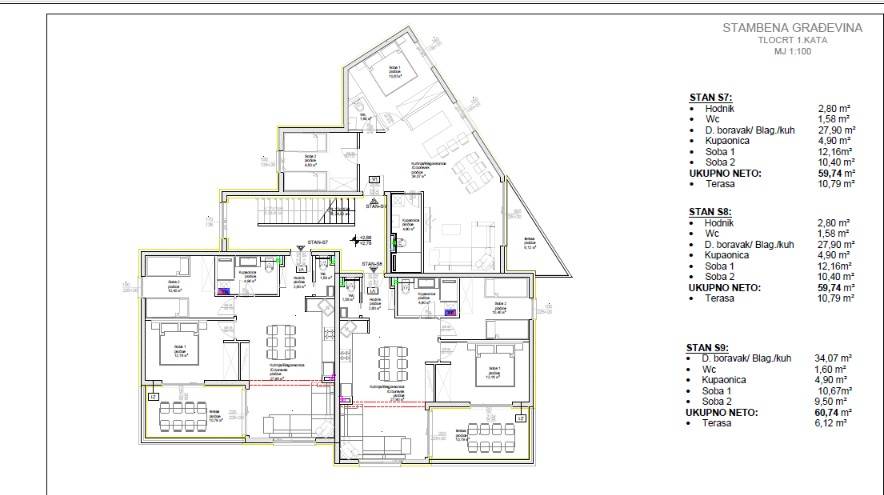
APARTMENT S1 – €220,000
The apartment consists of an entrance area, living room with kitchen and dining area, two bedrooms, bathroom and separate WC.
The apartment includes a 10.79 m² terrace.
apartment area: 59.74 m²
terrace: 10.79 m²
total: 70.53 m²
APARTMENT S2 – SOLD
The apartment consists of an entrance area, living room with kitchen and dining area, two bedrooms, bathroom and separate WC.
It includes a 10.79 m² terrace and a 60.00 m² garden.
apartment area: 59.74 m²
terrace: 10.79 m²
garden: 60.00 m²
total: 130.53 m²
APARTMENT S3 – €235,000
The apartment consists of a living room with kitchen and dining area, two bedrooms, bathroom and separate WC.
It includes a 6.12 m² terrace and a 48.00 m² garden.
apartment area: 60.74 m²
terrace: 6.12 m²
garden: 48.00 m²
total: 114.86 m²
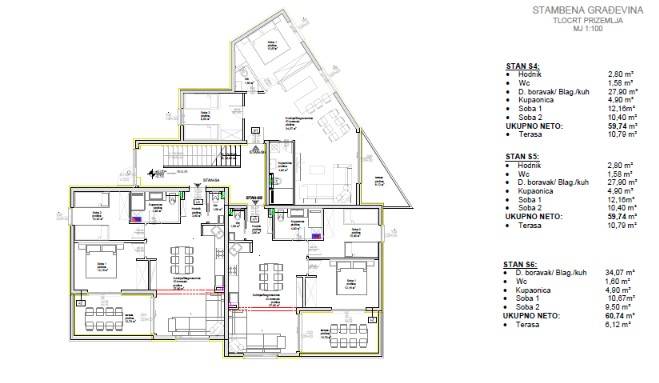
APARTMENT S4 – €245,000
The apartment consists of an entrance area, living room with kitchen and dining area, two bedrooms, bathroom and separate WC.
It includes a 10.79 m² terrace.
apartment area: 59.74 m²
terrace: 10.79 m²
total: 70.53 m²
APARTMENT S5 – SOLD
The apartment consists of an entrance area, living room with kitchen and dining area, two bedrooms, bathroom and separate WC.
It includes a 10.79 m² terrace.
apartment area: 59.74 m²
terrace: 10.79 m²
total: 70.53 m²
APARTMENT S6 – €235,000
The apartment consists of a living room with kitchen and dining area, two bedrooms, bathroom and separate WC.
It includes a 6.12 m² terrace.
apartment area: 60.74 m²
terrace: 6.12 m²
total: 66.86 m²
APARTMENT S7 – €255,000
The apartment consists of an entrance area, living room with kitchen and dining area, two bedrooms, bathroom and separate WC.
It includes a 10.79 m² terrace.
apartment area: 59.74 m²
terrace: 10.79 m²
total: 70.53 m²
APARTMENT S8 – SOLD
The apartment consists of an entrance area, living room with kitchen and dining area, two bedrooms, bathroom and separate WC.
It includes a 10.79 m² terrace.
apartment area: 59.74 m²
terrace: 10.79 m²
total: 70.53 m²
APARTMENT S9 – €240,000
The apartment consists of a living room with kitchen and dining area, two bedrooms, bathroom and separate WC.
It includes a 6.12 m² terrace.
apartment area: 60.74 m²
terrace: 6.12 m²
total: 66.86 m²
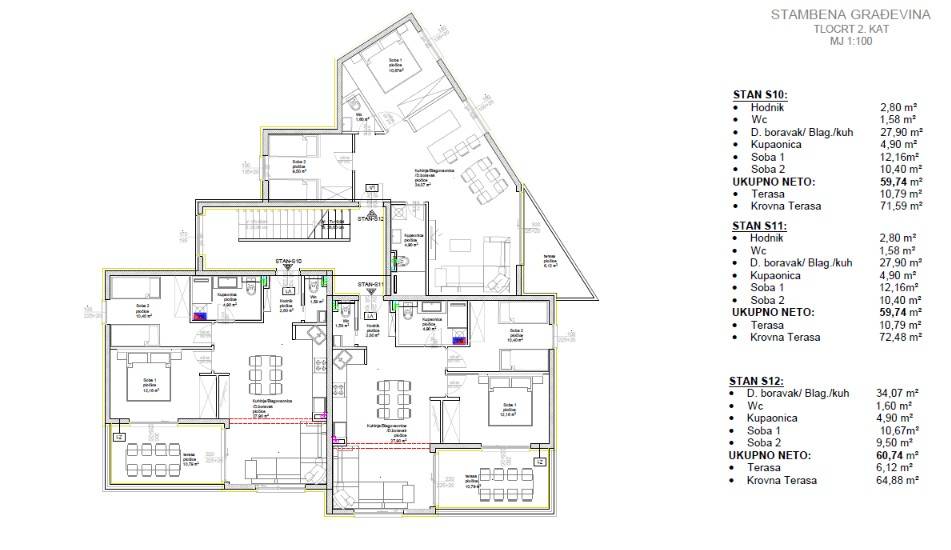
APARTMENT S10 – €340,000
The apartment consists of an entrance area, living room with kitchen and dining area, two bedrooms, bathroom and separate WC.
It includes a 10.79 m² terrace and a spacious 71.59 m² roof terrace.
apartment area: 59.74 m²
terrace: 10.79 m²
roof terrace: 71.59 m²
total: 142.12 m²
APARTMENT S11 – €340,000
The apartment consists of an entrance area, living room with kitchen and dining area, two bedrooms, bathroom and separate WC.
It includes a 10.79 m² terrace and a 72.48 m² roof terrace.
apartment area: 59.74 m²
terrace: 10.79 m²
roof terrace: 72.48 m²
total: 143.01 m²
APARTMENT S12 – €330,000
The apartment consists of a living room with kitchen and dining area, two bedrooms, bathroom and separate WC.
It includes a 6.12 m² terrace and a 64.88 m² roof terrace.
apartment area: 60.74 m²
terrace: 6.12 m²
roof terrace: 64.88 m²
total: 131.74 m²
Note: The total area represents the sum of the apartment area and all associated outdoor areas shown on the floor plan. The official net and calculated area is determined according to the project and ownership documentation.
Contact:
Vanesa
+385 91 638 6758
vanesa@compass.hr
Agency commission: 3%

Если вы хотите узнать больше, вы можете поговорить с Vanesa Compass.
Характеристики
- Типология
- Двухкомнатная квартира | Вся недвижимость | Аристократическая недвижимость
- Договор
- Продажа | Доходная недвижимость | Аренда с последующим выкупом
- Этаж
- 2
- Этажность здания
- 2
- Лифт
- Нет
- Площадь
- 143 010 m²
- Помещения
- 2
- Спальни
- 2
- Кухня
- Кухня на виду
- Ванные
- 1
- Меблировано
- Нет
- Балкон
- Да
- Терраса
- Да
- Гараж, машиноместа
- 1 в общая парковка/гараж
- Отопление
- Автономное, напольное, блок питания
- Кондиционер
- Автономное, холод/тепло
- Вид
- Море, горы
Другие характеристики
- Внешние рамы из стеклопакета / ПВХ
- Внешняя планировка
- Оборудовано для пожилых
- Туалет
- Видеодомофон
- Железная дверь
Деталь поверхности
Жилой фонд
- Этаж
- 2
- Площадь
- 143 010,0 m²
- Коэффициент
- 100%
- Тип площади
- Основная
- Расчётная площадь
- 143 010,0 m²
Информация о ценах
- Цена
- € 220 000
- Цена за м²
- 2 €/m²
Подробности о расходах
- Плата за кондоминиум
- Никаких кондоминиальных расходов
Энергоэффективность
Год постройки
2027Состояние
Новое / На стадии строительстваОтопление
Автономное, напольное, блок питанияКондиционер
Автономное, холод/тепло
Планировка
Откройте для себя каждый уголок объекта недвижимости
+10
Карта
Рекламодатель
карточка агентства

Доп. опции