1/16
Отдельный дом на одну семью 180 m², новая, Pićan
€ 280 000
Объявление обновлено 09.10.2026
Описание
ID: 50154
House in Pićan, 180 m, swimming pool, 546 m garden, 3 bedrooms, beautiful view, unfinished phase, quiet location and proper documentation for the continuation of construction.
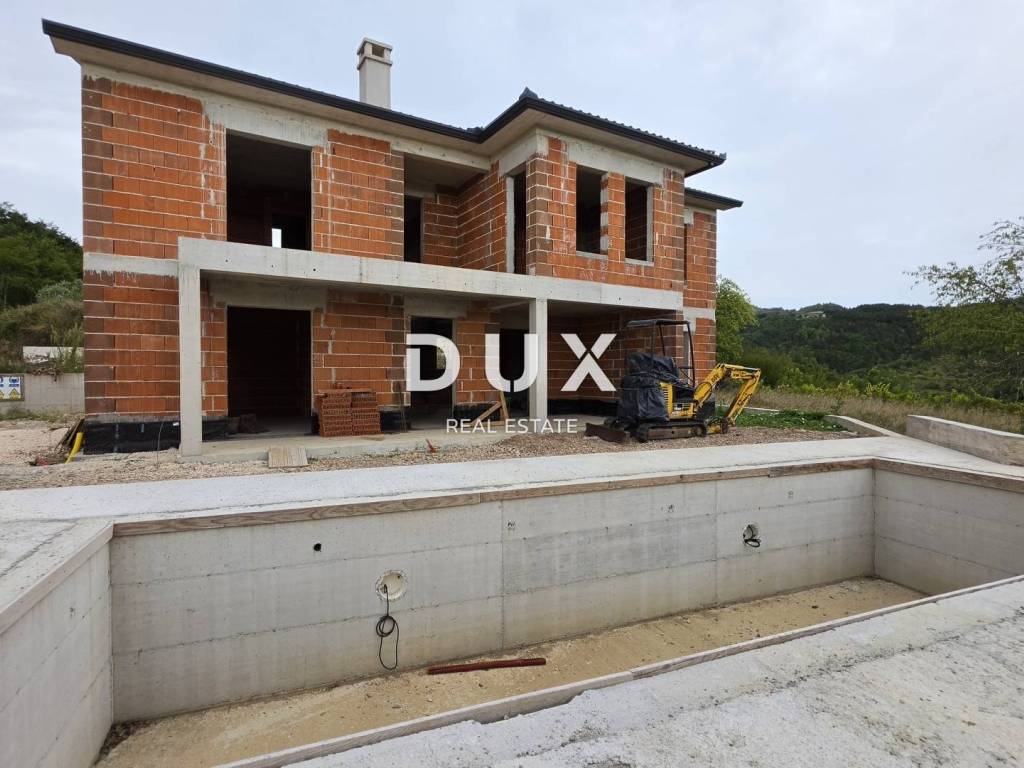
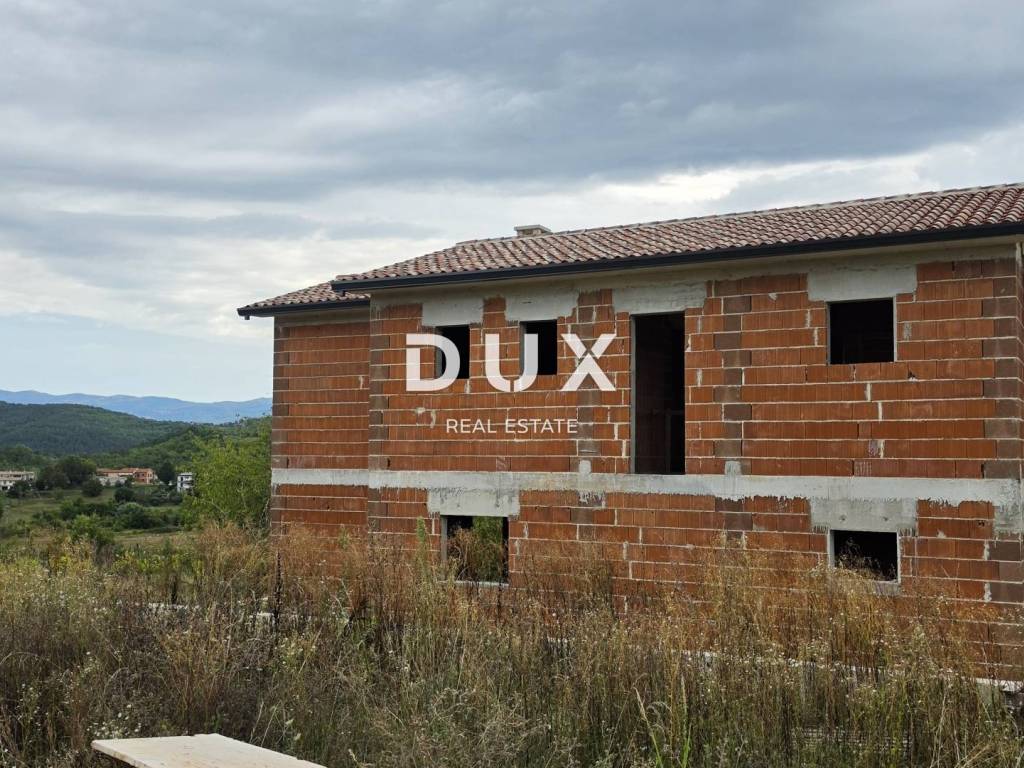
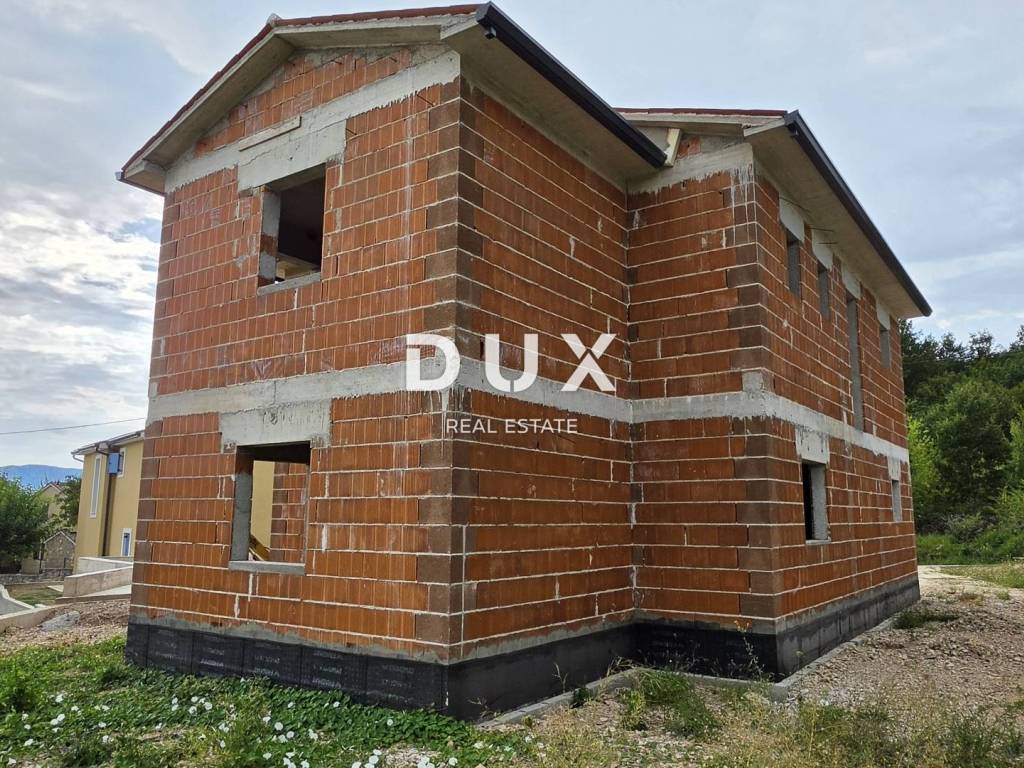
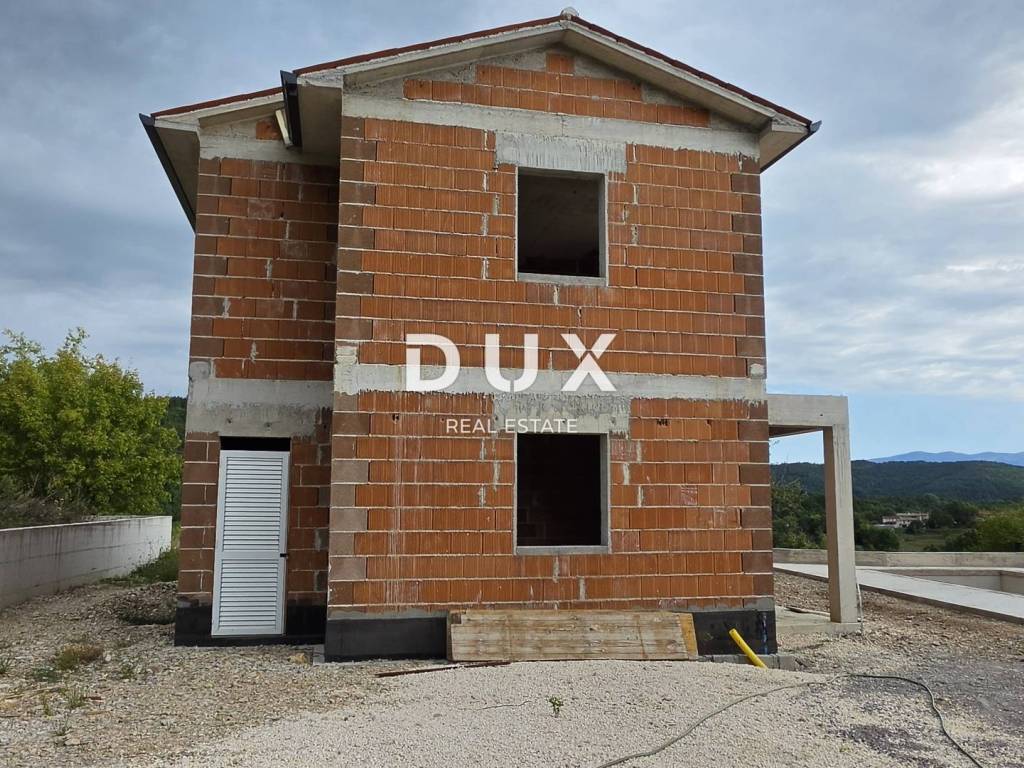
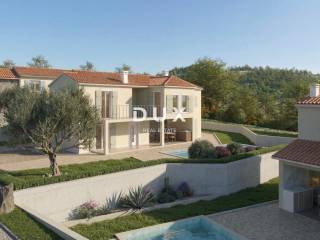
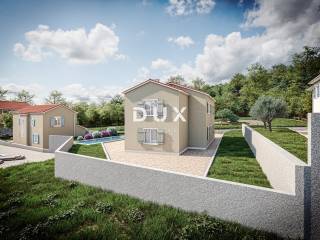
A house under construction is for sale, located in a quiet village, on a regular plot of 546 m.
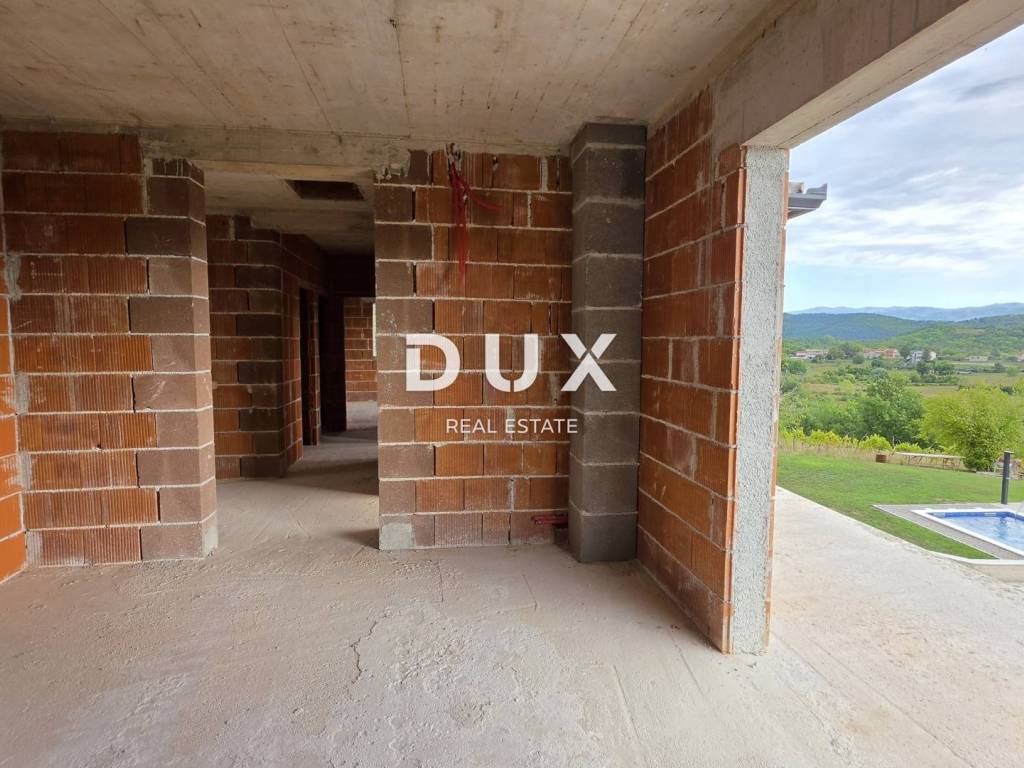
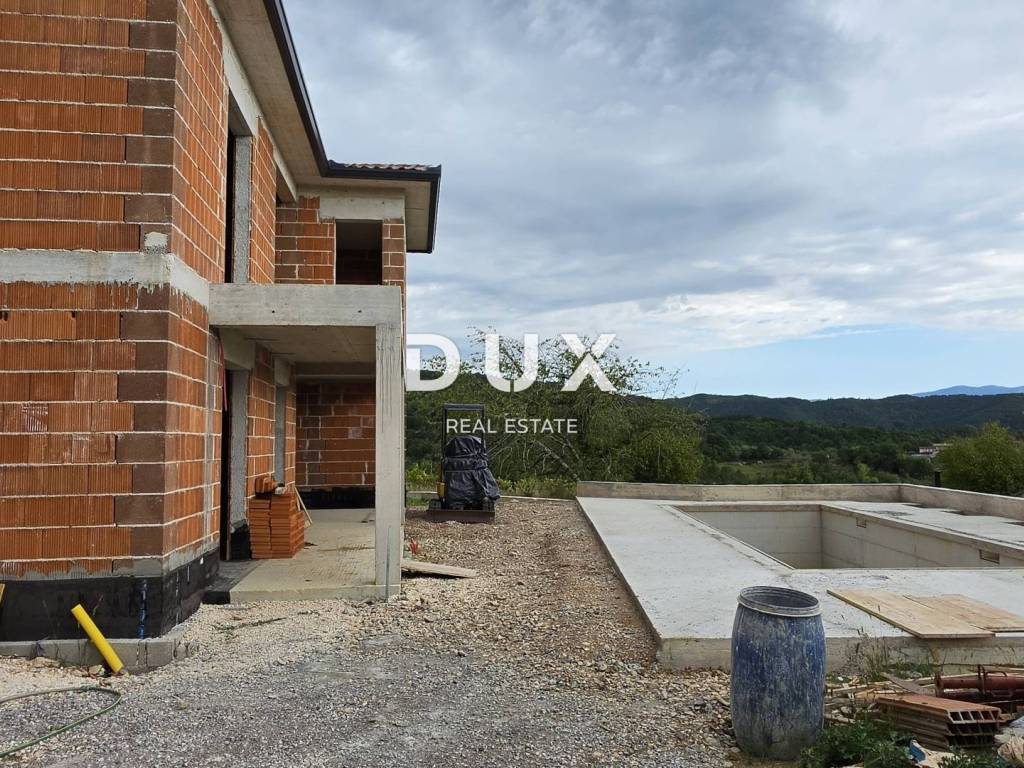
The house is being sold in the unfinished phase, and the documentation is in order and the property is ready for the continuation of construction.
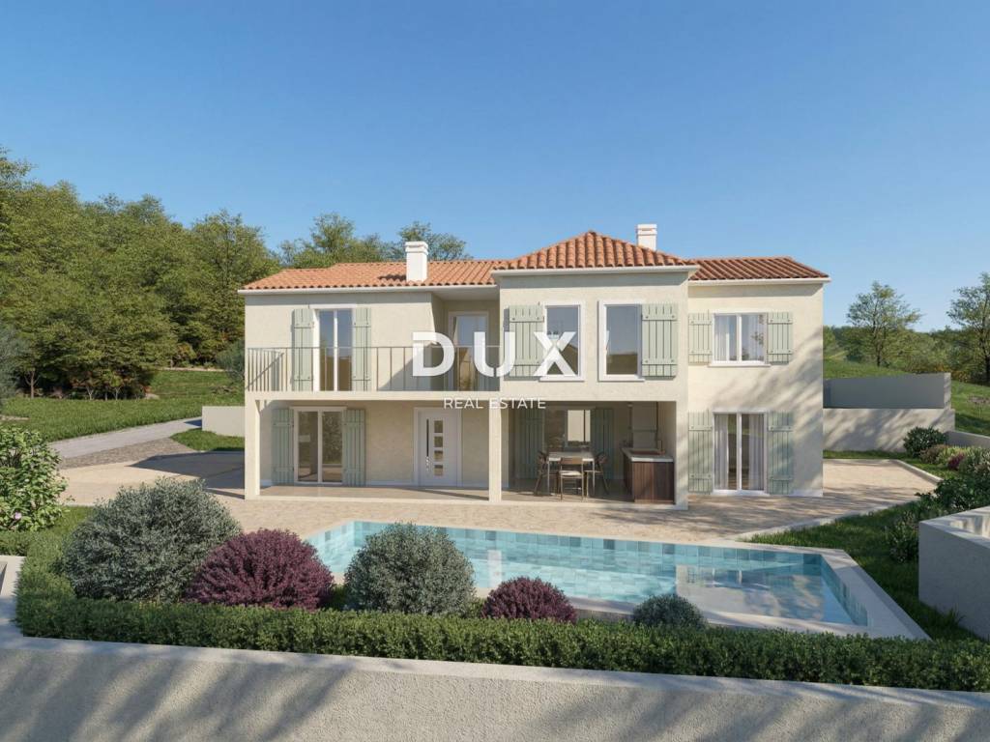
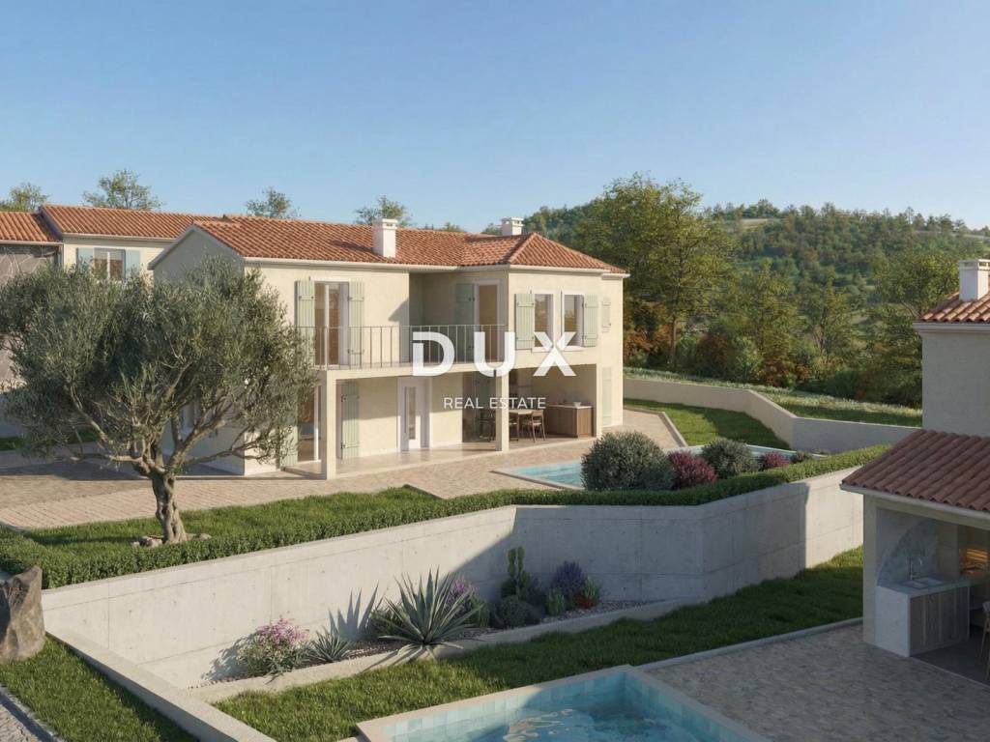
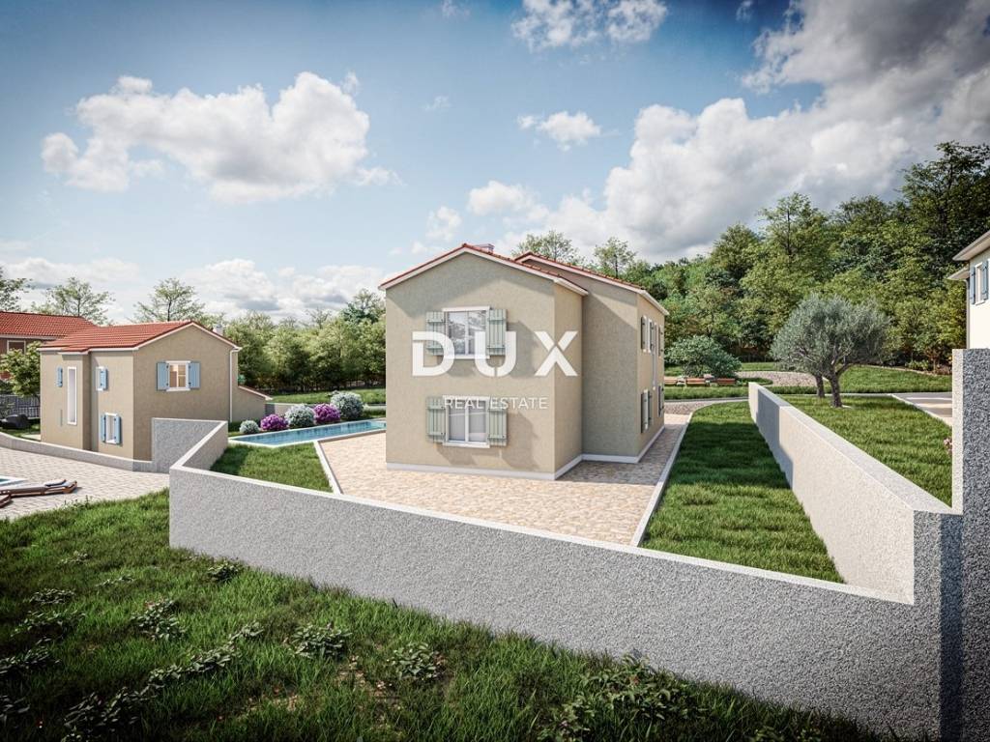
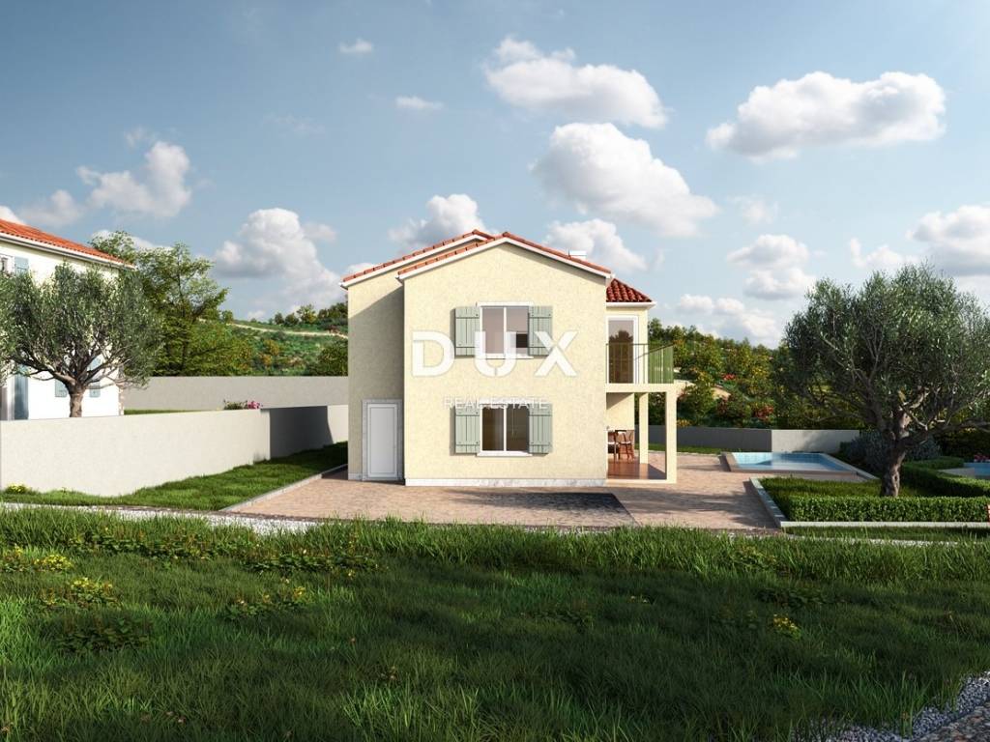
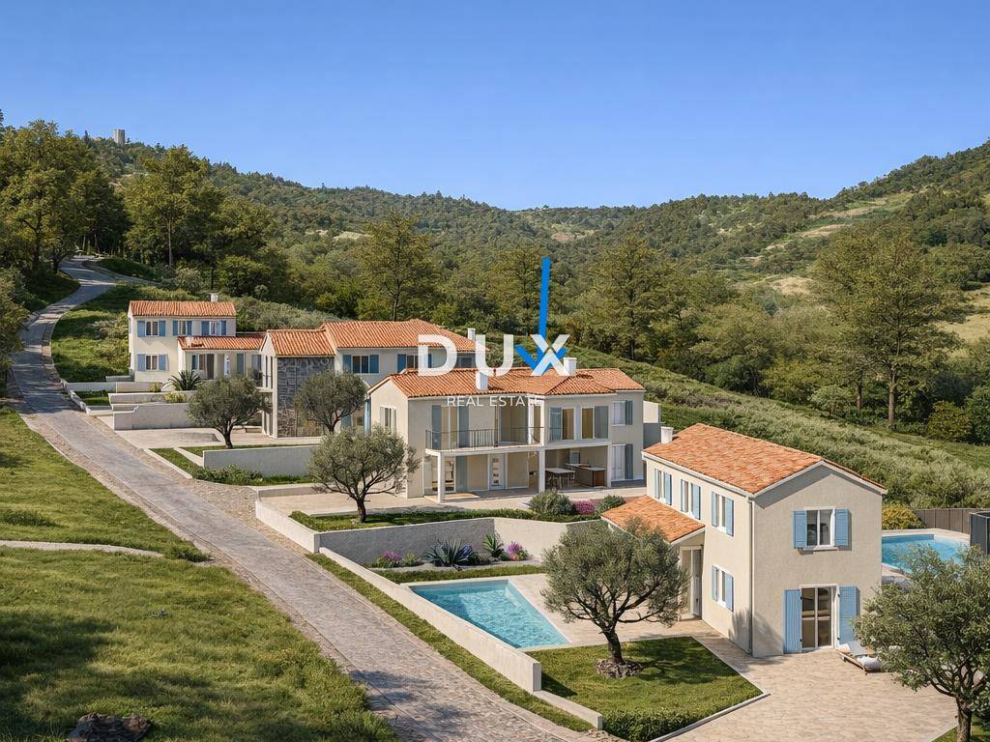
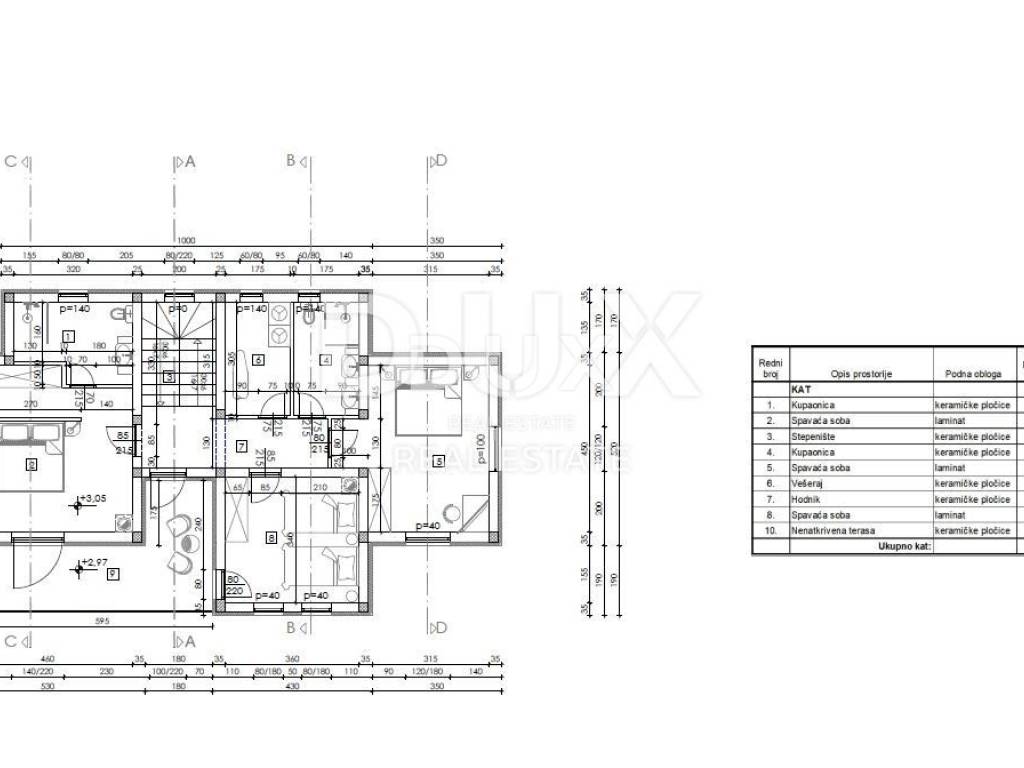
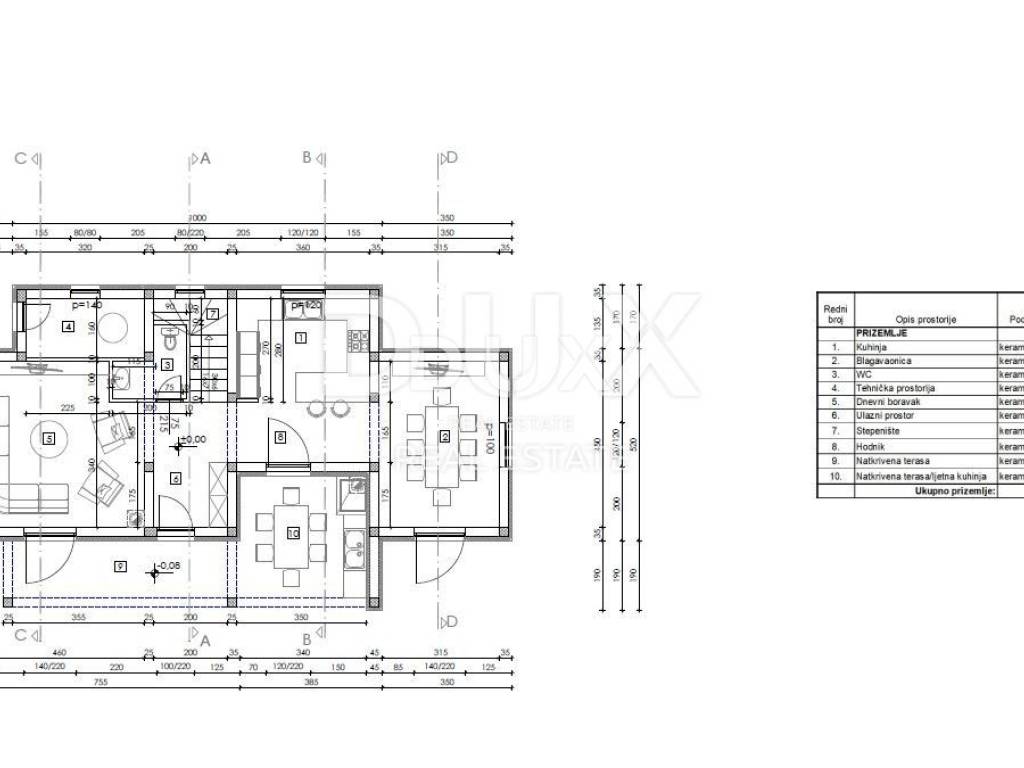
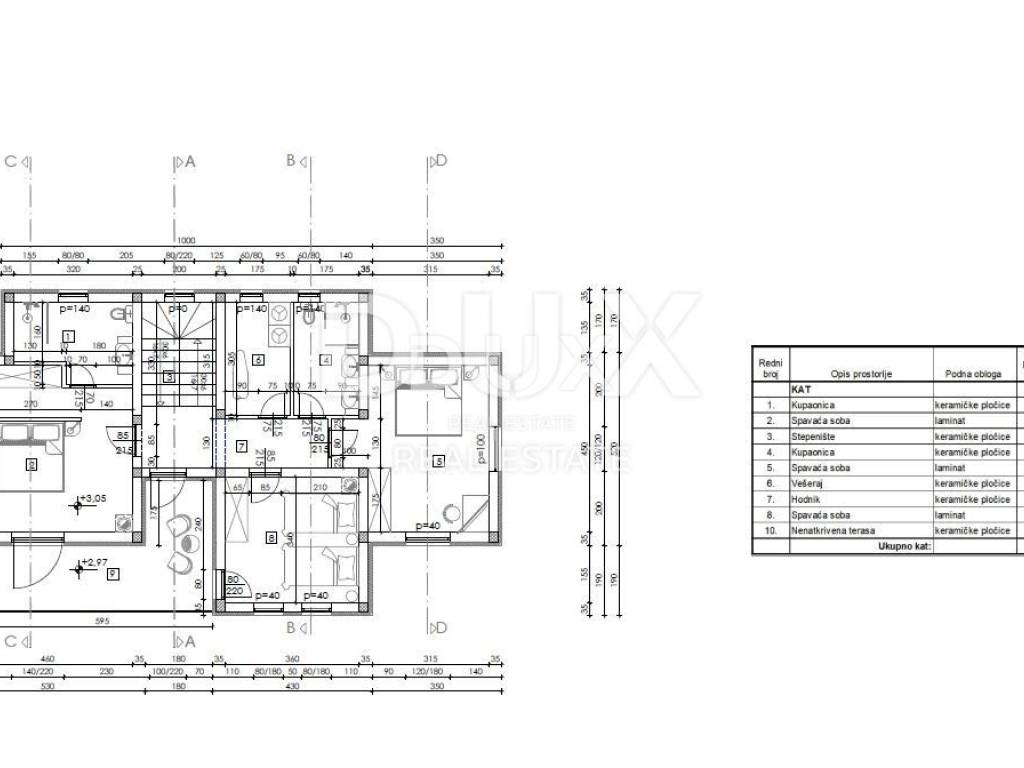
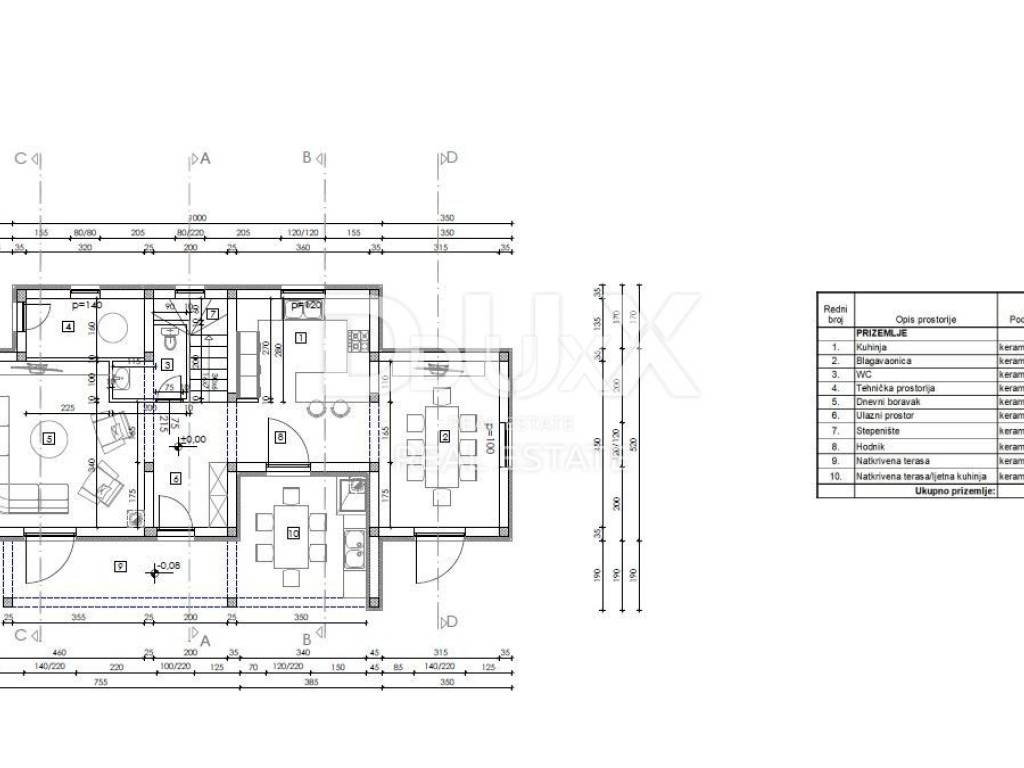
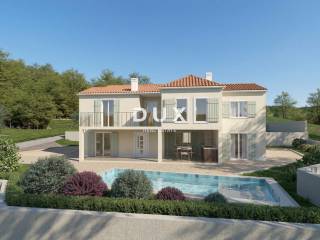
The project envisages a house with a total living area of 180 m spread over two floors, with a swimming pool and a landscaped garden.
GROUND FLOOR 93.34 m
The ground floor is designed as an open space of the kitchen, dining room and living room, with large openings to the covered terrace.
On this floor, a summer kitchen, technical room, guest toilet are also planned
FIRST FLOOR 87.68 m
Three bedrooms are planned on the first floor. Master bedroom with private bathroom and two bedrooms sharing a bathroom and laundry room
The house was designed with an emphasis on an open and functional layout and connecting the interior with the exterior and views of the surrounding landscape.
The 546 m plot is regular in shape, with a neat access road.
The swimming pool is also located here, which will complete the outdoor space as a place to relax and spend time outdoors.
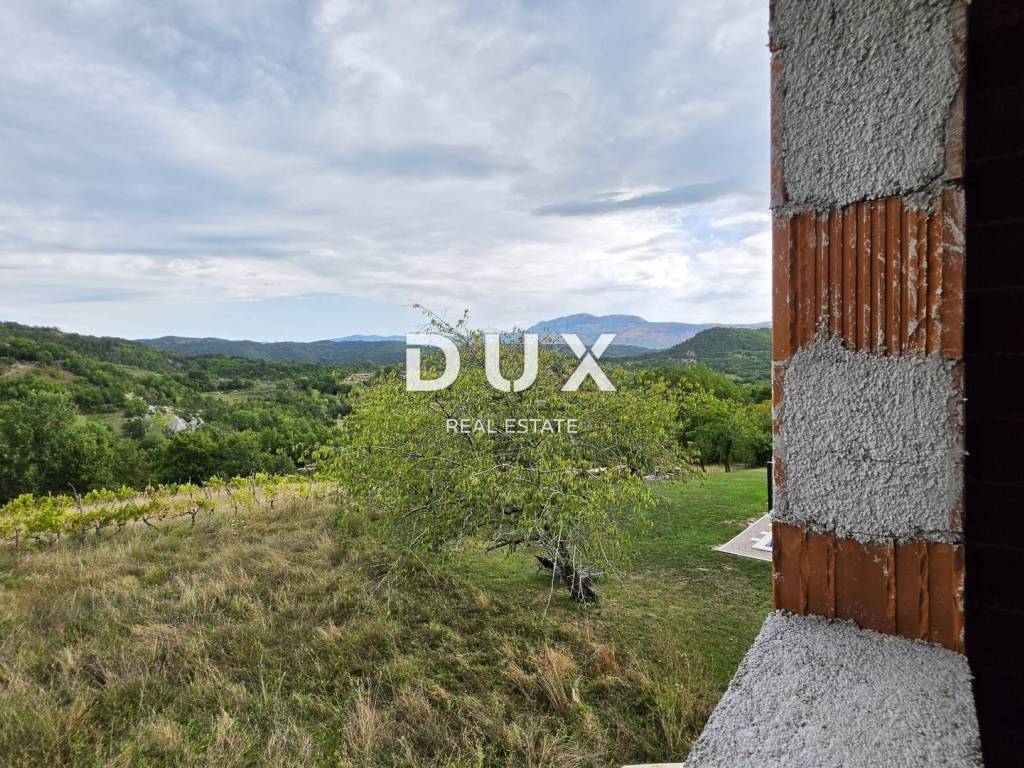
The property is located in the peaceful surroundings of Pićan and offers a beautiful view of the surrounding landscape.
INFRASTRUCTURE AND DOCUMENTATION:
- neat documentation
- ready to continue construction
- temporary electricity connection
- own water meter
- neat access road
This property represents an opportunity for a buyer who wants to complete a modern house according to their own wishes, but already has a defined architecture, room layout and planned pool.
Its special value is given by its quiet location, regular plot and open view.
Dear clients, the provision of our services is governed by the General Terms and Conditions, while the Price List of brokerage services is available at the following links:
www.dux-nekretnine.hr/opci-uvjeti-poslovanja
www.dux-nekretnine.hr/o-nama/cjenik-posrednickih-usluga
ID CODE: 50154
Tina Širol
Agent s licencom
Mob: +385 95 825 4533
Tel: +385 91 480 8808
E-mail: tina@dux-istra.com
www.dux-istra.com
A house under construction is for sale, located in a quiet village, on a regular plot of 546 m.
The house is being sold in the unfinished phase, and the documentation is in order and the property is ready for the continuation of construction.
The project envisages a house with a total living area of 180 m spread over two floors, with a swimming pool and a landscaped garden.
GROUND FLOOR 93.34 m
The ground floor is designed as an open space of the kitchen, dining room and living room, with large openings to the covered terrace.
On this floor, a summer kitchen, technical room, guest toilet are also planned
FIRST FLOOR 87.68 m
Three bedrooms are planned on the first floor. Master bedroom with private bathroom and two bedrooms sharing a bathroom and laundry room
The house was designed with an emphasis on an open and functional layout and connecting the interior with the exterior and views of the surrounding landscape.
The 546 m plot is regular in shape, with a neat access road.
The swimming pool is also located here, which will complete the outdoor space as a place to relax and spend time outdoors.
The property is located in the peaceful surroundings of Pićan and offers a beautiful view of the surrounding landscape.
INFRASTRUCTURE AND DOCUMENTATION:
- neat documentation
- ready to continue construction
- temporary electricity connection
- own water meter
- neat access road
This property represents an opportunity for a buyer who wants to complete a modern house according to their own wishes, but already has a defined architecture, room layout and planned pool.
Its special value is given by its quiet location, regular plot and open view.
Dear clients, the provision of our services is governed by the General Terms and Conditions, while the Price List of brokerage services is available at the following links:
www.dux-nekretnine.hr/opci-uvjeti-poslovanja
www.dux-nekretnine.hr/o-nama/cjenik-posrednickih-usluga
ID CODE: 50154
Tina Širol
Agent s licencom
Mob: +385 95 825 4533
Tel: +385 91 480 8808
E-mail: tina@dux-istra.com
www.dux-istra.com

Если вы хотите узнать больше, вы можете поговорить с Tina Širol.
Характеристики
- Типология
- Отдельный дом на одну семью
- Договор
- Продажа
- Этаж
- 1
- Лифт
- Да
- Площадь
- 180 m² | коммерческая 726 m²
- Помещения
- 4
- Спальни
- 3
- Ванные
- 2
- Балкон
- Да
- Терраса
- Да
Другие характеристики
- Бассейн
Деталь поверхности
Жилой фонд
- Этаж
- 1
- Площадь
- 180,0 m²
- Коэффициент
- 100%
- Тип площади
- Основная
- Расчётная площадь
- 180,0 m²
Участок
- Этаж
- Нулевой этаж
- Площадь
- 546,0 m²
- Коэффициент
- 100%
- Тип площади
- Дополнительная
- Расчётная площадь
- 546,0 m²
Информация о ценах
- Цена
- € 280 000
- Цена за м²
- 386 €/m²
Энергоэффективность
Год постройки
2026Состояние
Новое / На стадии строительстваЭнергетическая сертификация
Не подлежащий
Откройте для себя каждый уголок объекта недвижимости
+14
Карта

Доп. опции

Tina Širol