1/9

Односемейная вилла 347 m², Trogir
Trogir€ 1 100 000
Объявление обновлено 06.10.2026
Описание
ID: 1731
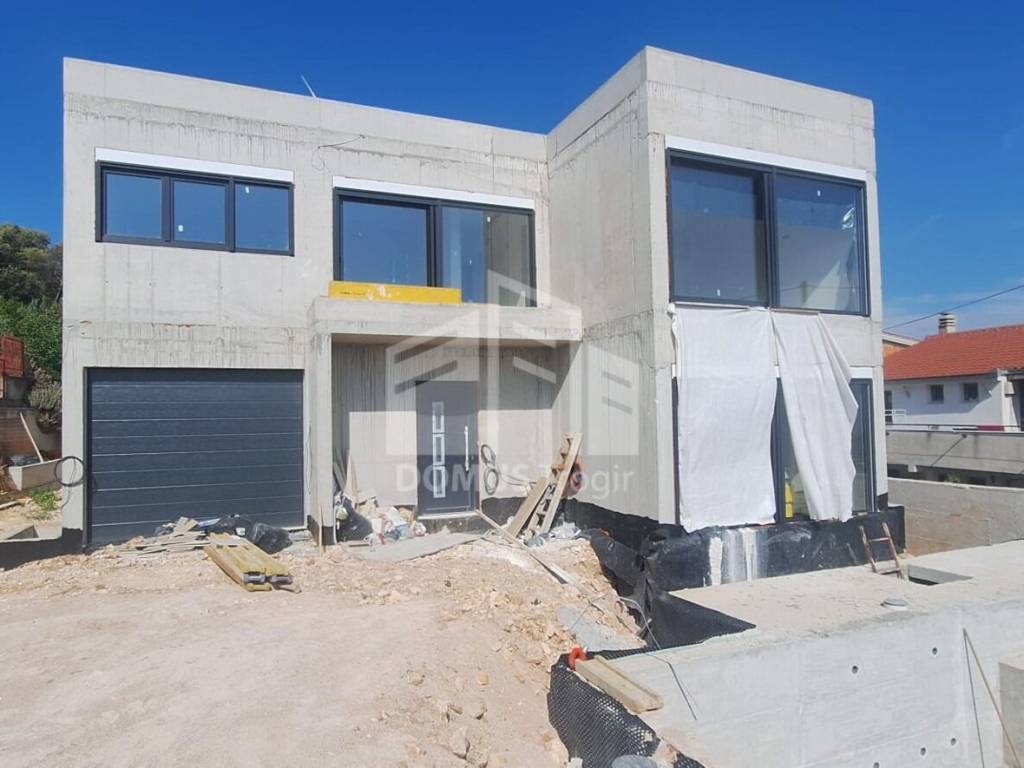
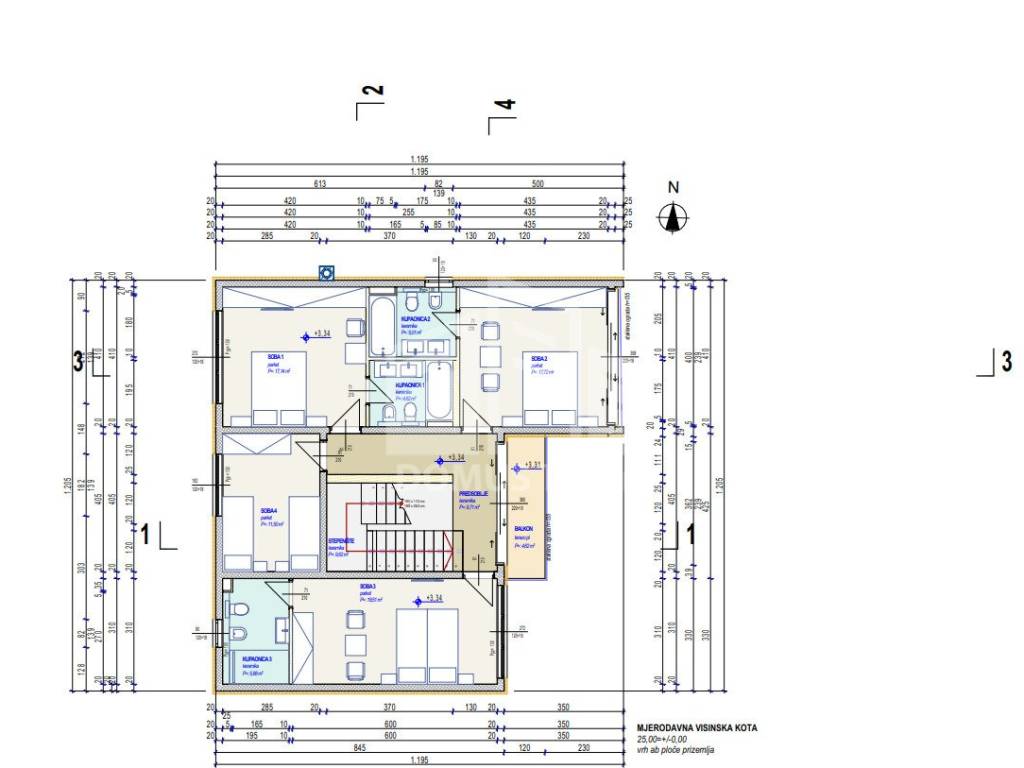
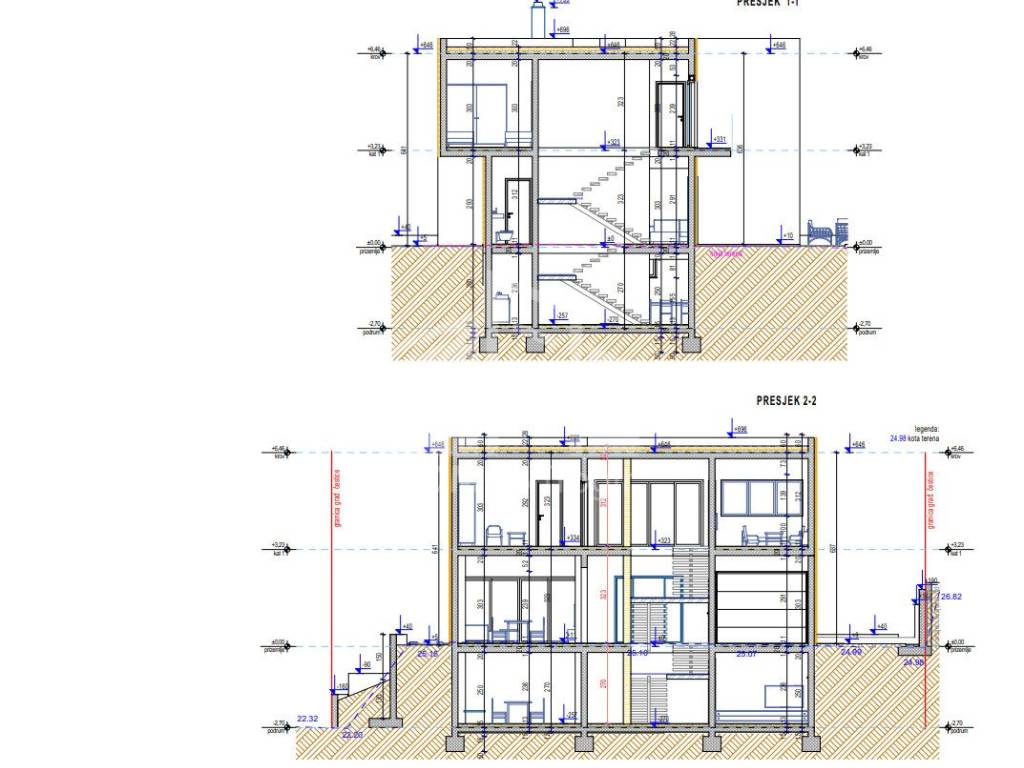
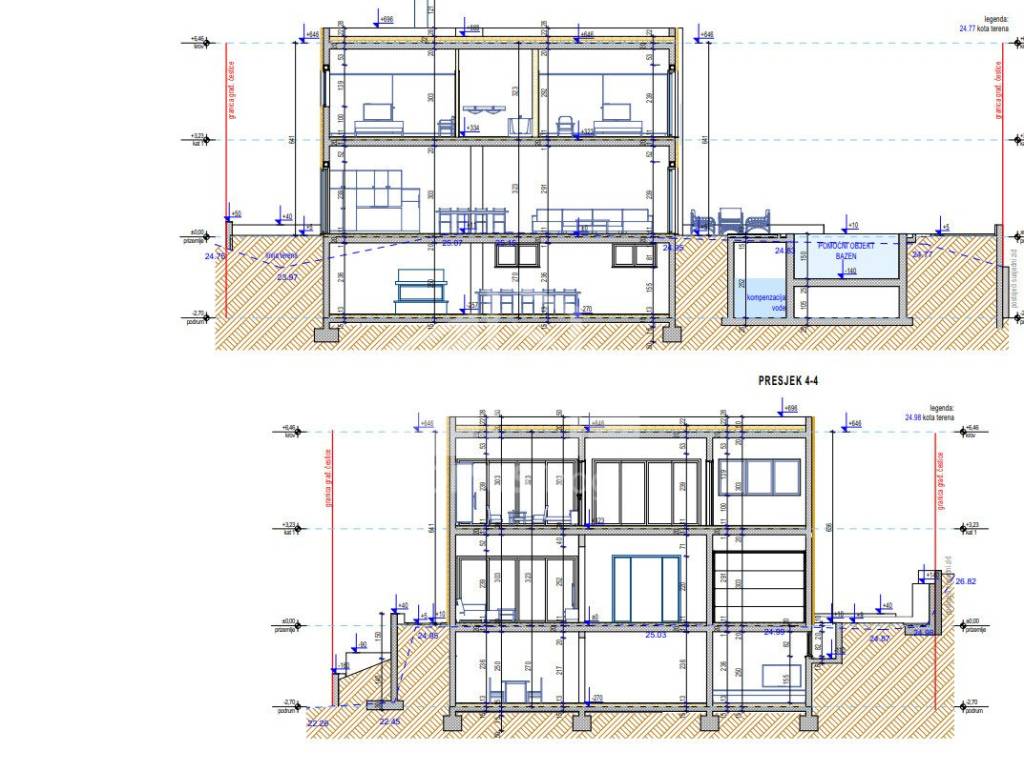
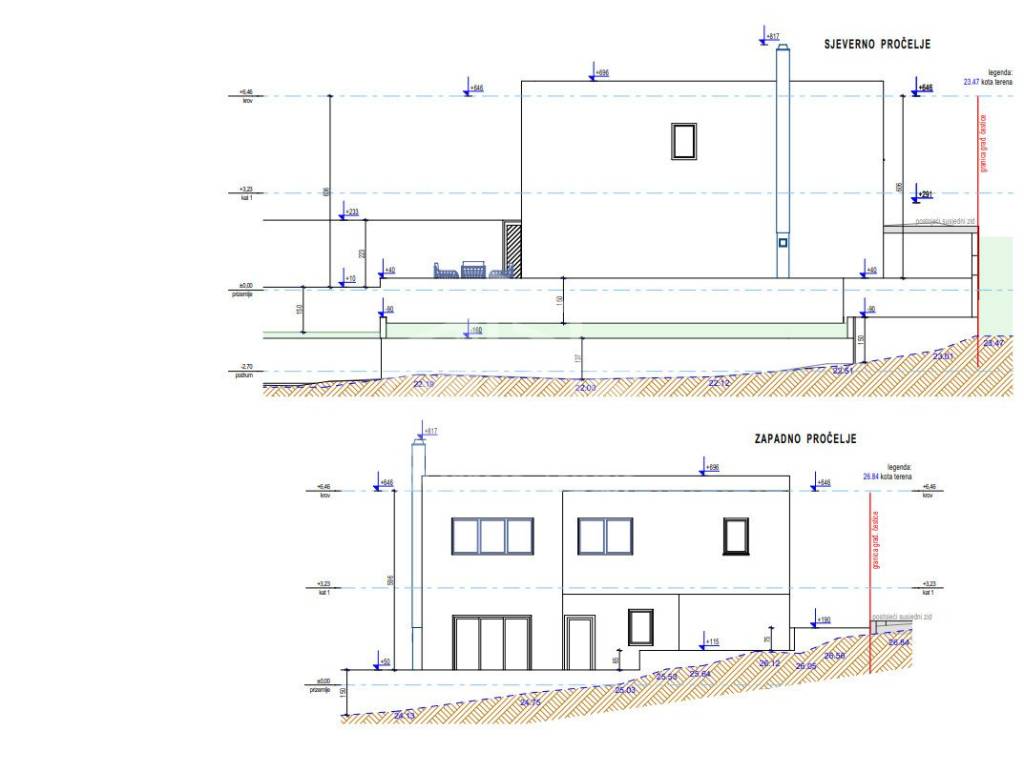
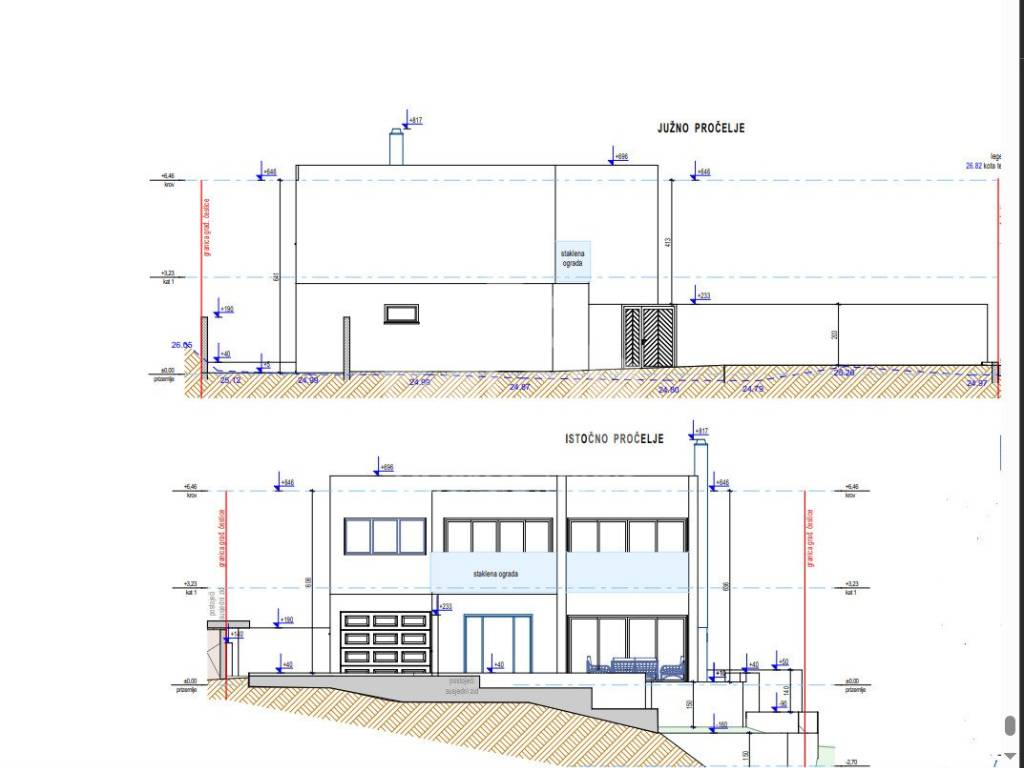
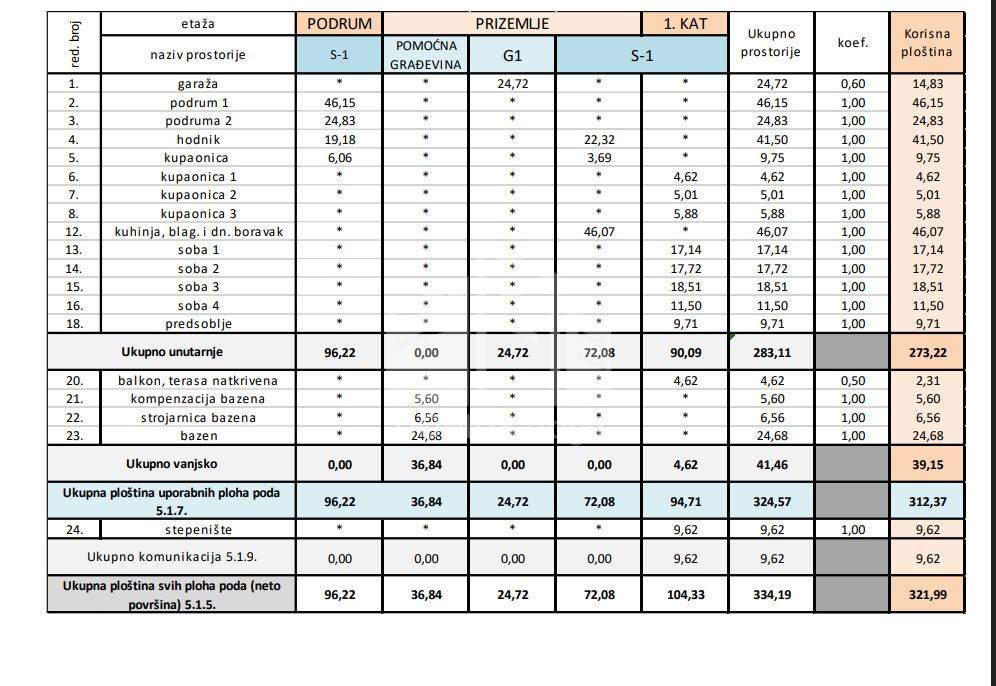
A modern detached villa has been designed for an attractive location in Arbanija (at Put Vlaka bb) on a 474 m² plot.The villa is conceived as a single residential unit spanning three levels—basement, ground floor, and first floor (B+GF+1)—with a total gross building area of approximately 347 m². The project specifies a total net floor area of 334.19 m², or 321.99 m² of usable area after applying the relevant coefficients.
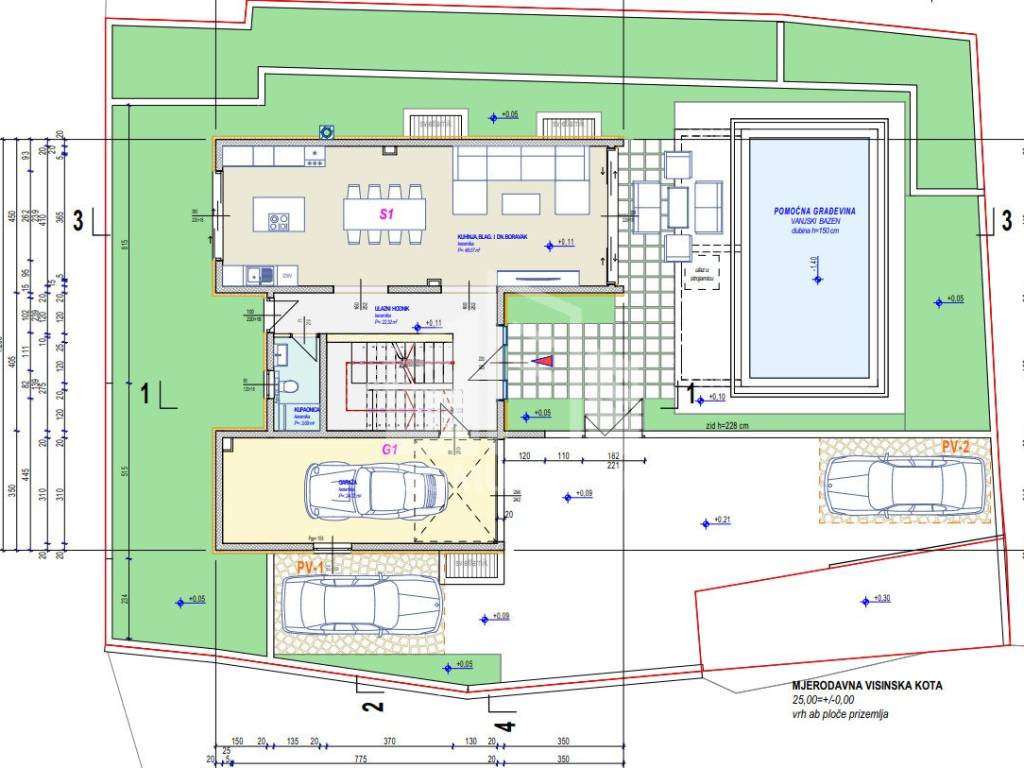
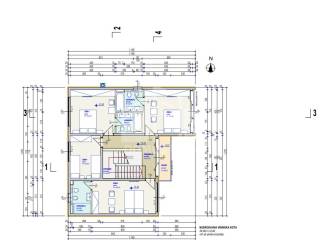
The spacious and functional layout includes four bedrooms, multiple bathrooms, a large open-plan kitchen, dining, and living area (46.07 m²), basement rooms, circulation areas, and a garage. According to the design, the bedrooms measure 17.14 m², 17.72 m², 18.51 m², and 11.50 m².
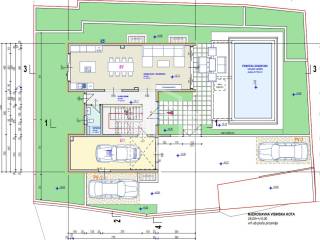
An outdoor swimming pool with a net area of 24.68 m² adds significant value to the property, complemented by a separate pool plant room (6.56 m²) and a compensation tank area (5.60 m²). The pool is designed as an ancillary structure and is separate from the main residential building.The plot offers ample space for landscaped Mediterranean surroundings, a sun deck, and outdoor amenities. The design includes 167.25 m² of permeable green space, amounting to approximately 194 m² of total permeable outdoor area.
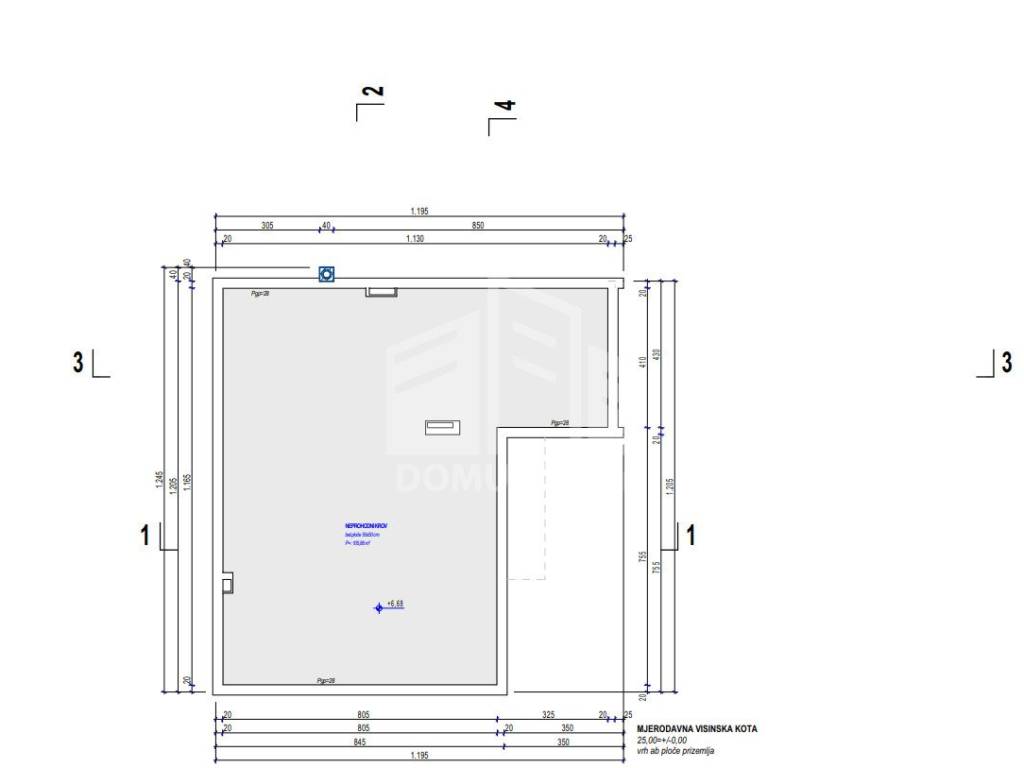
A total of three parking spaces are provided: two outdoor spaces and one inside an enclosed garage. The house features an internal staircase with a width of 120 cm and is topped by a modern, flat, non-walkable roof.
Key features: 474 m² plot, gross building area (GBA) of approx. 347 m², net floor area of 334.19 m², usable calculated area of 321.99 m², 4 bedrooms, multiple bathrooms, a 24.68 m² swimming pool, a garage, a total of 3 parking spaces, and three levels.
The property is an excellent choice for luxury living, a vacation home, or a tourism investment in the Arbanija area.
The spacious and functional layout includes four bedrooms, multiple bathrooms, a large open-plan kitchen, dining, and living area (46.07 m²), basement rooms, circulation areas, and a garage. According to the design, the bedrooms measure 17.14 m², 17.72 m², 18.51 m², and 11.50 m².
An outdoor swimming pool with a net area of 24.68 m² adds significant value to the property, complemented by a separate pool plant room (6.56 m²) and a compensation tank area (5.60 m²). The pool is designed as an ancillary structure and is separate from the main residential building.The plot offers ample space for landscaped Mediterranean surroundings, a sun deck, and outdoor amenities. The design includes 167.25 m² of permeable green space, amounting to approximately 194 m² of total permeable outdoor area.
A total of three parking spaces are provided: two outdoor spaces and one inside an enclosed garage. The house features an internal staircase with a width of 120 cm and is topped by a modern, flat, non-walkable roof.
Key features: 474 m² plot, gross building area (GBA) of approx. 347 m², net floor area of 334.19 m², usable calculated area of 321.99 m², 4 bedrooms, multiple bathrooms, a 24.68 m² swimming pool, a garage, a total of 3 parking spaces, and three levels.
The property is an excellent choice for luxury living, a vacation home, or a tourism investment in the Arbanija area.

Если вы хотите узнать больше, вы можете поговорить с Ivan Dujić.
Характеристики
- Типология
- Односемейная вилла
- Договор
- Продажа
- Этаж
- На нескольких уровнях
- Площадь
- 347 m²
- Помещения
- 5
- Спальни
- 4
Информация о ценах
- Цена
- € 1 100 000
- Цена за м²
- 3 170 €/m²
Подробности о расходах
- Плата за кондоминиум
- Никаких кондоминиальных расходов
Энергоэффективность
Энергетическая сертификация
Не классифицирована
Откройте для себя каждый уголок объекта недвижимости
+7

Доп. опции

Ivan Dujić