1/48
Отдельный дом на одну семью Ičići, Opatija - Okolica, Ičići, Opatija
€ 5 300 000
Объявление обновлено 06.10.2026
Описание
ID: 17214
EXCLUSIVE VILLA IN IČIĆI WITH A SWIMMING POOL, THREE APARTMENTS AND SPECTACULAR PANORAMIC SEA VIEWS
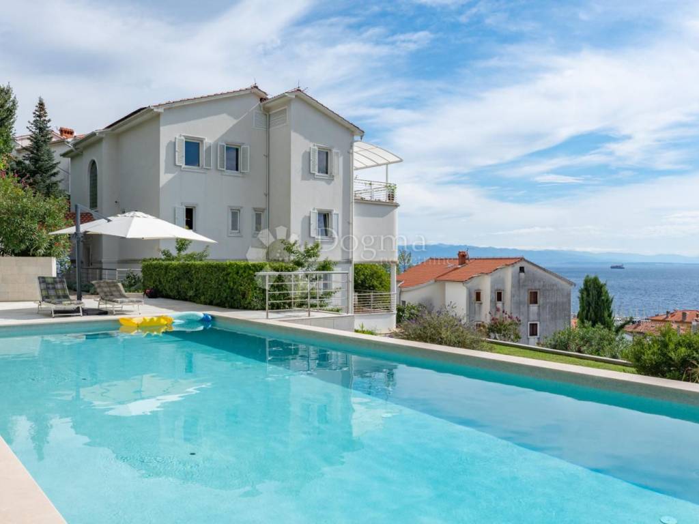
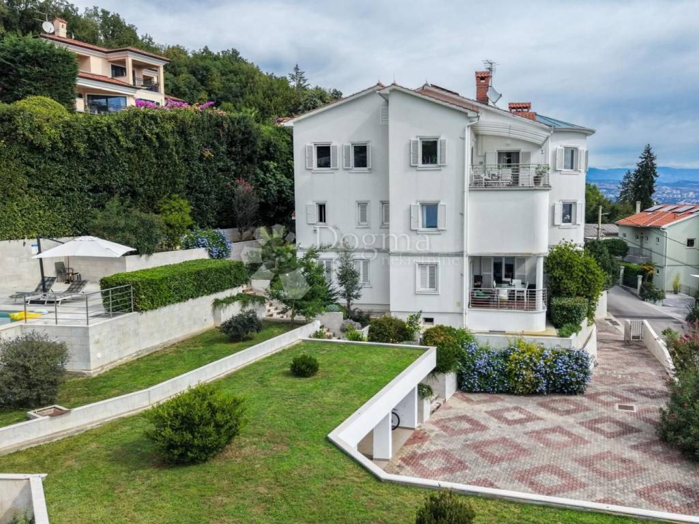
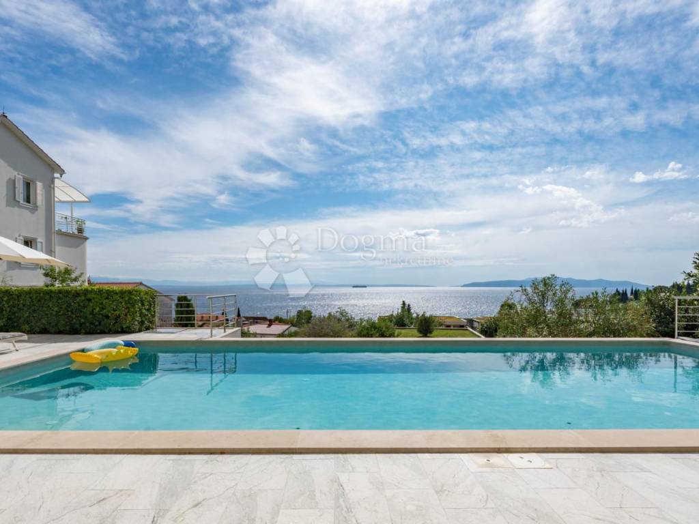
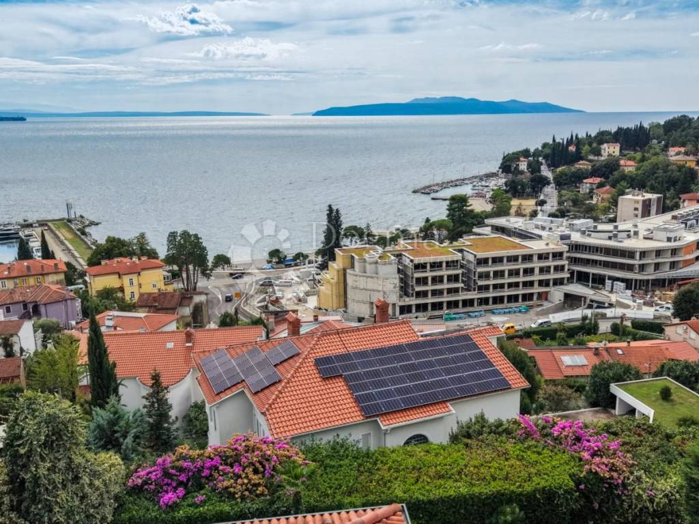
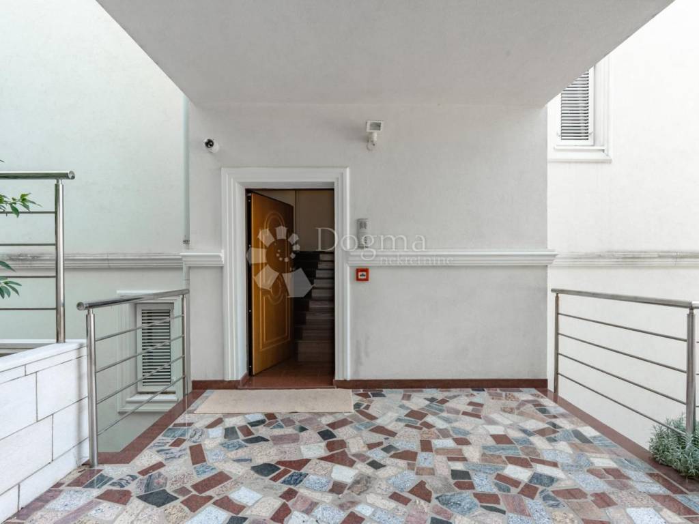
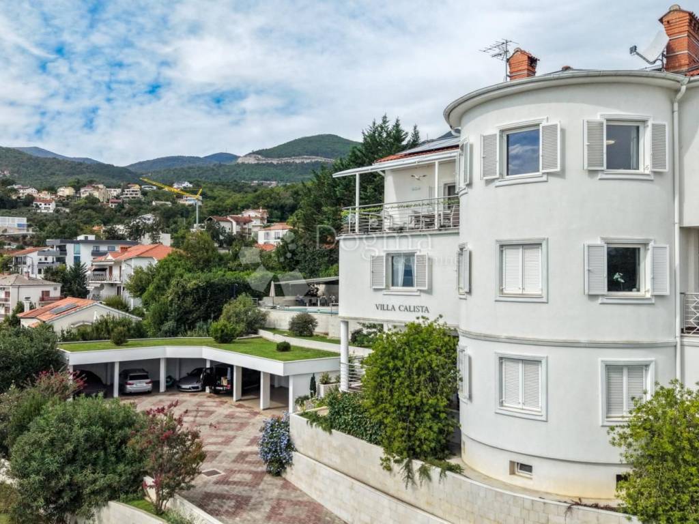
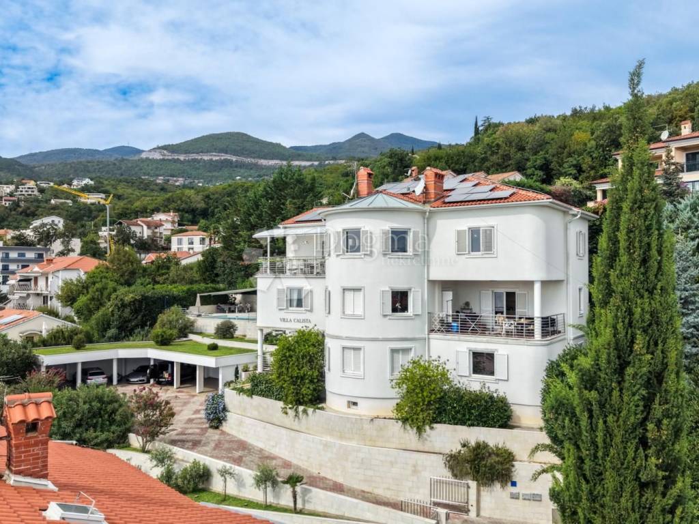
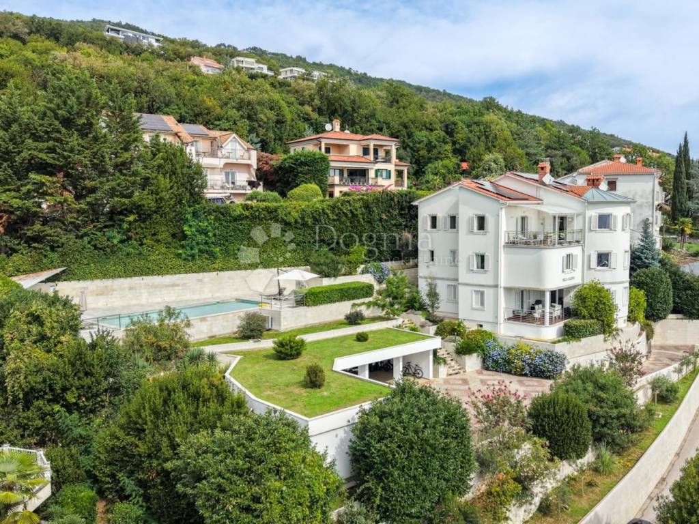
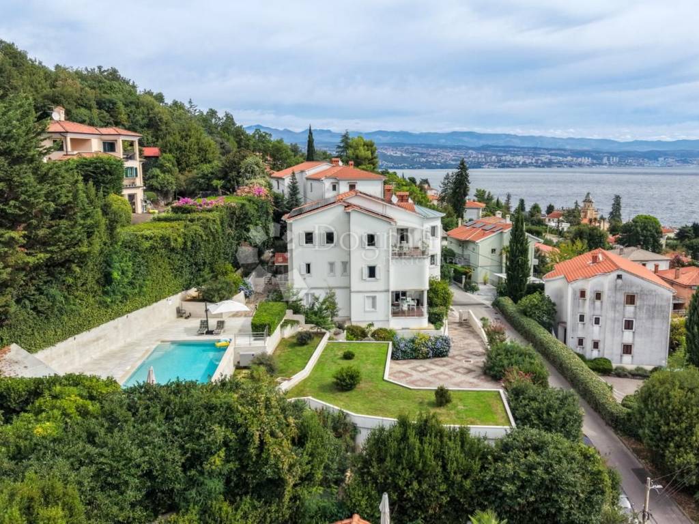
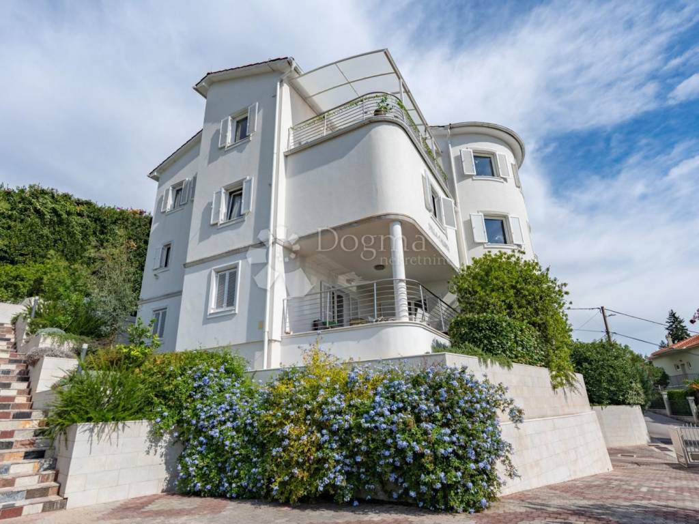
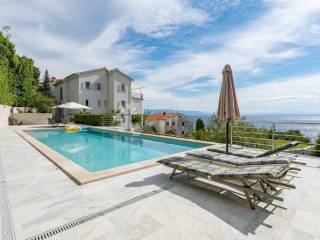
Set in one of the most desirable locations on the Opatija Riviera, in the beautiful coastal village of Ičići, this impressive villa combines everything that makes a property on the Kvarner coast truly exceptional – a prime location, privacy, generous proportions, spacious grounds, a large swimming pool and breathtaking panoramic sea views.
Ičići is renowned for its Mediterranean charm, crystal-clear sea, lush greenery and peaceful atmosphere, while being only minutes away from Opatija. This unique combination of privacy and proximity to all amenities makes Ičići an exceptionally attractive location for permanent living, holidays and investment.
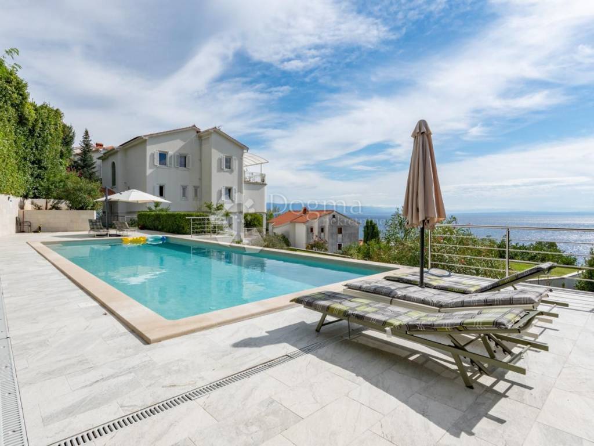
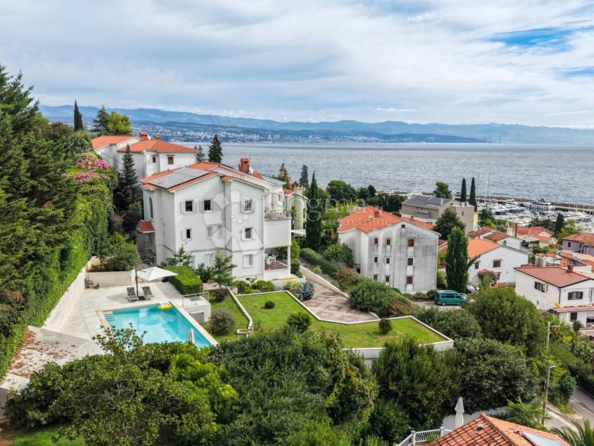
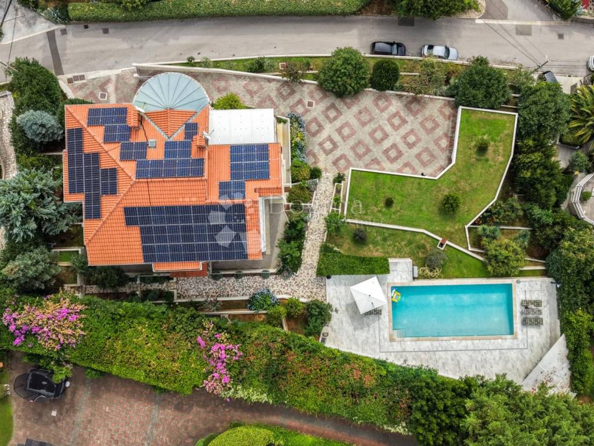
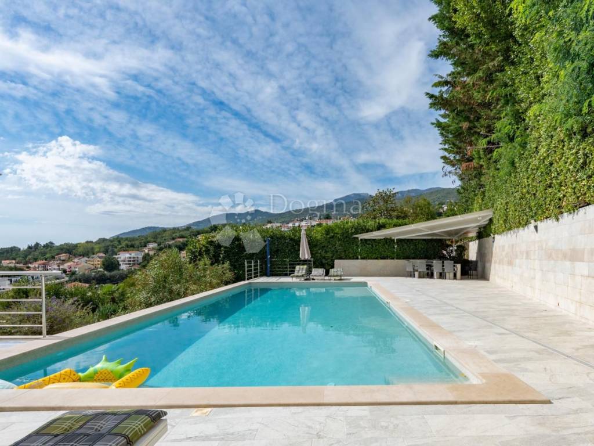
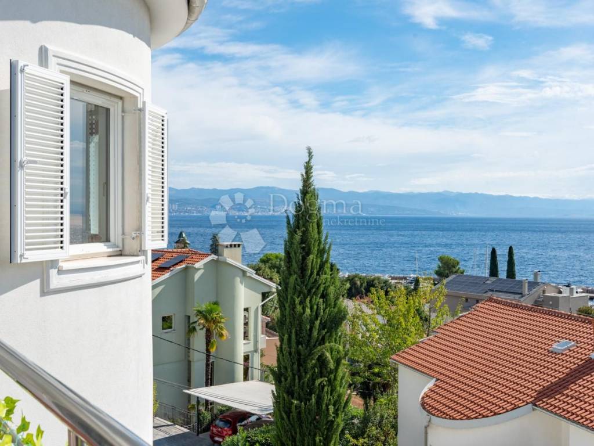
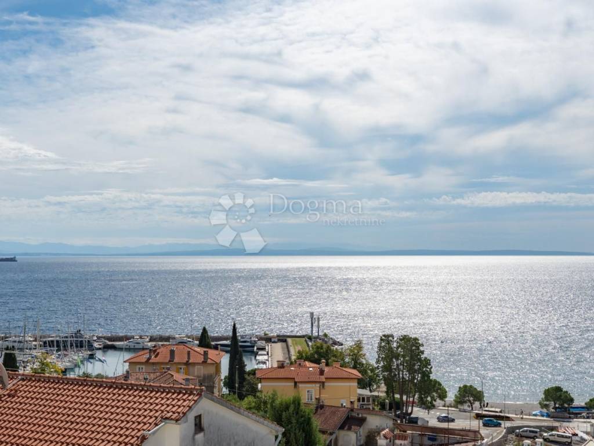
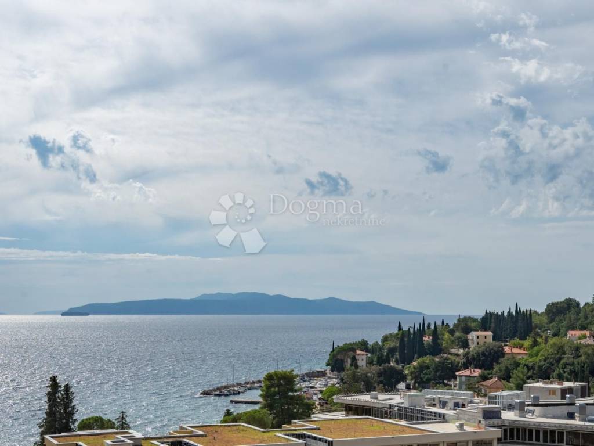
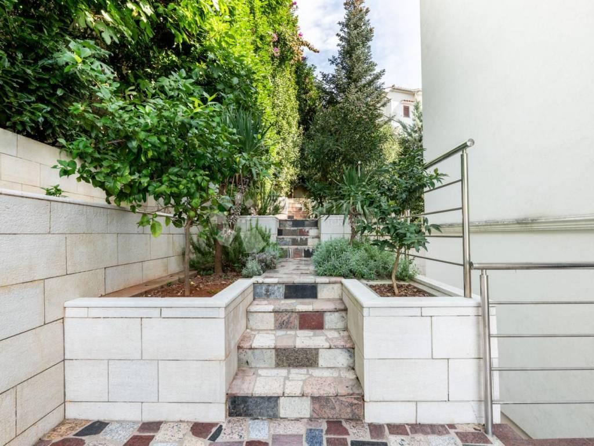
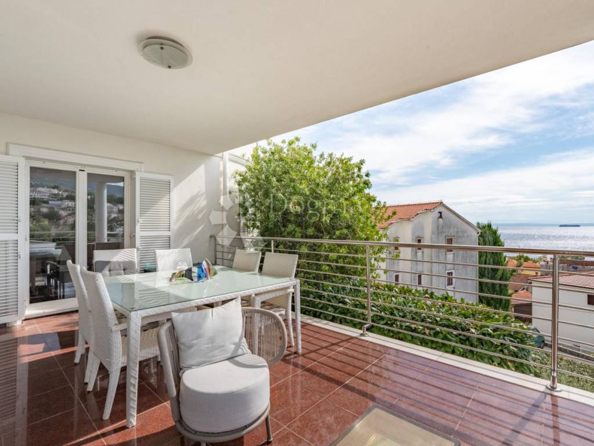
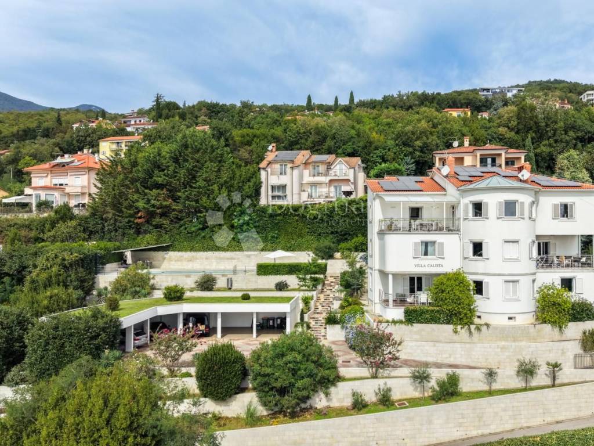
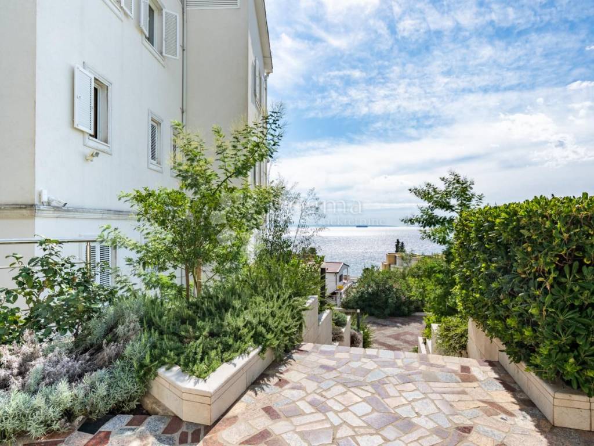
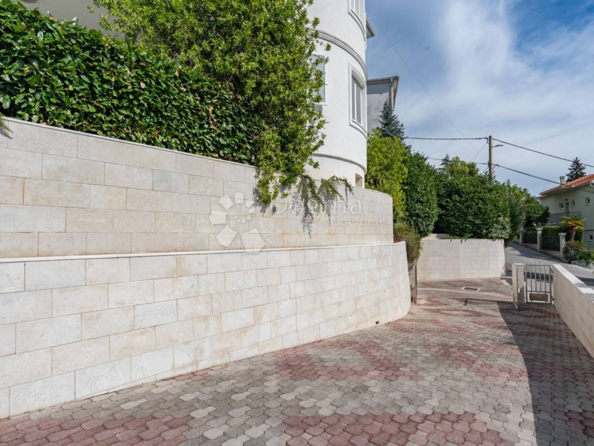
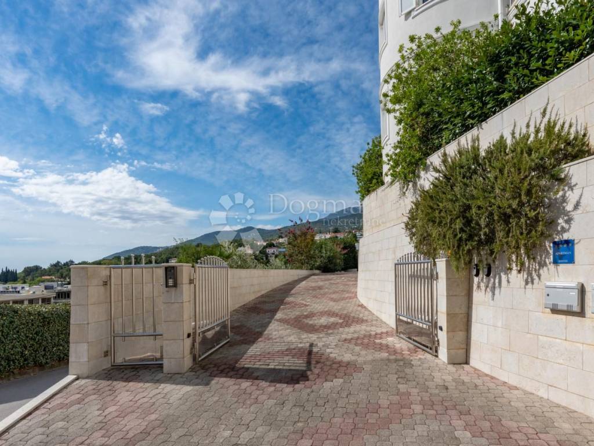
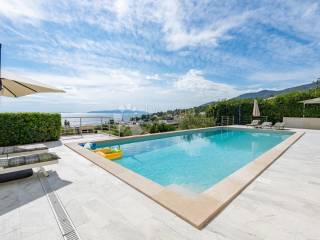
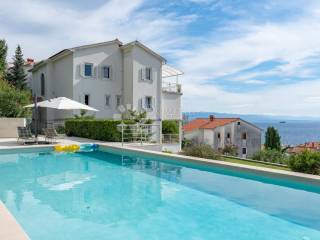
The villa is situated on a 1,924 m² plot of land and surrounded by beautifully landscaped grounds of 1,615 m². Almost every part of the property enjoys an open view towards the sea – from the garden and swimming pool to the apartments and their terraces.
AN IMPRESSIVE VILLA WITH EXCEPTIONAL POTENTIAL
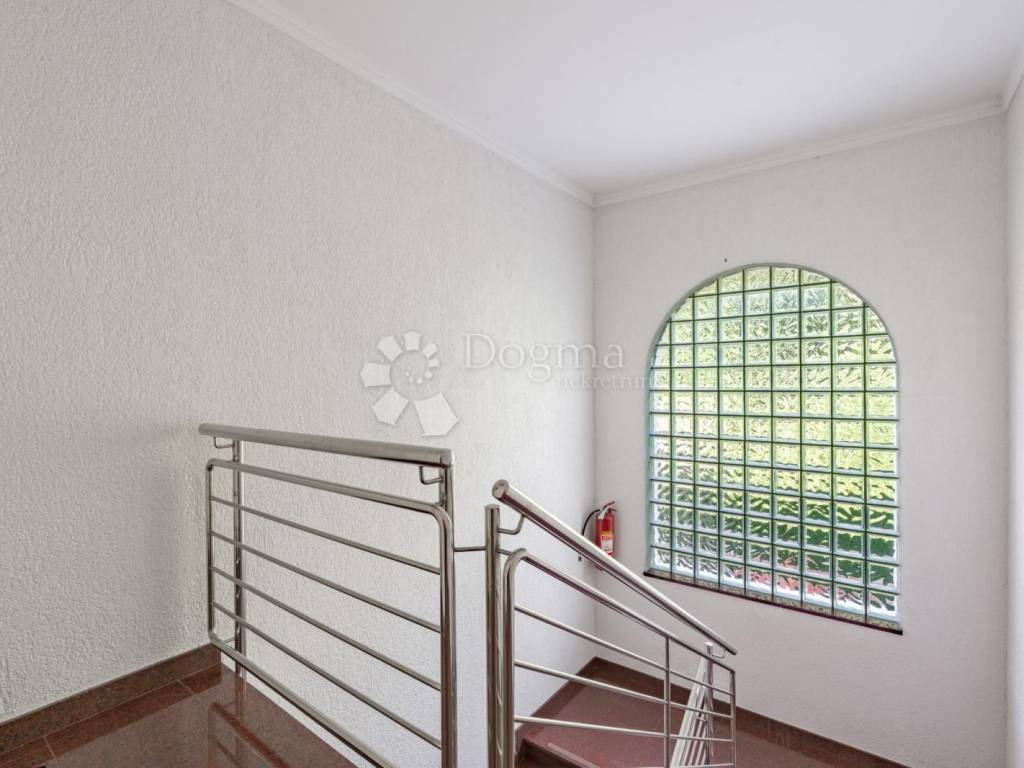
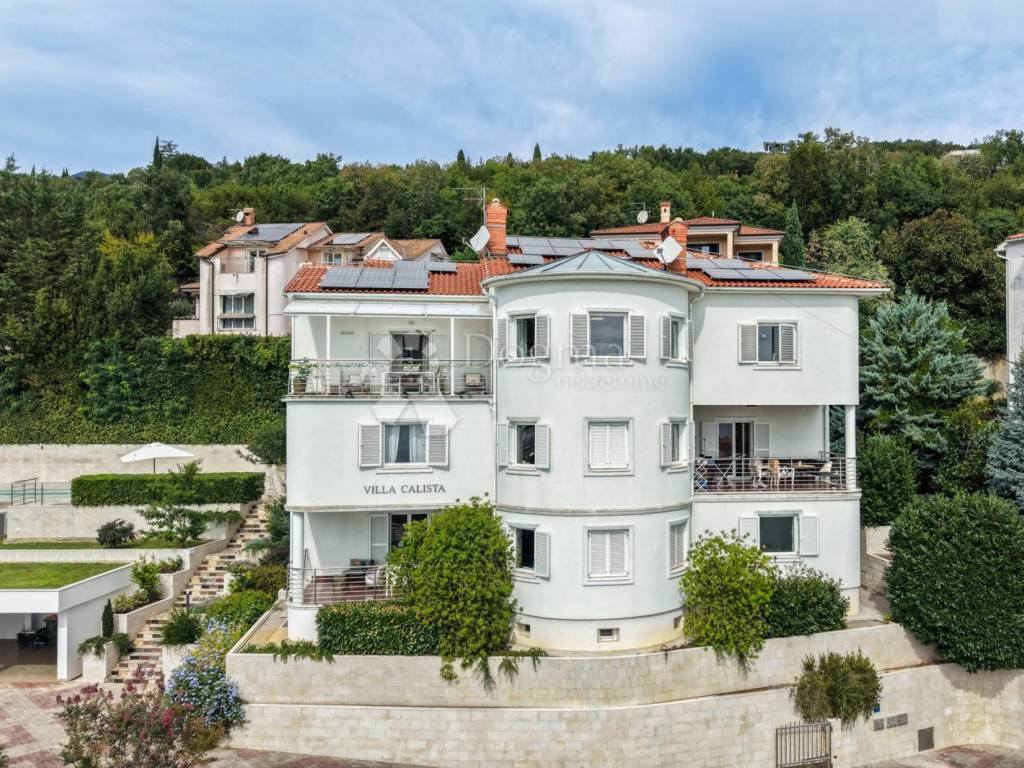
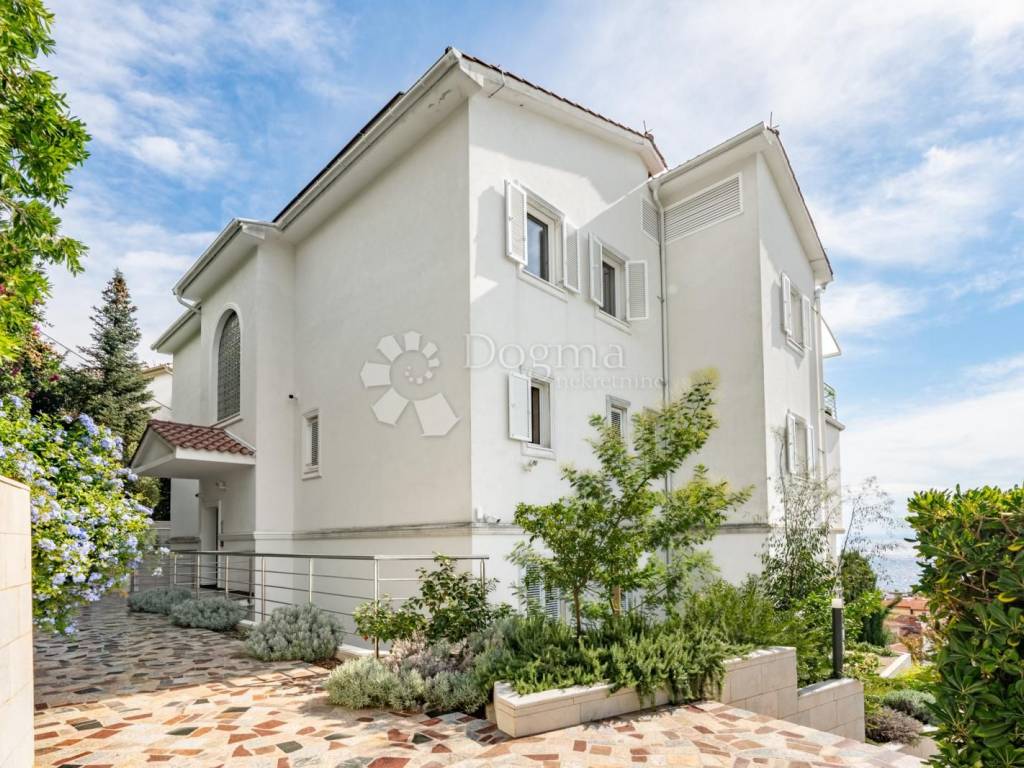
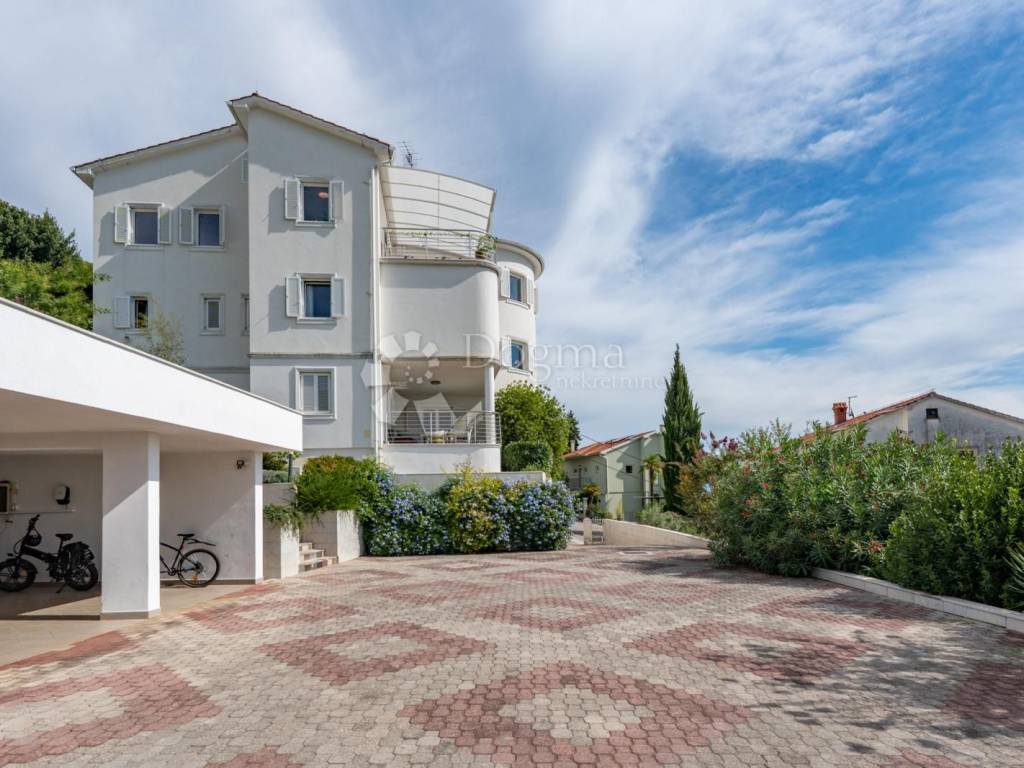
The property comprises three exceptionally spacious, fully independent apartments, arranged across the ground, first and second floors, together with an additional basement level of approximately 180 m².
The three apartments offer a combined 545.84 m² of living space, while the additional basement level brings the total available area to approximately 725.84 m².
This configuration offers exceptional flexibility. The villa can serve as a prestigious private residence, a multi-generational family home, a luxury holiday property or a highly attractive investment comprising several independent residential units.
GROUND FLOOR – 181.97 m²
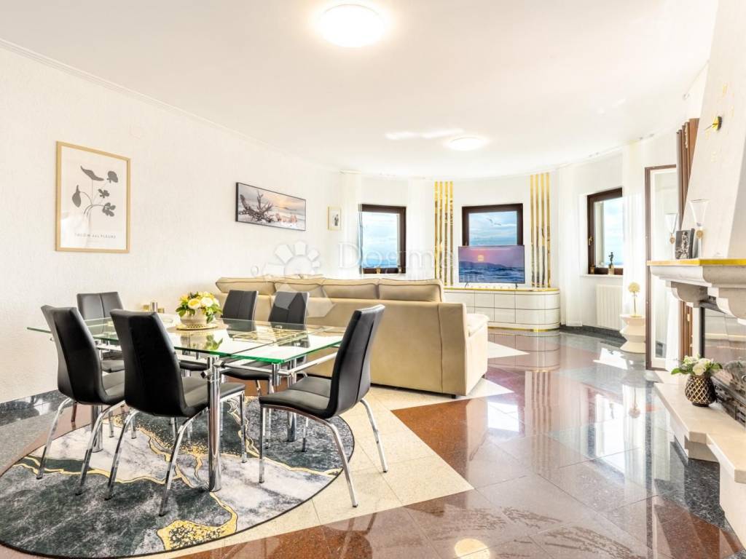
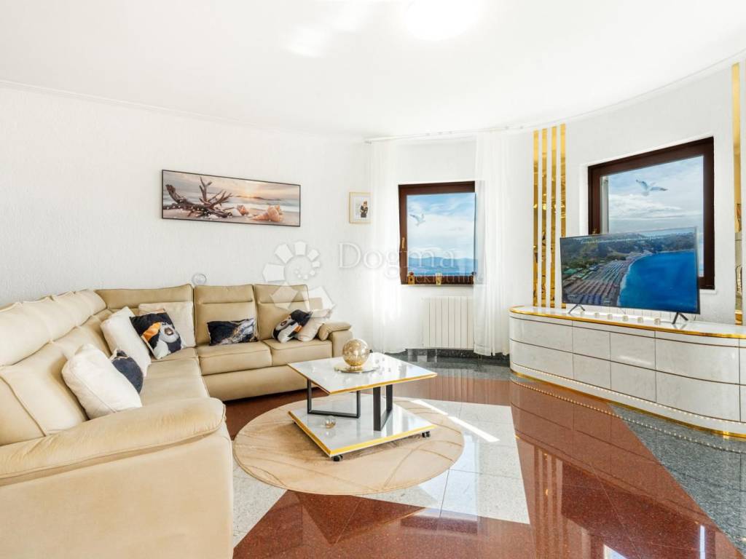
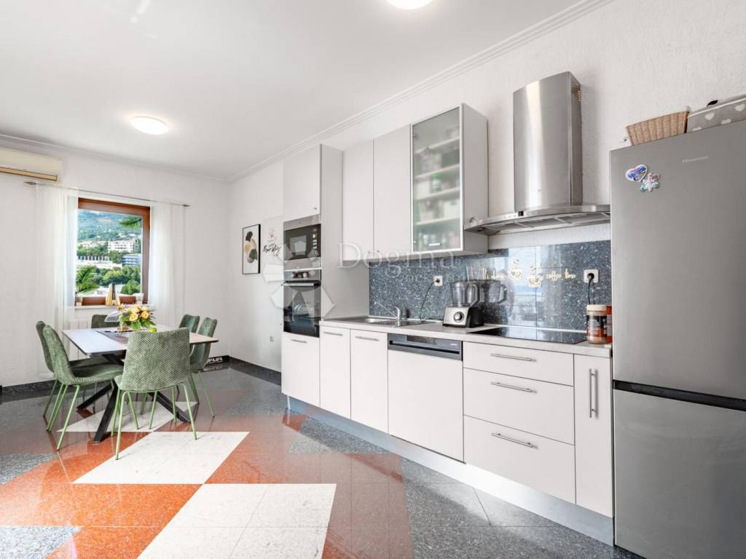
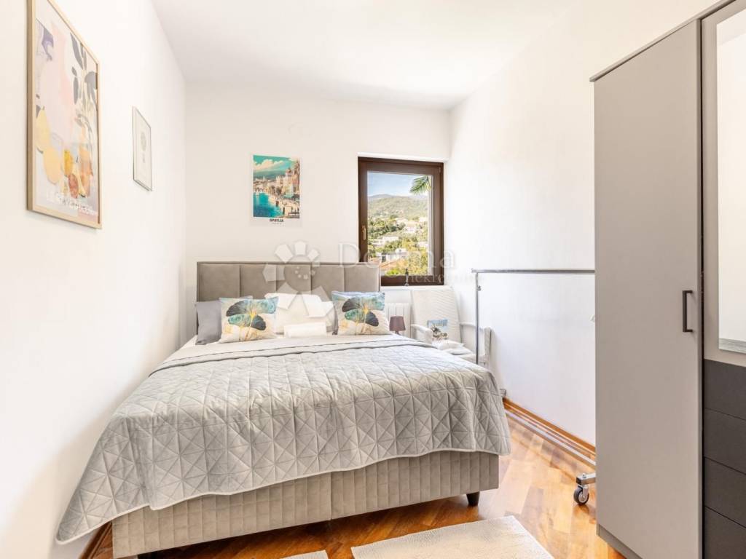
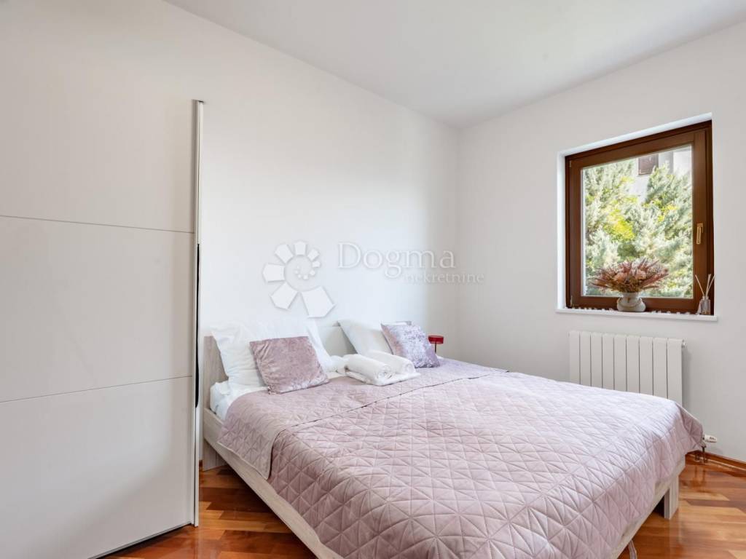
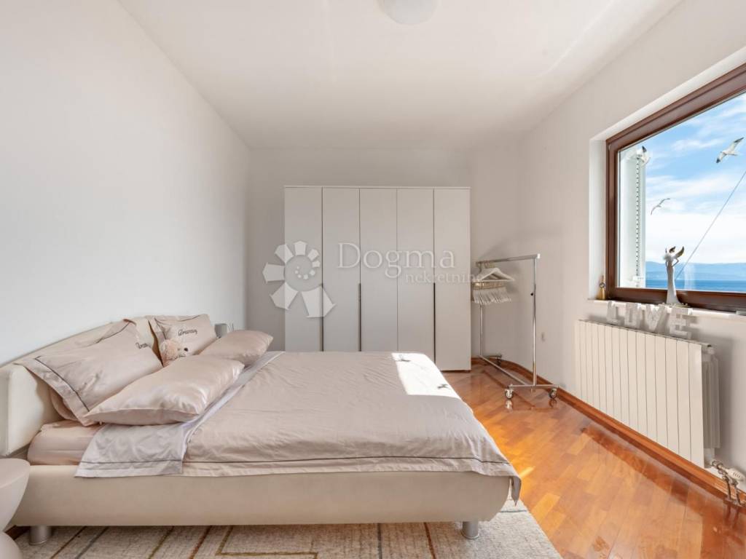
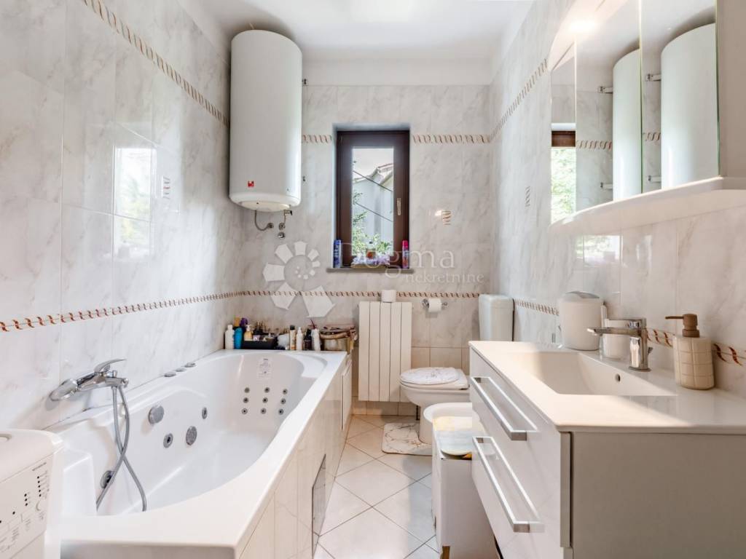
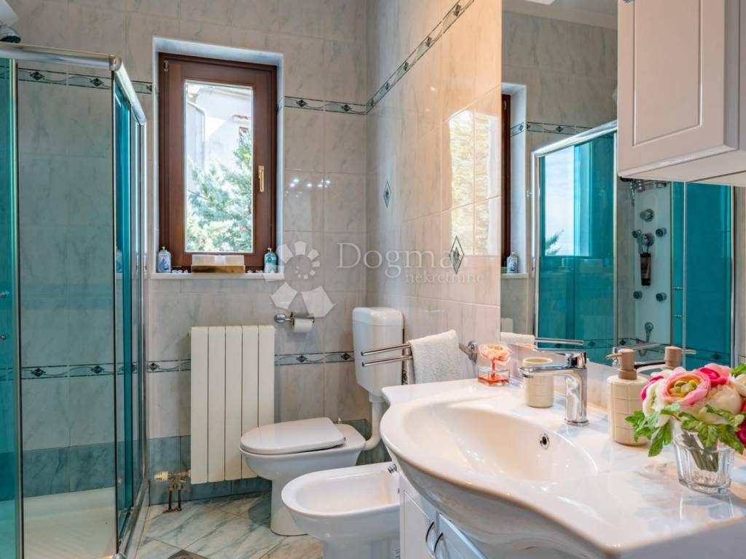
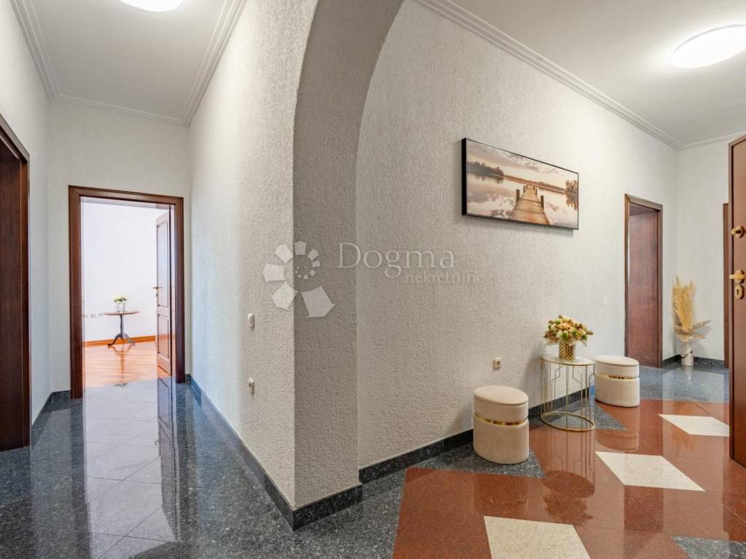
The spacious ground-floor apartment of 181.97 m² comprises three bedrooms, a large living room, kitchen, two bathrooms, hall, hallway, storage room, dressing room and loggia.
FIRST FLOOR – 182.41 m²
The first-floor apartment of 182.41 m² features two bedrooms, a spacious living room, kitchen, office, hall, connecting area, two bathrooms, storage room, dressing room and loggia.
SECOND FLOOR – 181.46 m²
The second-floor apartment of 181.46 m² comprises four bedrooms, a living room, kitchen, hall, two bathrooms, storage room, dressing room and loggia.
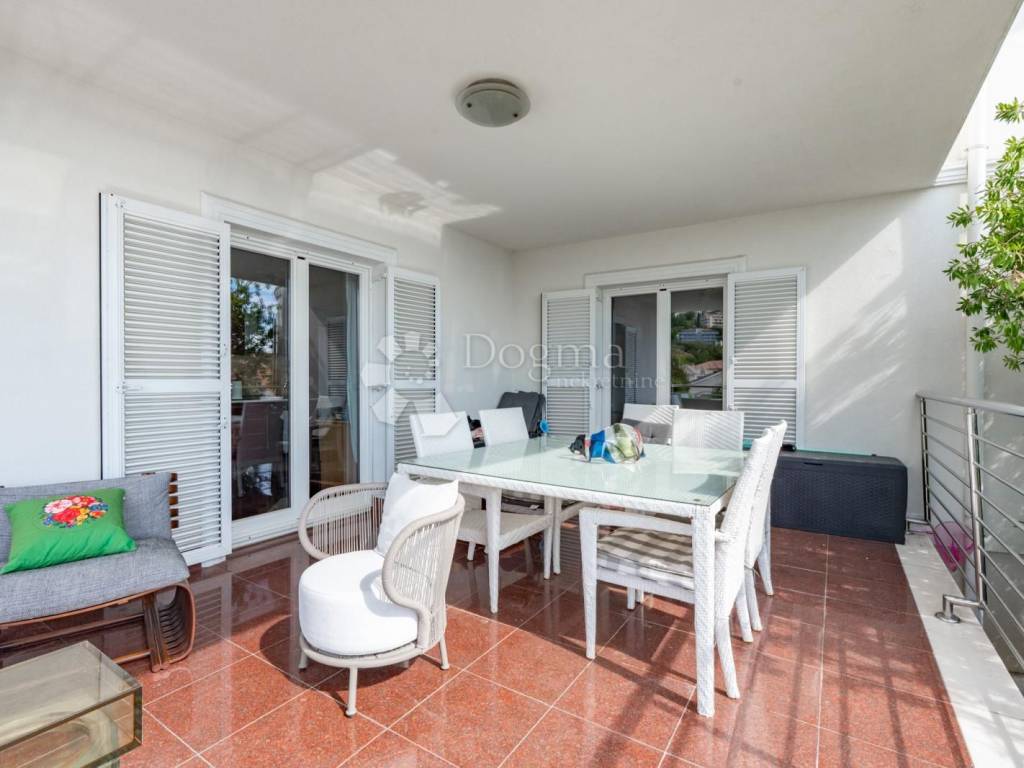
All three apartments are exceptionally spacious and enjoy beautiful views towards the sea.
A PRIVATE MEDITERRANEAN OASIS WITH A SWIMMING POOL
One of the property's greatest highlights is its outdoor space.
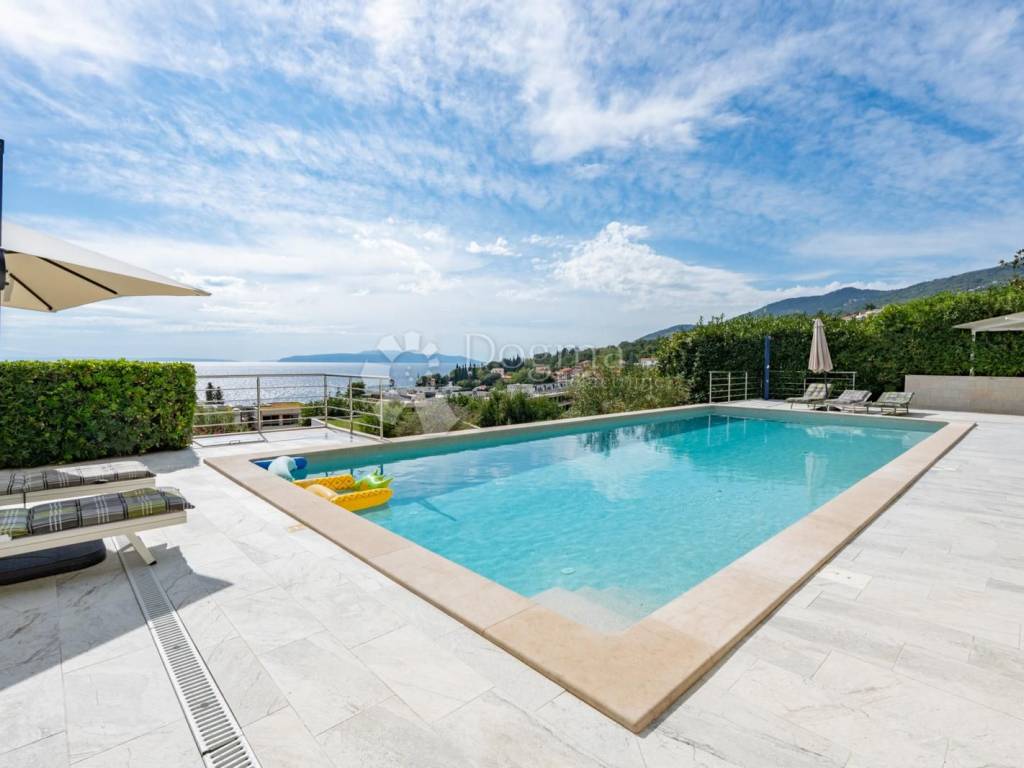
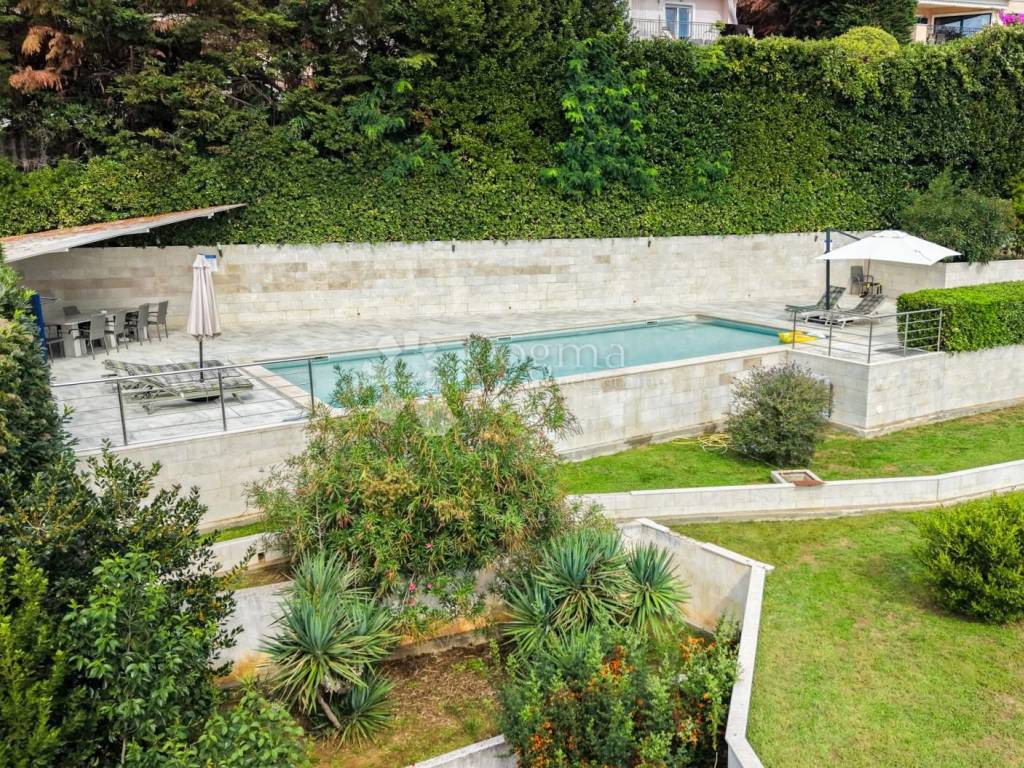
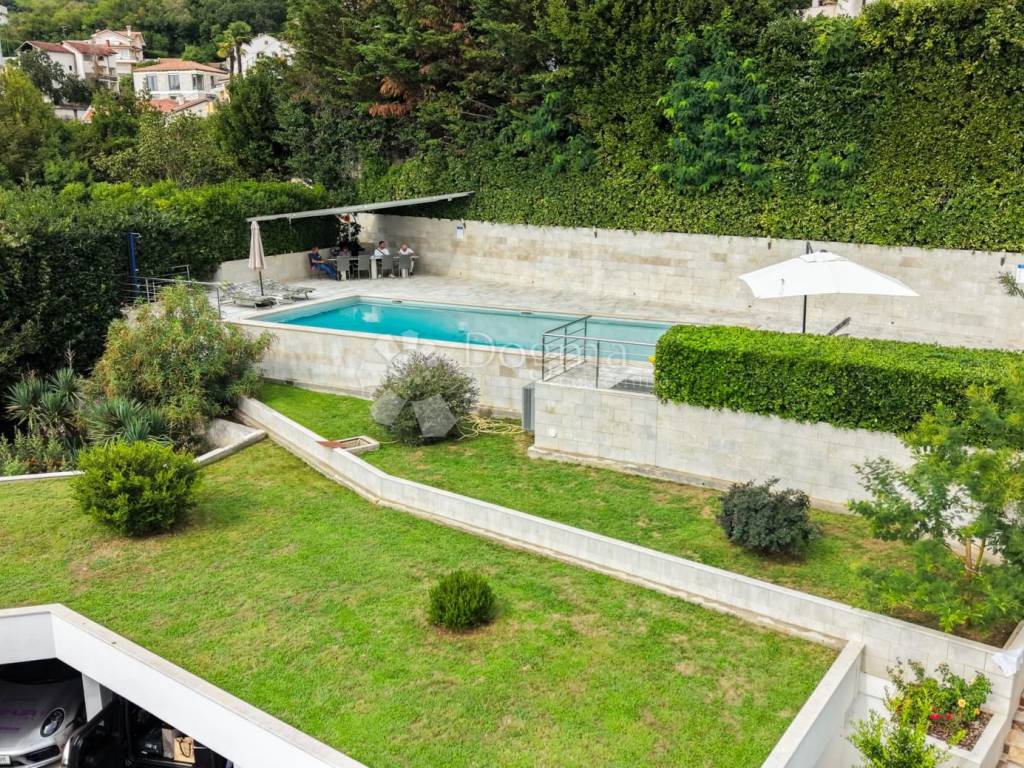
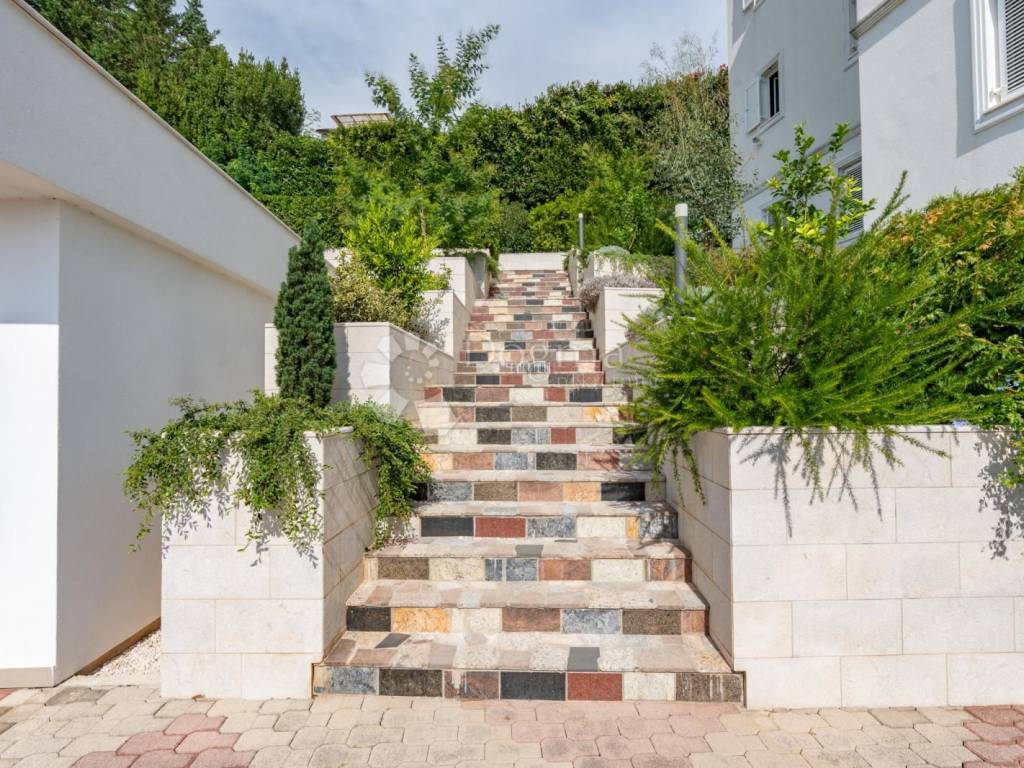
Set within 1,615 m² of landscaped grounds, the villa features a beautiful garden and a large 78 m² swimming pool, creating a private Mediterranean oasis for relaxation, entertaining and enjoying the outdoors.
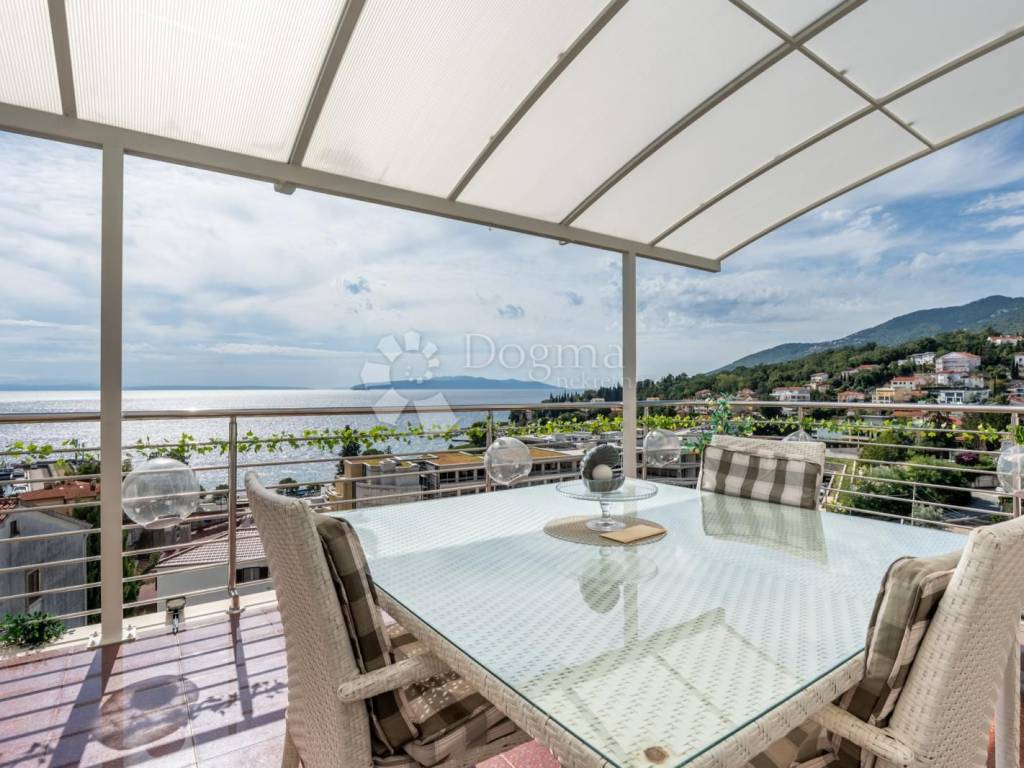
Imagine starting the day with a morning coffee overlooking the sea, spending summer days beside your own private pool and enjoying warm evenings on the terrace as the panoramic view of Kvarner Bay stretches out before you.
Here, the view is not simply an added feature – it is an integral part of the entire property.
AN ADDITIONAL 180 m² FOR WELLNESS, FITNESS AND MORE
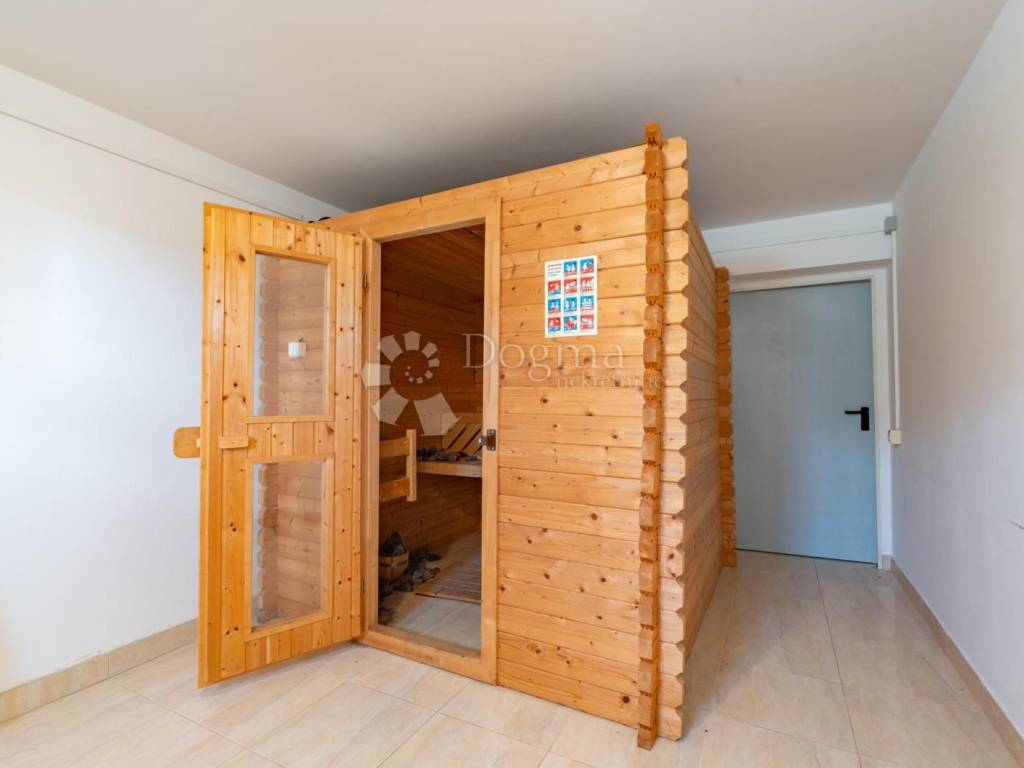
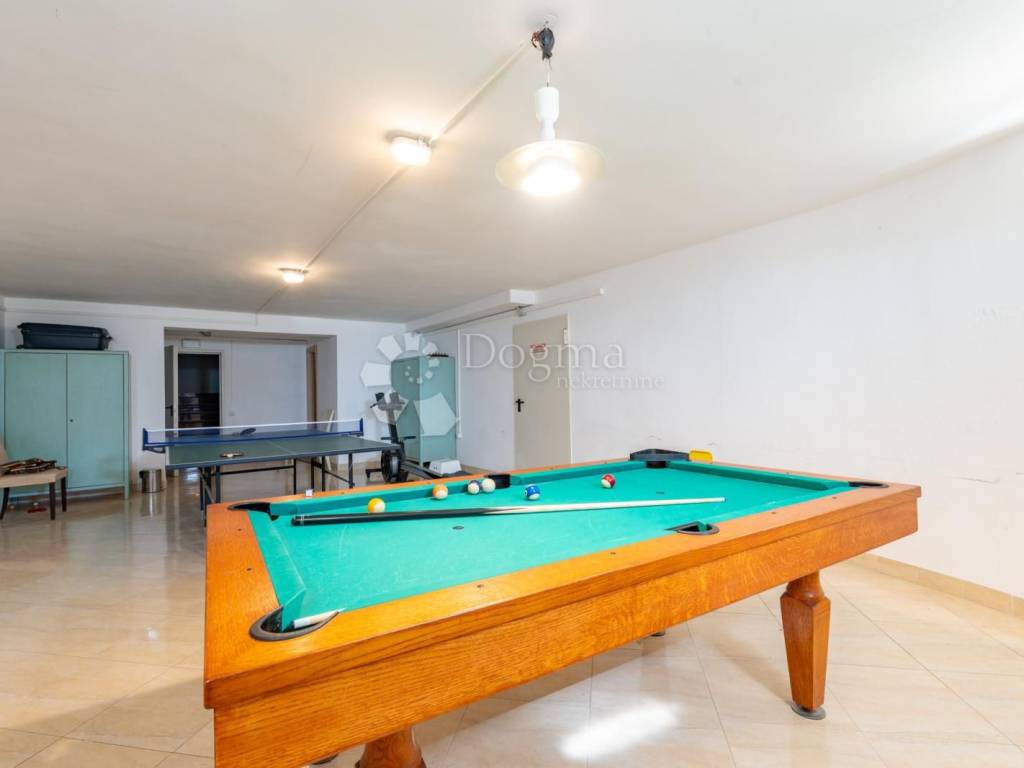
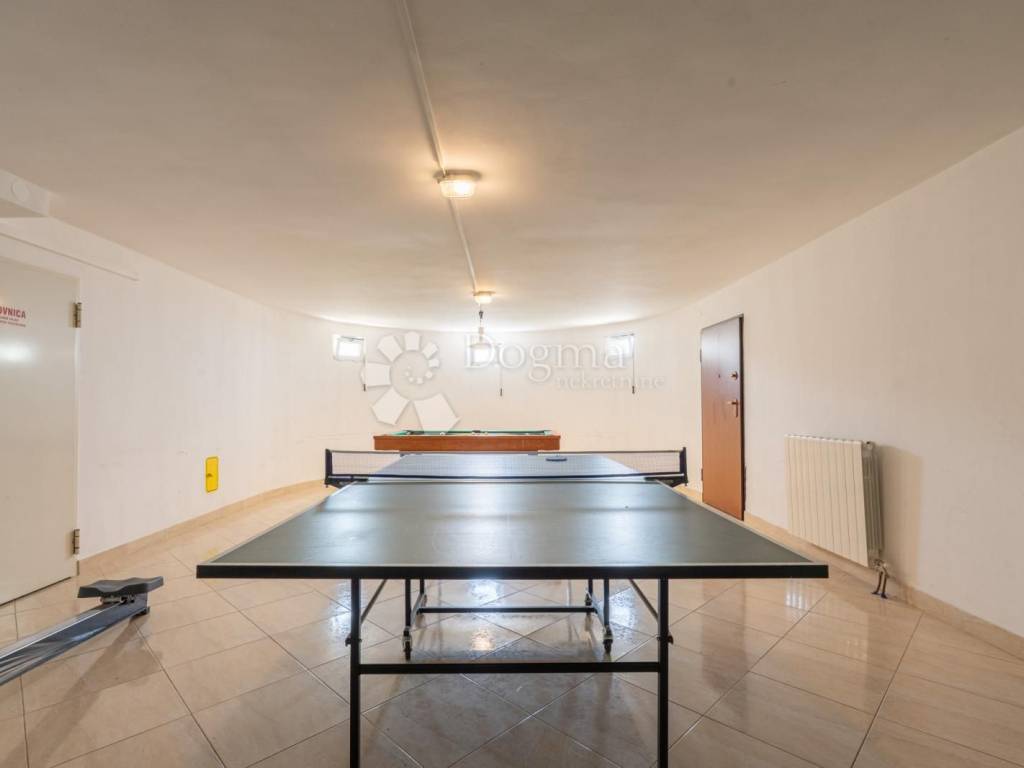
The approximately 180 m² basement level further enhances the villa's potential.
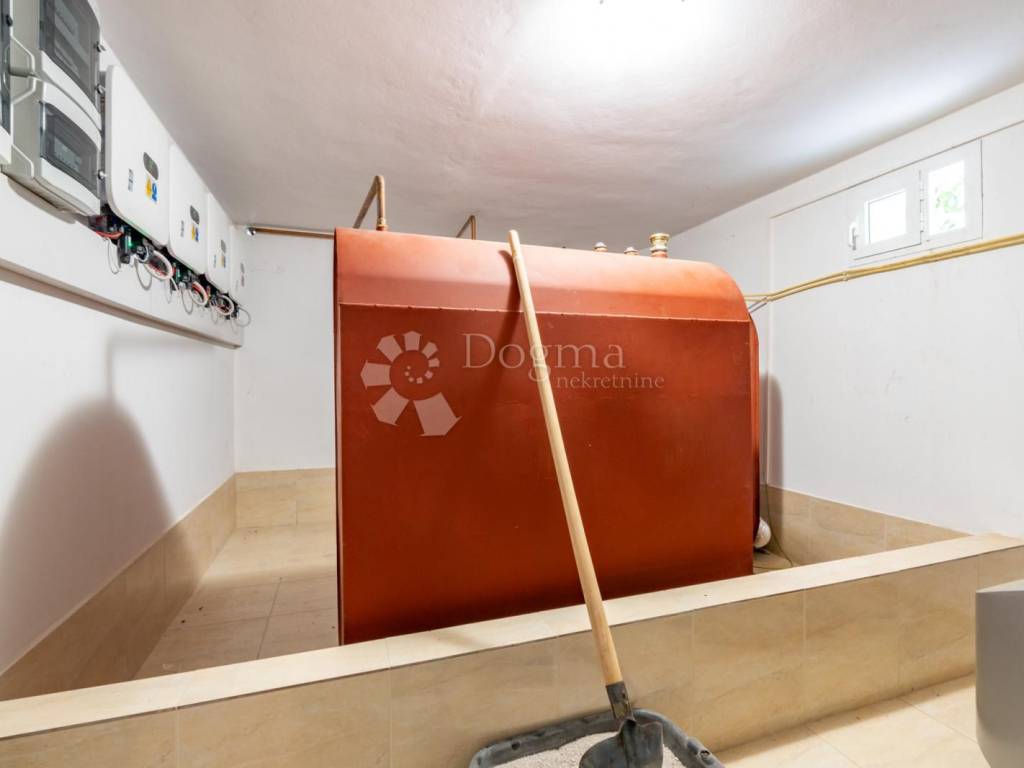
It currently includes the boiler room and storage areas, while the generous space offers the possibility of creating a private wellness area, fitness room, spa zone, recreation area or other amenities according to the future owner's wishes.
With its generous dimensions, this level could transform the villa into a truly exceptional private retreat.
LARGE COVERED PARKING AREA
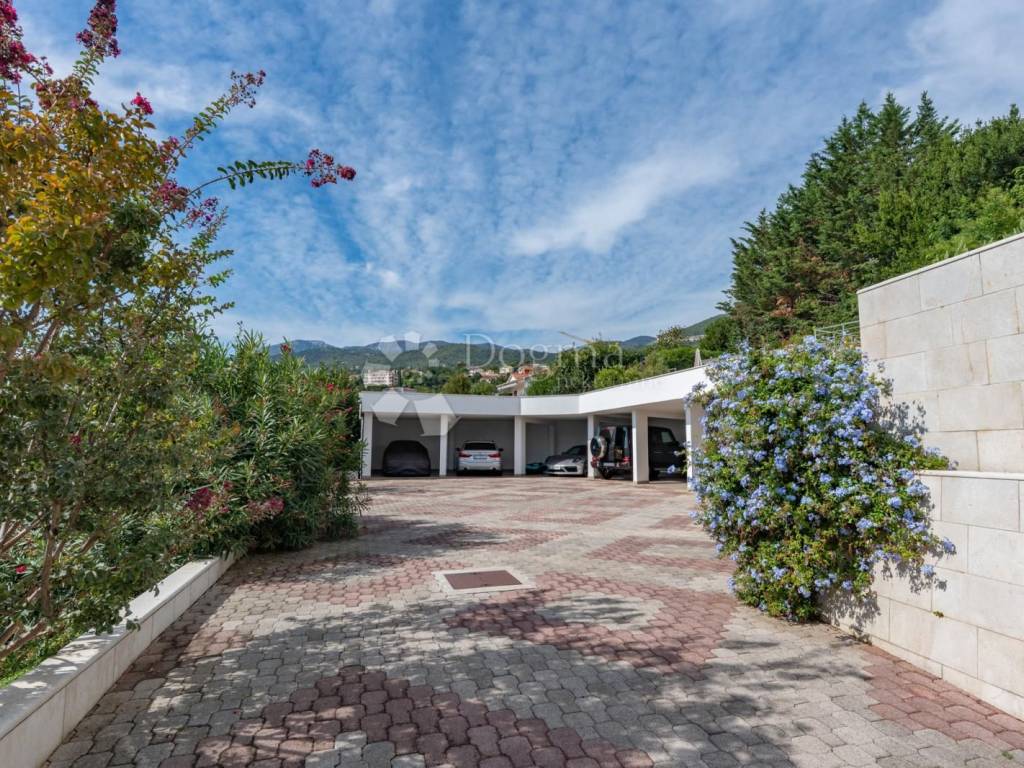
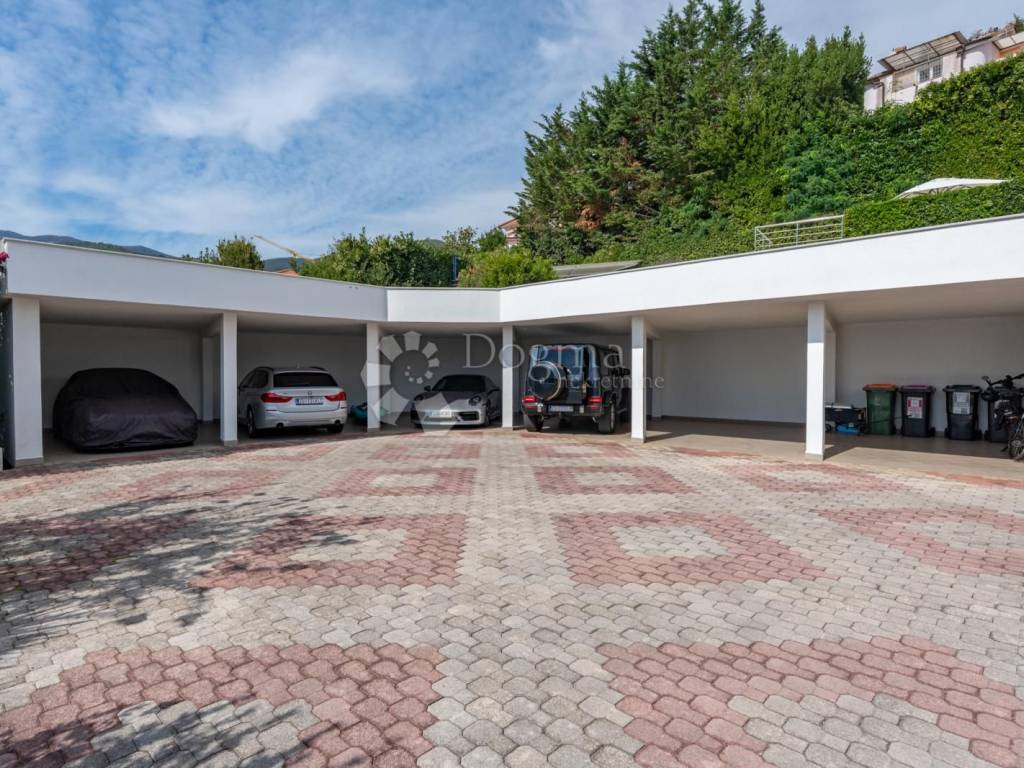
The property also includes a large covered parking area, providing excellent convenience for a villa of this size and capacity.
A PROPERTY WITH ENDLESS POSSIBILITIES
This is far more than an ordinary holiday home.
It is a substantial private residence featuring three independent apartments, a large swimming pool, extensive landscaped grounds and an additional basement level offering numerous possibilities.
It can be an exceptional family home, a luxury multi-generational residence, a private retreat for family and friends or a highly attractive investment opportunity in one of the most sought-after locations on the Kvarner coast.
KEY FEATURES
Ičići – one of the most desirable locations on the Opatija Riviera
1,924 m² plot
1,615 m² landscaped grounds
approximately 725.84 m² of total space
3 large independent apartments
78 m² swimming pool
beautifully landscaped garden
large covered parking area
additional basement level of approximately 180 m²
potential for a private wellness and fitness area
panoramic sea views from the apartments, terraces, garden and pool area
close to Opatija, the sea and all essential amenities
Properties combining this scale, privacy, three independent residential units, a large swimming pool, extensive grounds and uninterrupted panoramic sea views are exceptionally rare on the market.
Ičići. A view to remember. Space with endless possibilities. A villa created for a life above the ordinary.
ID CODE: 17214
Dejan Zagvozda
Agent s licencom
Mob: 097/698-8297
Tel: +385 51 341 080
E-mail: dejan.zagvozda@dogma-nekretnine.com
www.dogma-nekretnine.com
Set in one of the most desirable locations on the Opatija Riviera, in the beautiful coastal village of Ičići, this impressive villa combines everything that makes a property on the Kvarner coast truly exceptional – a prime location, privacy, generous proportions, spacious grounds, a large swimming pool and breathtaking panoramic sea views.
Ičići is renowned for its Mediterranean charm, crystal-clear sea, lush greenery and peaceful atmosphere, while being only minutes away from Opatija. This unique combination of privacy and proximity to all amenities makes Ičići an exceptionally attractive location for permanent living, holidays and investment.
The villa is situated on a 1,924 m² plot of land and surrounded by beautifully landscaped grounds of 1,615 m². Almost every part of the property enjoys an open view towards the sea – from the garden and swimming pool to the apartments and their terraces.
AN IMPRESSIVE VILLA WITH EXCEPTIONAL POTENTIAL
The property comprises three exceptionally spacious, fully independent apartments, arranged across the ground, first and second floors, together with an additional basement level of approximately 180 m².
The three apartments offer a combined 545.84 m² of living space, while the additional basement level brings the total available area to approximately 725.84 m².
This configuration offers exceptional flexibility. The villa can serve as a prestigious private residence, a multi-generational family home, a luxury holiday property or a highly attractive investment comprising several independent residential units.
GROUND FLOOR – 181.97 m²
The spacious ground-floor apartment of 181.97 m² comprises three bedrooms, a large living room, kitchen, two bathrooms, hall, hallway, storage room, dressing room and loggia.
FIRST FLOOR – 182.41 m²
The first-floor apartment of 182.41 m² features two bedrooms, a spacious living room, kitchen, office, hall, connecting area, two bathrooms, storage room, dressing room and loggia.
SECOND FLOOR – 181.46 m²
The second-floor apartment of 181.46 m² comprises four bedrooms, a living room, kitchen, hall, two bathrooms, storage room, dressing room and loggia.
All three apartments are exceptionally spacious and enjoy beautiful views towards the sea.
A PRIVATE MEDITERRANEAN OASIS WITH A SWIMMING POOL
One of the property's greatest highlights is its outdoor space.
Set within 1,615 m² of landscaped grounds, the villa features a beautiful garden and a large 78 m² swimming pool, creating a private Mediterranean oasis for relaxation, entertaining and enjoying the outdoors.
Imagine starting the day with a morning coffee overlooking the sea, spending summer days beside your own private pool and enjoying warm evenings on the terrace as the panoramic view of Kvarner Bay stretches out before you.
Here, the view is not simply an added feature – it is an integral part of the entire property.
AN ADDITIONAL 180 m² FOR WELLNESS, FITNESS AND MORE
The approximately 180 m² basement level further enhances the villa's potential.
It currently includes the boiler room and storage areas, while the generous space offers the possibility of creating a private wellness area, fitness room, spa zone, recreation area or other amenities according to the future owner's wishes.
With its generous dimensions, this level could transform the villa into a truly exceptional private retreat.
LARGE COVERED PARKING AREA
The property also includes a large covered parking area, providing excellent convenience for a villa of this size and capacity.
A PROPERTY WITH ENDLESS POSSIBILITIES
This is far more than an ordinary holiday home.
It is a substantial private residence featuring three independent apartments, a large swimming pool, extensive landscaped grounds and an additional basement level offering numerous possibilities.
It can be an exceptional family home, a luxury multi-generational residence, a private retreat for family and friends or a highly attractive investment opportunity in one of the most sought-after locations on the Kvarner coast.
KEY FEATURES
Ičići – one of the most desirable locations on the Opatija Riviera
1,924 m² plot
1,615 m² landscaped grounds
approximately 725.84 m² of total space
3 large independent apartments
78 m² swimming pool
beautifully landscaped garden
large covered parking area
additional basement level of approximately 180 m²
potential for a private wellness and fitness area
panoramic sea views from the apartments, terraces, garden and pool area
close to Opatija, the sea and all essential amenities
Properties combining this scale, privacy, three independent residential units, a large swimming pool, extensive grounds and uninterrupted panoramic sea views are exceptionally rare on the market.
Ičići. A view to remember. Space with endless possibilities. A villa created for a life above the ordinary.
ID CODE: 17214
Dejan Zagvozda
Agent s licencom
Mob: 097/698-8297
Tel: +385 51 341 080
E-mail: dejan.zagvozda@dogma-nekretnine.com
www.dogma-nekretnine.com

Если вы хотите узнать больше, вы можете поговорить с Dejan Zagvozda.
Характеристики
- Типология
- Отдельный дом на одну семью
- Договор
- Продажа
- Этажность здания
- 2
- Лифт
- Нет
- Площадь
- 725 m²
- Помещения
- 5+
- Спальни
- 9
- Ванные
- 3+
- Балкон
- Да
- Терраса
- Да
- Гараж, машиноместа
- 7 в общая парковка/гараж
- Отопление
- Централизованное, напольное
- Вид
- Море, парк
Другие характеристики
- Камин
- Бассейн
Информация о ценах
- Цена
- € 5 300 000
- Цена за м²
- 7 310 €/m²
Энергоэффективность
Отопление
Централизованное, напольноеЭнергетическая сертификация
Не классифицирована
Откройте для себя каждый уголок объекта недвижимости
+46
Карта

Доп. опции

Dejan Zagvozda