1/15
Четырехкомнатная квартира Šimuni, Pag, Pag
€ 380 000
Объявление обновлено 09.10.2026
Описание
ID: PAG951
SPECIAL PROPERTY IN SIMUNI!
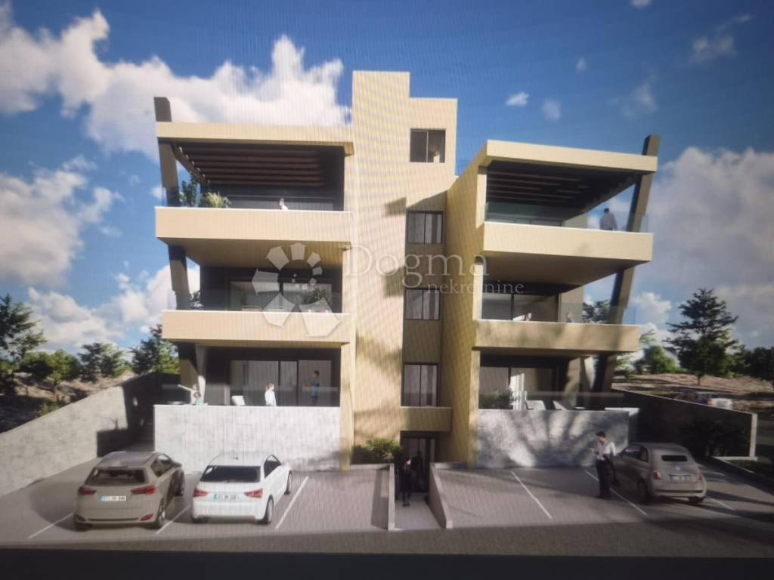
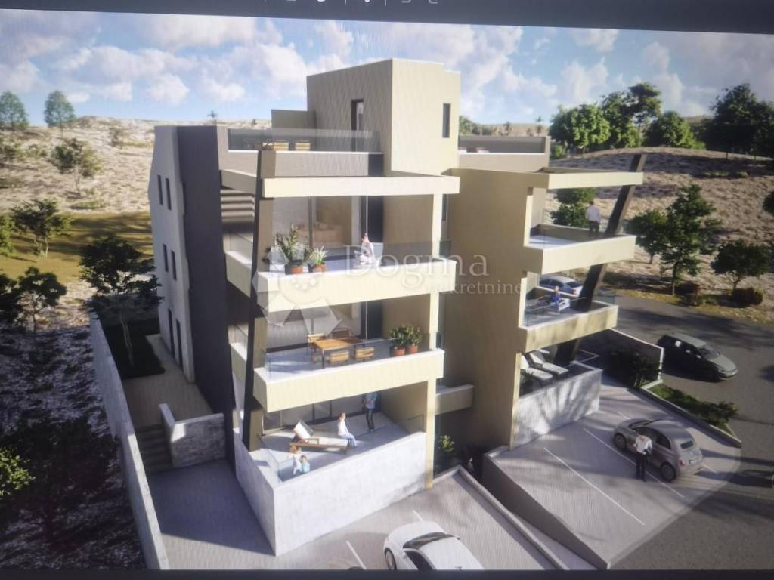
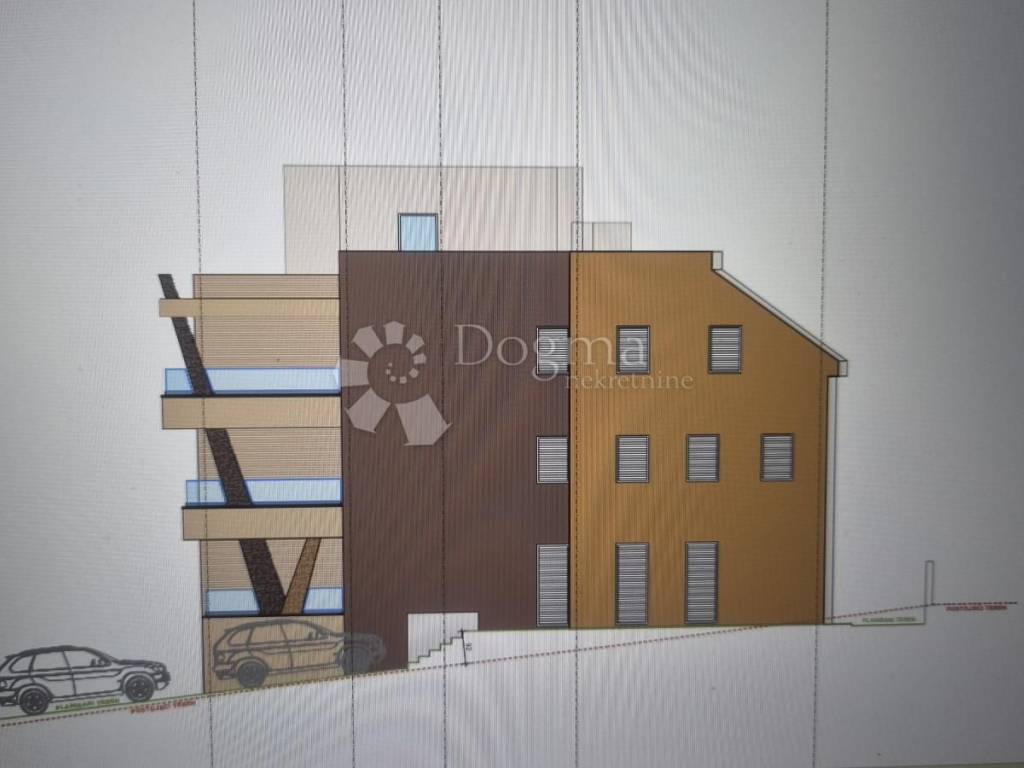
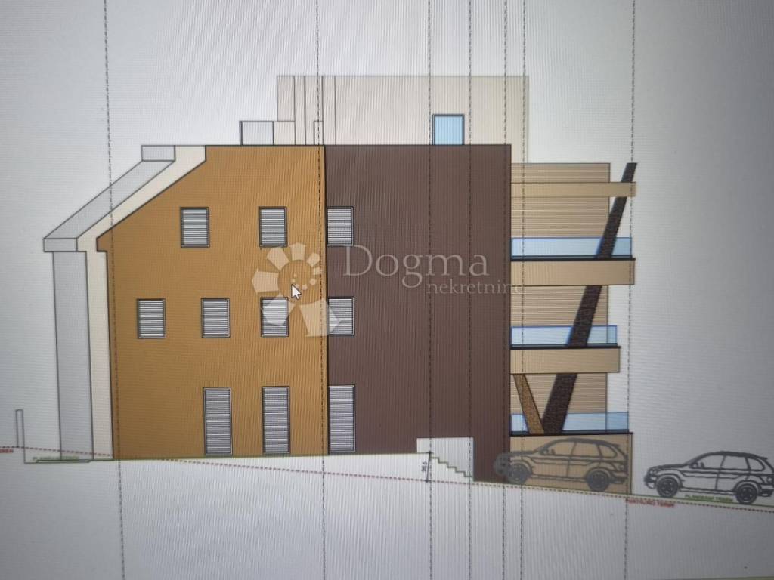
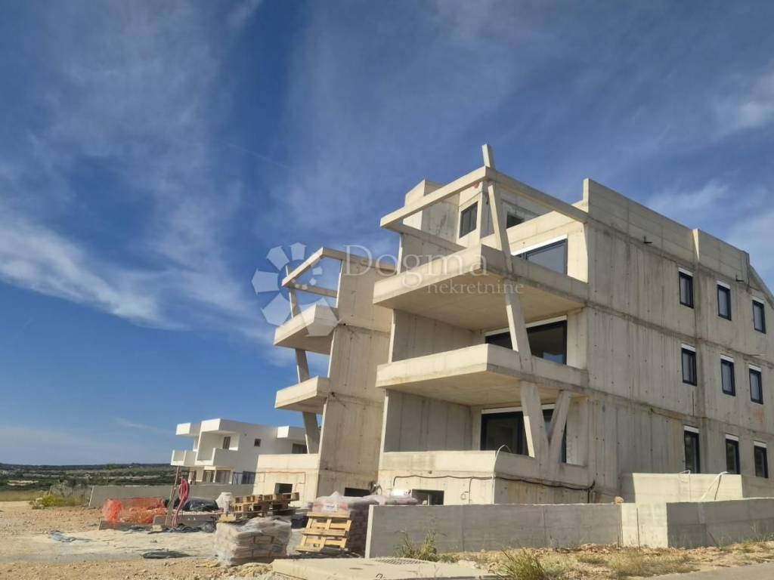
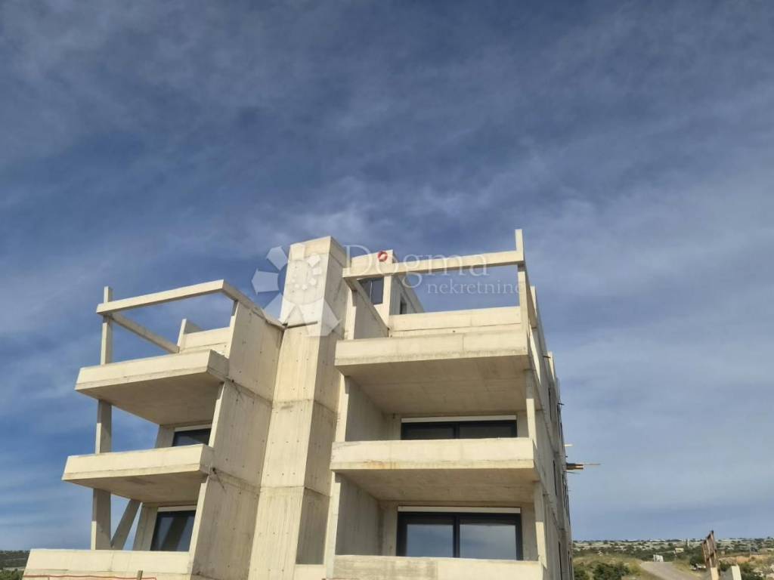
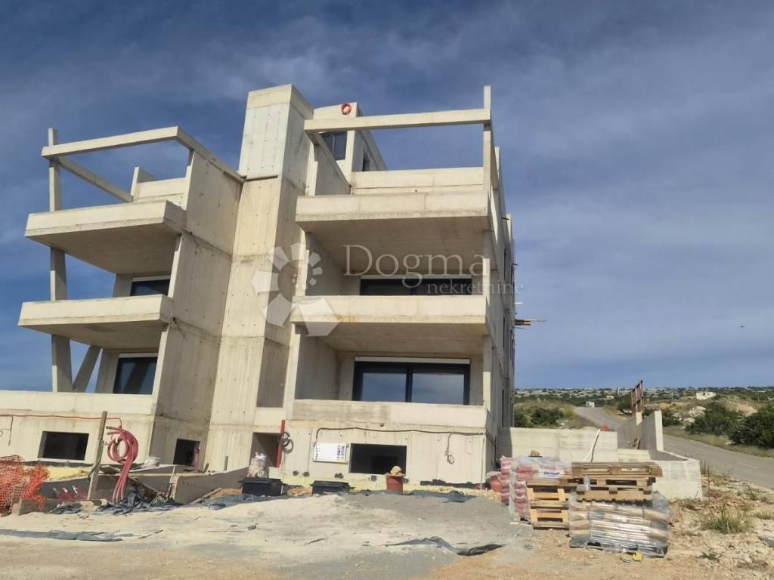
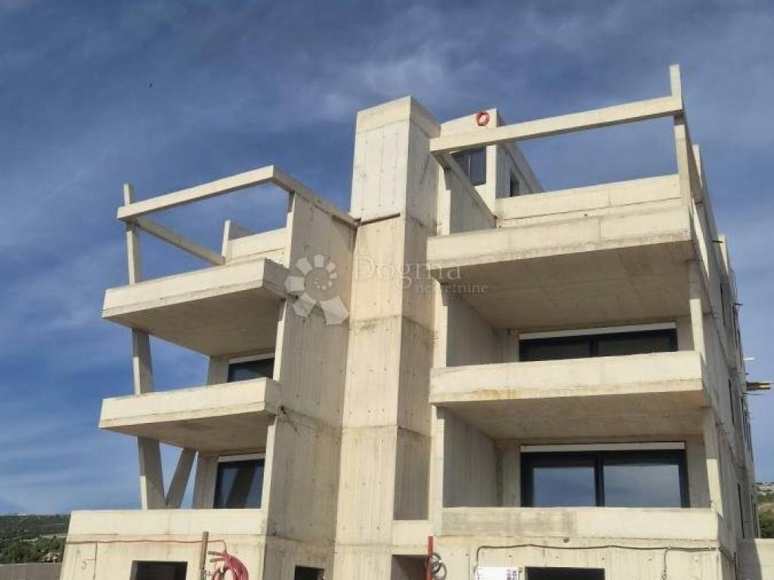
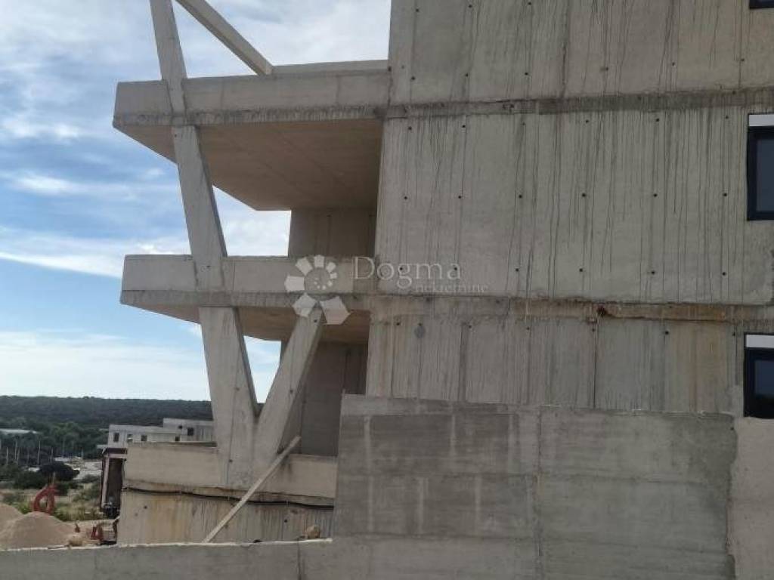
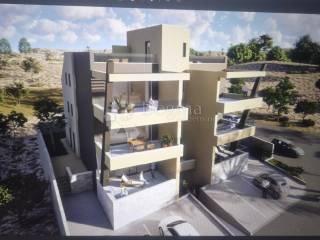
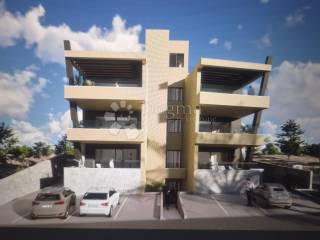
Apartment S2 for sale on the ground floor of a new building consisting of 6 three-room apartments. The three floors are connected by an elevator, and parking spaces are provided for each apartment. An exceptional, modernly designed new building will provide a luxurious profile through the use of quality materials in construction, as well as careful decoration and furnishing of the interior, exterior and environment.
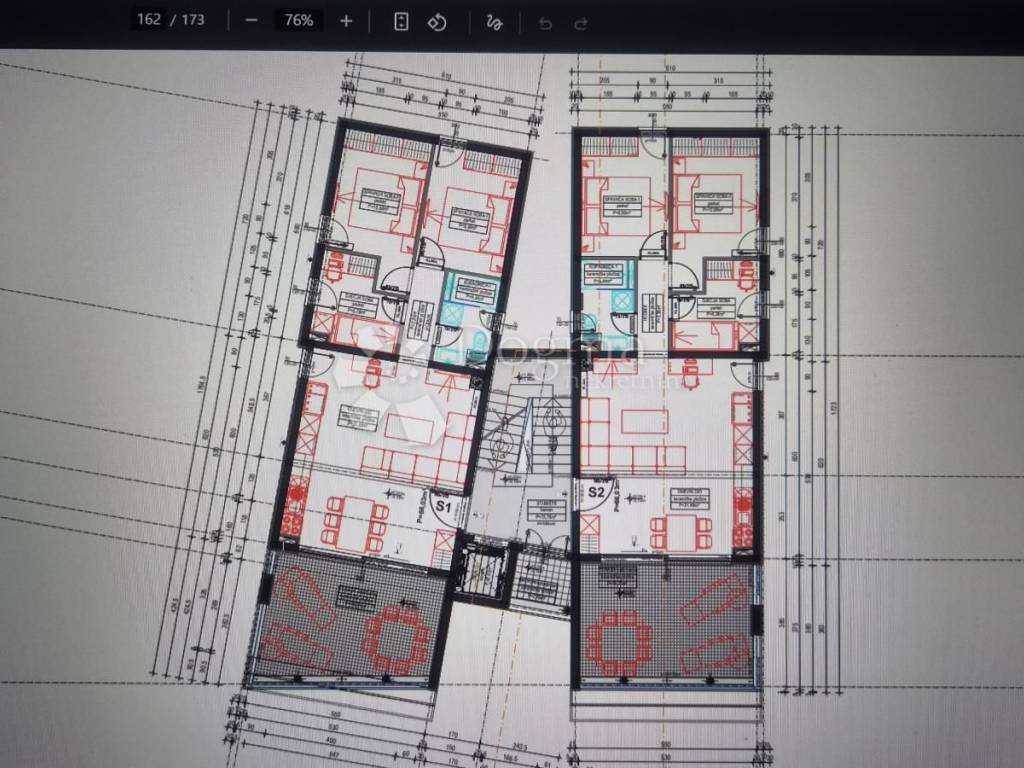
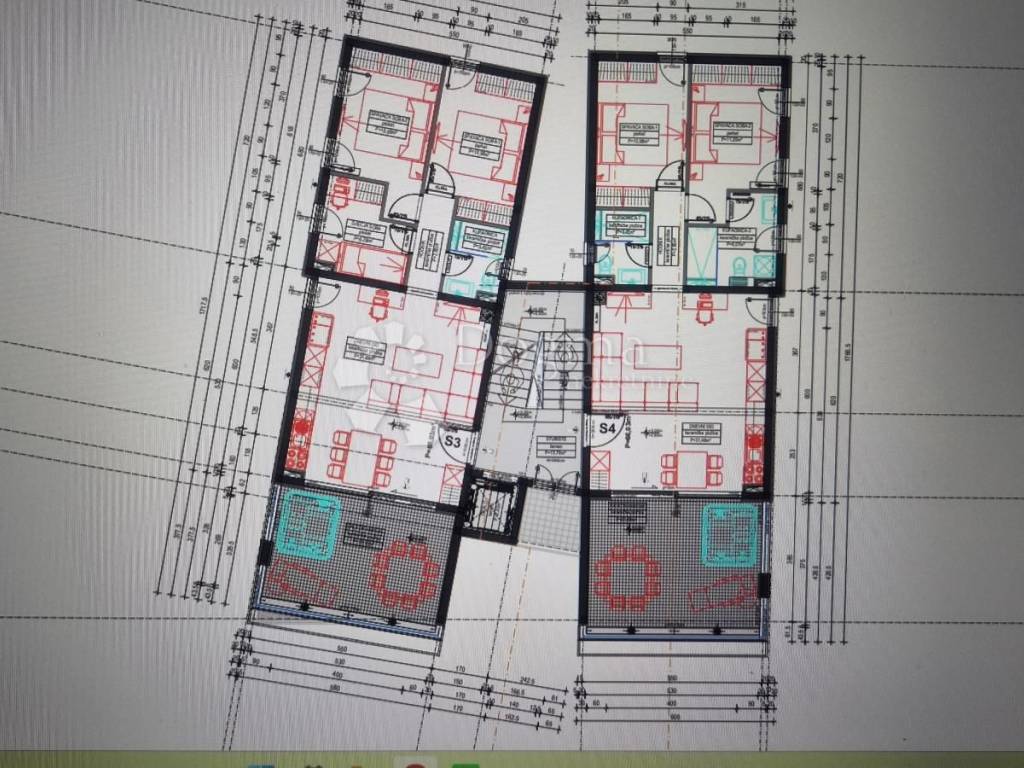
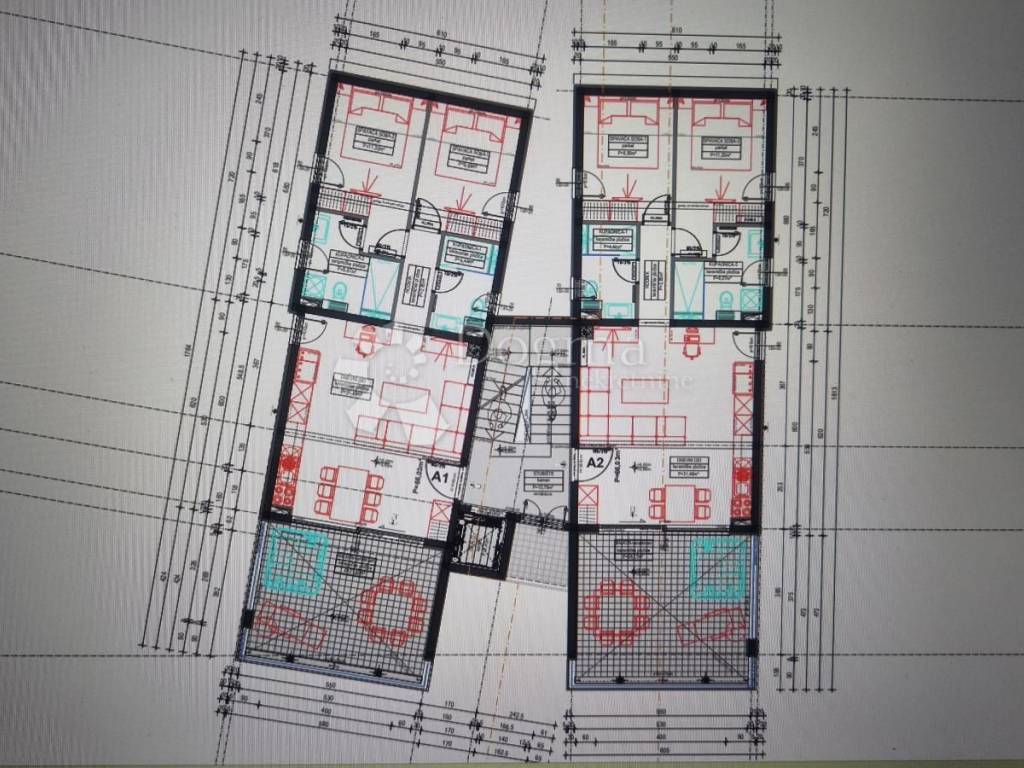
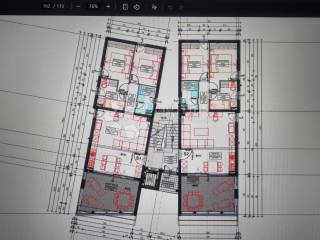
There are apartments S1 and S2 on the ground floor, apartments S3 and S4 on the first floor, and apartments A1 and A2 in the attic. Apartments S1 and
S2 contain a living room (living room, kitchen and dining room), hallway, bathroom, 2 bedrooms and a children's room
in the closed part, and the terrace in the open part. Apartments S3 and S4, as well as apartments, contain a living area (living
living room, kitchen and dining room), hallway, 2 bathrooms and 2 bedrooms in a closed part, and a balcony in
open part.
Flats and apartments have identical floor plans, mirroring each other in relation to the central staircase. Apartments and
the apartments are accessed via the landing of a closed internal staircase. Apartments S1 and S2 on the ground floor have
in addition, the possibility of access to the finally leveled and arranged terrain of the building plot from almost all rooms in
apartment.
Apartments are oriented on four sides, and apartments are oriented on three sides.
Areas and space coefficients are as follows:
APARTMENT S2:
- internal space: 66.03 m2 x 1
- covered terrace: 19.23 m2 x 0.5
- garden: 54.14 m2 x 0.1
- storage room with bathroom: 8.89 m2 x 0.5
- tavern: 19.34 m2
- parking space PM9 and PM10: 37.48 m2 x 0.25
TOTAL NET AREA: 104.55 m2
PRICE: 380,000.00 Euros
The staircases will be lined with stone surfaces, high-quality burglar-proof entrance doors, underfloor heating in all rooms, air conditioners in all rooms as well. The bathrooms are decorated with above average quality ceramics and equipped with modern designed bathroom furniture.
The special feature of the apartments on the ground floor is the two-story building, i.e. the existence of a tavern below the ground floor, so that in addition to the exit to the garden and courtyard area, there is also that rarely functionally designed living space characteristic of detached houses. The net area of the closed residential part is 66 m2, which, due to the specific layout and well-thought-out use of the total space, seems larger overall.
This specific property will also be impressive with its exterior decoration, especially with a high-quality stone-clad fence that will shield it from external views and ensure the intimacy of life.
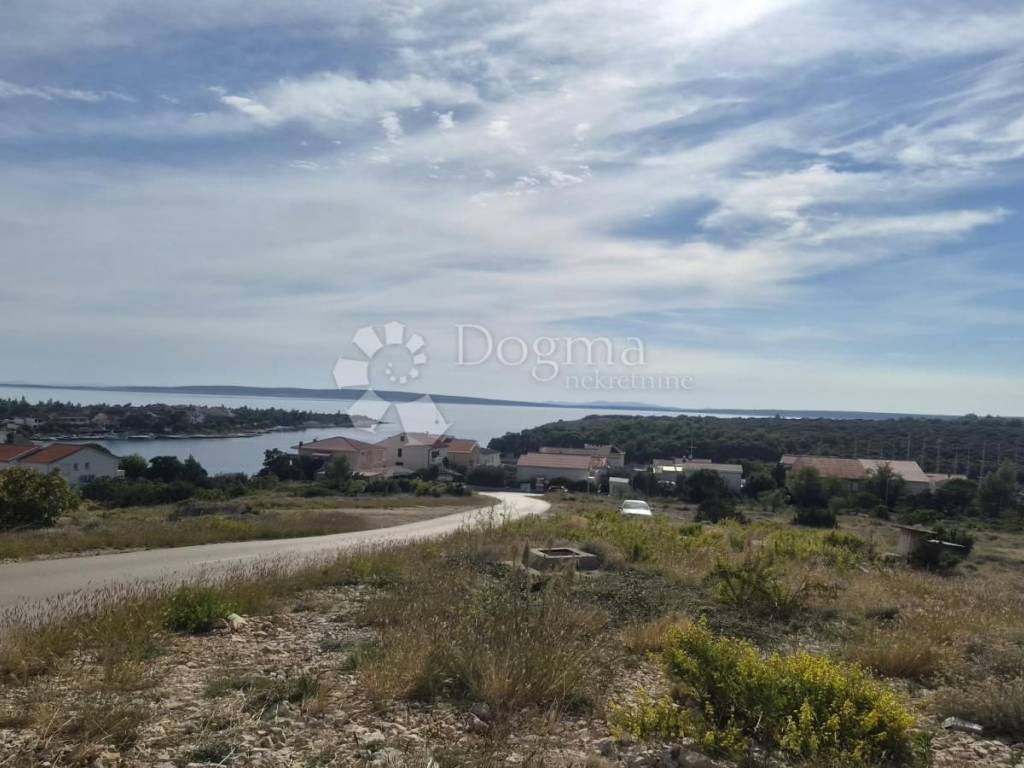
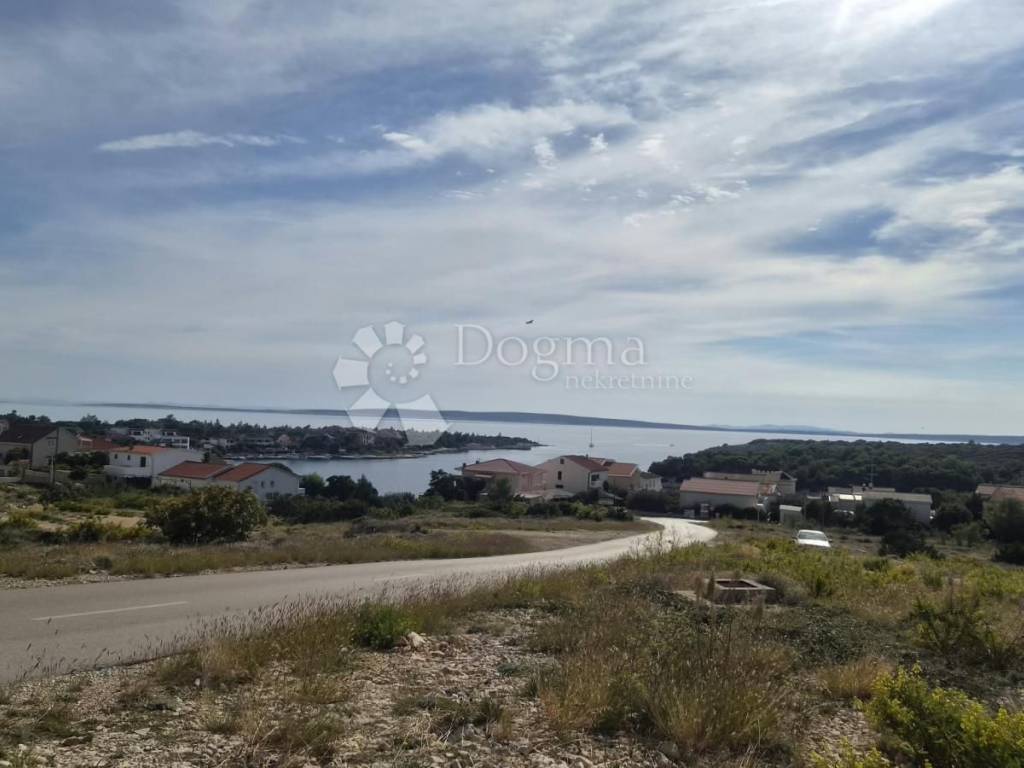
An exceptional view of the sea, the bay, the boats in the nearby ACI Marina is a value that everyone is looking for, and it is provided here, along with all the other listed benefits!
Completion of the works is planned for 04/2027.
ID CODE: PAG951
Romana Herceg
Agent s licencom
Mob: 091/615-1240
Tel: 022/646-360, 022/646-361
E-mail: romana.herceg@dogma-nekretnine.com
www.dogma-nekretnine.com
Apartment S2 for sale on the ground floor of a new building consisting of 6 three-room apartments. The three floors are connected by an elevator, and parking spaces are provided for each apartment. An exceptional, modernly designed new building will provide a luxurious profile through the use of quality materials in construction, as well as careful decoration and furnishing of the interior, exterior and environment.
There are apartments S1 and S2 on the ground floor, apartments S3 and S4 on the first floor, and apartments A1 and A2 in the attic. Apartments S1 and
S2 contain a living room (living room, kitchen and dining room), hallway, bathroom, 2 bedrooms and a children's room
in the closed part, and the terrace in the open part. Apartments S3 and S4, as well as apartments, contain a living area (living
living room, kitchen and dining room), hallway, 2 bathrooms and 2 bedrooms in a closed part, and a balcony in
open part.
Flats and apartments have identical floor plans, mirroring each other in relation to the central staircase. Apartments and
the apartments are accessed via the landing of a closed internal staircase. Apartments S1 and S2 on the ground floor have
in addition, the possibility of access to the finally leveled and arranged terrain of the building plot from almost all rooms in
apartment.
Apartments are oriented on four sides, and apartments are oriented on three sides.
Areas and space coefficients are as follows:
APARTMENT S2:
- internal space: 66.03 m2 x 1
- covered terrace: 19.23 m2 x 0.5
- garden: 54.14 m2 x 0.1
- storage room with bathroom: 8.89 m2 x 0.5
- tavern: 19.34 m2
- parking space PM9 and PM10: 37.48 m2 x 0.25
TOTAL NET AREA: 104.55 m2
PRICE: 380,000.00 Euros
The staircases will be lined with stone surfaces, high-quality burglar-proof entrance doors, underfloor heating in all rooms, air conditioners in all rooms as well. The bathrooms are decorated with above average quality ceramics and equipped with modern designed bathroom furniture.
The special feature of the apartments on the ground floor is the two-story building, i.e. the existence of a tavern below the ground floor, so that in addition to the exit to the garden and courtyard area, there is also that rarely functionally designed living space characteristic of detached houses. The net area of the closed residential part is 66 m2, which, due to the specific layout and well-thought-out use of the total space, seems larger overall.
This specific property will also be impressive with its exterior decoration, especially with a high-quality stone-clad fence that will shield it from external views and ensure the intimacy of life.
An exceptional view of the sea, the bay, the boats in the nearby ACI Marina is a value that everyone is looking for, and it is provided here, along with all the other listed benefits!
Completion of the works is planned for 04/2027.
ID CODE: PAG951
Romana Herceg
Agent s licencom
Mob: 091/615-1240
Tel: 022/646-360, 022/646-361
E-mail: romana.herceg@dogma-nekretnine.com
www.dogma-nekretnine.com

Если вы хотите узнать больше, вы можете поговорить с Romana Herceg.
Характеристики
- Типология
- Четырехкомнатная квартира
- Договор
- Продажа
- Этаж
- Нулевой этаж
- Этажность здания
- 2
- Лифт
- Да
- Площадь
- 104 m²
- Помещения
- 4
- Спальни
- 3
- Ванные
- 2
- Балкон
- Да
- Терраса
- Да
- Гараж, машиноместа
- 2 в общая парковка/гараж
- Отопление
- Автономное, воздушное
- Вид
- Море, парк
Другие характеристики
- Сигнализация
- Тарктир
Информация о ценах
- Цена
- € 380 000
- Цена за м²
- 3 654 €/m²
Энергоэффективность
Отопление
Автономное, воздушноеЭнергетическая сертификация
Не классифицирована
Откройте для себя каждый уголок объекта недвижимости
+13
Карта

Доп. опции

Romana Herceg