1/15
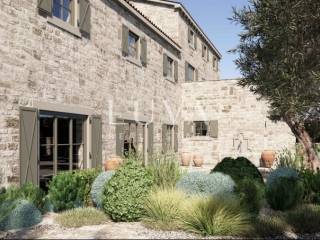
Отдельный дом на одну семью Barat, Kanfanar, Kanfanar
€ 1
Объявление обновлено 29.10.2026
Описание
ID: 50512488
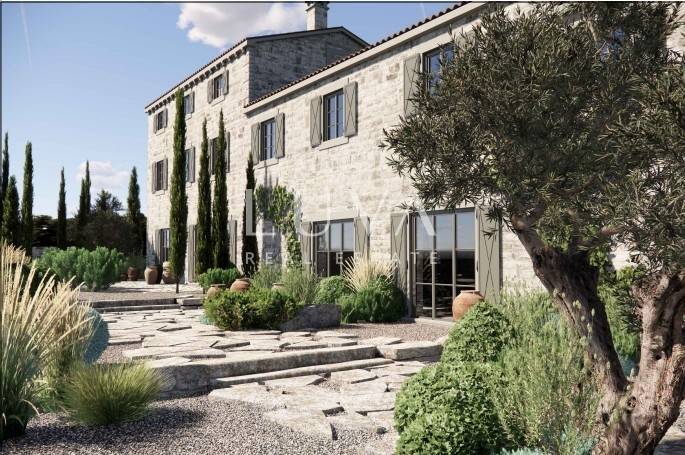
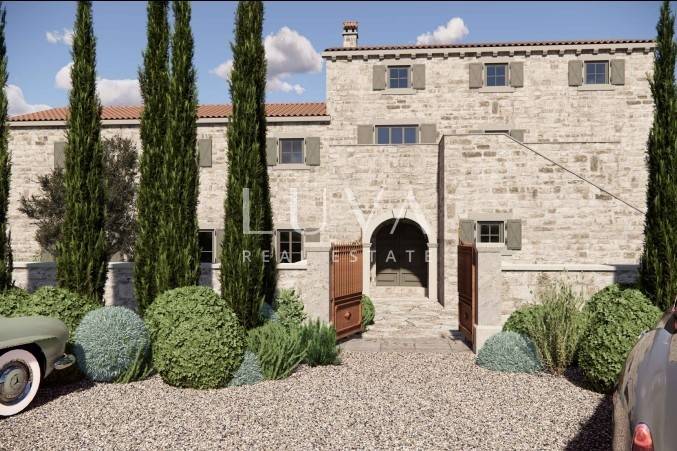
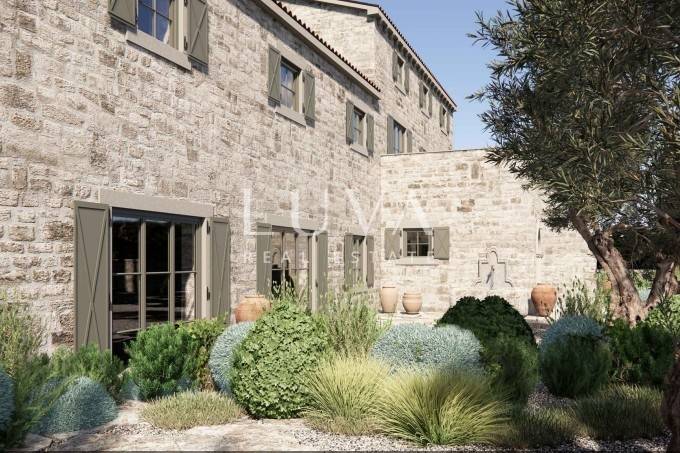
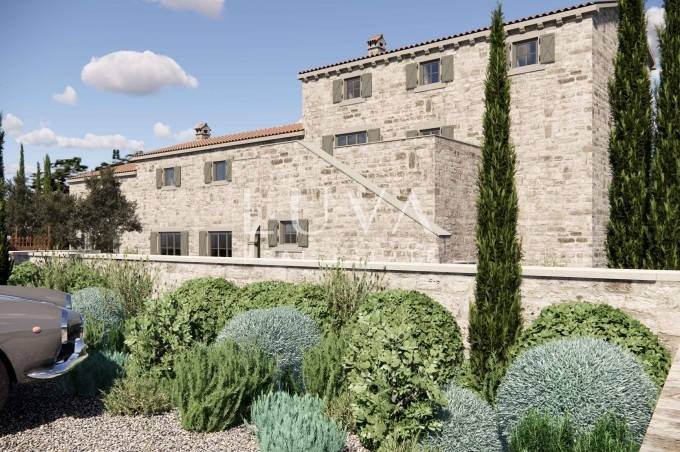
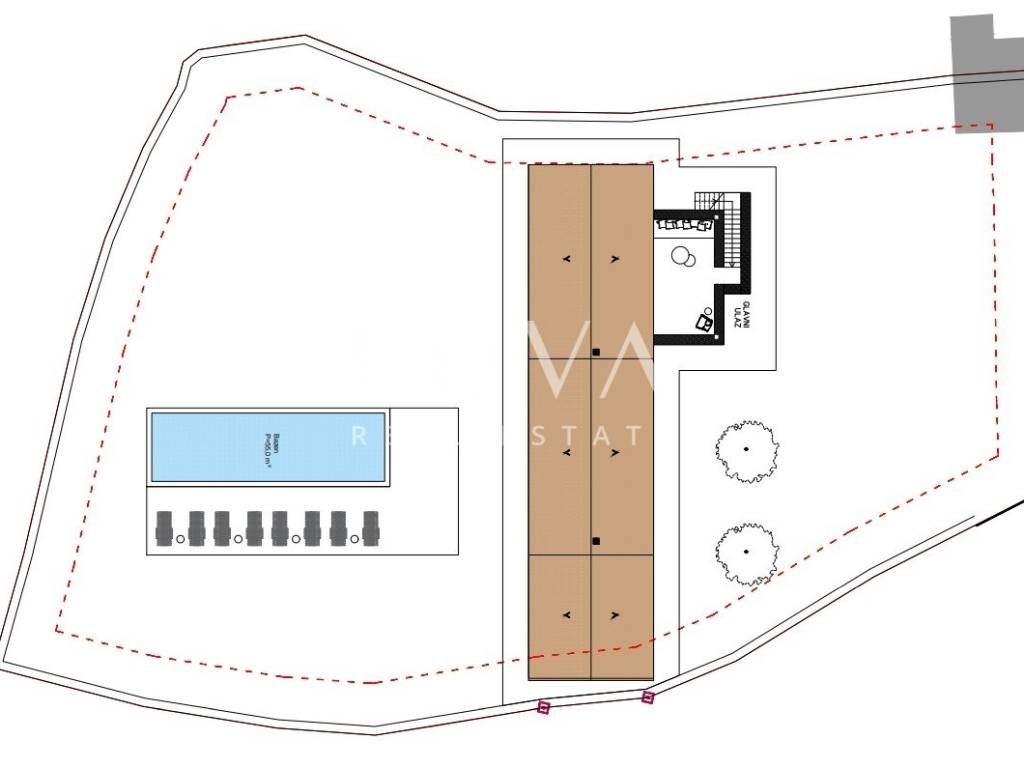
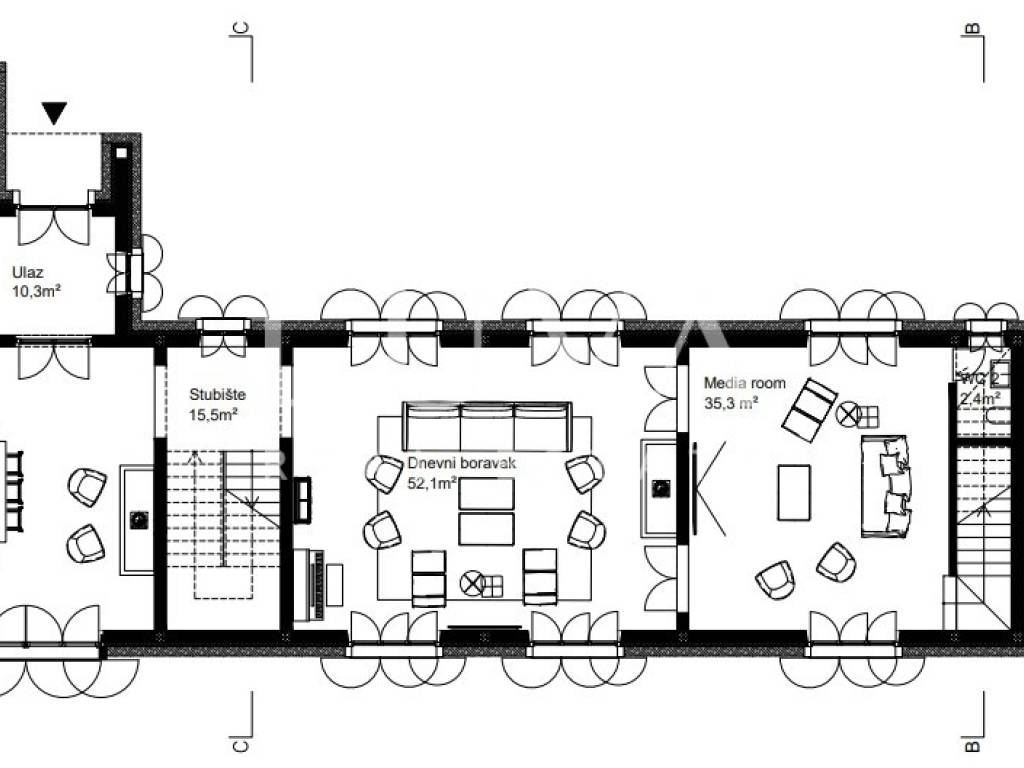
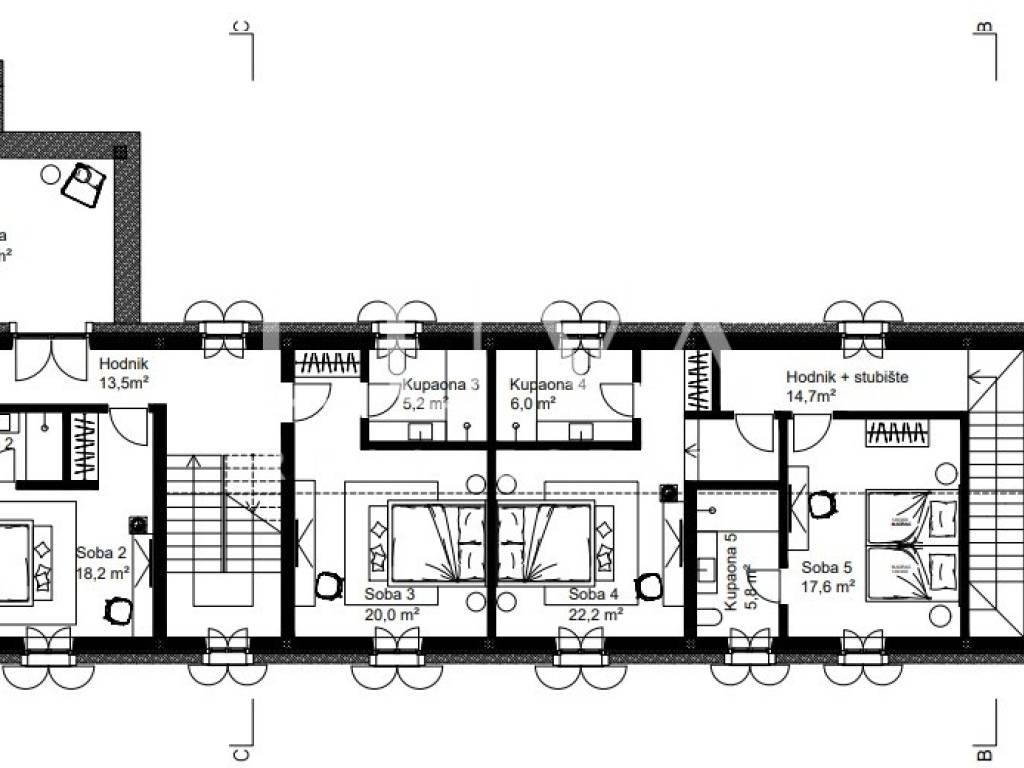
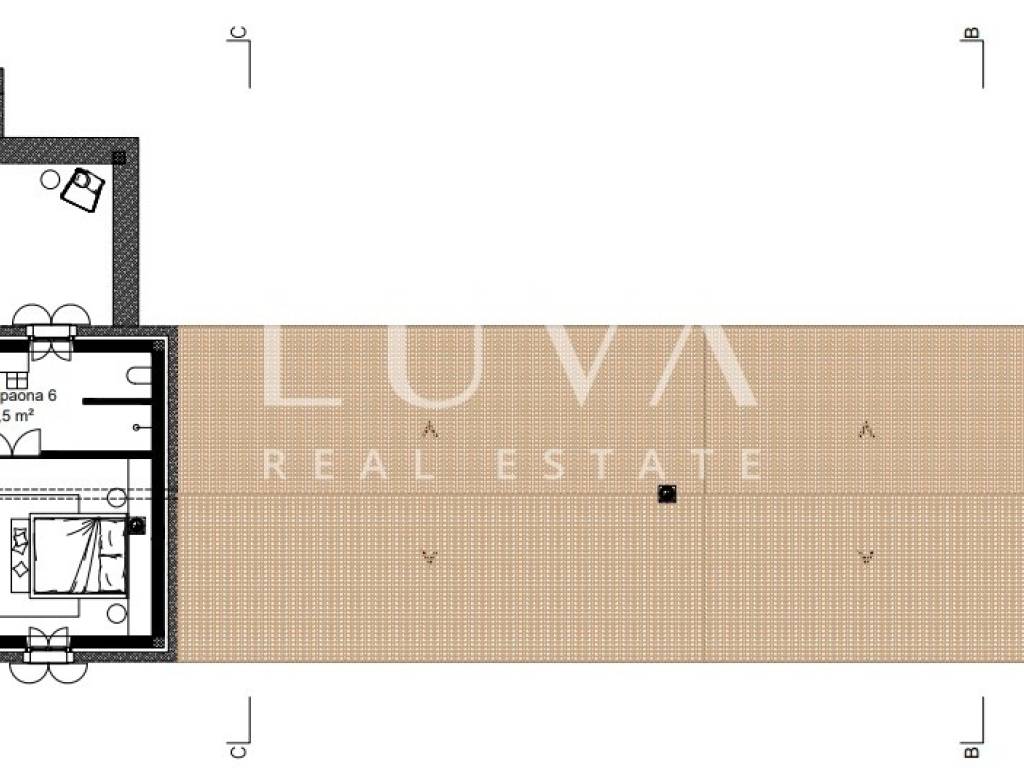
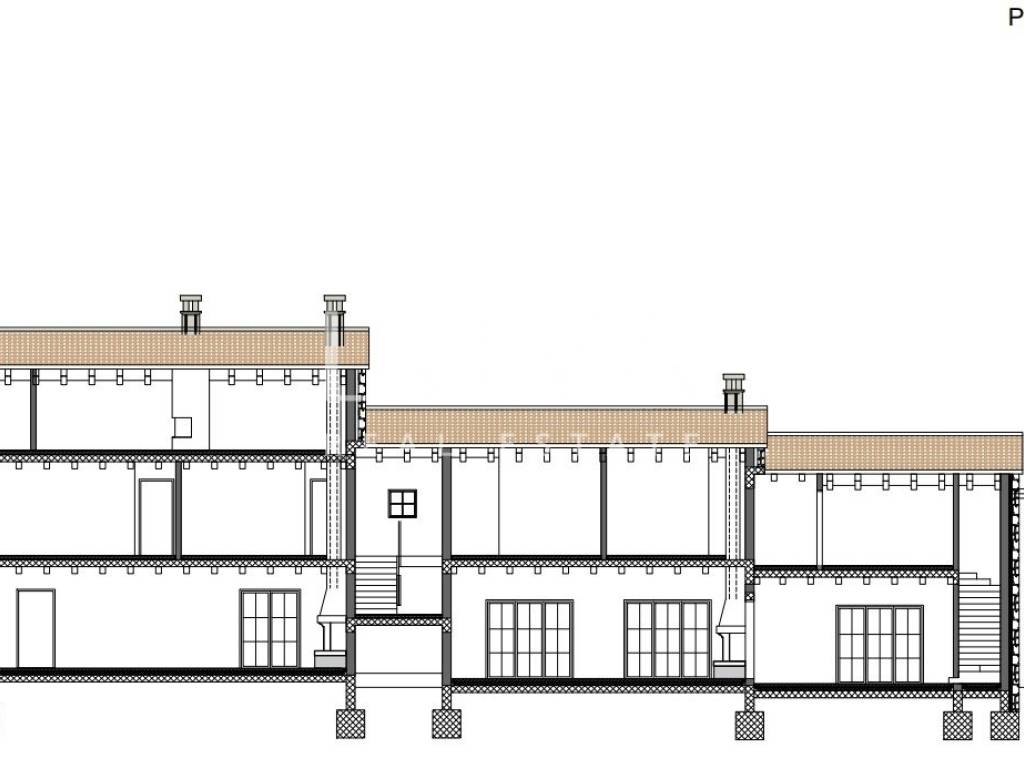
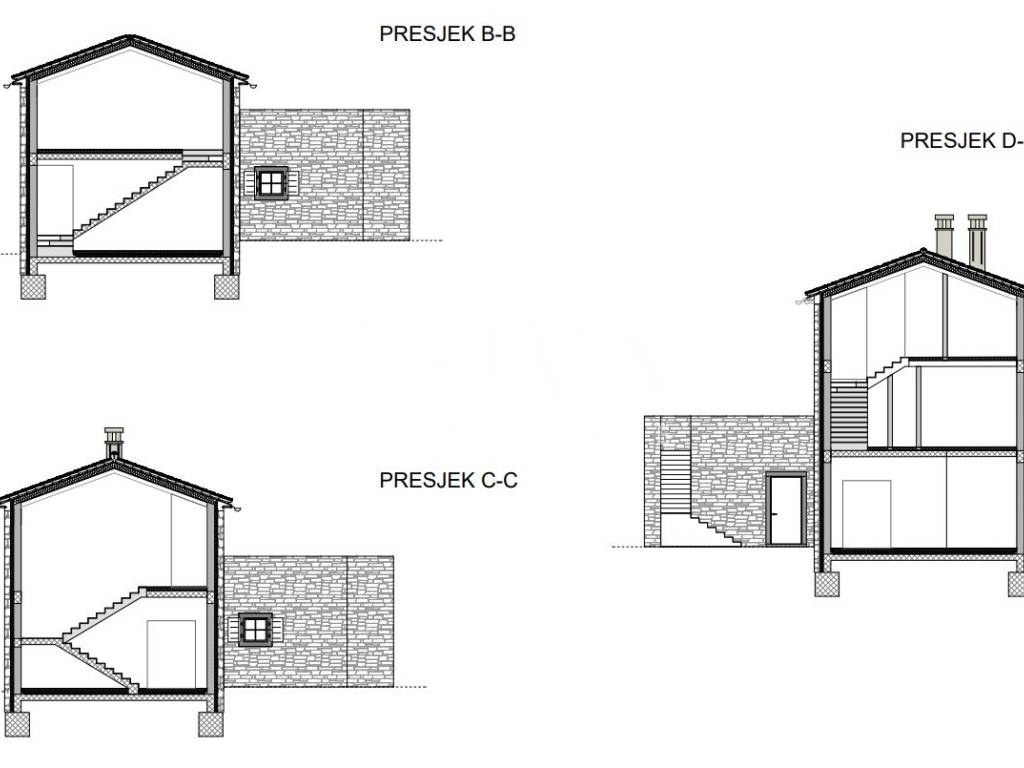
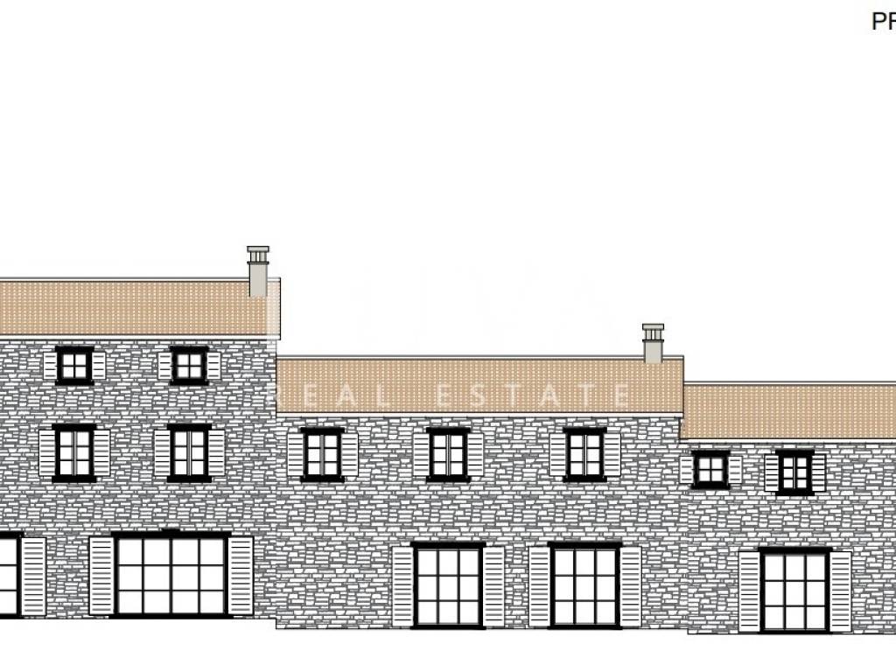
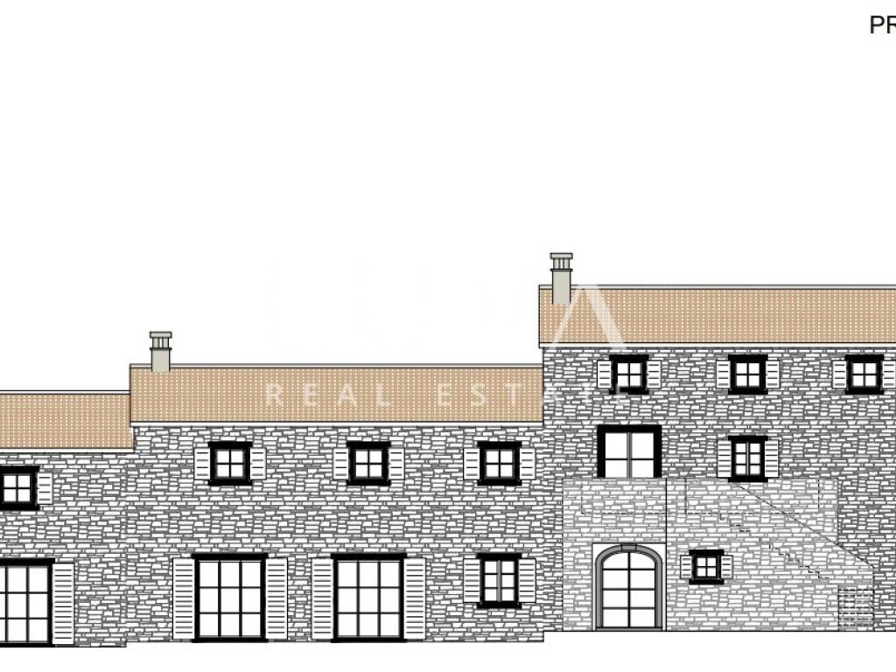
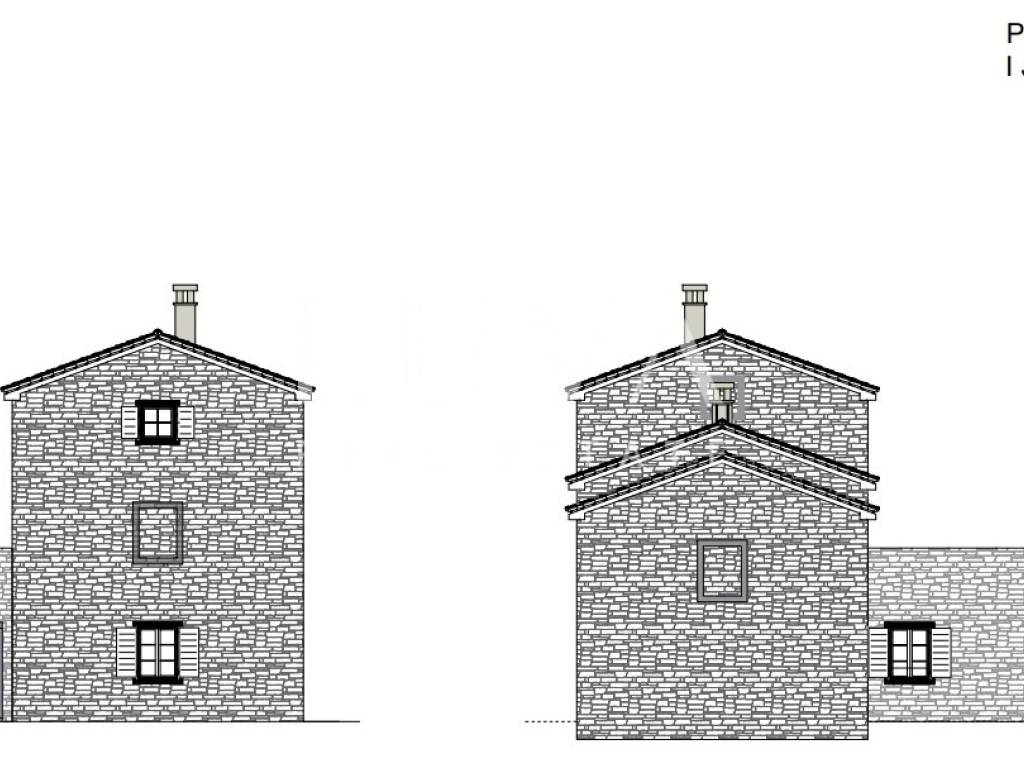
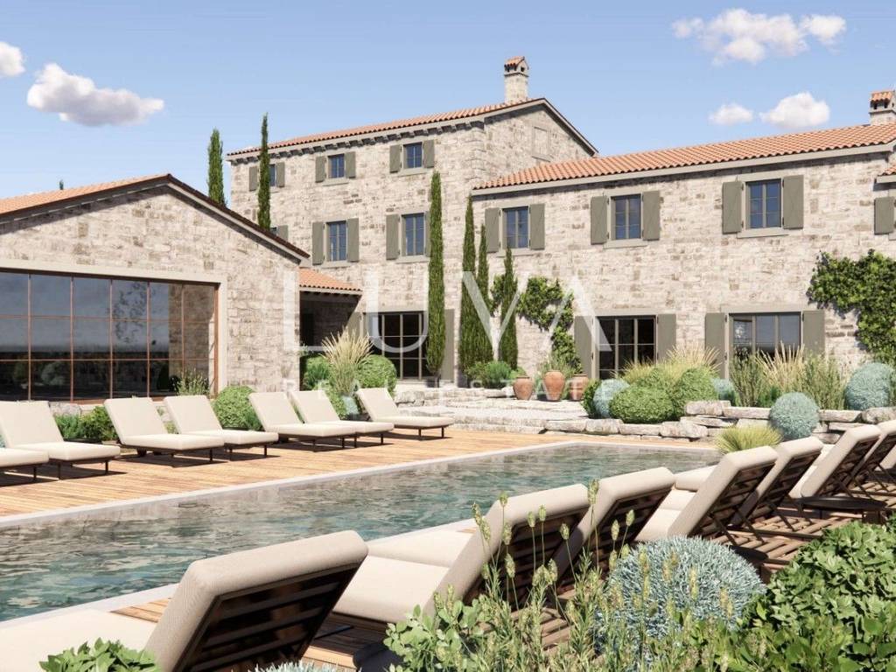
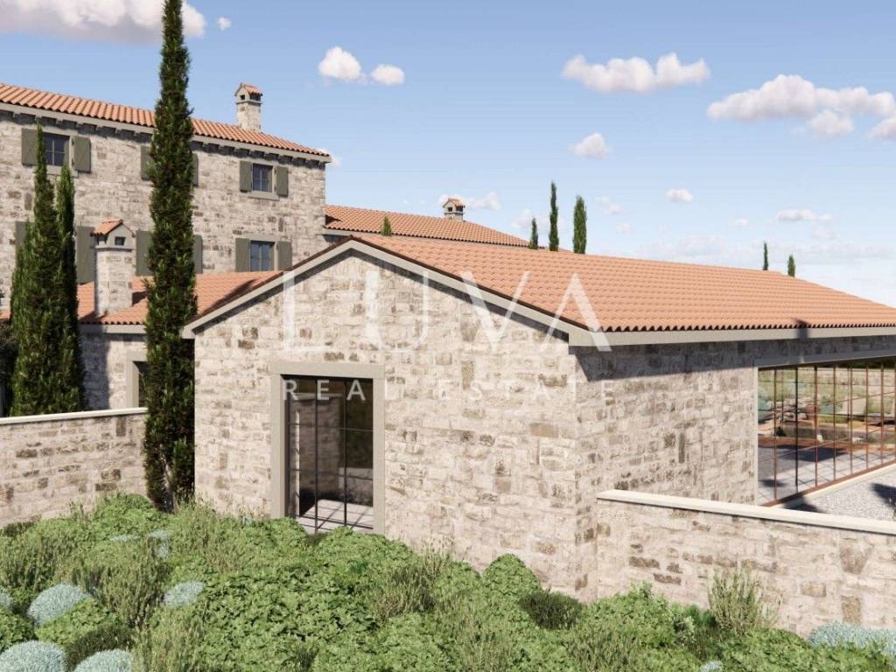
In the vicinity of Kanfanar, in a peaceful location in the interior of Istria, lies this spacious family house of 428 m², situated on a plot of 1,916 m². The house is currently in the roh-bau stage, with the roof completed, and represents an excellent foundation for completion according to the wishes and needs of the future owner. The project provides a very well-designed layout with a total of six bedrooms, each with its own bathroom. Five bedrooms with en-suite bathrooms are located on the first floor, while the sixth en-suite bedroom is situated in the spacious attic. The ground floor is designed as an open and connected space intended for everyday living and socialising. It includes an open-plan kitchen with dining area, a large living room and an additional room extending from the living area, designed as a space for entertainment, gatherings and relaxation. This floor also includes two guest toilets, a laundry room and a boiler room. The large garden of approximately 1,357 m² further enhances the property's potential, offering ample space for landscaping, outdoor amenities and the creation of a private Istrian setting. Particular value is added by the project's author, Boris Ružić, one of Croatia's best-known designers, whose work is strongly connected with Istria and who has made a significant contribution to contemporary Istrian architecture. His approach is recognisable for thoughtfully combining contemporary design with the local environment, tradition and the distinctive character of Istria. This property is therefore more than a house in the roh-bau stage; it is a project with a clearly defined design concept and significant potential to create a prestigious family home in Istria. For buyers who wish to continue the project according to their own preferences, there is also the possibility for BR Studio to continue with the finalisation of the project, from further development and planning through to the final interior and exterior design.
For any additional questions or to arrange a viewing of the property, please do not hesitate to contact us.
ID CODE: 50512488
Eni Basaneže
Suradnik u procesu obuke
Mob: +385 95 3668 782
Tel: +385 91 2880 080
E-mail: eni@luvarealestates.com
www.luvarealestates.com
For any additional questions or to arrange a viewing of the property, please do not hesitate to contact us.
ID CODE: 50512488
Eni Basaneže
Suradnik u procesu obuke
Mob: +385 95 3668 782
Tel: +385 91 2880 080
E-mail: eni@luvarealestates.com
www.luvarealestates.com

Если вы хотите узнать больше, вы можете поговорить с Eni Basaneže.
Характеристики
- Типология
- Отдельный дом на одну семью
- Договор
- Продажа
- Этажность здания
- 2
- Лифт
- Нет
- Площадь
- 428 m²
- Помещения
- 5+
- Спальни
- 6
- Ванные
- 3+
- Балкон
- Нет
- Терраса
- Да
- Гараж, машиноместа
- 6 в общая парковка/гараж
- Отопление
- Автономное, воздушное
- Вид
- Парк
- Расстояние до моря
- 15 000 m
Другие характеристики
- Бассейн
Информация о ценах
- Цена
- € 1
- Цена за м²
- 0 €/m²
Энергоэффективность
Отопление
Автономное, воздушноеЭнергетическая сертификация
Не классифицирована
Откройте для себя каждый уголок объекта недвижимости
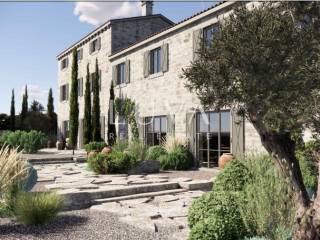
+13
Карта

Доп. опции

Eni Basaneže