1/38
Четырехкомнатная квартира Vodice, Vodice
€ 324 539
Объявление обновлено 13.10.2026
Описание
ID: A-800-S4
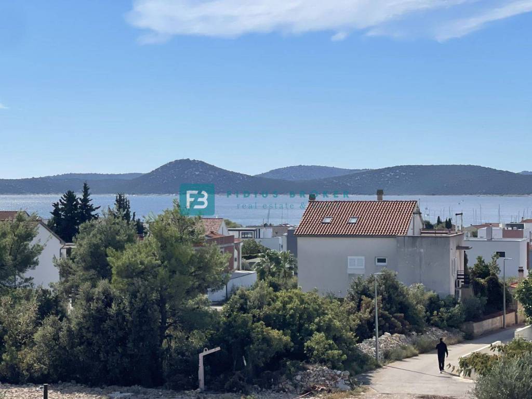
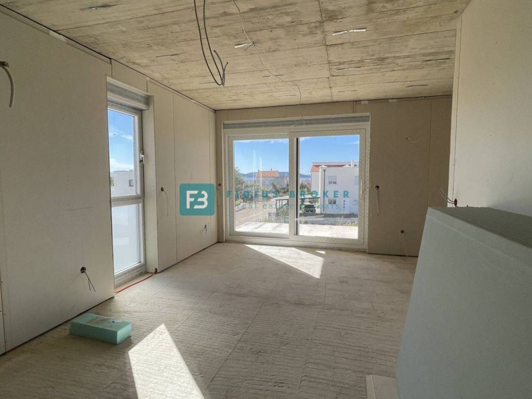
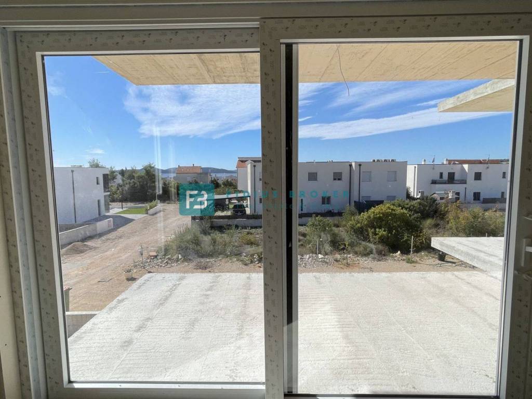
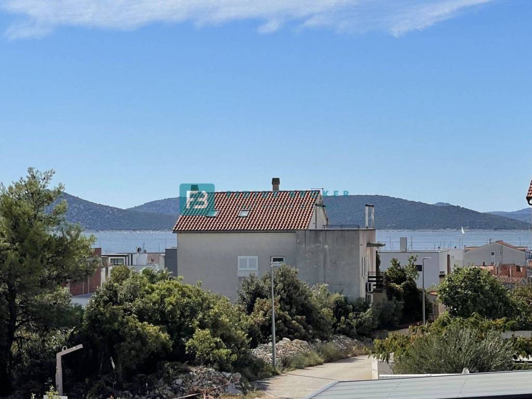
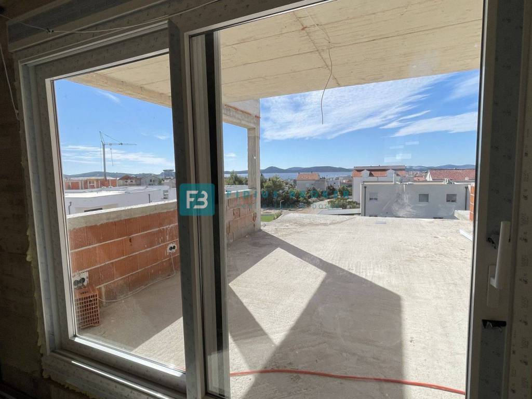
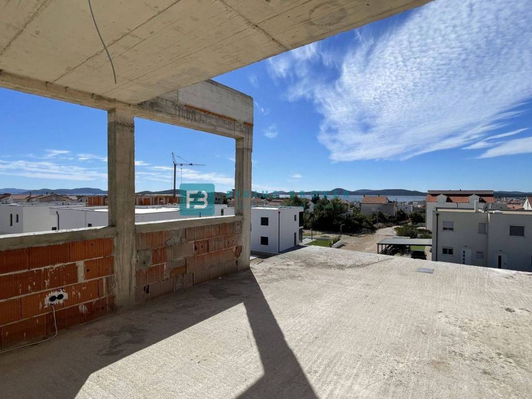
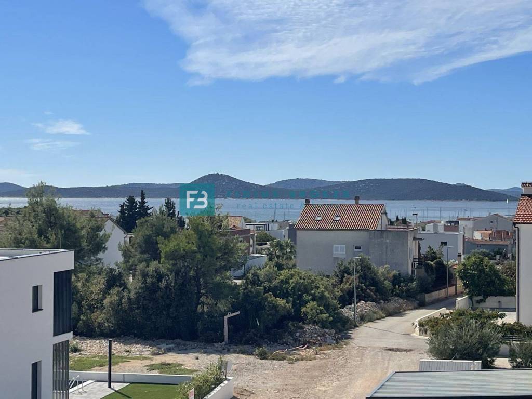
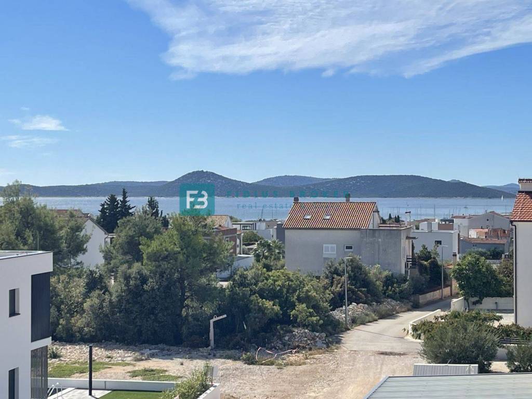
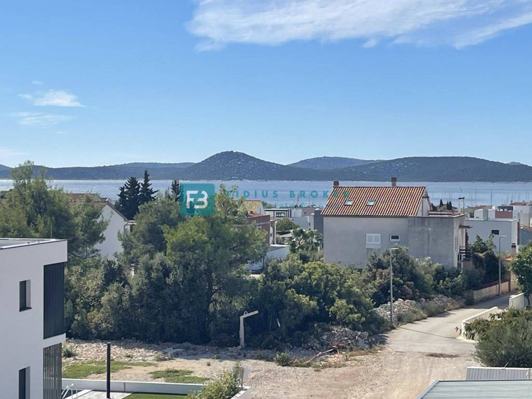
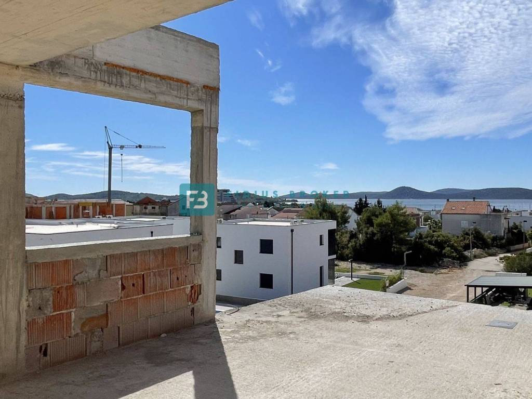
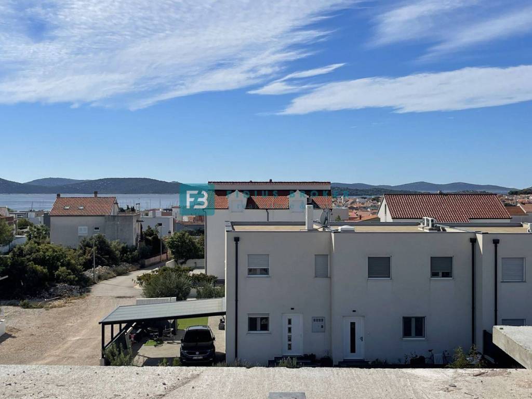
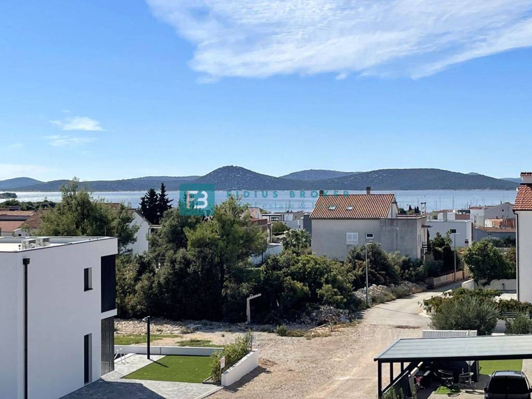
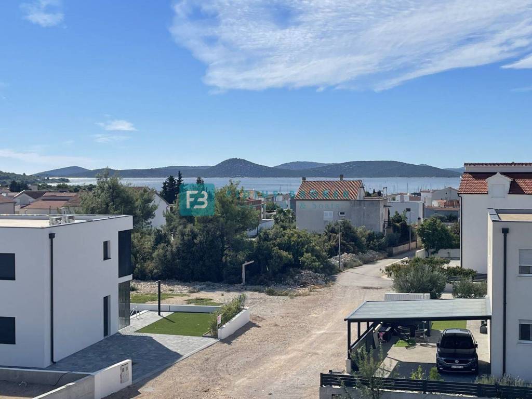
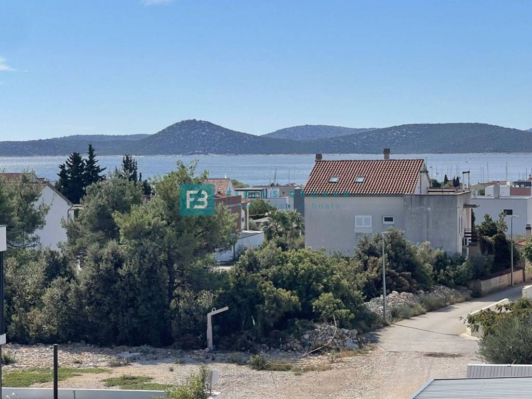
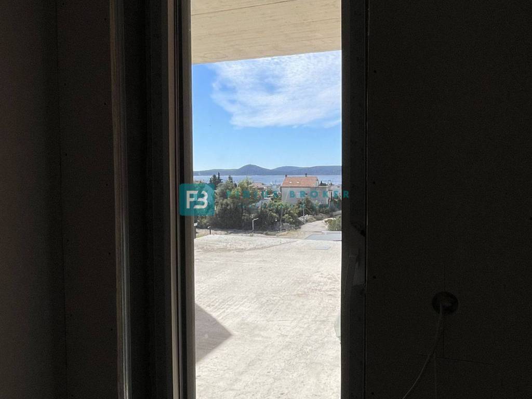
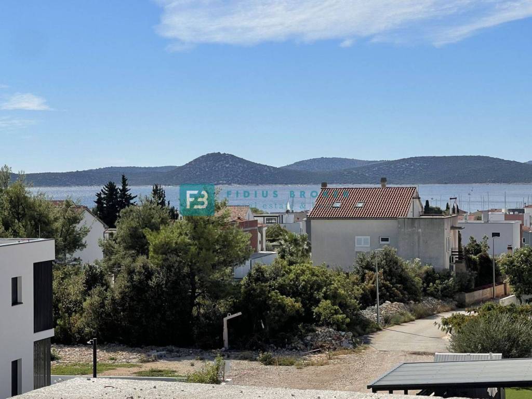
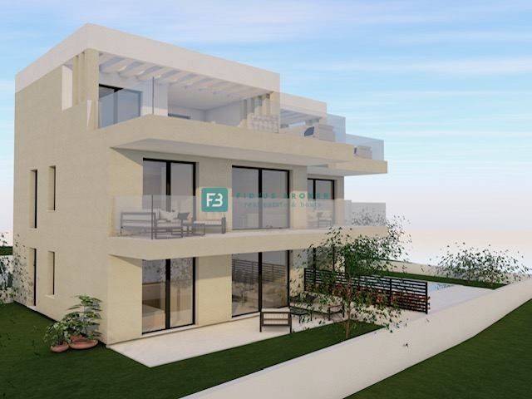
VODICE – For sale: a modern two-level apartment featuring a 46.03 m² roof terrace with a panoramic sea view, situated in a quiet location just 750 m from the beach and the town center.
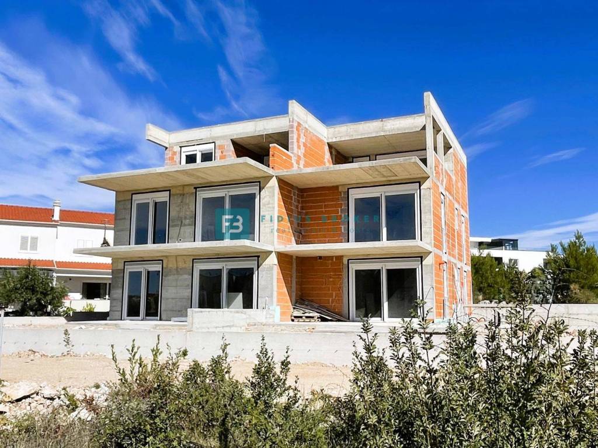
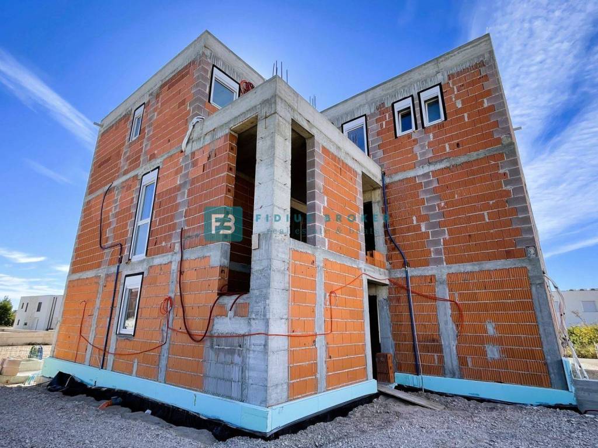
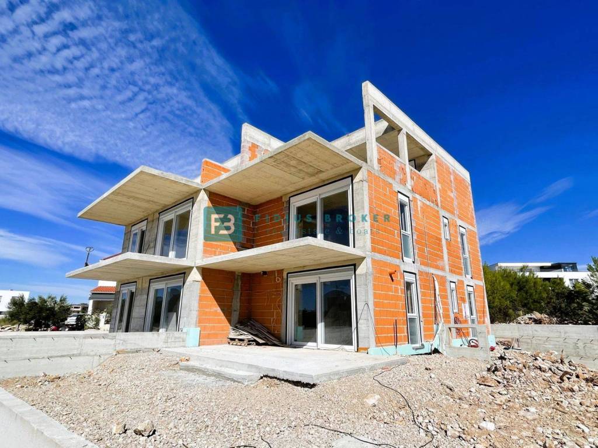
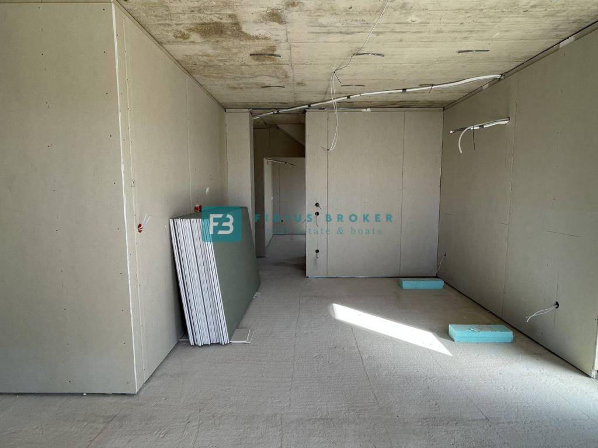
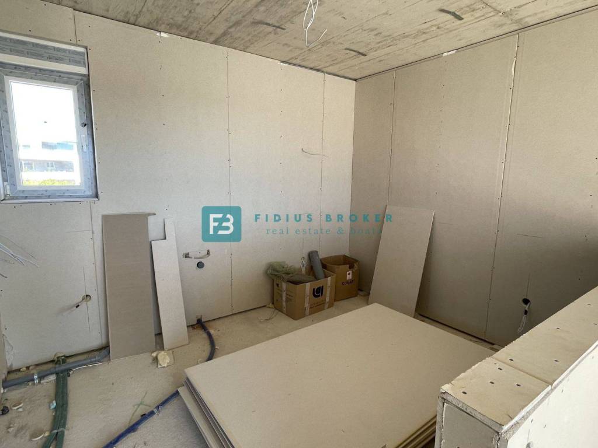
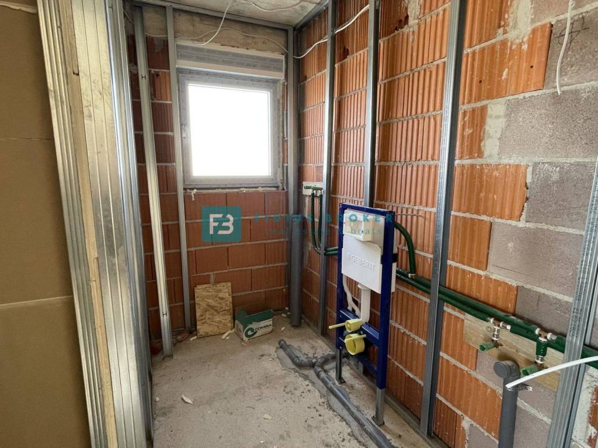
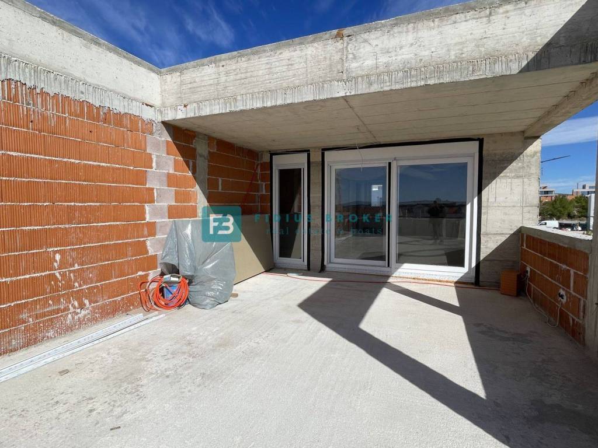
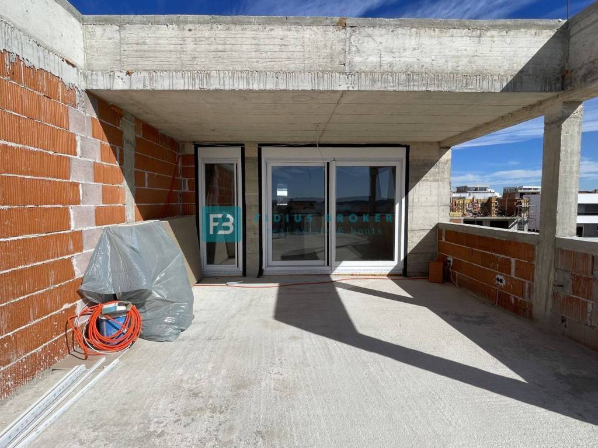
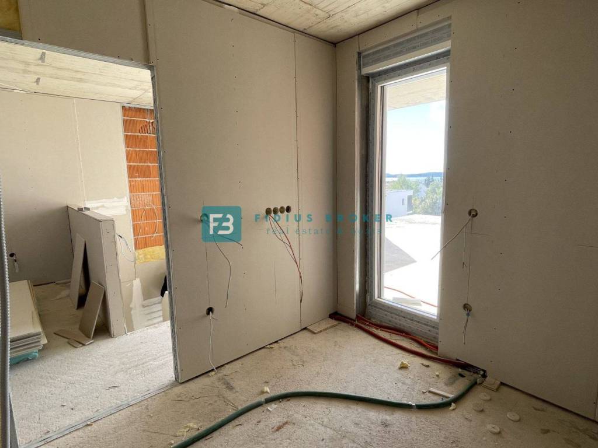
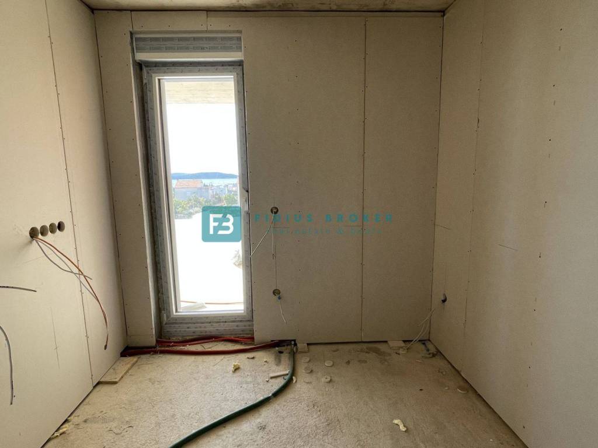
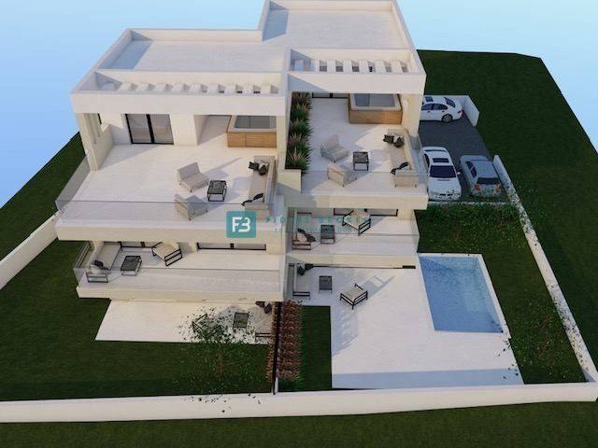
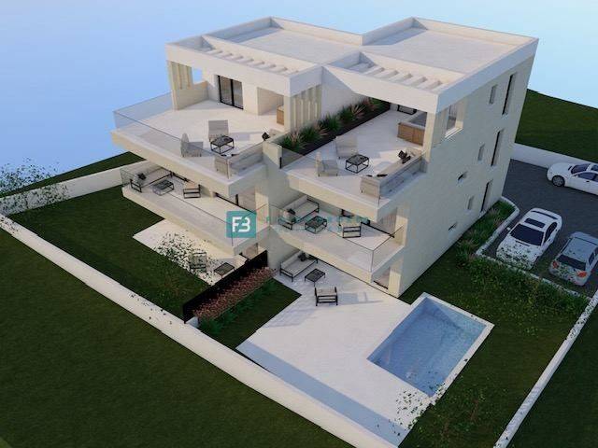
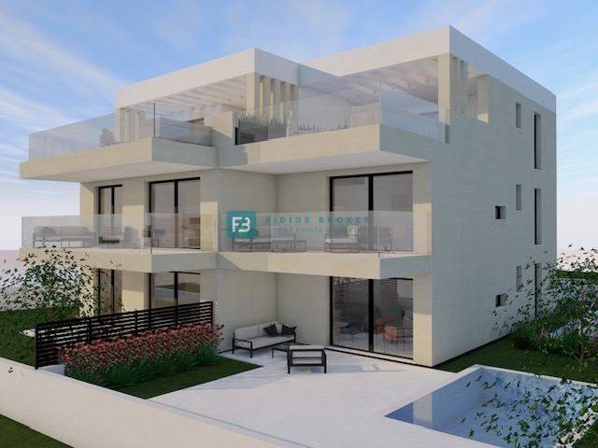
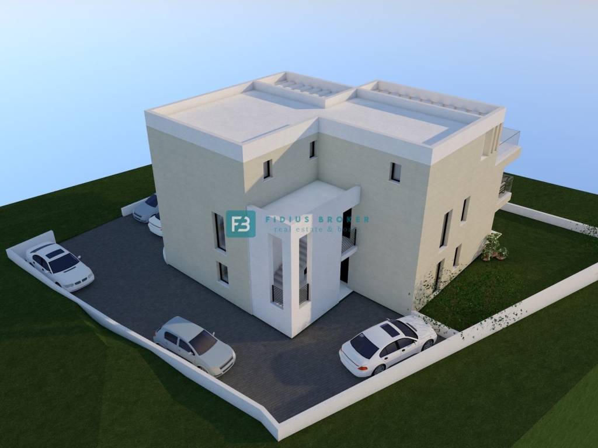
A small residential building comprising four units is currently under construction. The building spans three levels: ground floor, first floor, and second floor (roof terrace). Completion of construction and move-in is scheduled for the summer of 2027.
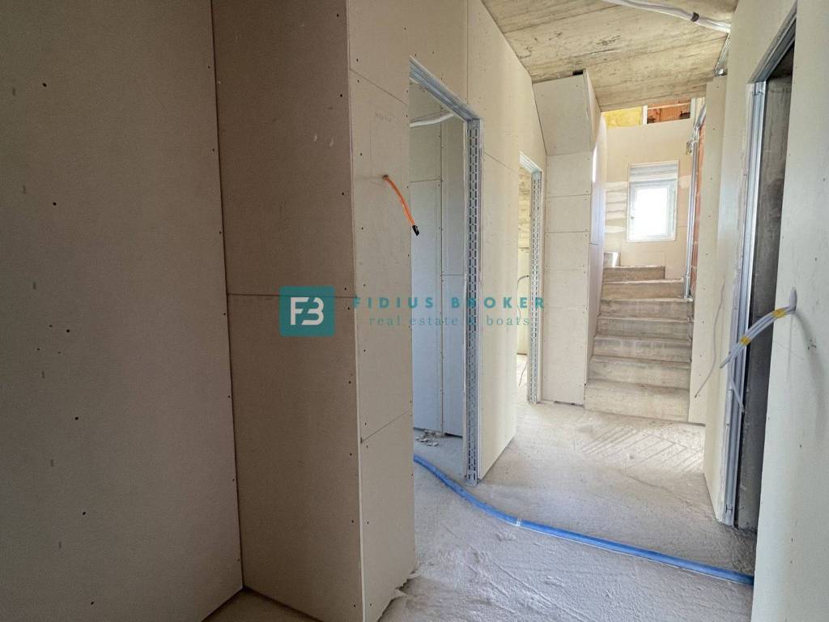
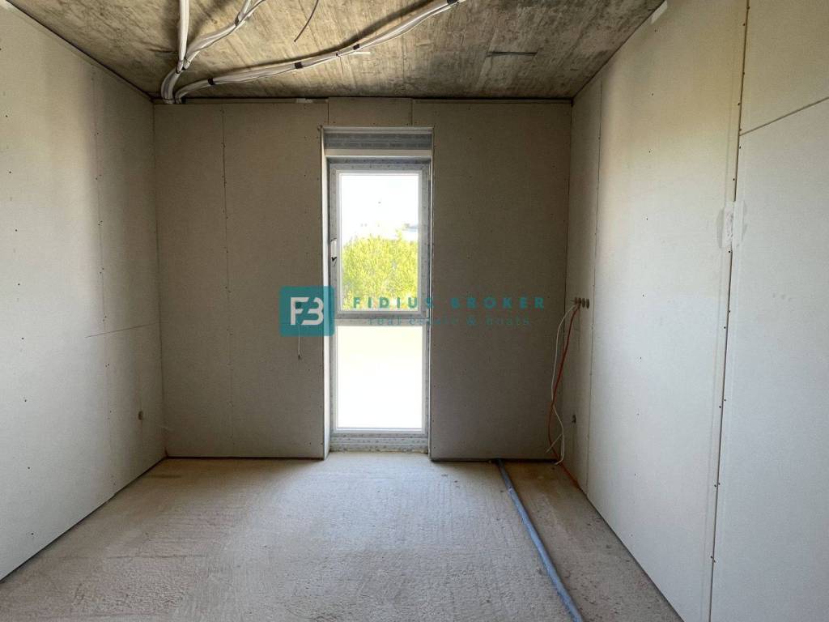
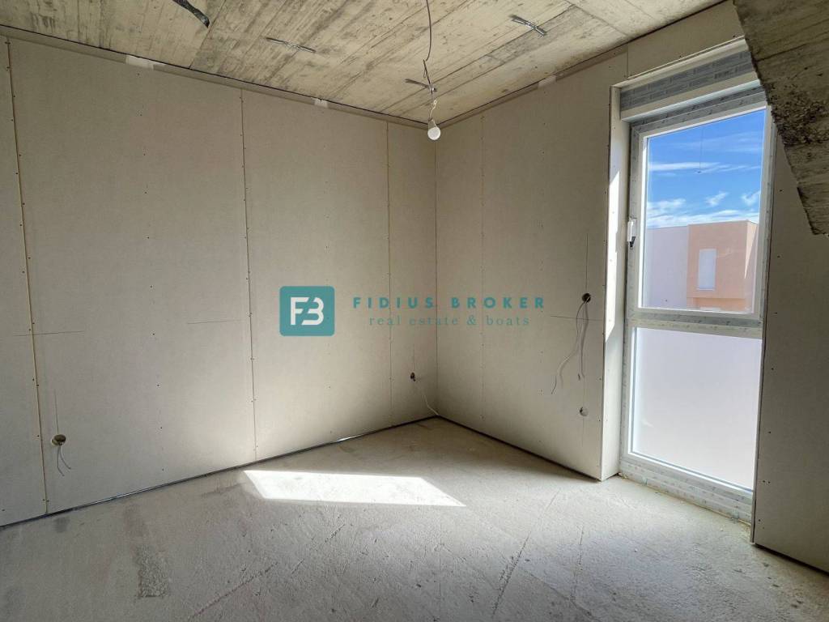
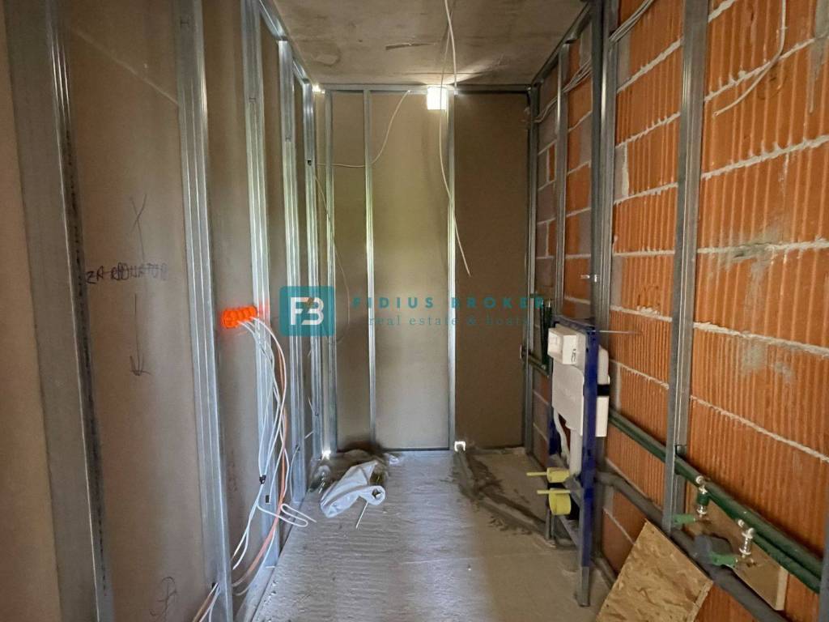
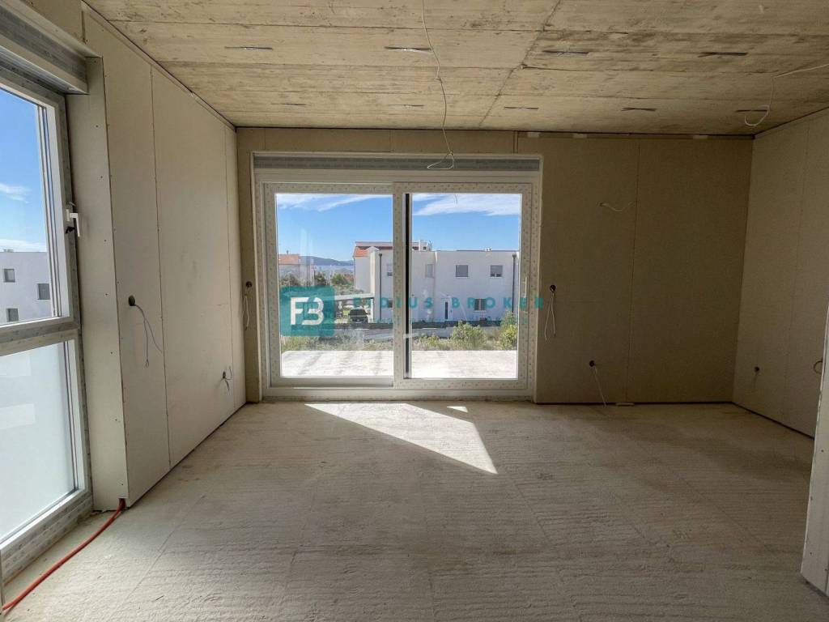
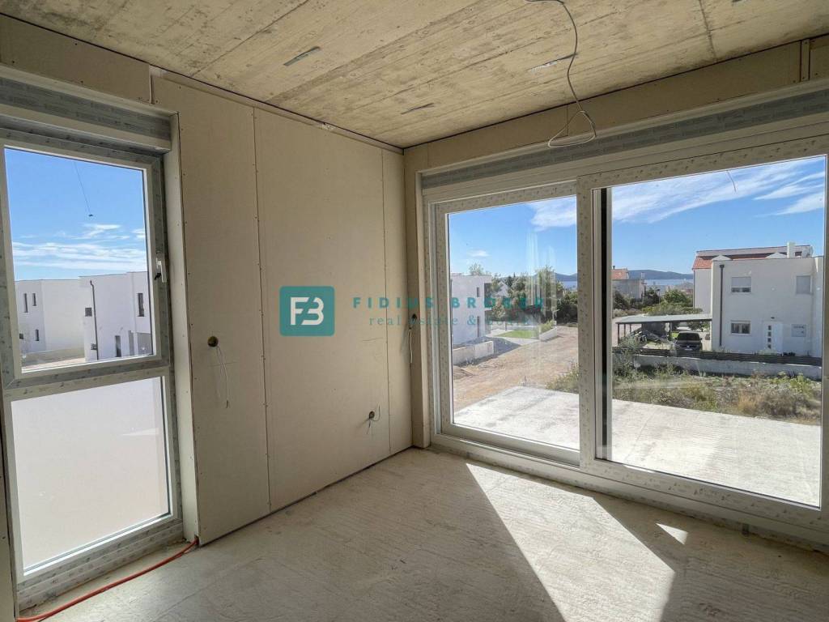
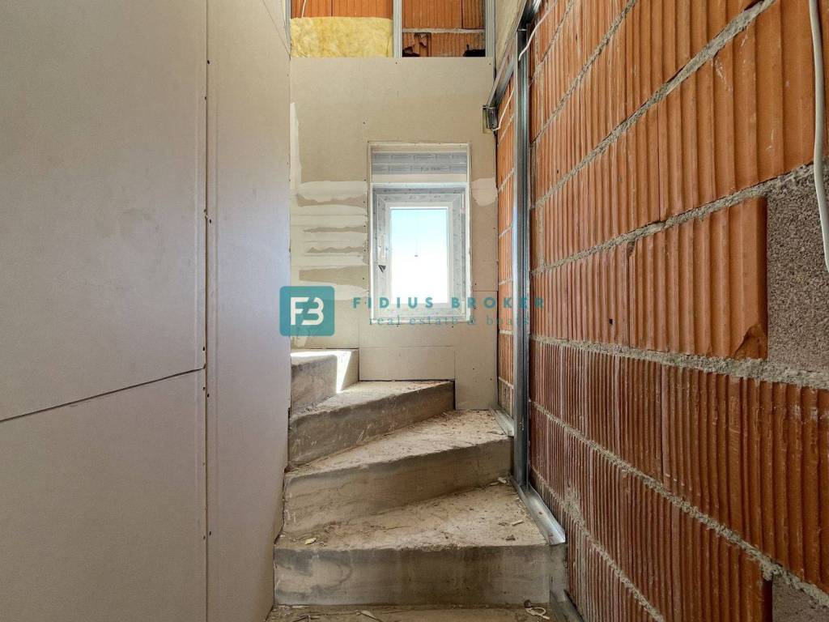
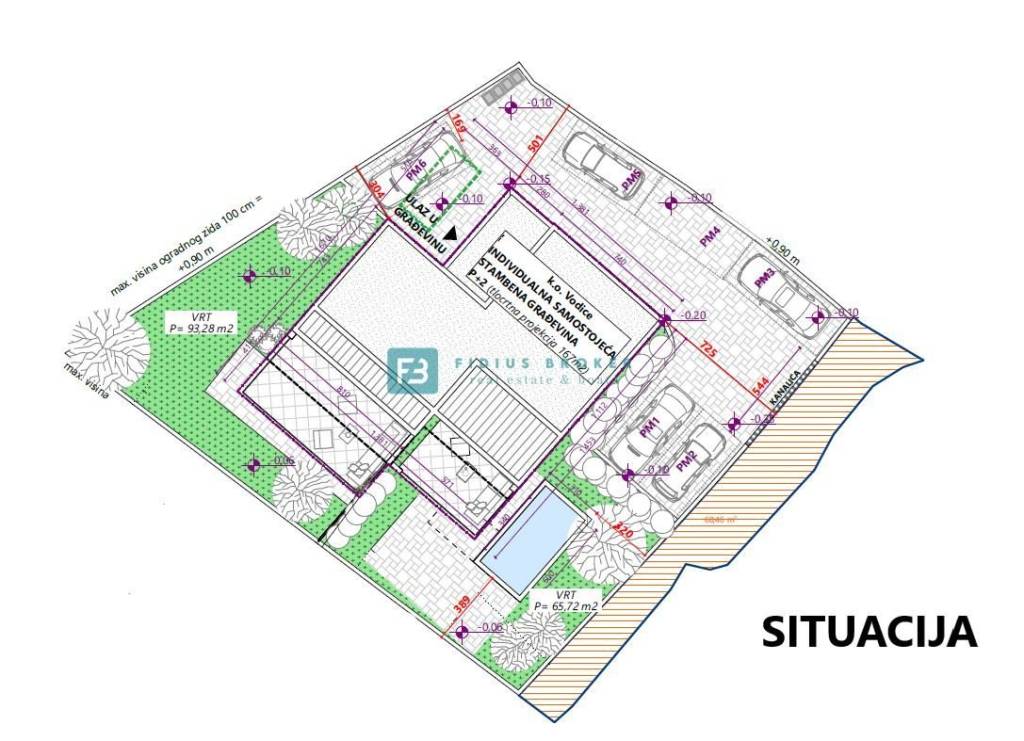
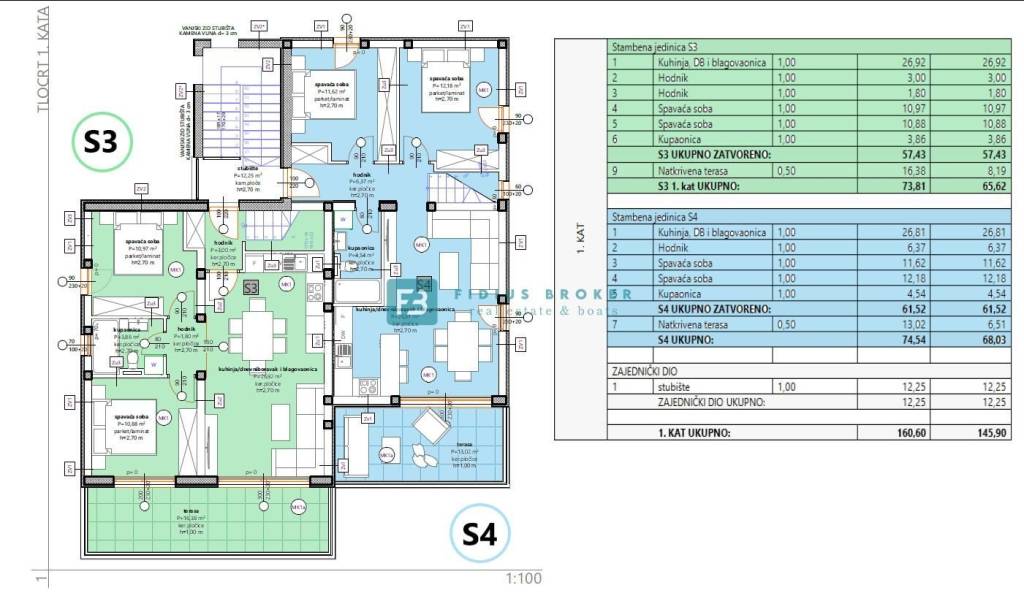
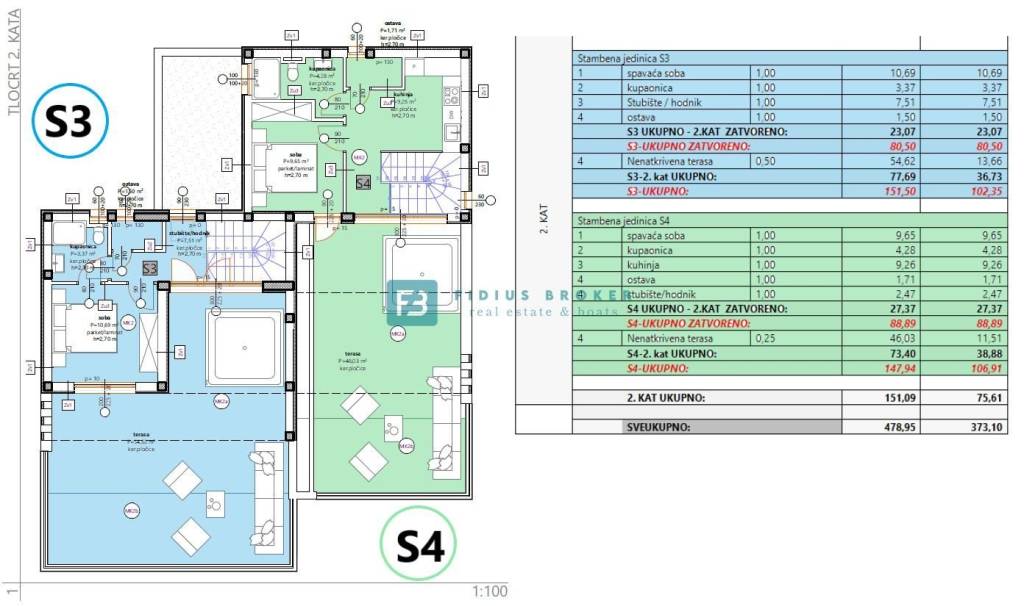
Apartment S4, with a total usable area of 111.91 m² and a southeast orientation, is spread across two levels: the first and second floors. The first floor (61.52 m² of living area) features a hallway, two bedrooms, a bathroom, and an open-plan kitchen, dining, and living area with access to a 13.02 m² covered terrace offering a sea view. An internal staircase leads to the second floor (27.27 m² of living area), which includes a hallway, a bedroom, a kitchen, a bathroom, a storage room/WC, and a spacious 46.03 m² roof terrace with a panoramic sea view. The layout allows for the possibility of using the space as two separate apartments. Two parking spaces are included with the apartment.
The price is €324,539. FEATURES
✔ 10 cm polystyrene facade insulation
✔ PVC joinery
✔ Insect screens
✔ Electric roller shutter controls
✔ Electric underfloor heating in bathrooms
✔ Air conditioning (heating/cooling) in bedrooms and the living room
✔ Vinyl flooring in the kitchen, dining area, and living room (option to choose ceramic tiles instead)
✔ High-quality laminate flooring in bedrooms
✔ Glass railing on the terrace
✔ Modern bathroom fixtures
✔ Pre-installation for an electric car charger
OTHER AVAILABLE UNITS IN THE BUILDING
GROUND FLOOR
Apartment S1 - SOLD
Apartment S2 - SOLD
1ST FLOOR + 2ND FLOOR (ROOFTOP TERRACE)
Apartment S3, with a total usable area of 107.35 m² and a southwest orientation, spans two levels: the 1st and 2nd floors. The 1st floor (living area of 57.43 m²) comprises a hallway, two bedrooms, a bathroom, and an open-plan kitchen, dining, and living area with access to a covered terrace (16.38 m²) offering a sea view. An internal staircase leads to the 2nd floor (living area of 23.07 m²), which features a hallway, a bedroom, a bathroom, a storage room/WC, and a spacious rooftop terrace (54.62 m²) with a panoramic sea view. There is a possibility of using the unit as two separate apartments. The apartment comes with two parking spaces. The price is €311,315.
For more information and reservations, contact us by phone or e-mail.
ID CODE: A-800-S4
Fidius Broker
Voditelj ureda
Mob: ++385 91 3375522
Tel: ++385 91 5135719
E-mail: info@fidiusbroker.hr
www.fidiusbroker.hr
A small residential building comprising four units is currently under construction. The building spans three levels: ground floor, first floor, and second floor (roof terrace). Completion of construction and move-in is scheduled for the summer of 2027.
Apartment S4, with a total usable area of 111.91 m² and a southeast orientation, is spread across two levels: the first and second floors. The first floor (61.52 m² of living area) features a hallway, two bedrooms, a bathroom, and an open-plan kitchen, dining, and living area with access to a 13.02 m² covered terrace offering a sea view. An internal staircase leads to the second floor (27.27 m² of living area), which includes a hallway, a bedroom, a kitchen, a bathroom, a storage room/WC, and a spacious 46.03 m² roof terrace with a panoramic sea view. The layout allows for the possibility of using the space as two separate apartments. Two parking spaces are included with the apartment.
The price is €324,539. FEATURES
✔ 10 cm polystyrene facade insulation
✔ PVC joinery
✔ Insect screens
✔ Electric roller shutter controls
✔ Electric underfloor heating in bathrooms
✔ Air conditioning (heating/cooling) in bedrooms and the living room
✔ Vinyl flooring in the kitchen, dining area, and living room (option to choose ceramic tiles instead)
✔ High-quality laminate flooring in bedrooms
✔ Glass railing on the terrace
✔ Modern bathroom fixtures
✔ Pre-installation for an electric car charger
OTHER AVAILABLE UNITS IN THE BUILDING
GROUND FLOOR
Apartment S1 - SOLD
Apartment S2 - SOLD
1ST FLOOR + 2ND FLOOR (ROOFTOP TERRACE)
Apartment S3, with a total usable area of 107.35 m² and a southwest orientation, spans two levels: the 1st and 2nd floors. The 1st floor (living area of 57.43 m²) comprises a hallway, two bedrooms, a bathroom, and an open-plan kitchen, dining, and living area with access to a covered terrace (16.38 m²) offering a sea view. An internal staircase leads to the 2nd floor (living area of 23.07 m²), which features a hallway, a bedroom, a bathroom, a storage room/WC, and a spacious rooftop terrace (54.62 m²) with a panoramic sea view. There is a possibility of using the unit as two separate apartments. The apartment comes with two parking spaces. The price is €311,315.
For more information and reservations, contact us by phone or e-mail.
ID CODE: A-800-S4
Fidius Broker
Voditelj ureda
Mob: ++385 91 3375522
Tel: ++385 91 5135719
E-mail: info@fidiusbroker.hr
www.fidiusbroker.hr
Характеристики
- Типология
- Четырехкомнатная квартира
- Договор
- Продажа
- Этаж
- 1 этаж
- Этажность здания
- 2
- Лифт
- Нет
- Площадь
- 111 m²
- Помещения
- 4
- Спальни
- 3
- Ванные
- 2
- Балкон
- Да
- Терраса
- Да
- Гараж, машиноместа
- 2 в общая парковка/гараж
- Отопление
- Автономное, воздушное
- Кондиционер
- Автономное, холод/тепло
- Вид
- Море
- Расстояние до моря
- 750 m
Информация о ценах
- Цена
- € 324 539
- Цена за м²
- 2 924 €/m²
Энергоэффективность
Год постройки
2026Отопление
Автономное, воздушноеКондиционер
Автономное, холод/теплоЭнергетическая сертификация
Не классифицирована
Планировка
Откройте для себя каждый уголок объекта недвижимости
+36
Карта

Доп. опции