1/8
Односемейная вилла 130 m², новая, Novigrad
€ 620 000
Объявление обновлено 14.10.2026
Описание
ID: 891
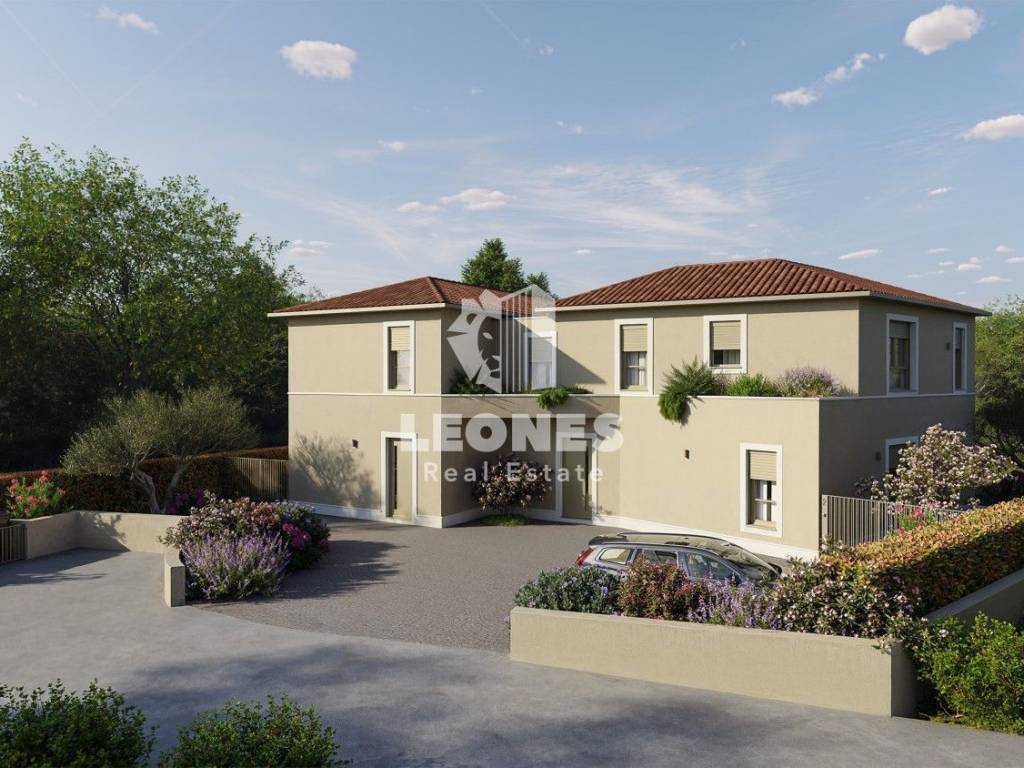
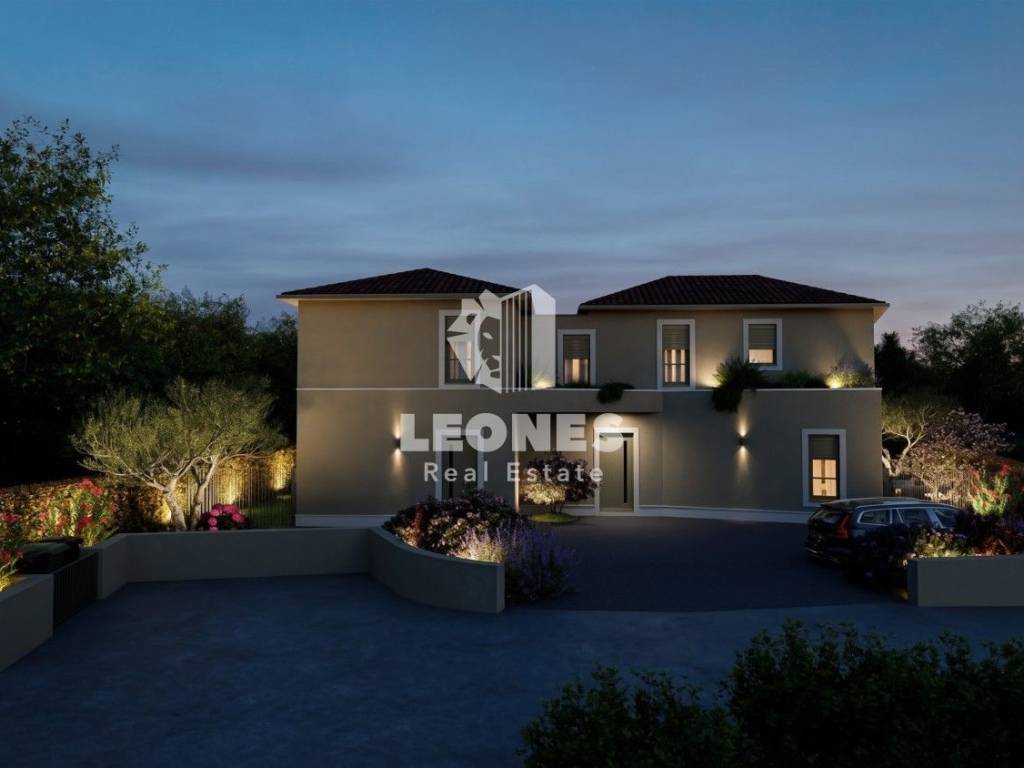
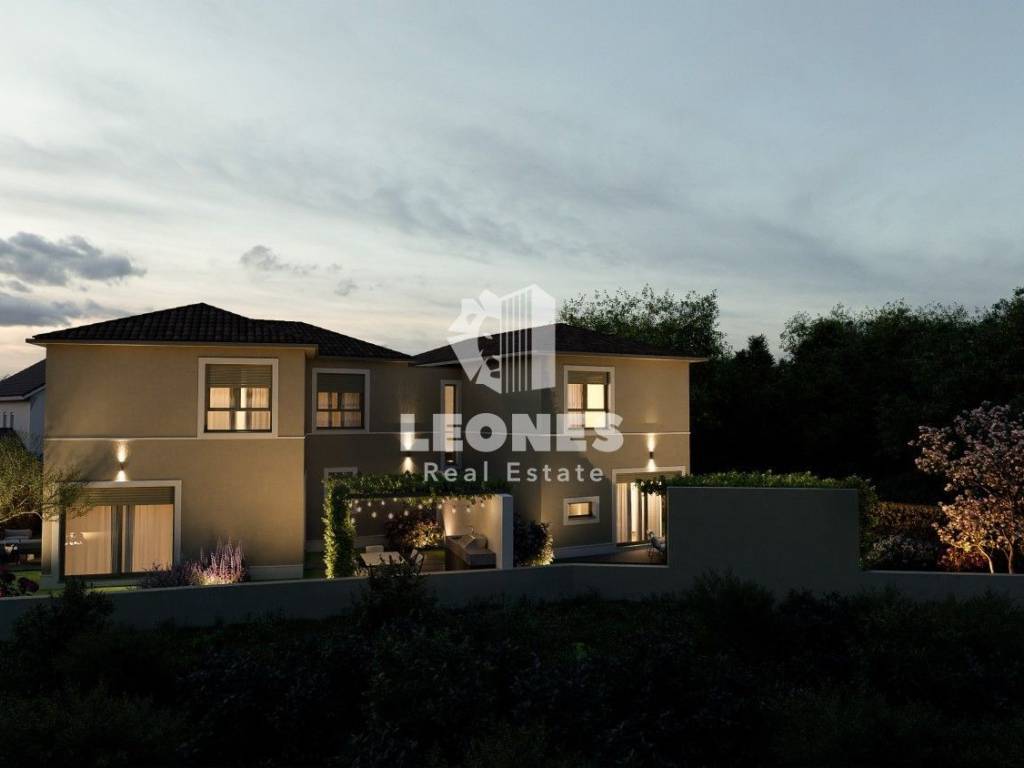
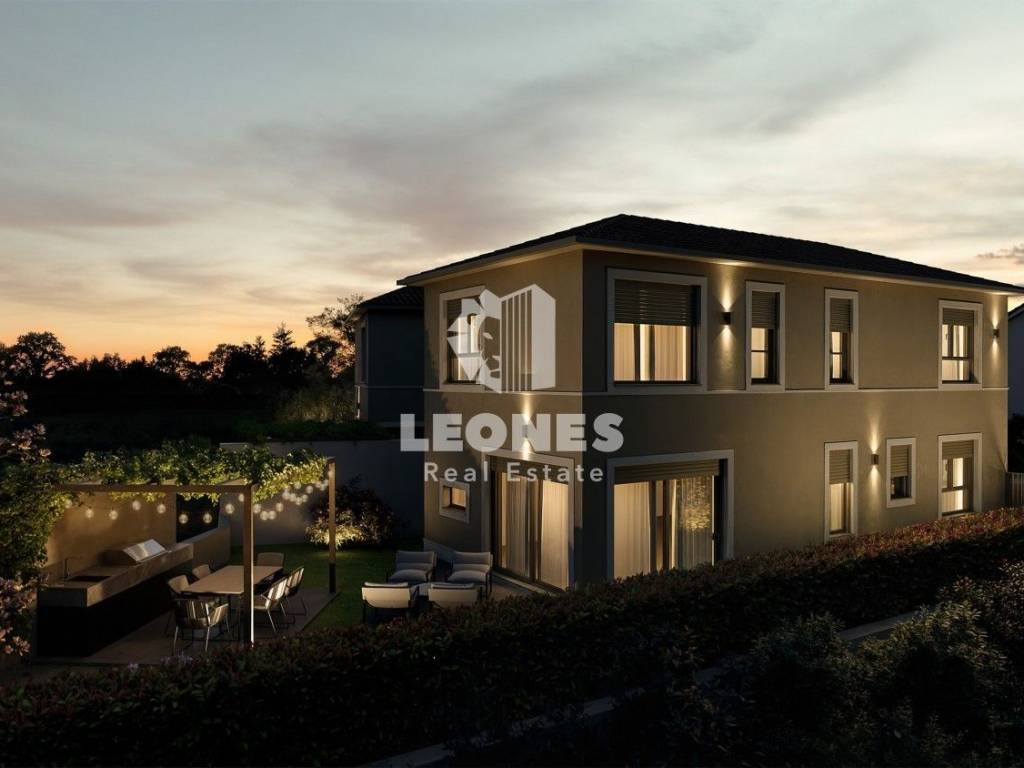
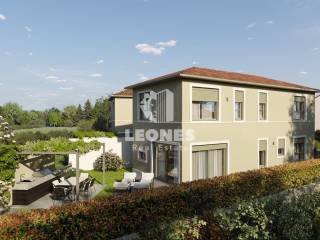
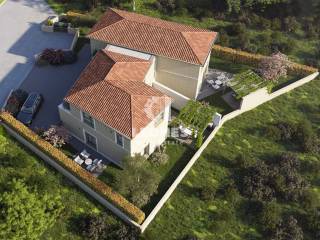
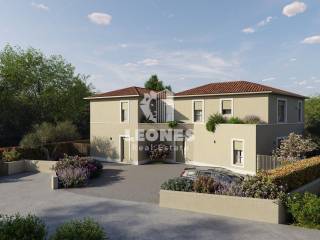
A beautiful semi-detached house featuring traditional elements, situated in a quiet location in Novigrad.
The house comprises a ground floor and an upper floor.
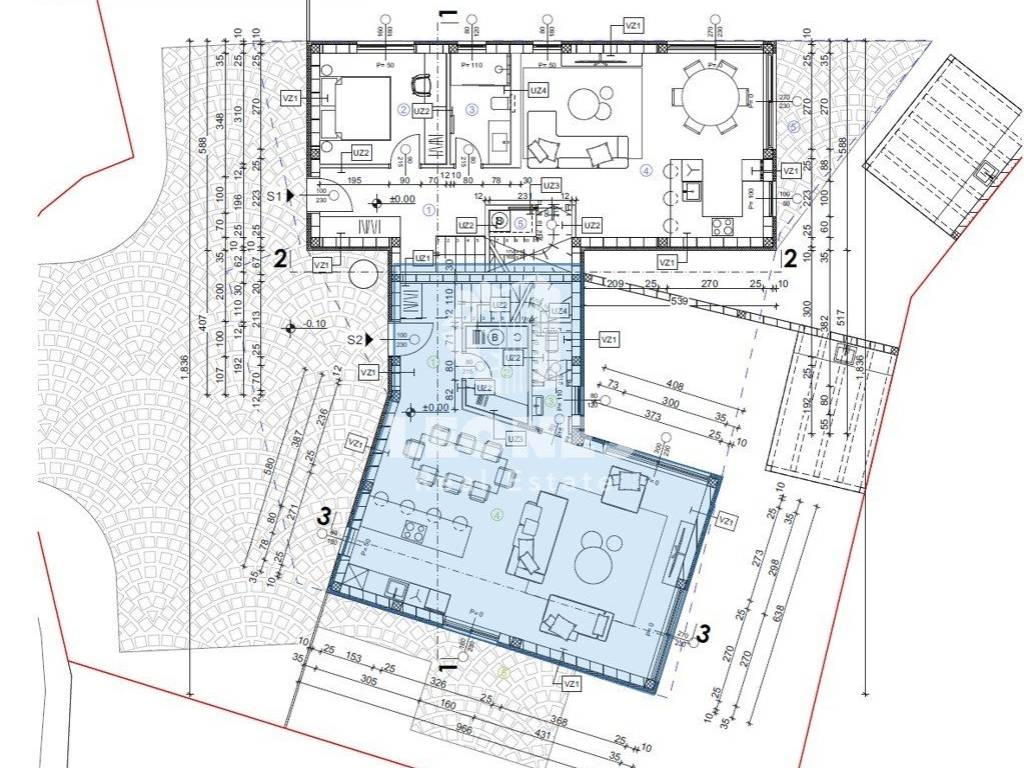
The ground floor consists of an entrance hall, a storage room, a guest toilet with an anteroom,
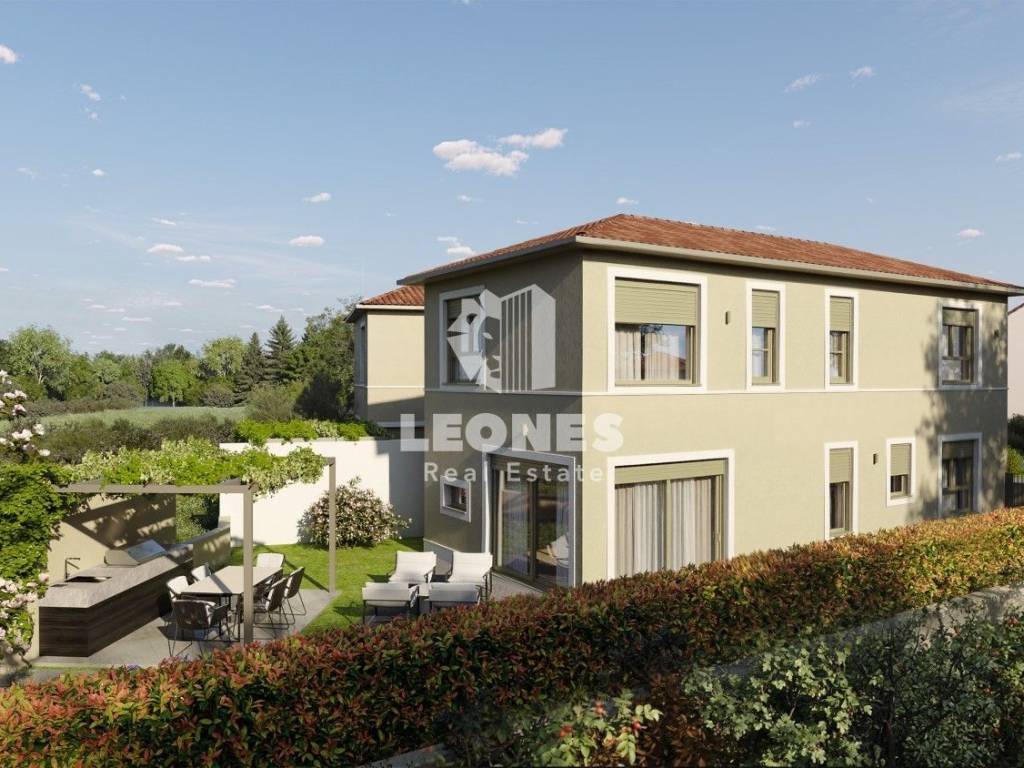
and a spacious open-plan living room, kitchen, and dining area with access to a terrace.
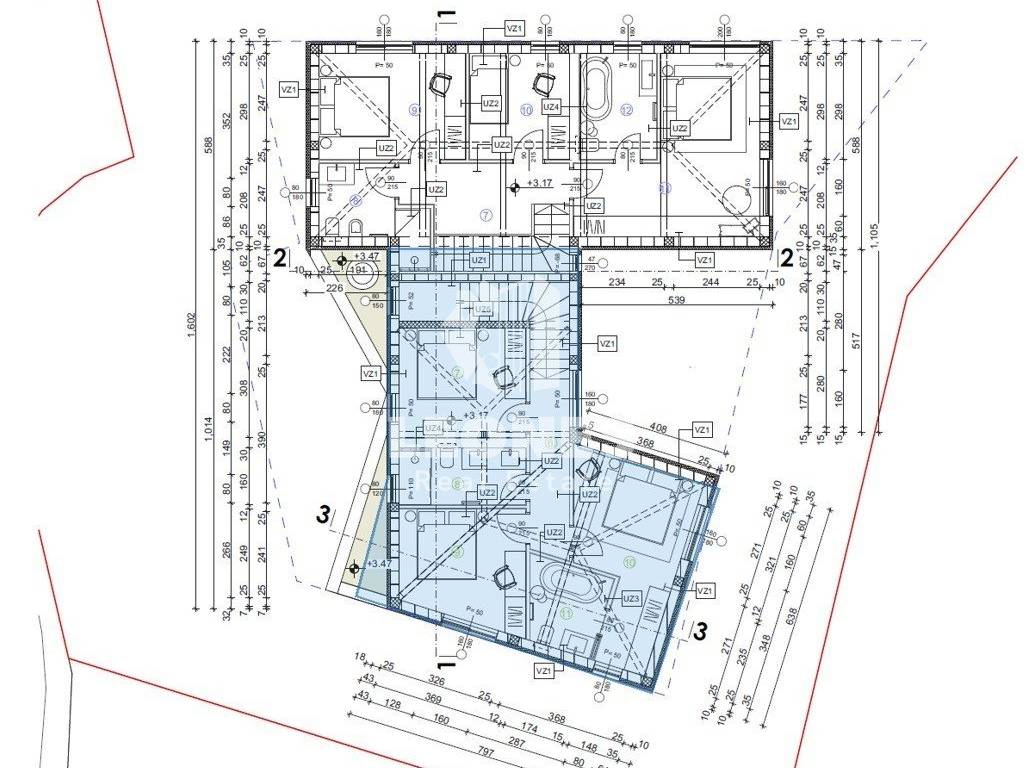
The upper floor features three bedrooms, two bathrooms, and a hallway.
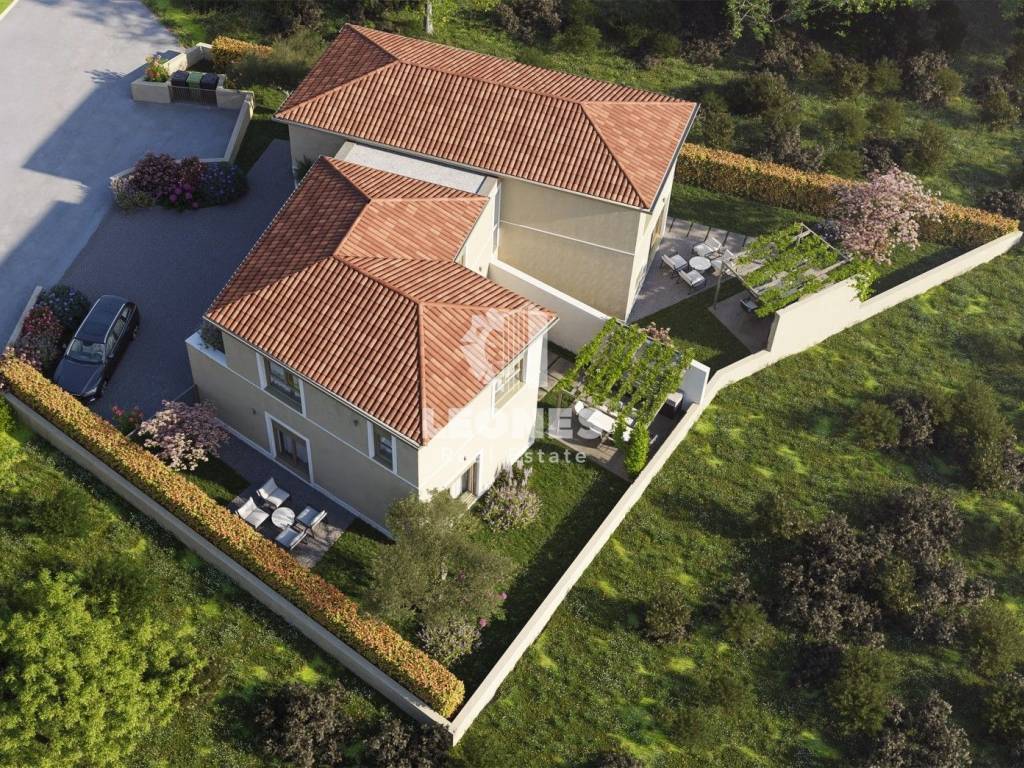
The property includes a 170 m garden with a terrace and a paved area suitable for a summer kitchen and a covered pergola. Two parking spaces are located on the plot.
The exterior facades will feature 10 cm of thermal insulation. PVC joinery will be installed, complete with insect screens and electric roller shutters.
Heating and cooling will be provided by a split-system air conditioning unit in every room.
Additionally, pre-installation for underfloor heating and photovoltaic panels is included.
www.leones-realestate.hr
Характеристики
- Типология
- Односемейная вилла
- Договор
- Продажа
- Этаж
- 1
- Этажность здания
- 1
- Площадь
- 130 m² | коммерческая 300 m²
- Помещения
- 5+
- Спальни
- 3
- Ванные
- 3
- Меблировано
- Нет
- Балкон
- Да
- Гараж, машиноместа
- 1 в общая парковка/гараж
- Отопление
- Автономное, напольное, блок питания
- Кондиционер
- Холод/тепло
Другие характеристики
- Камин
- Железная дверь
Деталь поверхности
Жилой фонд
- Этаж
- 1
- Площадь
- 130,0 m²
- Коэффициент
- 100%
- Тип площади
- Основная
- Расчётная площадь
- 130,0 m²
Участок
- Этаж
- Нулевой этаж
- Площадь
- 170,0 m²
- Коэффициент
- 100%
- Тип площади
- Дополнительная
- Расчётная площадь
- 170,0 m²
Информация о ценах
- Цена
- € 620 000
- Цена за м²
- 2 067 €/m²
Энергоэффективность
Потребление энергии
Откройте для себя каждый уголок объекта недвижимости
+6
Карта

Доп. опции