1/29
Отдельный дом на одну семью Sračinec, Sračinec
€ 780 000
Объявление обновлено 28.10.2026
Описание
ID: VZ3460
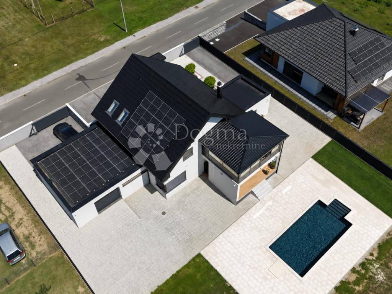
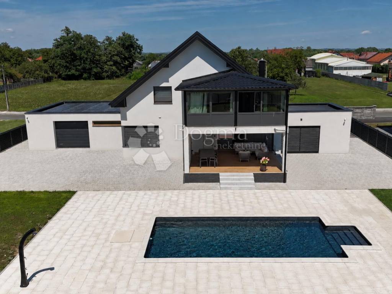
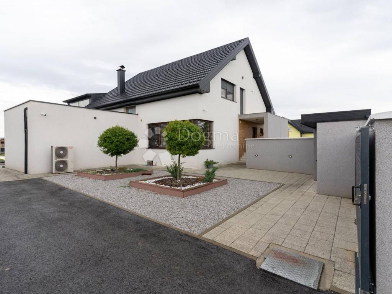
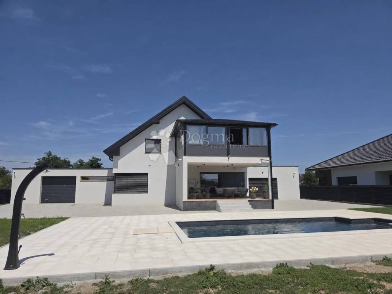
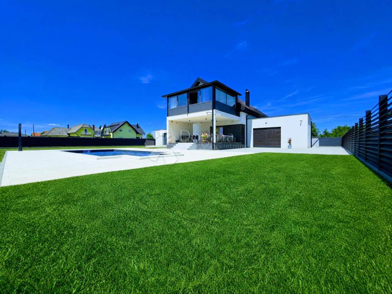
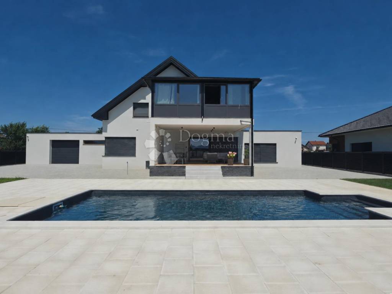
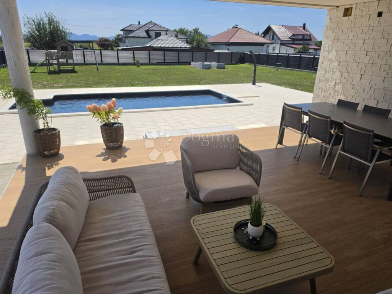
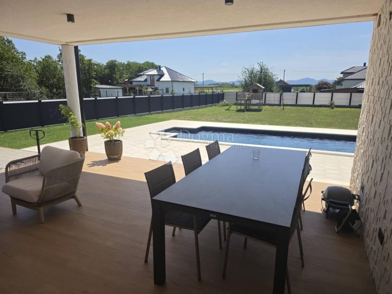
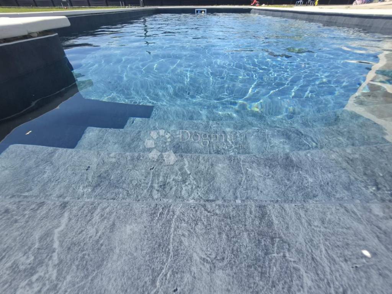
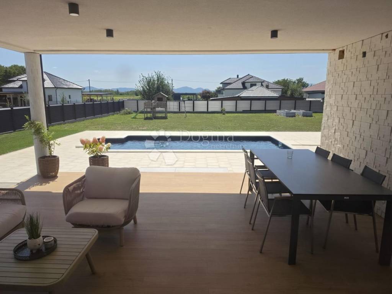
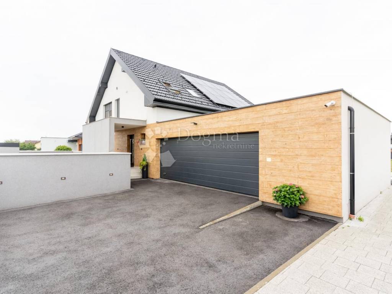
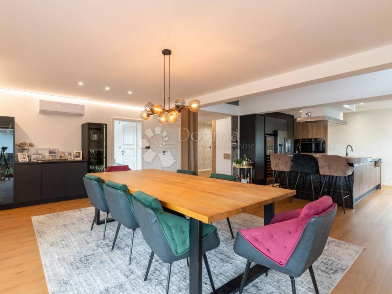
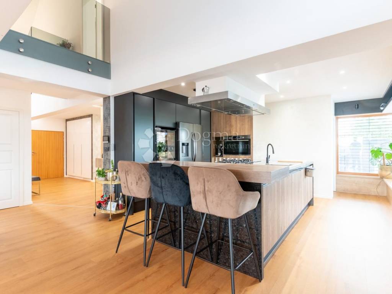
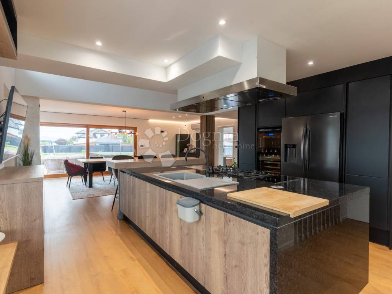
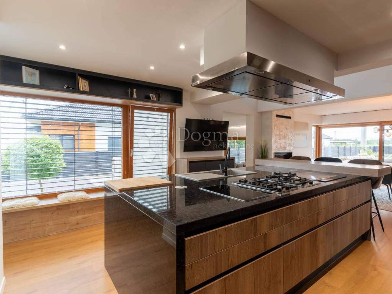
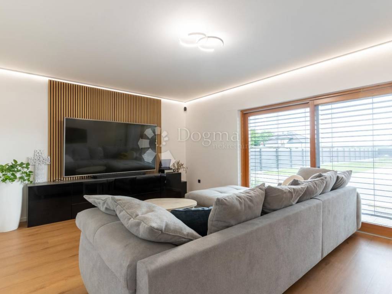
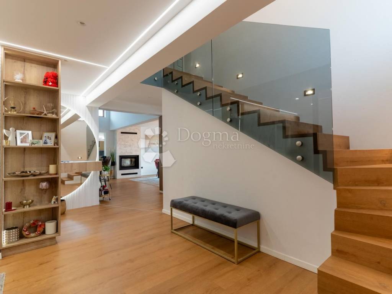
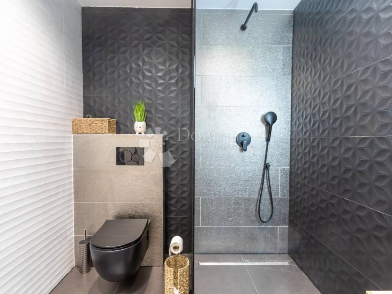
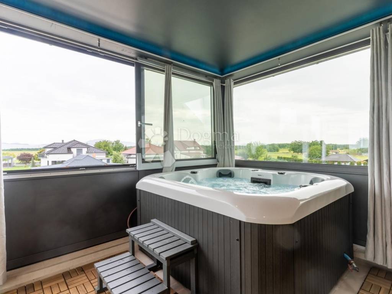
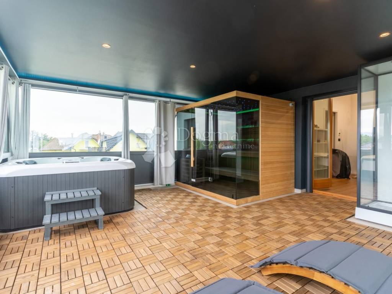
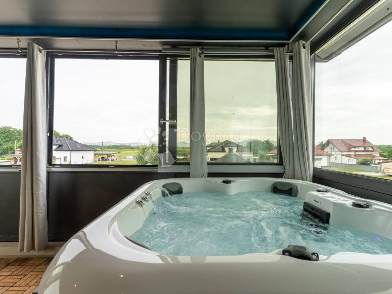
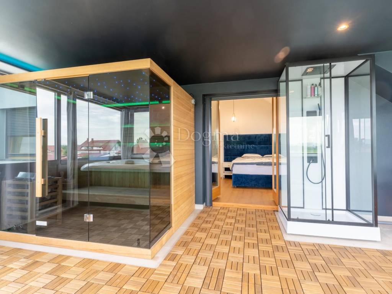
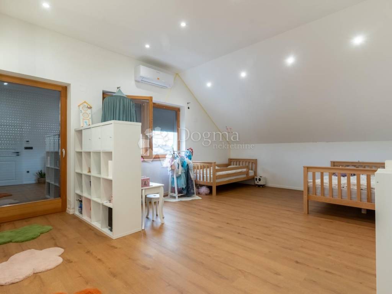
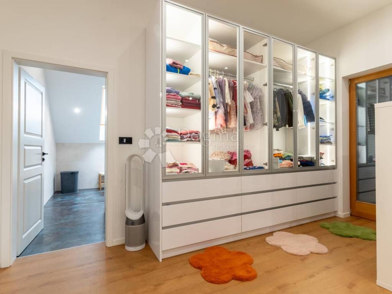
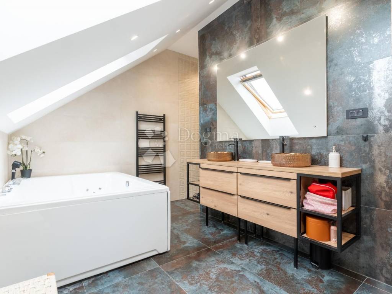
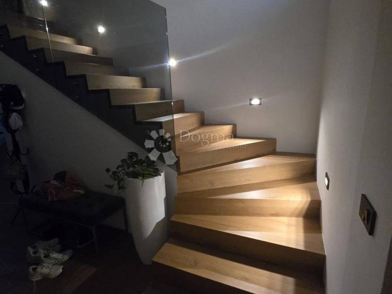
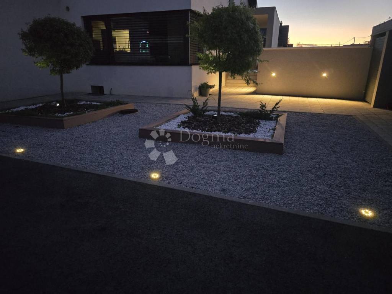
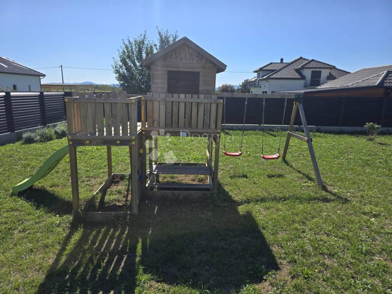
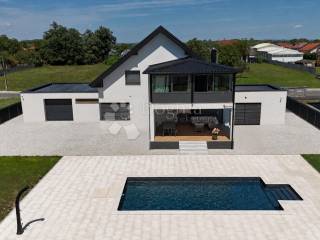
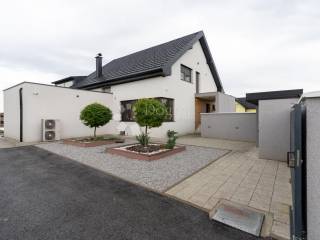
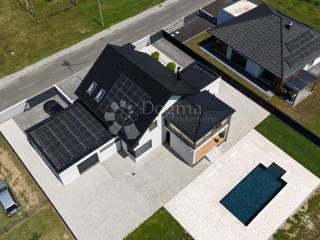
EXCLUSIVELY IN DOGMA REAL ESTATE!! There are houses that are beautiful. There are houses that are big. And then there are those rare, quiet, confident properties that make it clear upon first arrival that they are a level above. This detached villa, located on a 1,800 m² fully fenced plot in a quiet cul-de-sac, is exactly that - discreet on the outside, impressive on the inside, uncompromising in every detail. It is located in the most prestigious part of the municipality of Sračinec, only 6.8 kilometers from Varaždin - close enough to be in the city in a few minutes, and far enough to have peace, privacy and silence that money cannot easily buy. The location here is as luxurious as the property itself. Built in 2022, with an area of 380 m², it was designed for people who don't want the average. Brick construction, 20 cm thermal facade, three-layer carpentry made of Siberian larch - these are the foundations of serious architecture. There is no improvisation here. Each layer, each installation, each material was selected with the idea of longevity and energy superiority. A three-phase heat pump, 18 kW of solar panels, a home charging station for Huawei electric cars - this house is not following the future, it's already there. Completely fenced with a custom-made plasticized aluminum fence, with two representative entrances - one sliding and one automatic - it provides a sense of security and exclusivity already upon arrival. The garage for three cars confirms that comfort without compromise was thought of here. The entrance to the house is covered and dignified, as an introduction to the interior that combines the warmth of a home and the sophistication of a luxury hotel. Underfloor heating throughout the house, covered in vinyl with 8 mm cork, gives a feeling of softness underfoot, while the fireplace in the living room gives the space that unobtrusive but powerful touch of home. Two large sliding walls blur the line between interior and exterior, and electric blinds and mosquito nets ensure full control of light and privacy. The kitchen is the heart of this house and an absolute showpiece. Dimension 3.5 x 1.5 m, with integrated washing machine, sink and modular Bosch appliances, combines induction, burners, special wok burner and Japanese teppanyaki grill. A 90 cm oven with pyrolysis, a refrigerator with drink dispensers, a professional stainless steel hood with two electric motors, a coffee machine and integrated sockets - everything is there. The 5 cm thick granite-covered bar gives the impression of an exclusive lounge area. This is the kitchen where you cook, but also where you gather, toast and live. The ground floor additionally offers a study, a wardrobe, a toilet with an antechamber, a cellar, storage rooms, a wood storage area, a garden storage room, a tool room and a separate waste room - the organization of the space has been raised to a level that eliminates everyday chaos. Upstairs there is a private area with three spacious bedrooms, two luxurious bathrooms – one with a shower, the other with a Whirlpool jacuzzi tub – and a separate wardrobe. A special gem is the closed terrace transformed into a private spa area with sauna and jacuzzi. It's not an add-on. It's a lifestyle. The exterior is equally impressive. A well with a submersible pump, a professional water softener with triple filtration, optical Internet, a smart home system, a digital videophone, a high-end alarm system and video surveillance - everything is integrated and controlled via smart devices. The children's wooden house already exists, and the realization of an outdoor swimming pool is in the process, which will transform this residence into a year-round oasis. On the terrace, there is preparation for an outdoor kitchen, ready for summer evenings that last longer than you planned. All furniture is made to measure, every built-in wardrobe perfectly fitted, every detail coordinated. This house is not furnished - it is curated. This is a property for those who want security, privacy, technological advancement and luxury without compromise. For those who understand that the real value is not only in the squares, but in the feeling when you close the door in the evening and know that you have chosen the best. A modern swimming pool measuring 9 x 4 meters, equipped with a heat pump, which allows maintaining a pleasant water temperature throughout the season, gives the property a special value. In addition to heating, the system can also cool the water during the hottest summer days, which ensures maximum comfort for bathing. The pool is additionally equipped with an electrolysis system, thanks to which classic water chlorination is not necessary. The water is more natural, more pleasant for the skin and eyes, and represents a healthier and more modern solution for keeping the pool clean. Because this is not just a home. This is a personal residence. I am available for all information and arrangements for sightseeing. Aurelija Kaniški 00385995472989 e-mail: aurelija.kaniski@dogma-nekretnine.com
ID CODE: VZ3460
Aurelija Kaniški
Agent s licencom
Mob: 099/547-2989
Tel: 042/562-017
E-mail: aurelija.kaniski@dogma-nekretnine.com
www.dogma-nekretnine.com
ID CODE: VZ3460
Aurelija Kaniški
Agent s licencom
Mob: 099/547-2989
Tel: 042/562-017
E-mail: aurelija.kaniski@dogma-nekretnine.com
www.dogma-nekretnine.com

Если вы хотите узнать больше, вы можете поговорить с Aurelija Kaniški.
Характеристики
- Типология
- Отдельный дом на одну семью
- Договор
- Продажа
- Этажность здания
- 1
- Лифт
- Нет
- Площадь
- 380 m²
- Помещения
- 5
- Спальни
- 3
- Ванные
- 2
- Балкон
- Нет
- Терраса
- Да
- Гараж, машиноместа
- 1 в частный гараж/парковка, 7 в общая парковка/гараж
- Отопление
- Автономное, воздушное
Другие характеристики
- Камин
- Сигнализация
- Бассейн
Информация о ценах
- Цена
- € 780 000
- Цена за м²
- 2 053 €/m²
Энергоэффективность
Потребление энергии
Откройте для себя каждый уголок объекта недвижимости
+27
Карта

Доп. опции

Aurelija Kaniški