1/14
Отдельный дом на одну семью Barban, Barban
€ 299 000
Объявление обновлено 22.10.2026
Описание
ID: ALG-4386
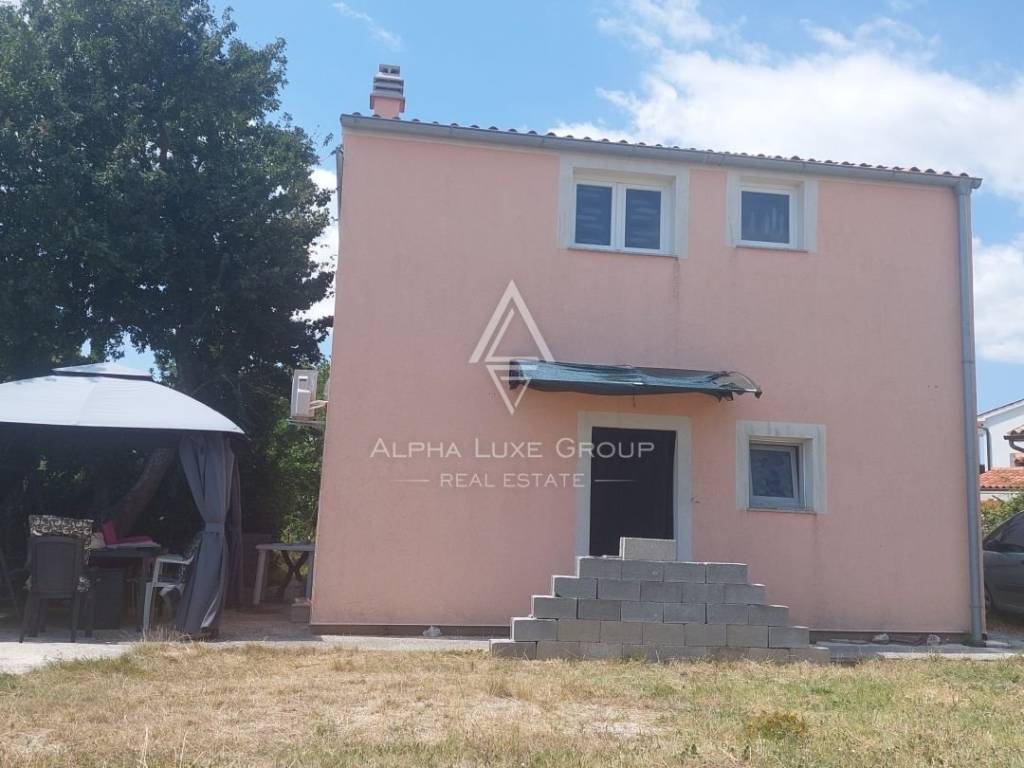
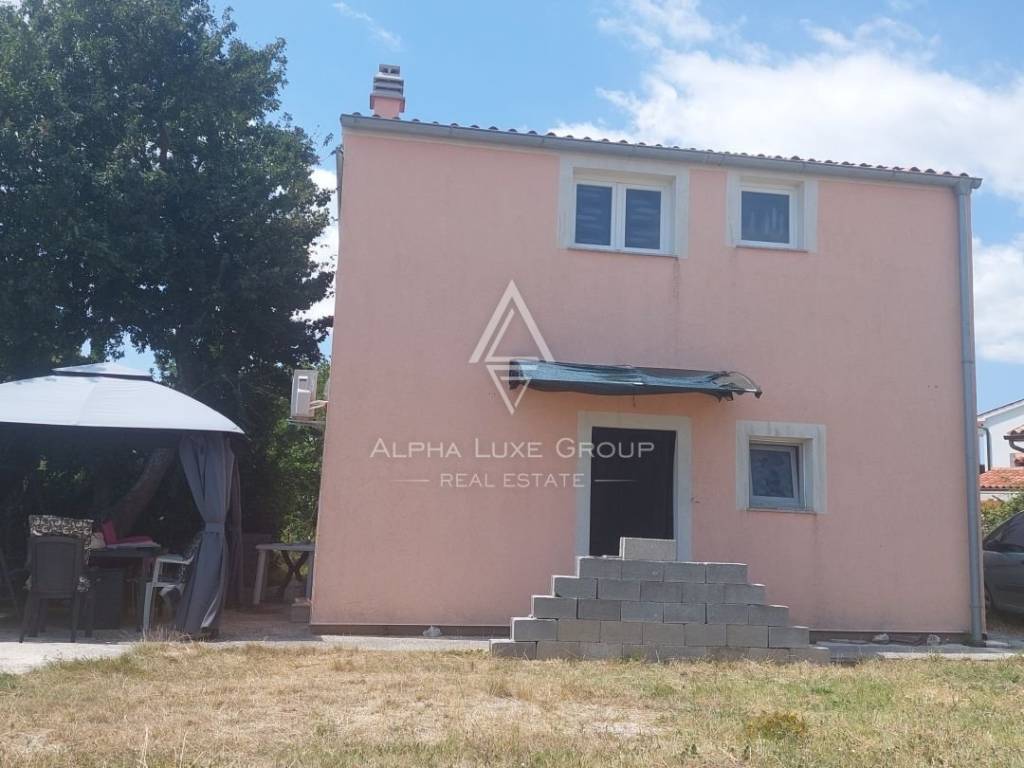
Located in a peaceful village near Barban, in the beautiful Istrian countryside and within easy reach of the Adriatic Sea, this detached house offers an attractive opportunity for buyers seeking a family residence, a holiday home or a property with potential for tourist rental. With two separate apartments, a private garden and the possibility of completing the upper floor according to personal preferences, the property provides flexibility for different residential and investment purposes.
The house offers a total area of 135.65 m² and is situated on a plot measuring 540 m². Its layout includes two independent residential units distributed across the ground floor and first floor, providing the possibility of accommodating an extended family, creating separate living spaces for guests or developing accommodation for holiday visitors.
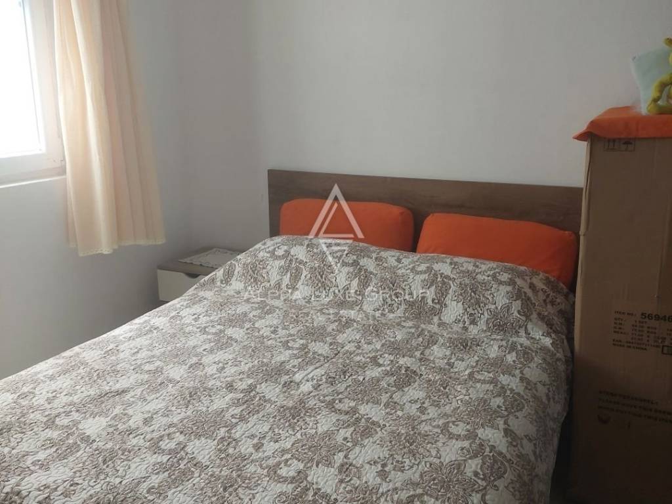
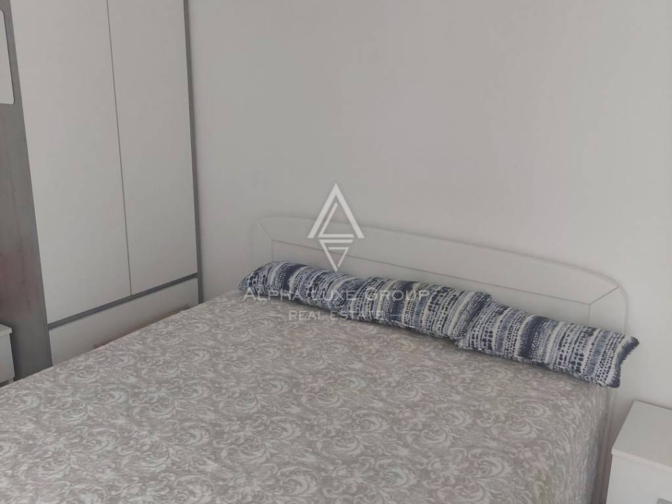
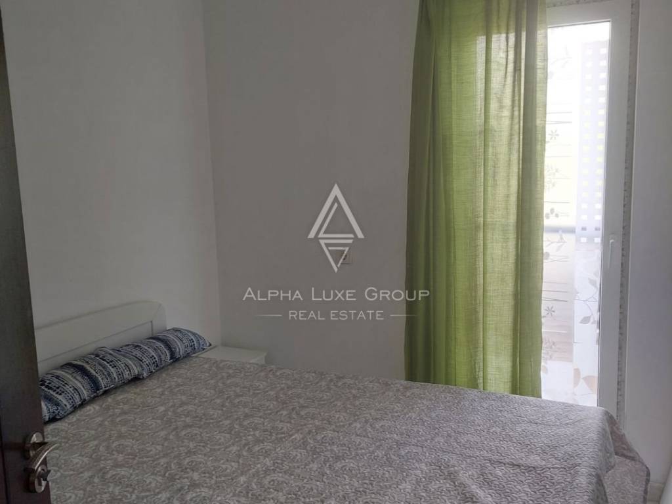
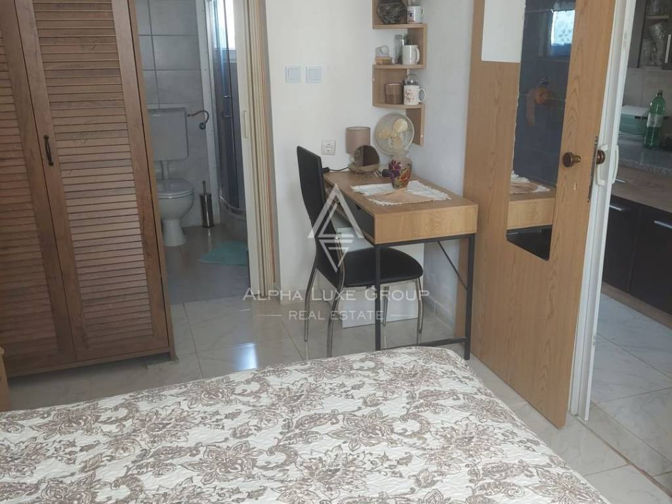
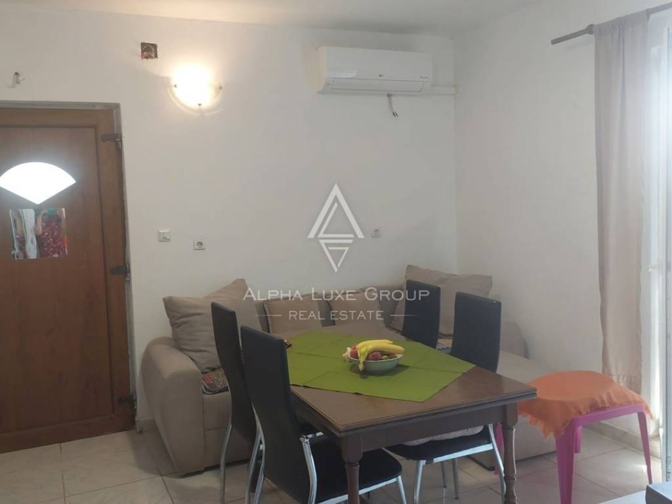
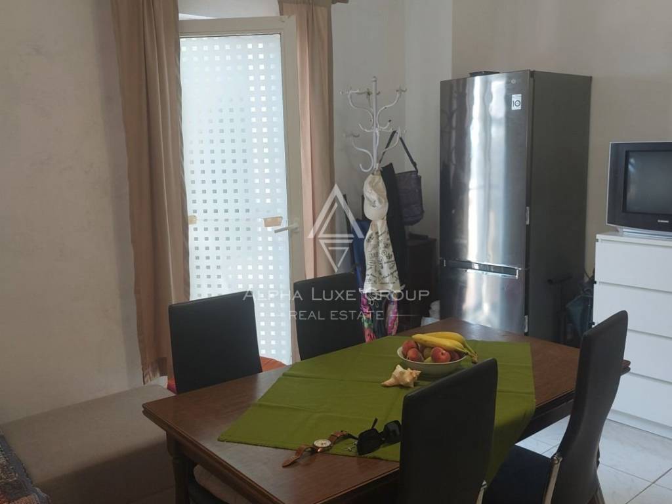
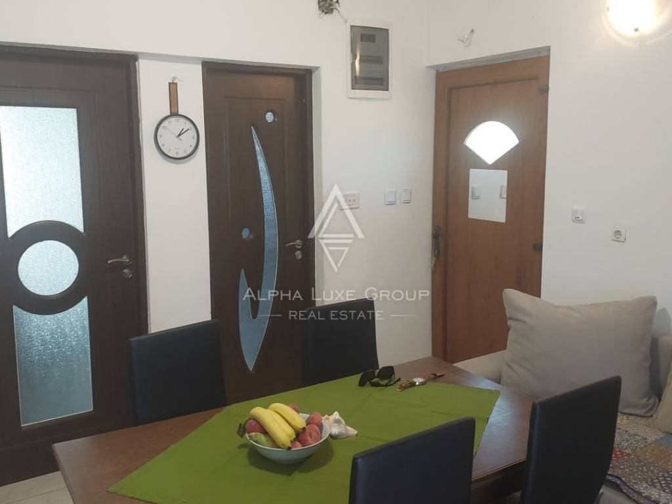
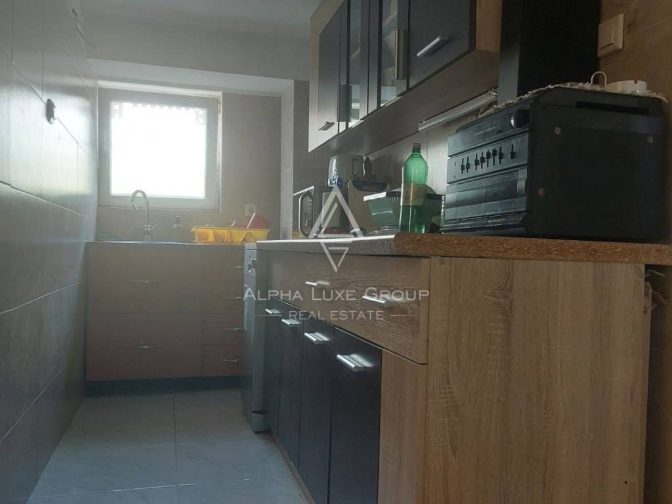
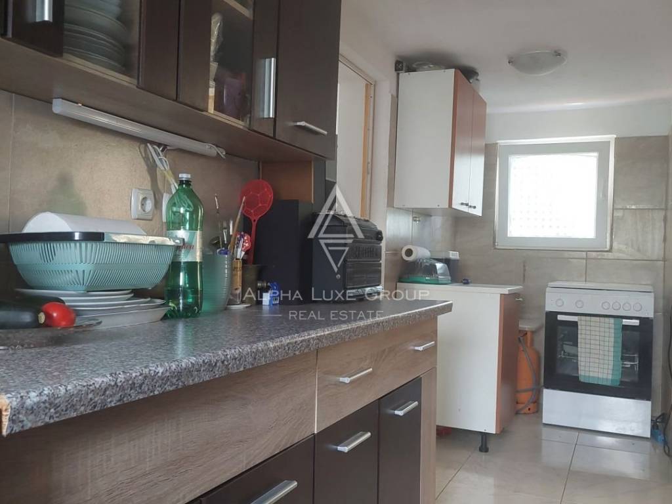
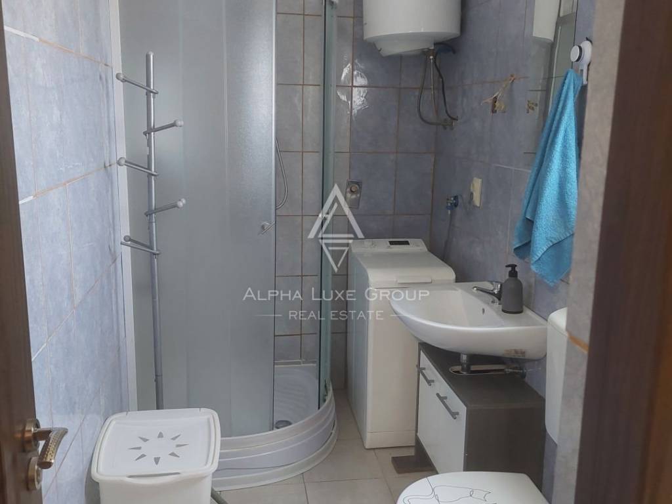
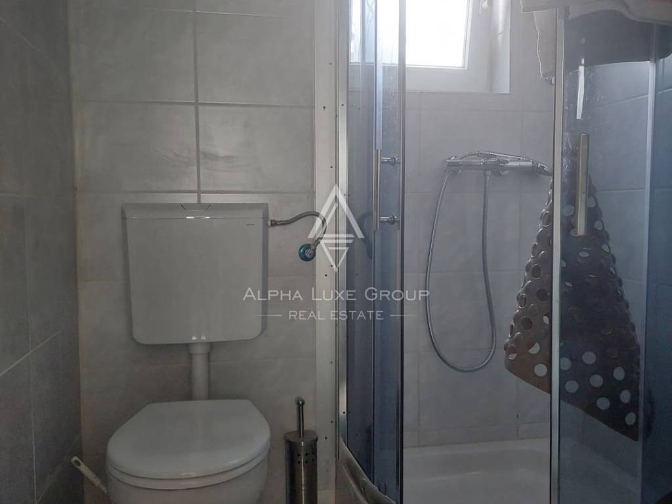
The ground floor features a furnished and equipped apartment that is suitable for residential use. Its interior includes a living room, kitchen, a bedroom with its own private bathroom, a second smaller bedroom and an additional bathroom. The apartment also benefits from an uncovered outdoor terrace, offering a pleasant space for relaxing, enjoying fresh air or spending time outside during the warmer months.
A separate storage room provides additional practical space for household belongings, equipment and other everyday necessities. The arrangement of the ground floor offers a functional combination of private sleeping areas, shared living spaces and convenient access to the outdoor surroundings.
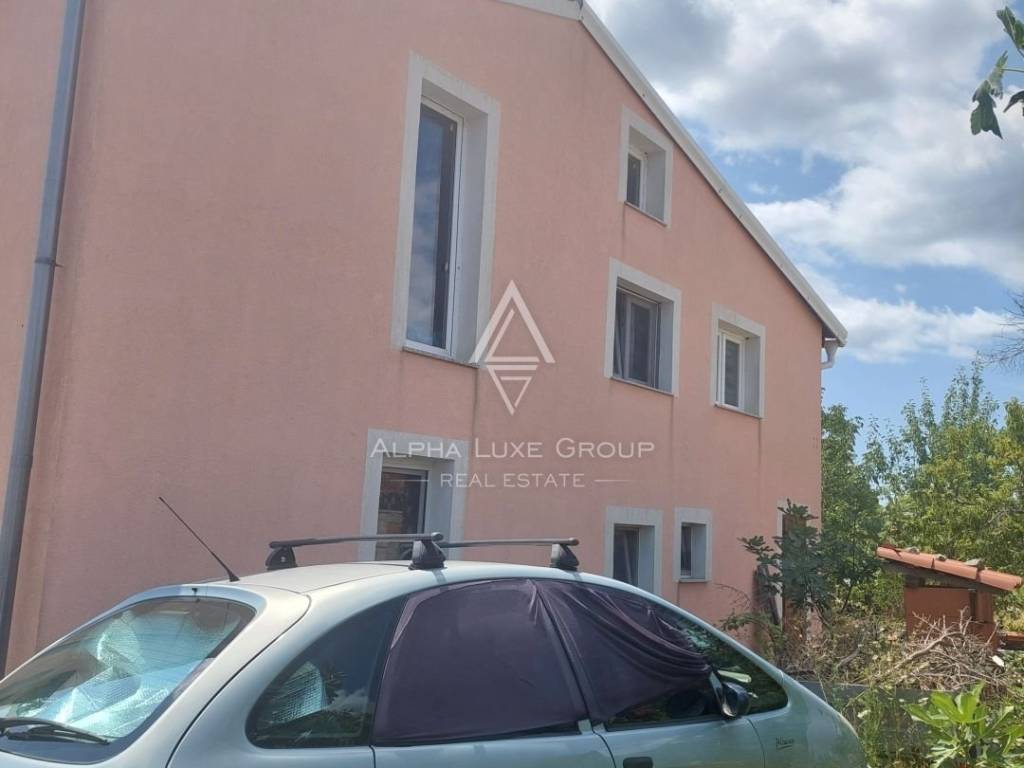
An external staircase provides independent access to the apartment on the first floor, allowing the two residential units to function separately. This arrangement is particularly attractive for buyers who wish to combine personal accommodation with guest facilities or maintain privacy between different occupants.
The first floor is currently in an advanced unfinished condition and offers an opportunity for the future owner to complete the interior according to individual requirements. The existing layout comprises a covered entrance, hallway, two bedrooms and a bathroom. This configuration provides a practical foundation for creating a comfortable additional apartment once the remaining construction and finishing work has been completed.
Water and electricity connections are present on the first floor, and the walls have already been plastered. The remaining work includes installing floor finishes, completing the ceilings, fitting interior woodwork and installing the sanitary equipment. The sanitary equipment has already been purchased but has not yet been installed.
This partially completed upper level represents an important advantage for buyers who prefer to personalise the final appearance of their living space. Depending on the intended use, the apartment could be completed as independent accommodation for family members, a private guest apartment or a unit intended for potential tourist rental, subject to the applicable requirements.
The house is equipped with PVC windows and doors, contributing to practical everyday use and maintenance. The exterior features a facade with 7 cm of thermal insulation, while wastewater disposal is provided through a septic tank. These existing construction characteristics form part of the property's established residential infrastructure.
The surrounding garden offers an additional attraction for buyers who appreciate privacy, greenery and outdoor living. The property is enclosed by a wall and has a sliding entrance gate, creating a clearly defined private outdoor area.
Several established fruit trees grow within the garden, including fig, apple, walnut and peach trees, along with other varieties. These natural features contribute to the pleasant atmosphere of the property and provide opportunities to enjoy a traditional Mediterranean garden throughout the changing seasons.
The 540 m² plot offers space for outdoor relaxation, gardening and further personalisation of the surroundings. Buyers may choose to arrange comfortable seating areas, garden furniture or additional decorative landscaping to create an inviting outdoor environment that complements the existing fruit trees and residential buildings.
The property's two separate apartments provide flexibility that is particularly valuable in the Istrian real estate market. Buyers seeking a permanent home may use one apartment for everyday living while completing the other for visiting relatives or guests. Alternatively, the layout may appeal to those interested in combining private holiday accommodation with the possibility of generating rental income.
Its location in a quiet village near the Adriatic coast adds to the appeal of the house. The peaceful surroundings offer a welcome alternative to busier tourist centres while maintaining access to coastal destinations, local amenities and the wider attractions of southern and eastern Istria.
Barban is a historic Istrian municipality known for its traditional stone architecture, green countryside and the famous Trka na prstenac equestrian event, which reflects the area's cultural heritage. The surrounding region offers scenic rural roads, opportunities for cycling and walking, and access to the beautiful coastline of Raša Bay and eastern Istria. This combination of authentic village atmosphere, natural scenery and proximity to the sea makes the location attractive for both permanent residents and holiday homeowners.
The house is particularly suitable for buyers who value a quieter lifestyle without giving up the advantages of a coastal region. Its setting allows residents to enjoy the relaxed rhythm of village life, while the nearby sea and surrounding Istrian destinations provide opportunities for swimming, outdoor recreation and exploring the region.
For investors considering a house with two apartments for sale near Barban, the property offers several interesting possibilities. The independent entrances, existing furnished ground floor and unfinished upper apartment create an adaptable residential arrangement. Following completion of the necessary works and compliance with applicable regulations, the separate units could potentially be used for holiday accommodation or other permitted residential purposes.
The opportunity to finish the first floor also allows the future owner to select materials, interior finishes and fittings according to personal taste and budget. This provides greater flexibility than purchasing a property in which both apartments have already been completely finished.
Another important advantage is the property's documentation. The house has the required property documentation and a valid occupancy permit, providing important information for prospective buyers considering the legal status of the building.
The possibility of purchasing the property through a bank loan is also available, offering an additional financing option for eligible buyers, subject to the lending institution's assessment and approval.
With 135.65 m² of space, a 540 m² plot, two separate apartments, a furnished ground floor, an upper floor awaiting completion, a private enclosed garden and established fruit trees, this detached house near Barban combines practical residential features with opportunities for further improvement.
Whether intended as a permanent family residence, a peaceful holiday retreat or a potential investment in tourist accommodation, the property offers a flexible combination of independent living spaces, outdoor privacy and a desirable location near the Adriatic Sea. Its existing documentation, occupancy permit and possibility of financing through credit further enhance its appeal to buyers searching for a detached house for sale in Istria.
Your satisfaction is our mission. We look forward to future collaboration.
Property viewings are organized upon prior signing of a brokerage agreement, in accordance with the Real Estate Brokerage Act.
The brokerage commission is 3% + VAT and is payable upon signing the preliminary or final purchase agreement.
https://realestateistria.eu
Built on trust. Defined by results.
ID CODE: ALG-4386
Alpha Luxe Group d.o.o.
Mob: 0911509059
Tel: +385 52 204 933
E-mail: info@alphaluxegroup.com
https://alphaluxegroup.com
Robert Budimir
Agent s licencom
Mob: +385 95 363 1892
Tel: +385 52 204 933
E-mail: robert@alphaluxegroup.com
https://alphaluxegroup.com
Характеристики
- Типология
- Отдельный дом на одну семью
- Договор
- Продажа
- Этажность здания
- 2
- Лифт
- Нет
- Площадь
- 135 m²
- Помещения
- 5+
- Спальни
- 4
- Ванные
- 3
- Балкон
- Нет
- Терраса
- Да
- Гараж, машиноместа
- 4 в общая парковка/гараж
- Вид
- Парк
- Расстояние до моря
- 1 800 m
Информация о ценах
- Цена
- € 299 000
- Цена за м²
- 2 215 €/m²
Энергоэффективность
Энергетическая сертификация
Не классифицирована
Планировка
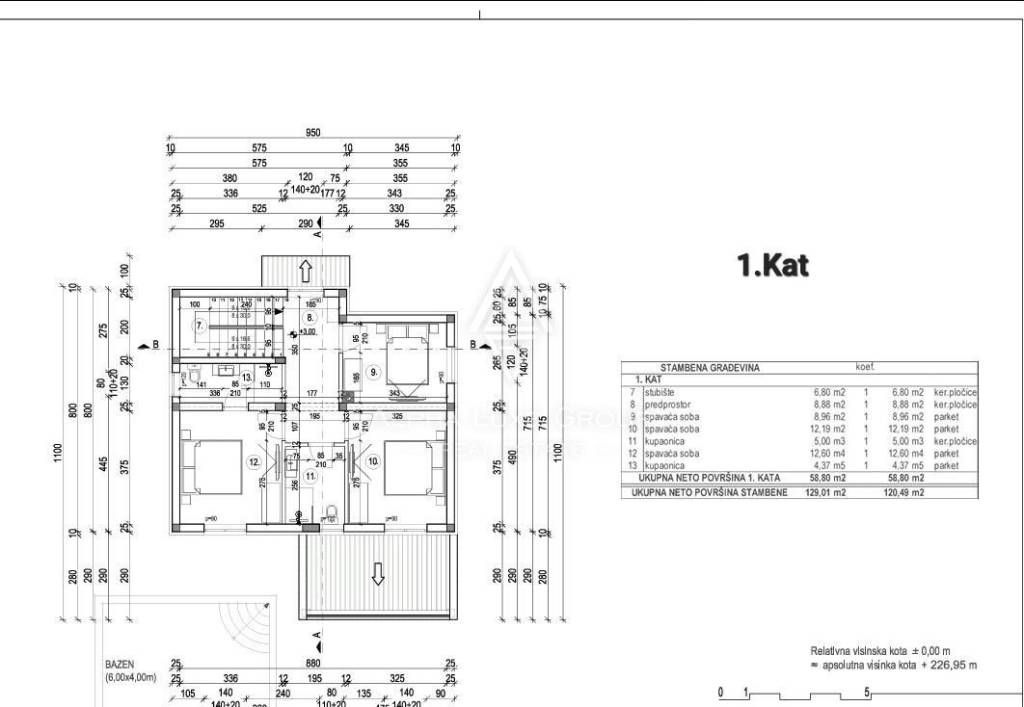
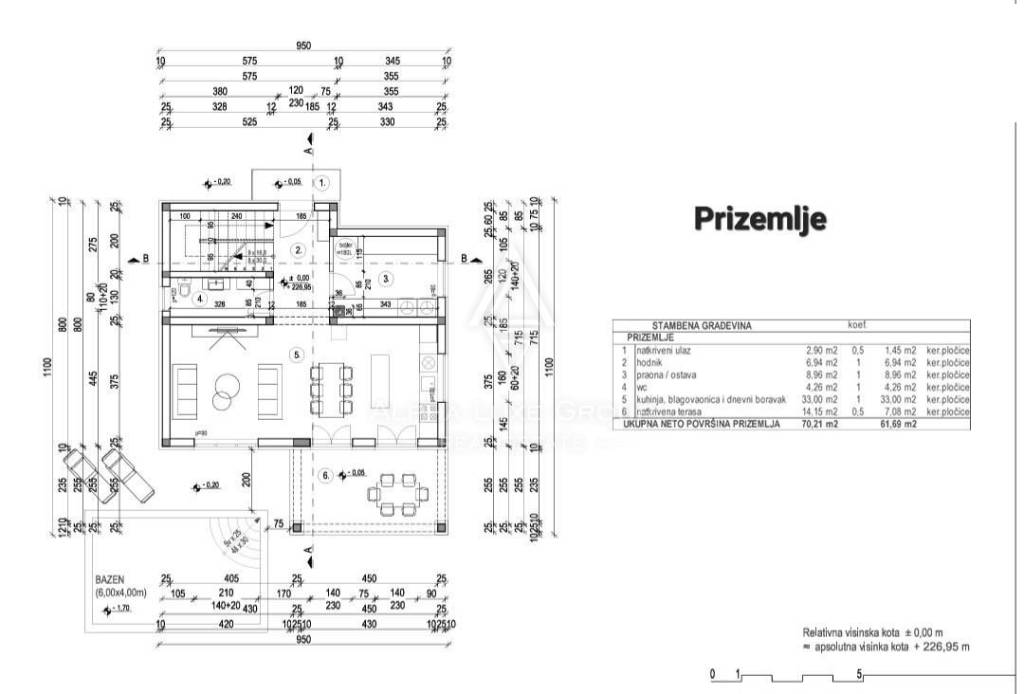
Откройте для себя каждый уголок объекта недвижимости
+12
Карта

Доп. опции