1/25
Отдельный дом на одну семью 585 m², Višnjan
€ 2 075 000
Объявление обновлено 29.10.2026
Описание
ID: 50643
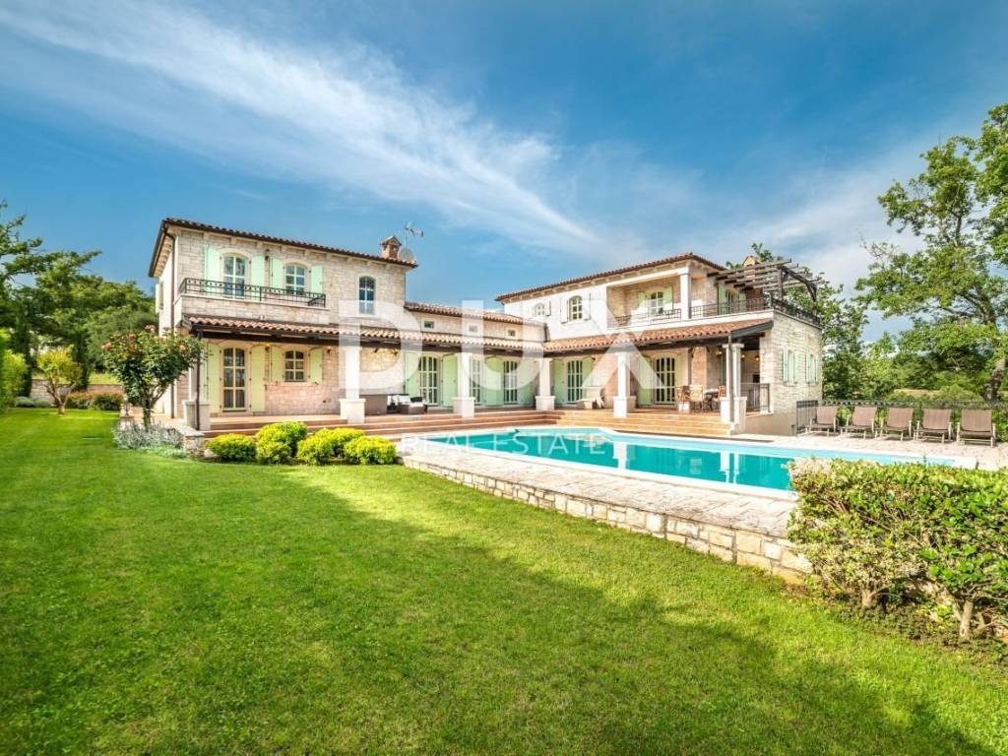
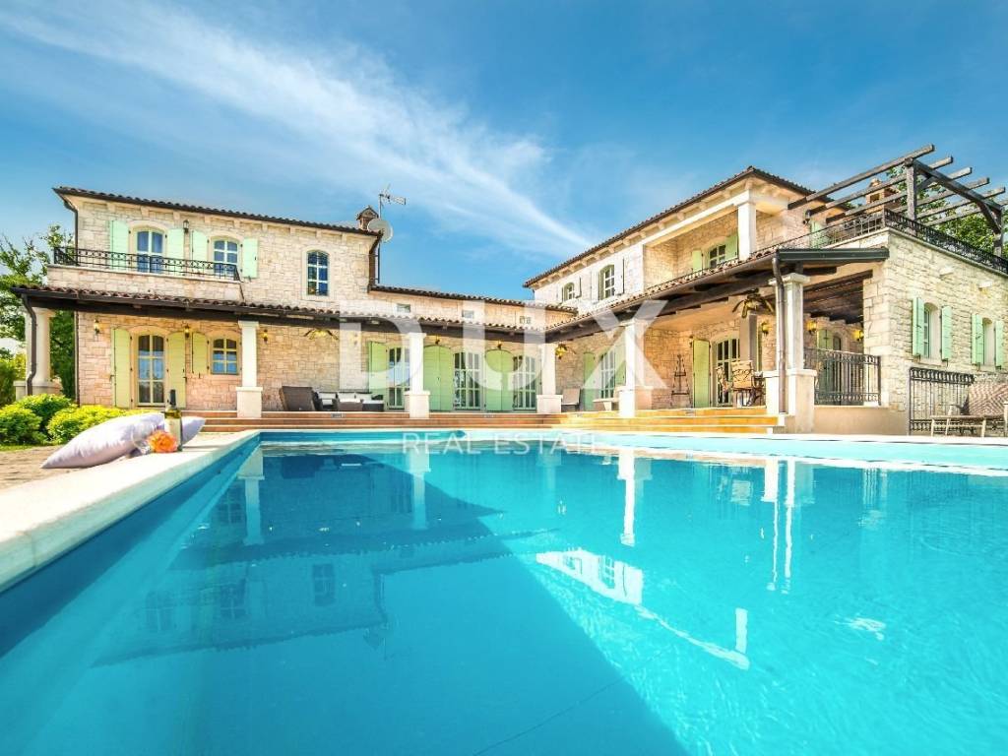
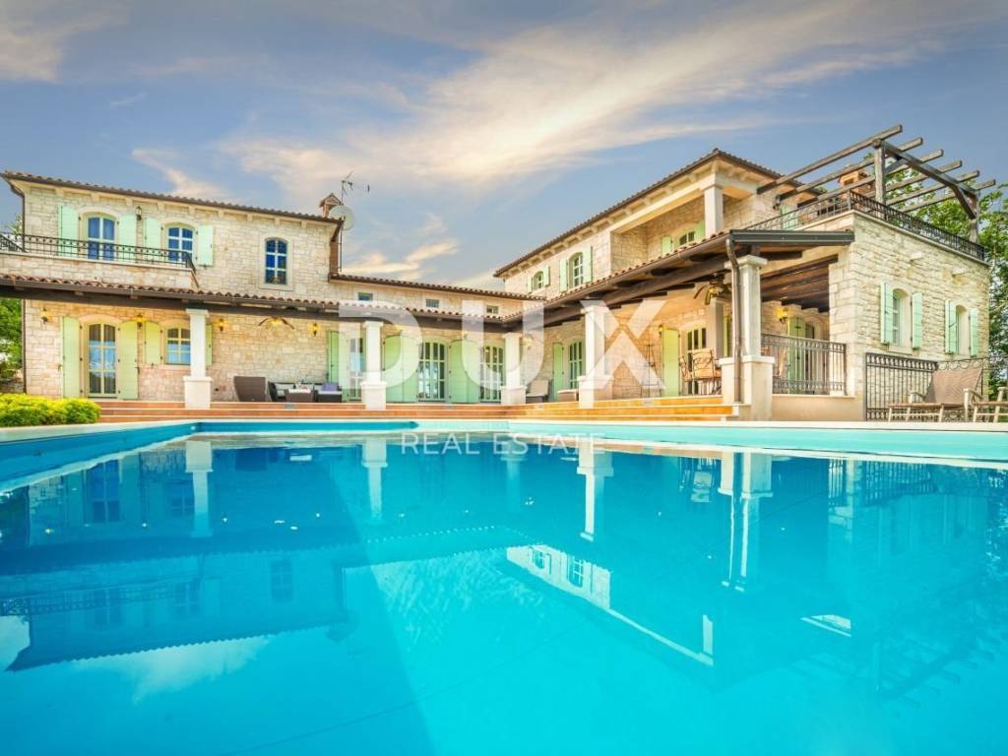
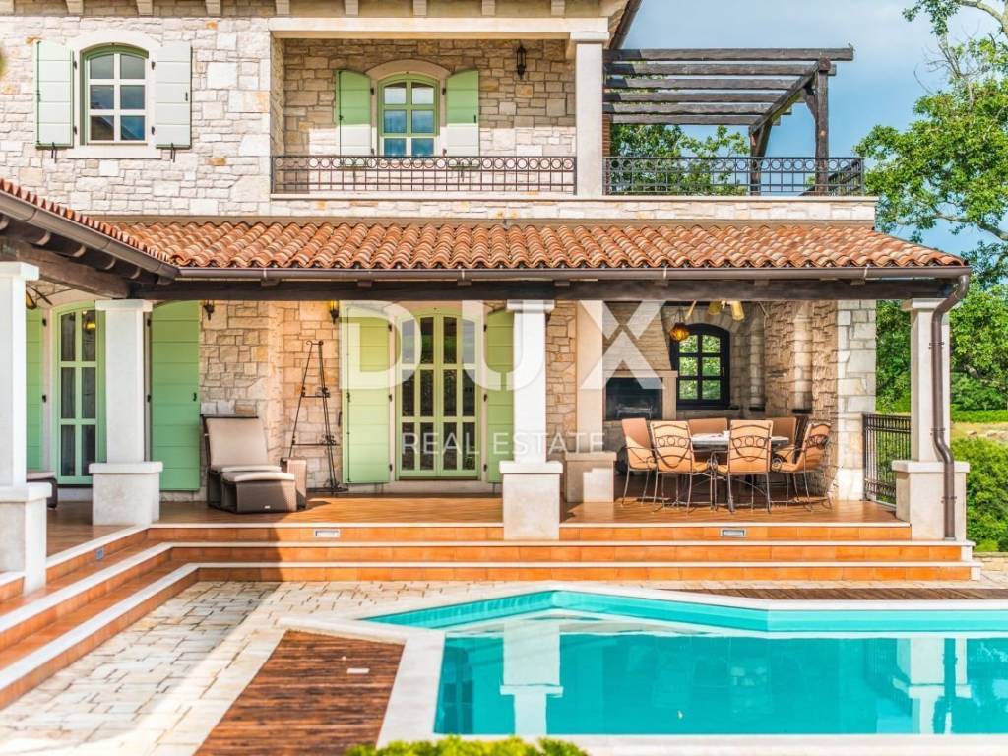
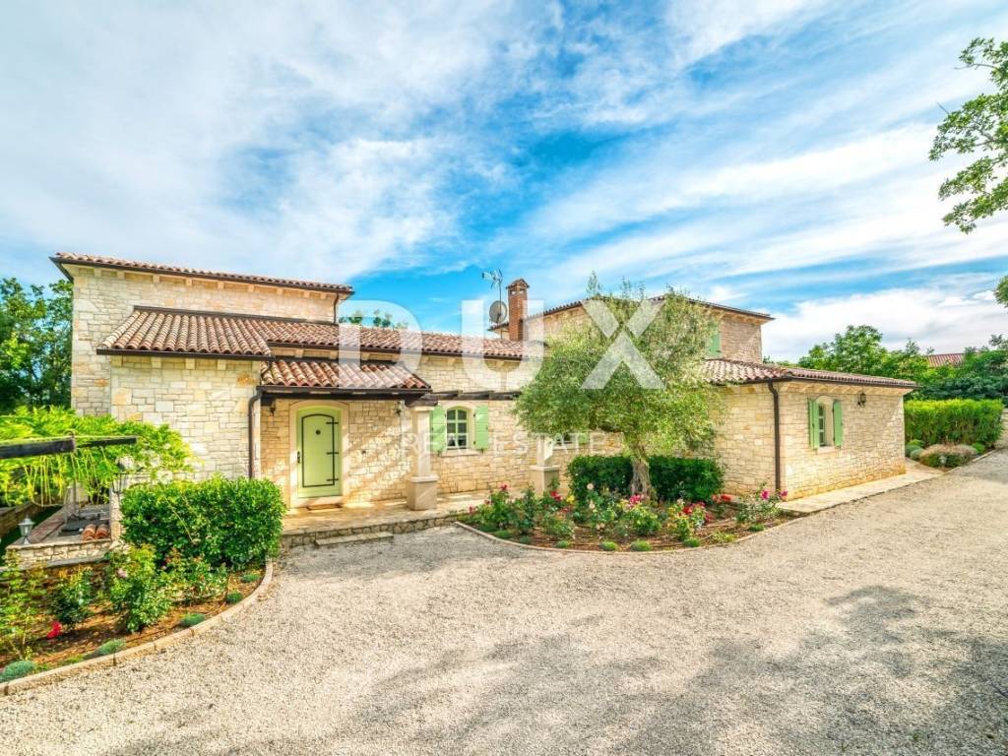
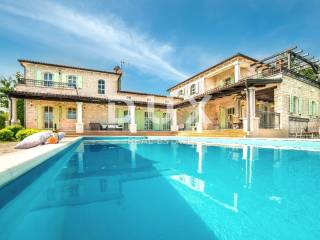
A luxurious stone villa is for sale in the vicinity of Višnjan, located in a quiet location, just 11 km from Poreč and its beaches. Surrounded by centuries-old olive and oak trees, the villa is located on a spacious plot of 1,390 m and offers privacy and an authentic Istrian atmosphere.
The villa is spread over three floors, namely the basement, ground floor and first floor.
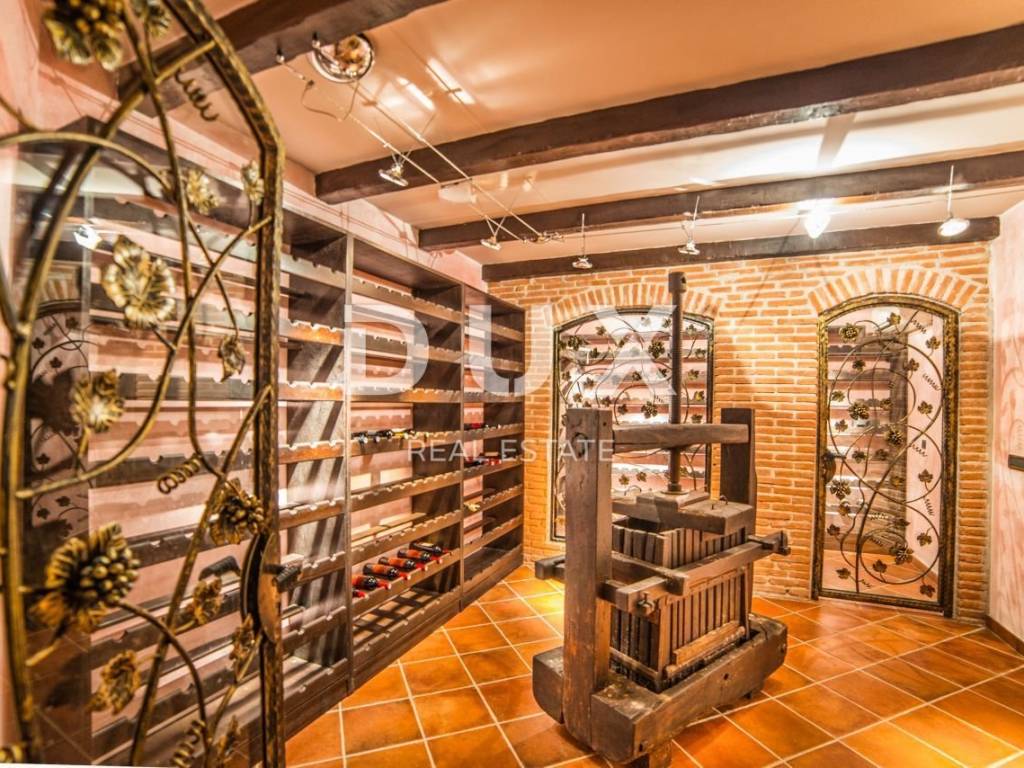
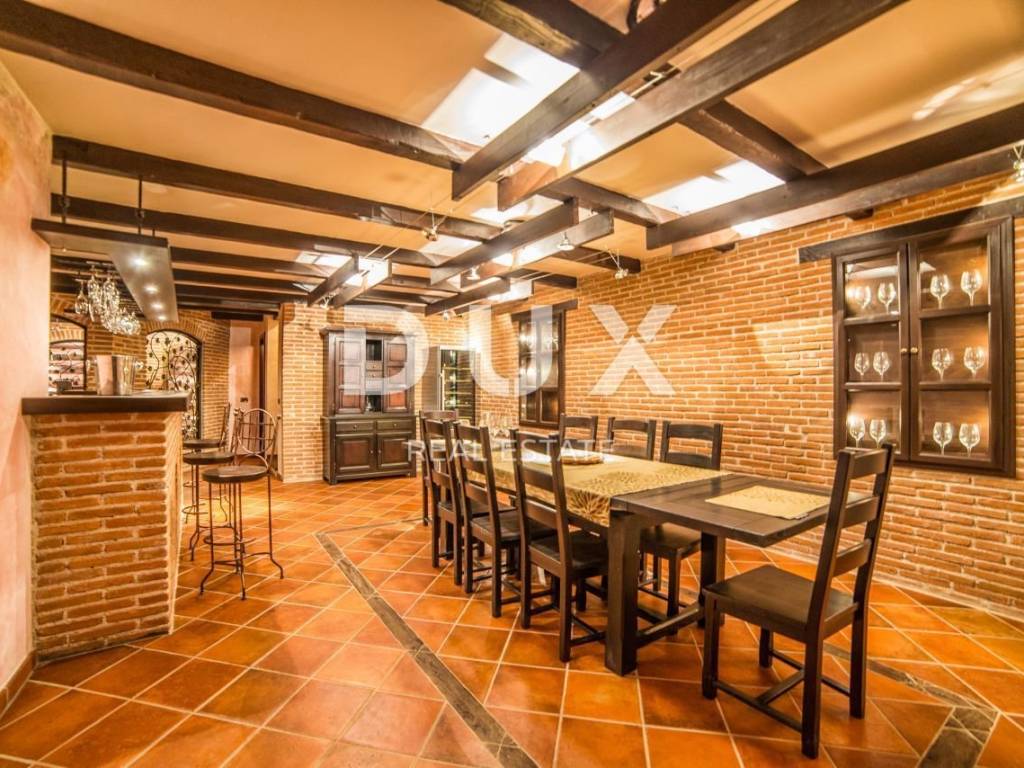
In the basement there is an air-conditioned tavern decorated in a traditional style, with a wine cellar and a bar, ideal for socializing and relaxing.
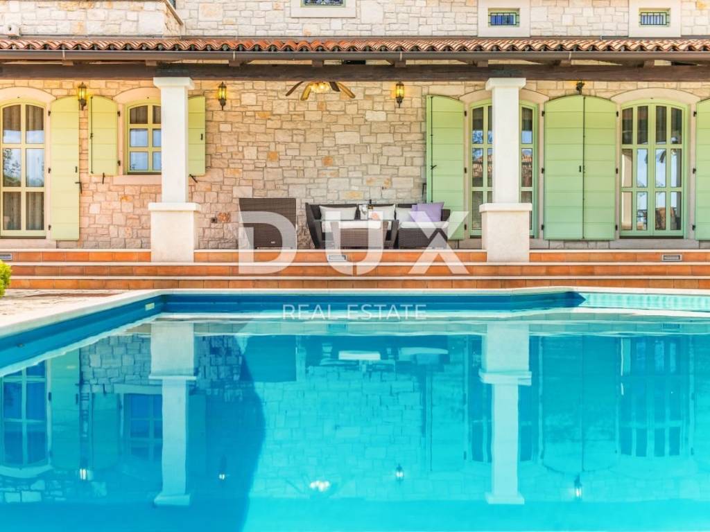
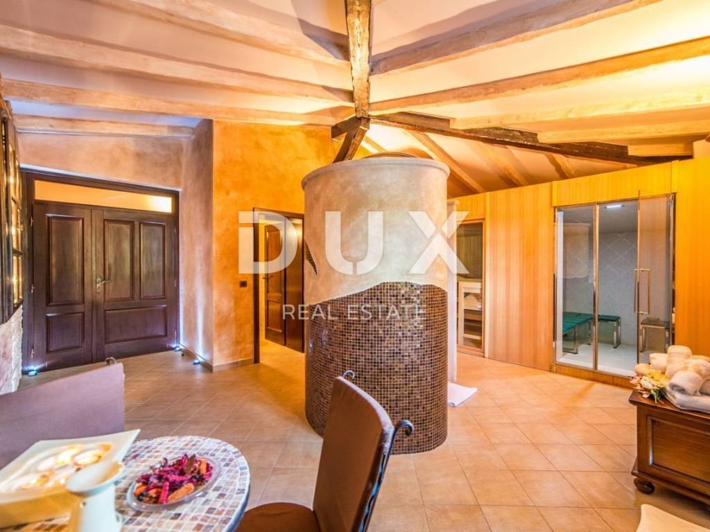
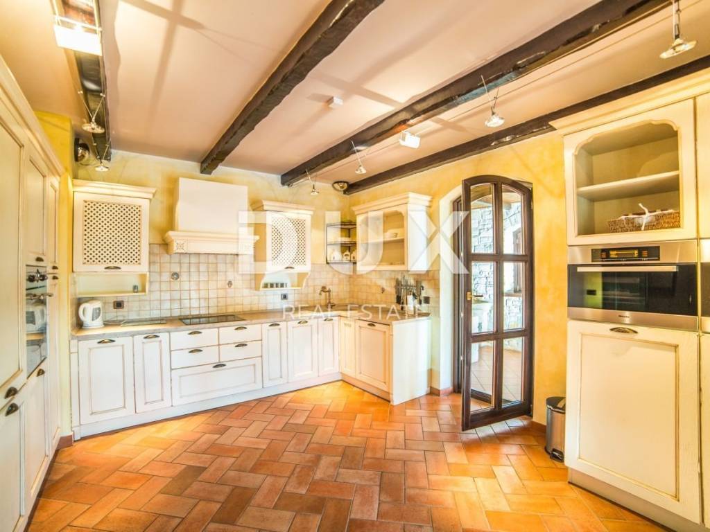
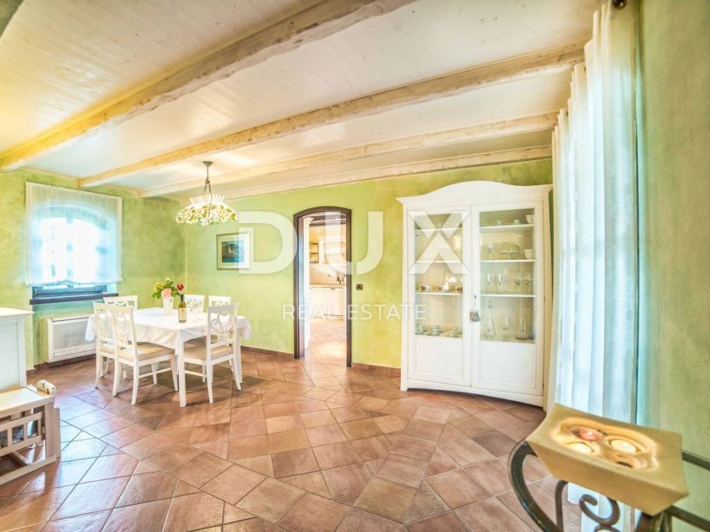
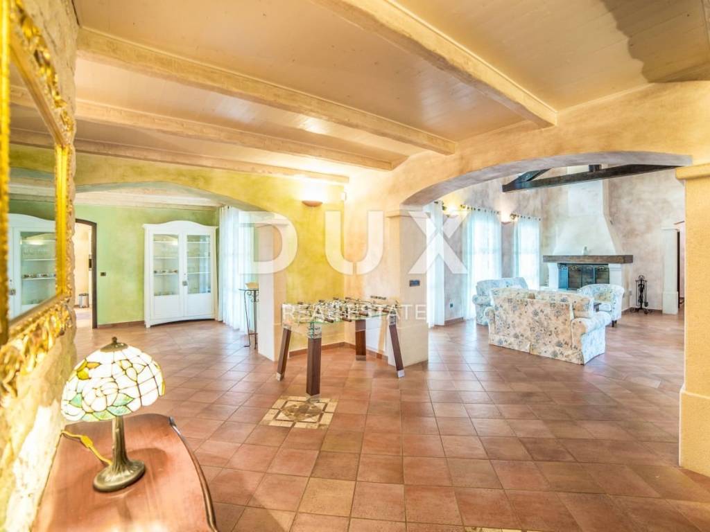
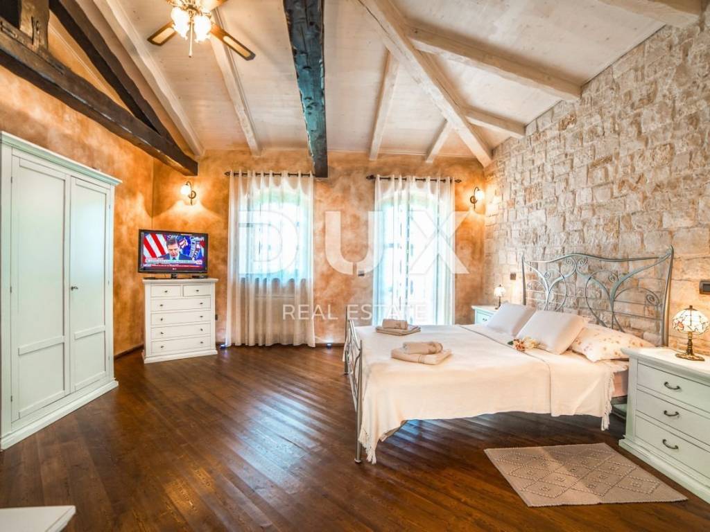
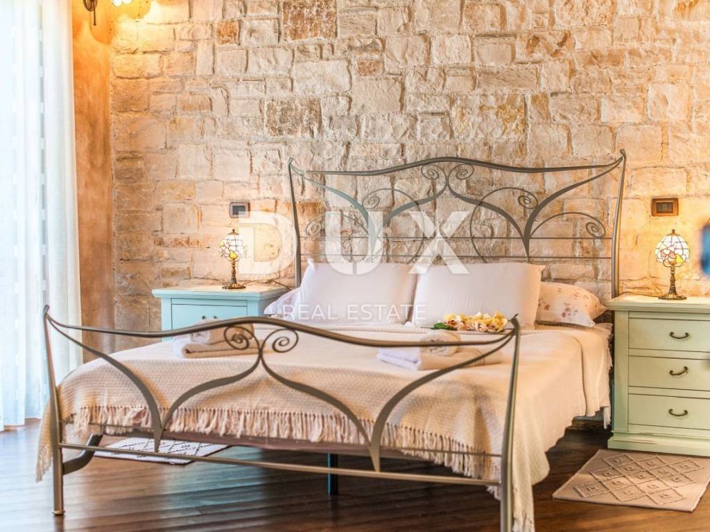
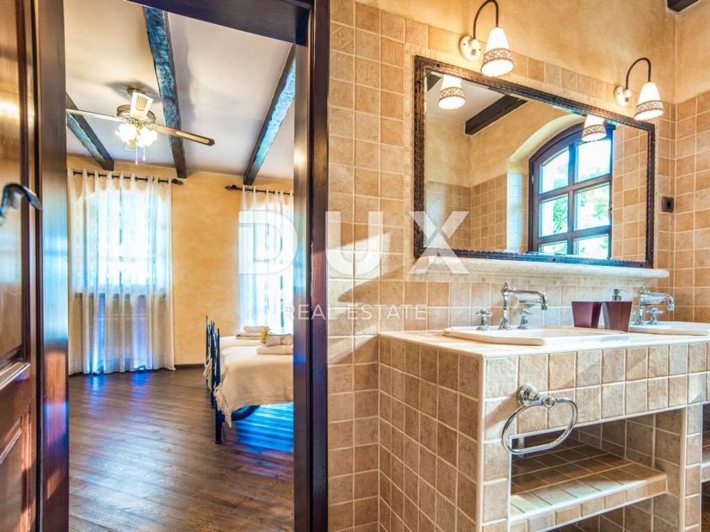
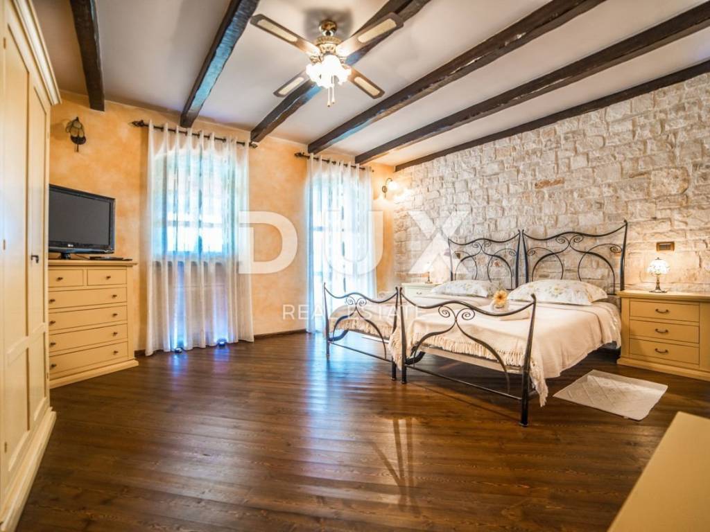
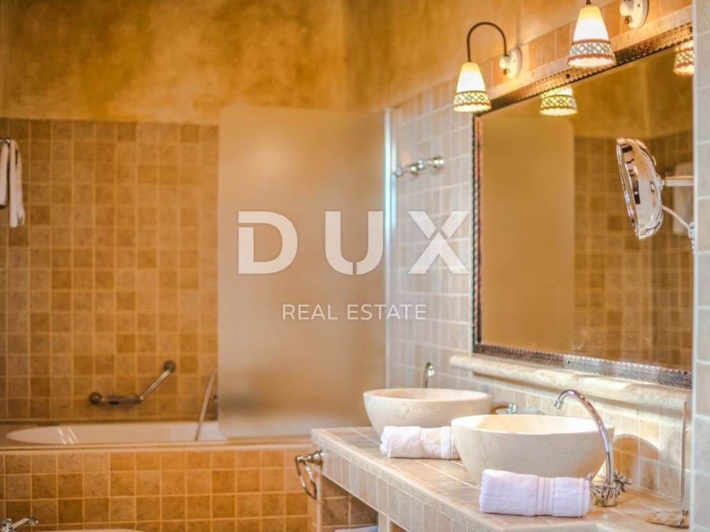
The ground floor includes a spacious living room, a rustic-style kitchen with a dining room and two bedrooms, each with its own bathroom. One of the bedrooms is additionally equipped with a Finnish sauna. Direct access to the outside space is provided from the living room, kitchen, dining room and one bedroom.
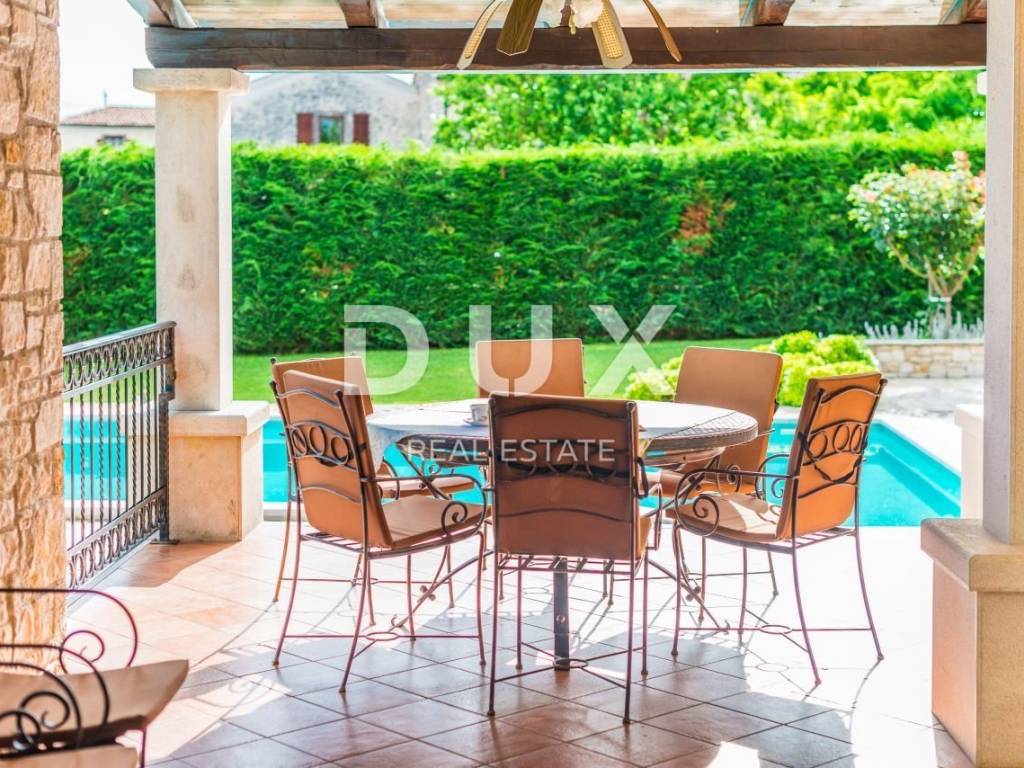
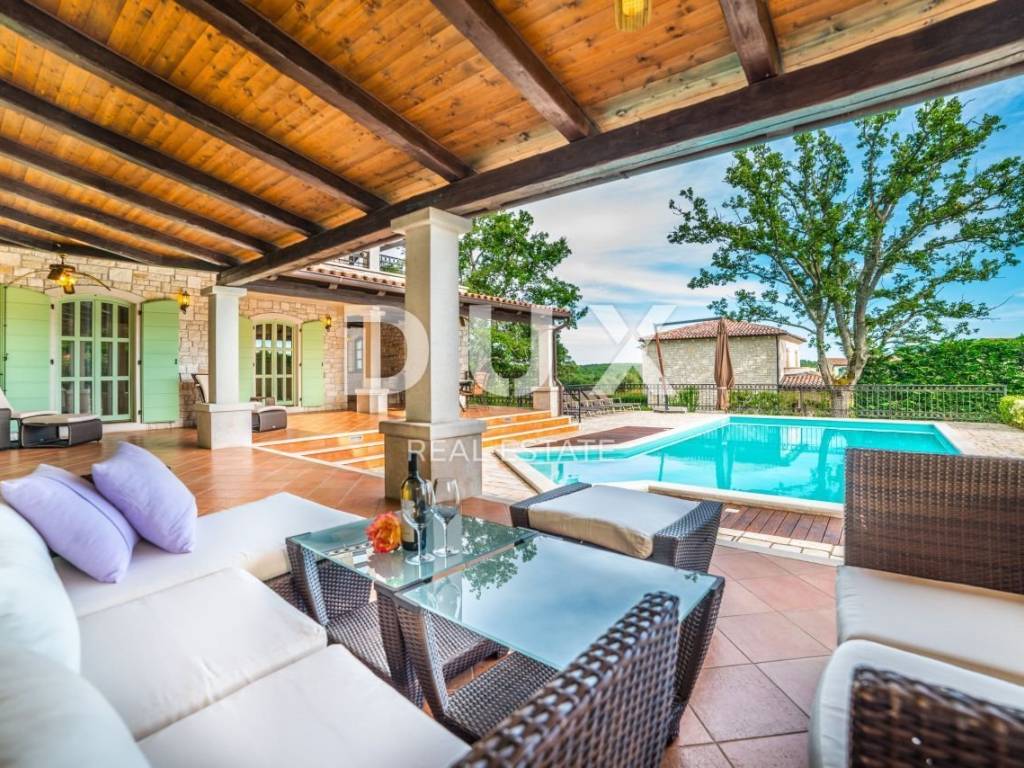
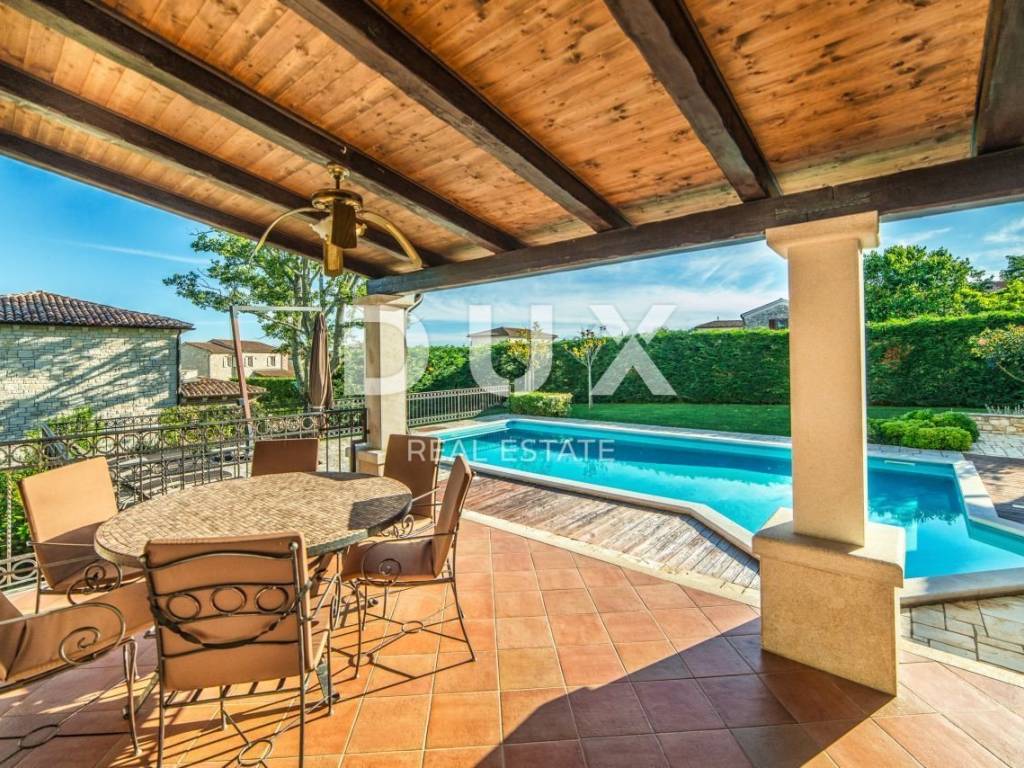
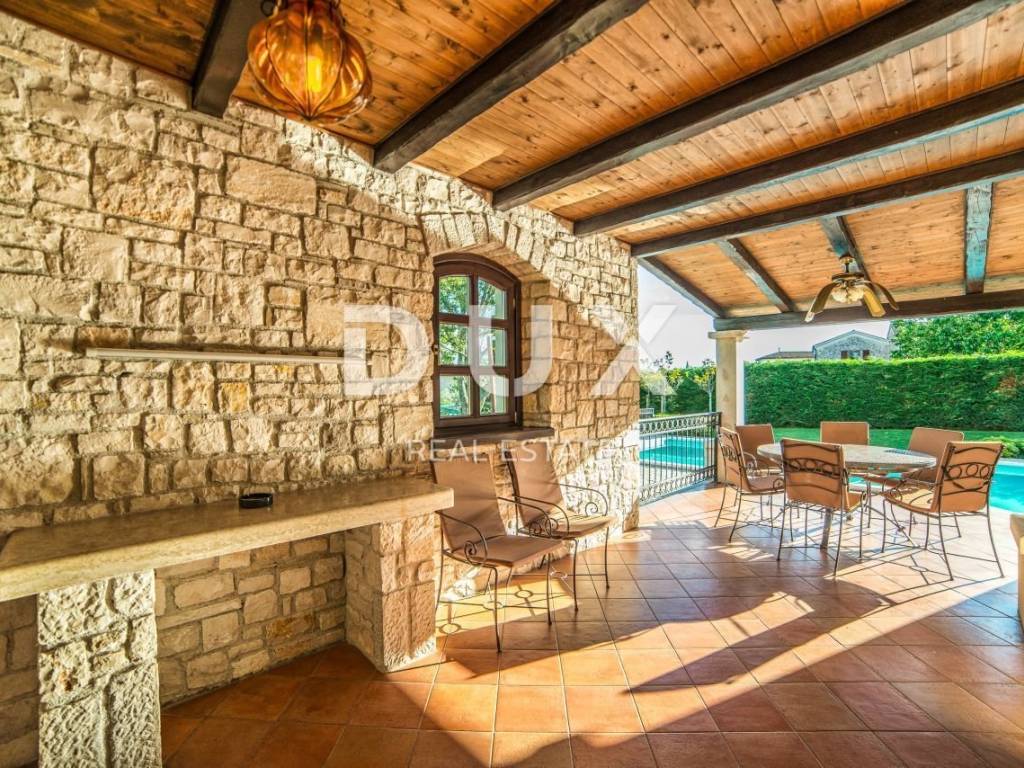
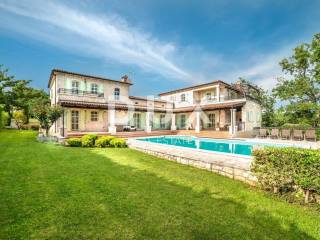
The exterior of the villa is designed for enjoyment and relaxation, and the central place is occupied by a 65 m swimming pool with a sunbathing area. There is also an outdoor kitchen, terrace, dining area and landscaped green lawn.
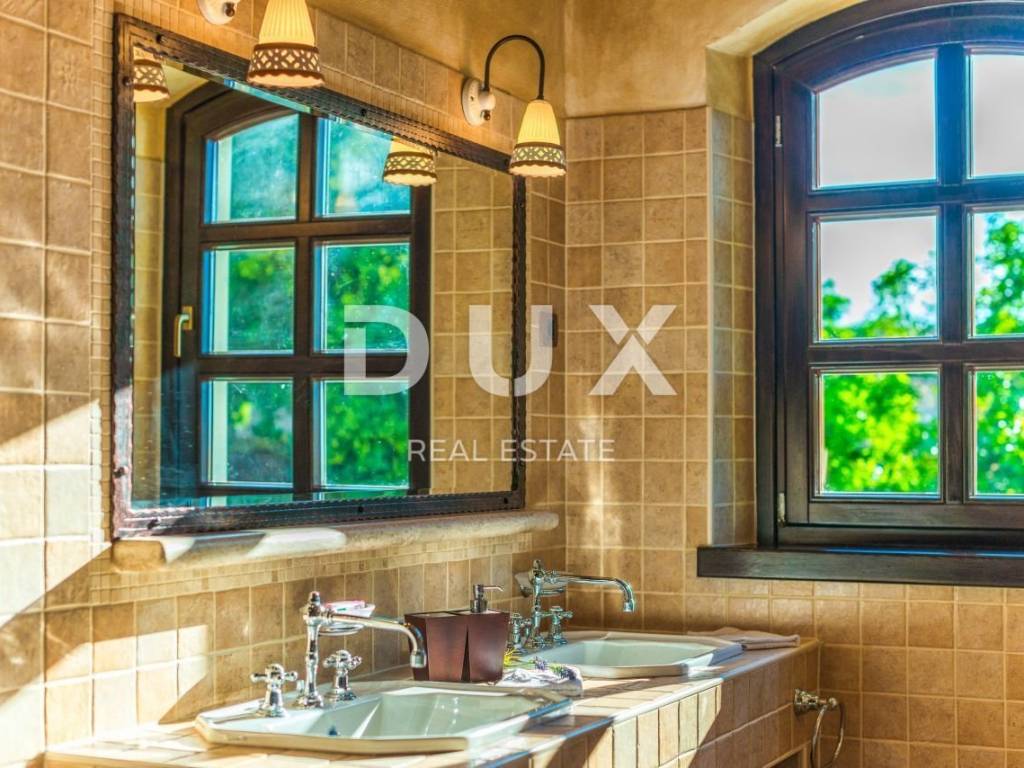
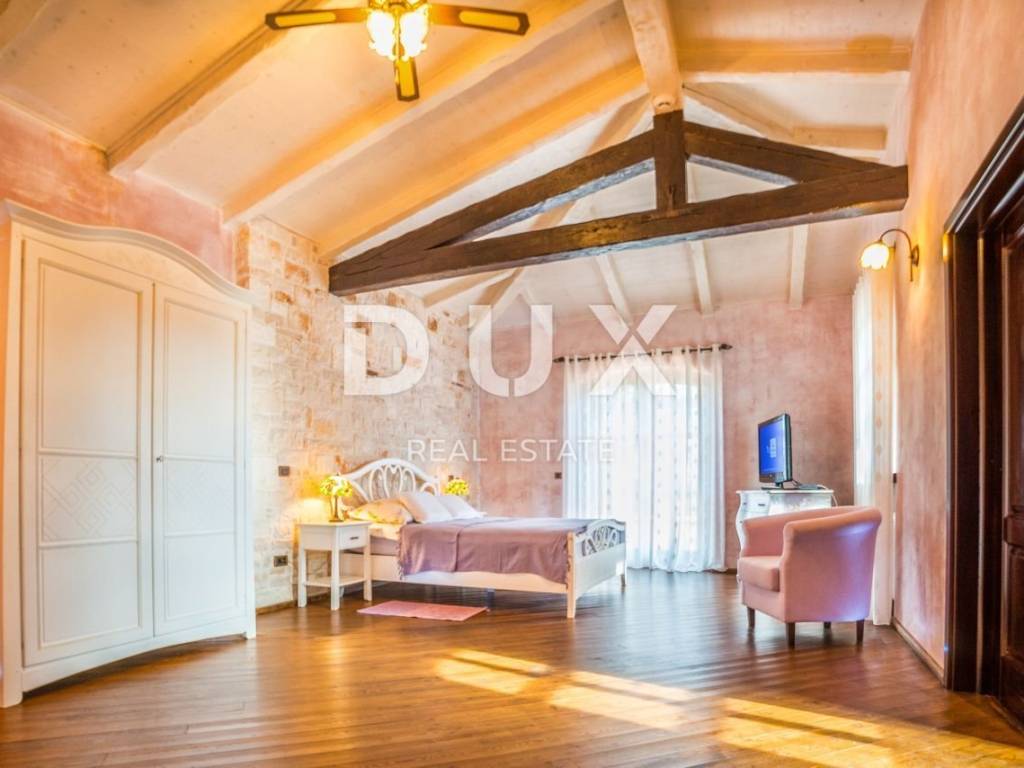
On the first floor there are two spacious bedrooms with private bathrooms and terraces overlooking the surrounding nature and the sea.
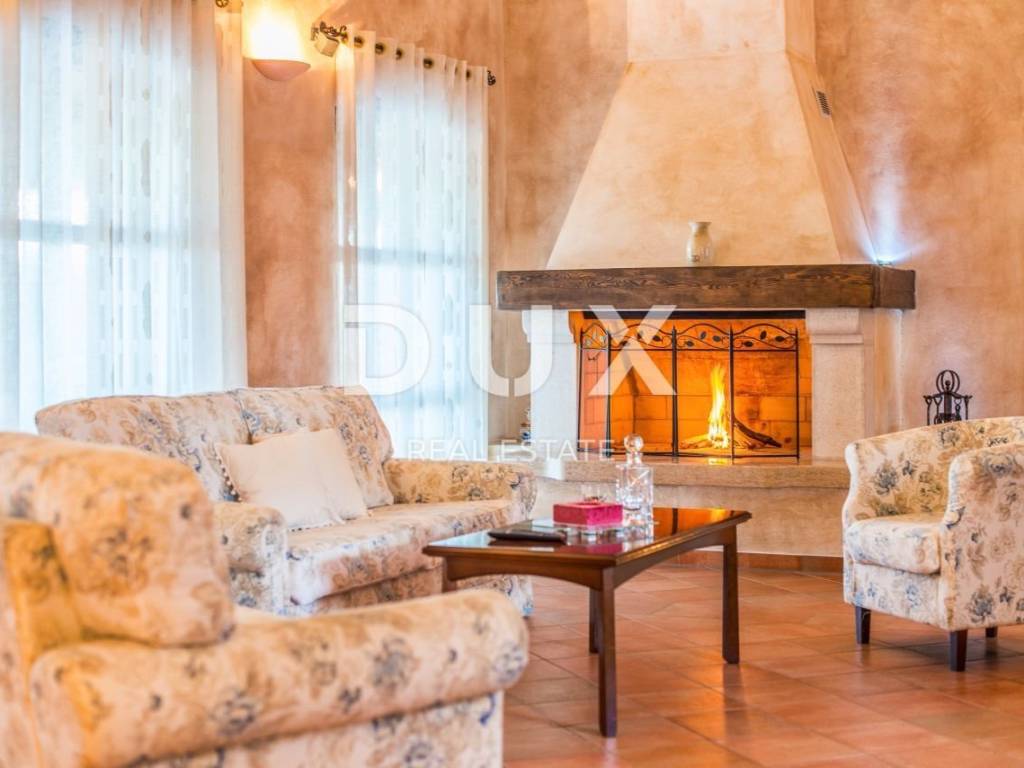
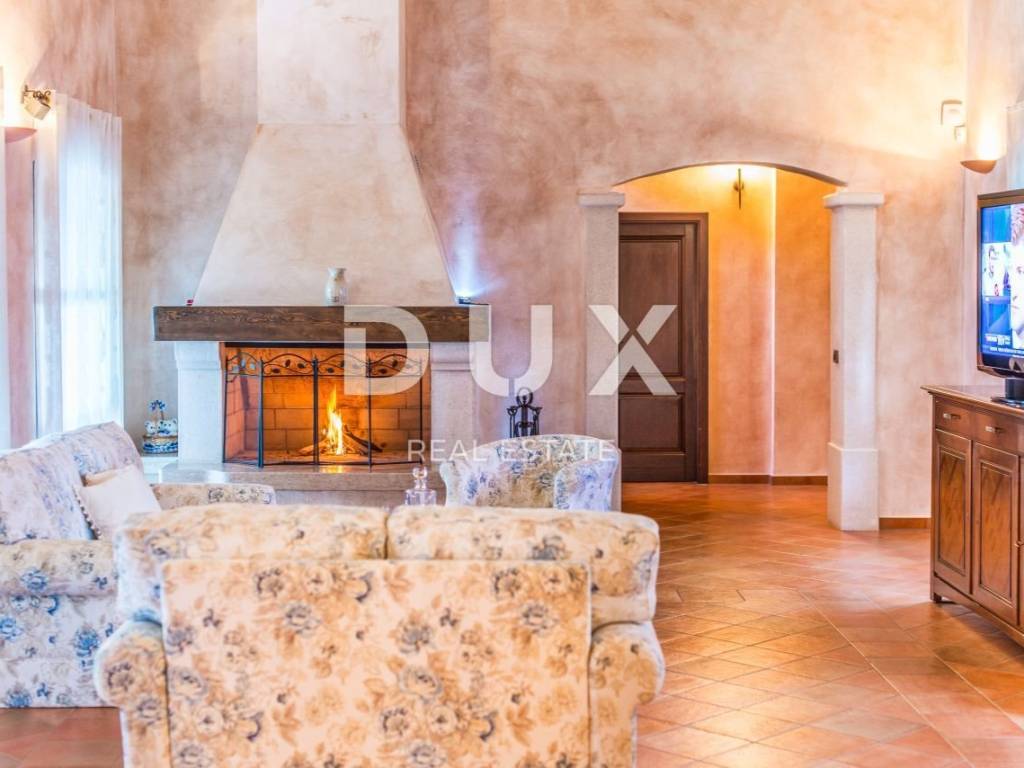
For comfort throughout the year, the villa is equipped with central underfloor heating, fan coils and a fireplace in the living room.
Thanks to the high-quality decoration, traditional stone architecture, rich amenities and attractive location near Poreč, this villa offers the ideal combination of Istrian charm, privacy and comfort.
The property is suitable for personal use, but also as an investment in tourist rental, given that it is successfully rented out throughout the year.
Dear clients, the provision of our services is governed by the General Terms and Conditions, while the Price List of brokerage services is available at the following links:
www.dux-nekretnine.hr/opci-uvjeti-poslovanja
www.dux-nekretnine.hr/o-nama/cjenik-posrednickih-usluga
ID CODE: 50643
Stefani Kapel
Agent s licencom
Mob: +385 92 106 5592
Tel: +385 91 480 8808
E-mail: stefani@dux-istra.com
www.dux-istra.com

Если вы хотите узнать больше, вы можете поговорить с Stefani Kapel.
Характеристики
- Типология
- Отдельный дом на одну семью
- Договор
- Продажа
- Этаж
- 1
- Площадь
- 585 m² | коммерческая 1 975 m²
- Помещения
- 5+
- Спальни
- 4
- Ванные
- 3+
- Меблировано
- Да
- Балкон
- Нет
- Терраса
- Да
- Кондиционер
- Автономное, холод/тепло
Другие характеристики
- Бассейн
Деталь поверхности
Жилой фонд
- Этаж
- 1
- Площадь
- 585,0 m²
- Коэффициент
- 100%
- Тип площади
- Основная
- Расчётная площадь
- 585,0 m²
Участок
- Этаж
- Нулевой этаж
- Площадь
- 1 390,0 m²
- Коэффициент
- 100%
- Тип площади
- Дополнительная
- Расчётная площадь
- 1 390,0 m²
Информация о ценах
- Цена
- € 2 075 000
- Цена за м²
- 1 051 €/m²
Энергоэффективность
Год постройки
2010Кондиционер
Автономное, холод/теплоЭнергетическая сертификация
Не подлежащий
Откройте для себя каждый уголок объекта недвижимости
+23
Карта

Доп. опции

Stefani Kapel