

1/19
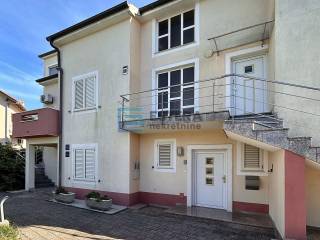
Отдельный дом на одну семью 496 m², Sveti Filip i Jakov
€ 985 000
Объявление обновлено 30.10.2026
Описание
ID: 2302
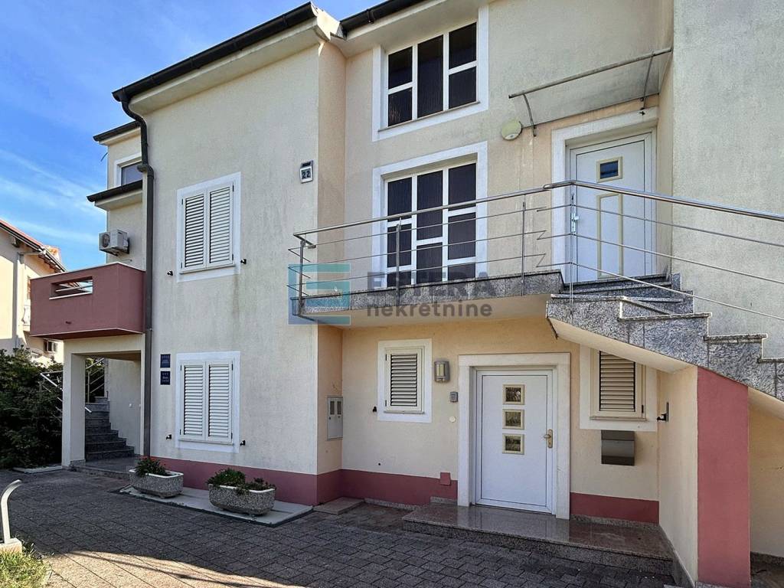
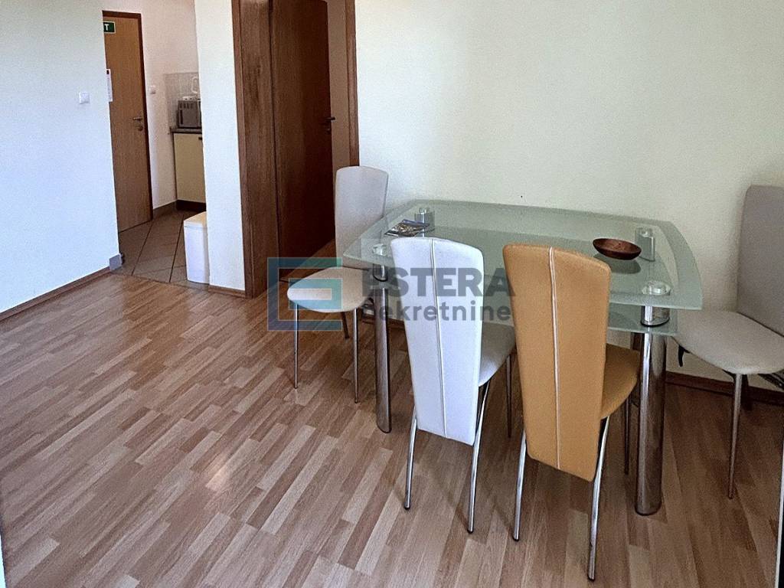
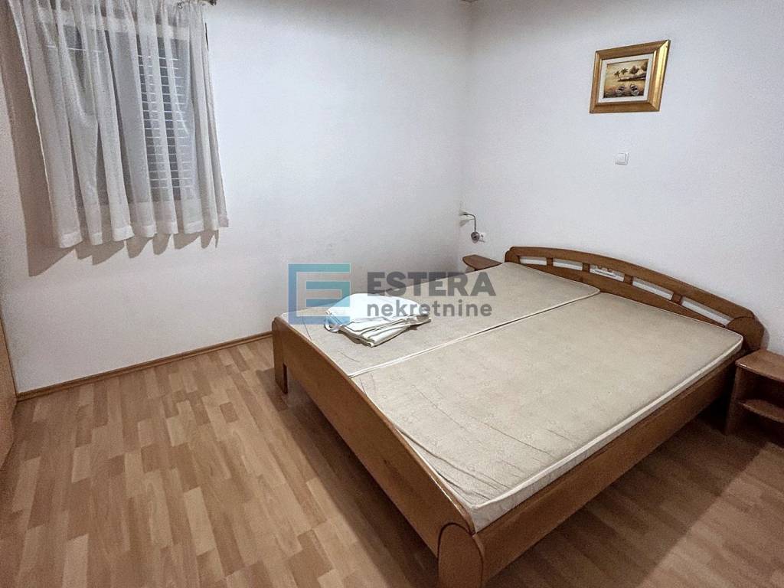
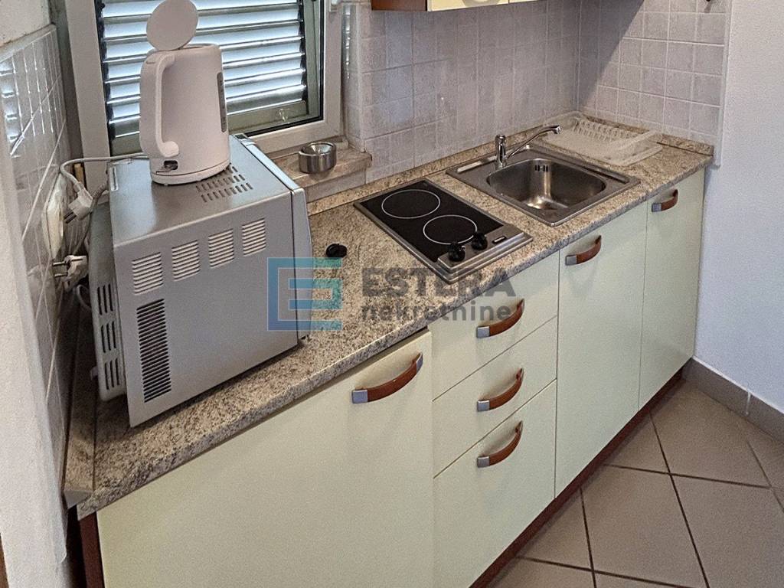
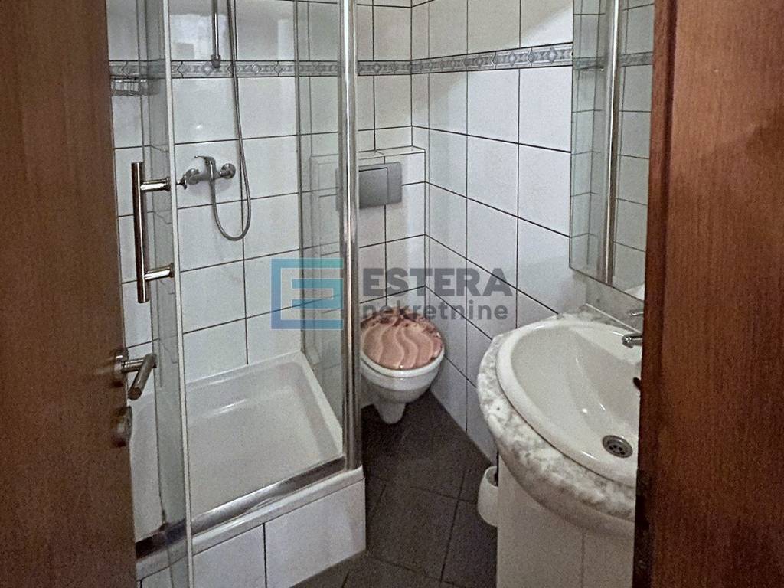
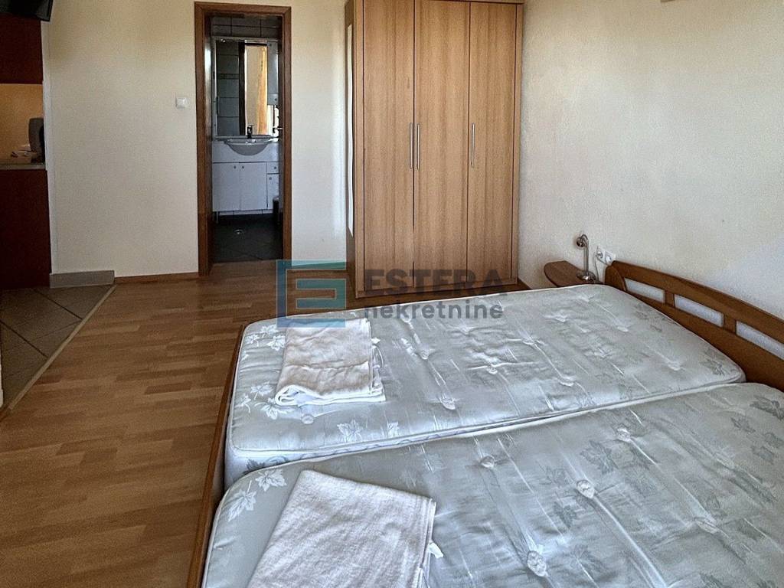
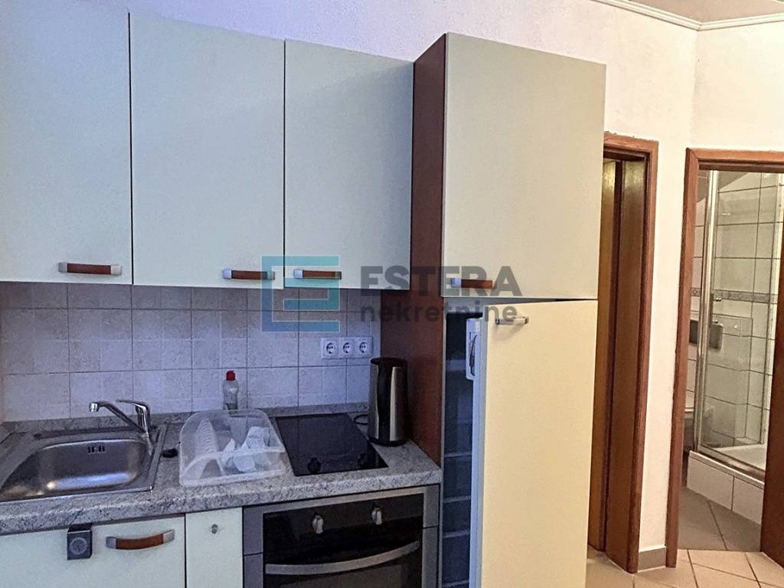
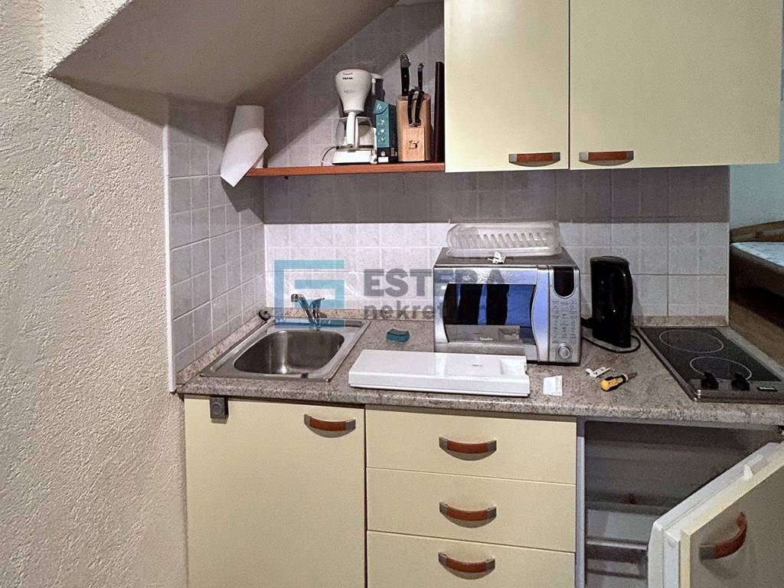
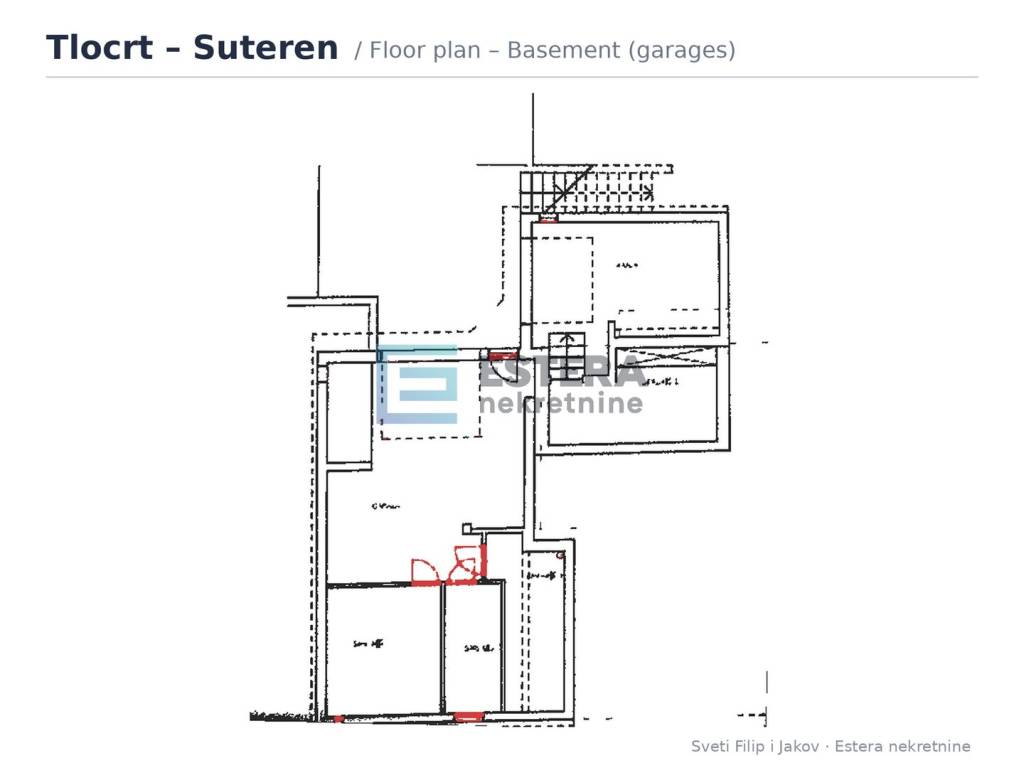
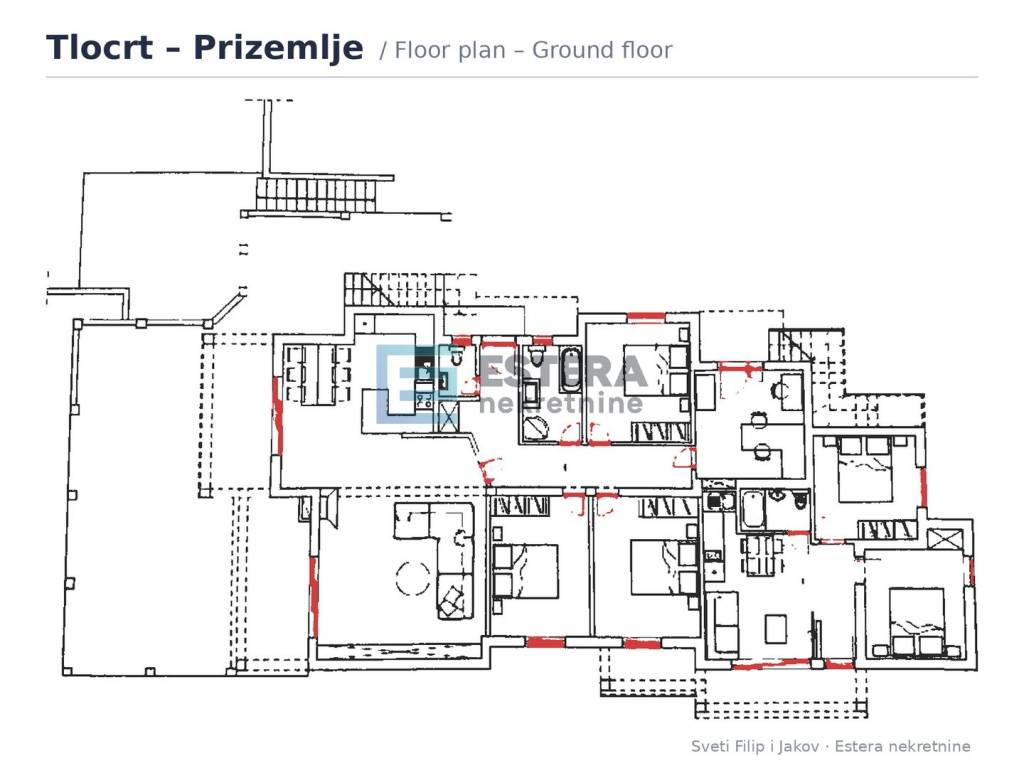
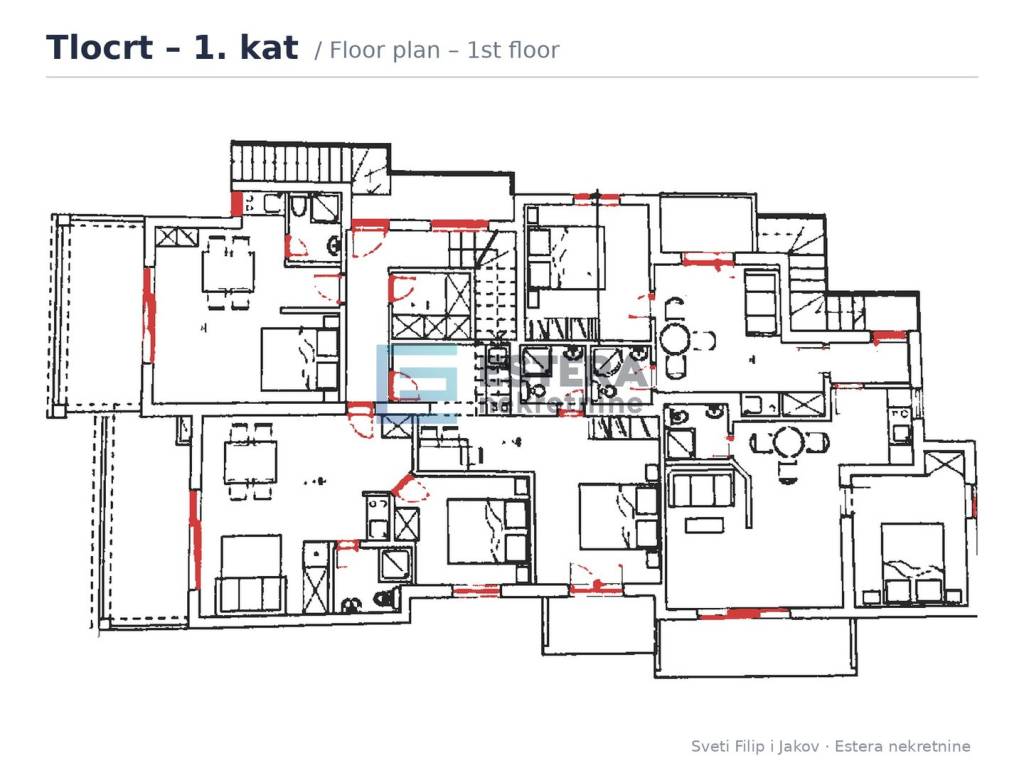
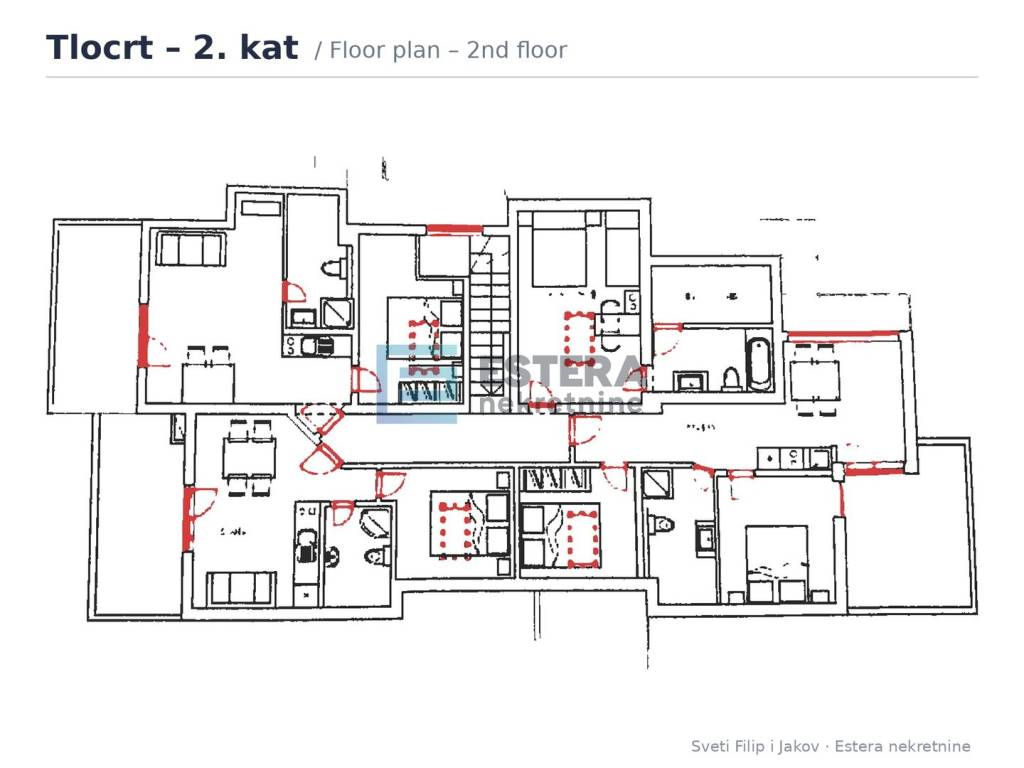
Apartment house with 10 residential units and 496 m2 of usable floor area for sale in Sveti Filip i Jakov, on a spacious 1,569 m2 plot. Built in 1997, the building has a basement, ground floor and two upper floors and is ideal for rental or as a family investment. The apartments are currently let to guests, so the buyer takes over a property that is already operating as a holiday rental.
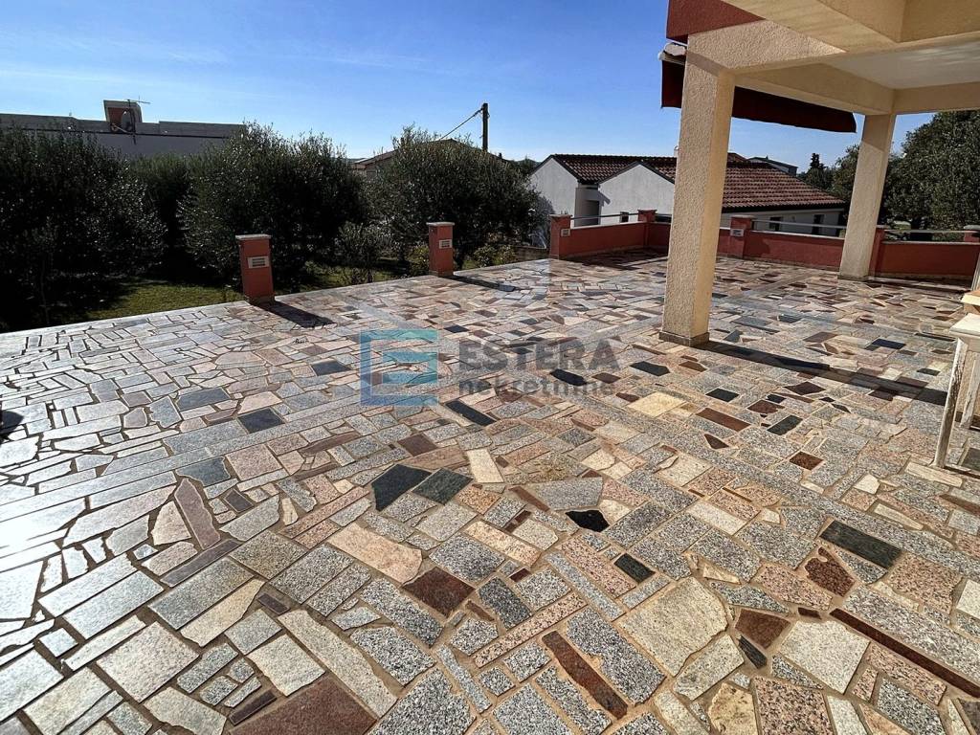
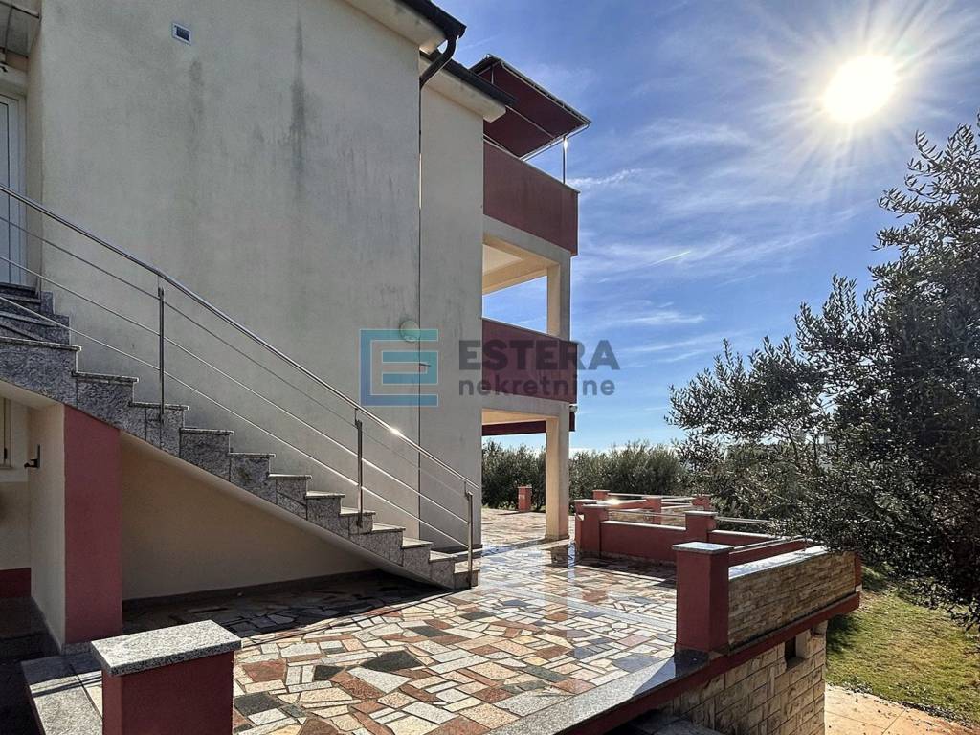
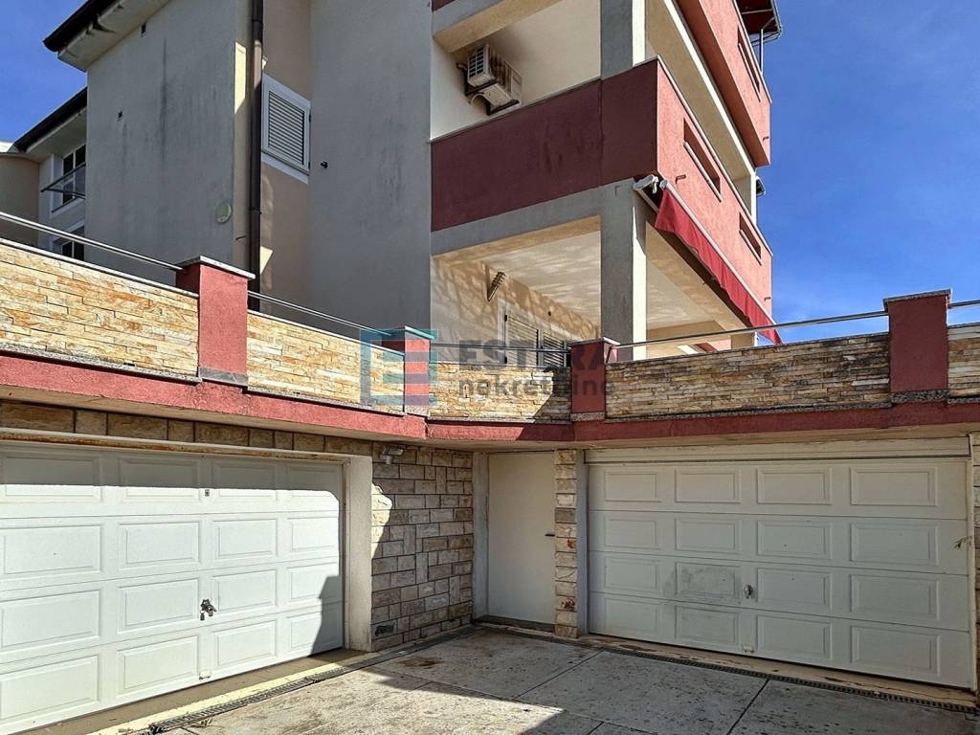
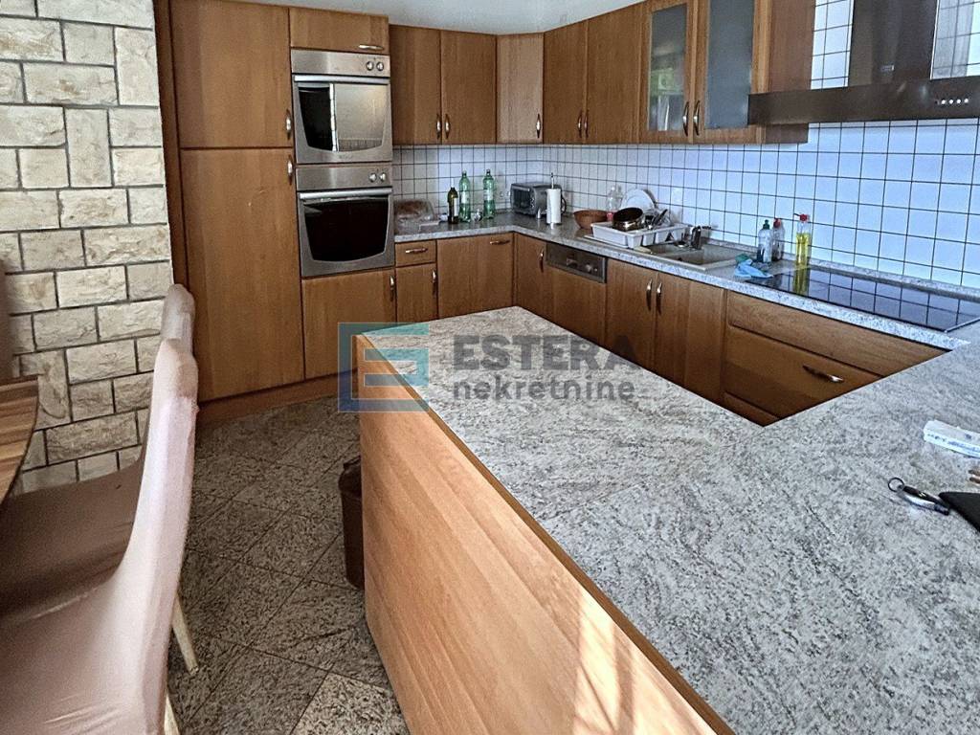
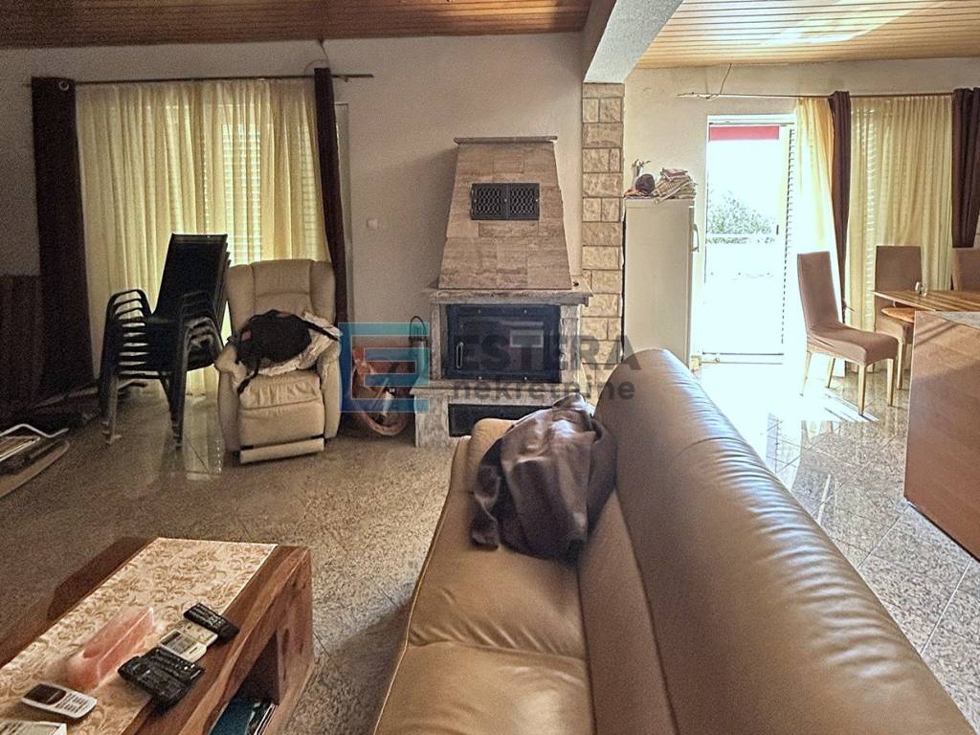
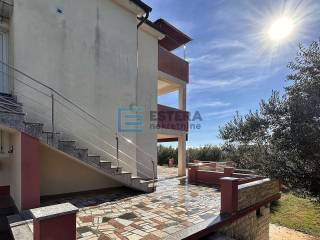
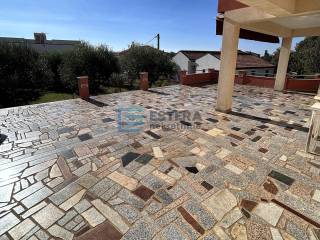
It comes with an 88 m2 garage and a separate 34 m2 summer kitchen, and the large yard of almost 1,300 m2 with olive trees and spacious stone terraces offers plenty of room for parking, greenery and outdoor living. The apartments are furnished and air-conditioned, and the larger unit has a living room with a fireplace and a spacious kitchen with an island. This unit also has underfloor heating (living room with kitchen, hallway, bathroom and guest WC).
The paperwork is in order: the legalisation certificate is final (2024), the house has energy class B (certificate issued in 2025), and the property is registered in the land registry free of encumbrances.
Sveti Filip i Jakov is a quiet seaside town between Zadar and Biograd na Moru, with beaches, a promenade and all amenities nearby.
Price: €985,000. For information and viewings, contact agent Dijana Nekić, +385 91 444 4796.

Если вы хотите узнать больше, вы можете поговорить с Dijana Nekić.
Характеристики
- Типология
- Отдельный дом на одну семью | Средний класс недвижимости
- Договор
- Продажа
- Лифт
- Нет
- Площадь
- 496 m²
- Помещения
- 5+
- Спальни
- 15
- Ванные
- 3+
- Балкон
- Да
- Терраса
- Нет
- Отопление
- Автономное, воздушное
- Кондиционер
- Автономное
- Вид
- Море
Информация о ценах
- Цена
- € 985 000
- Цена за м²
- 1 986 €/m²
Энергоэффективность
Потребление энергии
Откройте для себя каждый уголок объекта недвижимости
+17
Карта

Доп. опции

Dijana Nekić