1/38
Односемейная вилла 753 m², хорошее состояние, Centar, Opatija
€ 5 900 000
Объявление обновлено 16.09.2026
Описание
ID: 687
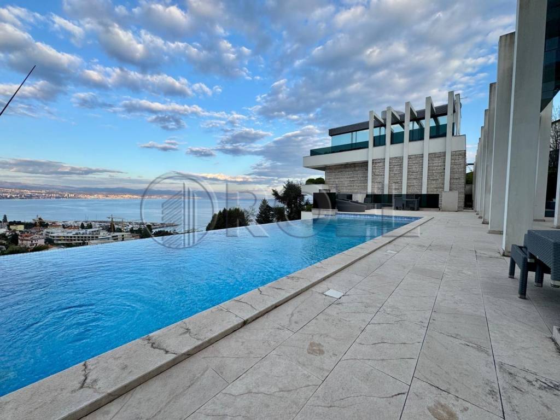
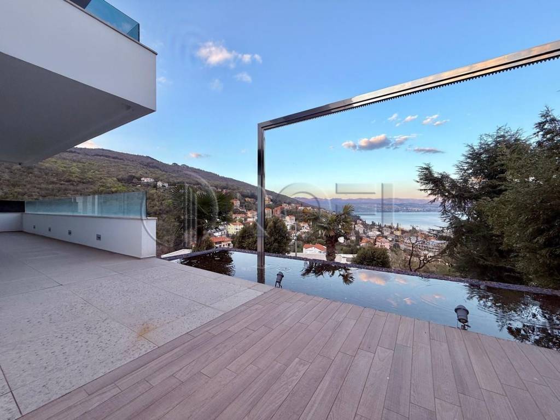
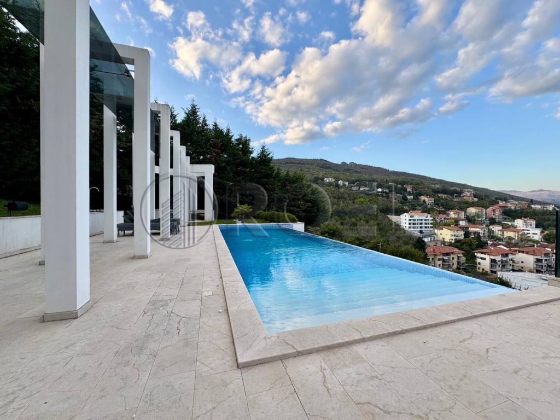
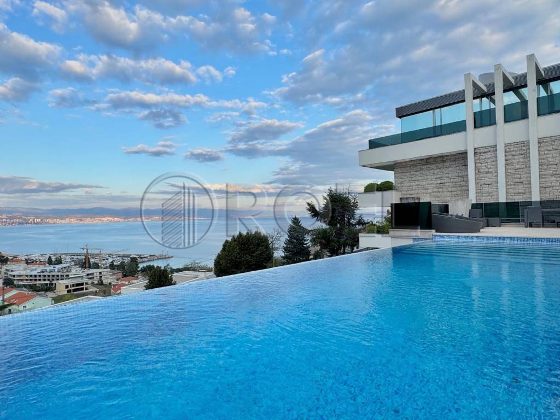
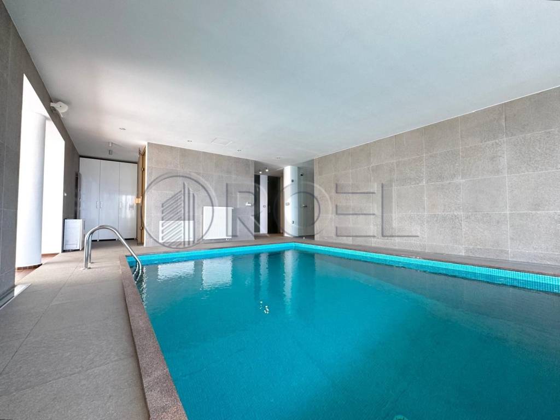
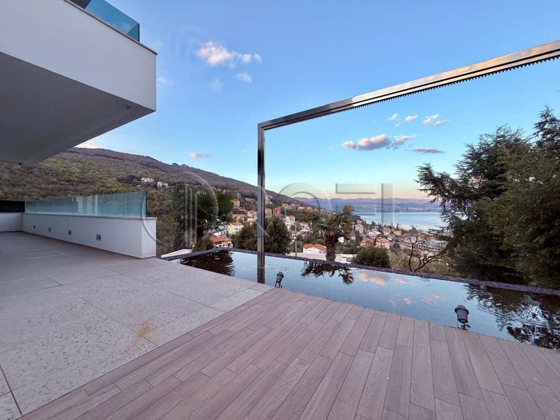
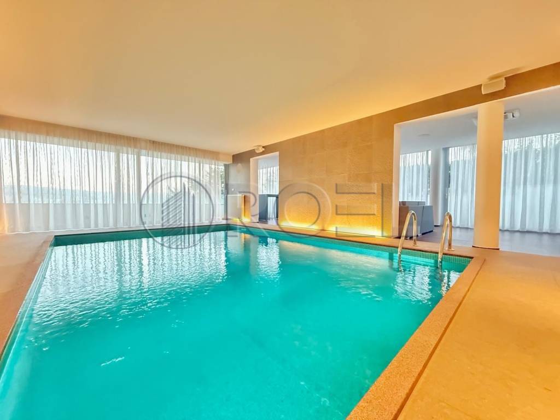
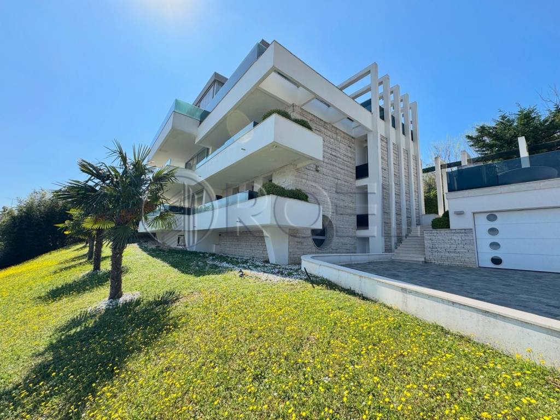
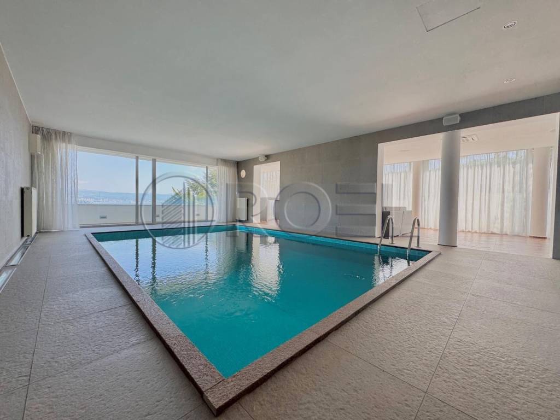
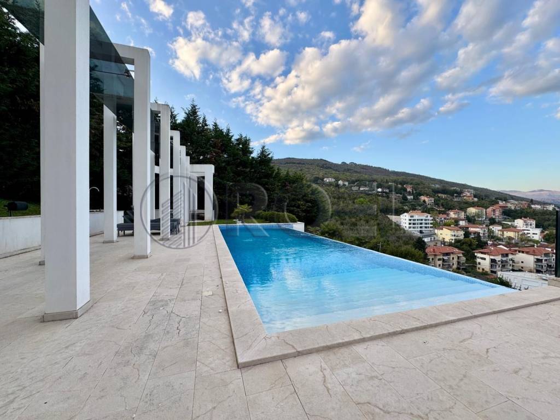
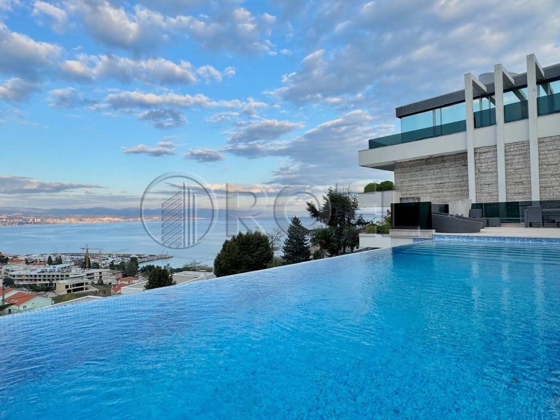
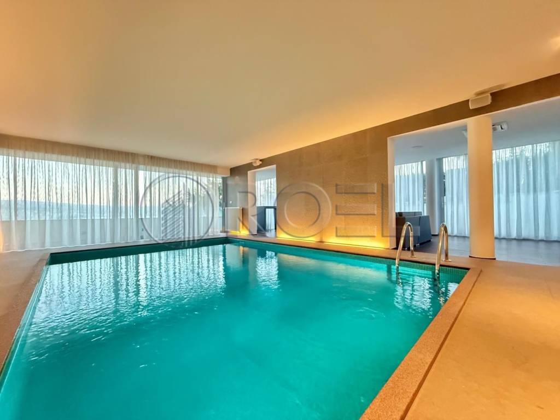
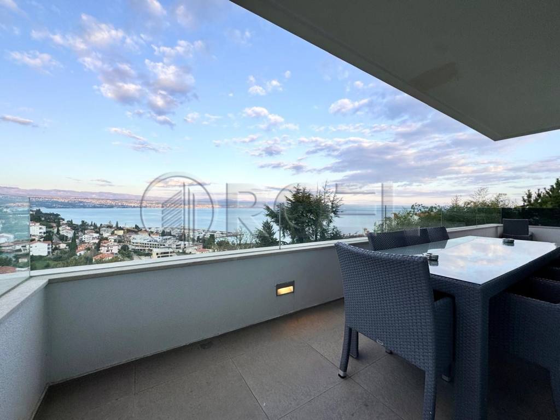
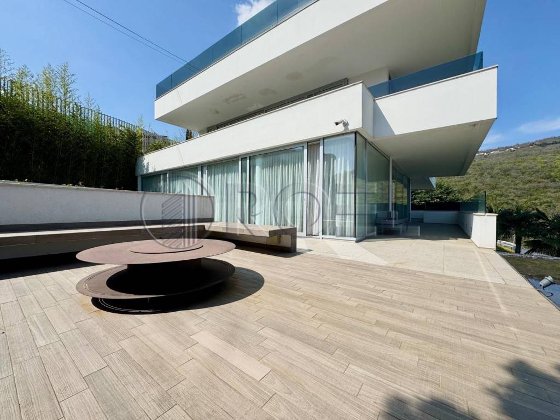
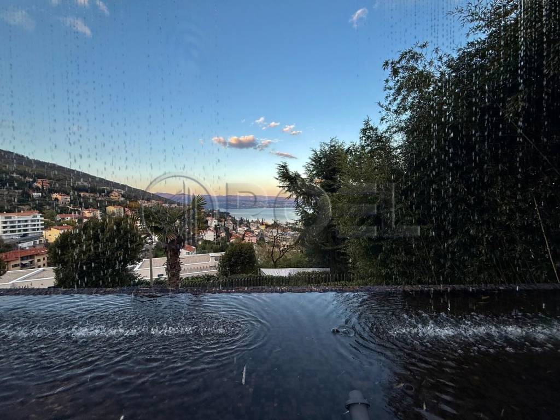
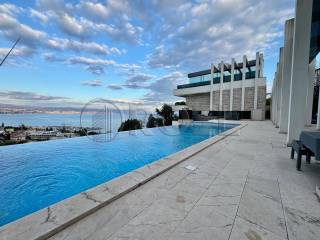
Roel Real Estate is proud to present this unique luxury villa of superb modern architecture, situated in an exceptional location above the marina in Ičići. The villa is surrounded by a meticulously landscaped Mediterranean garden on an impressive 2,300 m² plot, which also houses a spectacular outdoor infinity pool with breathtaking views, as well as an indoor heated pool within a private wellness oasis. This residence offers complete privacy and peace, with unforgettable sea views.
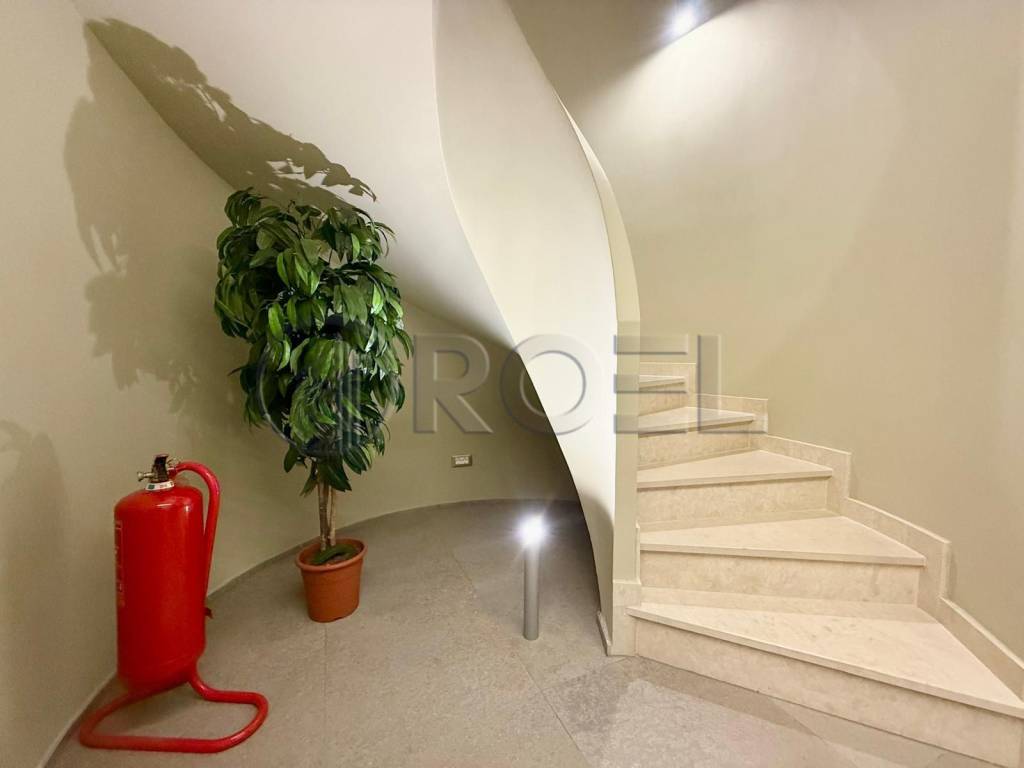
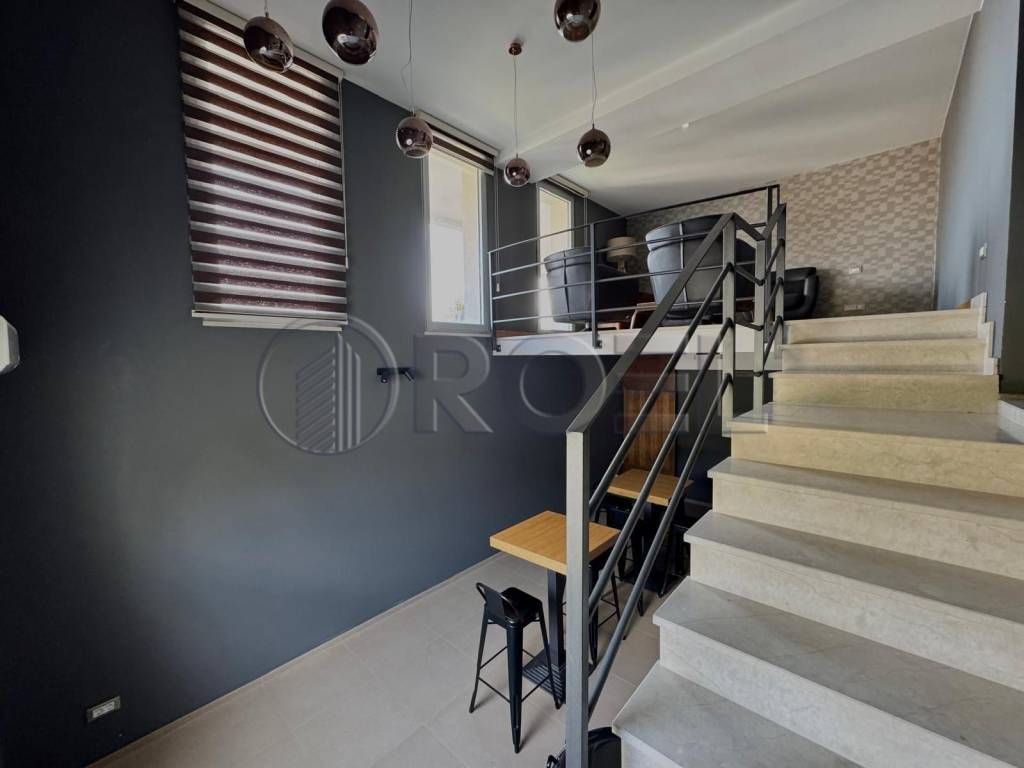
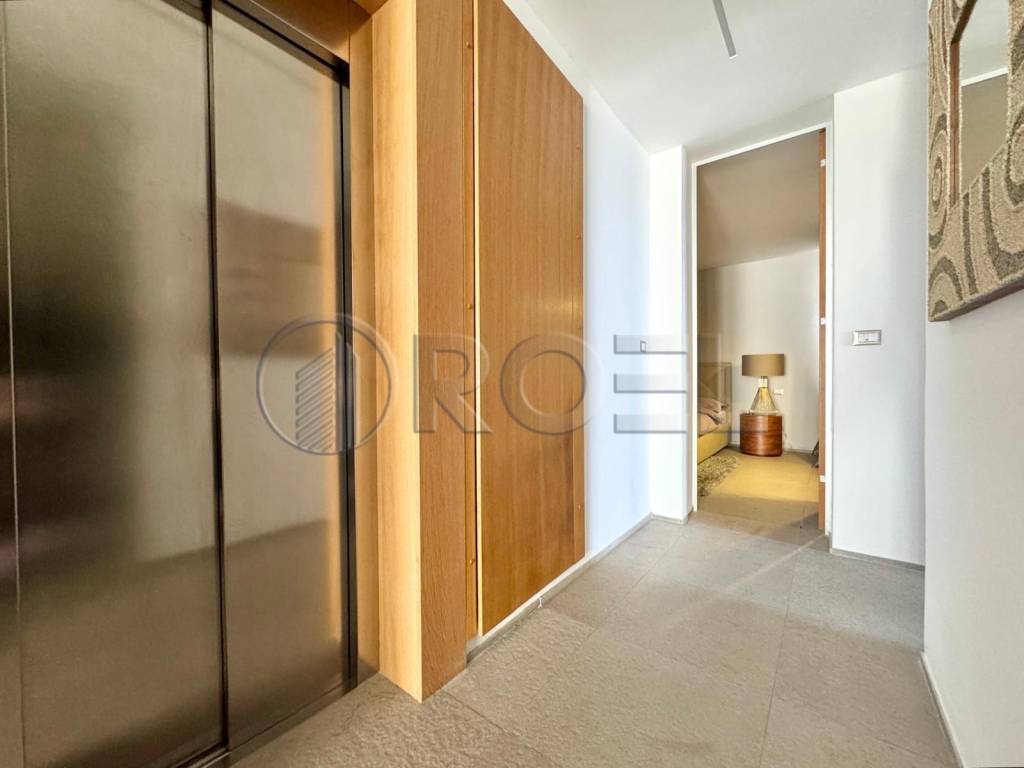
This exclusive property extends over 600 m² of living space, spread over three floors connected by an indoor elevator - every detail designed for maximum comfort and a luxurious lifestyle.
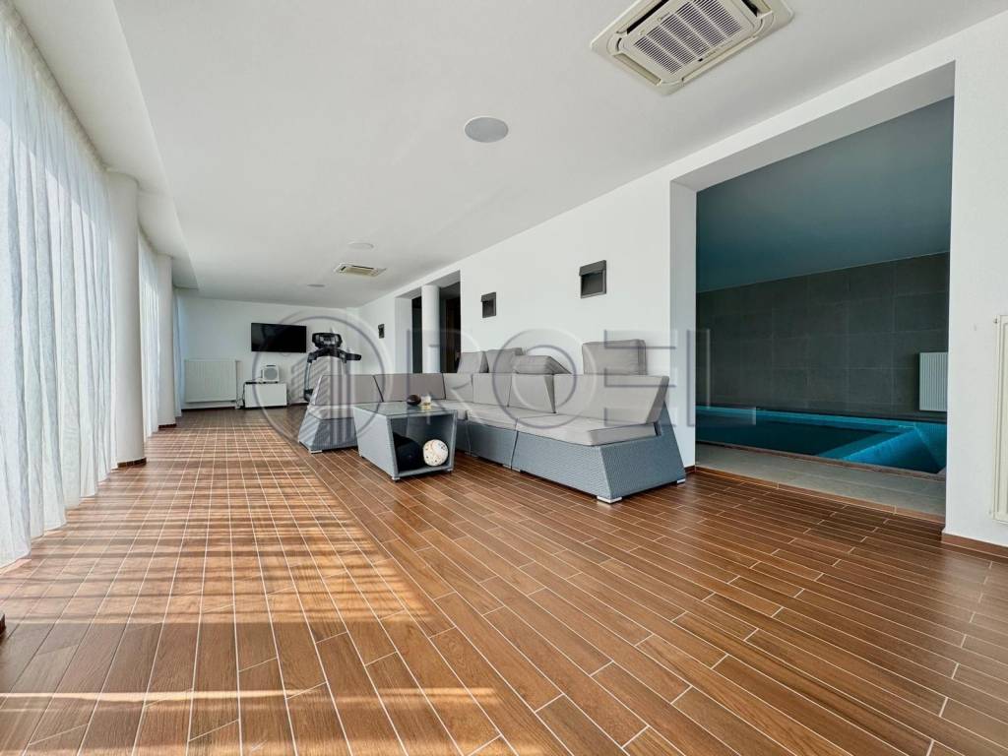
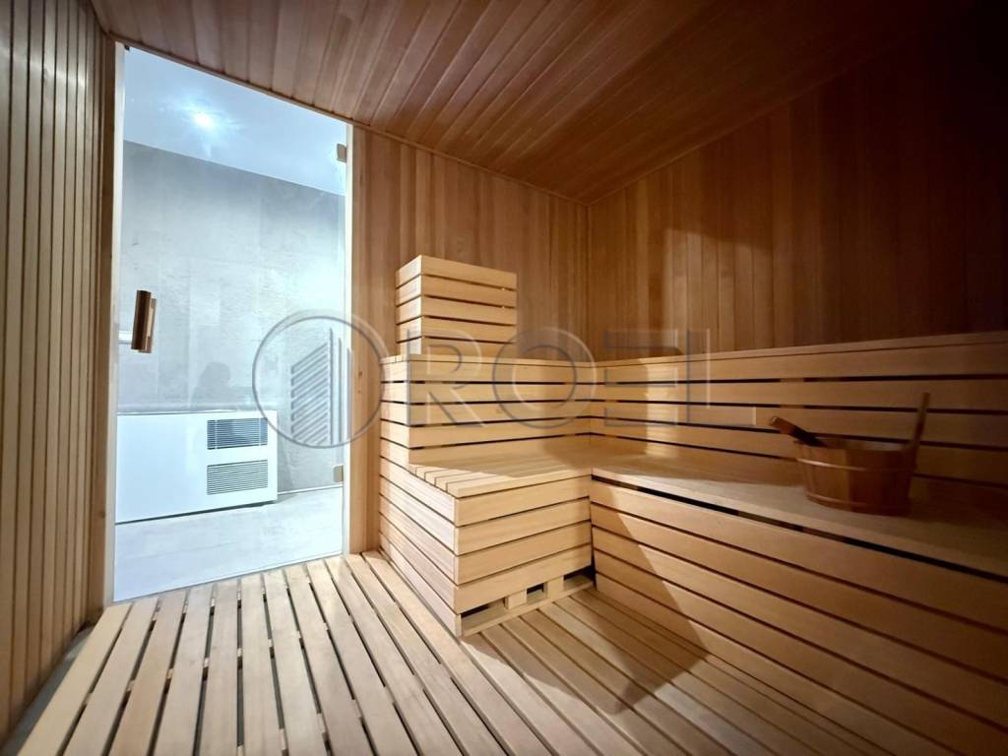
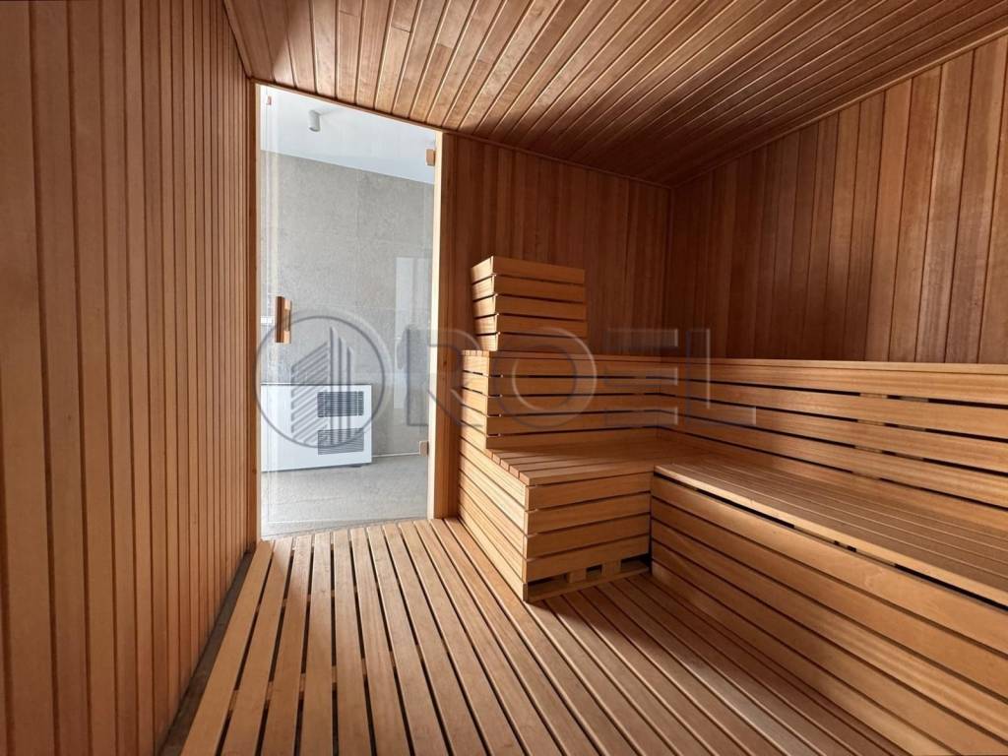
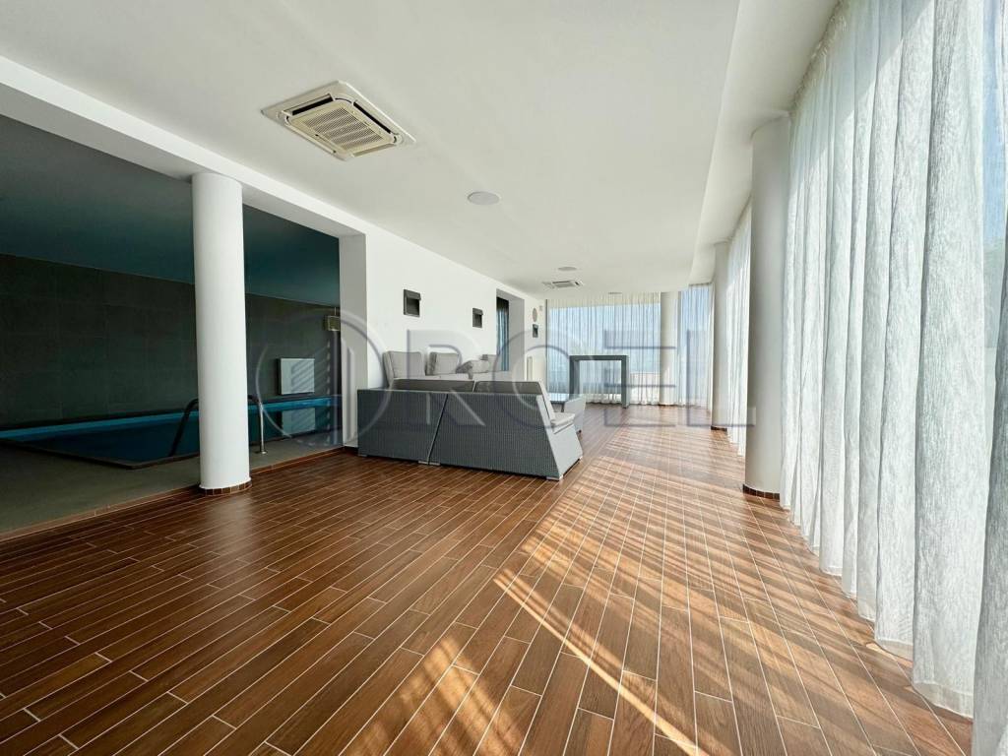
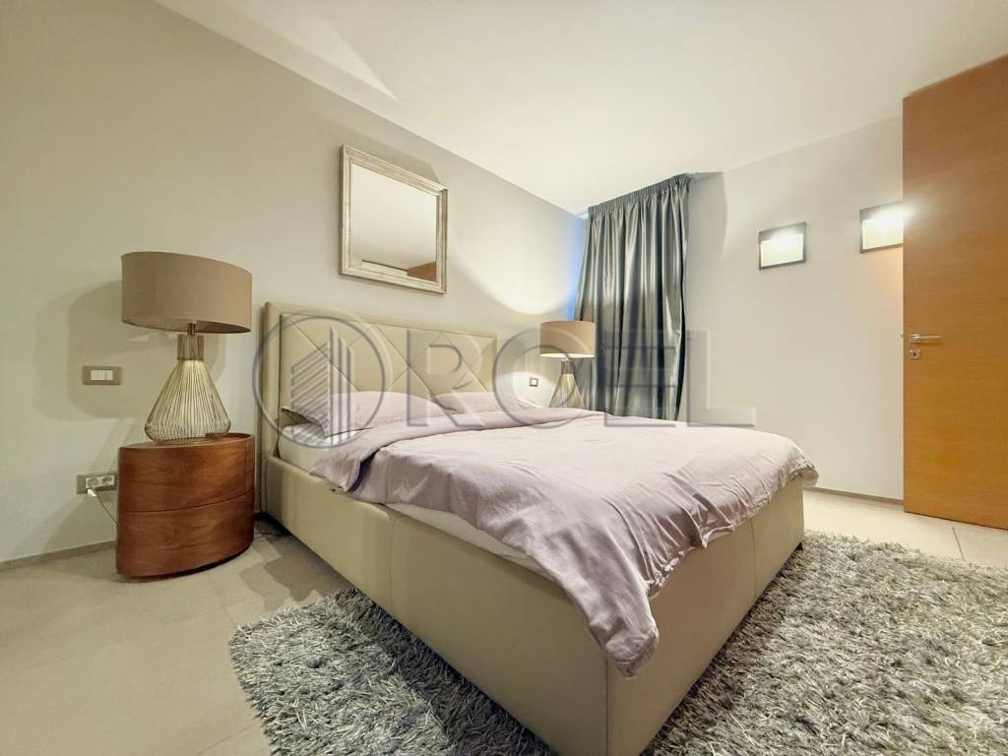
The ground floor of the villa hides a wellness oasis: an indoor pool, sauna, modernly equipped fitness center, and access to a spacious terrace with a sunbathing area and a relaxation area. A special attraction is the "shower wall" which, along with the nighttime ambient lighting of the garden, creates a magical atmosphere. There is also an elegant bedroom with its own bathroom and a sophisticated wine cellar with a cigar room - the perfect place to relax and enjoy.
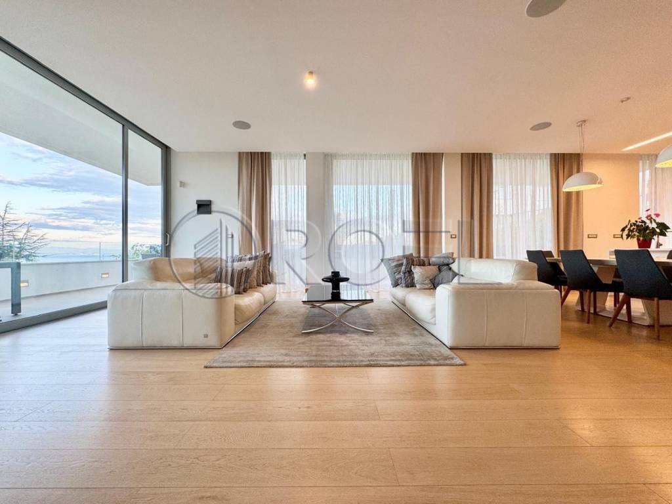
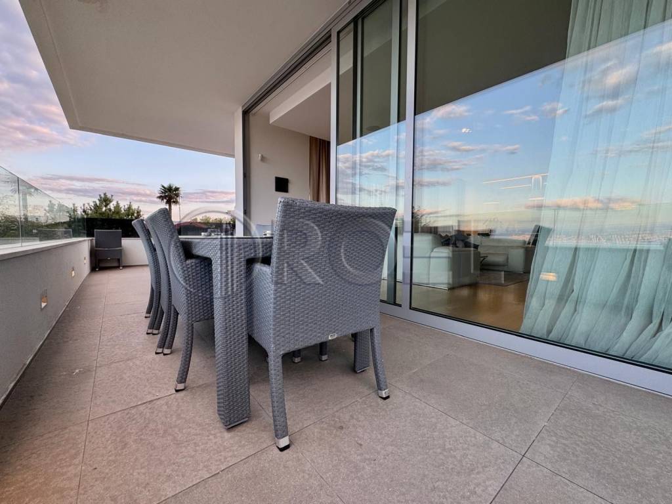
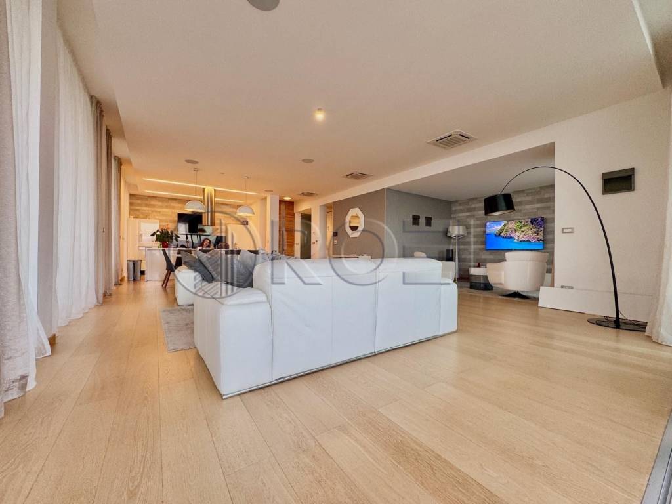
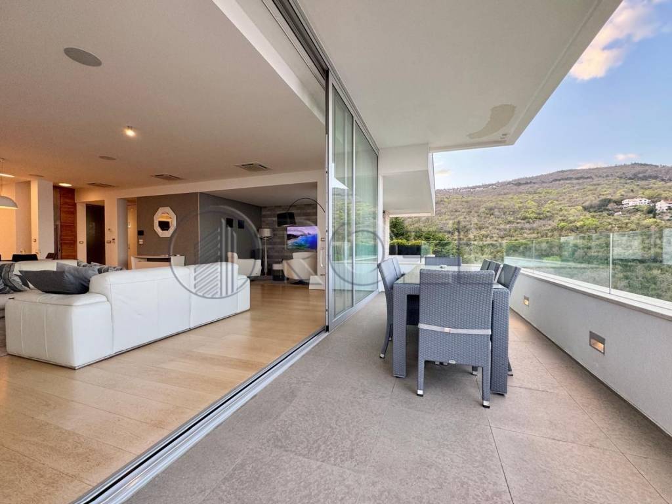
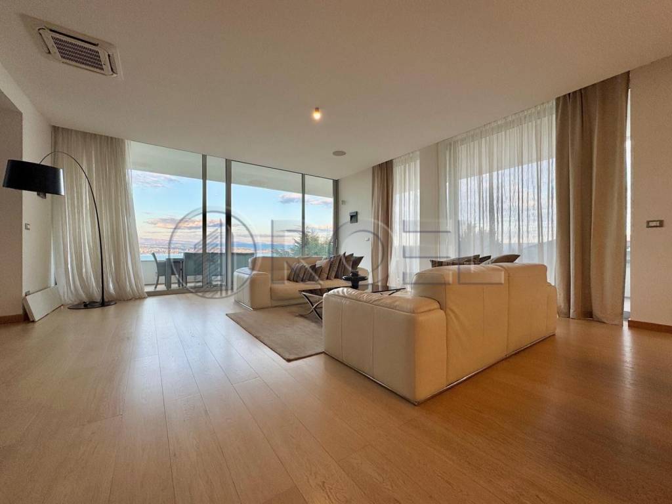
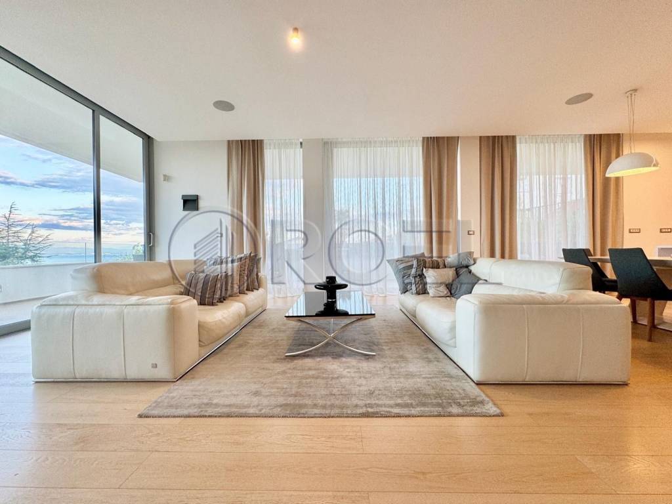
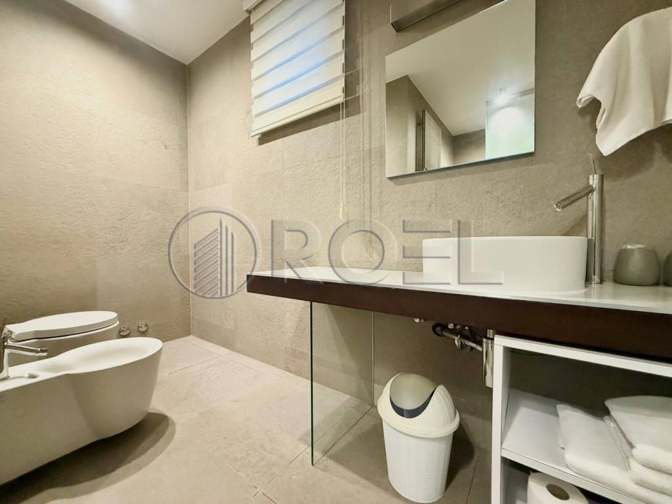
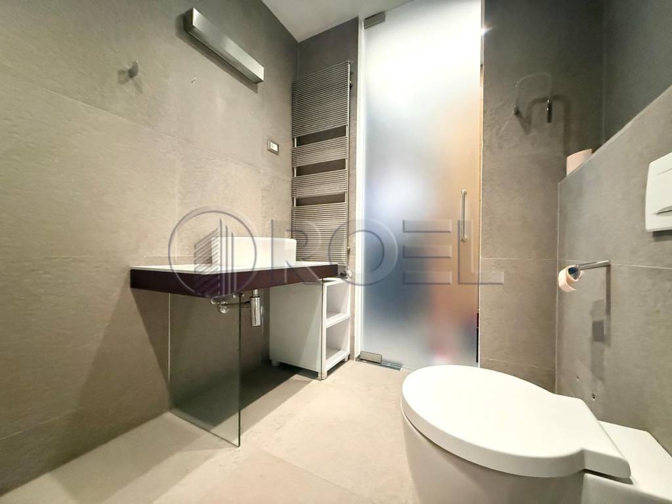
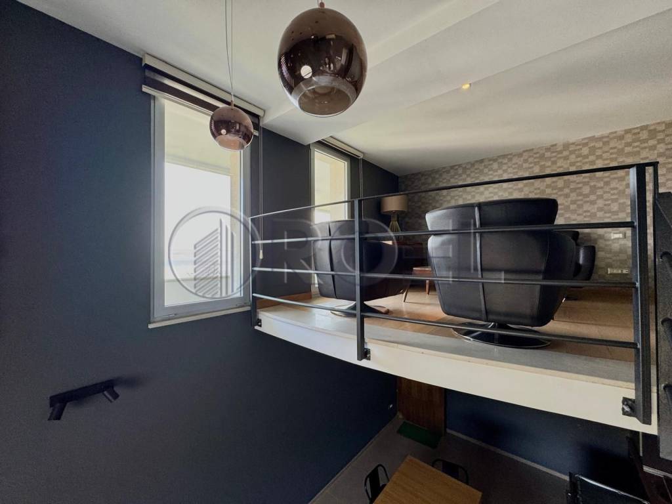
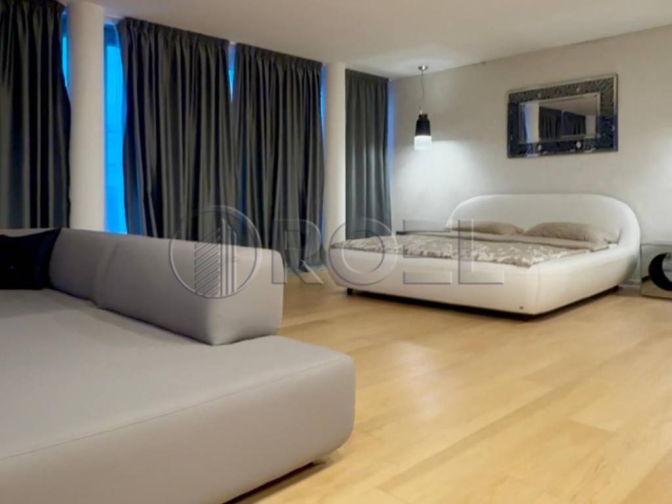
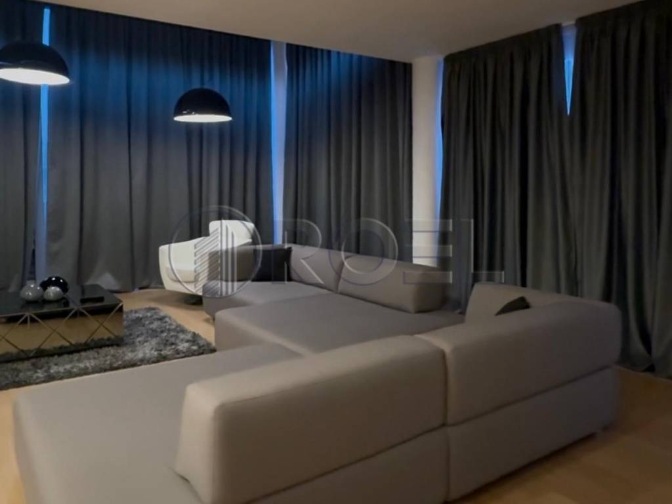
The first floor features an airy open-space living room with a modern kitchen and dining area, a bathroom, and access to large terraces with unobstructed sea views. The floor also includes two luxurious bedrooms with en-suite bathrooms, a dressing room, a guest toilet, and a storage room.
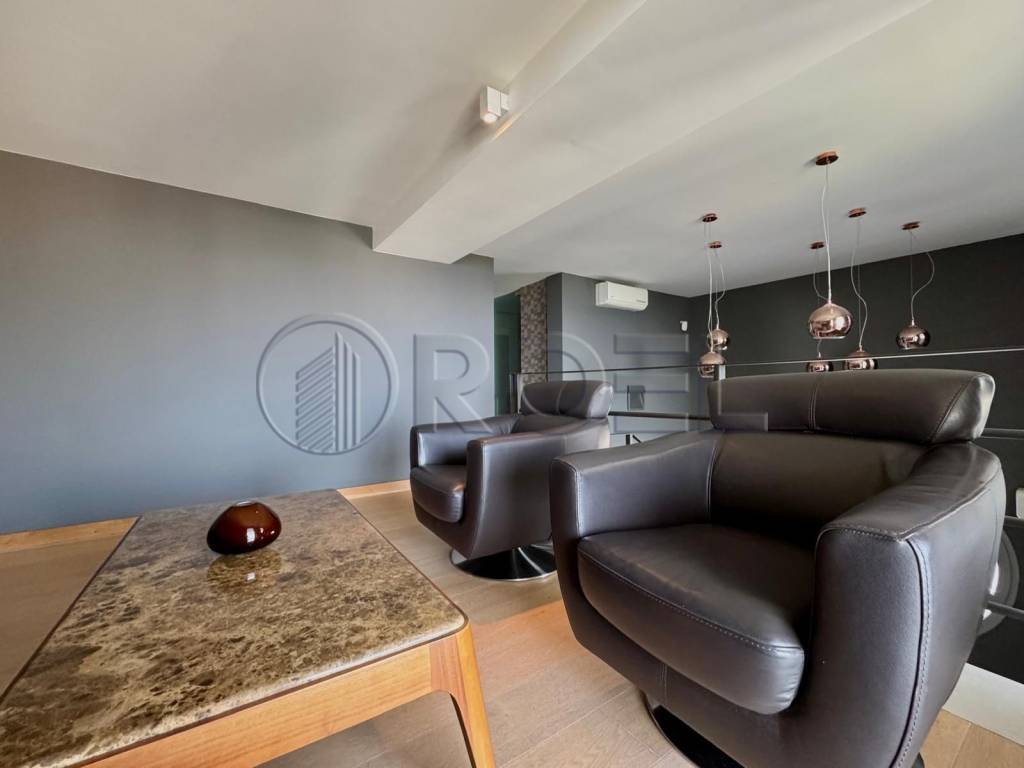
On the second floor there is a luxurious master bedroom with en-suite bathroom, spacious dressing room and private terrace, while an additional bedroom also has its own private bathroom and terrace.
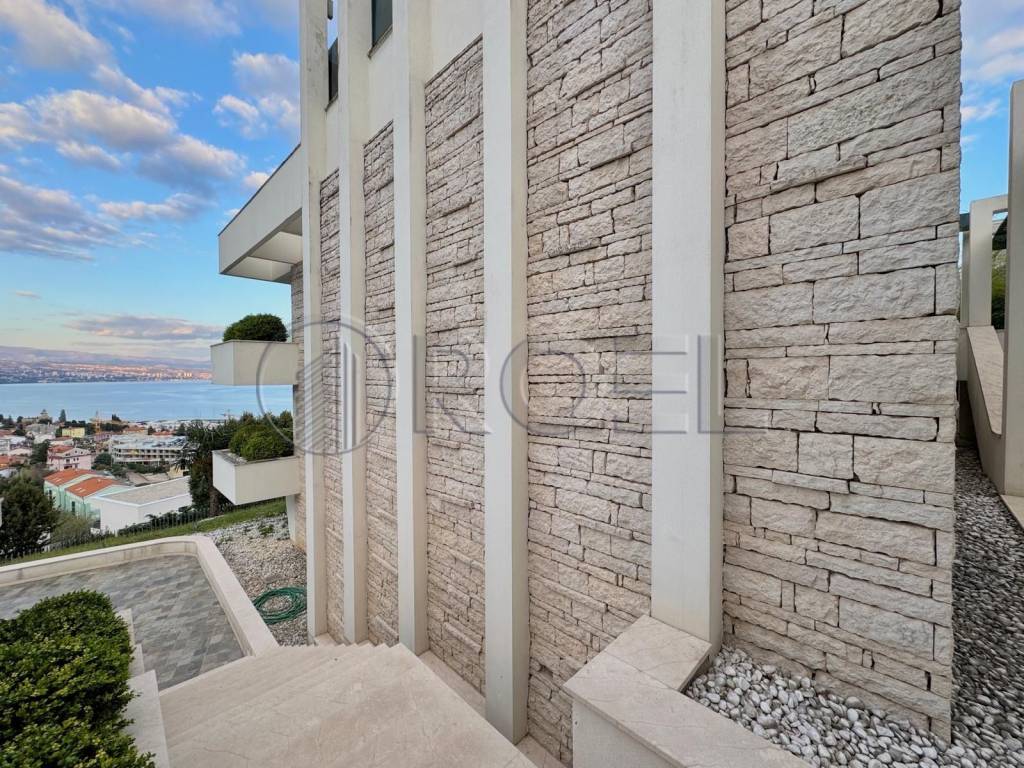
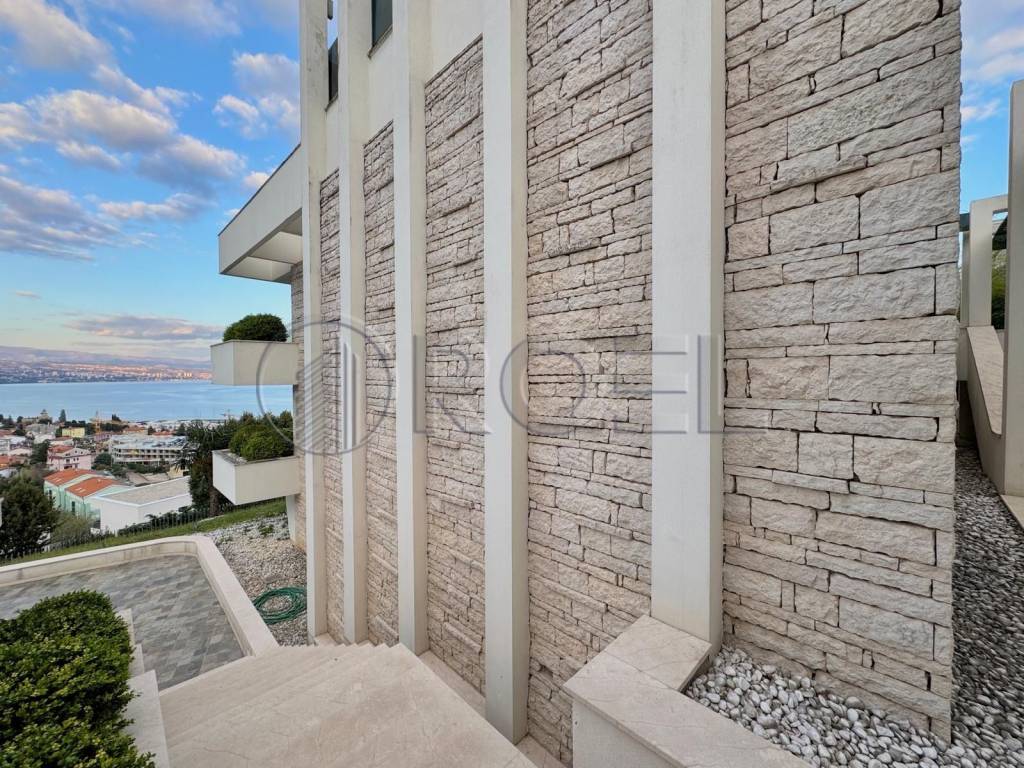
Built-in technology and high-class materials include a SMART HOME system, central underfloor heating, air conditioning, top-quality ALU joinery, Italian Cotto d’Este stone, Burmese teak in the wellness area, exclusive Listone Giordano parquet, iGuzzini lighting fixtures and a facade partially covered with authentic Brač stone.
The villa is maximally secured: access to the water through a landscaped stone path with lighting, an electric gate, an alarm system and modern video surveillance. The villa also comes with a garage for two vehicles (54 m²), as well as a technical room with heating, cooling and swimming pool equipment.
This villa is not just a home – it is a lifestyle.
A rare opportunity to invest in a property that offers luxury, privacy and spectacular views – all in one of the most desirable locations on the Opatija Riviera.
Schedule a tour and experience the pinnacle of Mediterranean luxury.

Если вы хотите узнать больше, вы можете поговорить с Maja Nikolić.
Характеристики
- Типология
- Односемейная вилла
- Договор
- Продажа
- Этаж
- Нулевой этаж
- Лифт
- Да
- Площадь
- 753 m²
- Помещения
- 5+
- Спальни
- 5
- Ванные
- 3+
- Балкон
- Да
- Терраса
- Да
- Гараж, машиноместа
- 1 в частный гараж/парковка, 1 в общая парковка/гараж
- Отопление
- Автономное, воздушное, блок питания
- Вид
- Панорамный
Другие характеристики
- Внешние рамы из стеклопакета/ металла
- Встроенный шкаф
- Бассейн
- Видеодомофон
- Железная дверь
Деталь поверхности
Жилой фонд
- Этаж
- Нулевой этаж
- Площадь
- 753,0 m²
- Коэффициент
- 100%
- Тип площади
- Основная
- Расчётная площадь
- 753,0 m²
Информация о ценах
- Цена
- € 5 900 000
- Цена за м²
- 7 835 €/m²
Подробности о расходах
- Плата за кондоминиум
- Никаких кондоминиальных расходов
Энергоэффективность
Потребление энергии
Откройте для себя каждый уголок объекта недвижимости
+36
Карта

Доп. опции

Maja Nikolić