1/20
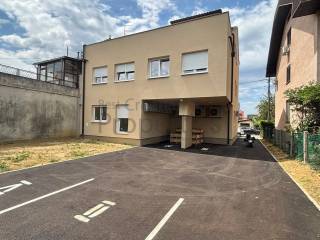
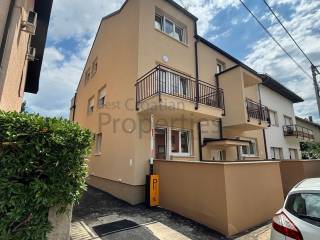
Четырехкомнатная квартира новое, Dubrava – Klaka - Miroševac, Загреб
€ 405 000
Объявление обновлено 01.10.2026
Описание
ID: 6171
tel: 095 7108186 (Tihana)
agent2@bestcroatianproperties.com
THE BUYER DOES NOT PAY AGENCY COMMISSION!
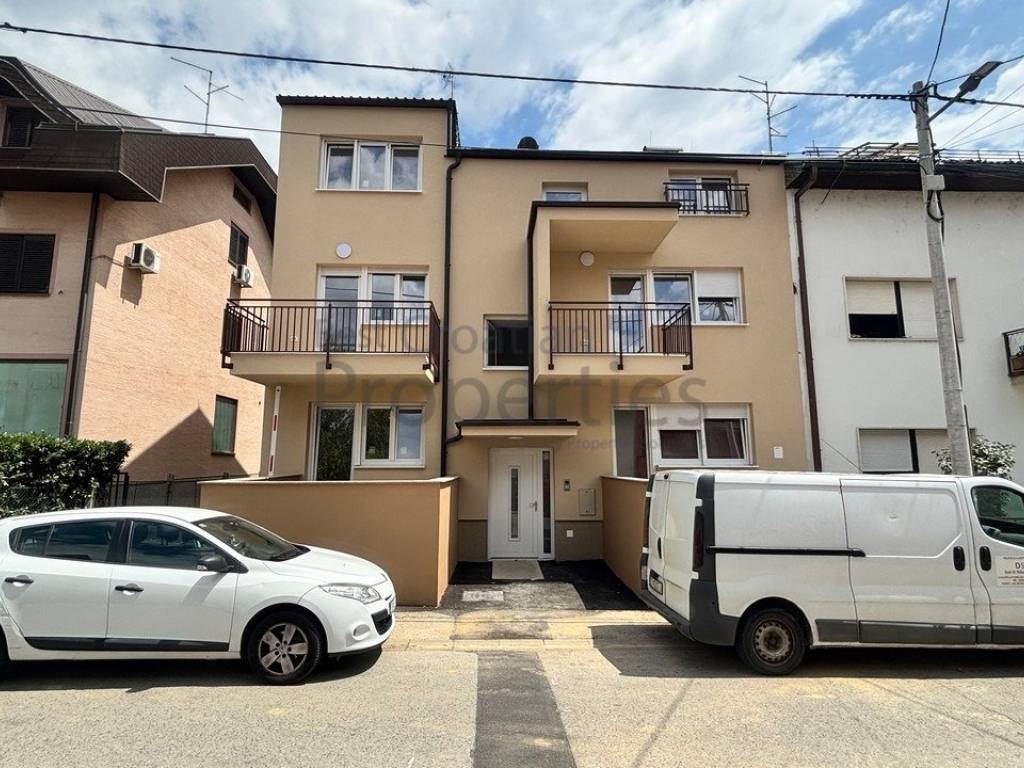
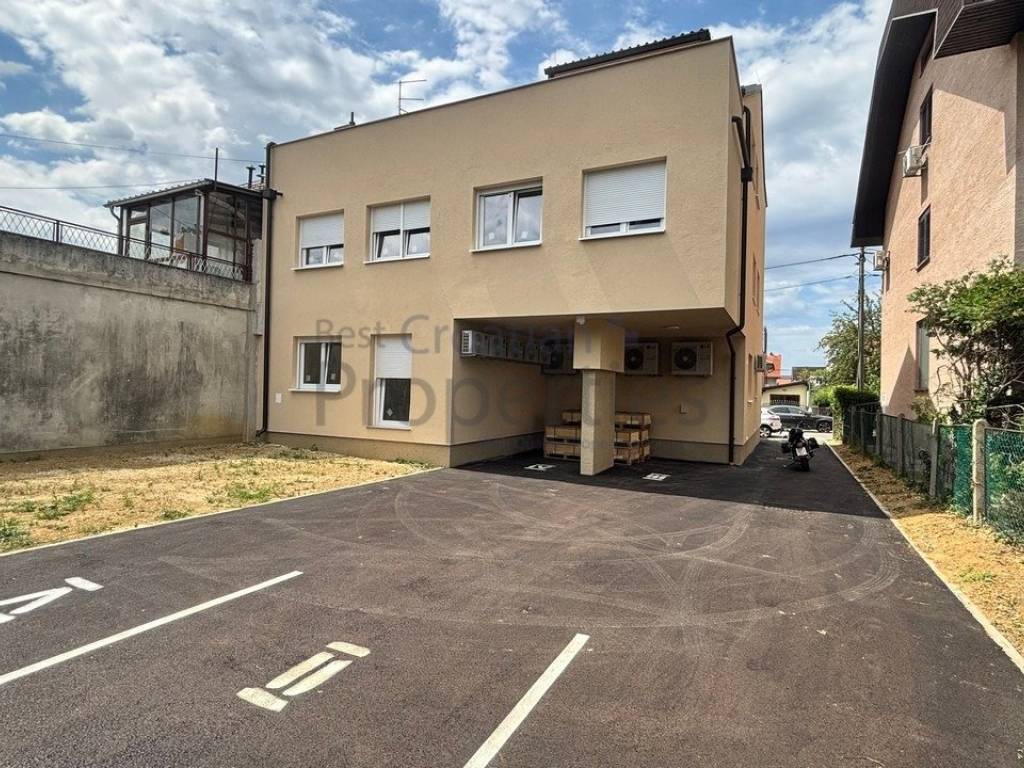
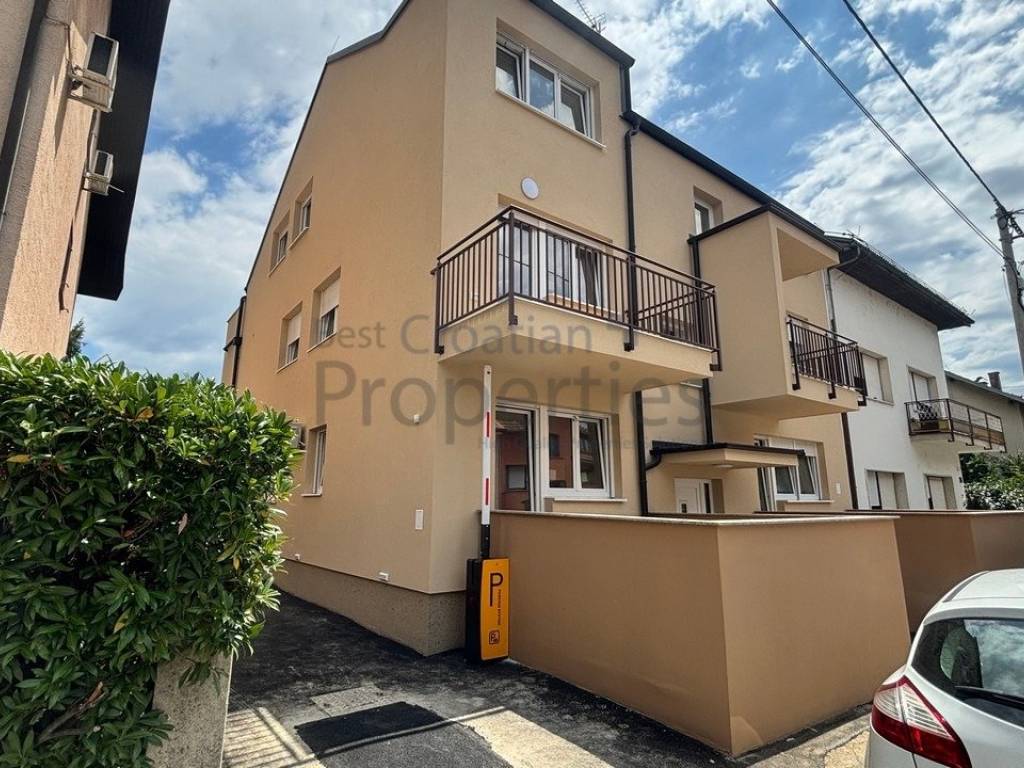
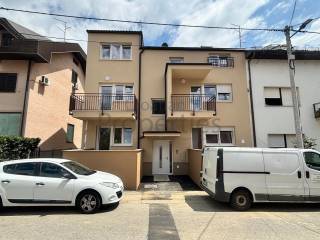
A residential building project is under construction in the very centre of Dubrava, close to the tram terminus. The building comprises a total of five apartments and consists of a ground floor, first floor and attic.
Excellent location on a quiet street surrounded by family homes, just a few minutes’ walk from the tram, with all amenities nearby, including shops (Lidl), a school, kindergarten, restaurants and cafés, and a gym. Maksimir and the Faculty of Agriculture are two tram stops away, and KBC Dubrava is also nearby.
This project features high-quality, modern construction. Work began this year, and completion is scheduled for late summer 2026.
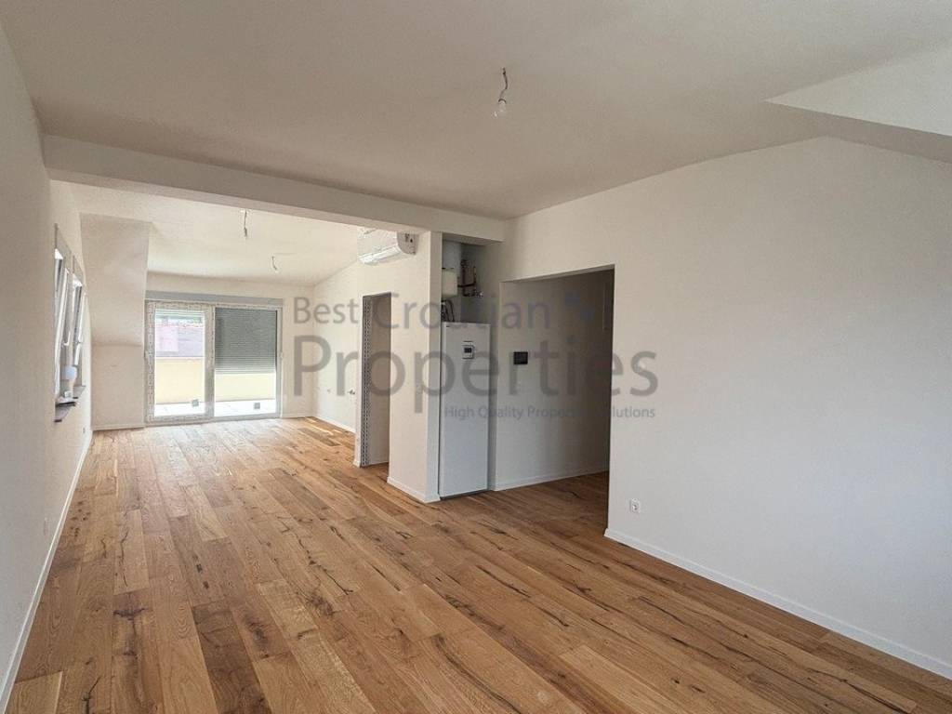
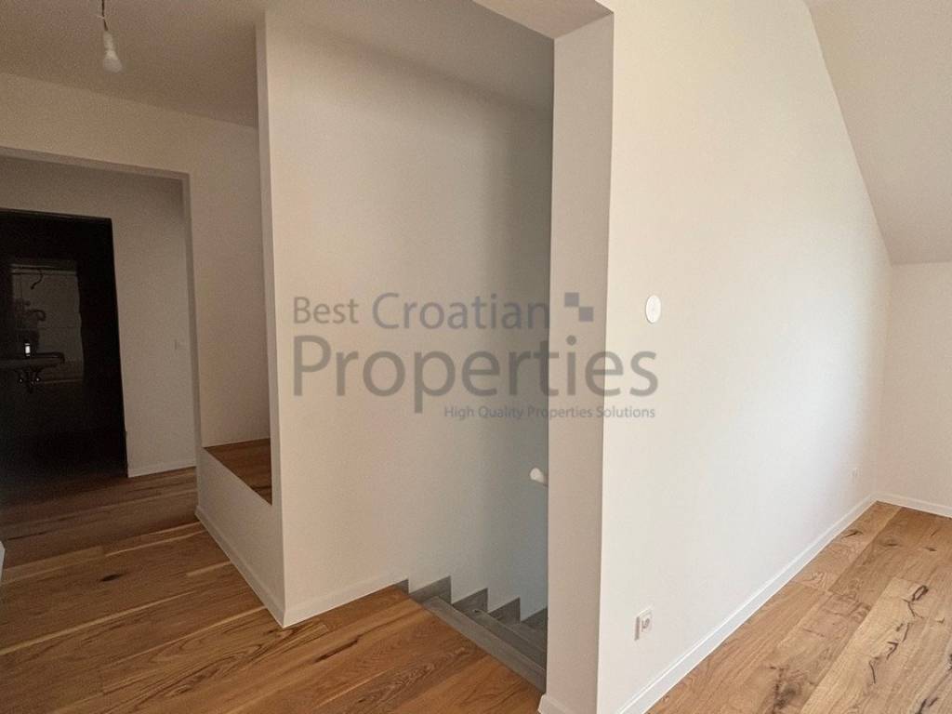
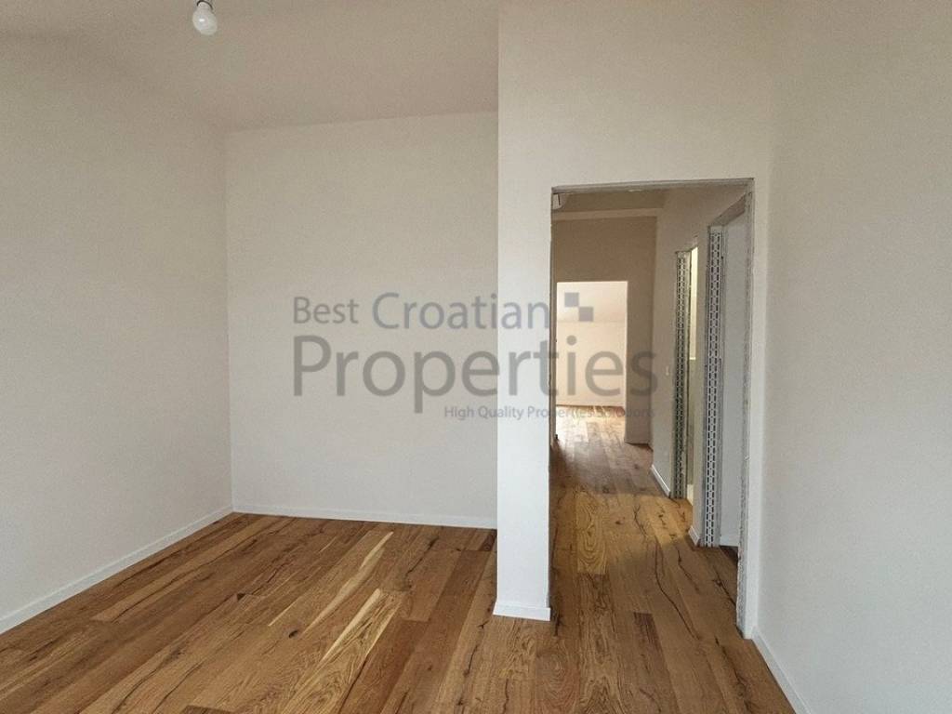
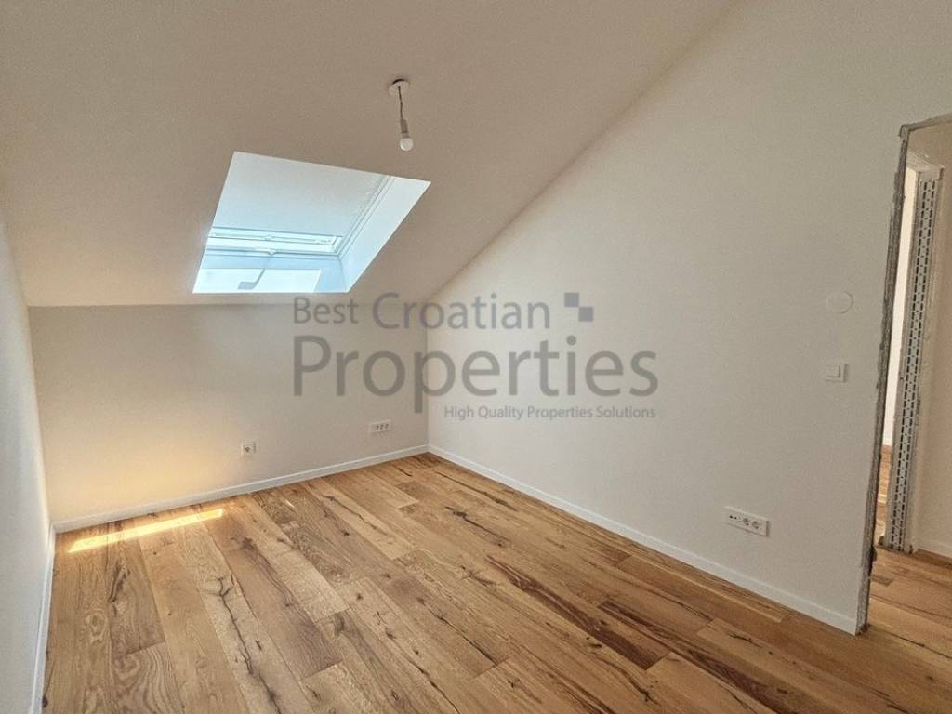
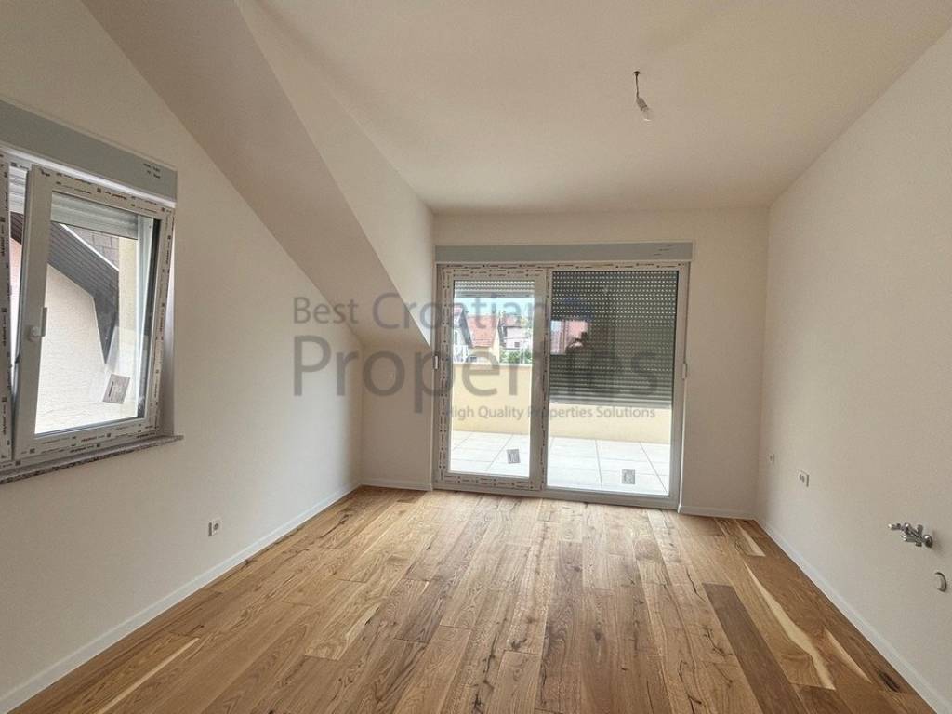
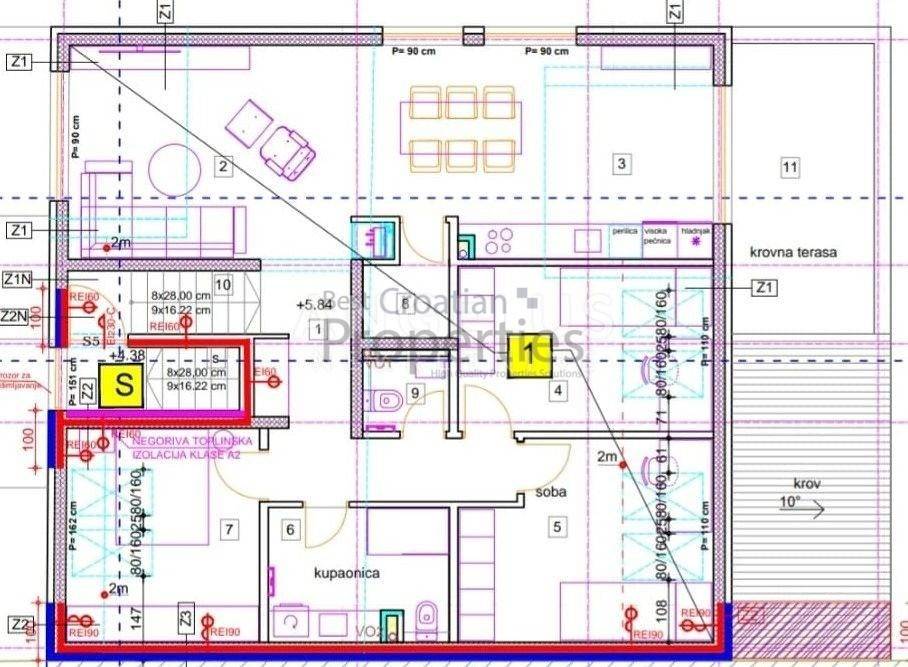
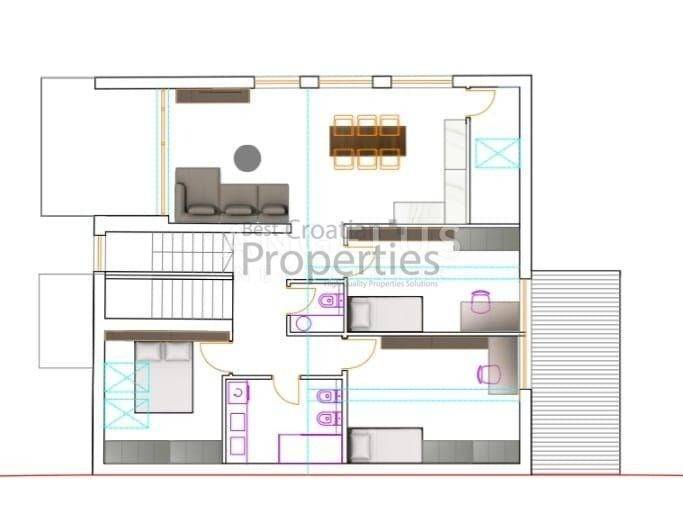
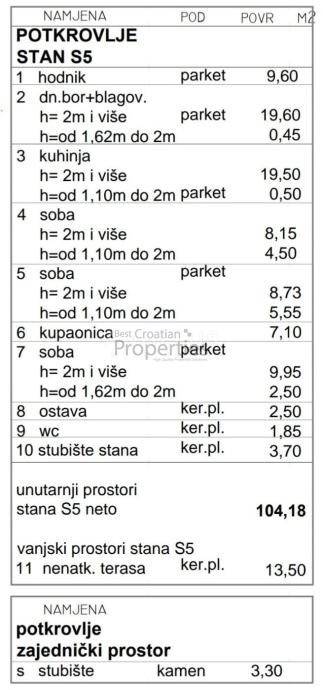
Apartment S5 is located in the attic and comprises:
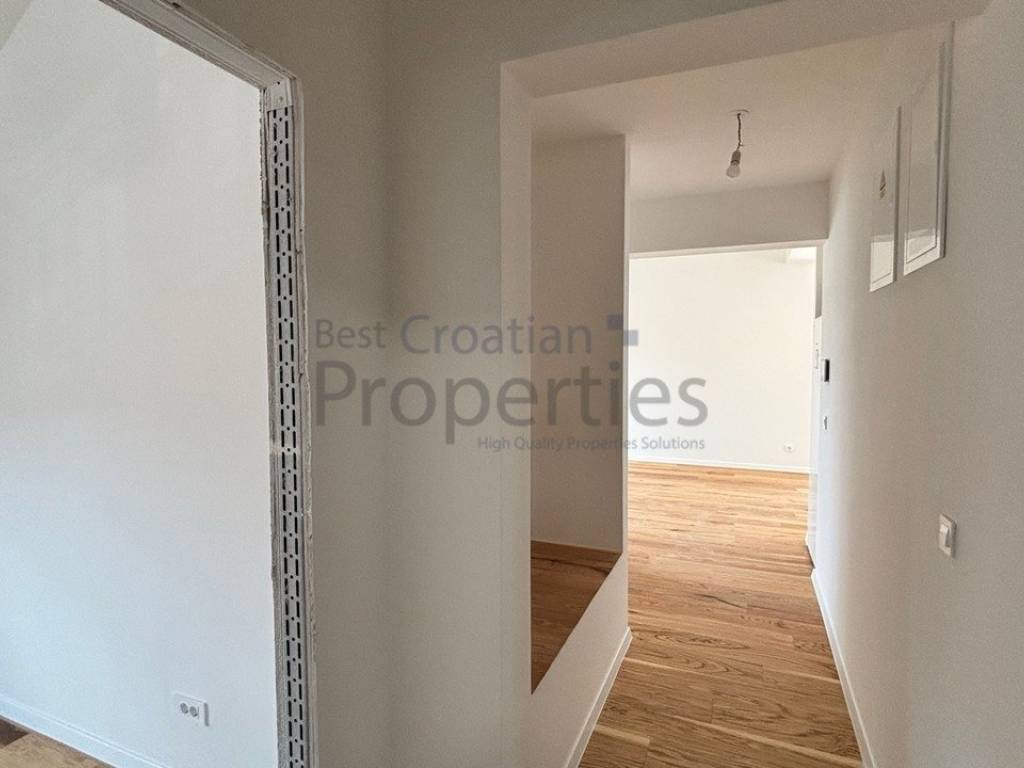
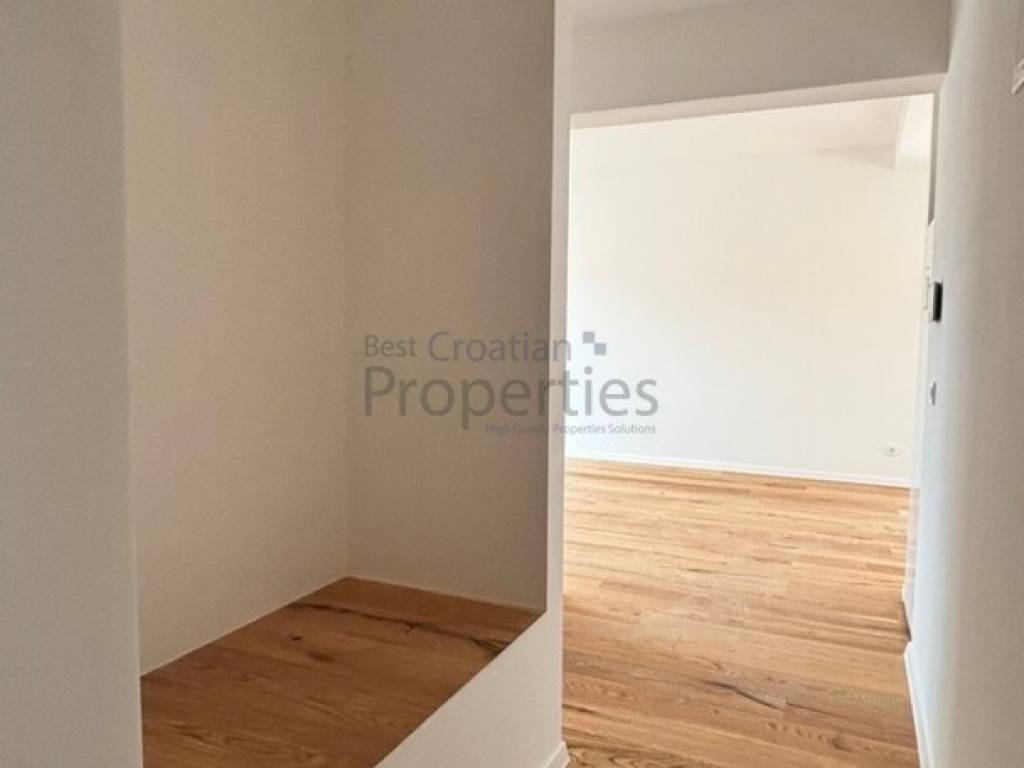
• Entrance hall
• Living room + dining area
• Kitchen
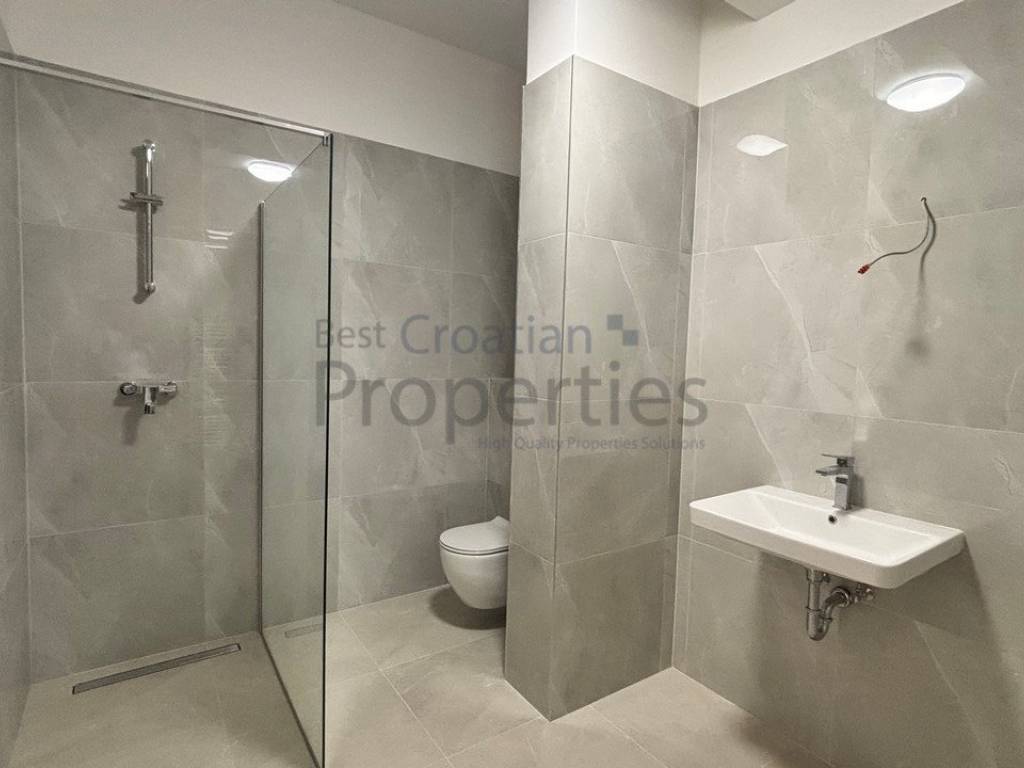
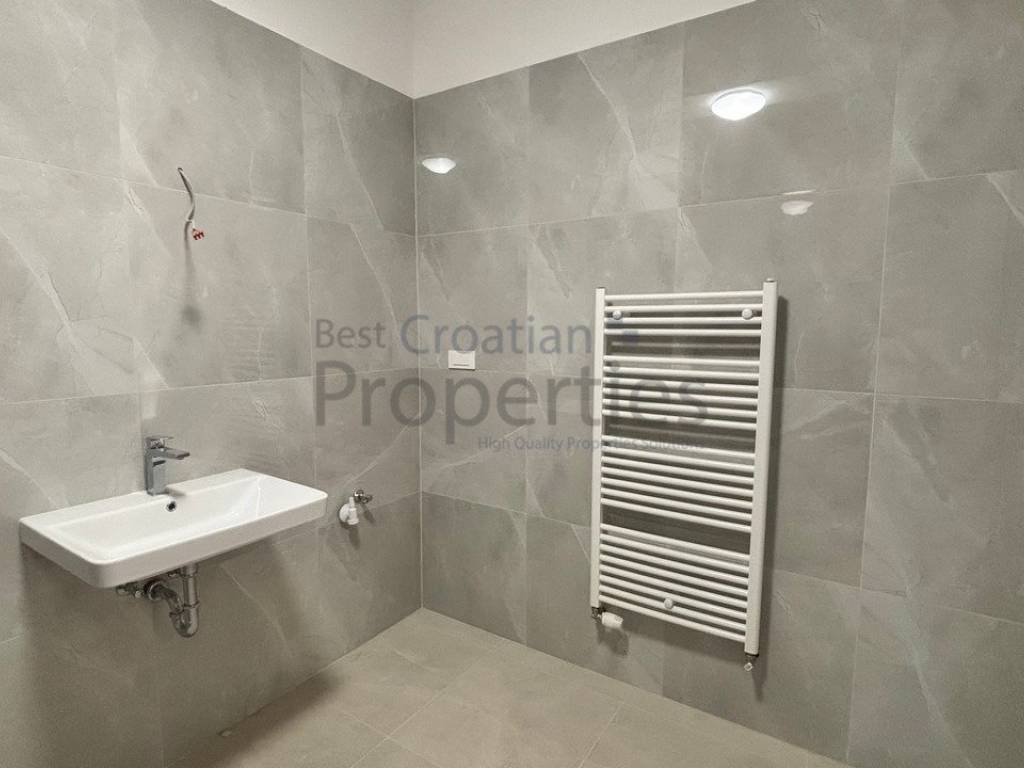
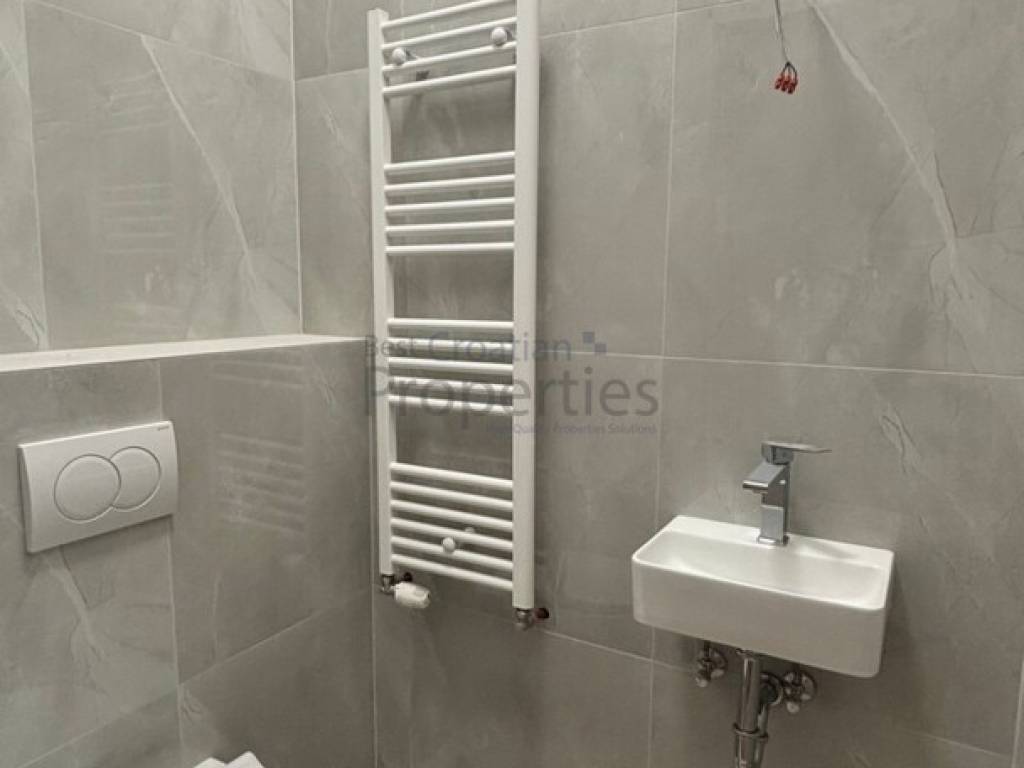
• Bathroom
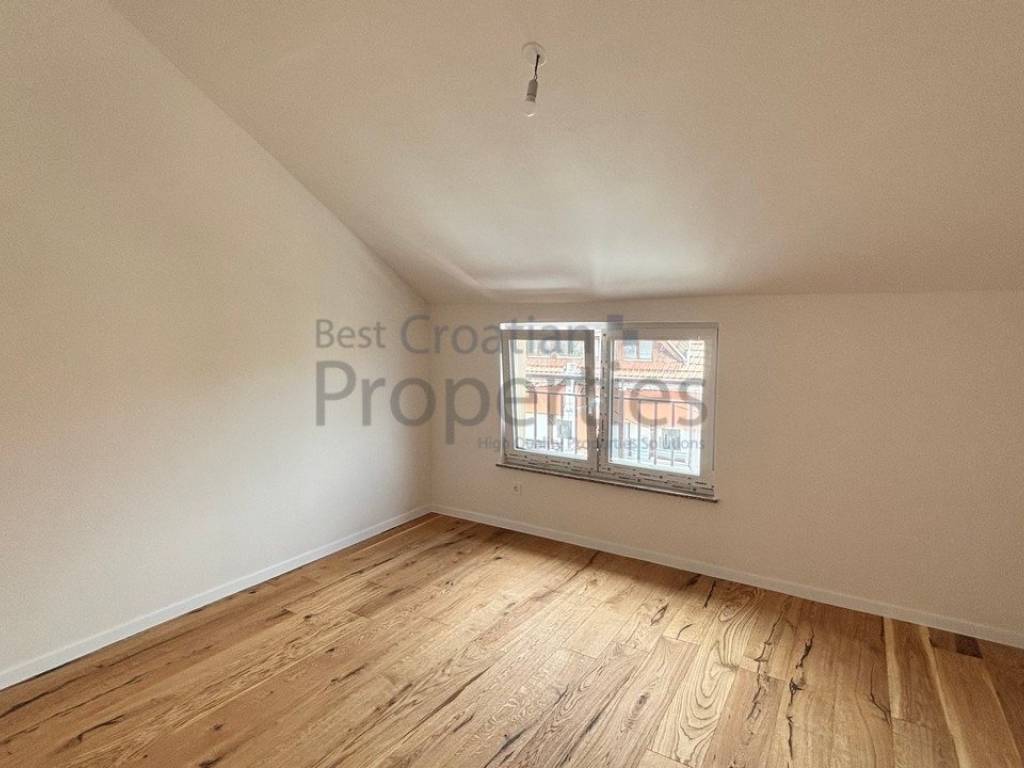
• 3 bedrooms
• Storage room
• WC
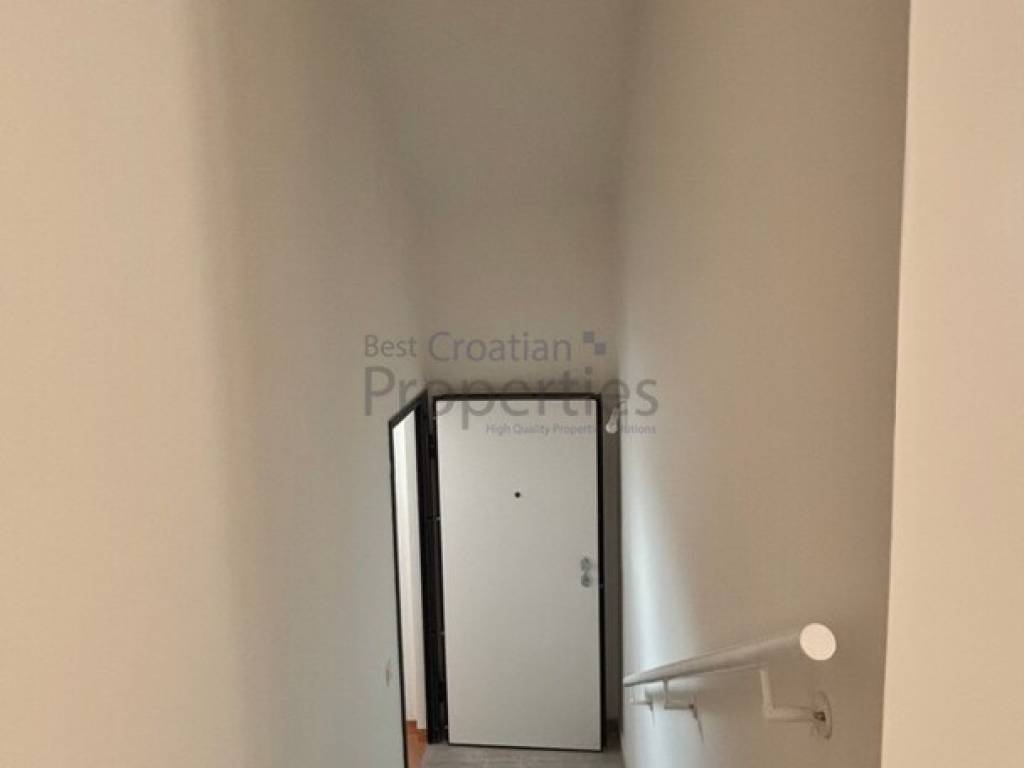
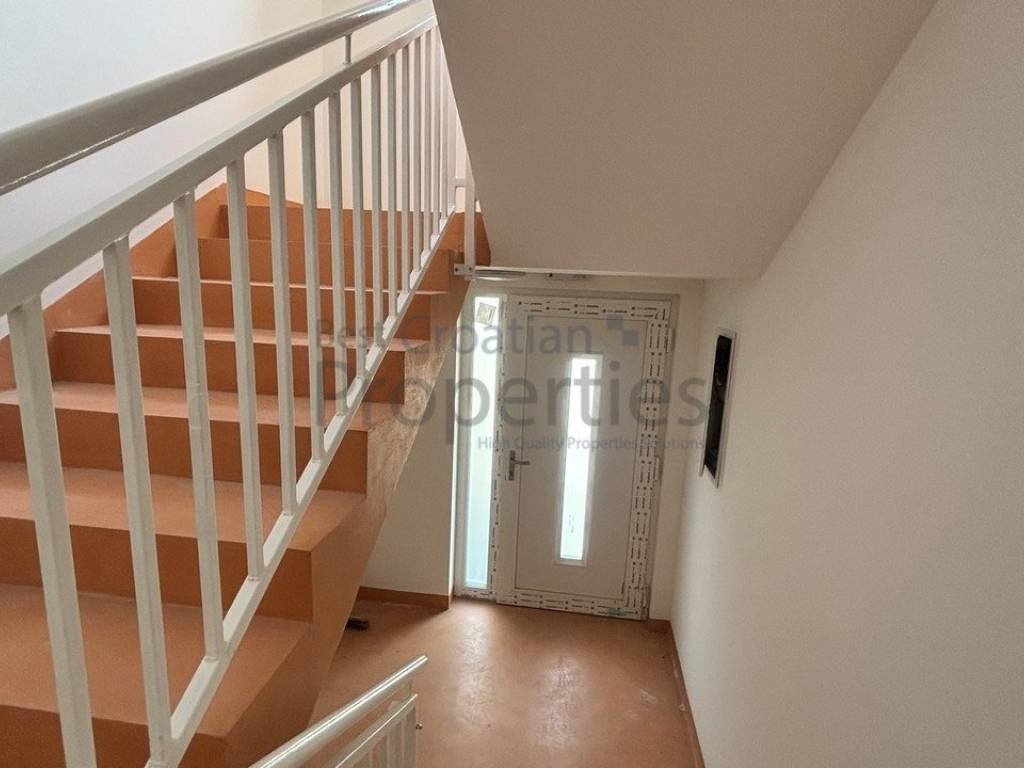
• Internal staircase
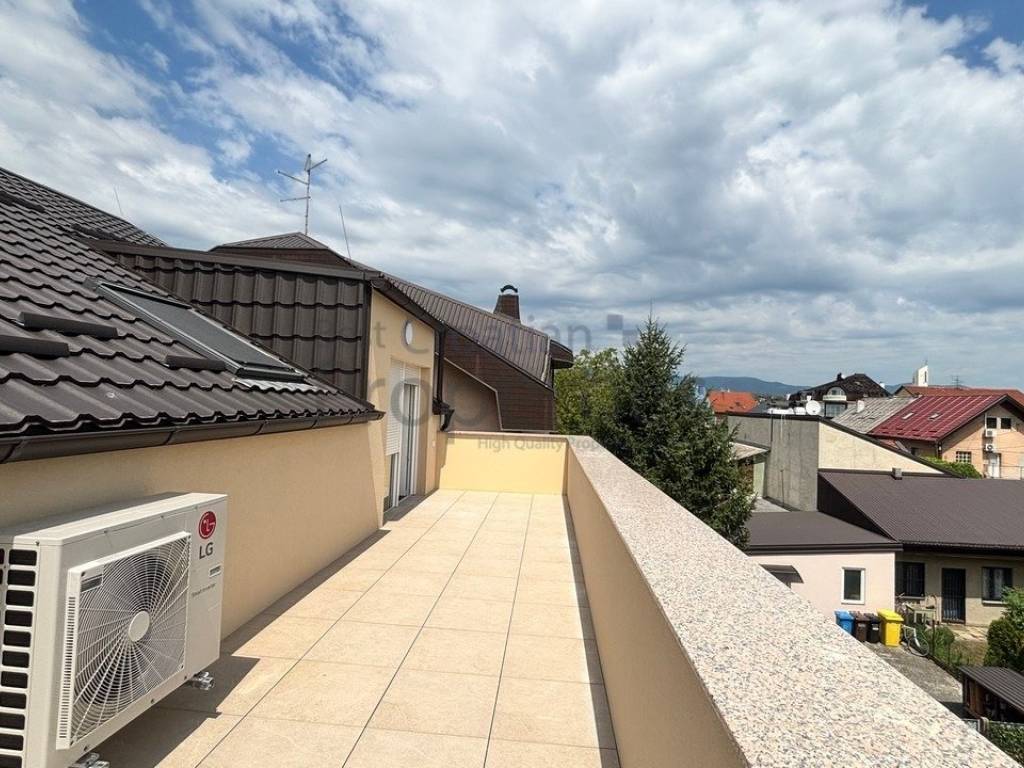
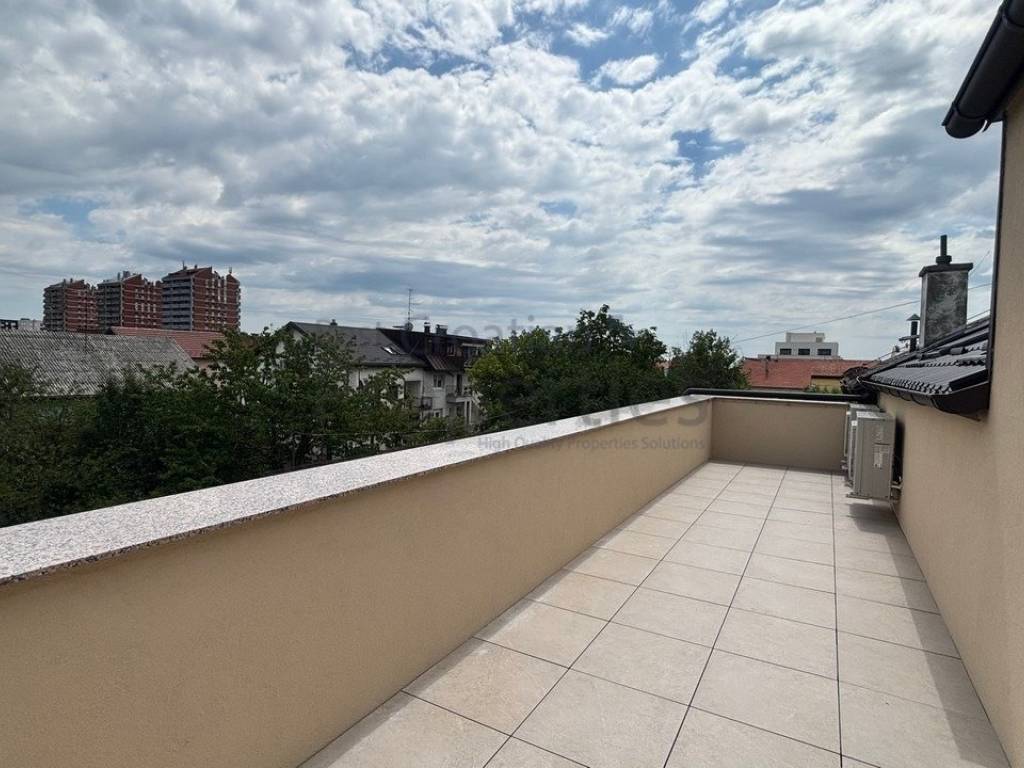
• Uncovered terrace: 13.5 m² (coefficient 0.25) = 3.38 m²
TOTAL INTERNAL AREA = 107.38 m²
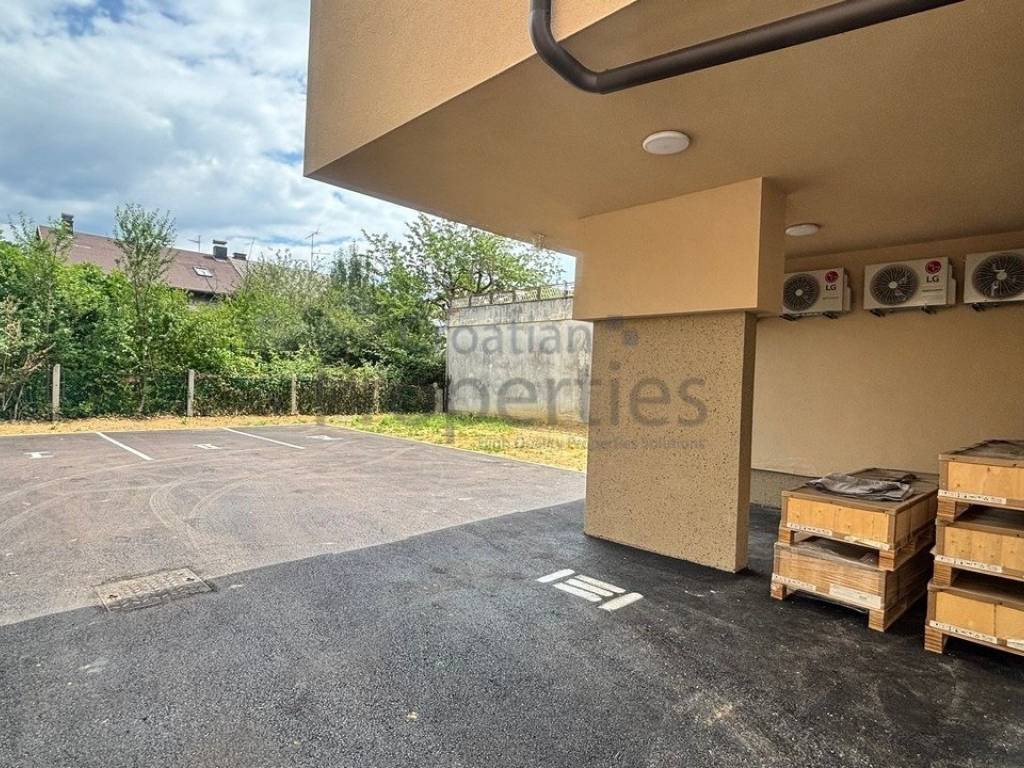
• Outdoor parking space: 12.5 m²
TOTAL CALCULATED AREA: 110.5 m²
The buyer does not pay the 3% real estate transfer tax.
The buyer does not pay agency commission.

Если вы хотите узнать больше, вы можете поговорить с Tihana Ščrbić.
Характеристики
- Типология
- Четырехкомнатная квартира
- Договор
- Продажа
- Этаж
- Нулевой этаж
- Этажность здания
- 2
- Площадь
- 110 m²
- Помещения
- 4
- Спальни
- 3
- Ванные
- 2
- Терраса
- Да
- Гараж, машиноместа
- 1 в общая парковка/гараж
- Отопление
- Централизованное, радиатор, на газу
Другие характеристики
- Внешние рамы из стеклопакета / ПВХ
- Видеодомофон
- Железная дверь
Деталь поверхности
Жилой фонд
- Этаж
- Нулевой этаж
- Площадь
- 110,5 m²
- Коэффициент
- 100%
- Тип площади
- Основная
- Расчётная площадь
- 110,5 m²
Информация о ценах
- Цена
- € 405 000
- Цена за м²
- 3 682 €/m²
Подробности о расходах
- Плата за кондоминиум
- Никаких кондоминиальных расходов
Энергоэффективность
Потребление энергии
Планировка
Откройте для себя каждый уголок объекта недвижимости
+18
Карта

Доп. опции

Tihana Ščrbić