1/12
Μονοκατοικία πολλαπλών οικογενειών Poreč, Luka, Πόρετς
€ 439.000
Τελευταία ενημέρωση: 19/07/2026
Περιγραφή
κωδικός: 873412
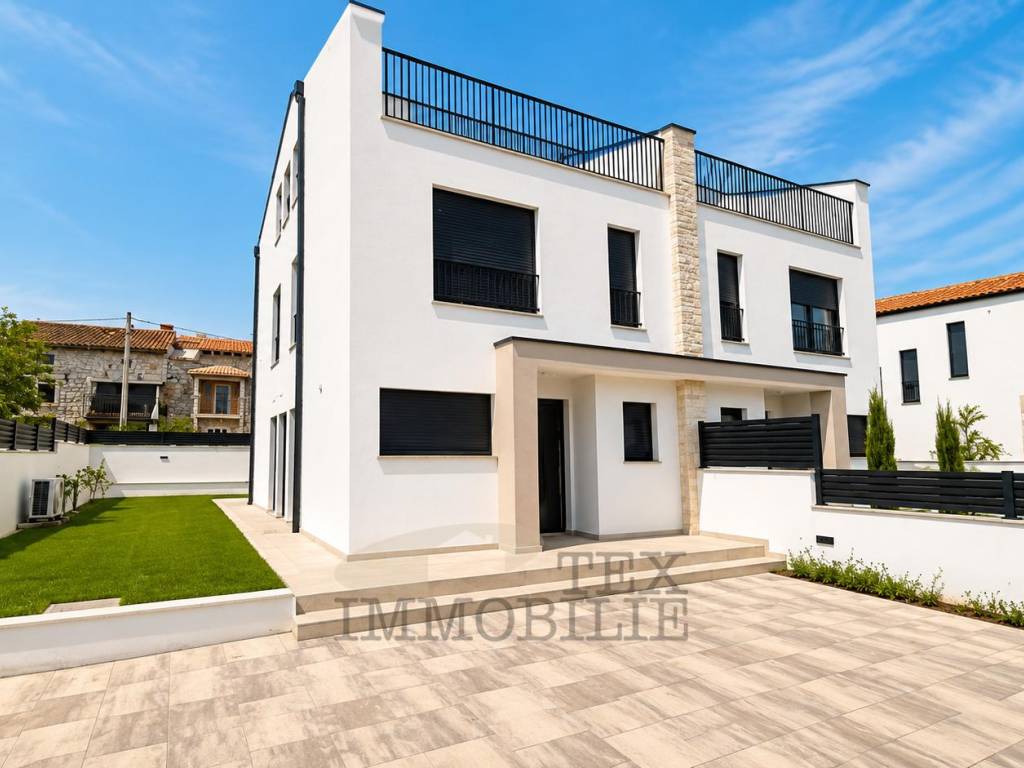
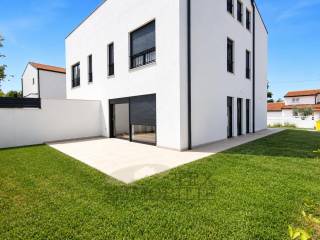
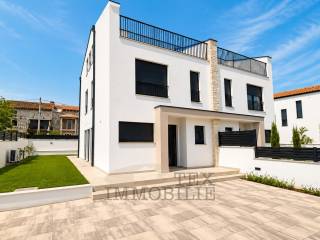
In a quiet and pleasant environment, only 7.5 km from the center of Poreč and well-kept beaches, is located this modern semi-detached house, which represents an excellent combination of contemporary architecture, functional layout and quality construction.
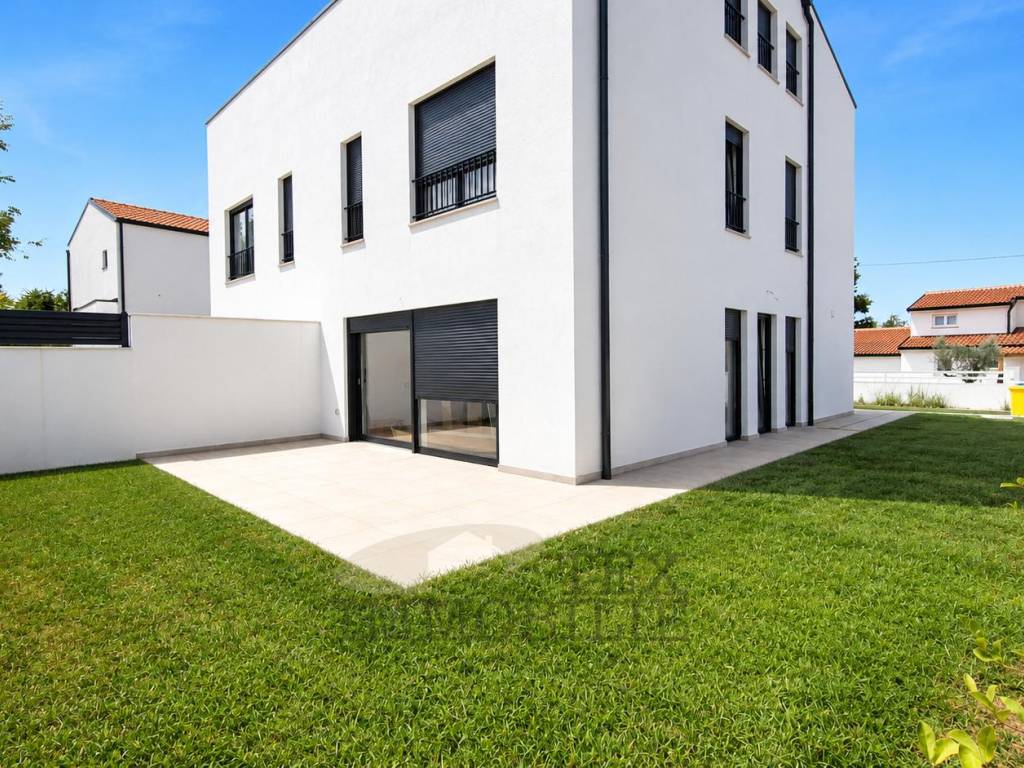
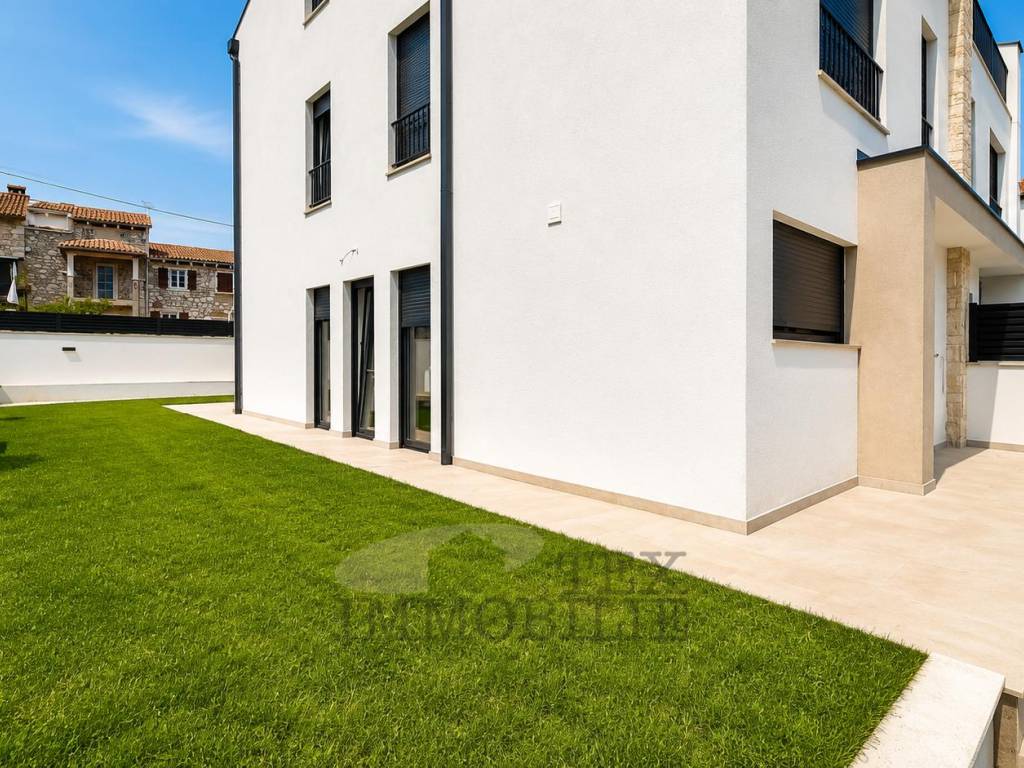
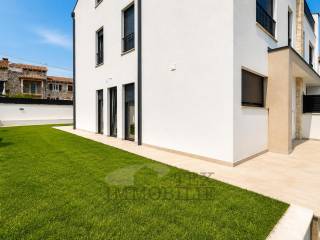
The house has a garden of approximately 200 m² and two parking spaces. The total gross area is 152 m², i.e. 134 m² of net living space, distributed over three floors.
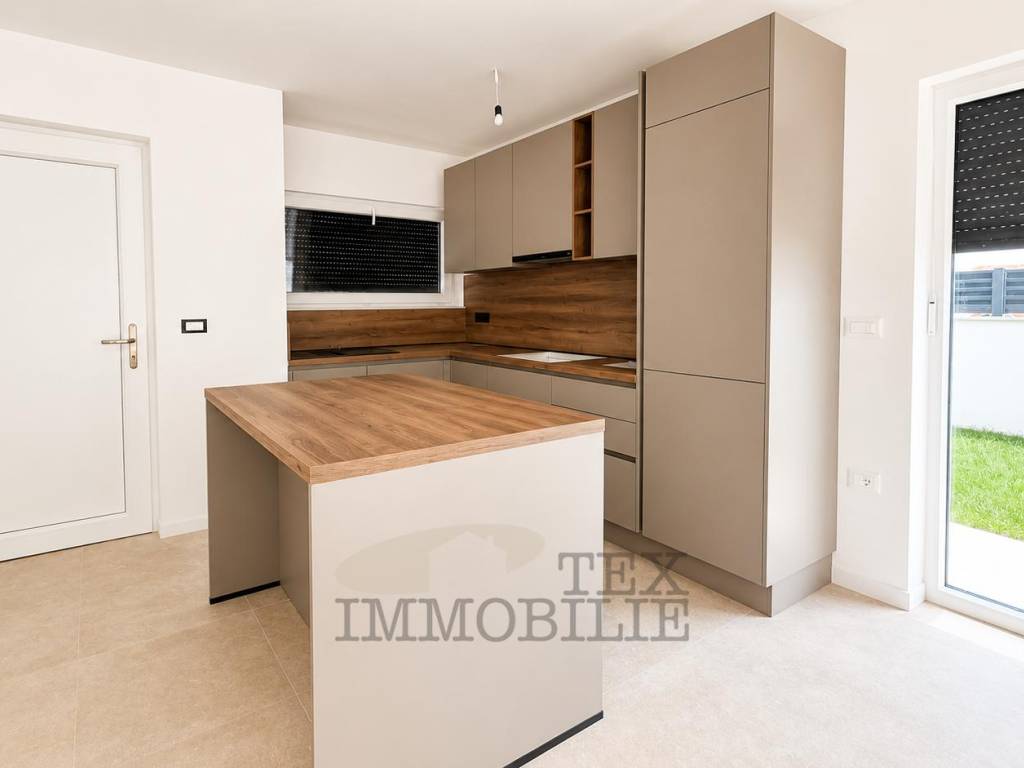
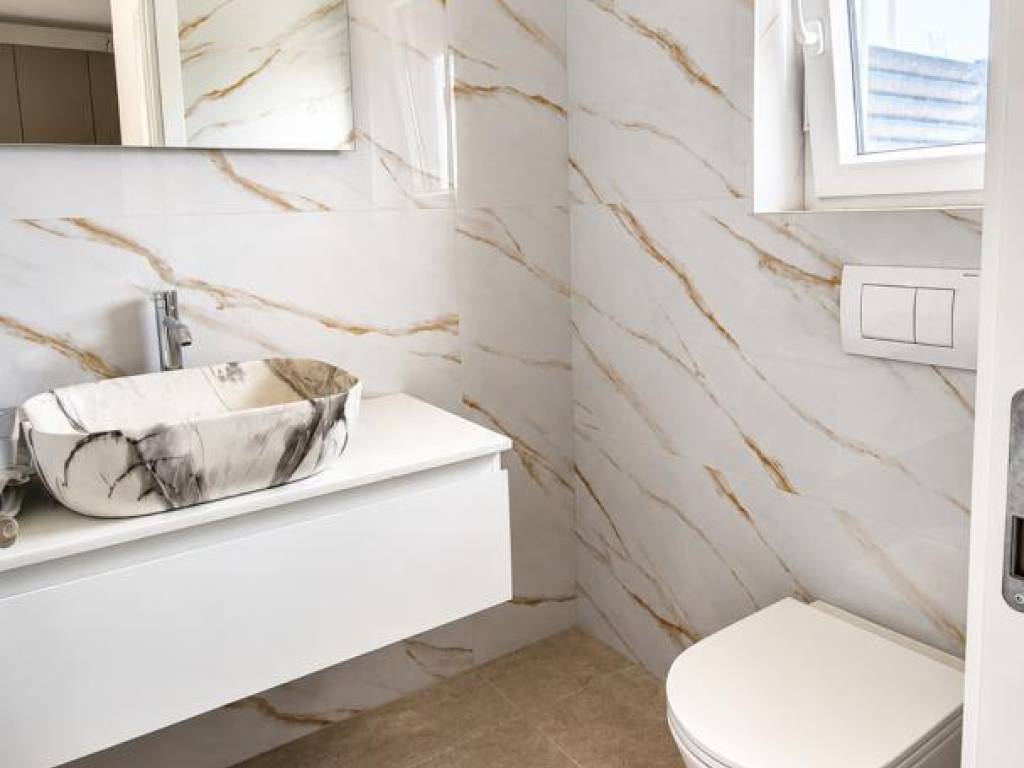
On the ground floor there is a covered entrance, an entrance hall, a laundry room/technical room, a guest toilet and a spacious open-concept living room with a kitchen and dining room, from which there is access to the garden.
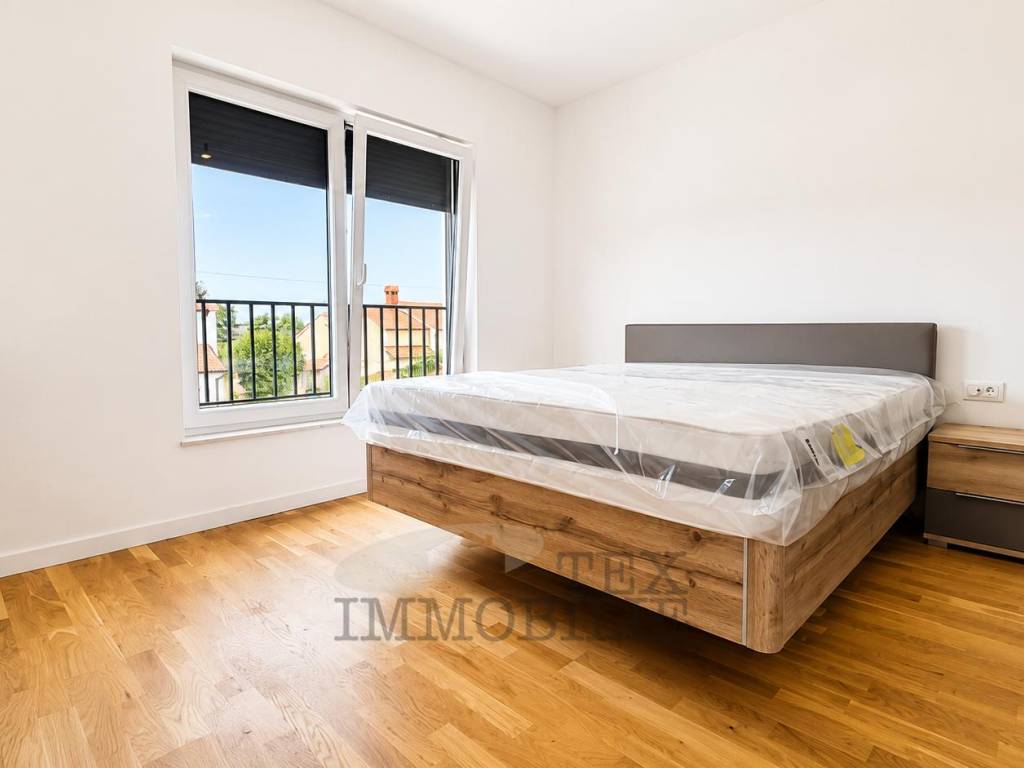
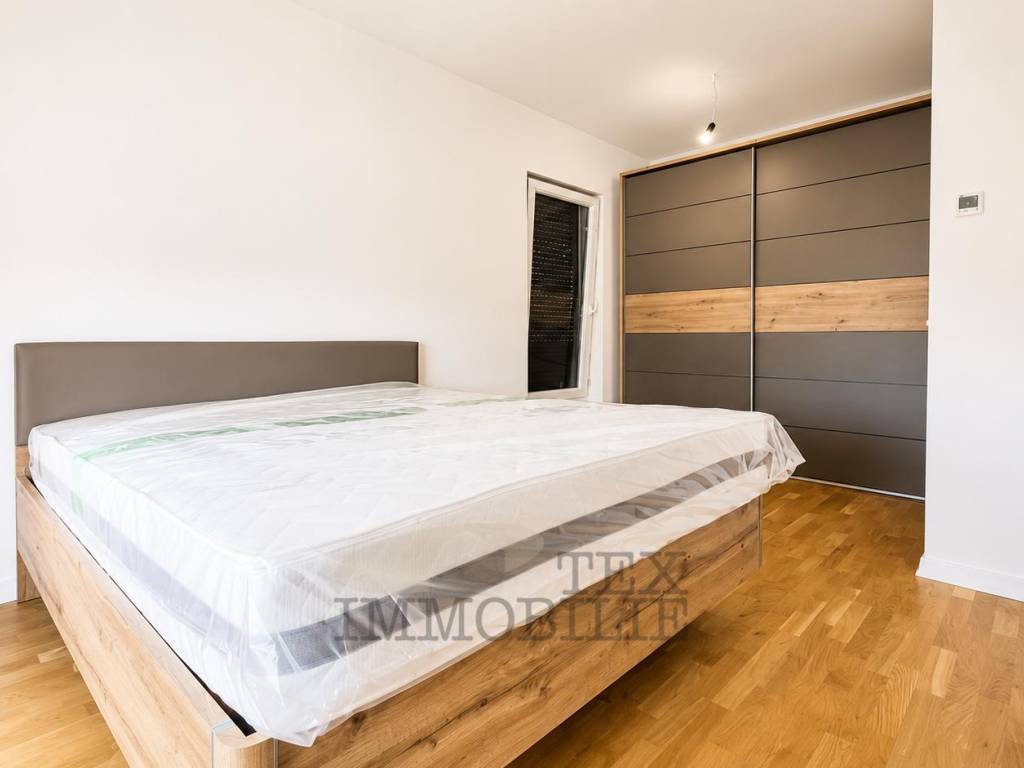
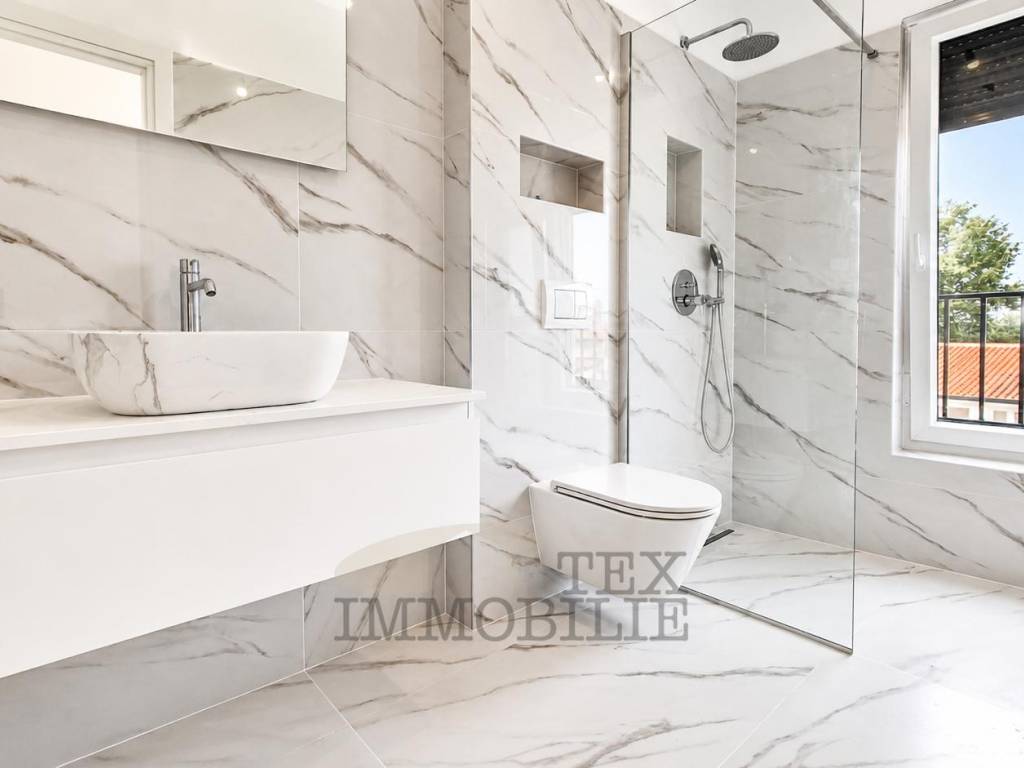
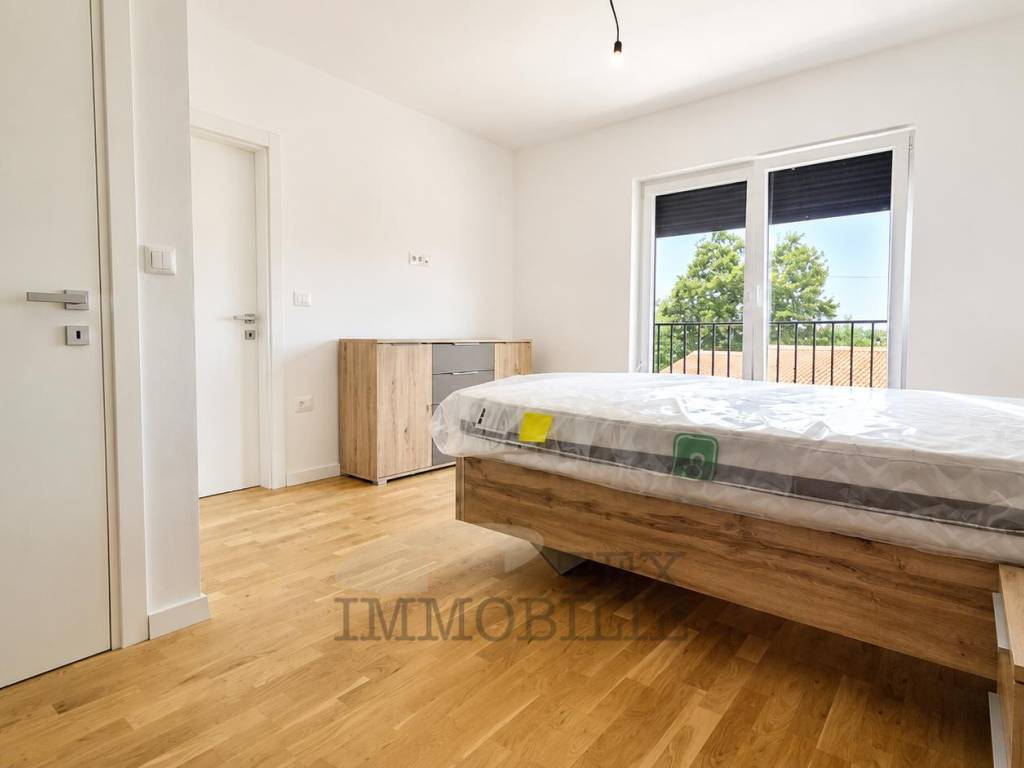
On the first floor, there are two spacious bedrooms, each with its own bathroom and dressing room, providing maximum privacy and comfort.
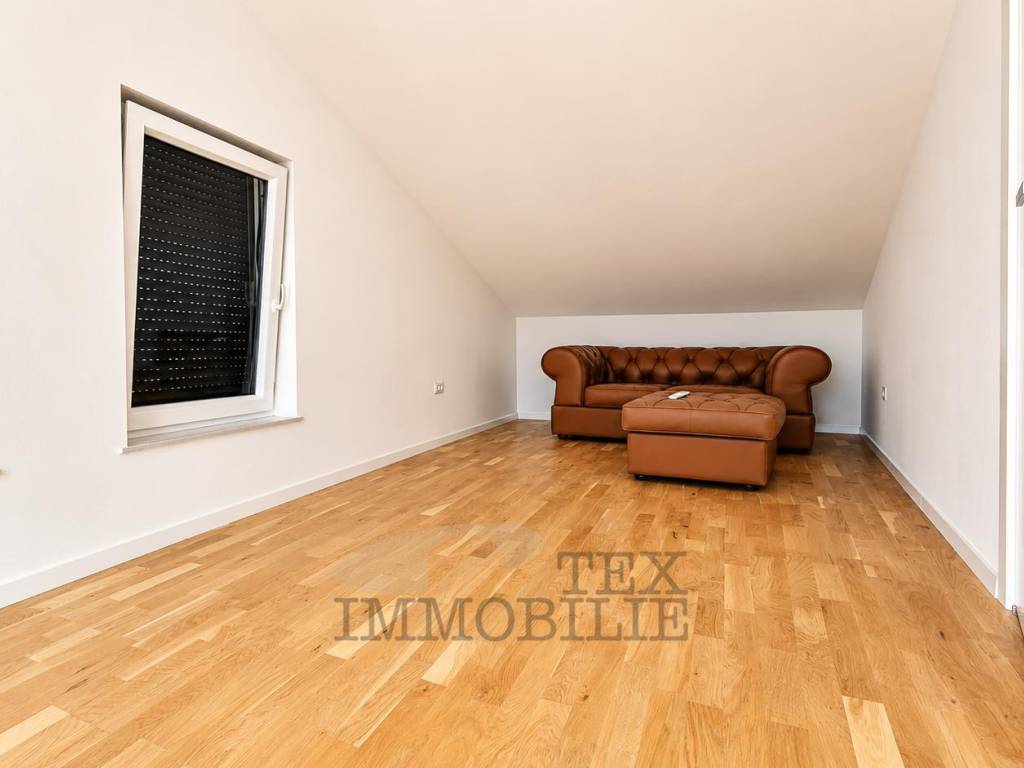
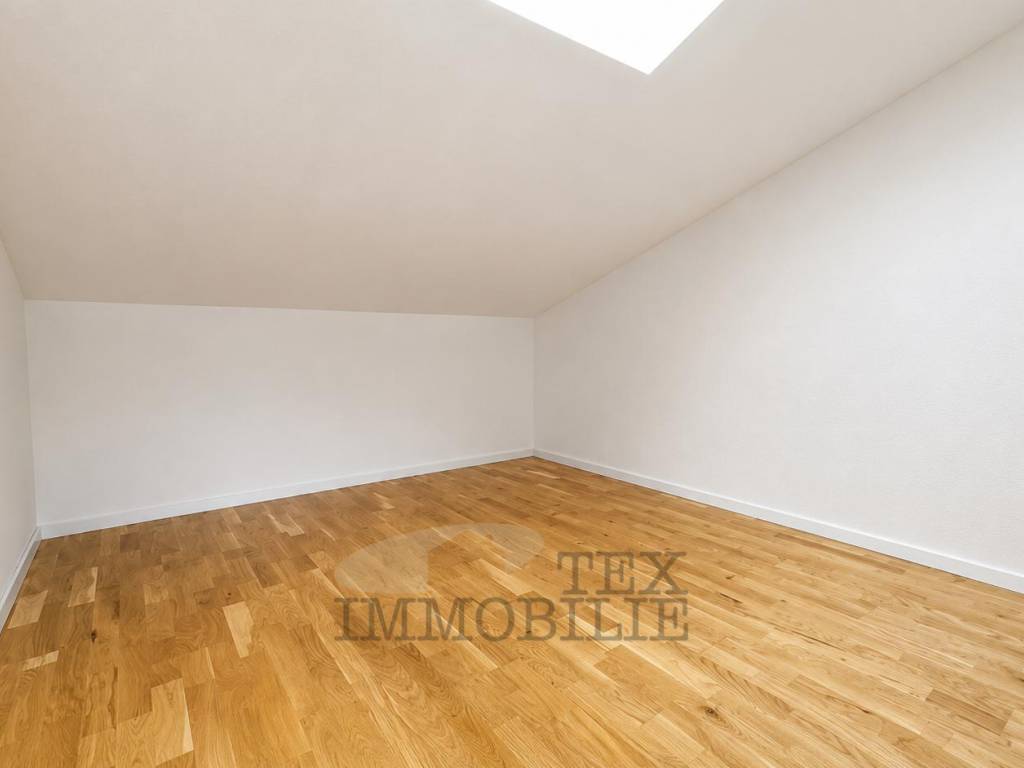
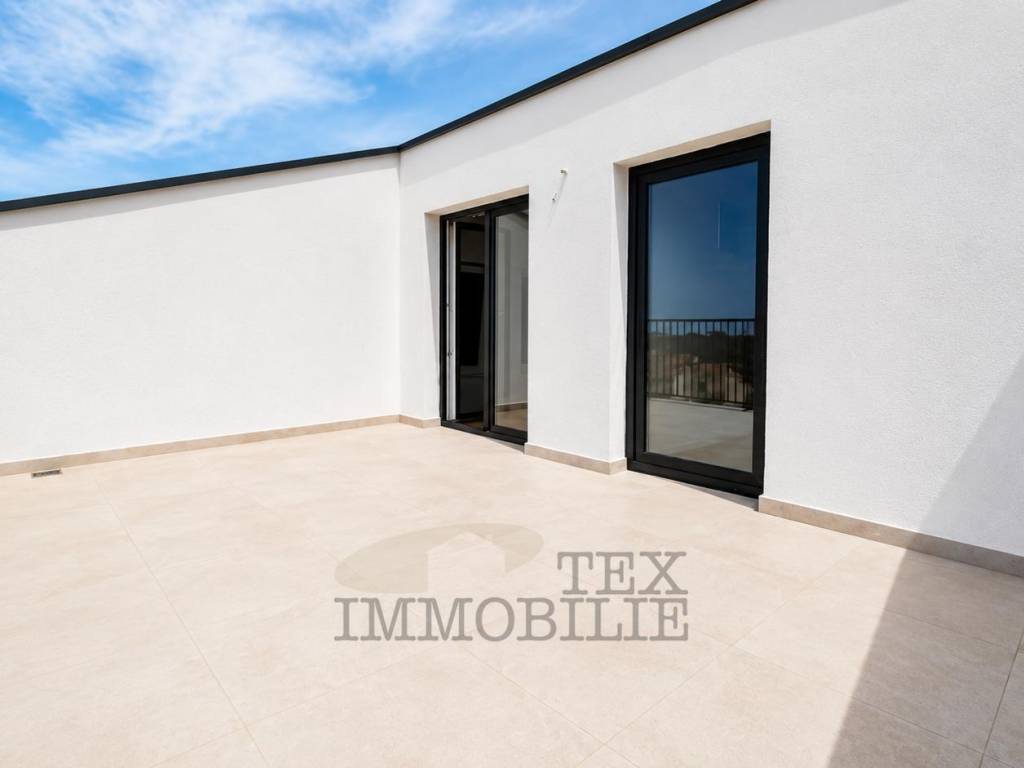
The second floor includes two more bedrooms and a spacious terrace of 17.31 m² with a beautiful open view of the sea and the surrounding greenery - an ideal place to relax and enjoy the sunsets.
For maximum comfort throughout the year, the house is equipped with underfloor heating via a heat pump, while air conditioners are installed for additional heating and cooling efficiency. High-quality PVC carpentry with electric blinds ensures excellent thermal and sound insulation and contributes to energy efficiency and a comfortable stay.
The combination of a quiet location, modern architecture, quality equipment, an energy-efficient heating system and a beautiful view of the sea makes this property an excellent opportunity for anyone looking for a modern home near Poreč or a safe investment with great tourist rental potential.
ID CODE: 873412
Tex Immobilie
Agent s licencom
Mob: 0989826003
Tel: 098257133
E-mail: info@tex-immobilie.com
www.tex-immobilie.com
The house has a garden of approximately 200 m² and two parking spaces. The total gross area is 152 m², i.e. 134 m² of net living space, distributed over three floors.
On the ground floor there is a covered entrance, an entrance hall, a laundry room/technical room, a guest toilet and a spacious open-concept living room with a kitchen and dining room, from which there is access to the garden.
On the first floor, there are two spacious bedrooms, each with its own bathroom and dressing room, providing maximum privacy and comfort.
The second floor includes two more bedrooms and a spacious terrace of 17.31 m² with a beautiful open view of the sea and the surrounding greenery - an ideal place to relax and enjoy the sunsets.
For maximum comfort throughout the year, the house is equipped with underfloor heating via a heat pump, while air conditioners are installed for additional heating and cooling efficiency. High-quality PVC carpentry with electric blinds ensures excellent thermal and sound insulation and contributes to energy efficiency and a comfortable stay.
The combination of a quiet location, modern architecture, quality equipment, an energy-efficient heating system and a beautiful view of the sea makes this property an excellent opportunity for anyone looking for a modern home near Poreč or a safe investment with great tourist rental potential.
ID CODE: 873412
Tex Immobilie
Agent s licencom
Mob: 0989826003
Tel: 098257133
E-mail: info@tex-immobilie.com
www.tex-immobilie.com
Χαρακτηριστικά
- Τύπος
- Μονοκατοικία πολλαπλών οικογενειών
- Συμβόλαιο
- Πώληση
- Ανελκυστήρας
- Όχι
- Εμβαδόν
- 152 m²
- Δωμάτια
- 4
- Υπνοδωμάτια
- 3
- Μπάνια
- 2
- Μπαλκόνι
- Όχι
- Βεράντα
- Ναι
- Γκαράζ, χώροι στάθμευσης
- 2 εξωτερικό
- Θέρμανση
- Αυτόνομη, θέρμανση αέρος
- Κλιματισμός
- Αυτόνομη, κρύο/ζέστη
- Θέα
- Θάλασσα
- Απόσταση από τη θάλασσα
- 7.500 m
Πληροφορίες τιμής
- Τιμή
- € 439.000
- Τιμή ανά m²
- 2.888 €/m²
Ενεργειακή απόδοση
Έτος κατασκευής
2024Θέρμανση
Αυτόνομη, θέρμανση αέροςΚλιματιστικό μηχάνημα
Αυτόνομη, κρύο/ζέστηΕνεργειακή πιστοποίηση
Χωρίς ταξινόμηση
Ανακαλύψτε κάθε γωνιά του ακινήτου
+10
Χάρτης

Πρόσθετες επιλογές
