1/21
Διαμέρισμα Kostrena Sveta Lucija, Kostrena, Kostrena
€ 705.000
Τελευταία ενημέρωση: 28/08/2026
Περιγραφή
κωδικός: 1189
***UNIQUE OPPORTUNITY TO LIVE IN A MODERN AND SUSTAINABLE ENVIRONMENT***
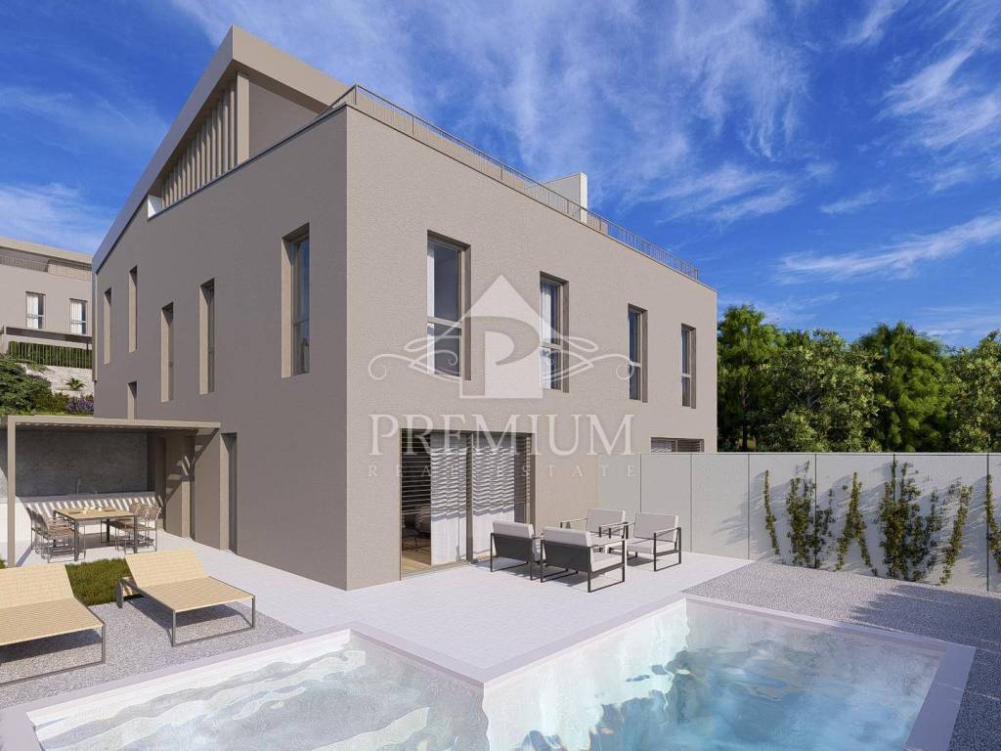

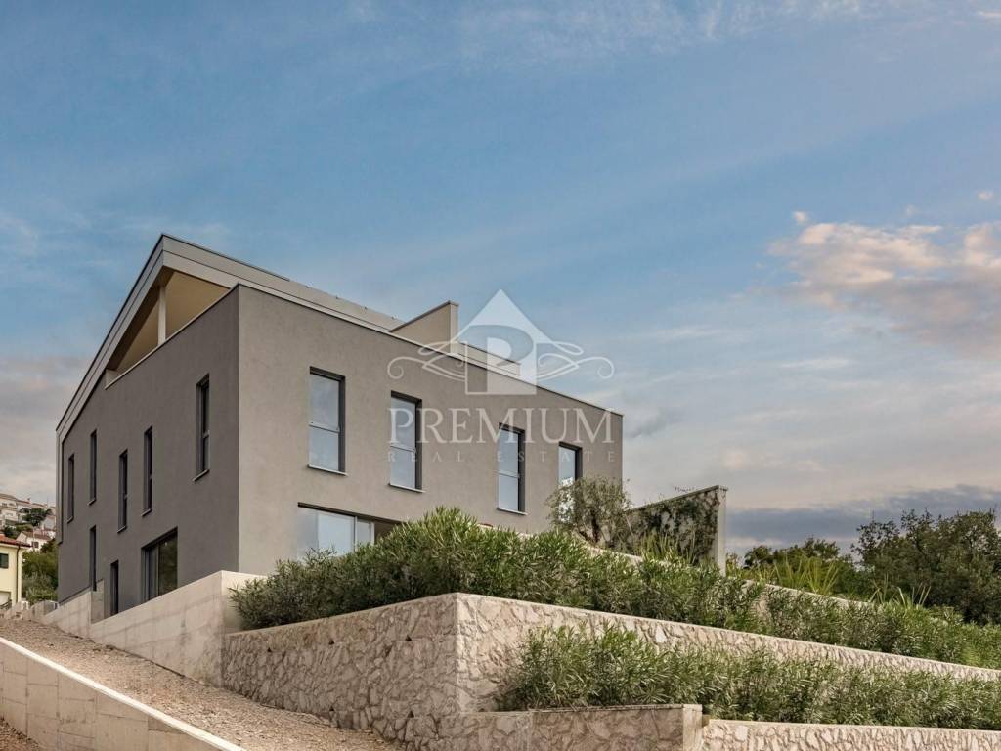
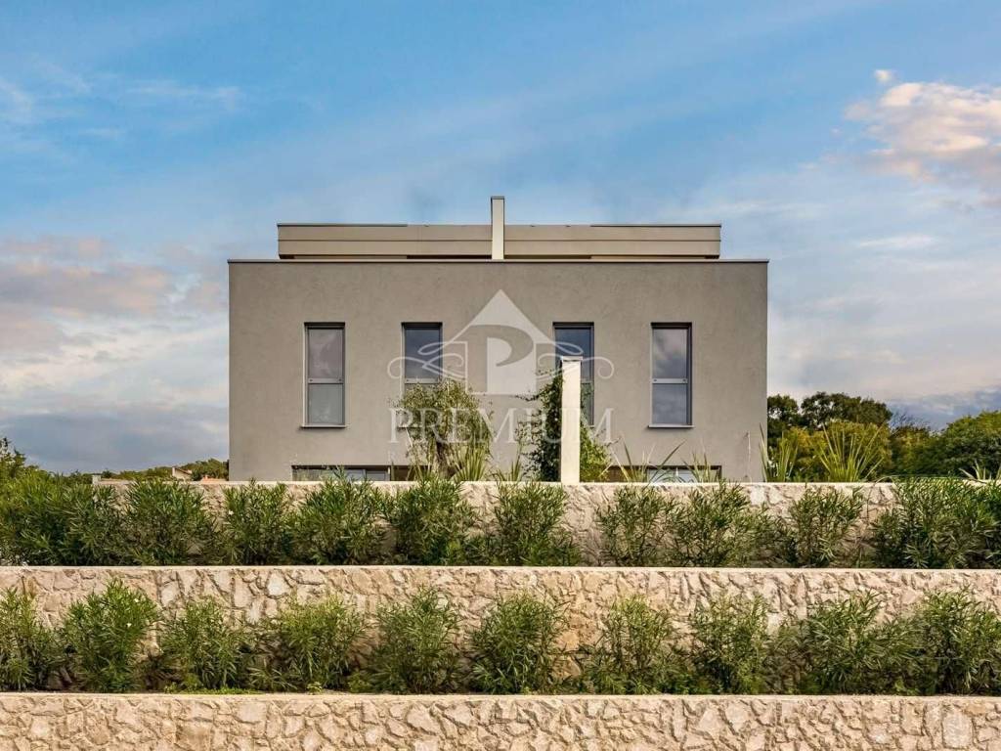
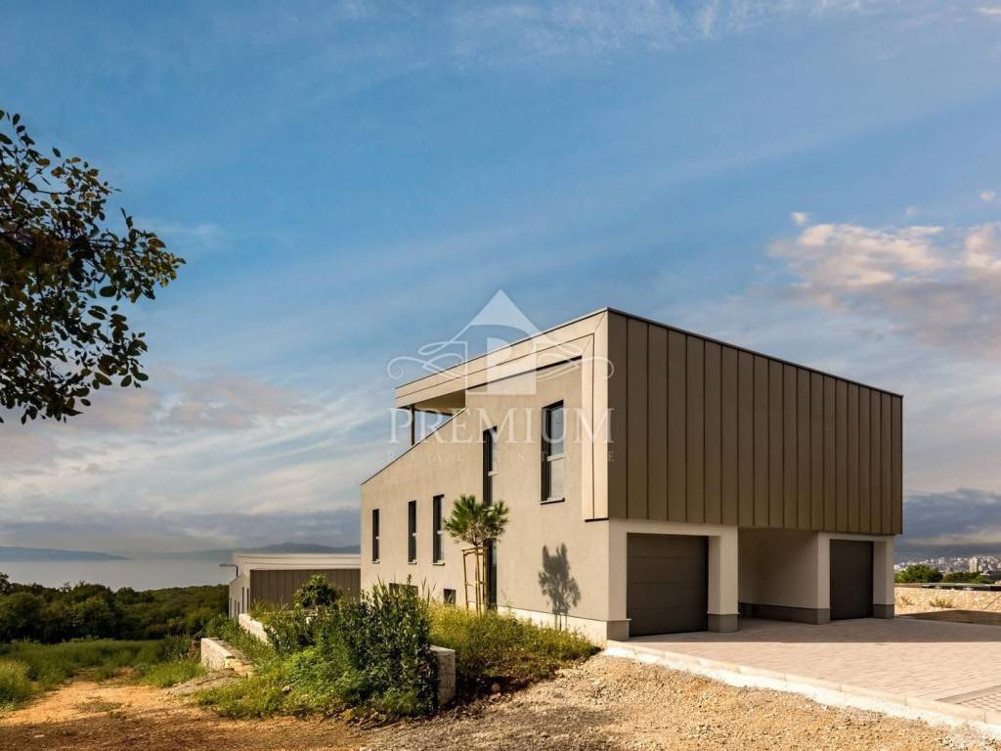
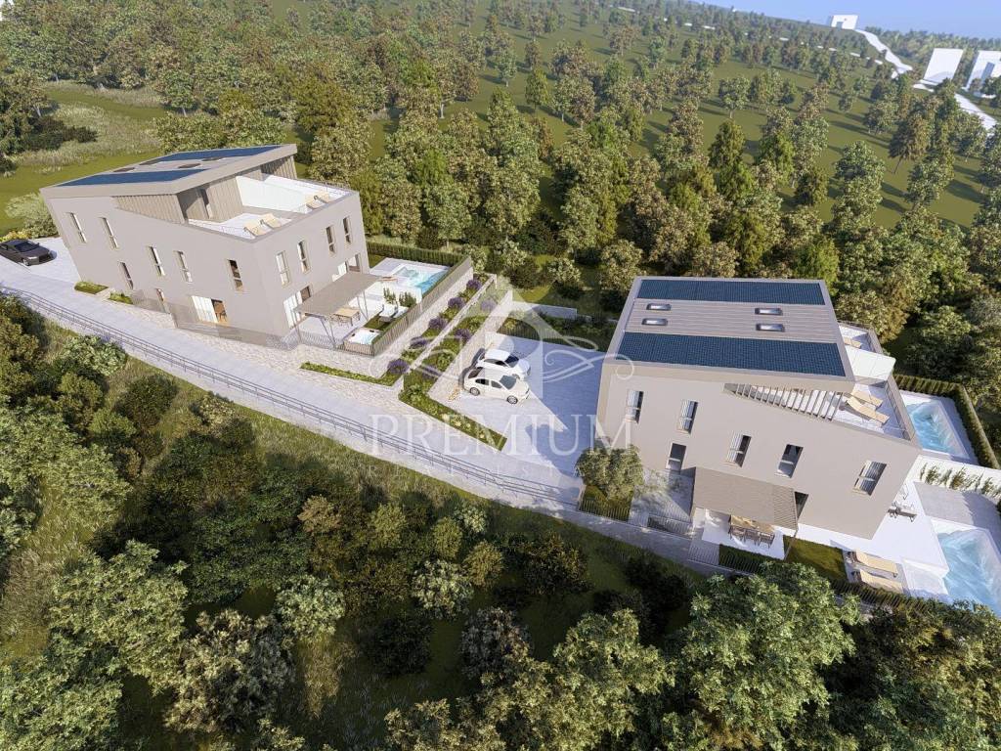
We offer a unique luxury apartment located in a semi-detached house in an extremely attractive location in a quiet part of Kostrena, only a ten-minute walk from all essential amenities (sea, beaches, promenade, school, kindergarten, sports hall, playground, markets, cafes, bus station).
The apartment has a total area of 286 m2 with the associated outdoor space and parking, while the total living area is 198 m2.
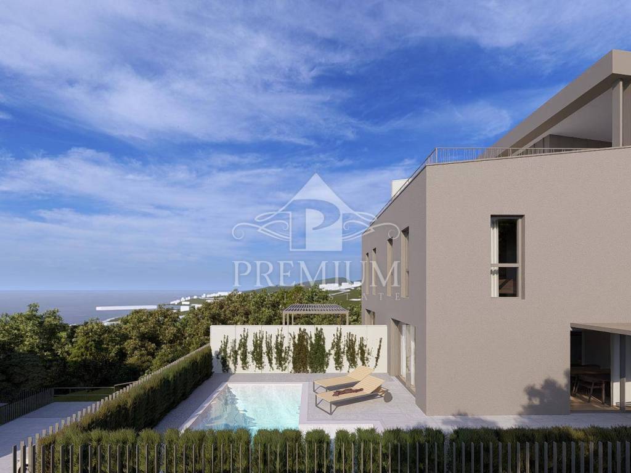
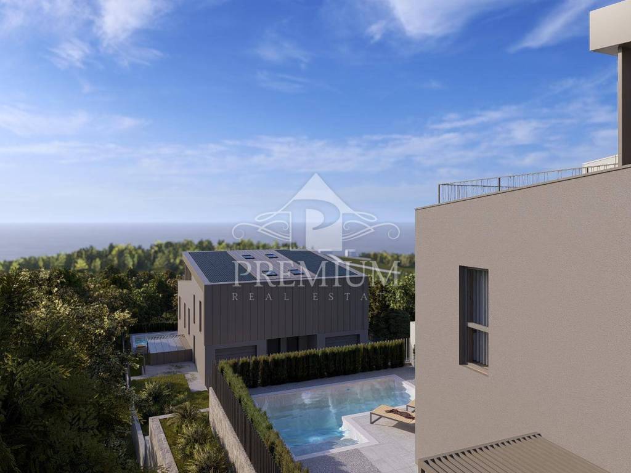
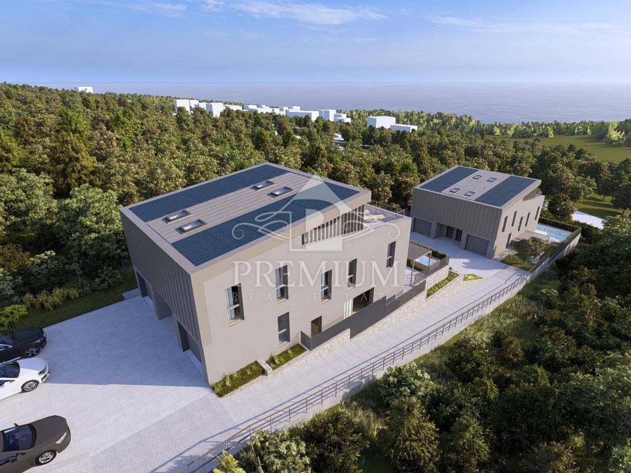
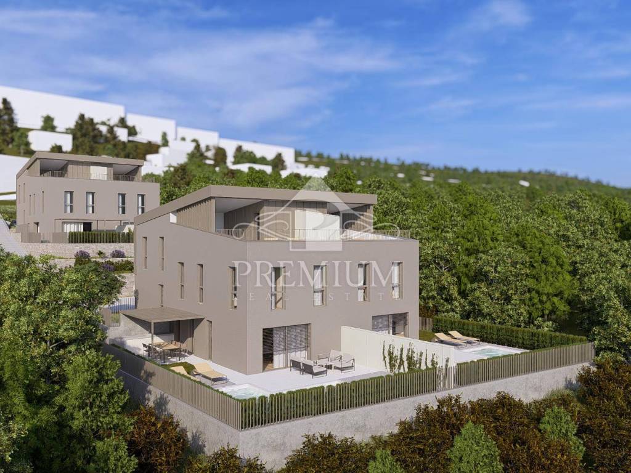
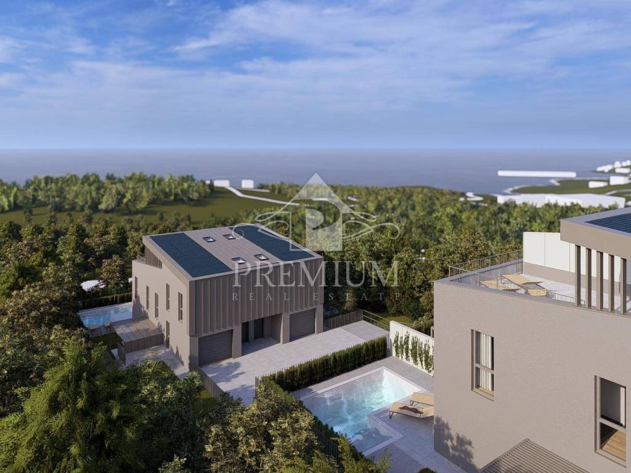
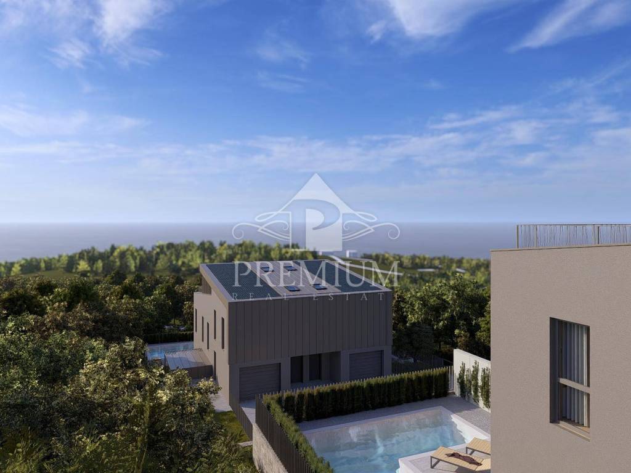
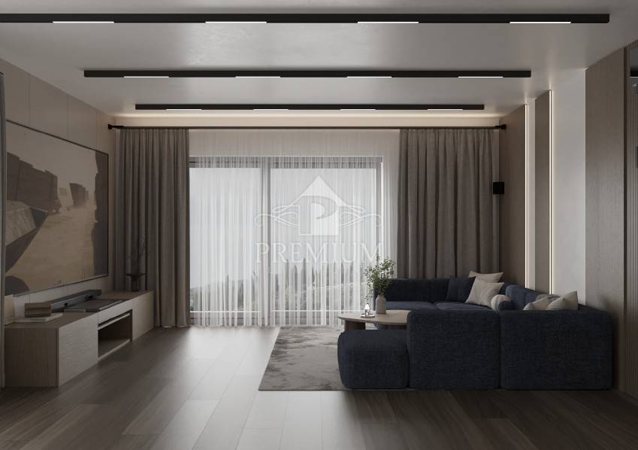
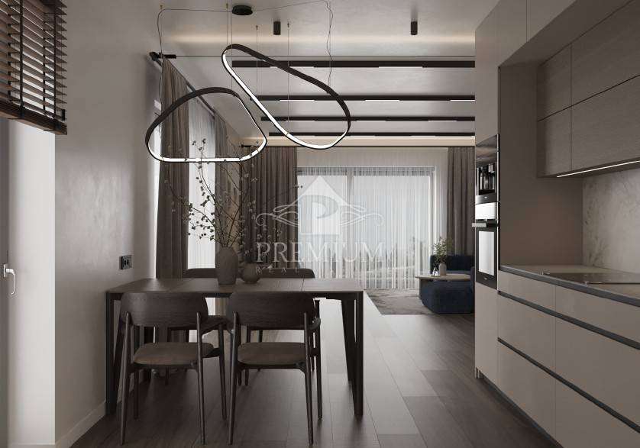
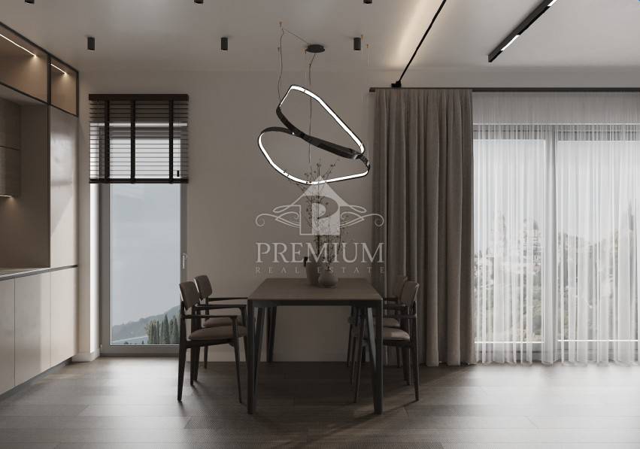
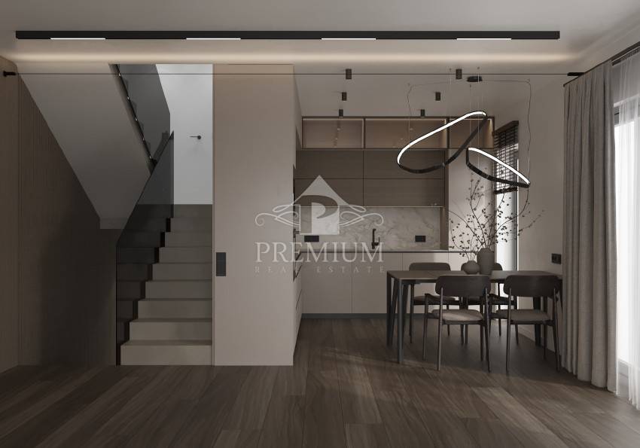
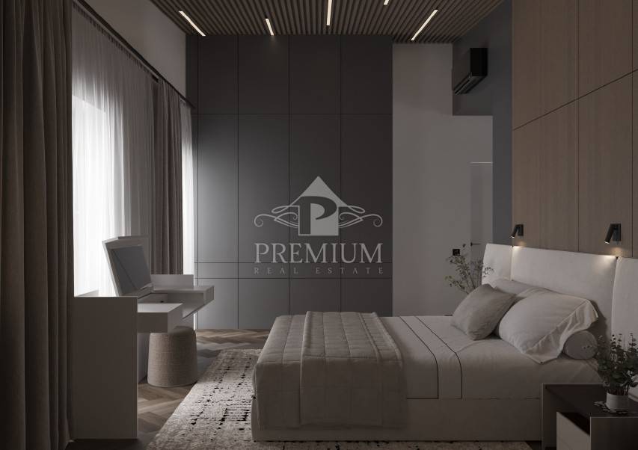
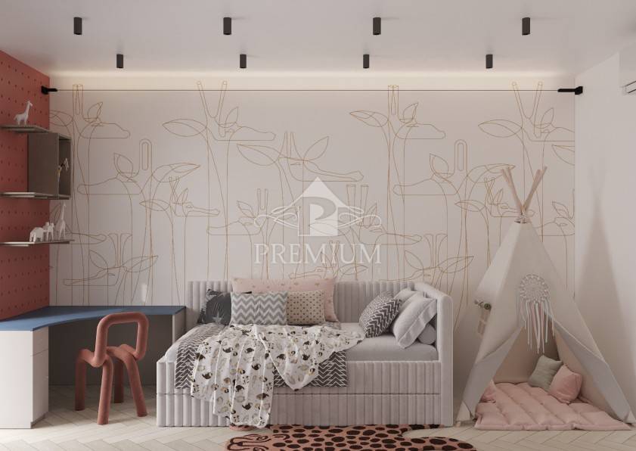
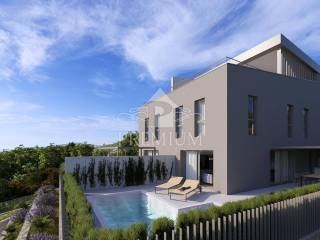

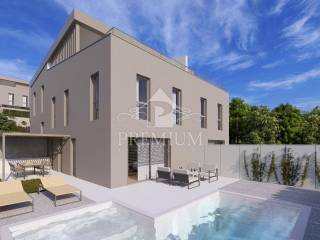
The apartment consists of a basement, a ground floor, a first floor and a roof terrace, an outdoor terrace with a jacuzzi and a garden with greenery. On the ground floor there is a kitchen with a living room with access to the garden, a bathroom, a hallway, and a staircase. There are four rooms and two bathrooms on the first floor. One part of the roof is in the form of a roof terrace, and the other part is closed and a solar power plant is located on it, which covers all energy needs, including heat pumps, possible pool heating and other small consumers, as well as a socket in the garage for charging an electric car. From the roof terrace you can enjoy a magnificent view of the sea and sunsets.
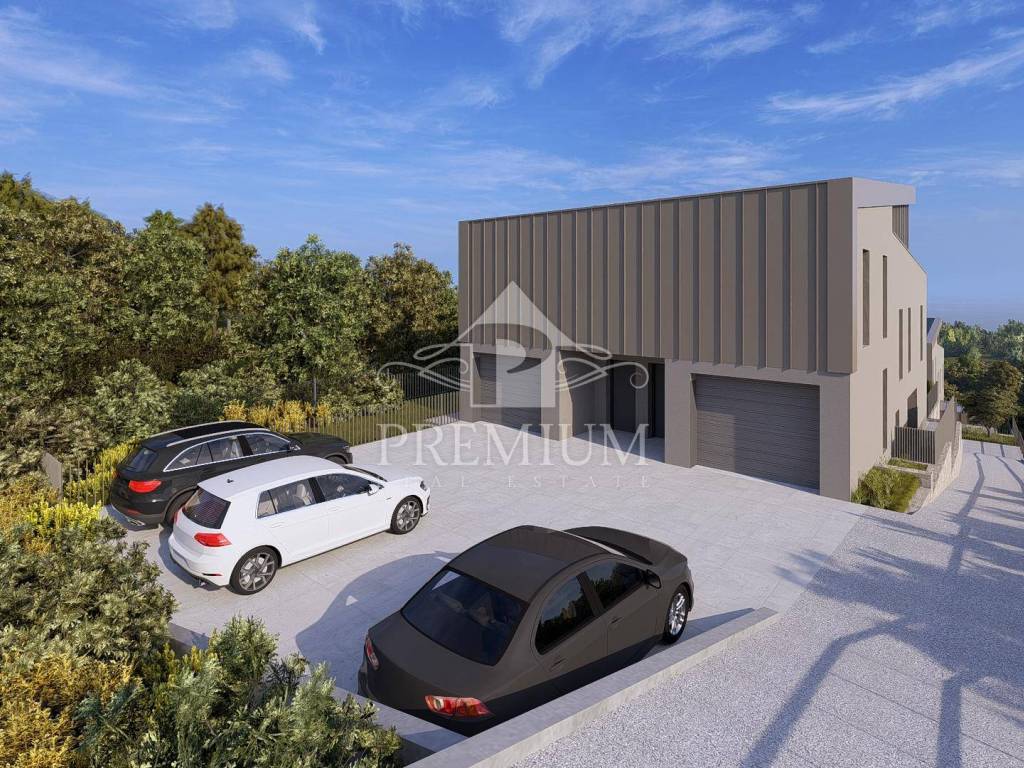
In the outer part of the 88 m2 area, there are two parking spaces, while the garage is located within the house with a direct entrance to the residential part.
Estimated occupancy at the end of 2024.
Due to its characteristics as well as the modern and at the same time neutral design, this house is a perfect opportunity for both families and as an investment.
***GENERAL NOTES***
Viewings of this property are conducted in accordance with the Real Estate Brokerage Act. For any inquiries, please contact the agent directly by calling +385 98 215 367 or by sending a message via the listing link. In addition to Croatian, we can communicate in English, German, Russian, or Italian. You can read more about our General Terms and Conditions here: https://www.premium-nekretnine.hr/o-nama/opci-uvjeti-poslovanja-u-prometu-nekretninama
ID CODE: 1189
Samir-Sven Raković, mag. oec.
Voditelj ureda i vlasnik obrta
Mob: +385 98 215 367
Tel: +385 51 271 600
E-mail: ssrakovic@premium-nekretnine.hr
www.premium-nekretnine.hr
We offer a unique luxury apartment located in a semi-detached house in an extremely attractive location in a quiet part of Kostrena, only a ten-minute walk from all essential amenities (sea, beaches, promenade, school, kindergarten, sports hall, playground, markets, cafes, bus station).
The apartment has a total area of 286 m2 with the associated outdoor space and parking, while the total living area is 198 m2.
The apartment consists of a basement, a ground floor, a first floor and a roof terrace, an outdoor terrace with a jacuzzi and a garden with greenery. On the ground floor there is a kitchen with a living room with access to the garden, a bathroom, a hallway, and a staircase. There are four rooms and two bathrooms on the first floor. One part of the roof is in the form of a roof terrace, and the other part is closed and a solar power plant is located on it, which covers all energy needs, including heat pumps, possible pool heating and other small consumers, as well as a socket in the garage for charging an electric car. From the roof terrace you can enjoy a magnificent view of the sea and sunsets.
In the outer part of the 88 m2 area, there are two parking spaces, while the garage is located within the house with a direct entrance to the residential part.
Estimated occupancy at the end of 2024.
Due to its characteristics as well as the modern and at the same time neutral design, this house is a perfect opportunity for both families and as an investment.
***GENERAL NOTES***
Viewings of this property are conducted in accordance with the Real Estate Brokerage Act. For any inquiries, please contact the agent directly by calling +385 98 215 367 or by sending a message via the listing link. In addition to Croatian, we can communicate in English, German, Russian, or Italian. You can read more about our General Terms and Conditions here: https://www.premium-nekretnine.hr/o-nama/opci-uvjeti-poslovanja-u-prometu-nekretninama
ID CODE: 1189
Samir-Sven Raković, mag. oec.
Voditelj ureda i vlasnik obrta
Mob: +385 98 215 367
Tel: +385 51 271 600
E-mail: ssrakovic@premium-nekretnine.hr
www.premium-nekretnine.hr
Χαρακτηριστικά
- Τύπος
- Διαμέρισμα
- Συμβόλαιο
- Πώληση
- Όροφος
- 3 όροφος
- Σύνολο ορόφων
- 3
- Ανελκυστήρας
- Όχι
- Εμβαδόν
- 198 m²
- Δωμάτια
- 5
- Υπνοδωμάτια
- 4
- Μπάνια
- 3
- Μπαλκόνι
- Ναι
- Βεράντα
- Ναι
- Γκαράζ, χώροι στάθμευσης
- 1 σε πάρκινγκ/κλειστό πάρκινγκ, 3 εξωτερικό
- Θέρμανση
- Αυτόνομη, θέρμανση αέρος
- Κλιματισμός
- Αυτόνομη, κρύο/ζέστη
- Θέα
- Θάλασσα, πάρκο
- Απόσταση από τη θάλασσα
- 300 m
Άλλα χαρακτηριστικά
- Συναγερμός
- Υπόγειος χώρος
Πληροφορίες τιμής
- Τιμή
- € 705.000
- Τιμή ανά m²
- 3.561 €/m²
Ενεργειακή απόδοση
Κατανάλωση ενέργειας
Ανακαλύψτε κάθε γωνιά του ακινήτου
+19
Χάρτης

Πρόσθετες επιλογές
