1/27
Μονοκατοικία Svetvinčenat, Svetvinčenat
€ 990.000
Τελευταία ενημέρωση: 03/09/2026
Περιγραφή
κωδικός: 127-68
Svetvinčenat is located in the heart of southern Istria, a charming municipality rich in history, cultural heritage and authentic Istrian architecture. Known for its Renaissance Morosini-Grimani castle, medieval events and superb wine and food offerings, Svetvinčenat offers the perfect blend of tradition and modern life. Surrounded by untouched nature, olive groves and vineyards.
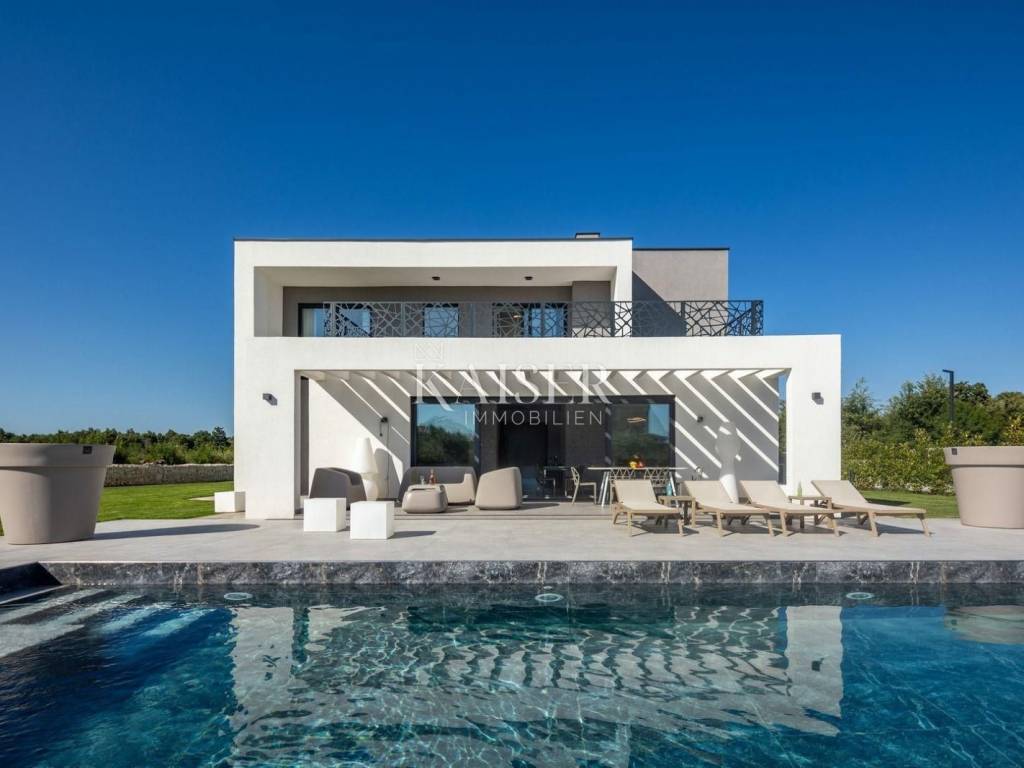
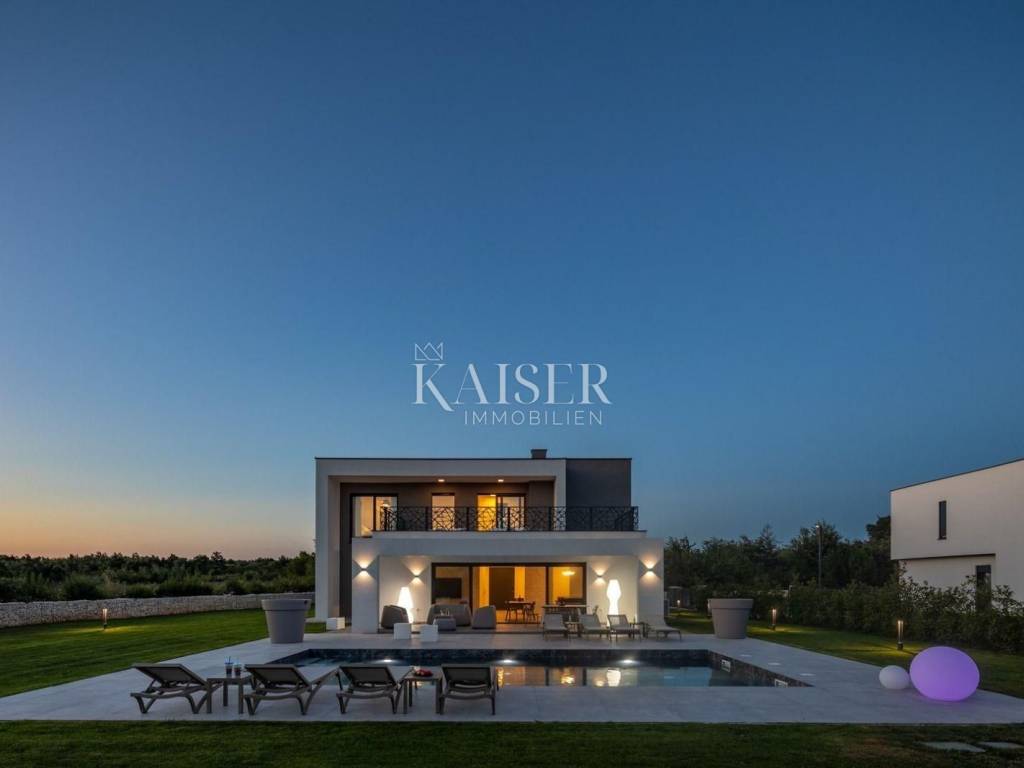
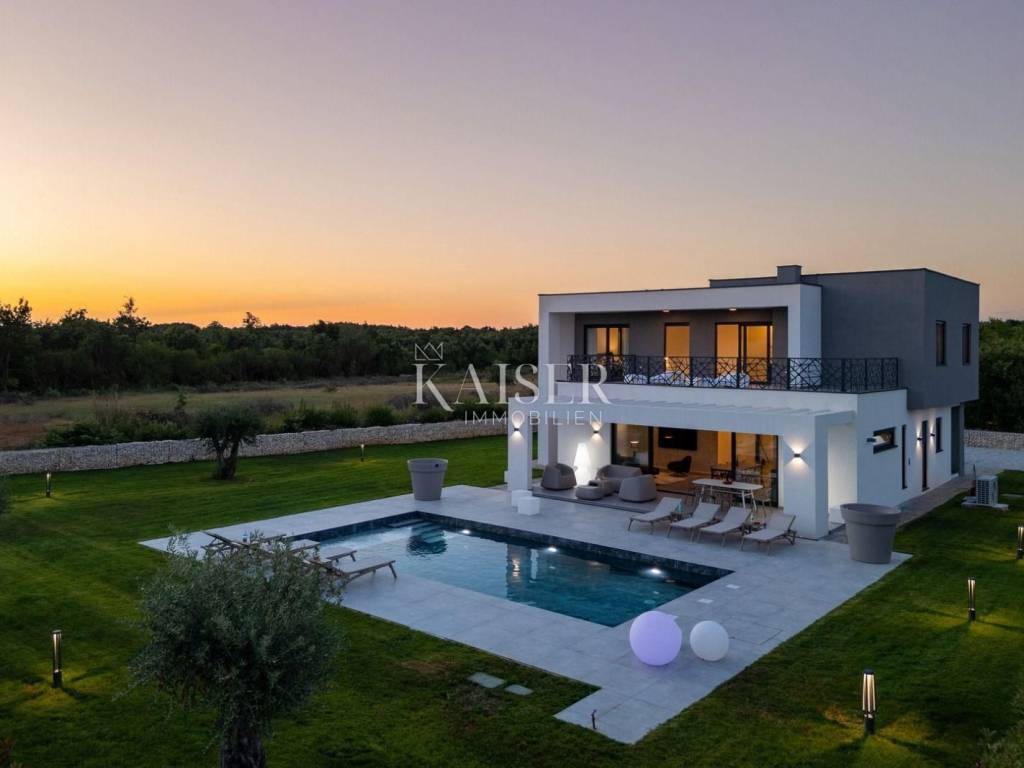
Kaiser Immobilien is proud to present this unique opportunity – a luxurious villa of 214 m2 located in the peaceful surroundings of an exclusive complex with a total of ten villas. The fenced complex ensures privacy and security, while the top-notch architecture and carefully selected details guarantee unparalleled comfort.
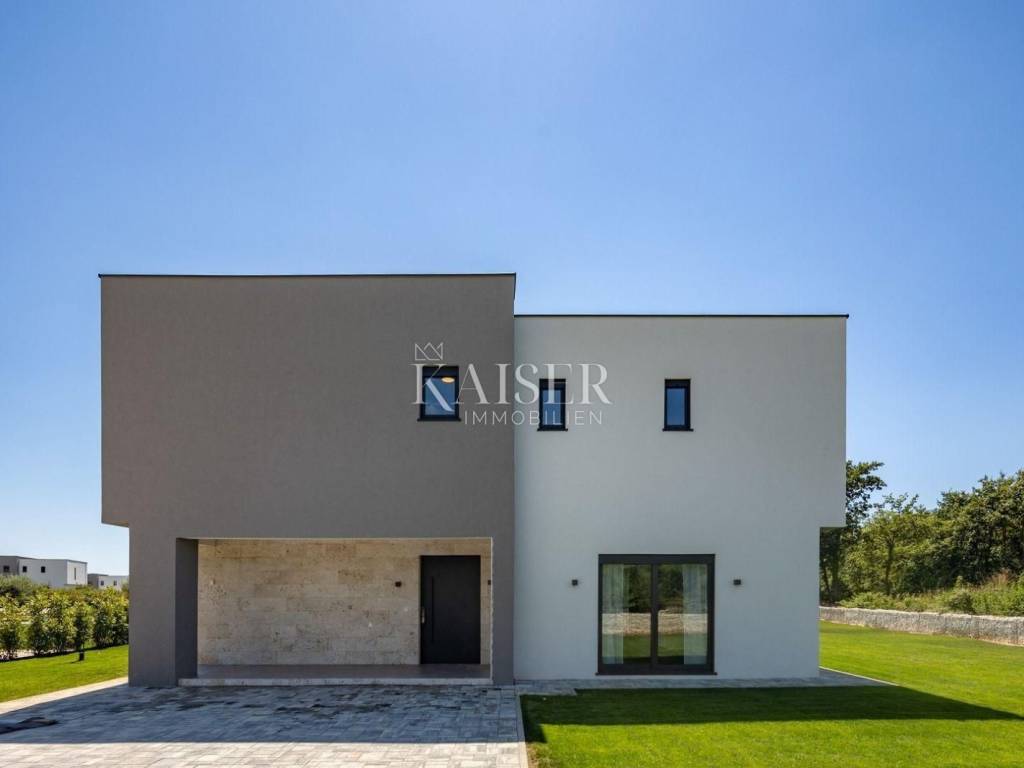
Upon arrival at the villa, you will be greeted by a covered entrance with an elegant 15 m2 terrace. Special attention is paid to the smart entrance door, which allows unlocking with a fingerprint, code or app, with an integrated camera that allows the owner to see and register every visitor from the comfort of their home.
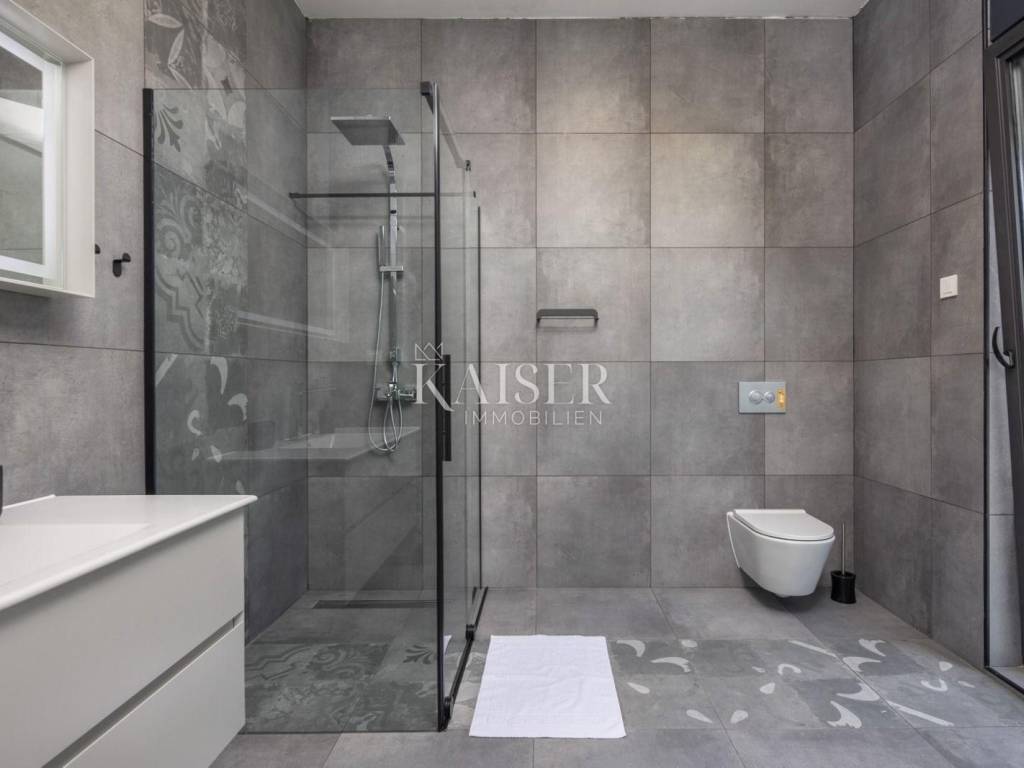
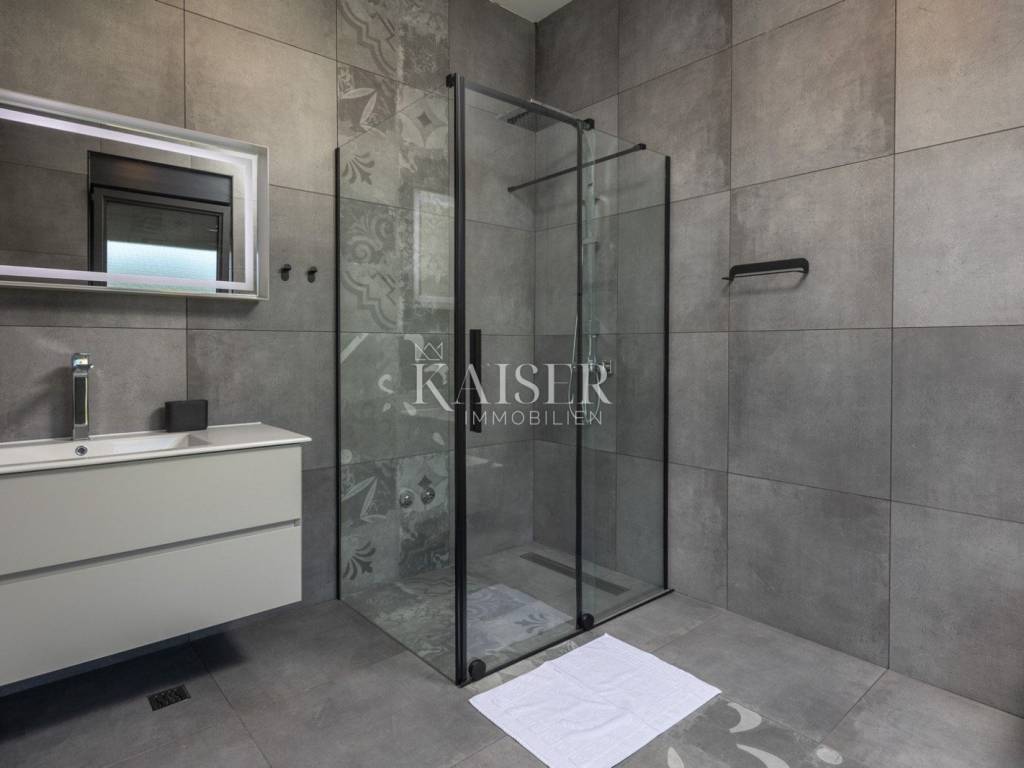
Upon entering the villa, you come to a spacious 7 m2 hallway that exudes sophistication. High 3-meter ceilings on the ground floor further emphasize the feeling of spaciousness and luxury. On the left side of the hallway is a modern 9 m2 bathroom, equipped with top-quality sanitary ware, shower, toilet and quality washing machine.
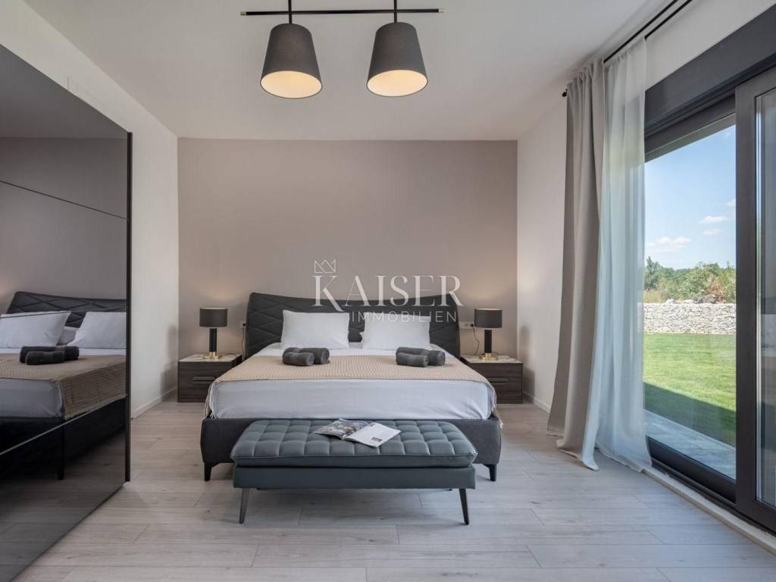
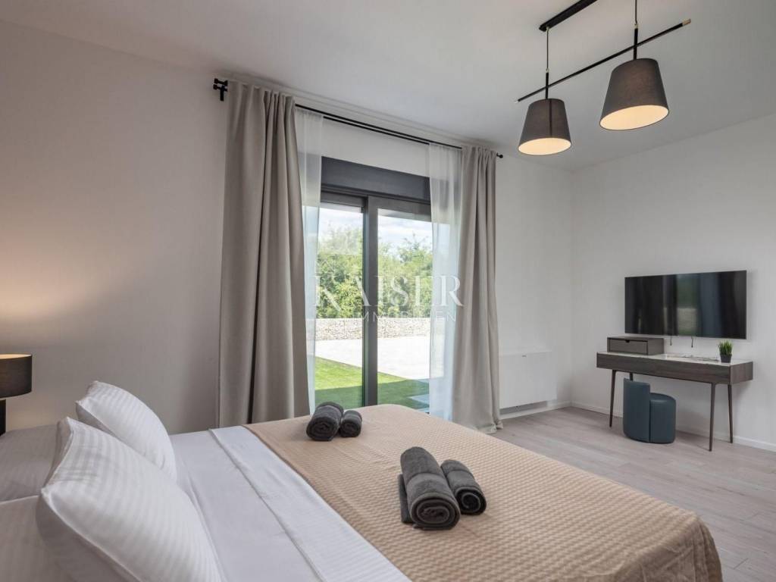
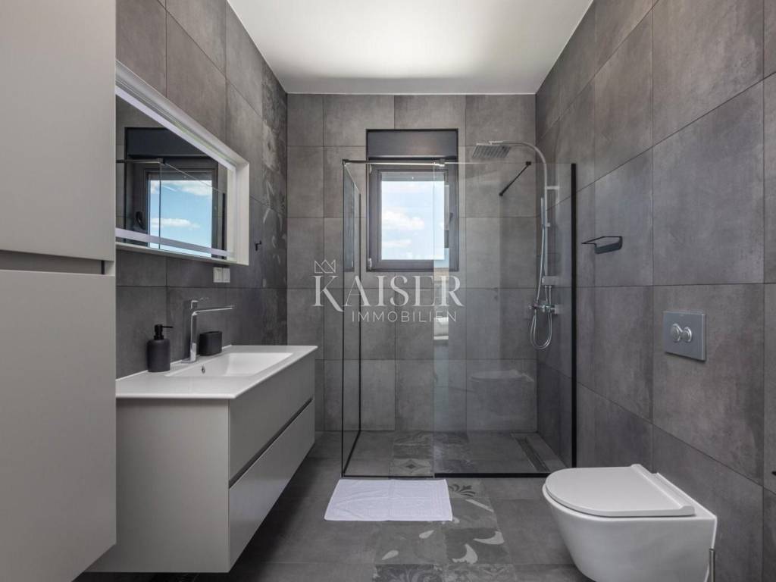
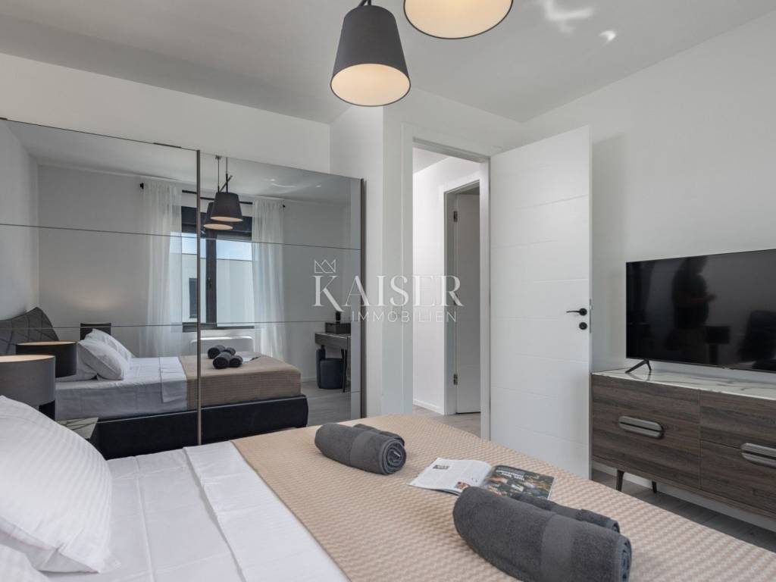
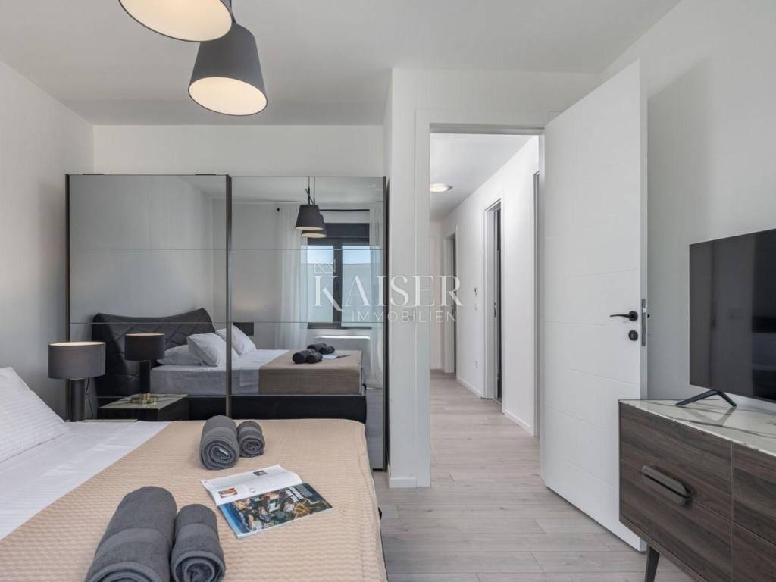
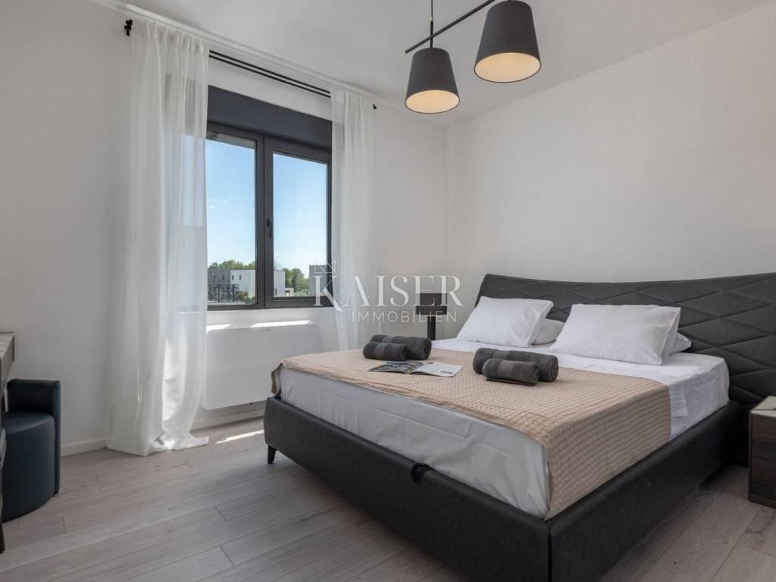
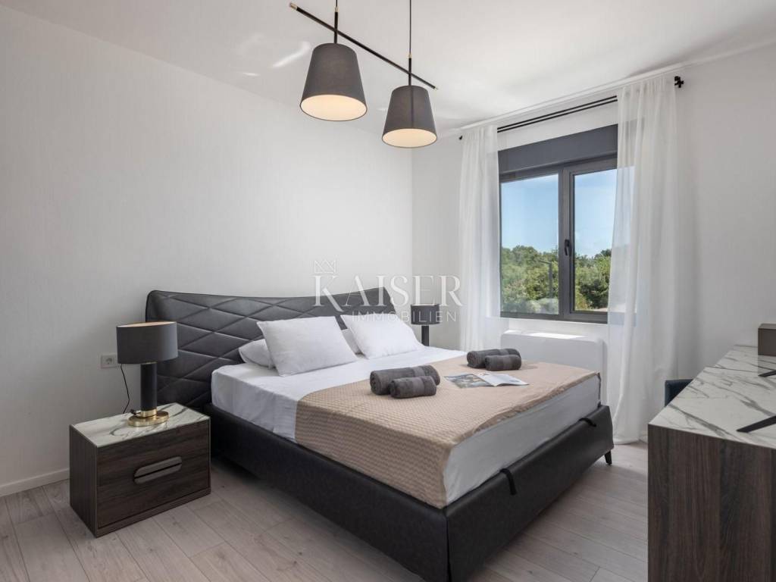
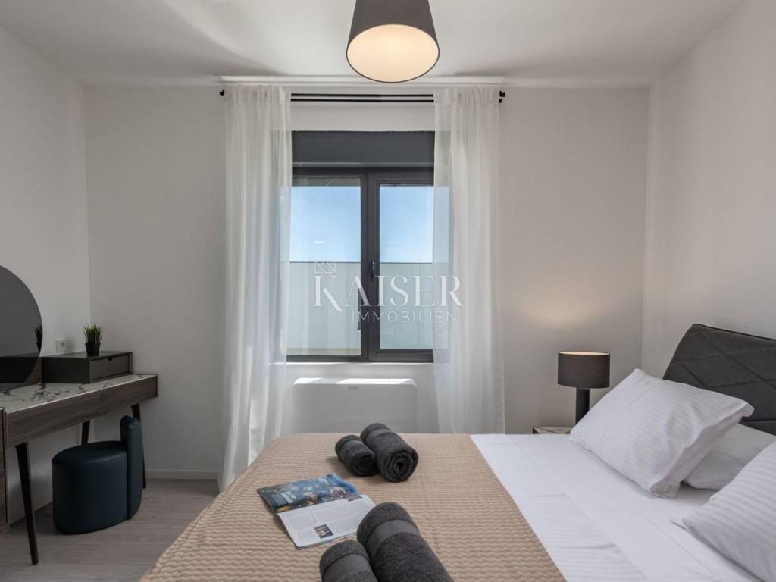
On the right side of the hallway is a spacious 25 m2 bedroom, fully equipped with top-quality ENZA HOME furniture, like the rest of the villa. This room has its own 8 m2 bathroom with shower, toilet and windows that allow direct access to the outside, which is ideal after enjoying the pool.
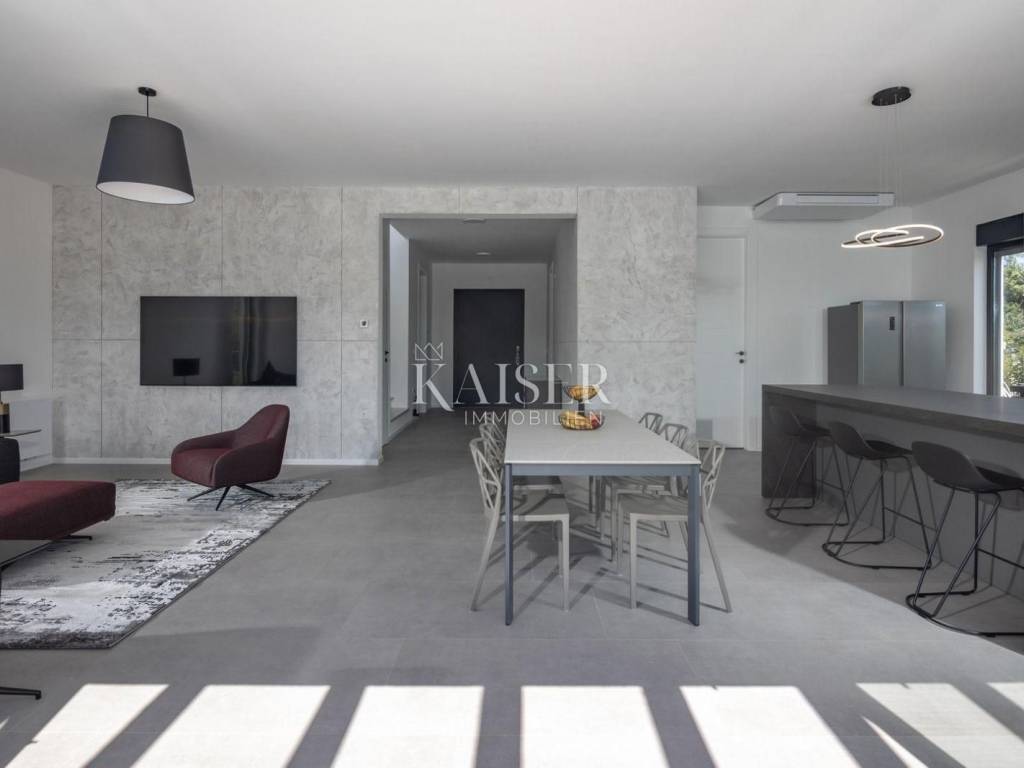
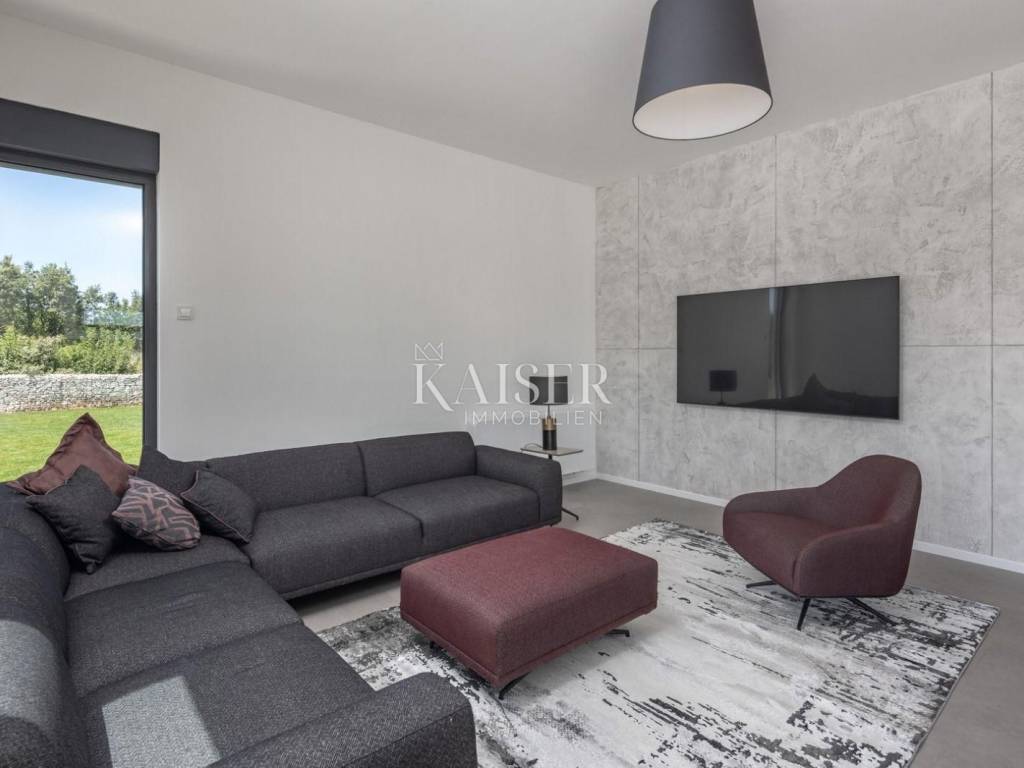
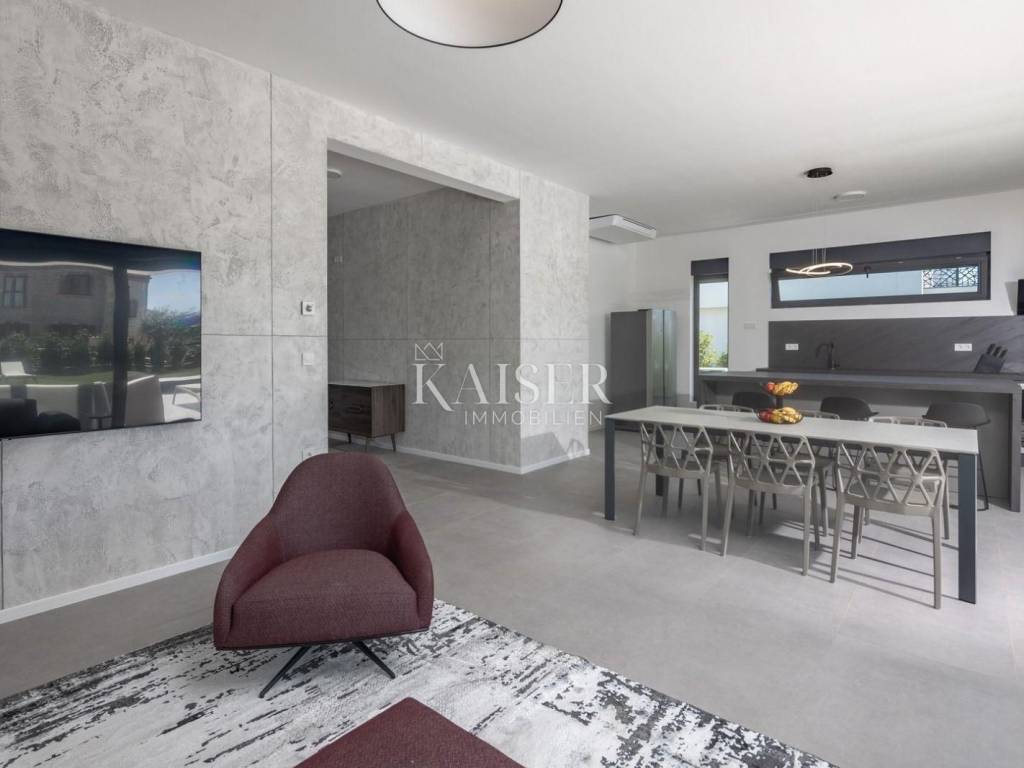
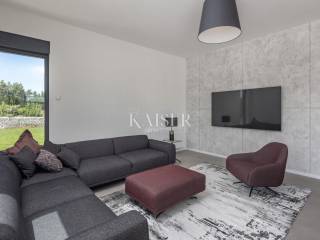
The central part of the ground floor is a luxurious open living room with dining area and kitchen, totaling 51 m2. The kitchen of the renowned Italian brand VENETA CUCINE is equipped with the latest white goods, while the living room offers the most modern TV set in sizes from 50 to 75 inches. For additional functionality, the kitchen has a spacious 7.3 m2 pantry, while inside it there is a 3.4 m2 technical room, where the boilers, underfloor heating system, etc. are located.
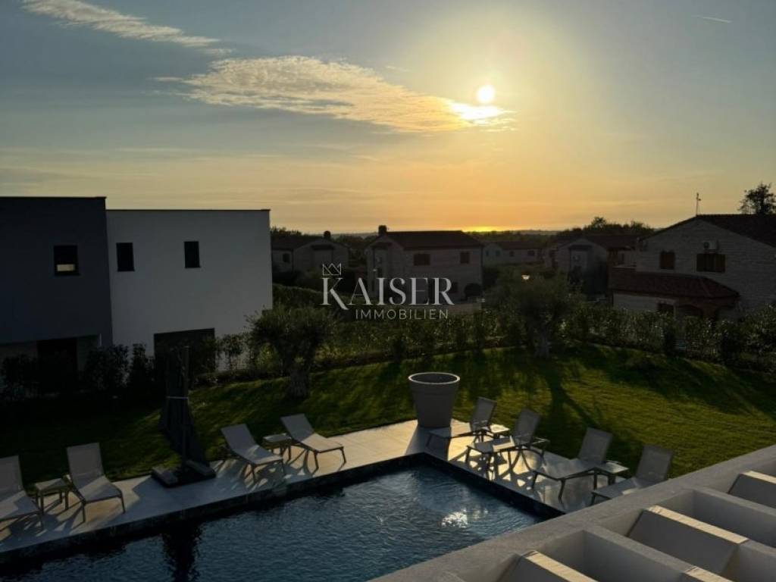
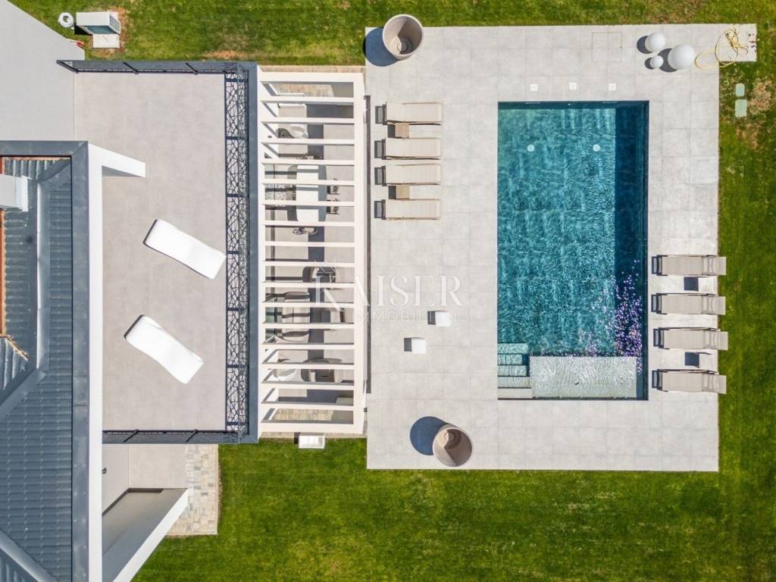
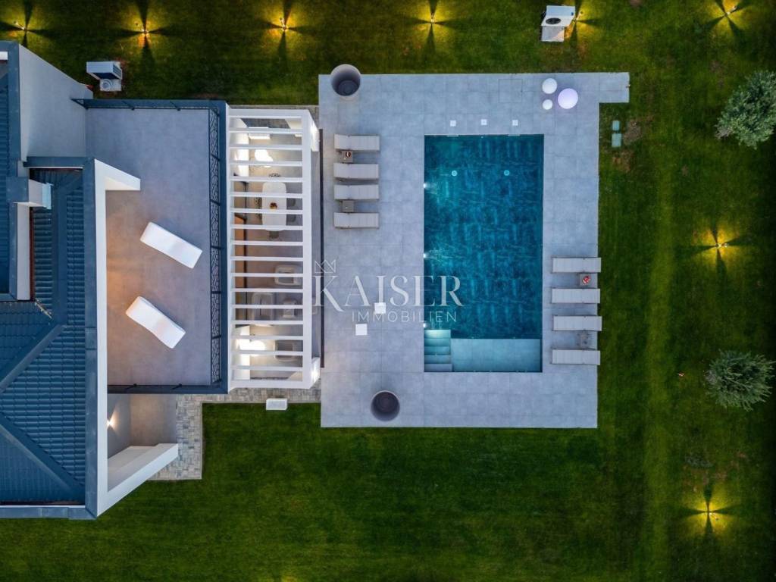
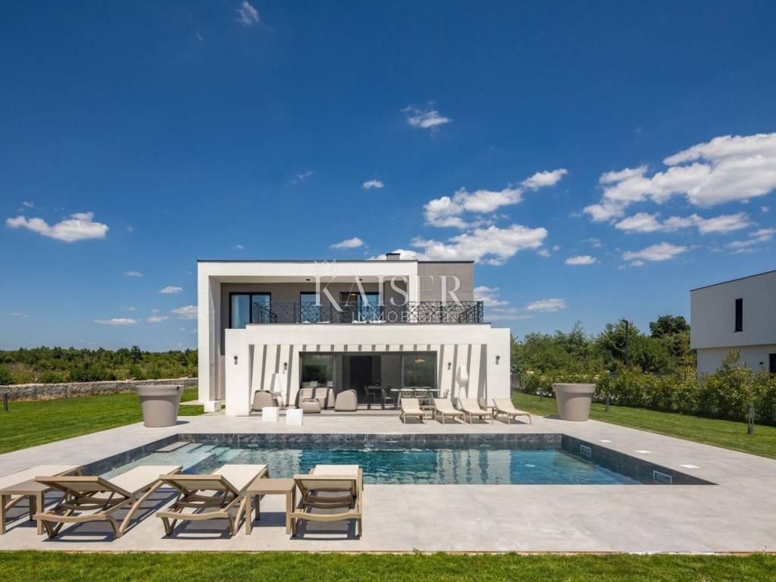
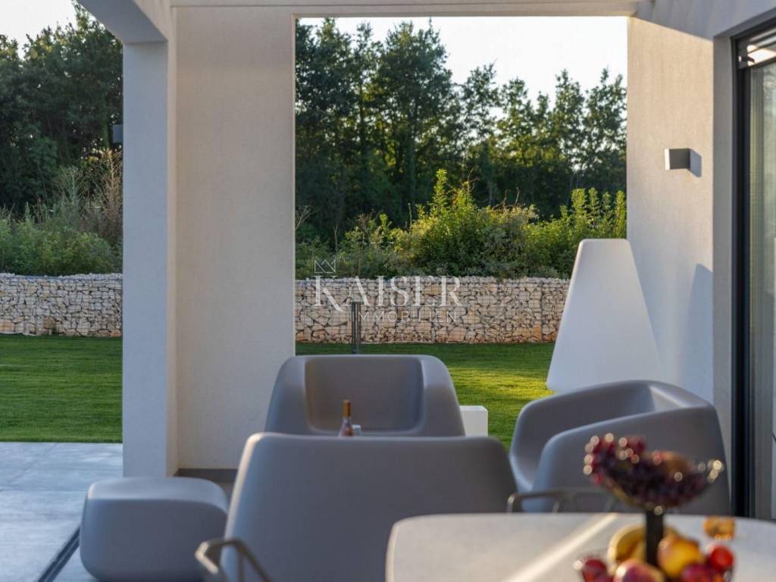
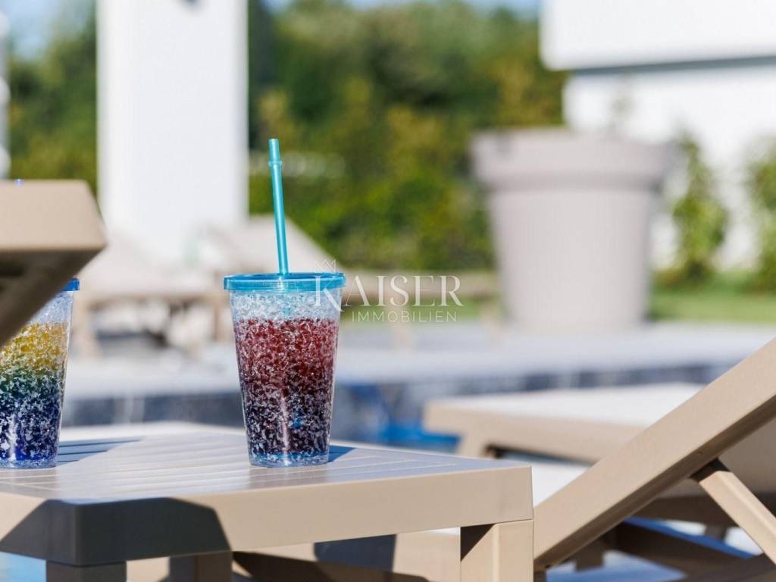
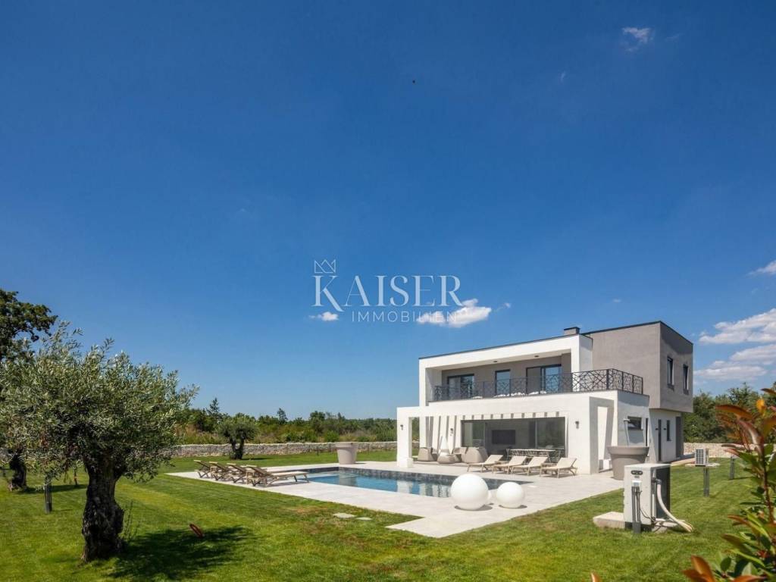

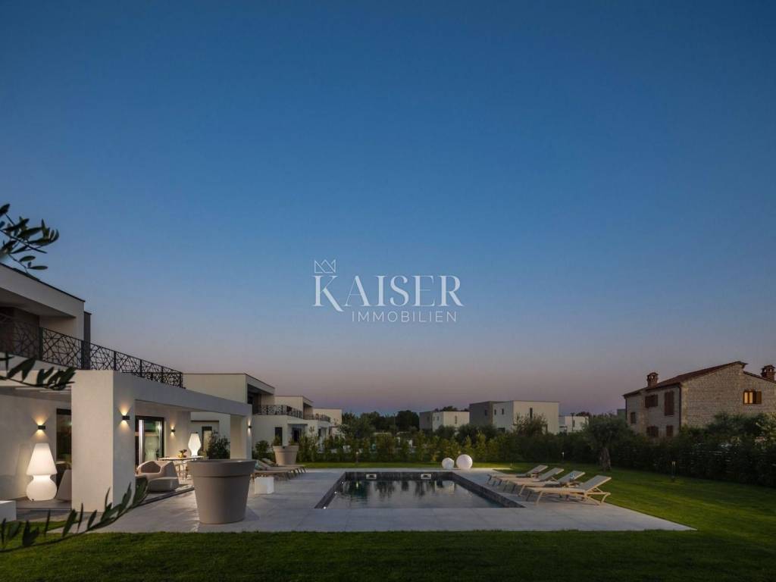

The living room opens onto the beautiful exterior of the villa – a covered terrace of 30 m2 with designer Italian furniture, a large 10 x 5 m swimming pool with an automatic salt dosing system and heating option, and a carefully landscaped garden with lighting and automatic irrigation.
Internal stairs lead to the first floor of the villa, where there is a spacious 14 m2 hallway with multiple possibilities for using the space. Here are three bedrooms – two rooms of 17 m2, each with its own 8 m2 bathroom with shower and toilet, and a master bedroom of 16 m2 with a 4 m2 walk-in closet and a luxurious 8 m2 bathroom. Additional space is provided by a 5 m2 pantry, suitable for storing laundry and other necessities.
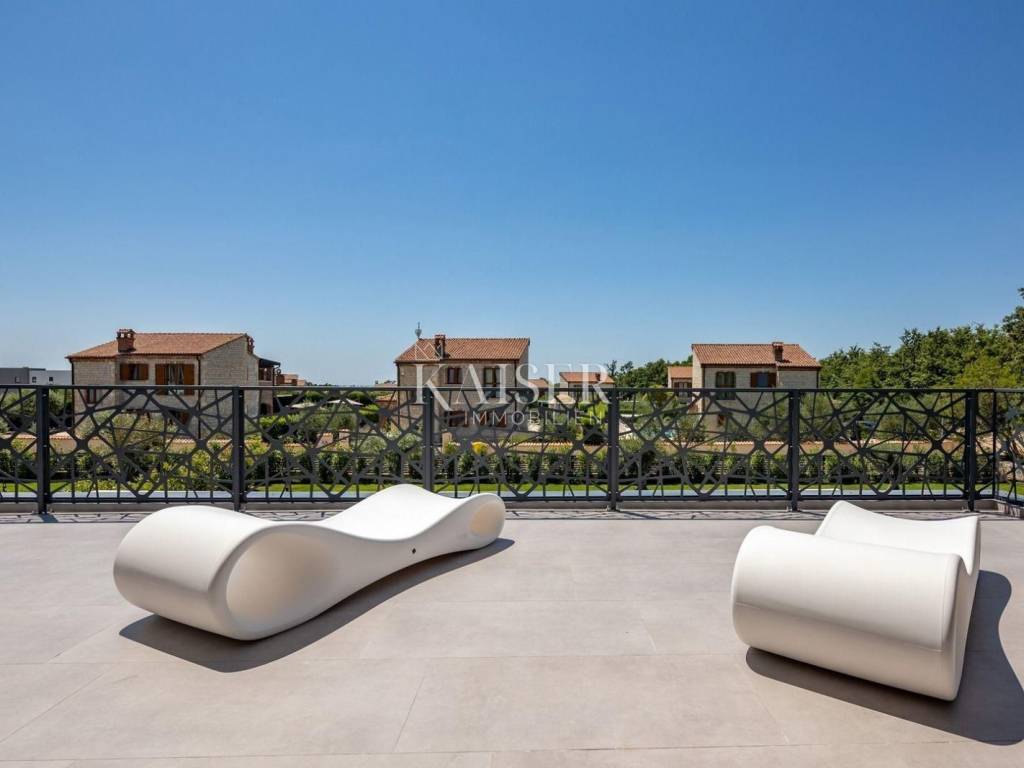
A special asset of this floor is the spacious 51 m2 terrace from which, on clear days, a small view of the Brijuni Islands and the sea is offered.
The villa is equipped with the most modern heating and cooling systems. Underfloor heating is installed in all rooms with ceramic flooring, while modern convectors ensure optimal temperature throughout the year. The bathrooms are additionally equipped with heated towels.
The garden extends over a plot of approximately 1200 m2, enclosed by an elegant fence. The property includes a parking lot for at least three to four cars with a remote entrance.
A great advantage of this property is the fact that it is located within an exclusive resort of ten villas, which are intended for tourist rental with an estimated annual income of €50,000. The entire complex is paved, illuminated and under surveillance, and includes a caretaker who takes care of the maintenance of the villas and gardens, as well as a team for cleaning and managing the rental of the villas.
Purchasing this villa provides not only a luxurious home but also an excellent investment opportunity, allowing owners to enjoy a modern, exclusive lifestyle with secure financial returns.
Note: The price does not include 25% VAT, which is fully refundable within 90 days if the property is purchased through a legal entity.
Proximity to amenities:
Restaurant- 3 km
Shop, bakery- 3 km
Sea- 13 km
Pharmacy, petrol station, ATM- 6 km
Bus station- 1.4 km
Vodnjan- 6 km
Airport- 15 km
Brijuni National Park- 12 km
Distance from major cities:
Pula- Ljubljana: 200 km
Pula- Vienna: 580 km
Pula- Budapest: 600 km
Pula- Prague: 900 km
Pula- Munich: 600 km
Pula- Zagreb: 264 km
ID-CODE: 127-068
If you would like to visit the property in person, please contact:
Jennifer Hofmann
E-mail: jennifer@kaiser-immobilien.hr
Tel: +385-91-515-0887
http://kaiser-immobilien.hr/
ID CODE: 127-68
Jennifer Hofmann
Licencirana agentica za nekretnine
Mob: +385915150887, +385995677888
E-mail: jennifer@kaiser-immobilien.hr
www.kaiser-immobilien.hr
Kaiser Immobilien is proud to present this unique opportunity – a luxurious villa of 214 m2 located in the peaceful surroundings of an exclusive complex with a total of ten villas. The fenced complex ensures privacy and security, while the top-notch architecture and carefully selected details guarantee unparalleled comfort.
Upon arrival at the villa, you will be greeted by a covered entrance with an elegant 15 m2 terrace. Special attention is paid to the smart entrance door, which allows unlocking with a fingerprint, code or app, with an integrated camera that allows the owner to see and register every visitor from the comfort of their home.
Upon entering the villa, you come to a spacious 7 m2 hallway that exudes sophistication. High 3-meter ceilings on the ground floor further emphasize the feeling of spaciousness and luxury. On the left side of the hallway is a modern 9 m2 bathroom, equipped with top-quality sanitary ware, shower, toilet and quality washing machine.
On the right side of the hallway is a spacious 25 m2 bedroom, fully equipped with top-quality ENZA HOME furniture, like the rest of the villa. This room has its own 8 m2 bathroom with shower, toilet and windows that allow direct access to the outside, which is ideal after enjoying the pool.
The central part of the ground floor is a luxurious open living room with dining area and kitchen, totaling 51 m2. The kitchen of the renowned Italian brand VENETA CUCINE is equipped with the latest white goods, while the living room offers the most modern TV set in sizes from 50 to 75 inches. For additional functionality, the kitchen has a spacious 7.3 m2 pantry, while inside it there is a 3.4 m2 technical room, where the boilers, underfloor heating system, etc. are located.
The living room opens onto the beautiful exterior of the villa – a covered terrace of 30 m2 with designer Italian furniture, a large 10 x 5 m swimming pool with an automatic salt dosing system and heating option, and a carefully landscaped garden with lighting and automatic irrigation.
Internal stairs lead to the first floor of the villa, where there is a spacious 14 m2 hallway with multiple possibilities for using the space. Here are three bedrooms – two rooms of 17 m2, each with its own 8 m2 bathroom with shower and toilet, and a master bedroom of 16 m2 with a 4 m2 walk-in closet and a luxurious 8 m2 bathroom. Additional space is provided by a 5 m2 pantry, suitable for storing laundry and other necessities.
A special asset of this floor is the spacious 51 m2 terrace from which, on clear days, a small view of the Brijuni Islands and the sea is offered.
The villa is equipped with the most modern heating and cooling systems. Underfloor heating is installed in all rooms with ceramic flooring, while modern convectors ensure optimal temperature throughout the year. The bathrooms are additionally equipped with heated towels.
The garden extends over a plot of approximately 1200 m2, enclosed by an elegant fence. The property includes a parking lot for at least three to four cars with a remote entrance.
A great advantage of this property is the fact that it is located within an exclusive resort of ten villas, which are intended for tourist rental with an estimated annual income of €50,000. The entire complex is paved, illuminated and under surveillance, and includes a caretaker who takes care of the maintenance of the villas and gardens, as well as a team for cleaning and managing the rental of the villas.
Purchasing this villa provides not only a luxurious home but also an excellent investment opportunity, allowing owners to enjoy a modern, exclusive lifestyle with secure financial returns.
Note: The price does not include 25% VAT, which is fully refundable within 90 days if the property is purchased through a legal entity.
Proximity to amenities:
Restaurant- 3 km
Shop, bakery- 3 km
Sea- 13 km
Pharmacy, petrol station, ATM- 6 km
Bus station- 1.4 km
Vodnjan- 6 km
Airport- 15 km
Brijuni National Park- 12 km
Distance from major cities:
Pula- Ljubljana: 200 km
Pula- Vienna: 580 km
Pula- Budapest: 600 km
Pula- Prague: 900 km
Pula- Munich: 600 km
Pula- Zagreb: 264 km
ID-CODE: 127-068
If you would like to visit the property in person, please contact:
Jennifer Hofmann
E-mail: jennifer@kaiser-immobilien.hr
Tel: +385-91-515-0887
http://kaiser-immobilien.hr/
ID CODE: 127-68
Jennifer Hofmann
Licencirana agentica za nekretnine
Mob: +385915150887, +385995677888
E-mail: jennifer@kaiser-immobilien.hr
www.kaiser-immobilien.hr

Εάν θέλετε να μάθετε περισσότερα, μπορείτε να μιλήσετε με Jennifer Hofmann.
Χαρακτηριστικά
- Τύπος
- Μονοκατοικία
- Συμβόλαιο
- Πώληση
- Σύνολο ορόφων
- 1
- Ανελκυστήρας
- Όχι
- Εμβαδόν
- 214 m²
- Δωμάτια
- 5
- Υπνοδωμάτια
- 4
- Μπάνια
- 3+
- Μπαλκόνι
- Όχι
- Βεράντα
- Ναι
- Γκαράζ, χώροι στάθμευσης
- 3 εξωτερικό
- Κλιματισμός
- Αυτόνομη, κρύο/ζέστη
- Θέα
- Πάρκο
- Απόσταση από τη θάλασσα
- 13.000 m
Άλλα χαρακτηριστικά
- Πισίνα
Πληροφορίες τιμής
- Τιμή
- € 990.000
- Τιμή ανά m²
- 4.626 €/m²
Ενεργειακή απόδοση
Έτος κατασκευής
2024Κλιματιστικό μηχάνημα
Αυτόνομη, κρύο/ζέστηΕνεργειακή πιστοποίηση
Χωρίς ταξινόμηση
Ανακαλύψτε κάθε γωνιά του ακινήτου
+25
Χάρτης

Πρόσθετες επιλογές

Jennifer Hofmann
